
22256 Cambridge Dr
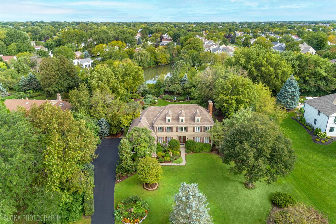
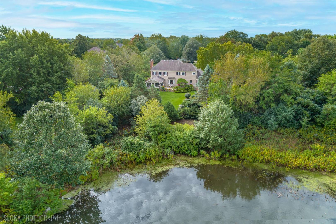
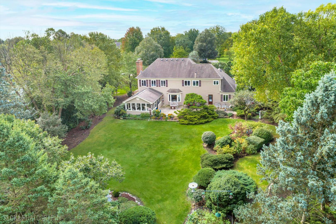
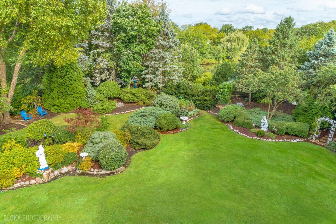
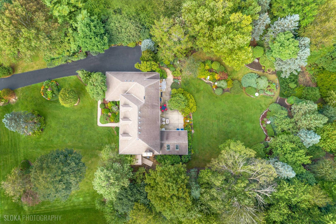
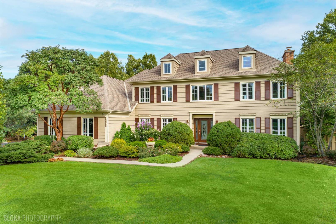
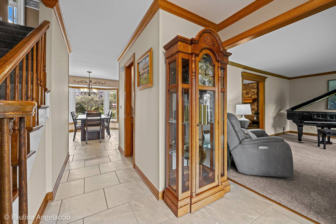
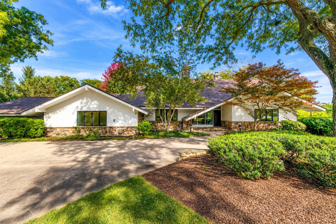
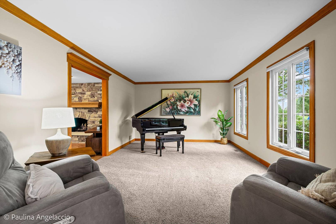
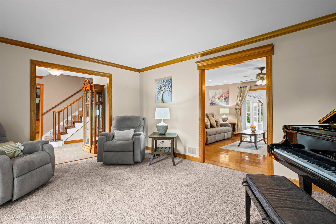
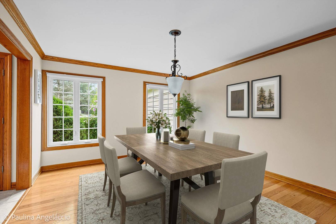
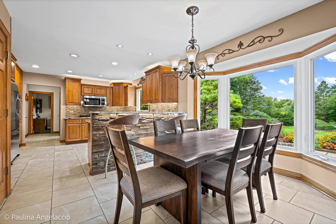
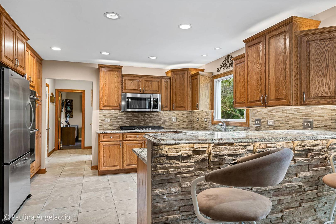
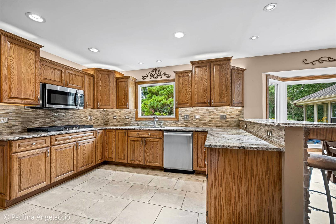
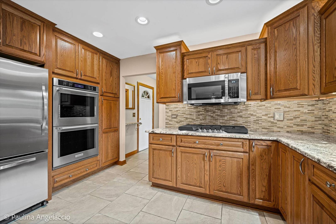
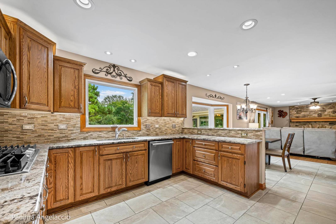
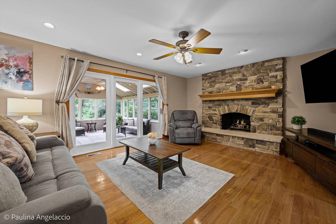
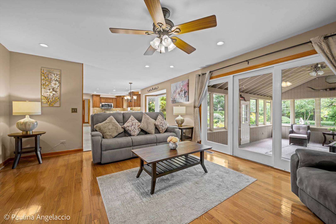
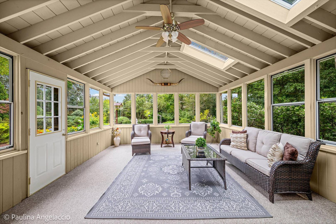
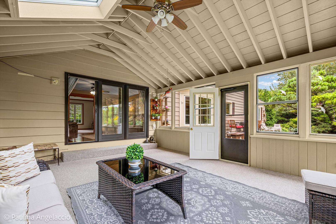
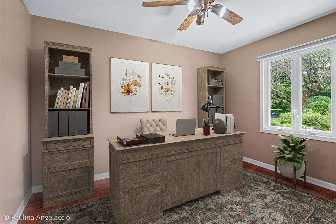
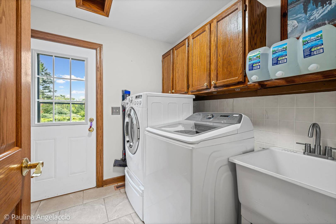
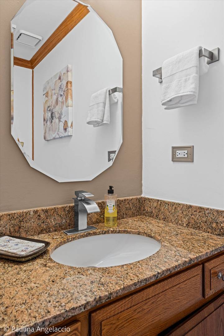
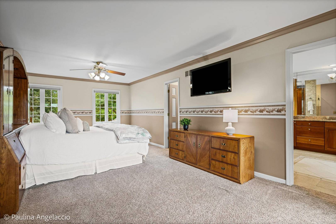
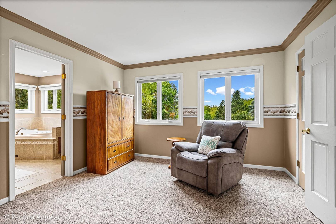
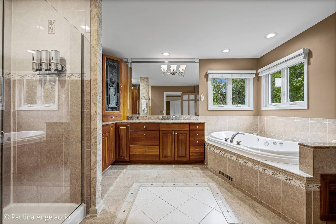
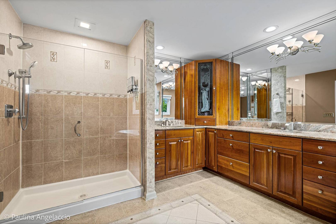
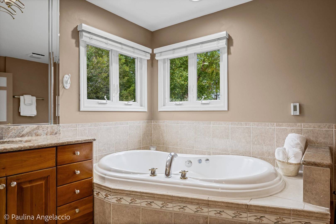
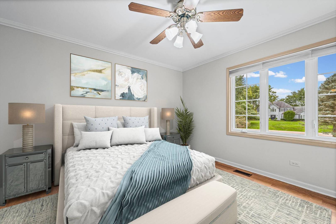
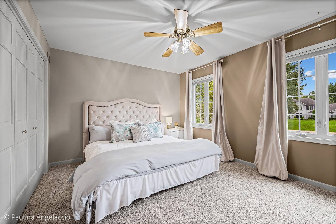
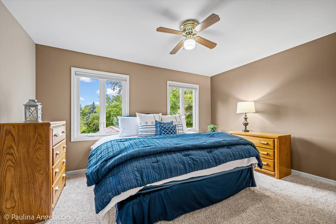
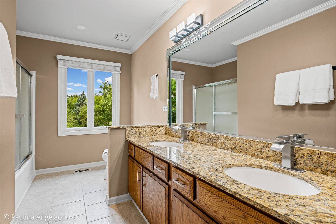
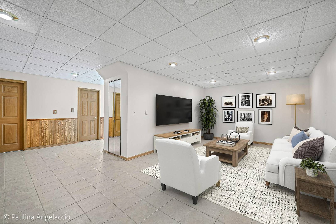
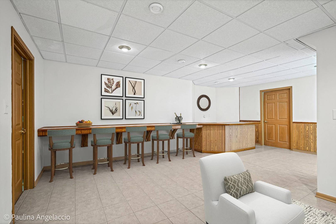
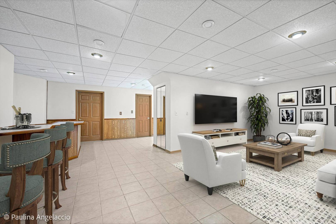
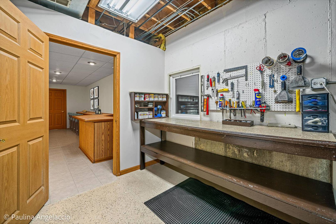
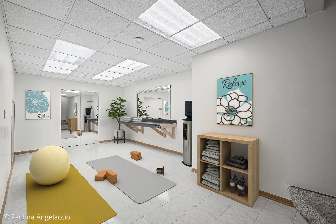
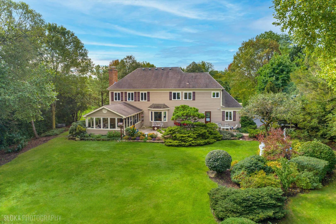
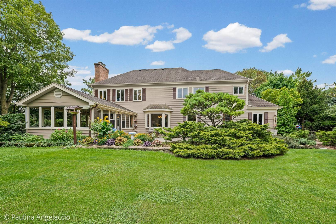
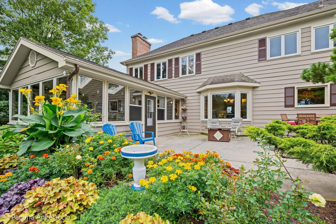
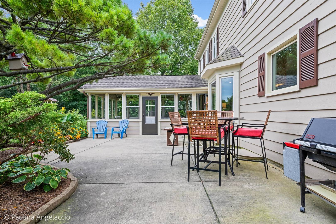
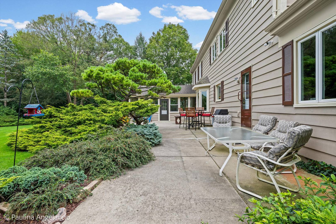
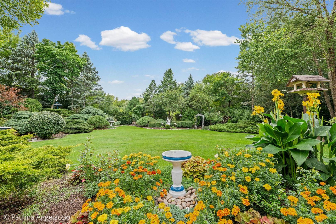
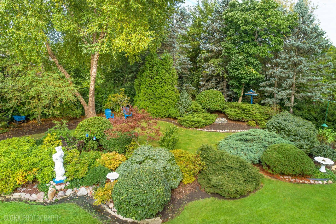
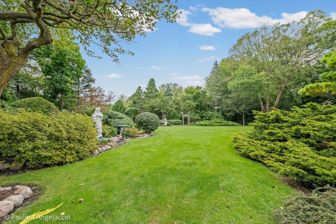
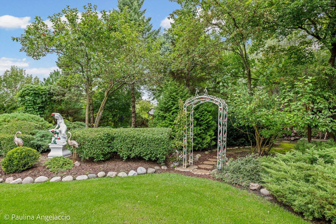
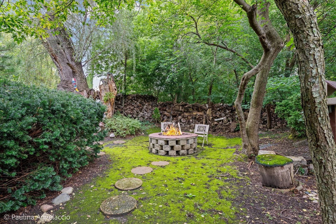
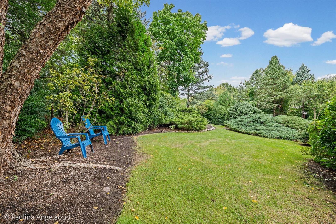
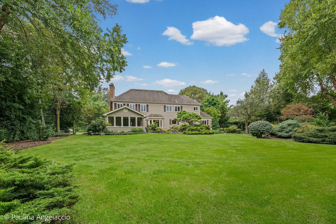
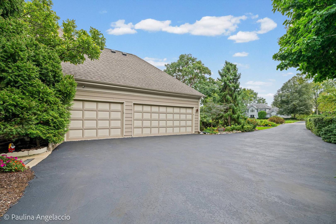
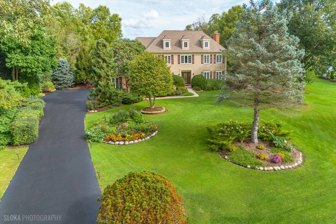
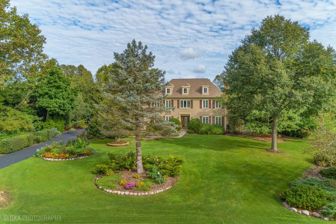
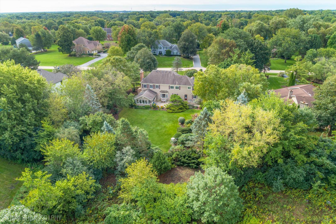
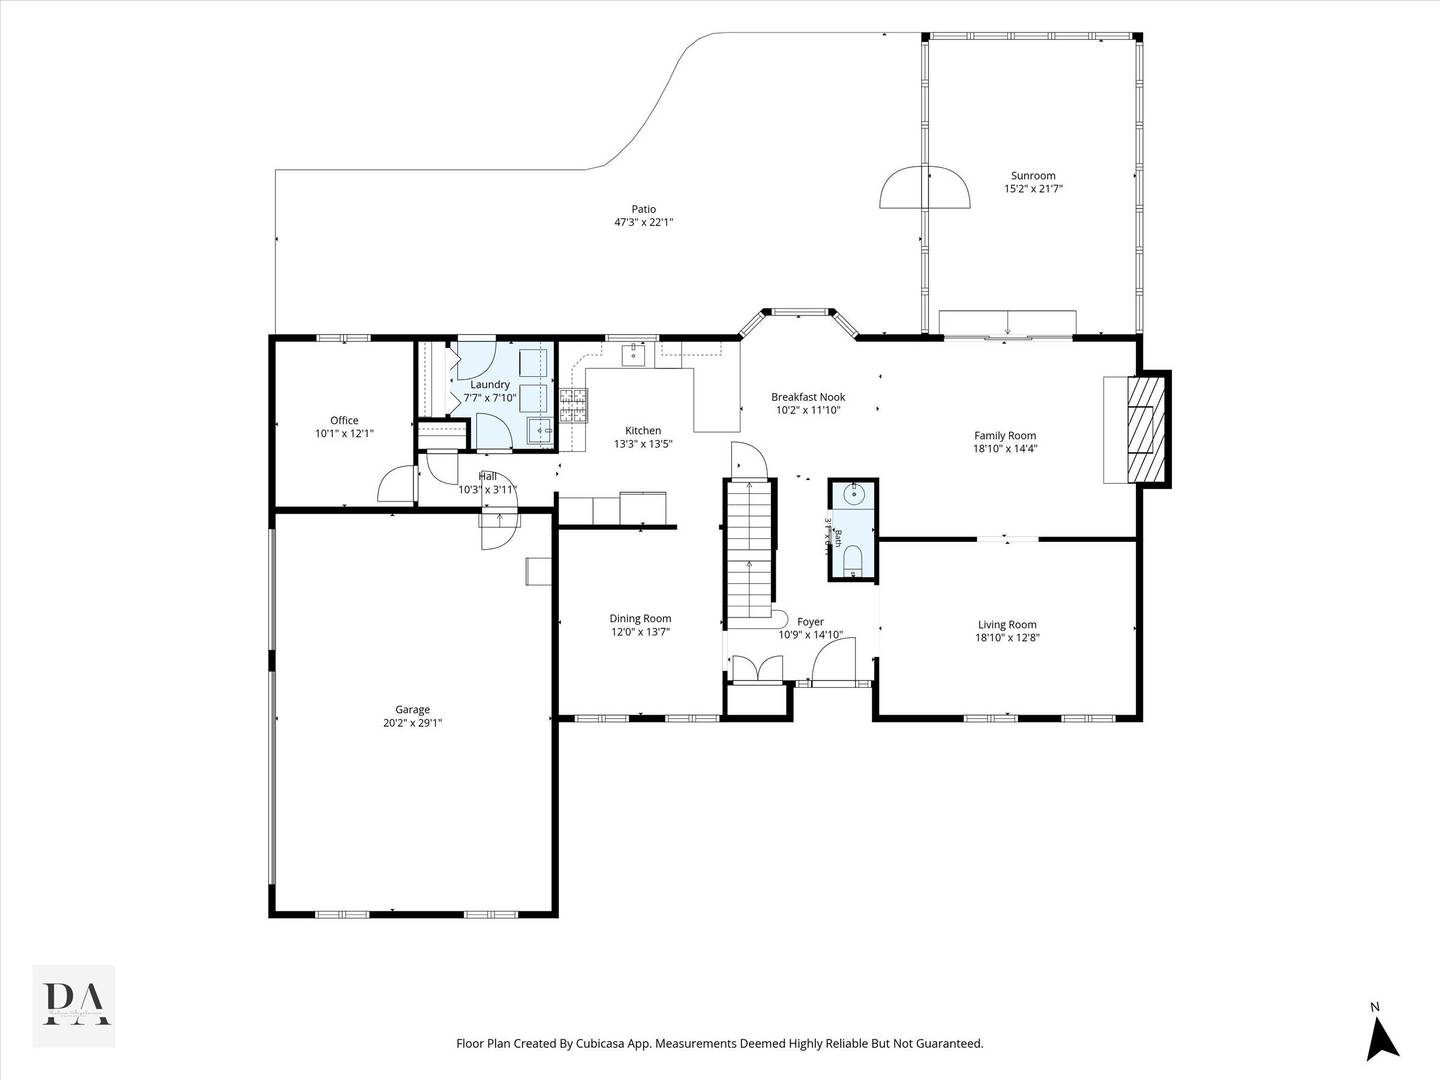
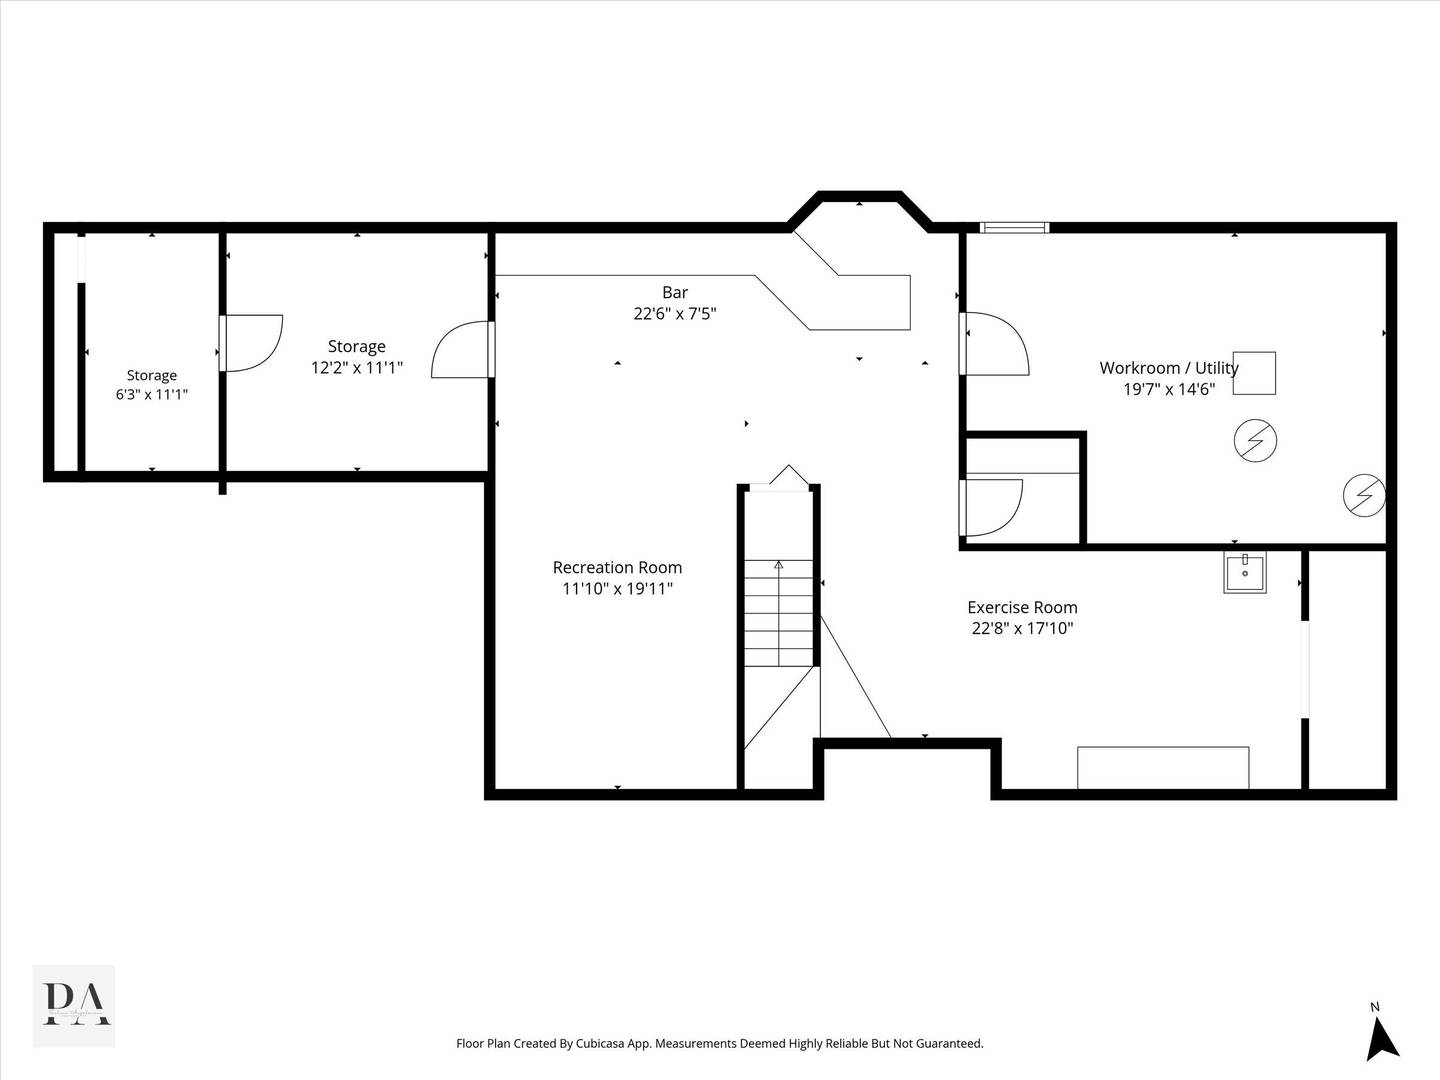
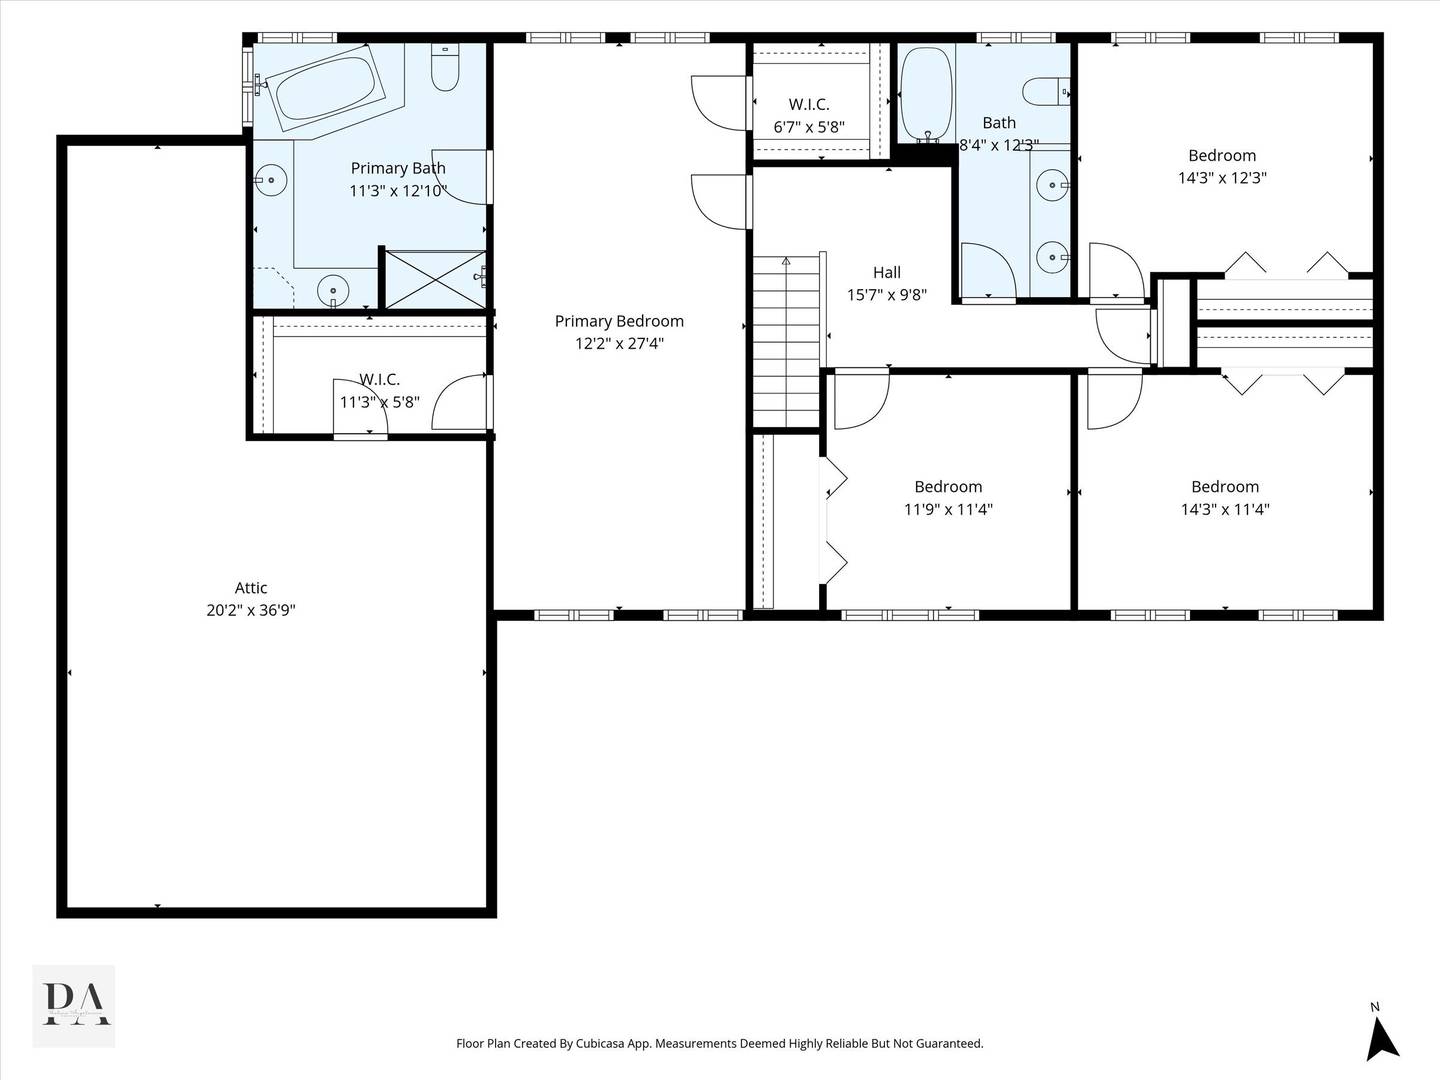
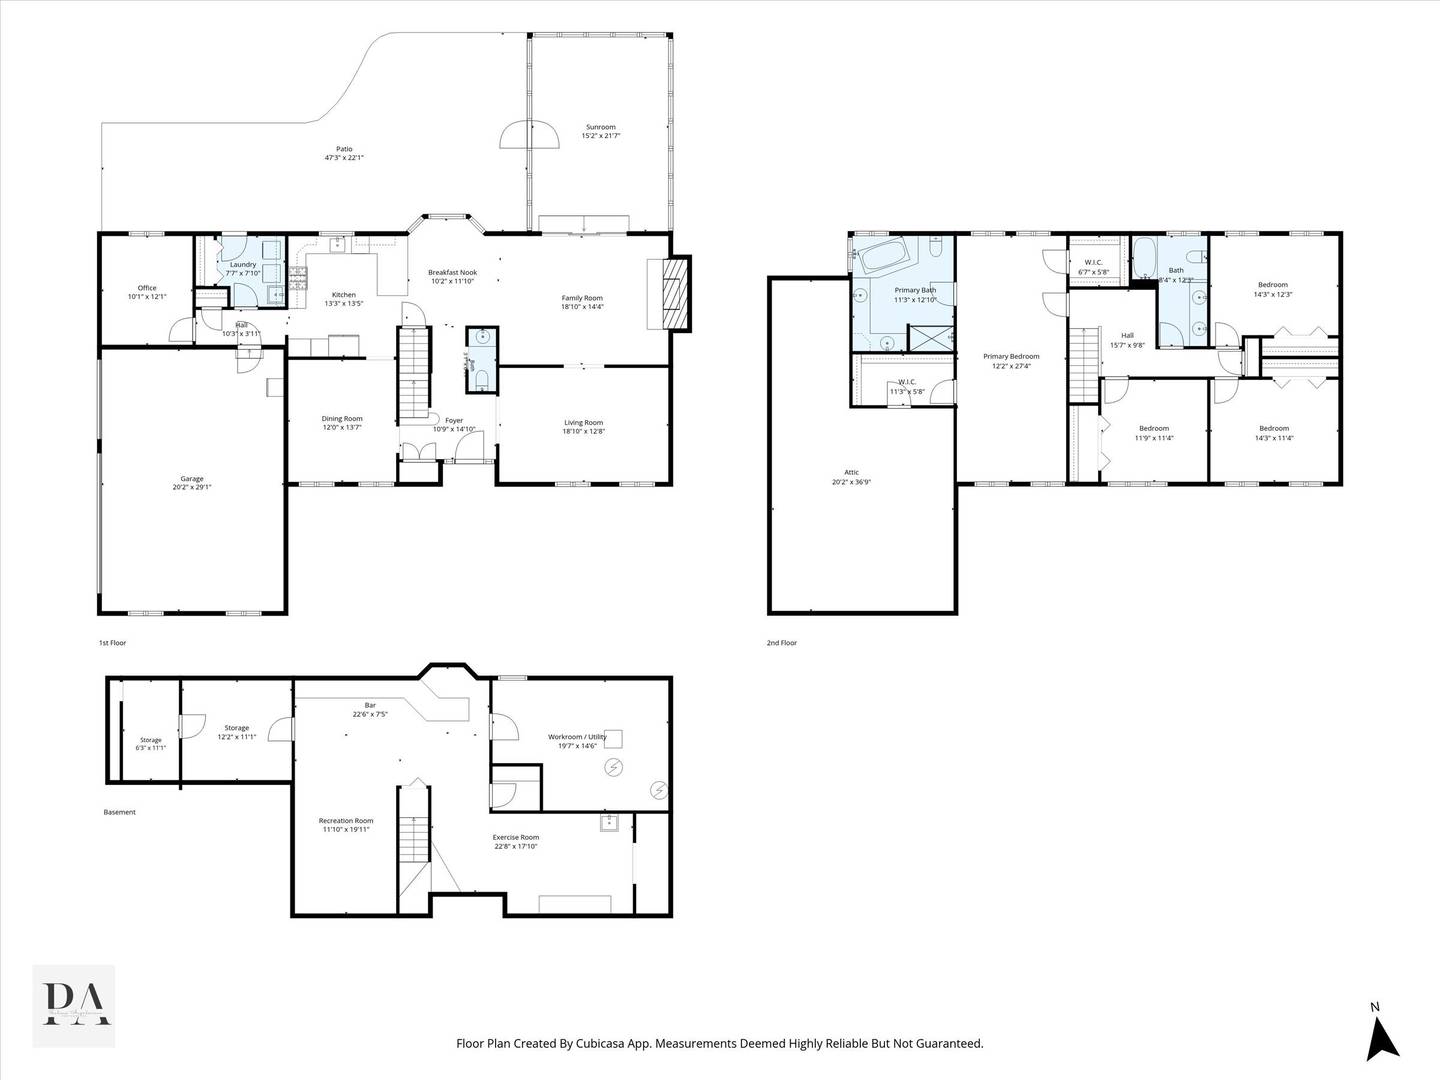
Beautifully positioned on a lushly landscaped nearly three-quarter-acre lot in desirable Bishop's Ridge, this classic Colonial has been impeccably maintained and offers a wonderful blend of timeless style, gracious living spaces and serene outdoor surroundings. A welcoming foyer is flanked by an elegant formal dining room and spacious living room, creating an inviting setting for entertaining. At the heart of the home, the beautifully connected kitchen, breakfast area and family room are designed for effortless everyday living. The kitchen offers abundant cabinetry, granite counters, breakfast bar, stainless steel appliances and a sun-filled breakfast area overlooking the picturesque rear yard. Just beyond, the family room is anchored by a cozy brick fireplace and opens to the fabulous three-season sunroom. Vaulted ceilings, skylights and walls of windows frame tranquil views, creating an idyllic retreat for morning coffee, a favorite book or evening cocktails. Step outside to the expansive patio, perfect for al fresco dining and summer entertaining. A privately situated home office, spacious laundry room and powder room complete the main level. Upstairs, the expansive primary suite is a relaxing retreat with a sitting area and beautifully appointed ensuite bath featuring radiant heated floors, an oversized glass-enclosed shower and whirlpool tub. A generous walk-in closet provides access to an impressive attic storage area. Three spacious secondary bedrooms and a well-appointed hall bath with double sinks offer plenty of room for family and guests. The finished lower level extends the home's living and entertaining space with a large recreation room and bar, plus a versatile bonus area ideal for a fitness room, game space or home salon with an existing sink. A dedicated workspace and additional storage complete this level. The outdoor setting is equally impressive, with exquisite gardens creating a beautiful backdrop in every season. Enjoy views of the pond just beyond the property, gather around the firepit under the stars or unwind on the expansive patio surrounded by the peaceful landscape. A three-car garage with epoxy flooring and cabinetry completes this exceptional home. Ideally located near a neighborhood park, award winning D95 schools, shopping, dining and entertainment, this beautifully cared-for residence offers timeless appeal in a truly special setting.
Listing Information
Facts & Features
Location
Community Information
Architecture
Features & Amenities
Property Features
Square Footage
Tax & Financial Information
Schools
May Whitney Elementary School
Assigned school for this home
Lake Zurich Middle - S Campus
Assigned school for this home
Lake Zurich High School
Assigned school for this home
Sarah Adams Elementary School
Spencer Loomis Elementary School
Seth Paine Elementary School
Lake Zurich Middle - N Campus
Kildeer Countryside Elementary School
School ratings are provided for informational purposes only and are subject to change. Attendance boundaries are for reference only — contact the school or district directly to verify enrollment eligibility.
Historical Data
Price History
| Date | Event | Price |
|---|---|---|
| 09/22/2026 | Listed for sale | $895,000 |
Listed by John Morrison · @properties Christie's International Real Estate · 8473810300
Listing information provided exclusively for consumers' personal, non-commercial use and may not be used for any purpose other than to identify prospective properties consumers may be interested in purchasing. Information deemed reliable but not guaranteed by the MLS. Copyright 2026, Midwest Real Estate Data (MRED). All rights reserved.
Last Updated: September 30, 2026 at 5:00 PM | Source: Midwest Real Estate Data (MRED) | MLS#: 12761382

Similar Homes For Sale In Kildeer
Start Your Real Estate Journey
Whether you have questions about this listing, want to schedule a showing, or just want to talk through your options, Shawn Strach is here to help. Reach out and expect a response within one business day.
How can I help?
Shawn Strach is here to help. Reach out and expect a response within one business day.
Thanks — Shawn Strach will be in touch shortly.
Make A Plan For Your Purchase
Know what you can afford before you start shopping — then run the numbers on any home you have in mind.
How much house can I afford?
- Principal & interest
- Property taxes
- Homeowner's insurance
- HOA dues
If your monthly savings are applied to the loan principal.
Enter your income, debts, and down payment to see how much home you may qualify for. Estimates only — not a lending decision.
Want to know more?
Matt Brua is here to help. Reach out and expect a response within one business day.
✓ Thanks — Matt Brua will be in touch shortly.
Your Next Chapter Starts With Just A Few Steps
Before you fall in love with a home, know what you can afford. Fill out a quick pre-approval so you're ready to make your move — on your timeline.

Pre-approval made easy
We're here to help you find the best option, not to help the best option find you. Trust that your information will not be shared with many different lenders like so many platforms do.
What type of home are you looking for?
How do you plan to use your new home?
Where are you in the home buying process?
Are you currently working with a real estate agent?
Do you currently own a home?
Is this your first time purchasing a home?
Do you plan to sell your current home before purchasing a new one?
Have you or your spouse served in the US military?
Veterans and active US military may be eligible for a $0 down VA loan.
What is your price range?
What is your current employment status?
What is your household pre-tax annual income?
What is your credit score?
Have you had a bankruptcy or foreclosure in the past 3 years?
Almost done — where can we reach you?
✓ Thank you for your time!
You'll hear back within one business day with your next steps.