
542 Rosiland Dr
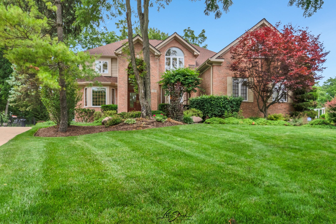
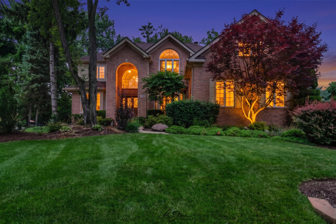
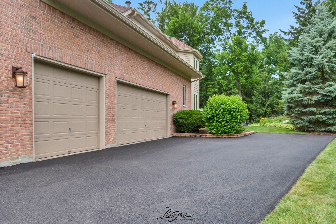
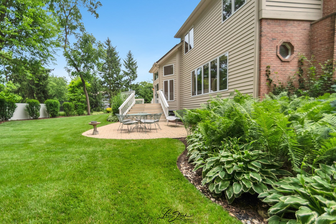
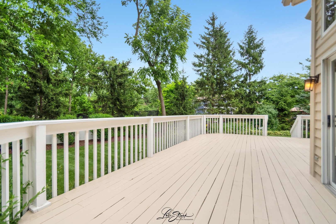
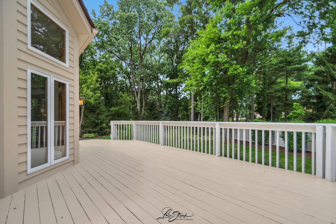
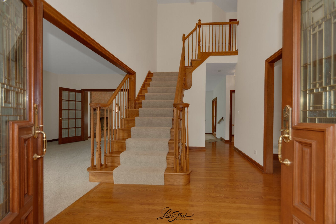
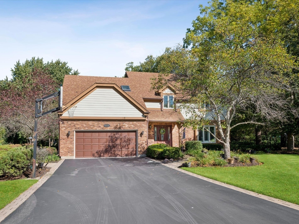
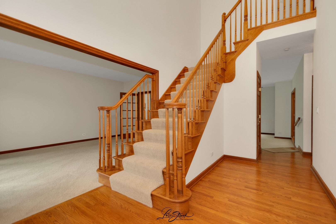
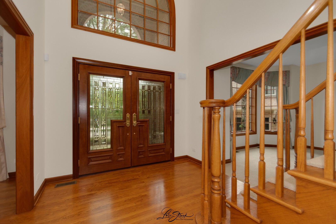
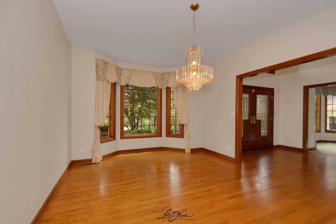
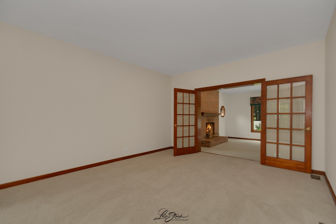
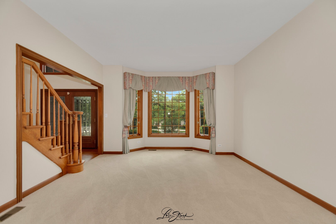
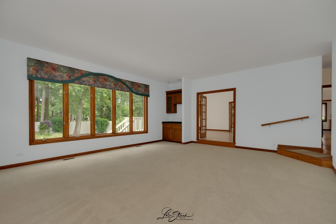
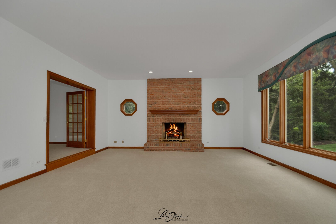
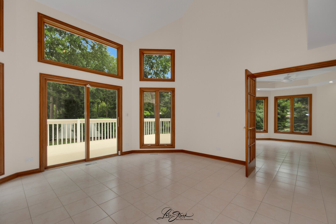
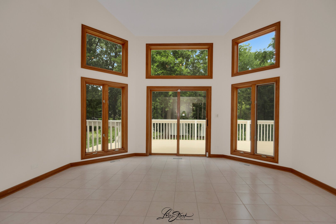
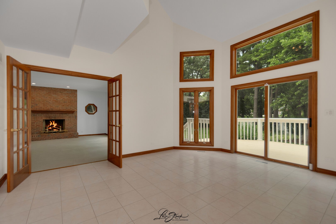
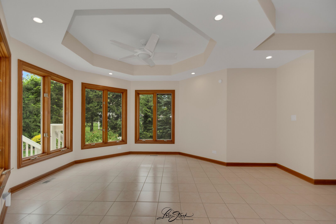
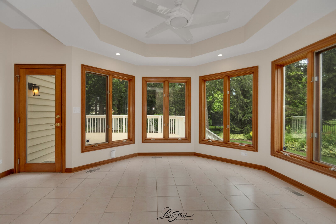
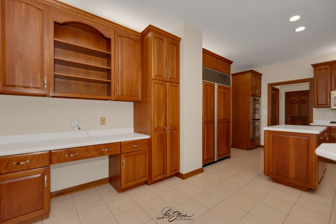
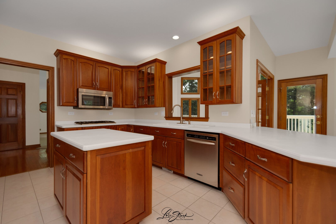
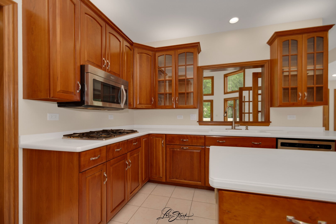
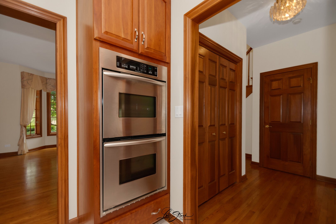
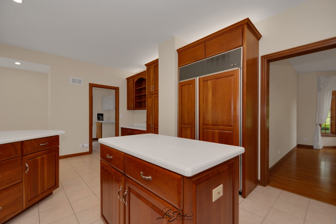
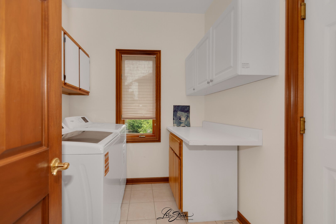
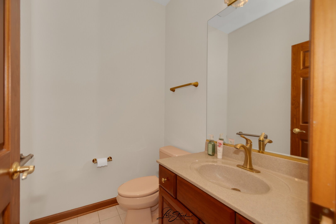
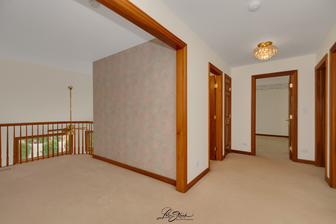
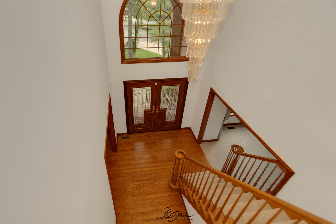
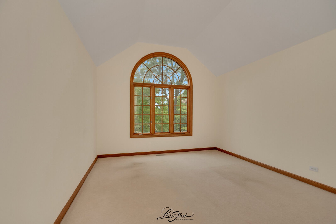
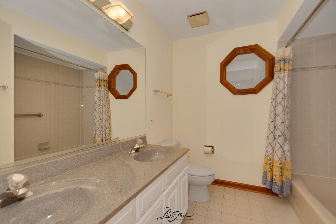
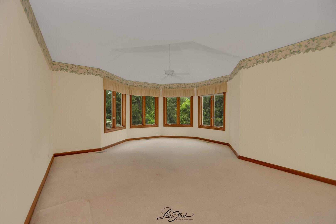
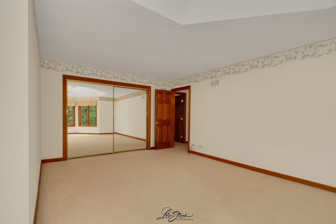
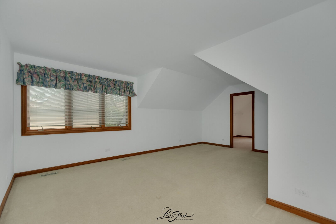
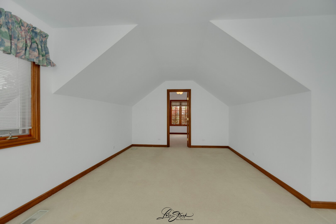
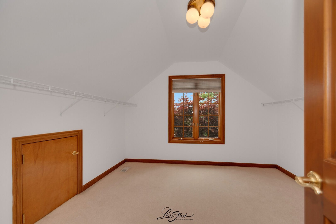
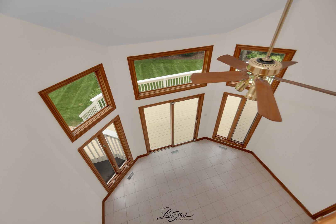
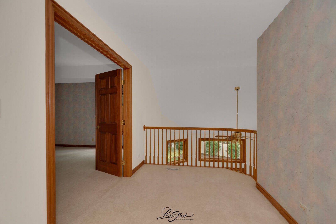
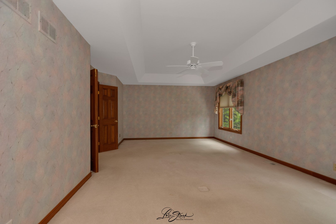
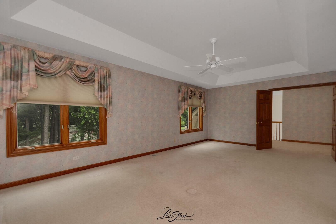
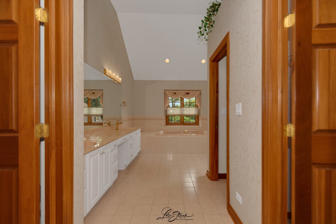
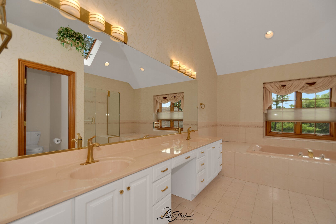
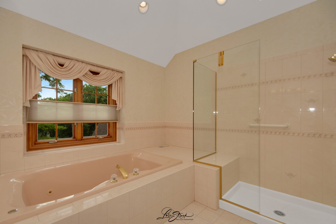
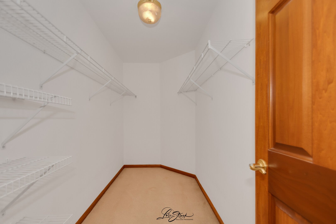
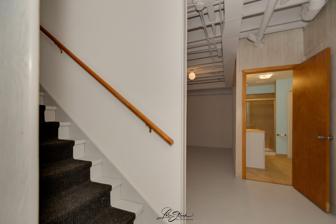
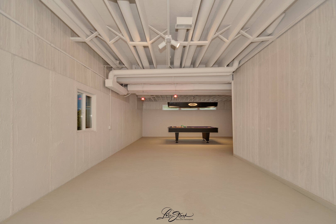
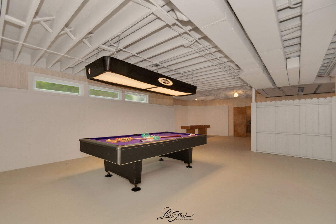
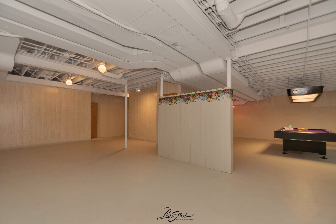
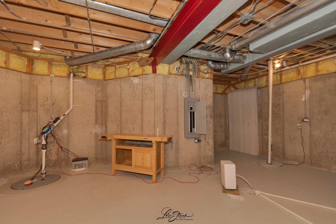
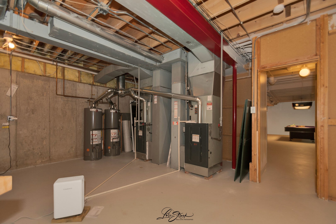
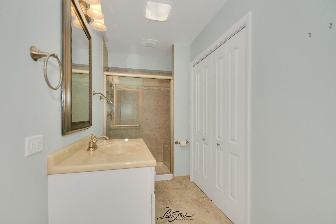
Absolutely stunning luxury residence in the highly acclaimed Dunhaven Woods community of Palatine, Illinois. Ideally positioned in a premium cul-de-sac location along the north side of Deer Grove Forest Preserve, this exceptional home offers rare privacy, tree-lined serenity, and a beautiful connection to nature on one of the largest lots available in the neighborhood. From the moment you arrive, the home makes a memorable impression with its timeless brick exterior on two sides, crisp off-white wood plank accents, amazing well-kept landscaping throughout, and a brand-new driveway leading to a large side-load 3-car garage with ultra-high ceilings. The spacious rear deck, including a paver brick patio, is designed to complement the natural surroundings. Inside, the thoughtfully designed layout features four generously sized bedrooms, 3 1/2 baths, three walk-in closets, and a loft sitting area that overlooks a spectacular sunroom with sliding glass doors filled with oversized windows, and peaceful wooded views. Wide upstairs hallways add to the open, elegant feel of the home. The main level offers a gracious flow for both everyday living and entertaining. The upgraded kitchen features rich cherry wood cabinetry, a large eating area, and beautiful wood windows that bring in abundant natural light. Maple woodwork throughout the home pairs beautifully with oak hardwood floors, tile, and brand-new carpeting in the living room and family room. A spacious formal dining room provides the perfect setting for holidays, celebrations, and elegant gatherings. The inviting family room is anchored by a large gas brick fireplace with classic mantels, creating a warm and refined focal point. The room is enhanced by a beautiful cherry wood wet bar with glass cabinetry, creating an elegant touch for hosting and entertaining. Oversized windows frame the beautiful nature views, making this space ideal for relaxing, hosting, or simply enjoying the quiet beauty of the surrounding landscape. The luxurious master bedroom is a private retreat, showcasing elegant tray ceilings and large windows that overlook the backyard gardens and mature pine trees. French doors open to a spacious walk-in bathroom, where the master bath features his-and-hers walk-in closets, a new shower, and a relaxing Jacuzzi hot tub designed for comfort and everyday indulgence. Additional highlights include a newer roof, dual HVAC systems, a home monitoring system, and an upgraded sump pump monitoring system with an enlarged drain and powerful motor for added peace of mind. The deep basement features impressive 9-foot ceilings, a partially finished layout, and a full bathroom, offering excellent flexibility for recreation, storage, fitness, guests, or future expansion. This is a rare opportunity to own a serene luxury home in one of Palatine's most desirable communities, close to forest preserve amenities, downtown Palatine, and convenient transportation options.
Listing Information
Facts & Features
Location
Community Information
Architecture
Features & Amenities
Property Features
Square Footage
Tax & Financial Information
Schools
Lincoln Elementary School
Assigned school for this home
Walter R Sundling Middle School
Assigned school for this home
Palatine High School
Assigned school for this home
Sarah Adams Elementary School
Isaac Fox Elementary School
Marion Jordan Elementary School
Lake Zurich Middle - S Campus
Virginia Lake Elementary School
School ratings are provided for informational purposes only and are subject to change. Attendance boundaries are for reference only — contact the school or district directly to verify enrollment eligibility.
Historical Data
Price History
| Date | Event | Price |
|---|---|---|
| 08/17/2026 | Price change | $895,000 |
| 07/03/2026 | Listed for sale | $915,000 |
Listed by Mark Dante · LPT Realty · 8773662213
Listing information provided exclusively for consumers' personal, non-commercial use and may not be used for any purpose other than to identify prospective properties consumers may be interested in purchasing. Information deemed reliable but not guaranteed by the MLS. Copyright 2026, Midwest Real Estate Data (MRED). All rights reserved.
Last Updated: September 23, 2026 at 3:00 PM | Source: Midwest Real Estate Data (MRED) | MLS#: 12679917

Similar Homes For Sale In Palatine
Start Your Real Estate Journey
Whether you have questions about this listing, want to schedule a showing, or just want to talk through your options, Shawn Strach is here to help. Reach out and expect a response within one business day.
How can I help?
Shawn Strach is here to help. Reach out and expect a response within one business day.
Thanks — Shawn Strach will be in touch shortly.
Make A Plan For Your Purchase
Know what you can afford before you start shopping — then run the numbers on any home you have in mind.
How much house can I afford?
- Principal & interest
- Property taxes
- Homeowner's insurance
- HOA dues
If your monthly savings are applied to the loan principal.
Enter your income, debts, and down payment to see how much home you may qualify for. Estimates only — not a lending decision.
Want to know more?
Matt Brua is here to help. Reach out and expect a response within one business day.
✓ Thanks — Matt Brua will be in touch shortly.
Your Next Chapter Starts With Just A Few Steps
Before you fall in love with a home, know what you can afford. Fill out a quick pre-approval so you're ready to make your move — on your timeline.

Pre-approval made easy
We're here to help you find the best option, not to help the best option find you. Trust that your information will not be shared with many different lenders like so many platforms do.
What type of home are you looking for?
How do you plan to use your new home?
Where are you in the home buying process?
Are you currently working with a real estate agent?
Do you currently own a home?
Is this your first time purchasing a home?
Do you plan to sell your current home before purchasing a new one?
Have you or your spouse served in the US military?
Veterans and active US military may be eligible for a $0 down VA loan.
What is your price range?
What is your current employment status?
What is your household pre-tax annual income?
What is your credit score?
Have you had a bankruptcy or foreclosure in the past 3 years?
Almost done — where can we reach you?
✓ Thank you for your time!
You'll hear back within one business day with your next steps.