
2435 Lexington Dr
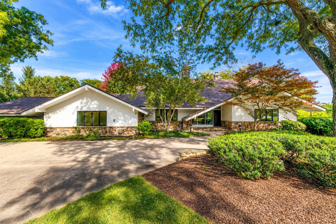
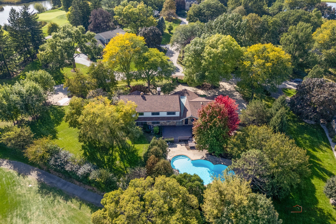
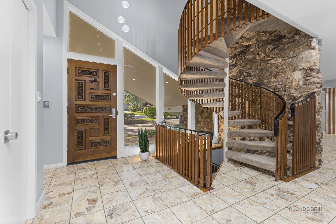
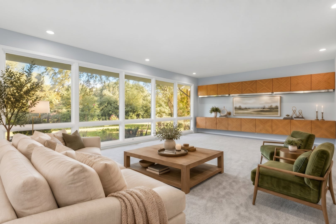
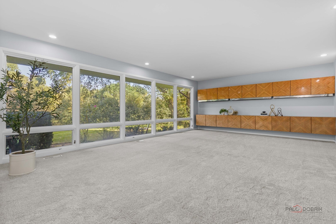
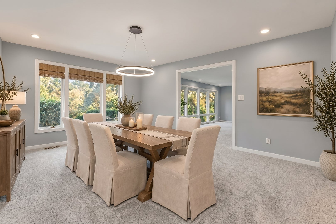
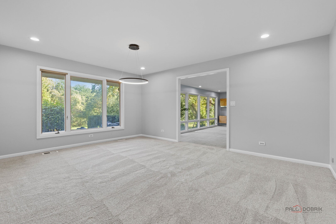
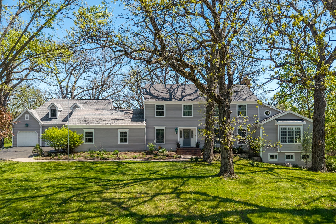
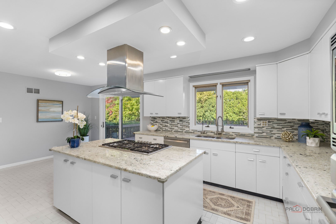
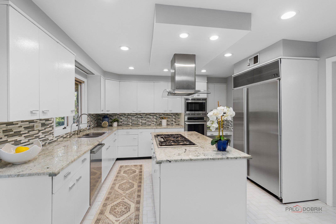
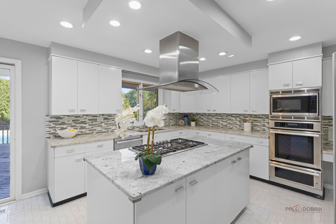
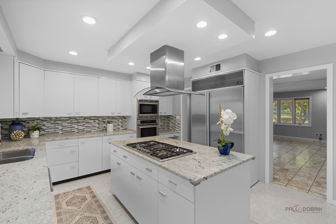
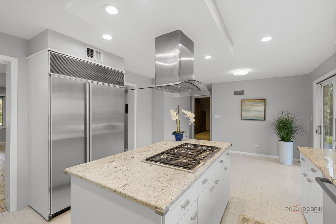
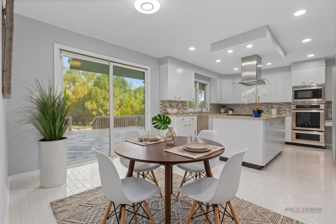
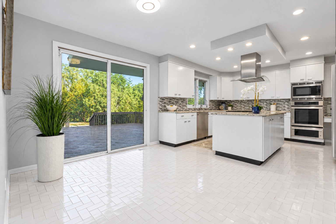
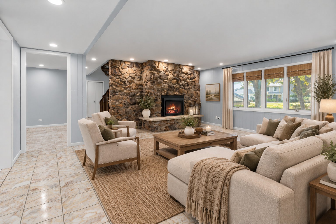
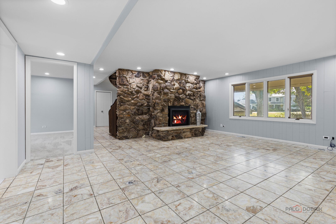
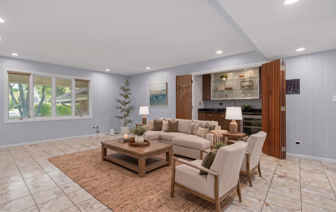
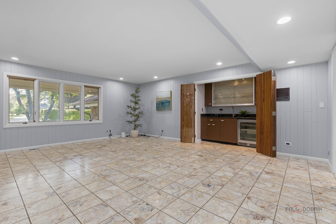
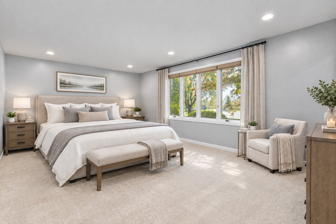
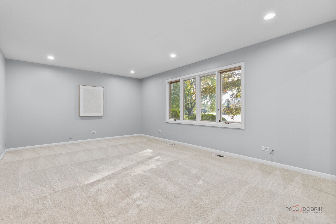
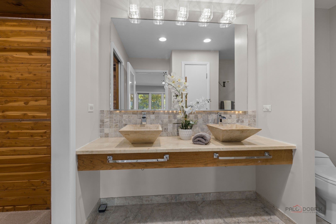
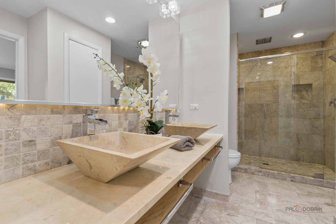
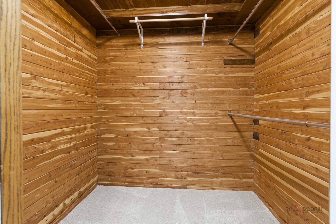
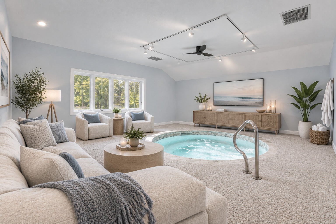
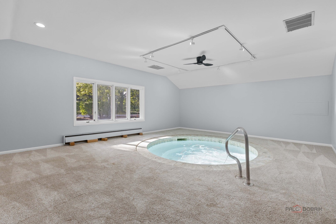
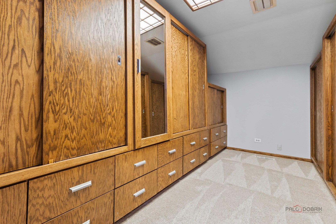
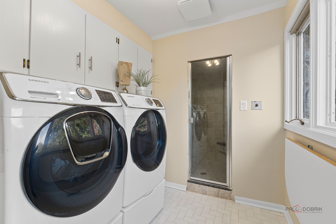
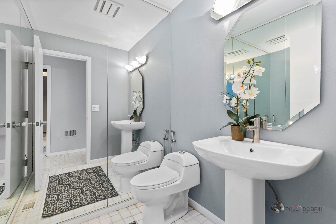
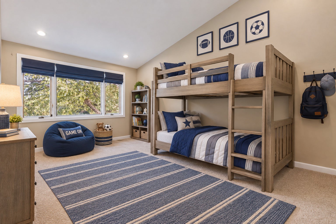
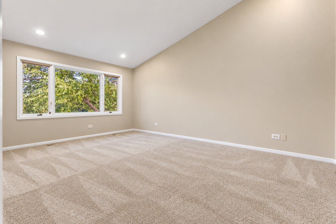
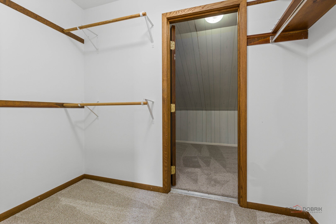
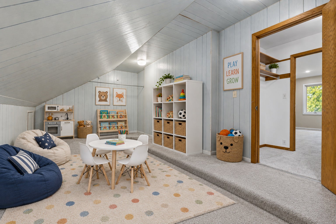
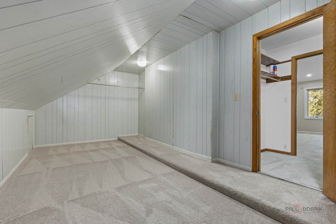
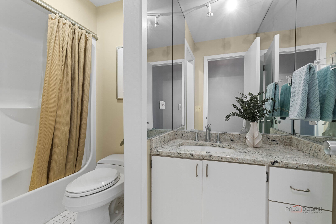
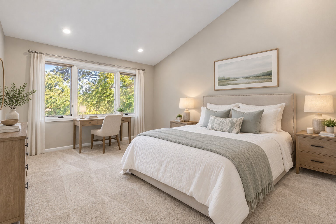
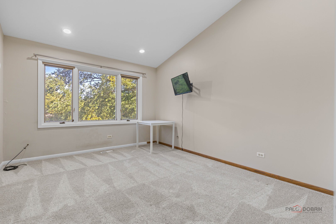
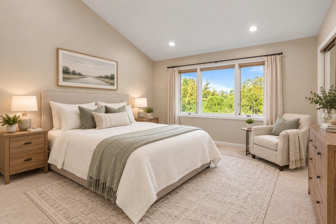
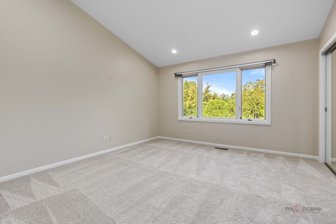
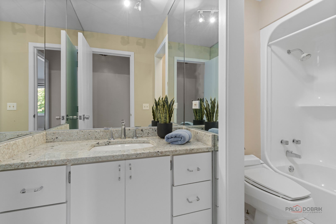
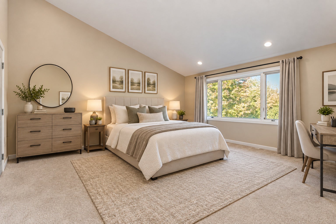
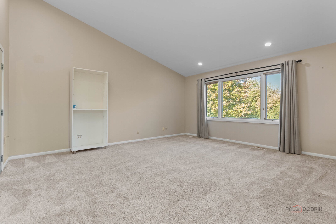
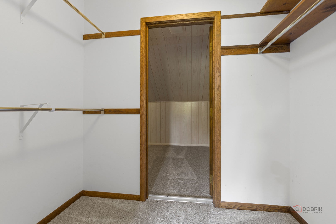
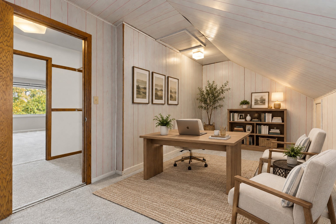
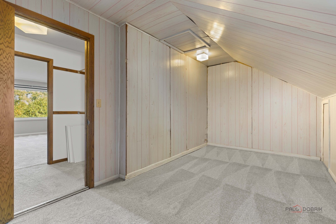
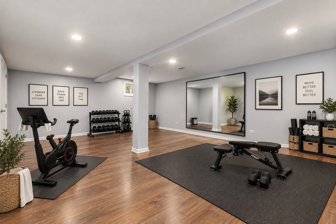
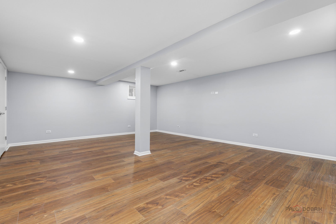
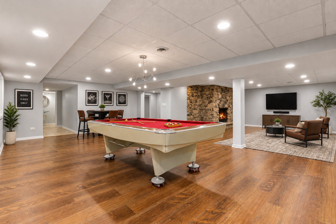
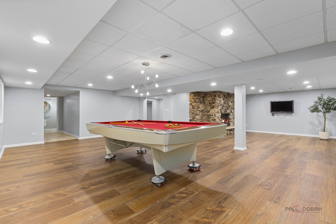
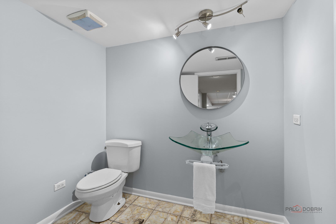
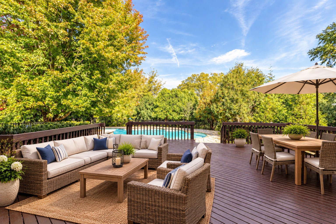
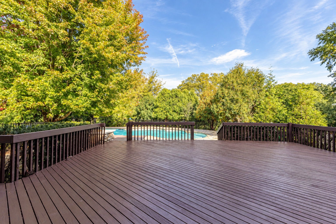
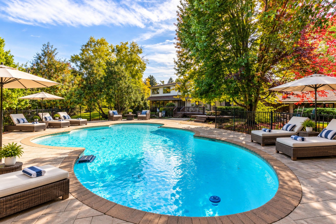
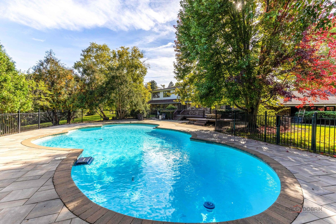
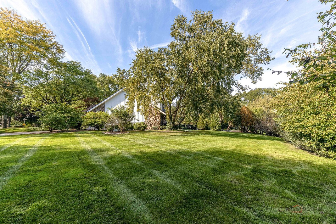
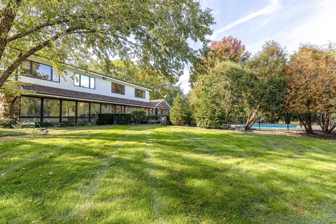
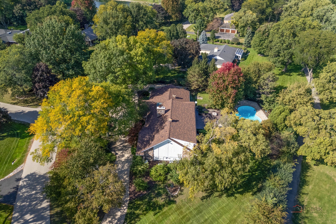
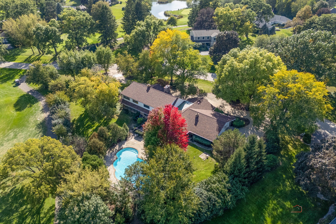
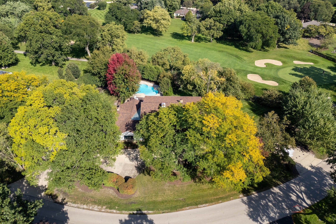
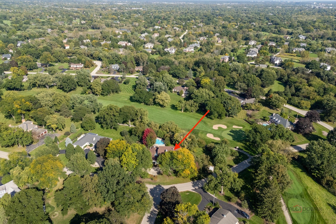
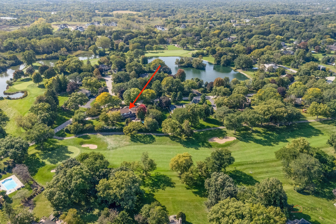
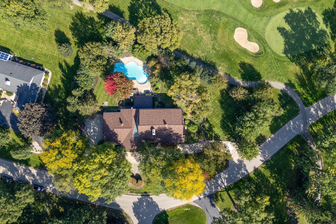
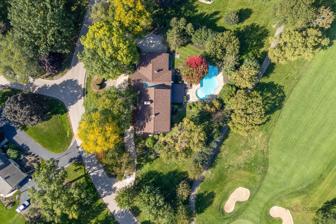
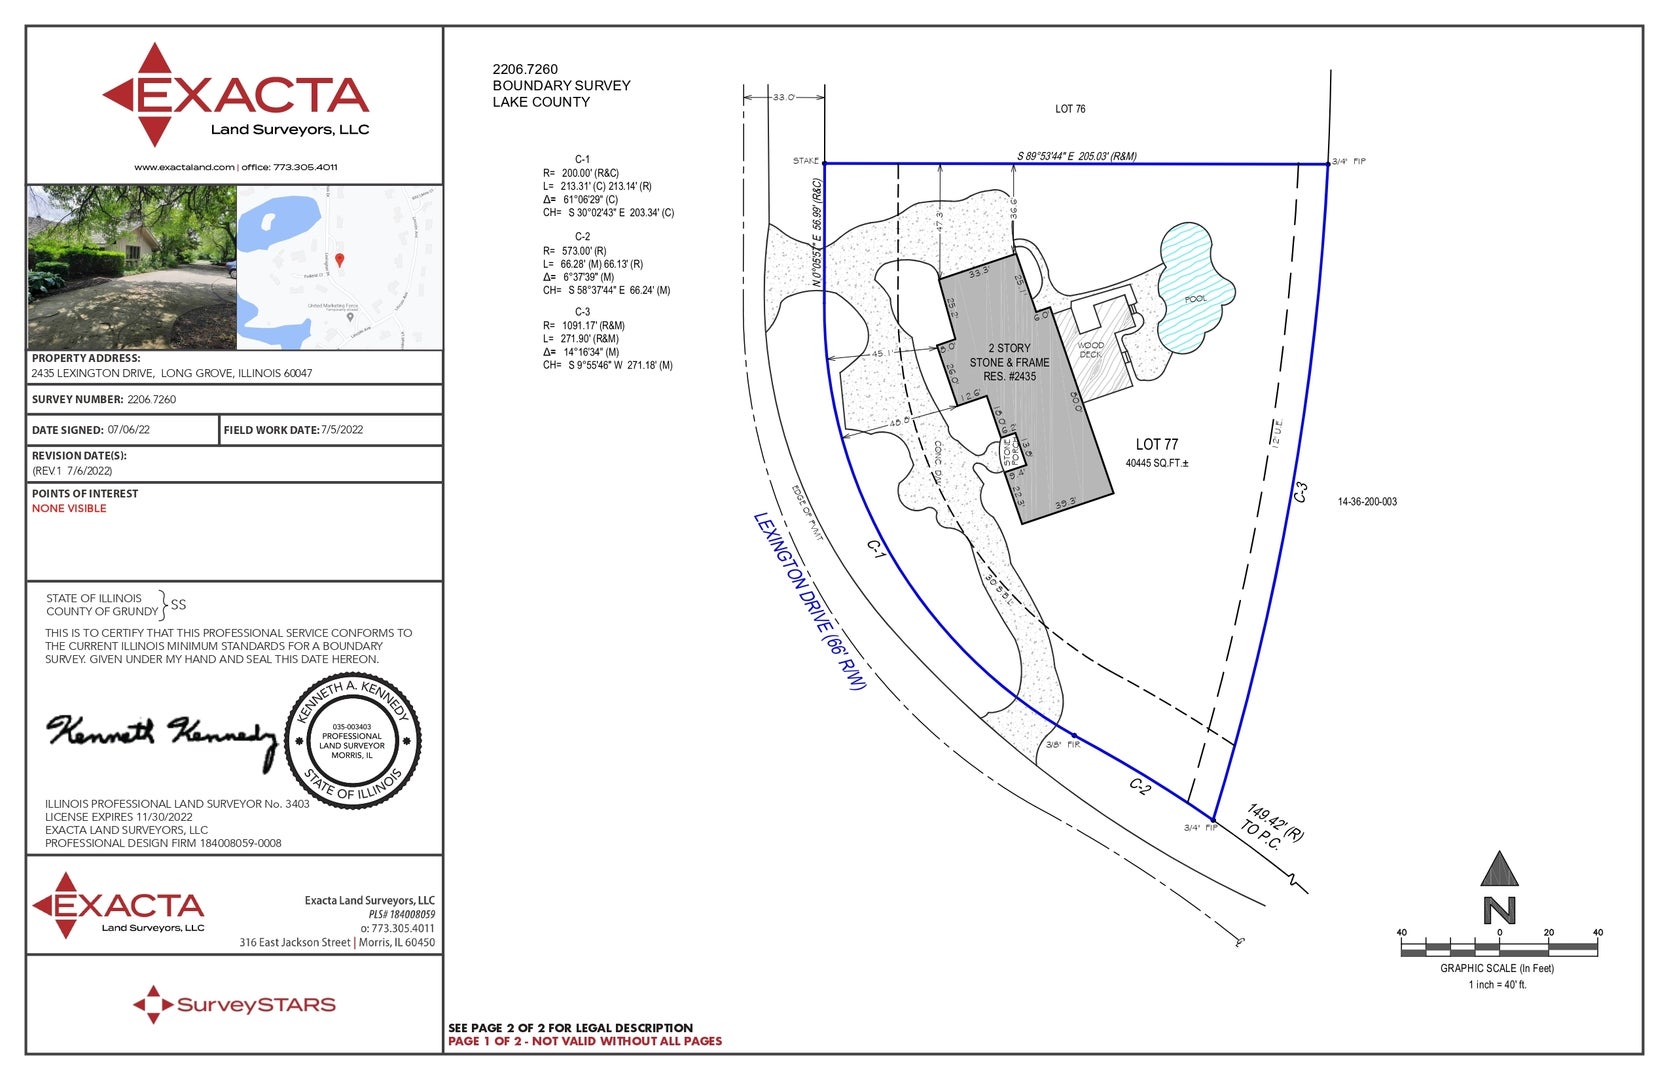
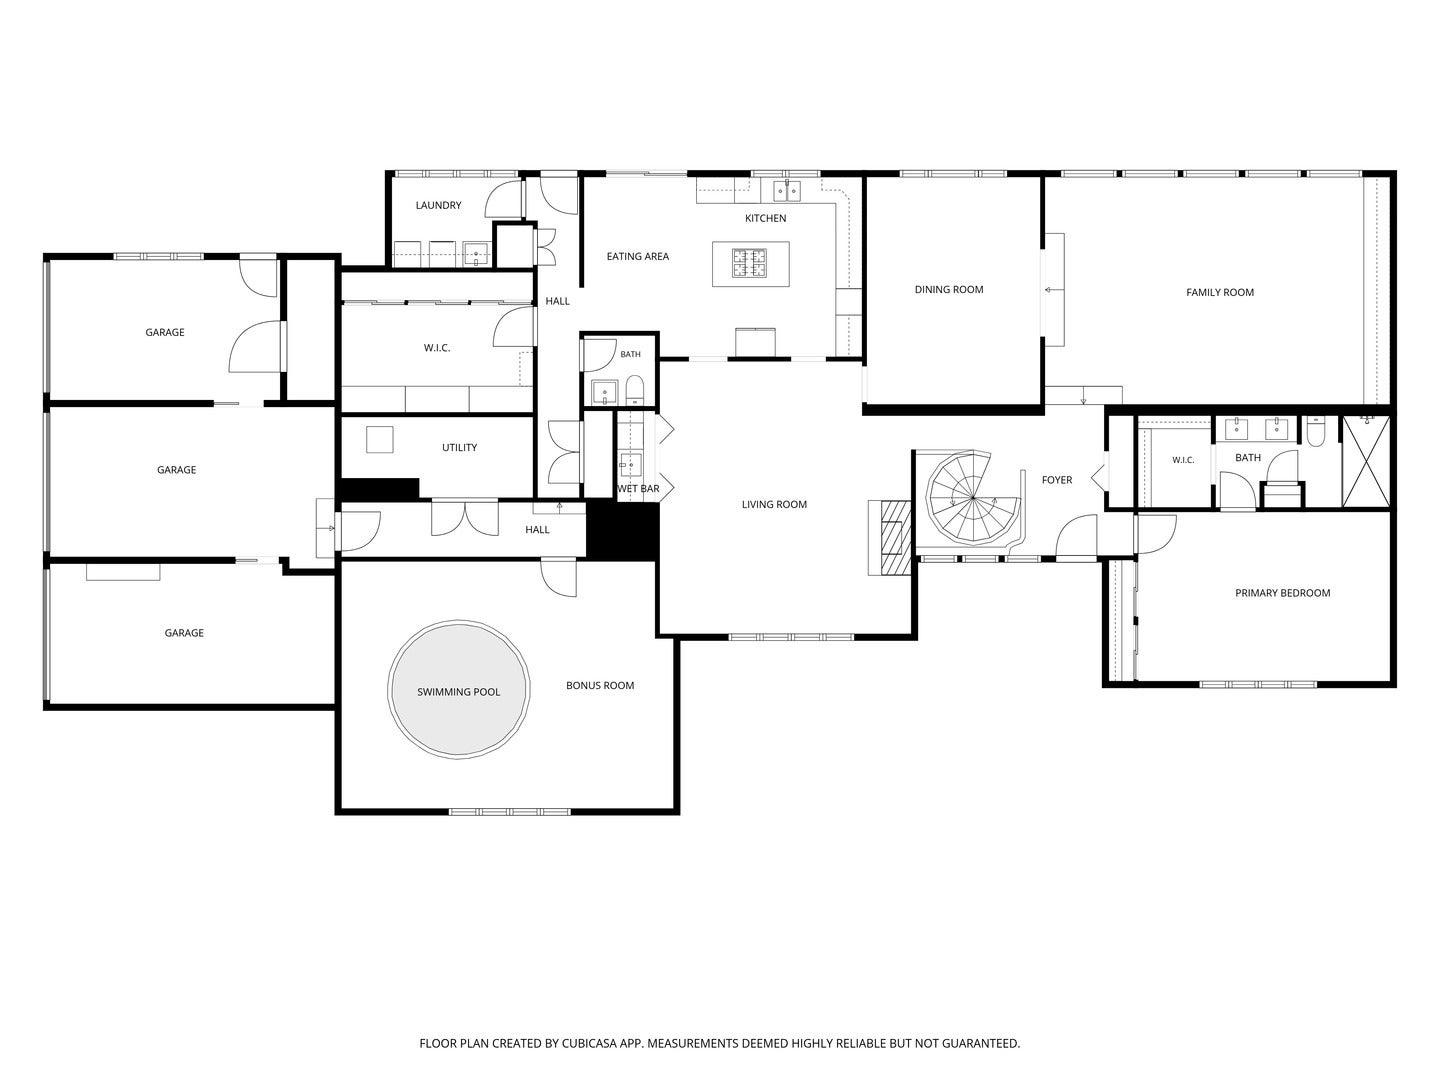
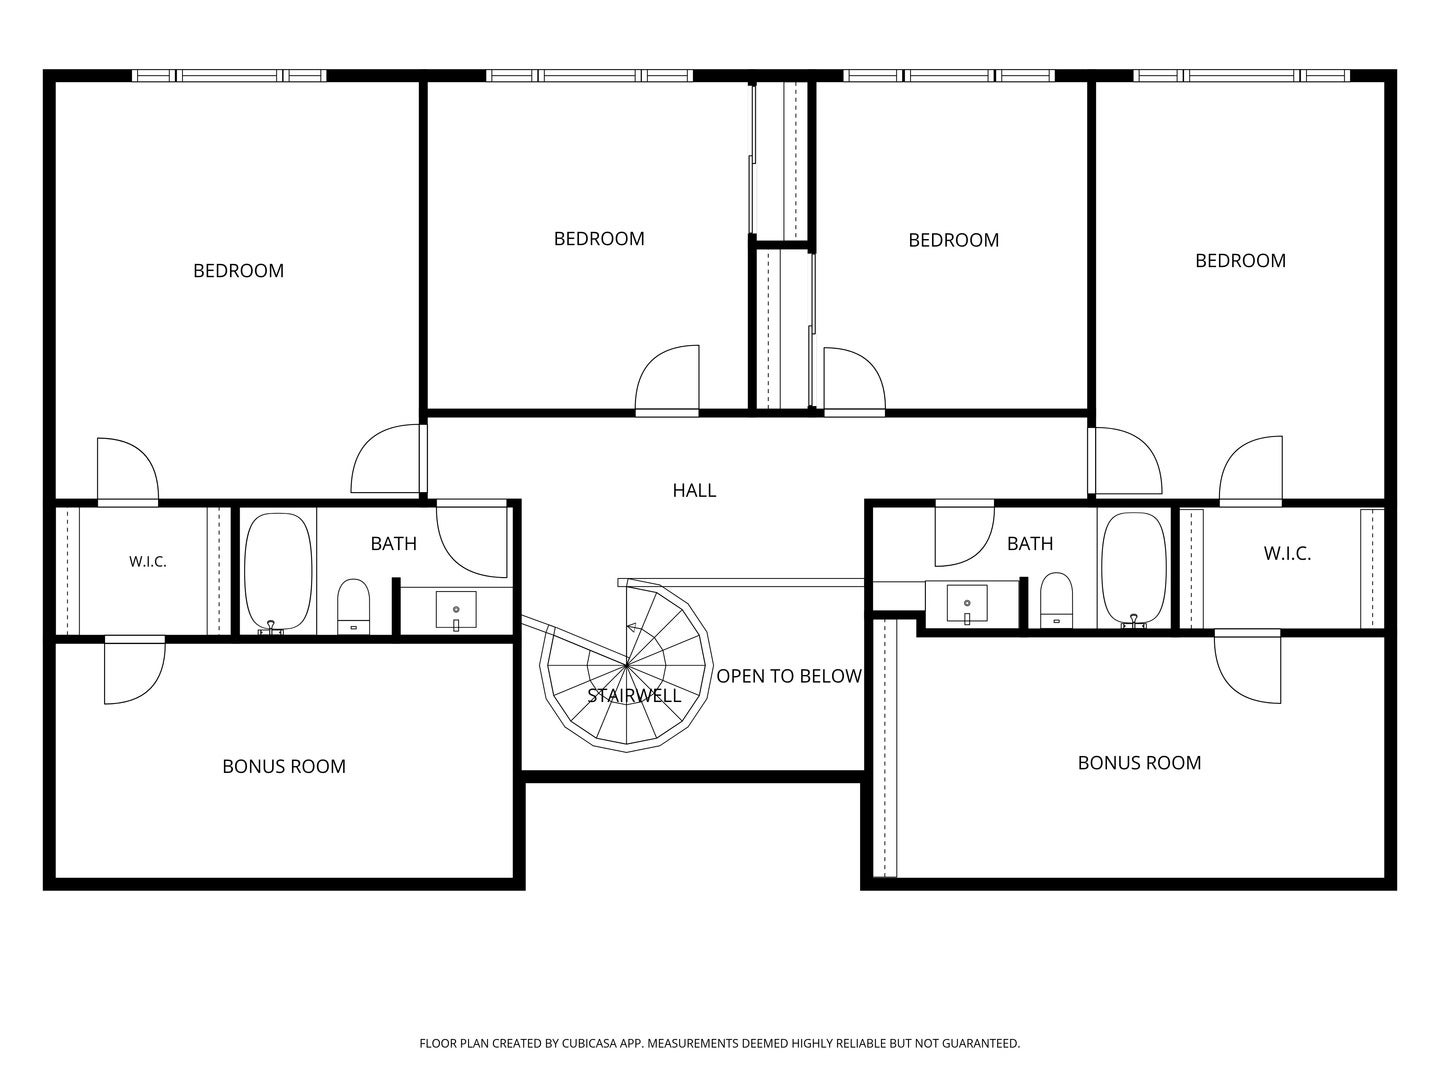
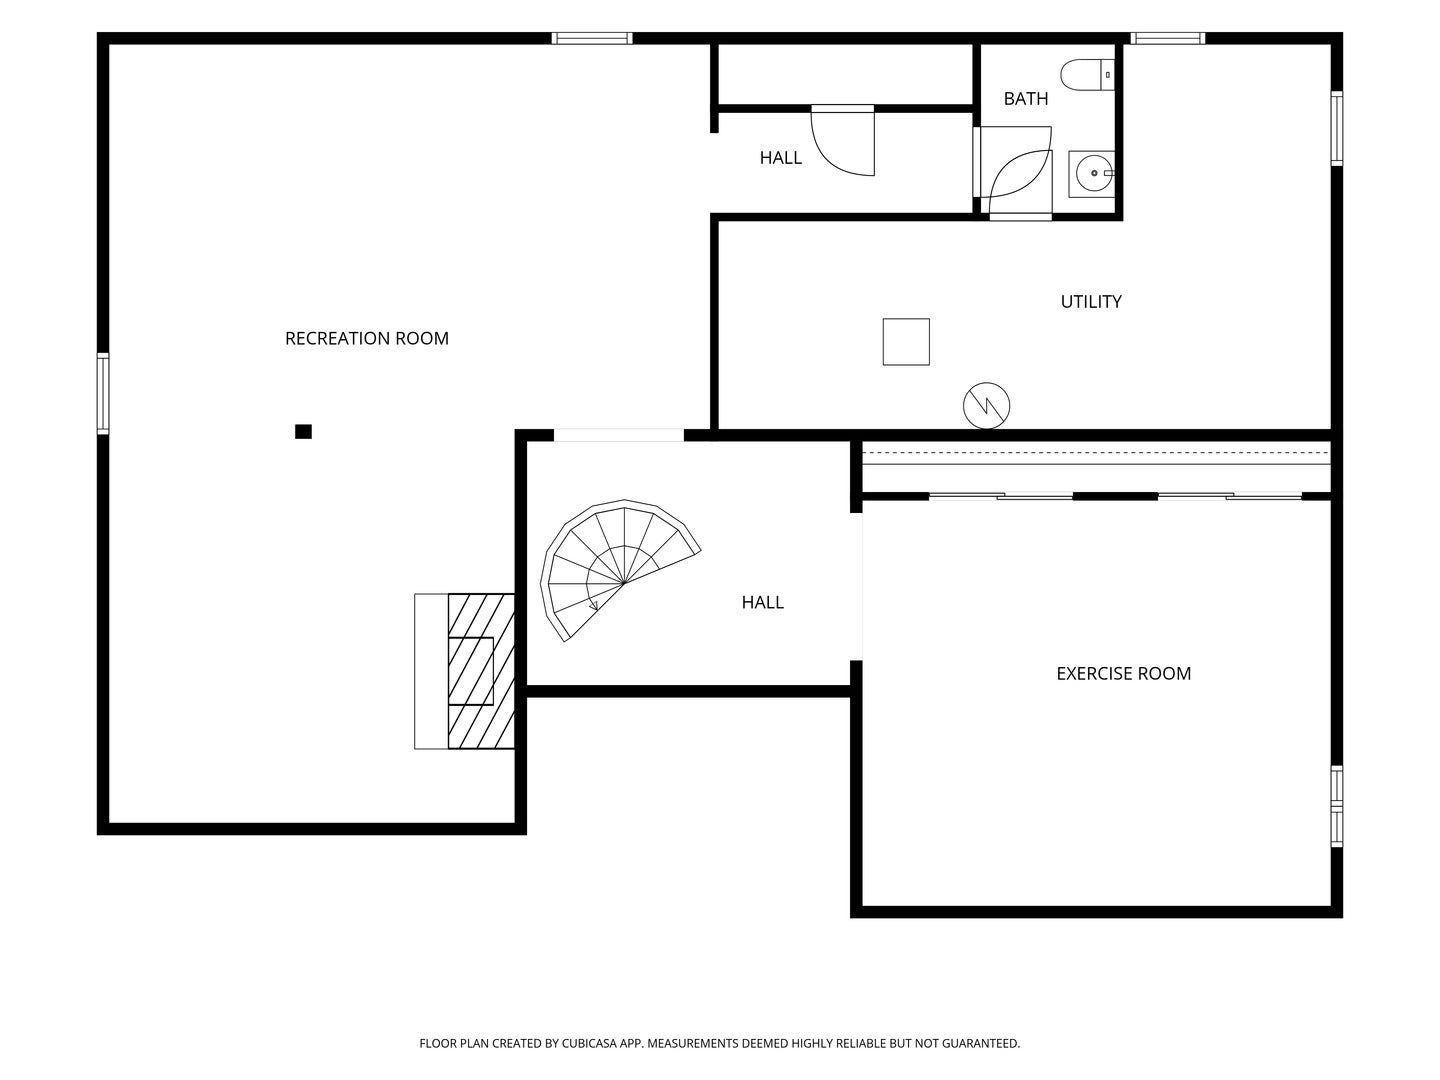
A RANCH FROM THE STREET, A 2-STORY SURPRISE INSIDE IN AWARD-WINNING STEVENSON HIGH SCHOOL DISTRICT! IN-GROUND POOL & GOLF COURSE LOT! From the street, this mid-century modern gem on a spectacular acre in coveted Country Club Estates looks like a gracious ranch. Its one-of-a-kind circular driveway was designed to resemble a racetrack by the original owner, a race car owner himself. Step inside, and the secret is revealed: a stunning circular staircase sweeps up to an entire second level and spirals down to a finished lower level. Three levels of living, hidden behind a ranch facade! The gourmet kitchen features a Sub-Zero refrigerator, a full suite of thermador stainless appliances, granite counter-tops, abundant cabinetry, and a built-in workspace complete the space, while the casual eating area opens directly to the patio and the beautiful pool beyond. The expansive family room is the heart of the home, anchored by a dramatic floor-to-ceiling stone fireplace, solid walnut paneling with a fresh painted finish, a wet bar, and views into the kitchen., while sun-drenched formal living and dining rooms offer oversized windows. The main-level primary suite offers single-floor convenience in a private, spacious retreat, featuring three closets, including one lined in cedar, and an elegant bath with a double-sink vanity and a spa-style shower with multiple shower heads for a full-body experience. An indoor hot tub provides a luxurious escape, while the laundry room adds the rare extra of a steam/sauna. A half bath, additional storage, and an impressive linen room with cedar closets, perfect for seasonal wardrobes and household essentials, complete the level. Upstairs, four generously sized bedrooms with soaring vaulted ceilings await, served by two full baths. And the surprises keep coming: two of the bedrooms hide secret bonus rooms tucked behind their closets, ready to become a home office, playroom, hobby space, or hideaway. Spiral back down past the main floor to the finished lower level, where the entertaining continues with a spacious recreation room with fireplace, a separate game room, exercise room, and half bath. Outside, your private resort awaits. A 32,000-gallon fenced in-ground pool takes center stage, surrounded by an expansive deck with a built-in fire pit, perfect for summer entertaining, poolside gatherings, and quiet evenings overlooking the peaceful golf course. A ranch on the outside. A three-level showpiece on the inside. With hidden rooms, a sculptural circular staircase, resort-style amenities, and an enviable golf course setting, this is a home that keeps revealing itself long after you walk through the door!
Listing Information
Facts & Features
Location
Community Information
Architecture
Features & Amenities
Property Features
Square Footage
Tax & Financial Information
Schools
Kildeer Countryside Elementary School
Lincoln Elementary School
Henry W Longfellow Elementary School
Edgar A Poe Elementary School
Willow Grove Early Learning Center
Prairie Elementary School
Virginia Lake Elementary School
Palatine High School
School ratings are provided for informational purposes only and are subject to change. Attendance boundaries are for reference only — contact the school or district directly to verify enrollment eligibility.
Historical Data
Price History
| Date | Event | Price |
|---|---|---|
| 10/17/2026 | Listed for sale | $950,000 |
Listed by Jane Lee · RE/MAX Top Performers · 8472950800
Listing information provided exclusively for consumers' personal, non-commercial use and may not be used for any purpose other than to identify prospective properties consumers may be interested in purchasing. Information deemed reliable but not guaranteed by the MLS. Copyright 2026, Midwest Real Estate Data (MRED). All rights reserved.
Last Updated: October 27, 2026 at 8:06 AM | Source: Midwest Real Estate Data (MRED) | MLS#: 12788003

Similar Homes For Sale In Long Grove


Start Your Real Estate Journey
Whether you have questions about this listing, want to schedule a showing, or just want to talk through your options, Shawn Strach is here to help. Reach out and expect a response within one business day.
How can I help?
Shawn Strach is here to help. Reach out and expect a response within one business day.
Thanks — Shawn Strach will be in touch shortly.
Make A Plan For Your Purchase
Know what you can afford before you start shopping — then run the numbers on any home you have in mind.
How much house can I afford?
- Principal & interest
- Property taxes
- Homeowner's insurance
- HOA dues
If your monthly savings are applied to the loan principal.
Enter your income, debts, and down payment to see how much home you may qualify for. Estimates only — not a lending decision.
Want to know more?
Matt Brua is here to help. Reach out and expect a response within one business day.
✓ Thanks — Matt Brua will be in touch shortly.
Your Next Chapter Starts With Just A Few Steps
Before you fall in love with a home, know what you can afford. Fill out a quick pre-approval so you're ready to make your move — on your timeline.

Pre-approval made easy
We're here to help you find the best option, not to help the best option find you. Trust that your information will not be shared with many different lenders like so many platforms do.
What type of home are you looking for?
How do you plan to use your new home?
Where are you in the home buying process?
Are you currently working with a real estate agent?
Do you currently own a home?
Is this your first time purchasing a home?
Do you plan to sell your current home before purchasing a new one?
Have you or your spouse served in the US military?
Veterans and active US military may be eligible for a $0 down VA loan.
What is your price range?
What is your current employment status?
What is your household pre-tax annual income?
What is your credit score?
Have you had a bankruptcy or foreclosure in the past 3 years?
Almost done — where can we reach you?
✓ Thank you for your time!
You'll hear back within one business day with your next steps.