
400 Bramble Ln
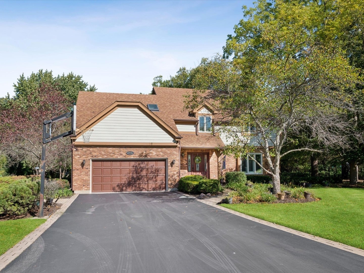
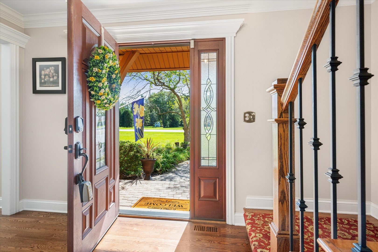
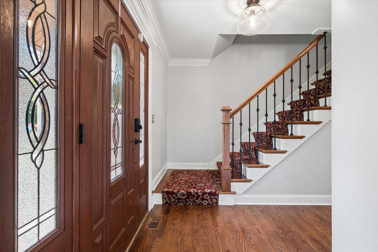
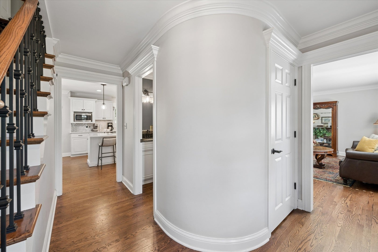
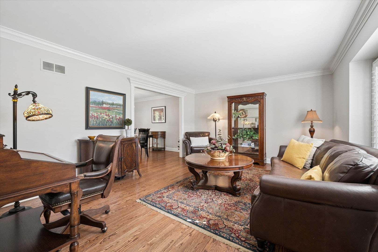
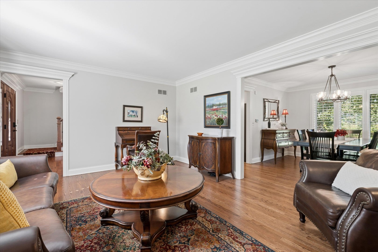
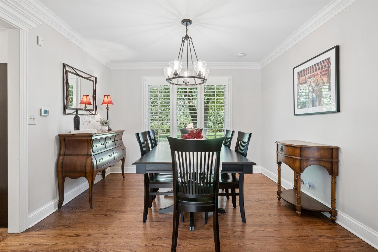
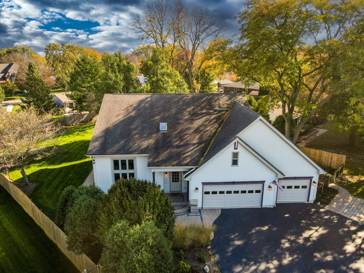
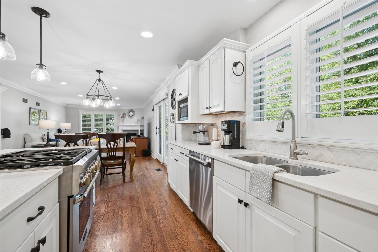
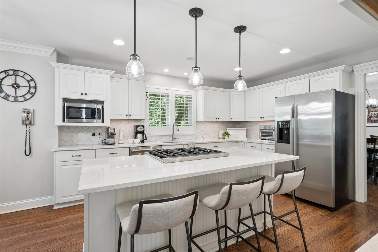
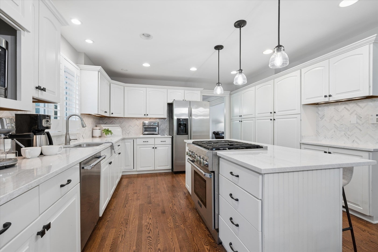
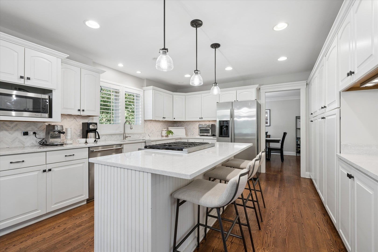
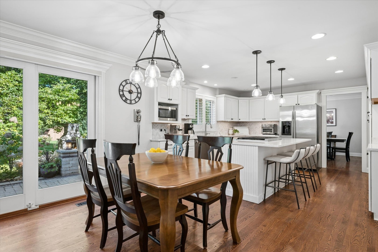
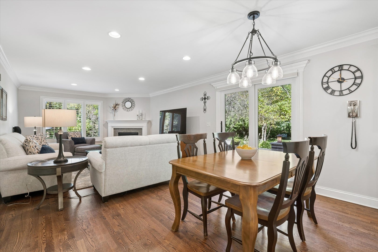
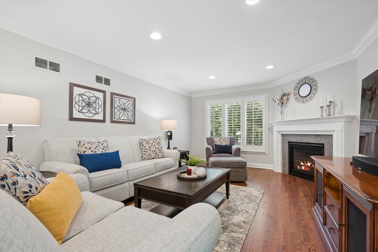
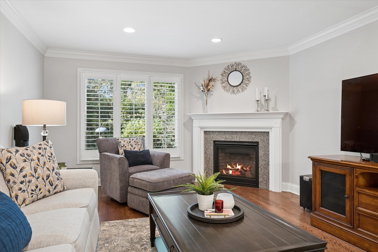
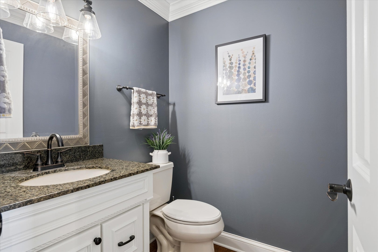
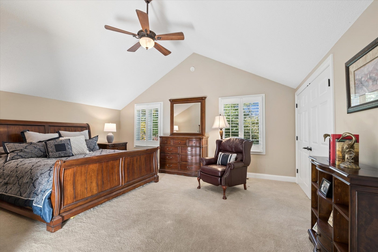
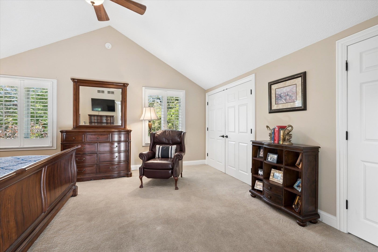
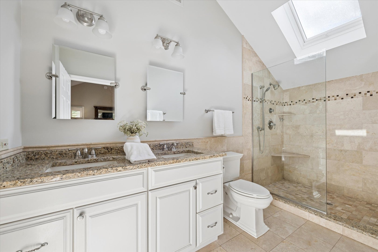
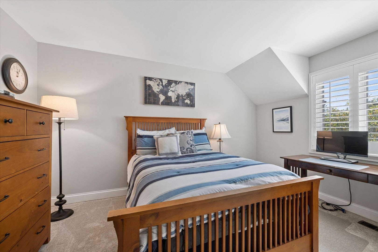
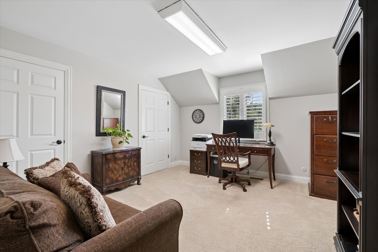
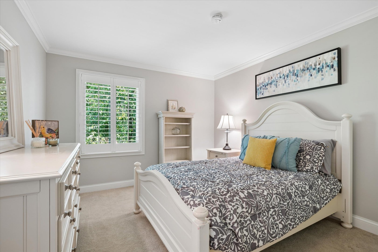
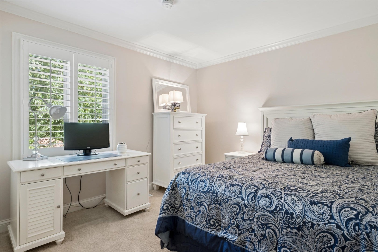
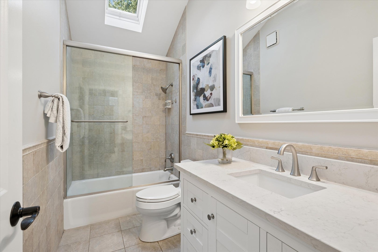
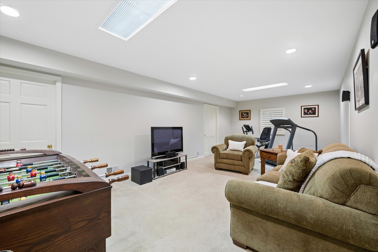
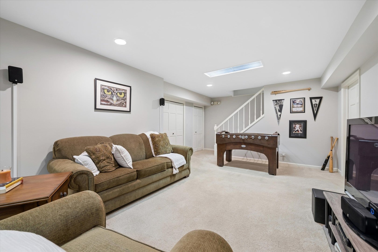
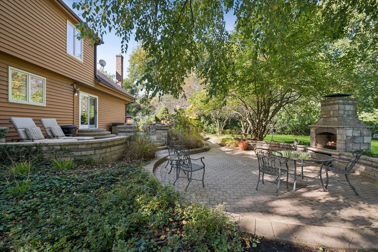
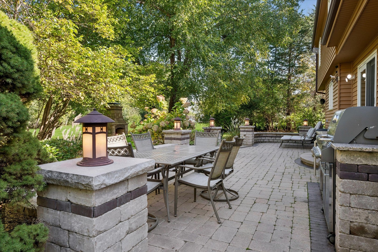
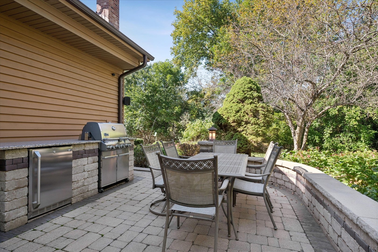
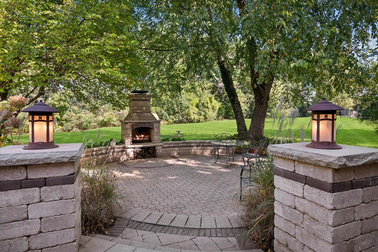
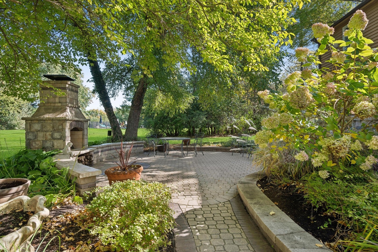
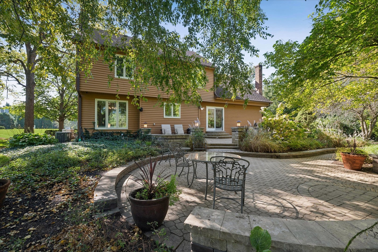
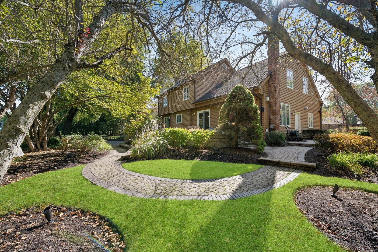
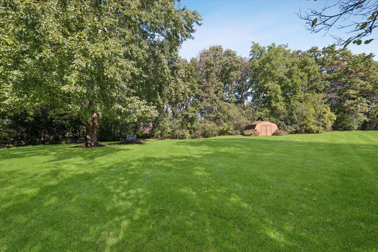
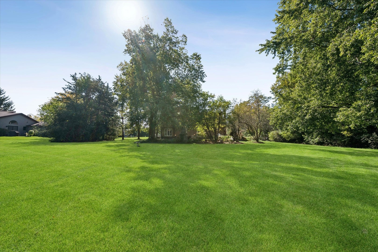
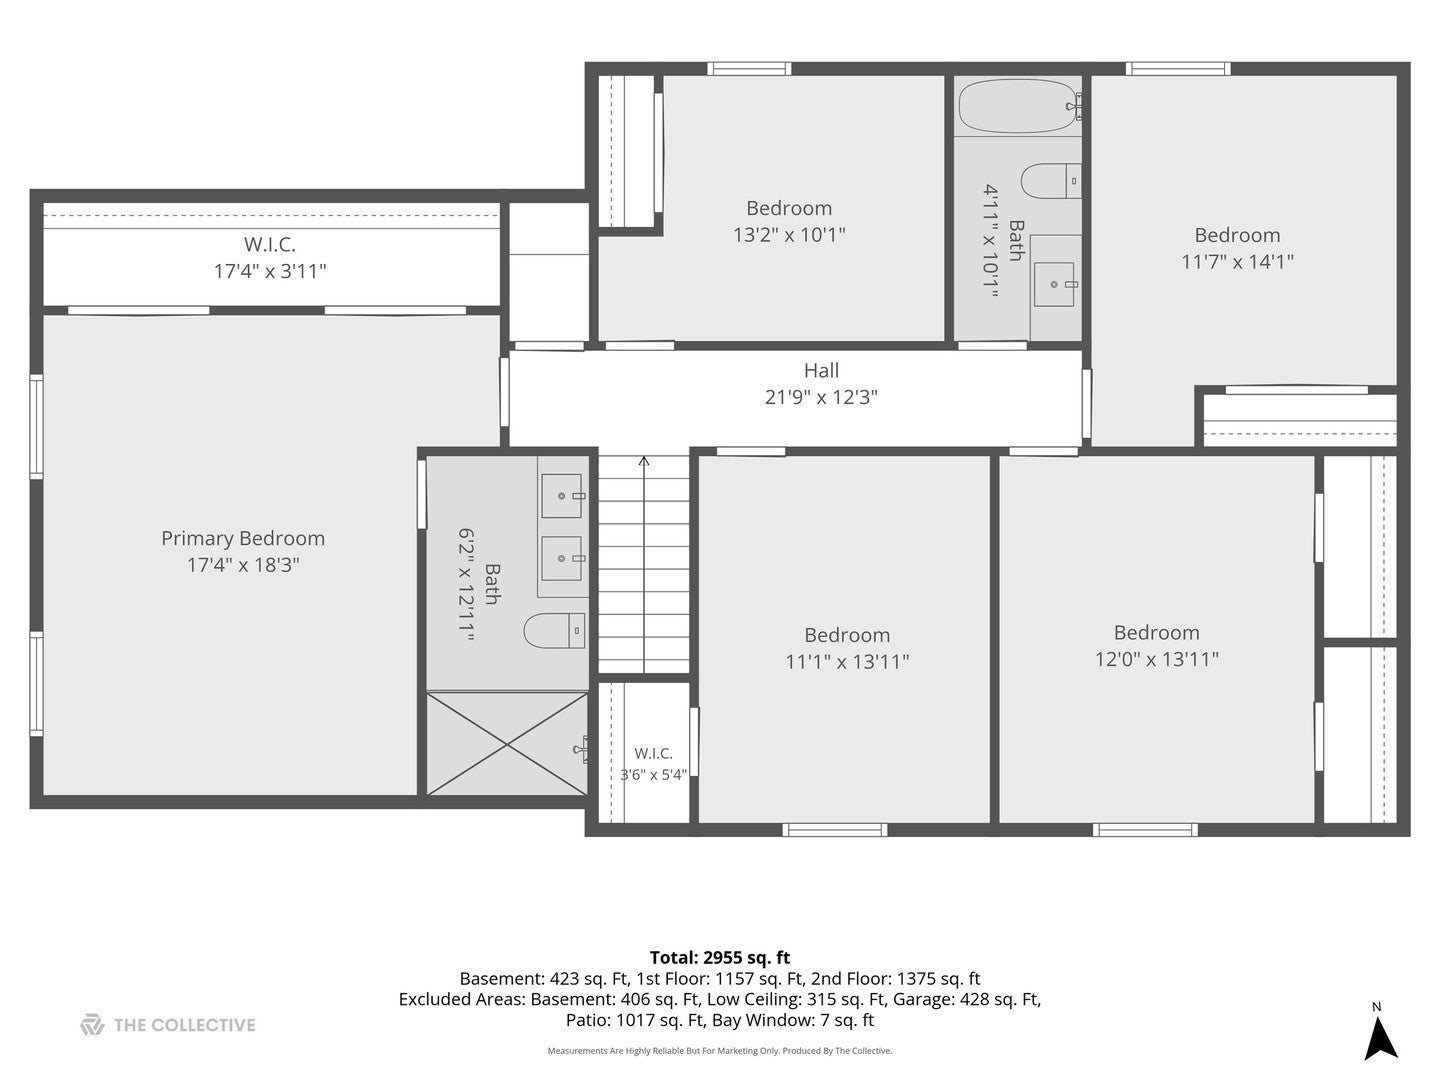
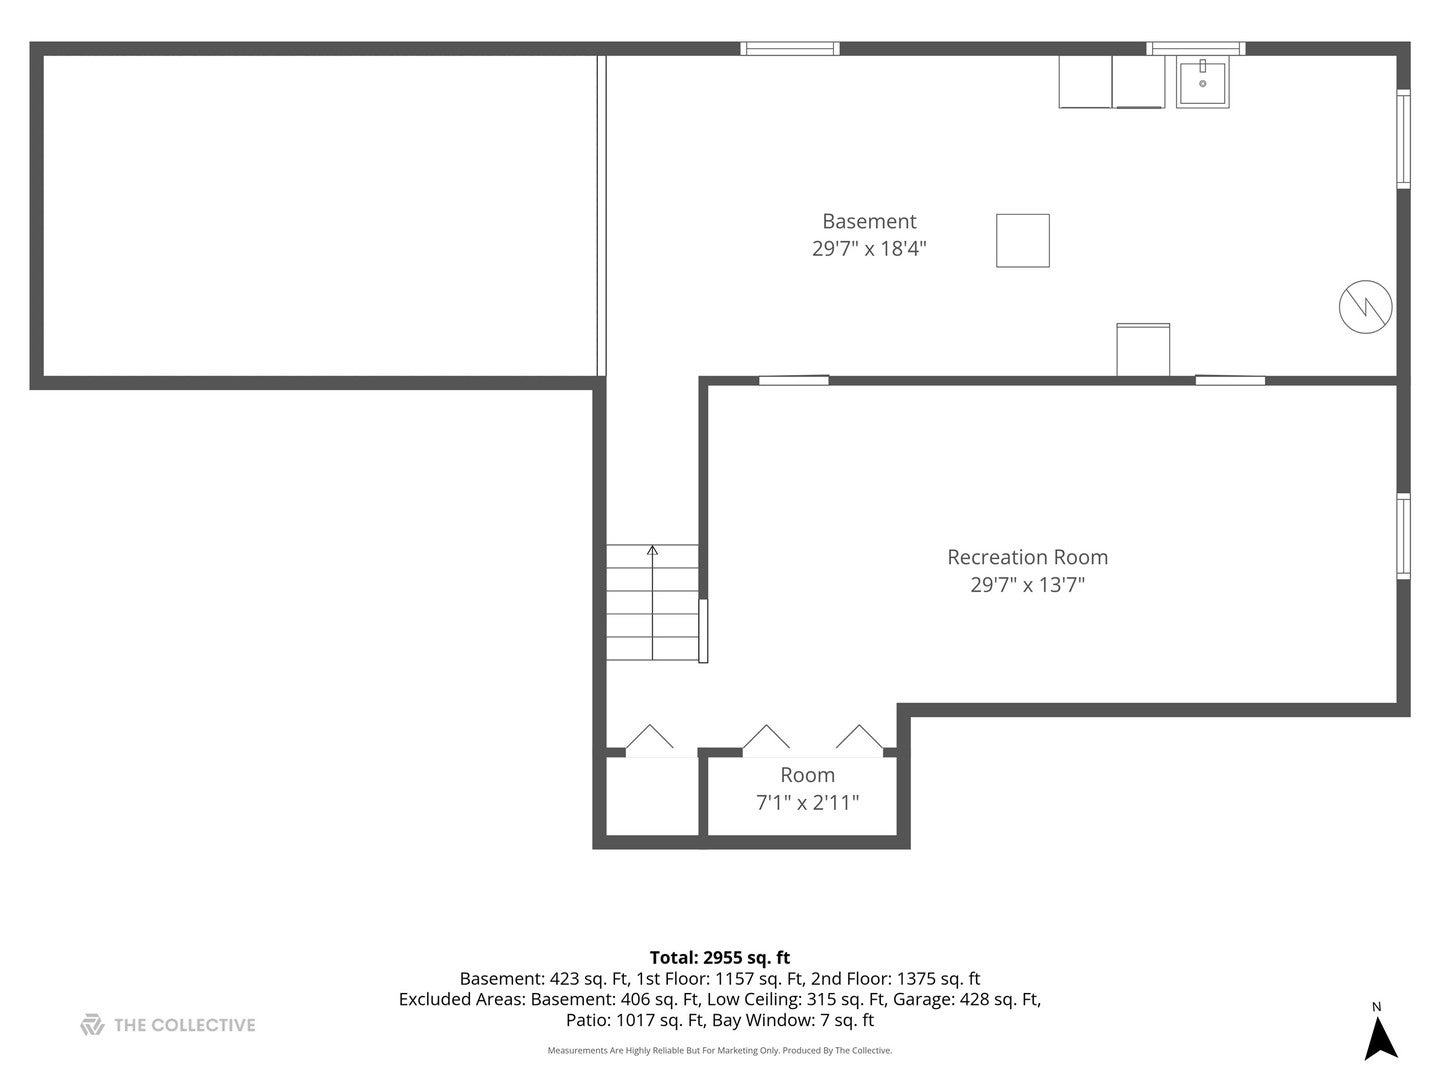
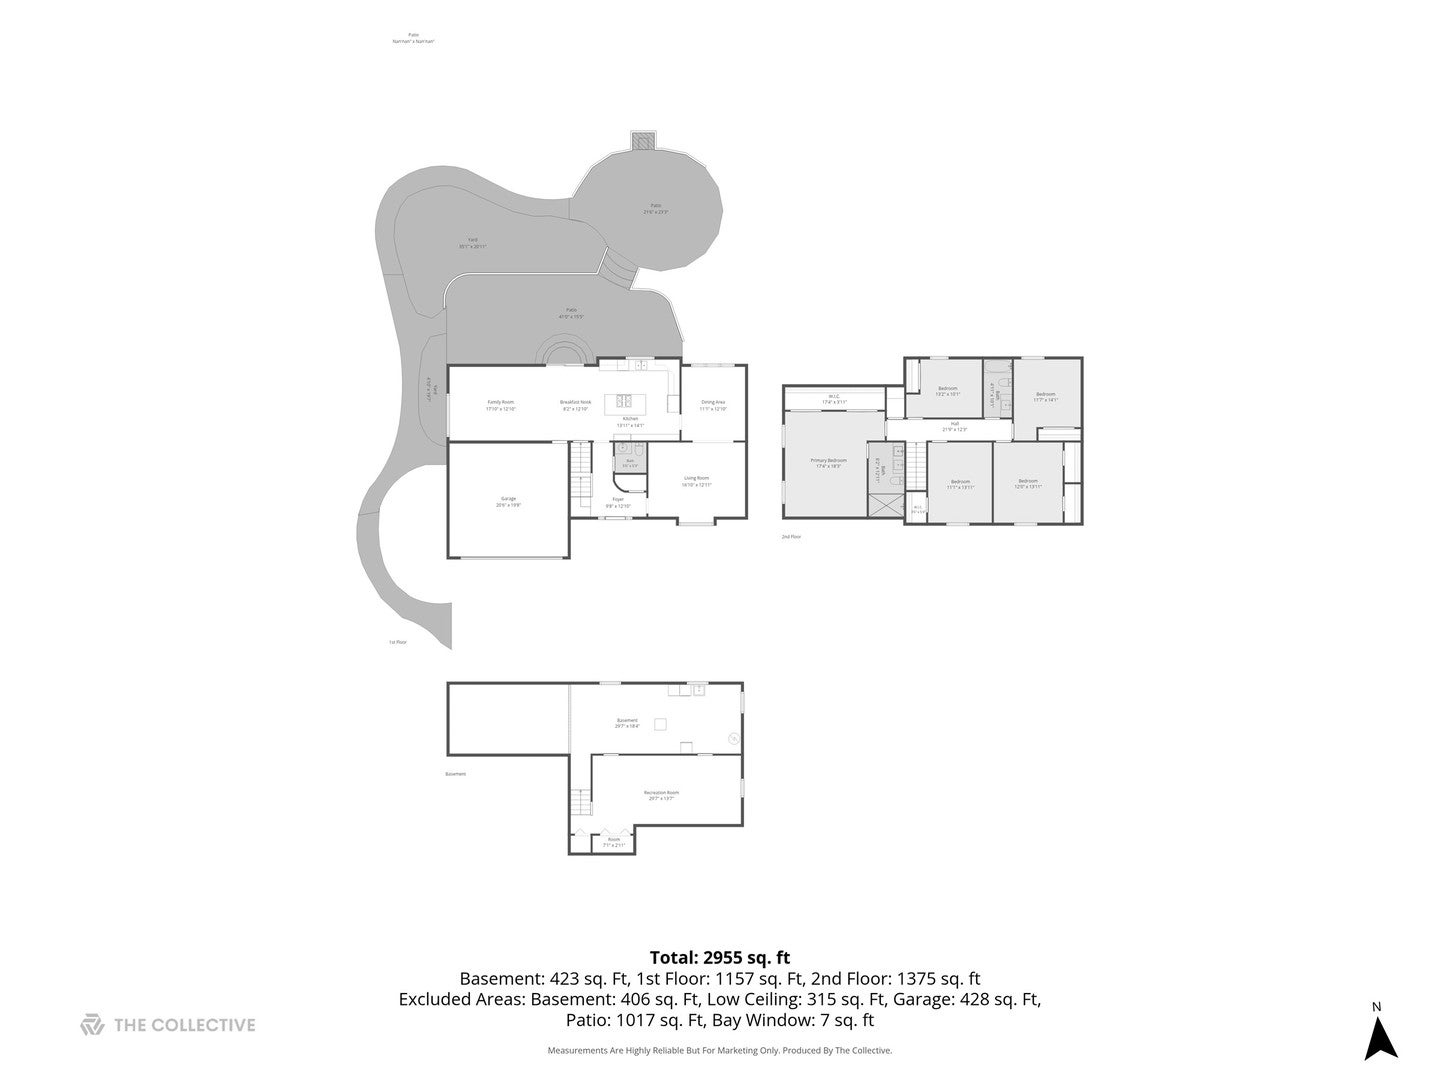
A hidden Deer Park gem where sophisticated updates meet an idyllic setting! Tucked away on a quiet enclave just off Long Grove Road, where very few homes share the street, this beautifully updated & upgraded residence offers the rare combination buyers dream about: five bedrooms upstairs, remodeled kitchen & baths, timeless custom details, abundant natural light & an extraordinary outdoor oasis designed for everyday enjoyment & effortless entertaining. The setting is private, peaceful & surprisingly close to everything.Enter through the handsome 2026-modernized facade and upgraded front door with leaded-glass detail to an inviting foyer with guest closet, remodeled side staircase with square newel post, iron balusters and carpet runner, and a urban chic clear-glass light fixture. Hardwood floors flow throughout the main level, complemented by custom millwork & white Hunter Douglas plantation shutters. The heart of the home is the gorgeous white kitchen, beautifully designed for both serious cooking & gathering. Custom cabinetry with crown tops, white quartz countertops, herringbone backsplash, iron hardware, task & cove lighting, and clear-glass pendant lights create a sophisticated yet welcoming space. The island offers seating & is joined by a spacious eating area with a companion fixture. Thermador, LG and GE Profile appliances include a 5-burner gas range, while abundant recessed lighting keeps the space bright & inviting. The kitchen opens directly to the family room with white millwork & granite-surround fireplace, recessed lighting & three large windows bring the outdoors in. The entertainment-size living room features a window seat, crown molding & an oversized opening to the dining room, where triple windows frame the private wooded grounds. An updated powder room with white vanity and framed mirror completes the main level. Upstairs, 5 bedrooms provide the space buyers want. The divine primary suite features a cathedral ceiling & an entire wall of deep customized closets. The sun-drenched remodeled primary bath is a true retreat with skylight, stone-finish tile, double shower with overhead sprays at both ends, handheld spray, bench, toiletry shelf and beveled mirrors with swivel mounts. 4 additional bedrooms offer generous closets & plantation shutters and share the remodeled hall bath with skylight, white vanity, stone-finish tile, satin-nickel hardware and Kohler commode. The finished basement adds even more flexibility w/ a comfortable recreation/game area, abundant recessed lighting, deep storage closets & a large storage/mechanical room with well-lit laundry center and oversized concrete crawl space. Then comes the showstopper: the outdoor living. Multiple seating areas unfold across a spectacular two-level paver patio & walkways surrounded by mature trees and beautifully designed perennial gardens with irrigation & low-voltage landscape lighting. The outdoor kitchen/grilling station features a refrigerator and granite counter, while a stone fireplace creates an inviting gathering spot. Custom illumination highlights the river birch, lilac, linden and crabapple trees, transforming the grounds after dark. Whether enjoying a quiet afternoon with a book or hosting a lively crowd, this is outdoor living at its finest. Other thoughtful improvements continue: Pella windows (2014), premium exterior and patio doors (2013), exterior painted (2022), central air (2021), dual sump pumps (2024), deep-well pump system (2021), Generac whole-house generator (2025), hard-wired whole-house security/alarm system, heated garage & invisible fence.All this in an enchanting location minutes from Deer Park Town Center, with its terrific shopping, fine & casual dining and theaters, plus nearby parks, fitness centers, major access roads and historic Long Grove. A beautifully cared-for home, a private setting and an outdoor environment that truly elevates everyday living-this is the Deer Park hideaway you didn't know was there.
Listing Information
Facts & Features
Location
Community Information
Architecture
Features & Amenities
Property Features
Square Footage
Tax & Financial Information
Schools
Isaac Fox Elementary School
Assigned school for this home
Lake Zurich Middle - S Campus
Assigned school for this home
Lake Zurich High School
Assigned school for this home
Sarah Adams Elementary School
Walter R Sundling Middle School
Lincoln Elementary School
Barrington Middle School Station
May Whitney Elementary School
School ratings are provided for informational purposes only and are subject to change. Attendance boundaries are for reference only — contact the school or district directly to verify enrollment eligibility.
Historical Data
Price History
| Date | Event | Price |
|---|---|---|
| 10/23/2026 | Price change | $799,000 |
| 10/08/2026 | Listed for sale | $810,000 |
Listed by Lori Rowe · Coldwell Banker Realty · 8475415000
Listing information provided exclusively for consumers' personal, non-commercial use and may not be used for any purpose other than to identify prospective properties consumers may be interested in purchasing. Information deemed reliable but not guaranteed by the MLS. Copyright 2026, Midwest Real Estate Data (MRED). All rights reserved.
Last Updated: October 29, 2026 at 5:10 AM | Source: Midwest Real Estate Data (MRED) | MLS#: 12773796

Similar Homes For Sale In Deer Park
Start Your Real Estate Journey
Whether you have questions about this listing, want to schedule a showing, or just want to talk through your options, Shawn Strach is here to help. Reach out and expect a response within one business day.
How can I help?
Shawn Strach is here to help. Reach out and expect a response within one business day.
Thanks — Shawn Strach will be in touch shortly.
Make A Plan For Your Purchase
Know what you can afford before you start shopping — then run the numbers on any home you have in mind.
How much house can I afford?
- Principal & interest
- Property taxes
- Homeowner's insurance
- HOA dues
If your monthly savings are applied to the loan principal.
Enter your income, debts, and down payment to see how much home you may qualify for. Estimates only — not a lending decision.
Want to know more?
Matt Brua is here to help. Reach out and expect a response within one business day.
✓ Thanks — Matt Brua will be in touch shortly.
Your Next Chapter Starts With Just A Few Steps
Before you fall in love with a home, know what you can afford. Fill out a quick pre-approval so you're ready to make your move — on your timeline.

Pre-approval made easy
We're here to help you find the best option, not to help the best option find you. Trust that your information will not be shared with many different lenders like so many platforms do.
What type of home are you looking for?
How do you plan to use your new home?
Where are you in the home buying process?
Are you currently working with a real estate agent?
Do you currently own a home?
Is this your first time purchasing a home?
Do you plan to sell your current home before purchasing a new one?
Have you or your spouse served in the US military?
Veterans and active US military may be eligible for a $0 down VA loan.
What is your price range?
What is your current employment status?
What is your household pre-tax annual income?
What is your credit score?
Have you had a bankruptcy or foreclosure in the past 3 years?
Almost done — where can we reach you?
✓ Thank you for your time!
You'll hear back within one business day with your next steps.