
5425 State Route 71
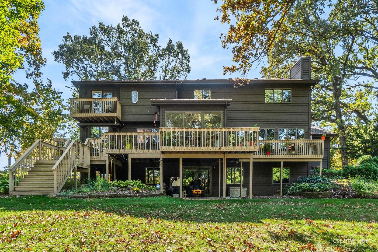
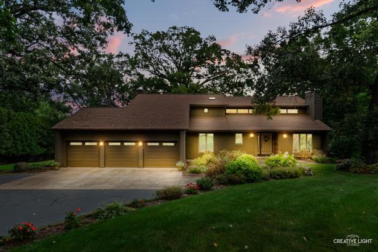
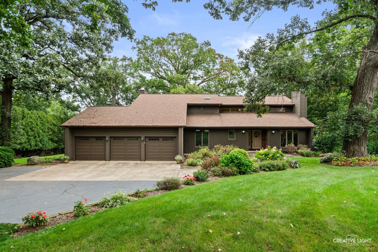
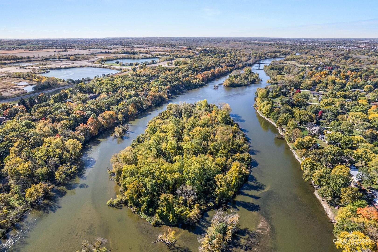
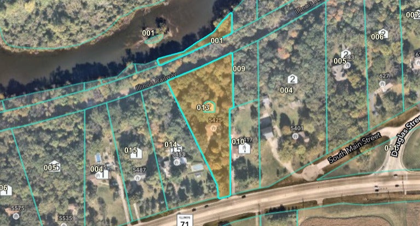
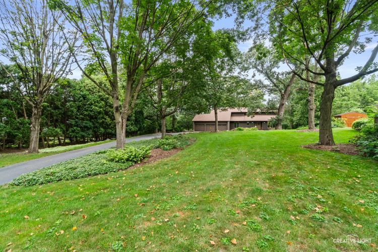
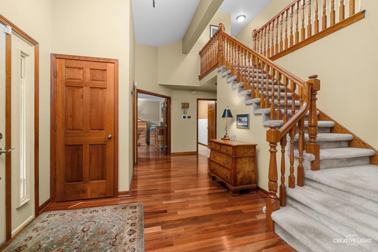
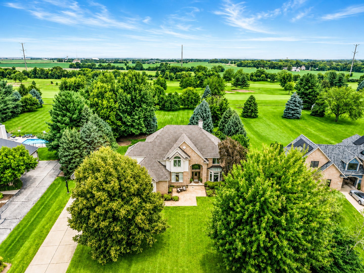
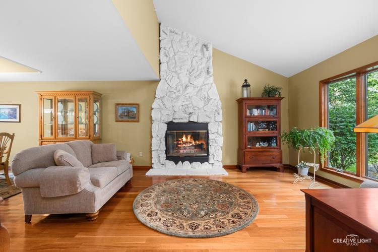
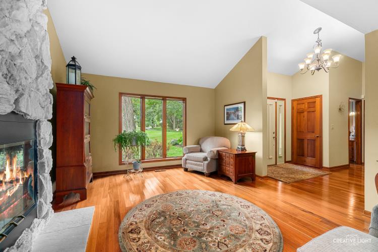
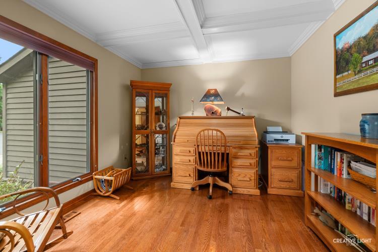
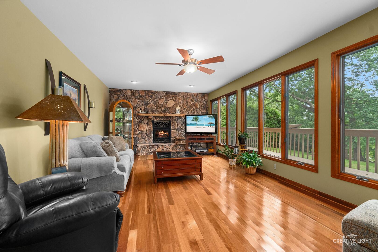
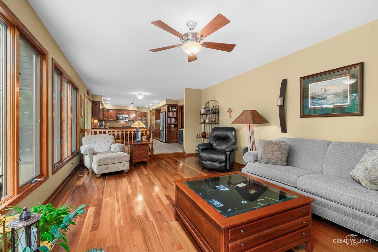
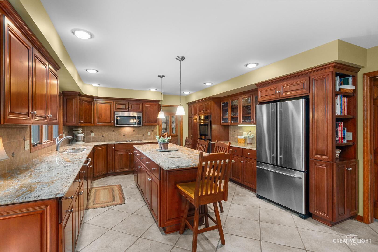
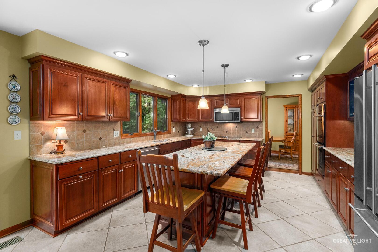
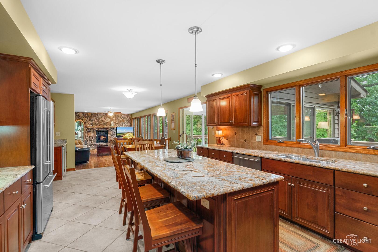
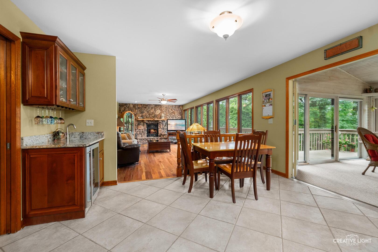
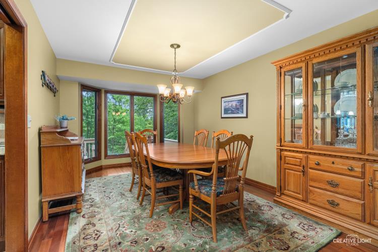
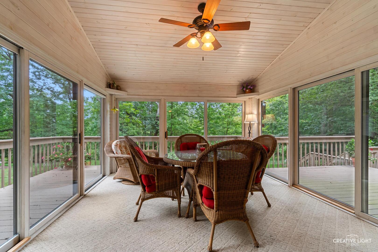
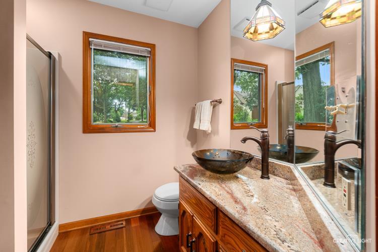
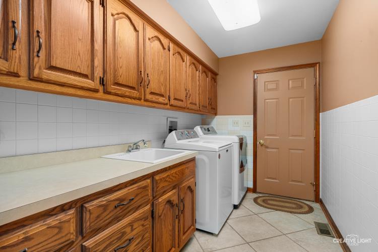
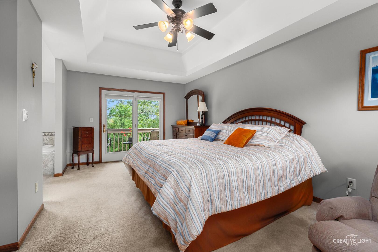
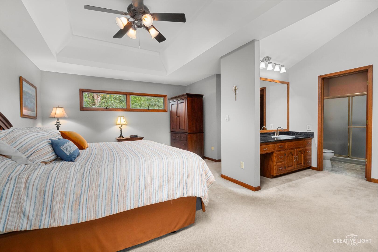
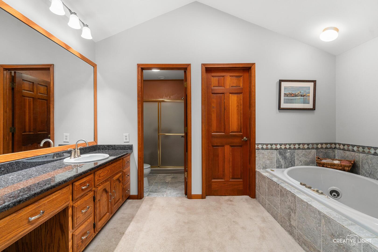
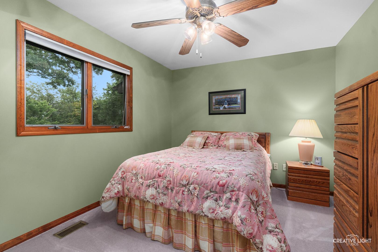
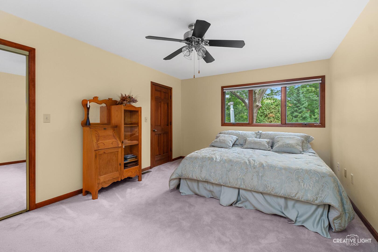
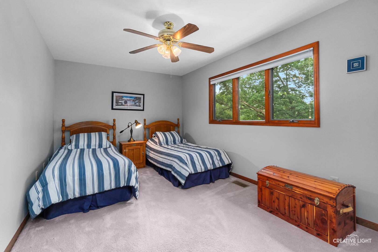
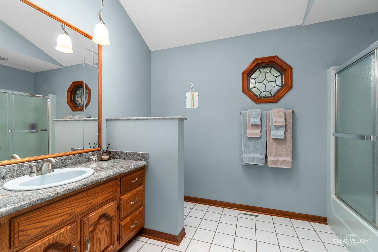
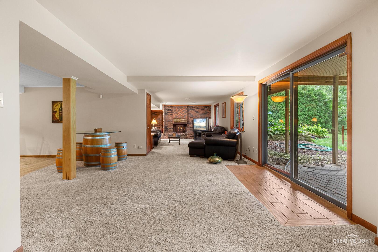
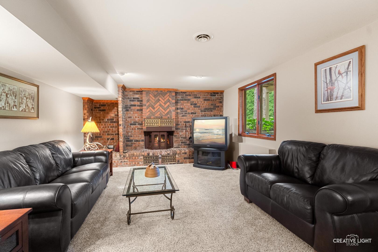
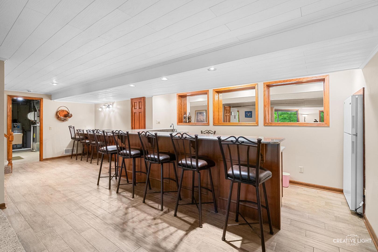
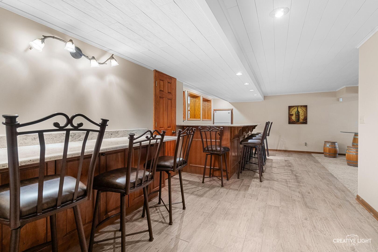
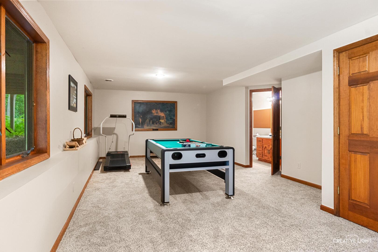
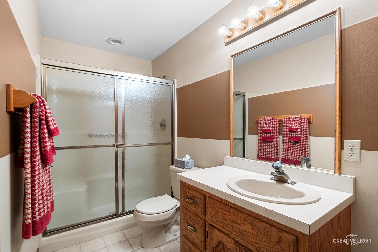
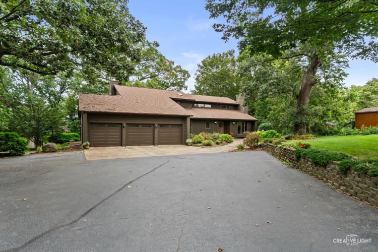
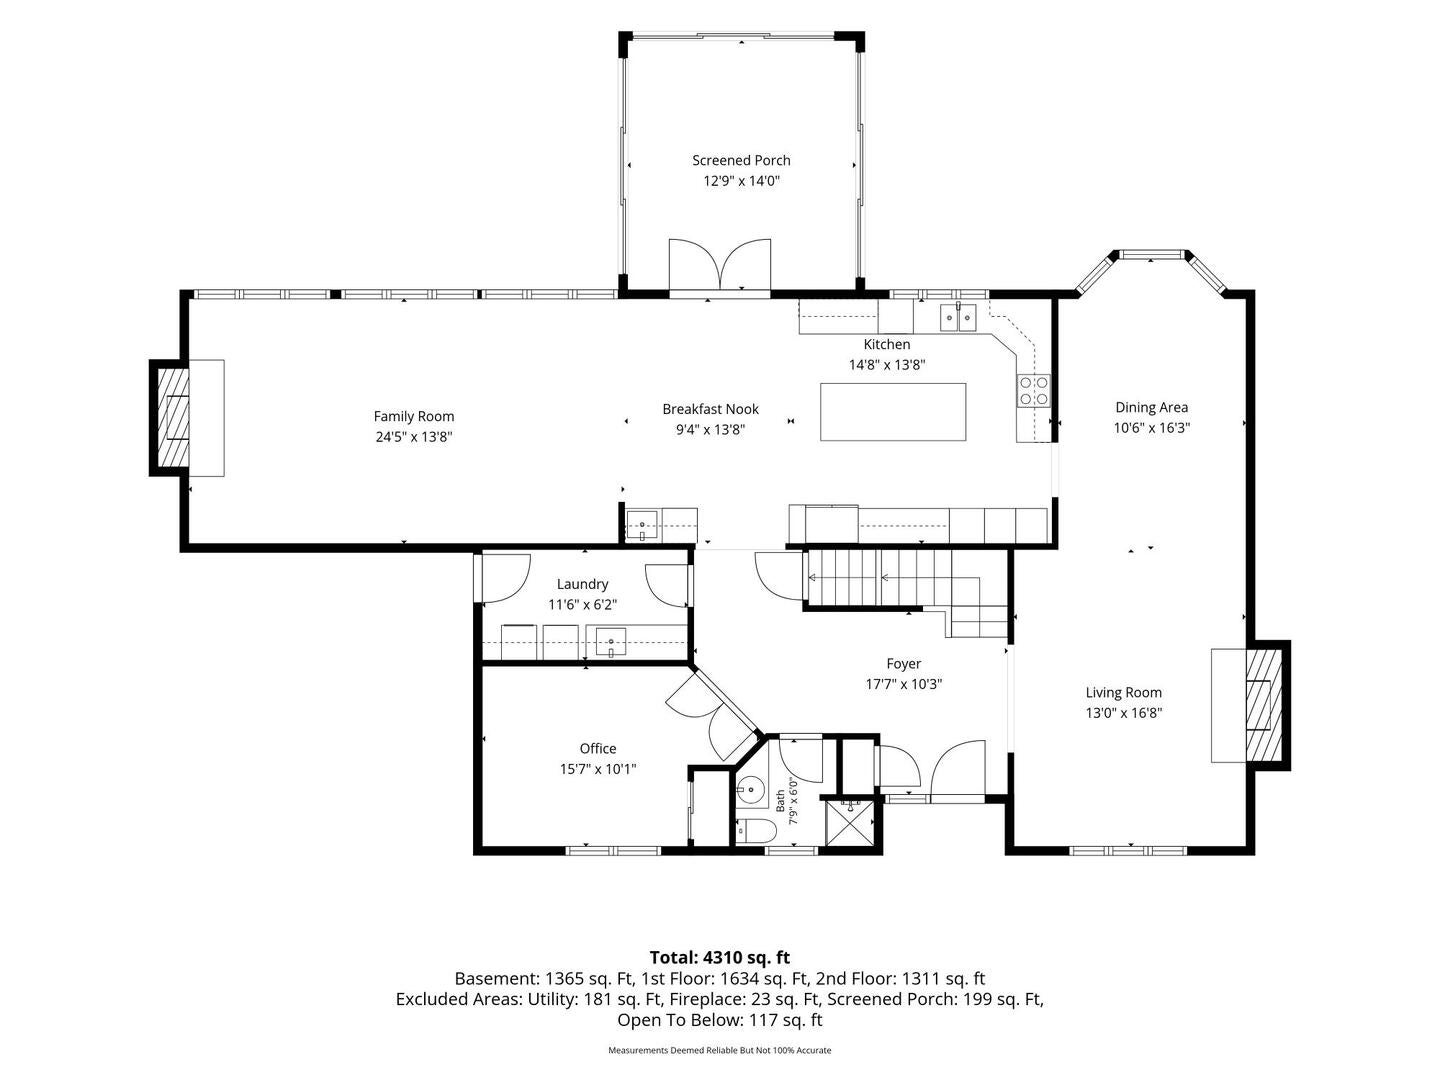
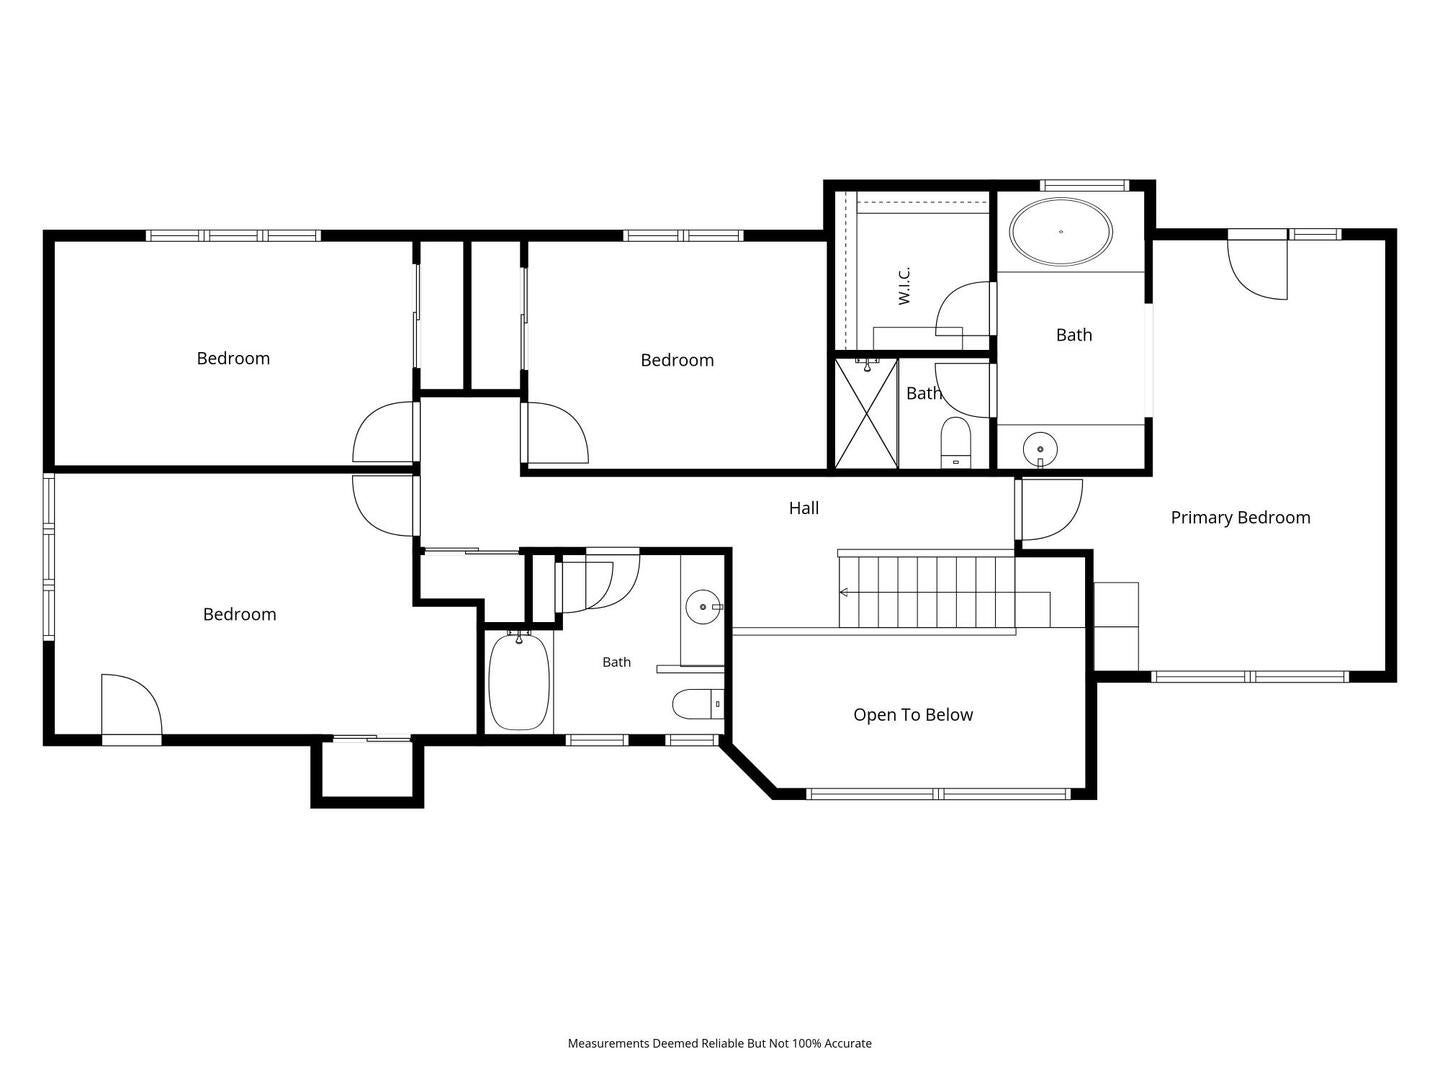
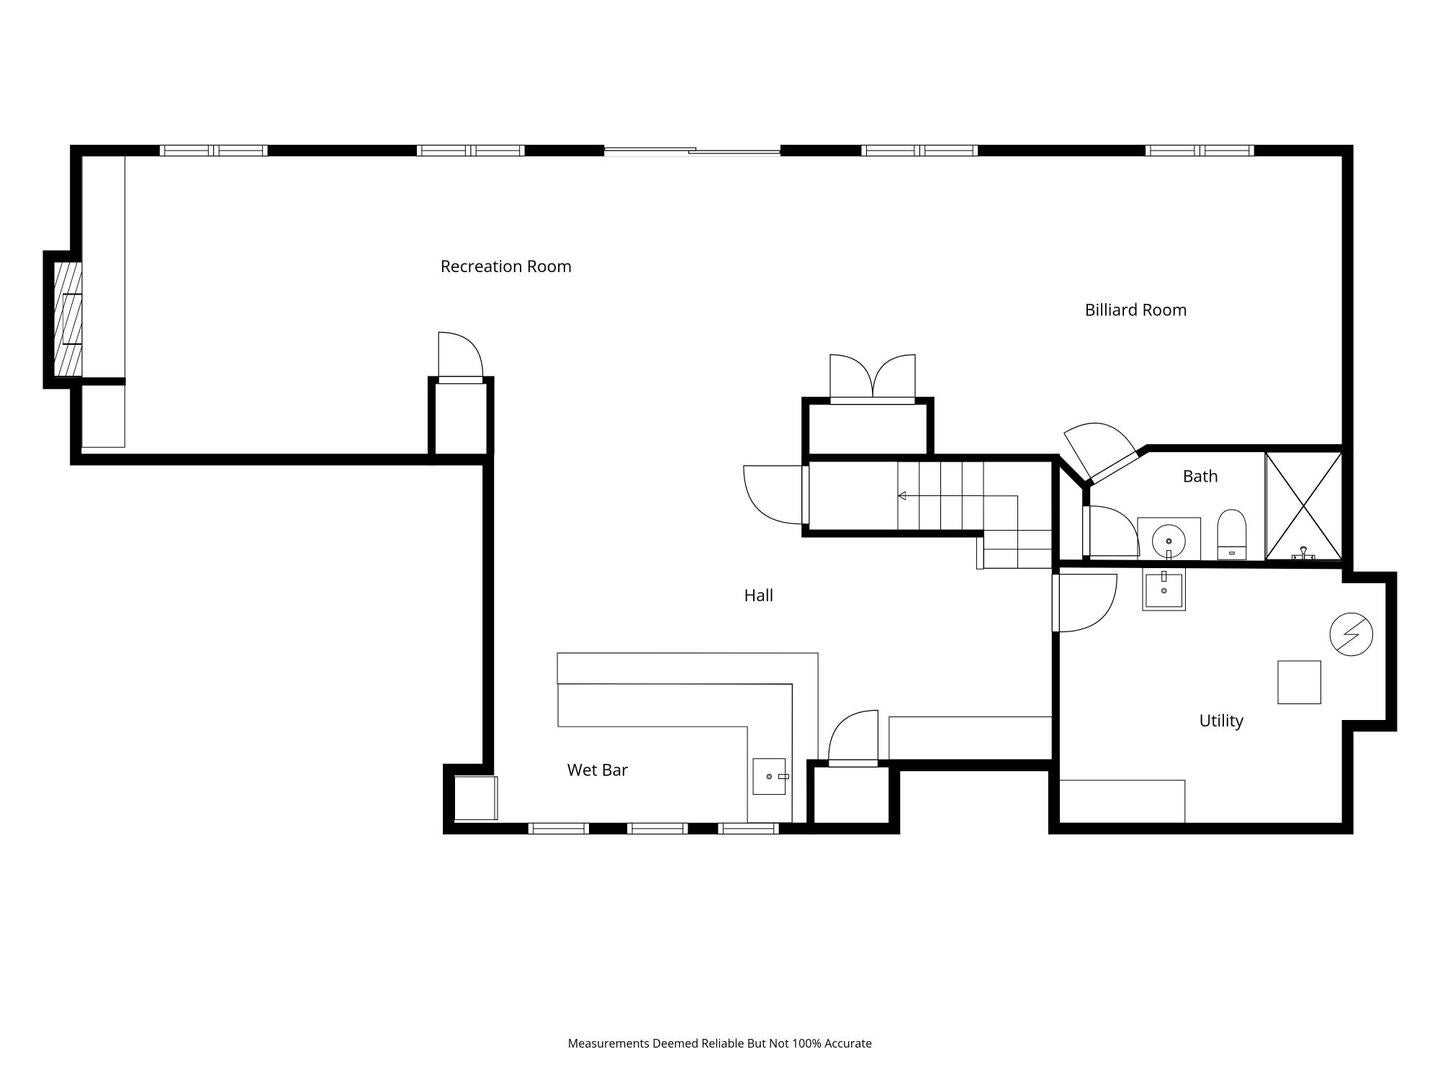
Serenely poised on 2+ Acre Wooded Lot Overlooking the Fox River - in Unincorporated Oswego, NO HOA! Custom home with 4,200+ SqFt of finished living space - 4 Bedrooms, 4 Full Bathrooms (1 on 1st Floor adjacent to 1st Floor Den), 3 Fireplaces, 31'X29' (900 SqFt) Heated/Oversized 3 Car Garage! Amazing, Finished Walk-out Basement w/Fireplace, Full Bathroom, Wet Bar, Billiards Room & Family Room Overlooking the Woods! Convenience to Downtown Oswego & Orchard Road corridor for dining, shopping, and everyday errands within easy reach. Step through the foyer and the home opens immediately into a beautiful living room anchored by a stunning stone fireplace - the kind of space that sets the tone for everything that follows. The living room flows naturally into the dining room, creating an effortless connection between the two that's ideal for entertaining. From there, the kitchen takes over: rich cherry cabinetry, granite countertops, stainless appliances, a beverage fridge, and a breakfast nook that makes everyday mornings feel easy. Toward the back of the home, the family room offers its own distinct gathering space - a second fireplace, generous square footage, and views of the screened porch just beyond. Step through the screened porch onto the large deck - your front-row seat to the trees and the Fox River valley. Whether it's a quiet morning with coffee or an evening with friends, this outdoor space earns its keep. The main level also includes a dedicated home office, a full bathroom, and a main-level laundry room - everything you need without ever going upstairs. Upstairs, the primary bedroom is a generous 19' x 16' with a walk-in closet and a private balcony overlooking the backyard and the wooded lot - a rare feature that makes the room feel connected to everything that makes this property special. Three additional bedrooms and a hall bath round out the upper level. The walk-out lower level is a destination of its own - a large recreation room, a secondary family room warmed by a fireplace, a generous bar, and a full bath. Whether it's game night or a casual hang, this level delivers. A new roof in 2023 means one less thing to think about. Four full bathrooms mean no one waits. This is a home for someone who wants room to breathe. For move-up buyers who've outgrown subdivision living. For those who want river access without giving up proximity to town. For anyone who understands that a wooded lot and a custom floor plan are worth more than square footage alone. 5425 Route 71. Space, character, and the Fox River - all in one place!
Listing Information
Facts & Features
Location
Community Information
Architecture
Features & Amenities
Property Features
Square Footage
Tax & Financial Information
Schools
Hunt Club Elementary
Assigned school for this home
Traughber Junior High School
Assigned school for this home
Oswego High School
Assigned school for this home
Grande Reserve Elementary School
Lakewood Creek Elementary
Thompson Junior High School
Long Beach Elementary School
Autumn Creek Elementary School
School ratings are provided for informational purposes only and are subject to change. Attendance boundaries are for reference only — contact the school or district directly to verify enrollment eligibility.
Historical Data
Price History
| Date | Event | Price |
|---|---|---|
| 10/22/2026 | Listed for sale | $759,900 |
Listed by Terry Anderson · john greene, Realtor · 6305544400
Listing information provided exclusively for consumers' personal, non-commercial use and may not be used for any purpose other than to identify prospective properties consumers may be interested in purchasing. Information deemed reliable but not guaranteed by the MLS. Copyright 2026, Midwest Real Estate Data (MRED). All rights reserved.
Last Updated: October 30, 2026 at 8:03 AM | Source: Midwest Real Estate Data (MRED) | MLS#: 12791885

Similar Homes For Sale In Oswego
Start Your Real Estate Journey
Whether you have questions about this listing, want to schedule a showing, or just want to talk through your options, Shawn Strach is here to help. Reach out and expect a response within one business day.
How can I help?
Shawn Strach is here to help. Reach out and expect a response within one business day.
Thanks — Shawn Strach will be in touch shortly.
Make A Plan For Your Purchase
Know what you can afford before you start shopping — then run the numbers on any home you have in mind.
How much house can I afford?
- Principal & interest
- Property taxes
- Homeowner's insurance
- HOA dues
If your monthly savings are applied to the loan principal.
Enter your income, debts, and down payment to see how much home you may qualify for. Estimates only — not a lending decision.
Want to know more?
Matt Brua is here to help. Reach out and expect a response within one business day.
✓ Thanks — Matt Brua will be in touch shortly.
Your Next Chapter Starts With Just A Few Steps
Before you fall in love with a home, know what you can afford. Fill out a quick pre-approval so you're ready to make your move — on your timeline.

Pre-approval made easy
We're here to help you find the best option, not to help the best option find you. Trust that your information will not be shared with many different lenders like so many platforms do.
What type of home are you looking for?
How do you plan to use your new home?
Where are you in the home buying process?
Are you currently working with a real estate agent?
Do you currently own a home?
Is this your first time purchasing a home?
Do you plan to sell your current home before purchasing a new one?
Have you or your spouse served in the US military?
Veterans and active US military may be eligible for a $0 down VA loan.
What is your price range?
What is your current employment status?
What is your household pre-tax annual income?
What is your credit score?
Have you had a bankruptcy or foreclosure in the past 3 years?
Almost done — where can we reach you?
✓ Thank you for your time!
You'll hear back within one business day with your next steps.