
5762 Schmidt Ln
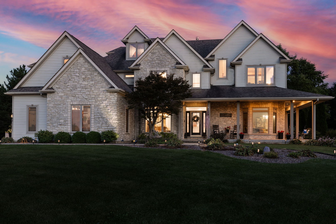
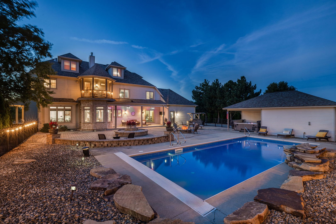
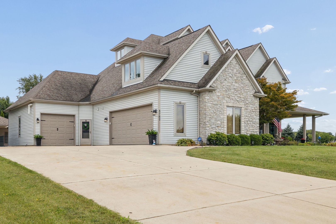
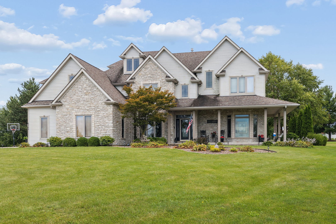
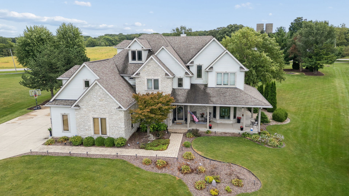
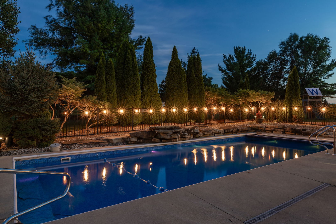
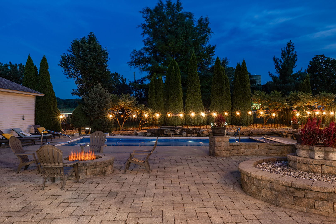
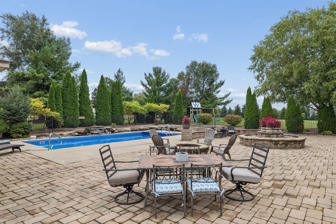
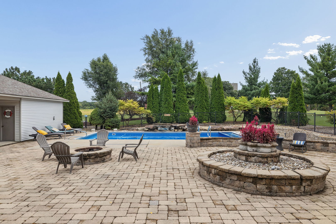
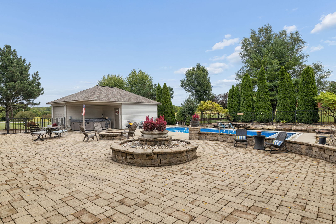
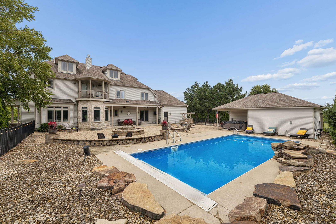
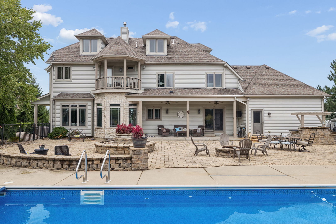
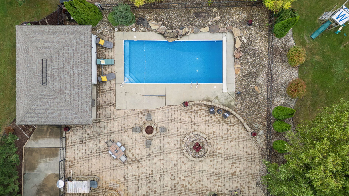
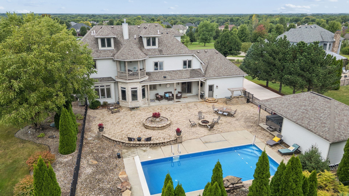
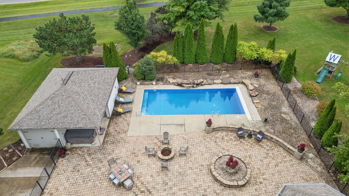
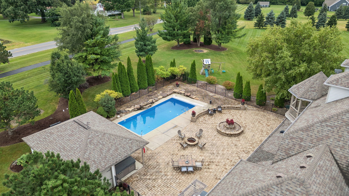
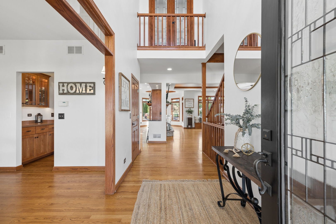
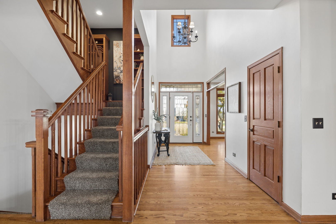
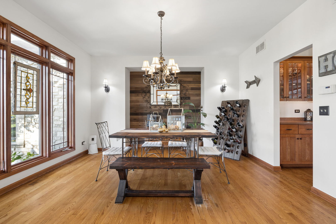
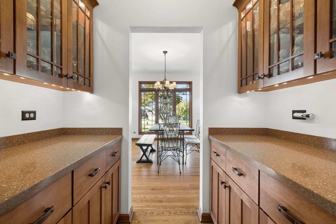
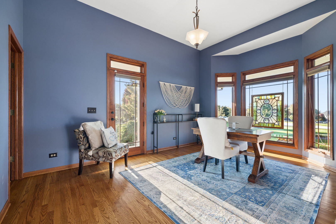
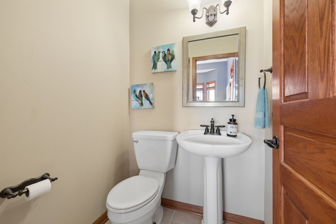
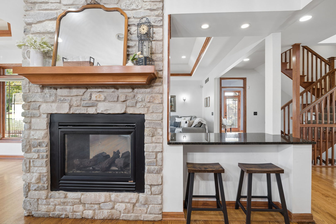
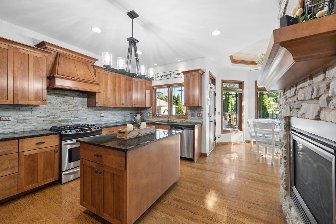
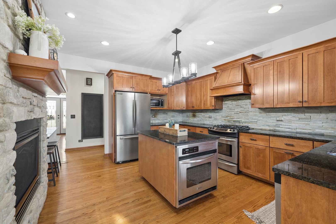
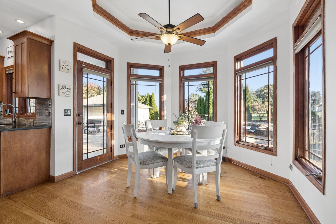
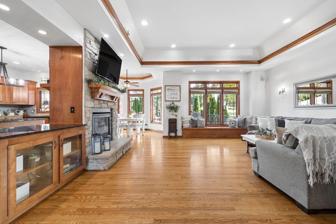
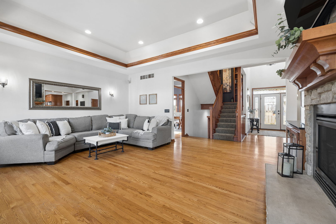
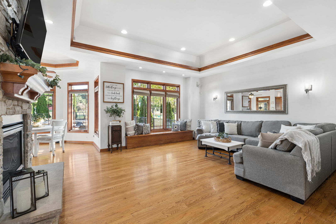
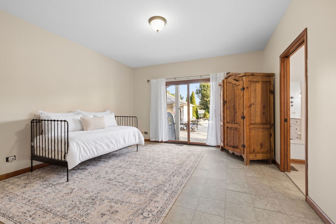
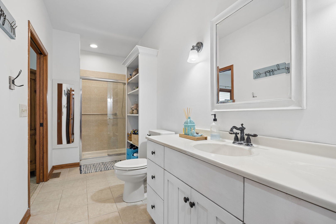
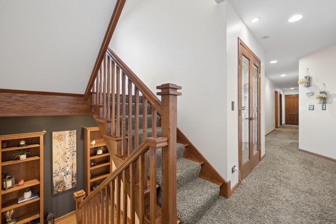
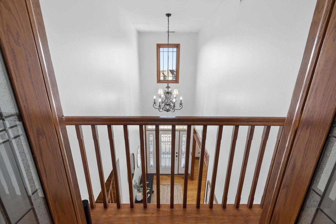
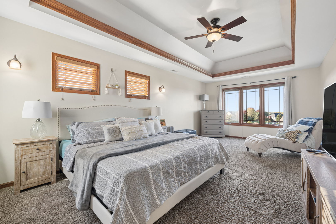
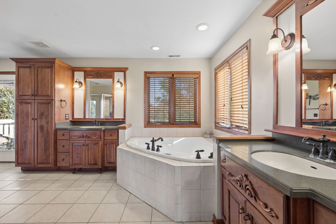
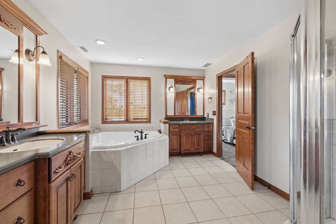
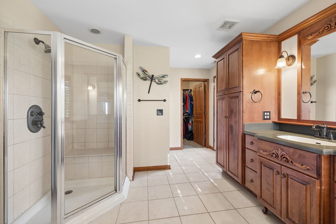
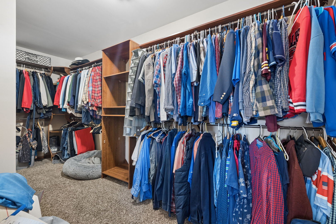
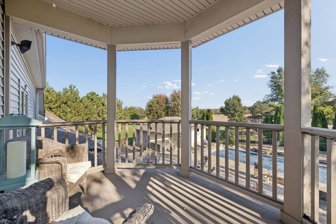
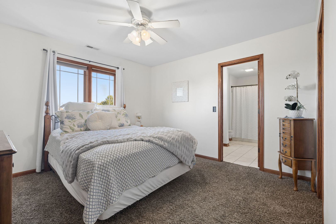
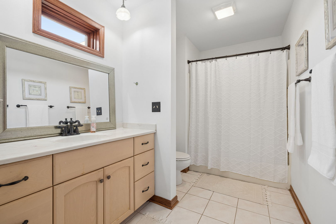
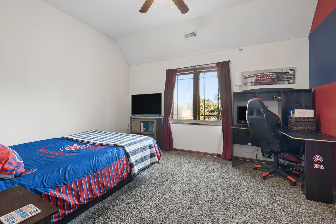
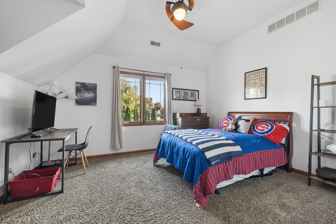
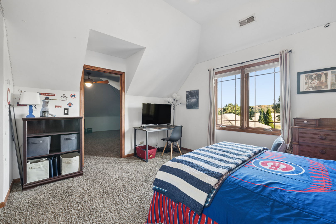
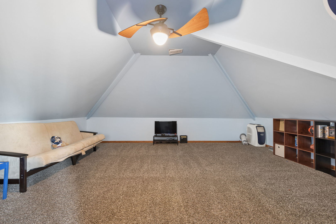
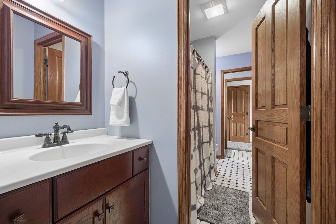
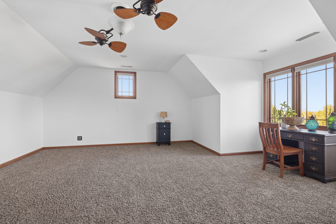
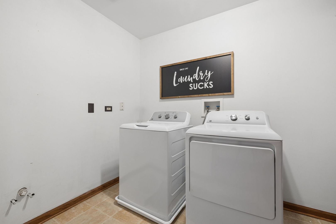
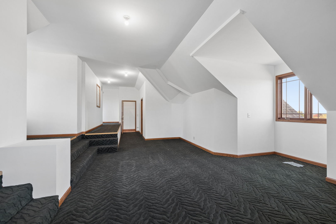
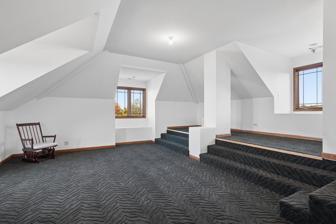
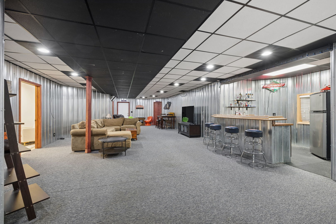
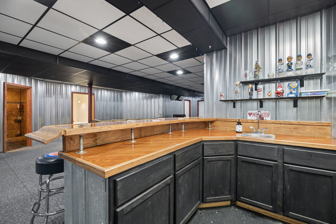
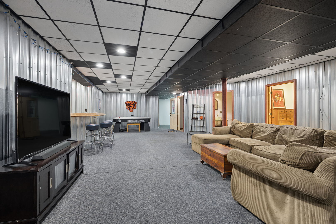
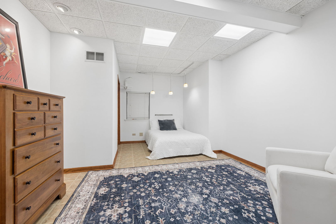
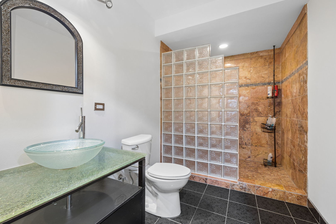
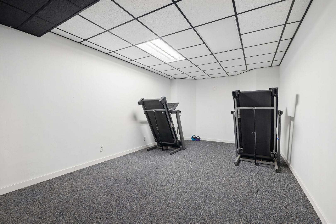
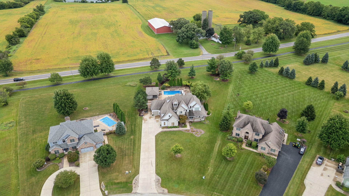
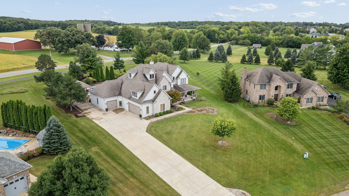
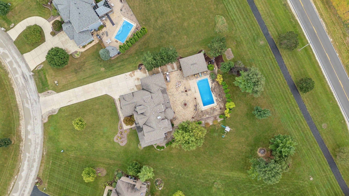
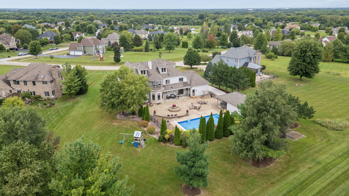
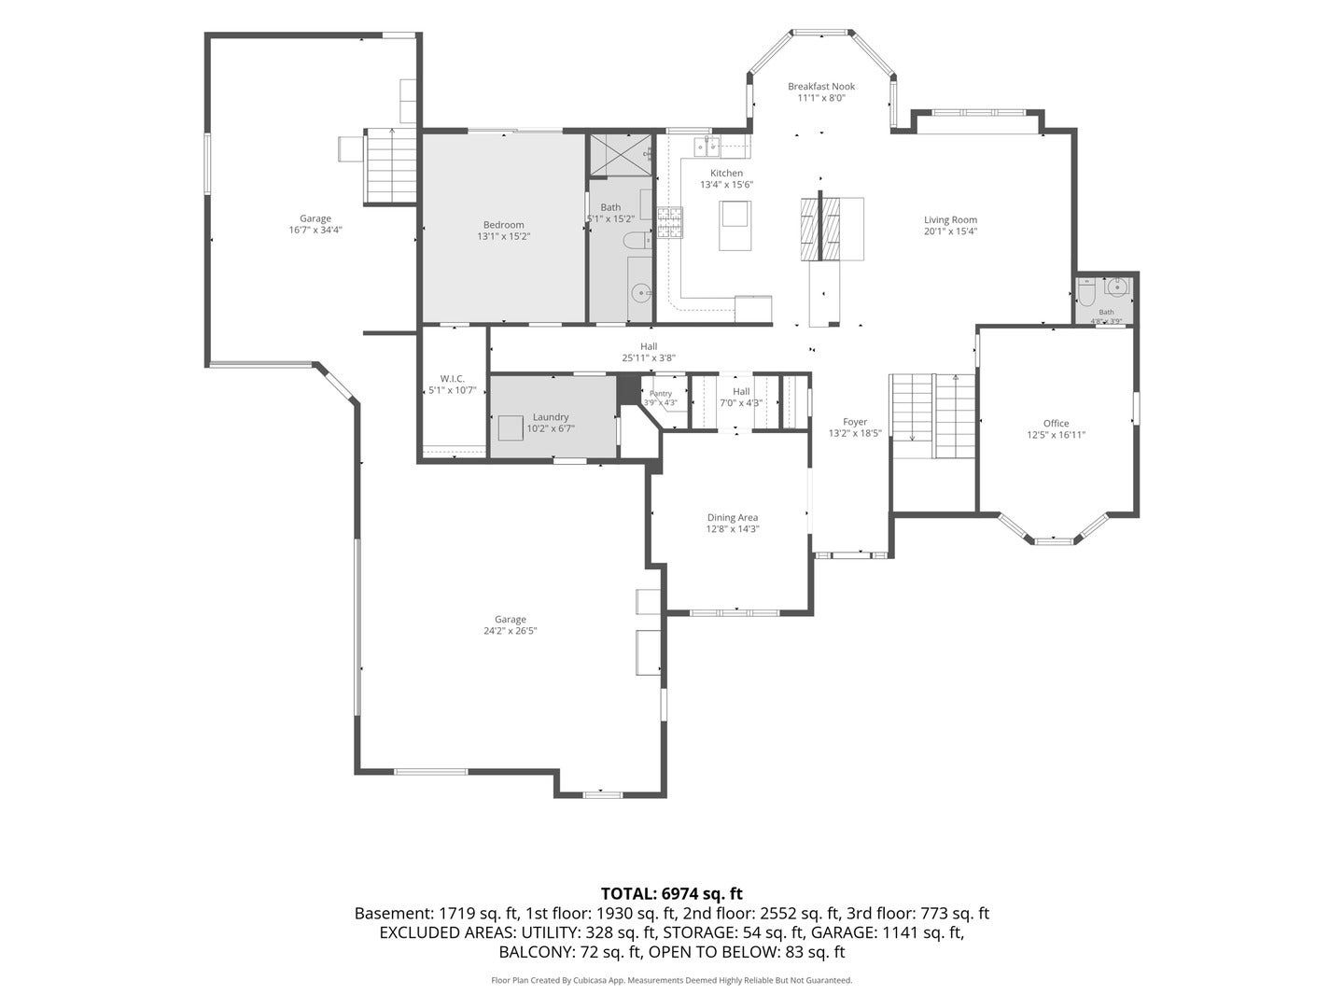
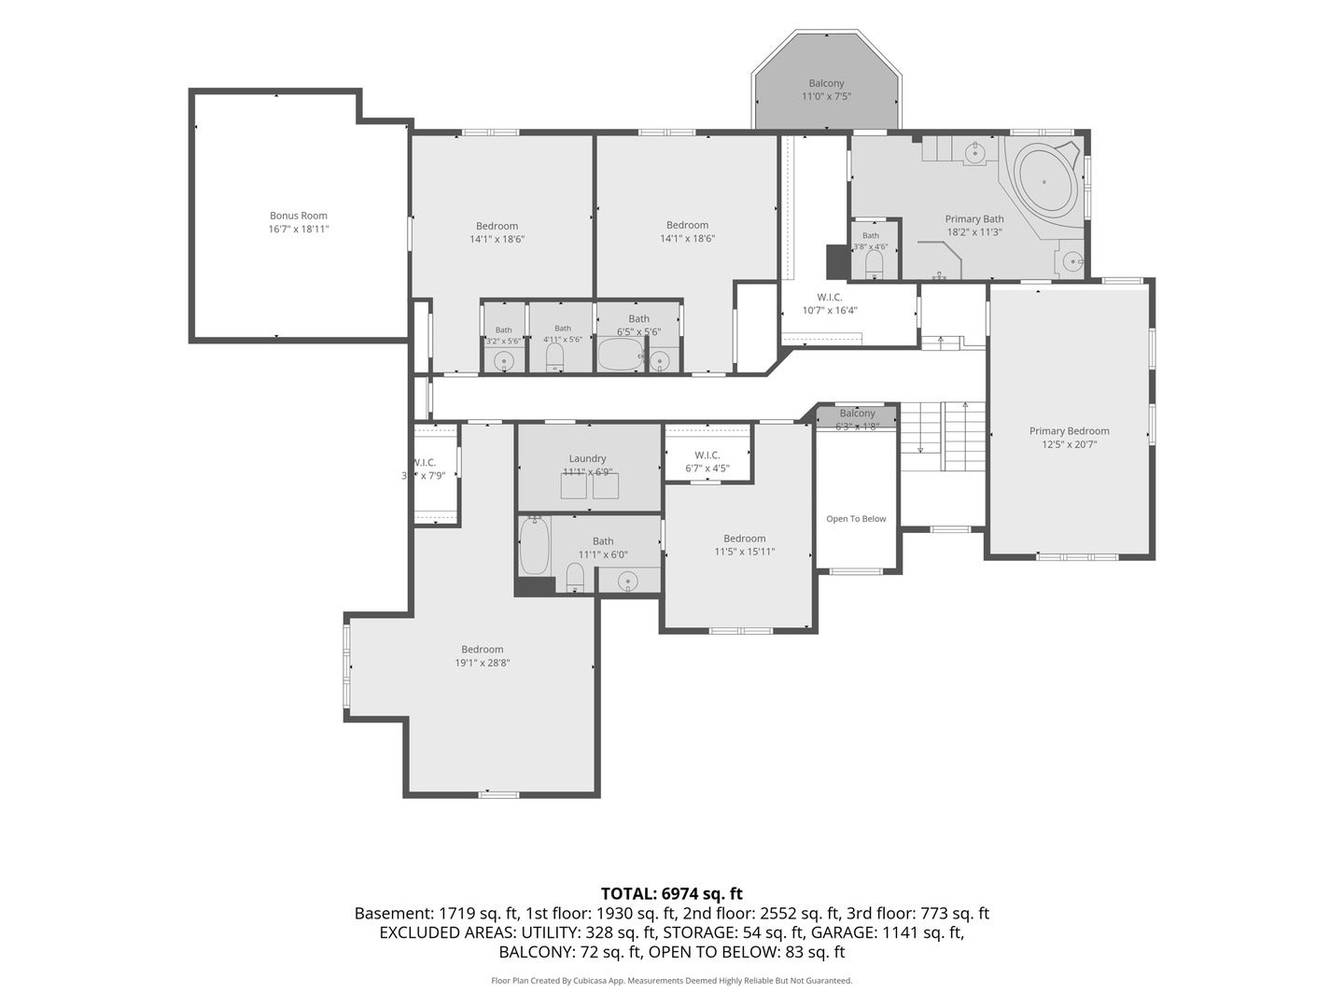
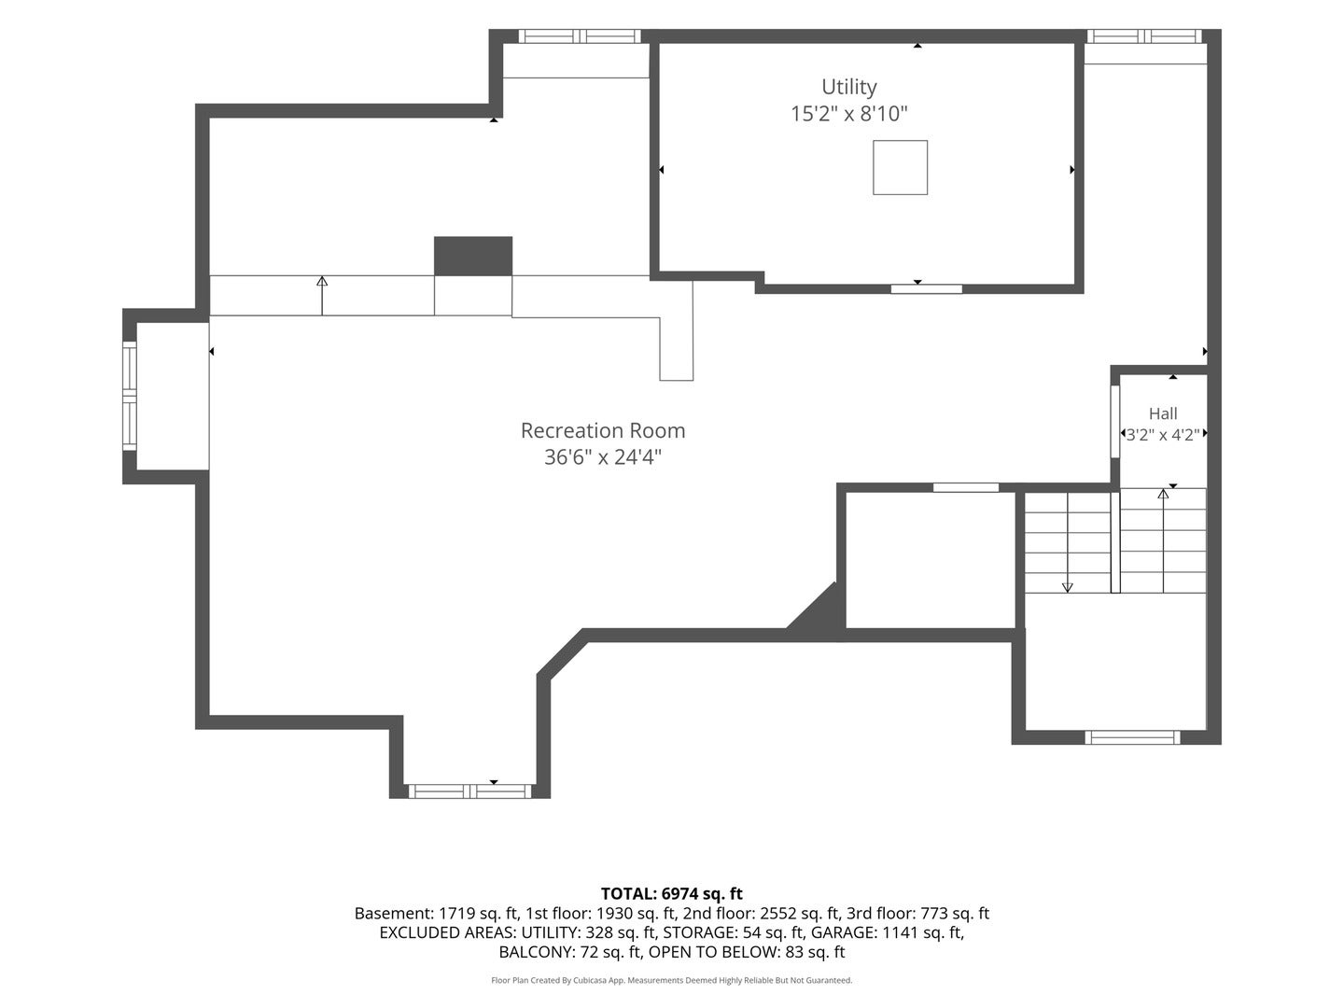
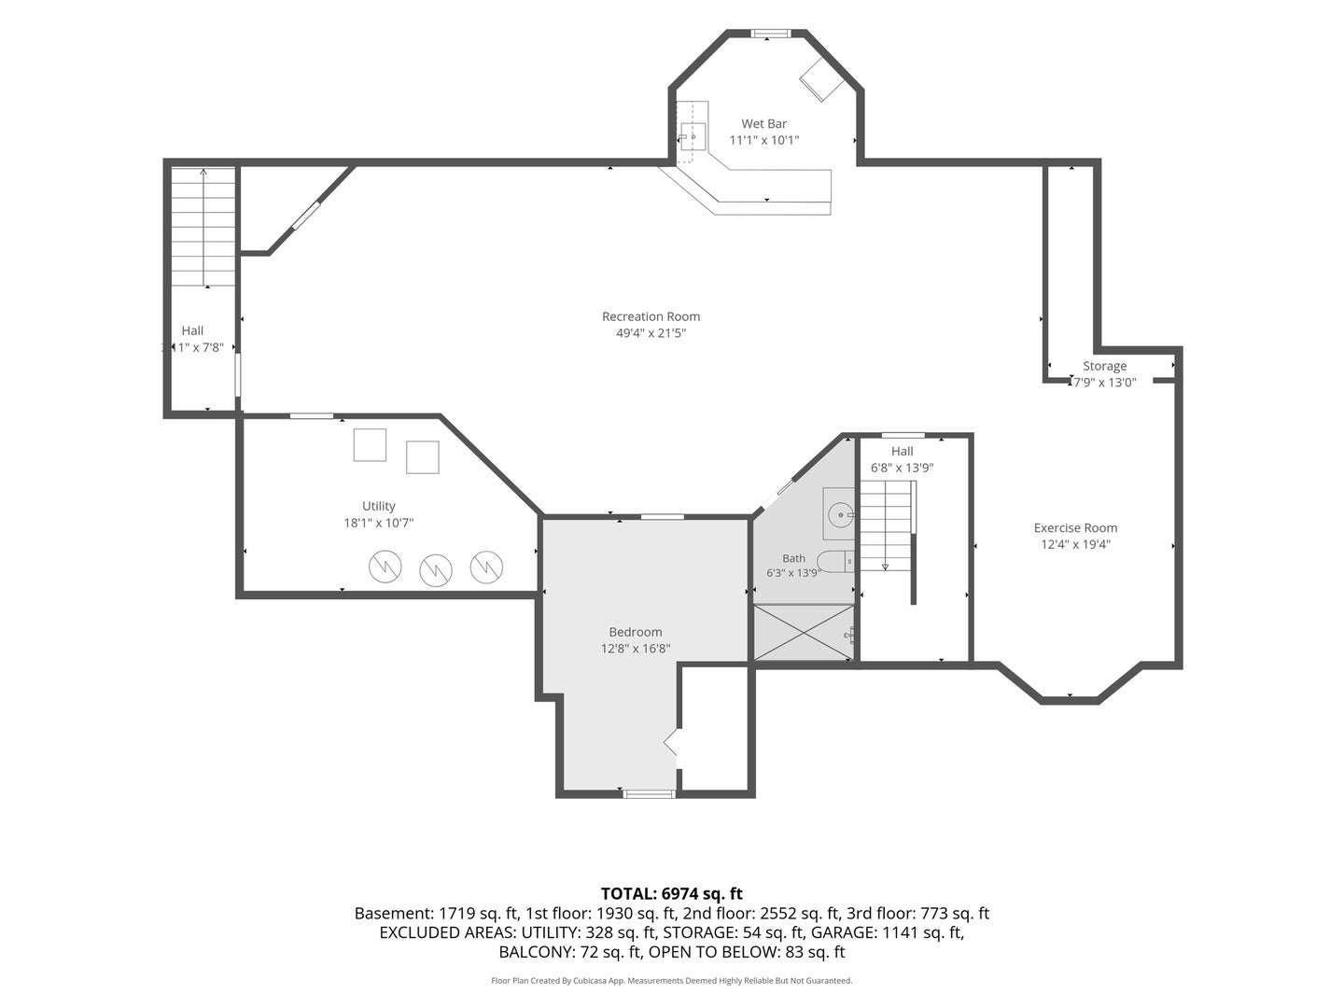
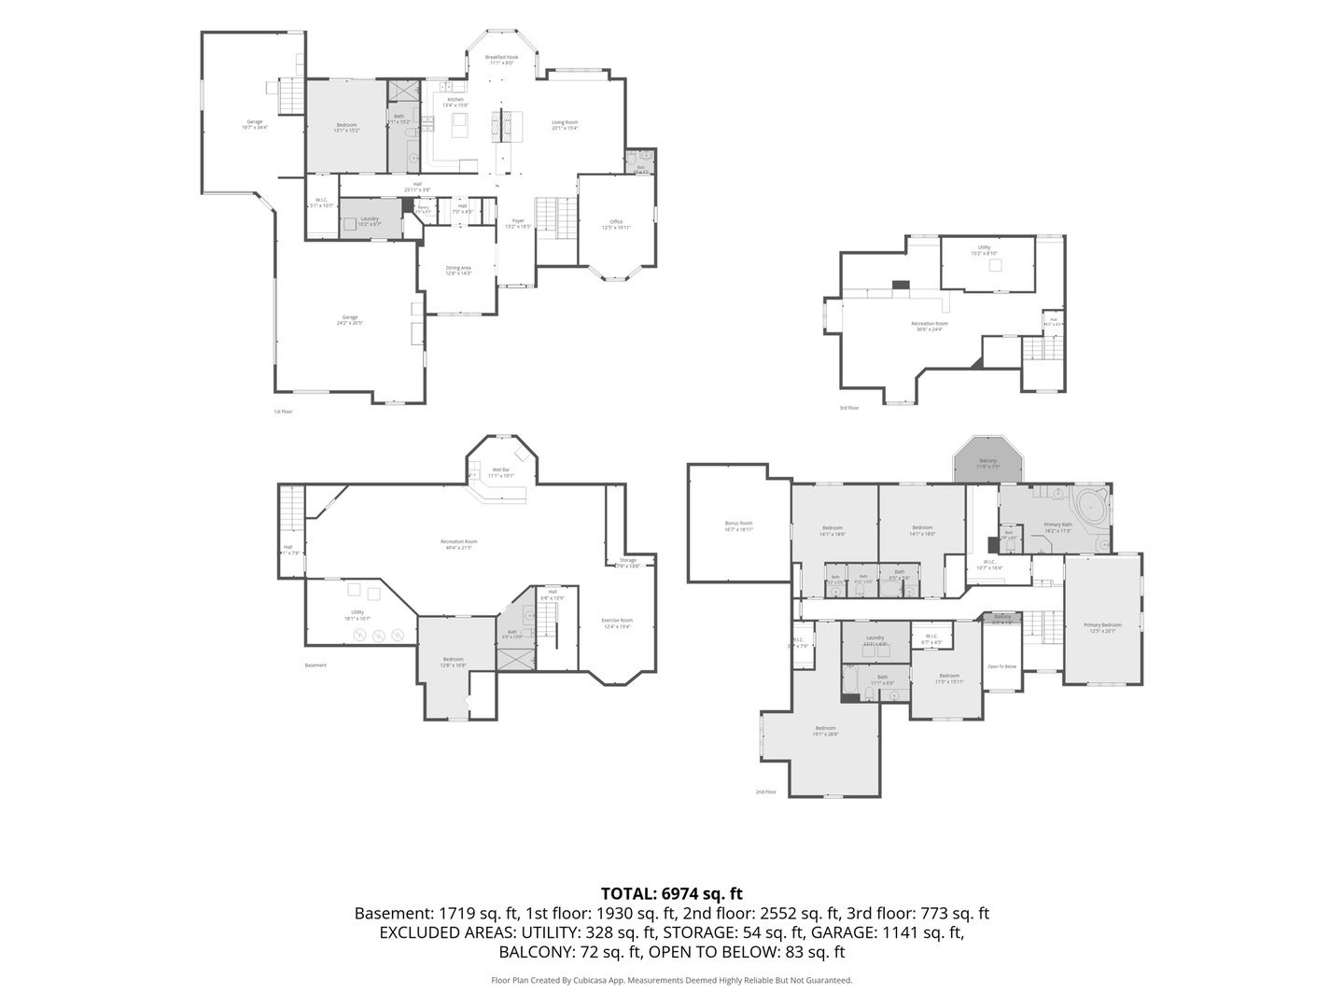
Nestled within the prestigious Farm Colony neighborhood, this extraordinary custom home was built with no expense spared on high end details and exceptional craftsmanship. With 7 bedrooms and 6 bathrooms, solid wood doors and moldings, and beautifully appointed living spaces, this home offers luxury, versatility, and remarkable indoor and outdoor entertaining. The main level welcomes you with a private office with its own separate entrance, offering added convenience and flexibility for those considering a home business, a spacious bedroom with a full bathroom suited for multigenerational living, a formal dining room, butler's pantry, and a spectacular gourmet kitchen featuring a two way fireplace shared with the spacious family room. Upstairs, the expansive primary suite provides a private retreat with a generous sitting area and luxurious en suite bathroom featuring a jetted whirlpool tub. Additional spacious bedrooms offer walk in closets, while a separate entertainment/game room adds flexibility. The fully finished attic provides even more room for a hobby space, creative studio, playroom, or additional gathering area. The finished lower level is designed for entertaining and extended stays, complete with a full wet bar, additional family room, workout area, updated full bathroom, and bedroom, offering a convenient in law suite arrangement. Step outside into an extensively upgraded backyard retreat showcasing a stunning saltwater pool with a waterfall and durable automatic safety cover, beautiful landscaping, multiple seating areas, a fire pit, and a playset. An extra large Master Spas Legend Series hot tub comfortably seats eight or more, creating another inviting place to unwind. A separate garage provides convenient storage for pool equipment, lawn equipment, and outdoor essentials. Additional highlights include heated garage flooring, dual furnaces and air conditioning units, dual water heaters, a water softener, and a Multi Flo septic system. Recently installed Cat 8 Ethernet cabling throughout the home supports high speed wired connectivity for work, streaming, and entertainment. From its custom finishes to its exceptional outdoor amenities, this one of a kind property offers an extraordinary place to call home!
Listing Information
Facts & Features
Location
Community Information
Architecture
Features & Amenities
Property Features
Square Footage
Tax & Financial Information
Schools
Circle Center Grade School
Assigned school for this home
Yorkville Middle School
Assigned school for this home
Yorkville High School
Assigned school for this home
Yorkville Intermediate School
Grande Reserve Elementary School
Autumn Creek Elementary School
Traughber Junior High School
Yorkville Early Childhood Center
School ratings are provided for informational purposes only and are subject to change. Attendance boundaries are for reference only — contact the school or district directly to verify enrollment eligibility.
Historical Data
Price History
| Date | Event | Price |
|---|---|---|
| 09/11/2026 | Listed for sale | $825,000 |
Listed by Melissa Walsh · Coldwell Banker Real Estate Group · 6304458367
Listing information provided exclusively for consumers' personal, non-commercial use and may not be used for any purpose other than to identify prospective properties consumers may be interested in purchasing. Information deemed reliable but not guaranteed by the MLS. Copyright 2026, Midwest Real Estate Data (MRED). All rights reserved.
Last Updated: October 29, 2026 at 5:09 AM | Source: Midwest Real Estate Data (MRED) | MLS#: 12756631

Start Your Real Estate Journey
Whether you have questions about this listing, want to schedule a showing, or just want to talk through your options, Shawn Strach is here to help. Reach out and expect a response within one business day.
How can I help?
Shawn Strach is here to help. Reach out and expect a response within one business day.
Thanks — Shawn Strach will be in touch shortly.
Make A Plan For Your Purchase
Know what you can afford before you start shopping — then run the numbers on any home you have in mind.
How much house can I afford?
- Principal & interest
- Property taxes
- Homeowner's insurance
- HOA dues
If your monthly savings are applied to the loan principal.
Enter your income, debts, and down payment to see how much home you may qualify for. Estimates only — not a lending decision.
Want to know more?
Matt Brua is here to help. Reach out and expect a response within one business day.
✓ Thanks — Matt Brua will be in touch shortly.
Your Next Chapter Starts With Just A Few Steps
Before you fall in love with a home, know what you can afford. Fill out a quick pre-approval so you're ready to make your move — on your timeline.

Pre-approval made easy
We're here to help you find the best option, not to help the best option find you. Trust that your information will not be shared with many different lenders like so many platforms do.
What type of home are you looking for?
How do you plan to use your new home?
Where are you in the home buying process?
Are you currently working with a real estate agent?
Do you currently own a home?
Is this your first time purchasing a home?
Do you plan to sell your current home before purchasing a new one?
Have you or your spouse served in the US military?
Veterans and active US military may be eligible for a $0 down VA loan.
What is your price range?
What is your current employment status?
What is your household pre-tax annual income?
What is your credit score?
Have you had a bankruptcy or foreclosure in the past 3 years?
Almost done — where can we reach you?
✓ Thank you for your time!
You'll hear back within one business day with your next steps.