
14 Bridlewood Trl
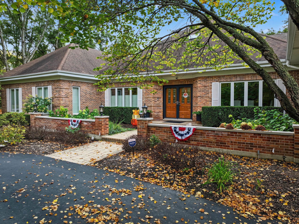
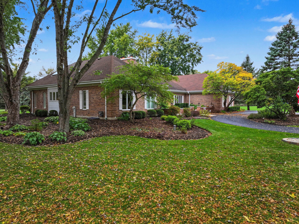
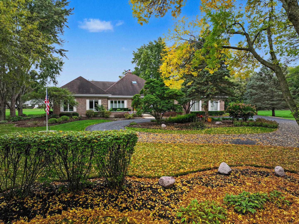
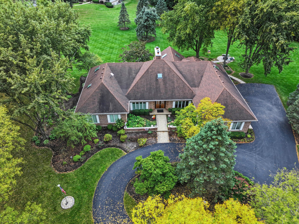
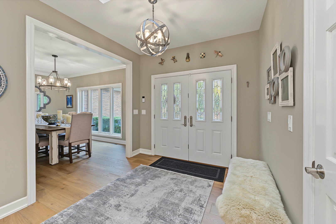
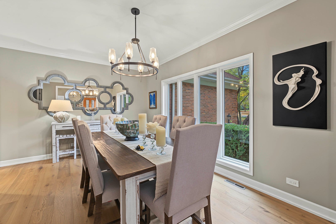
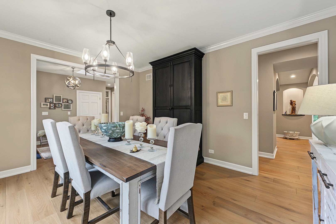
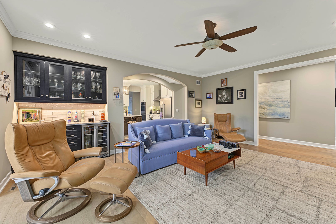
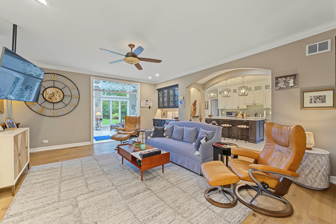
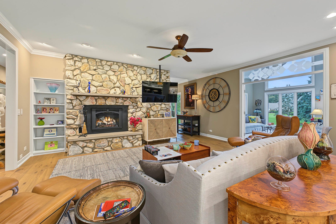
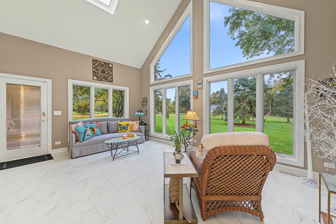
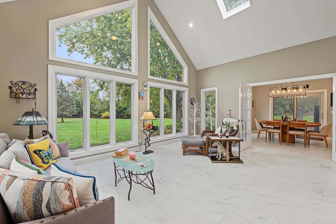
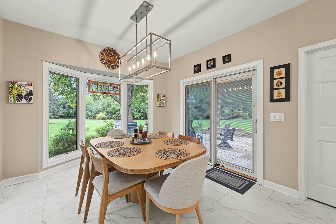
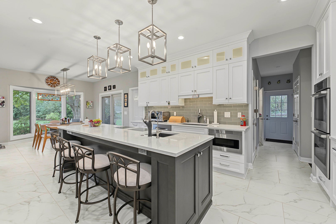
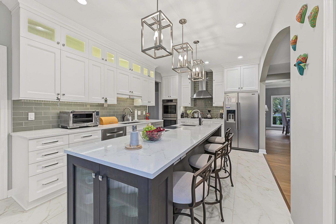
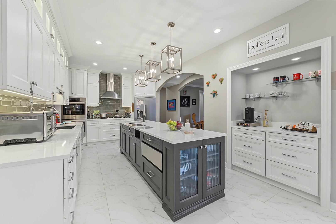
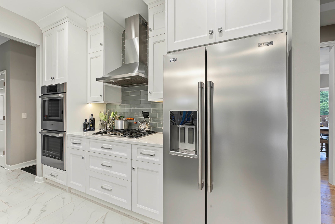
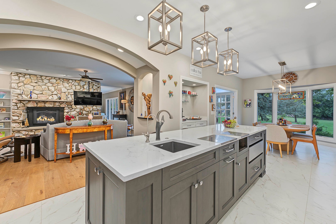
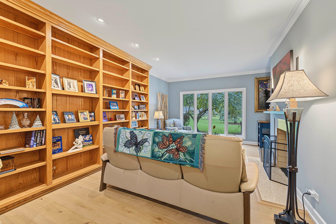
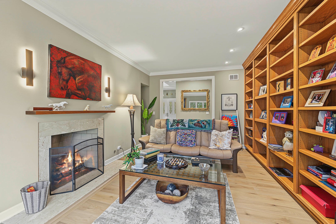
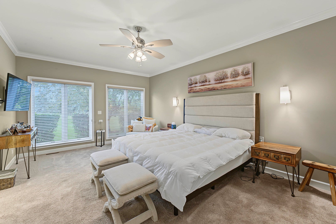
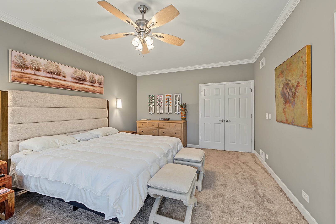
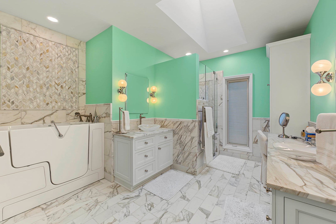
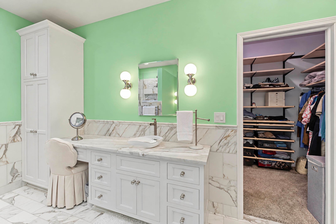
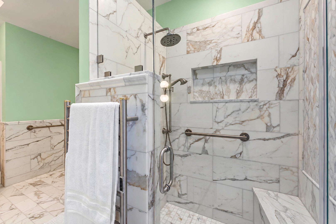
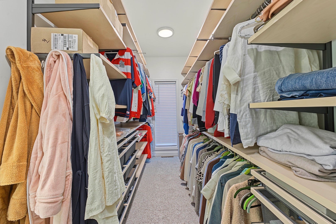
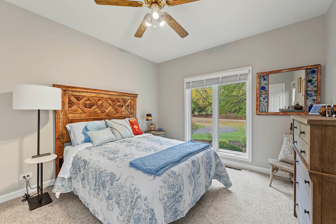
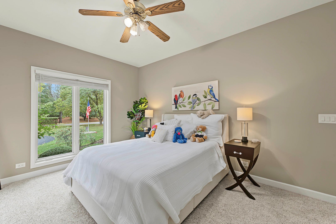
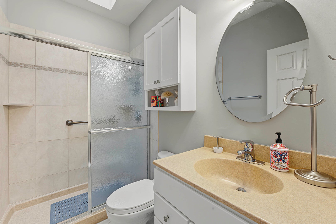
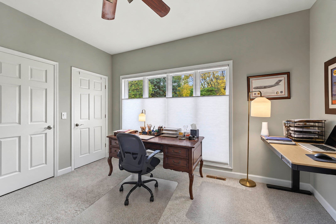
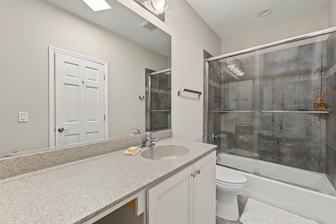
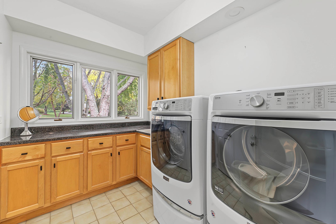
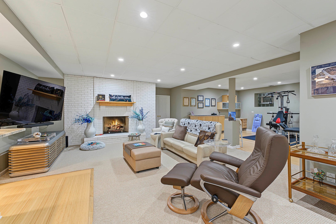
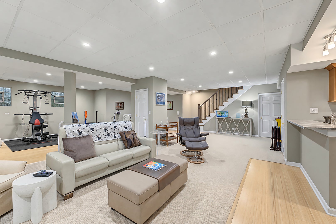
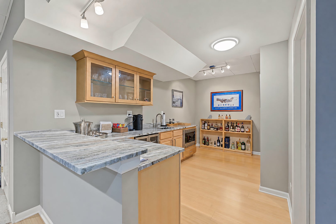
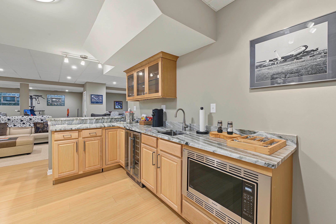
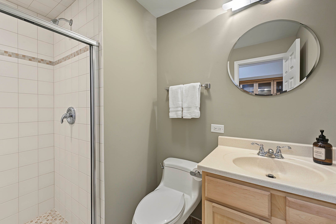
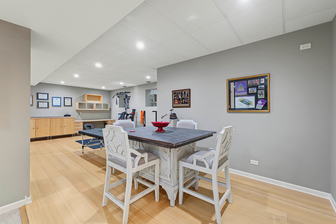
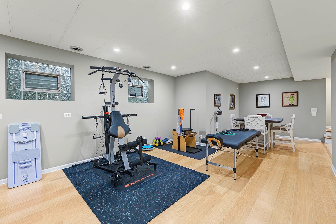
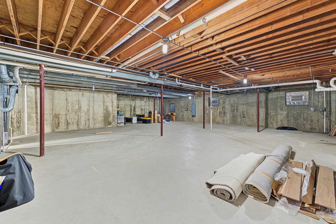
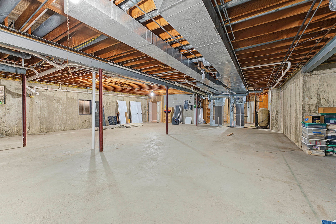
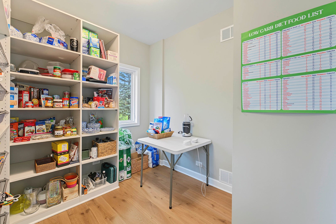
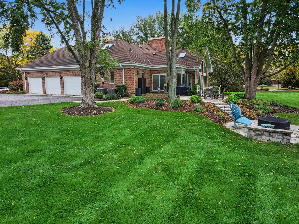
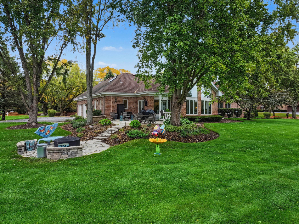
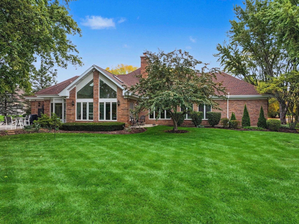
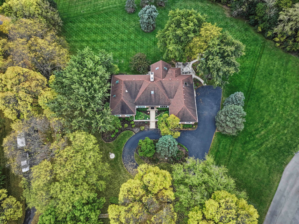
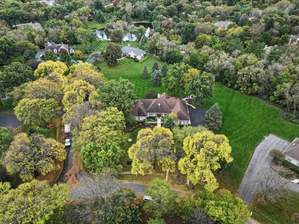
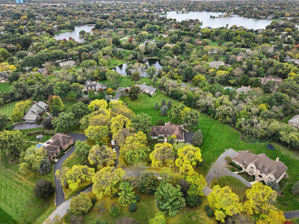
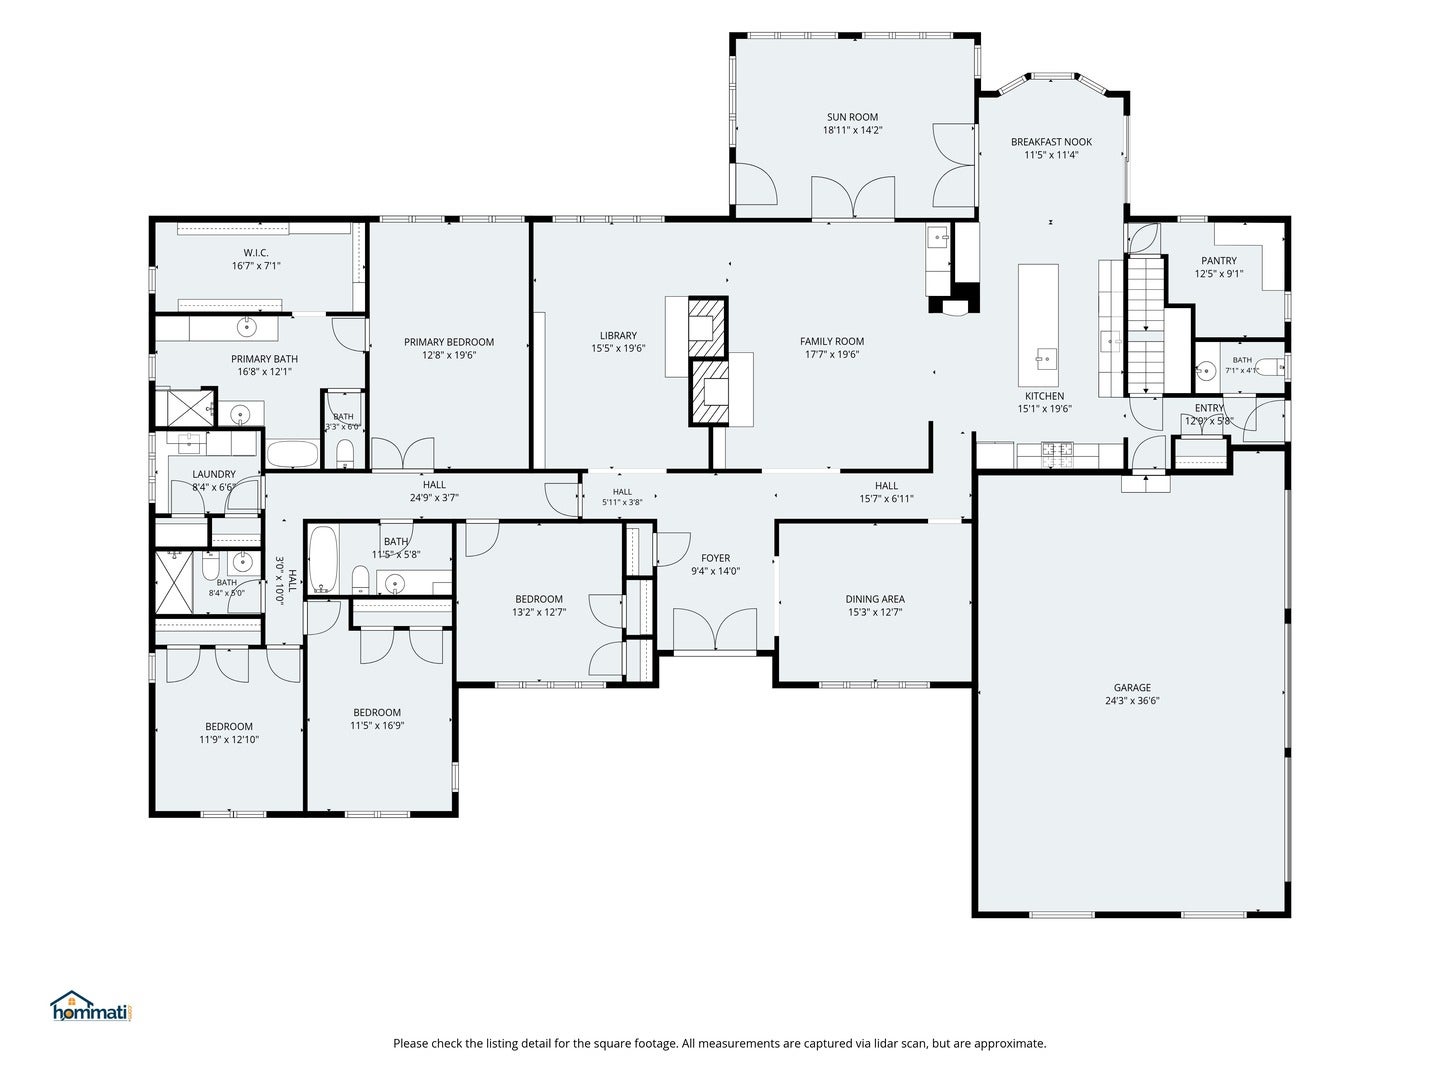
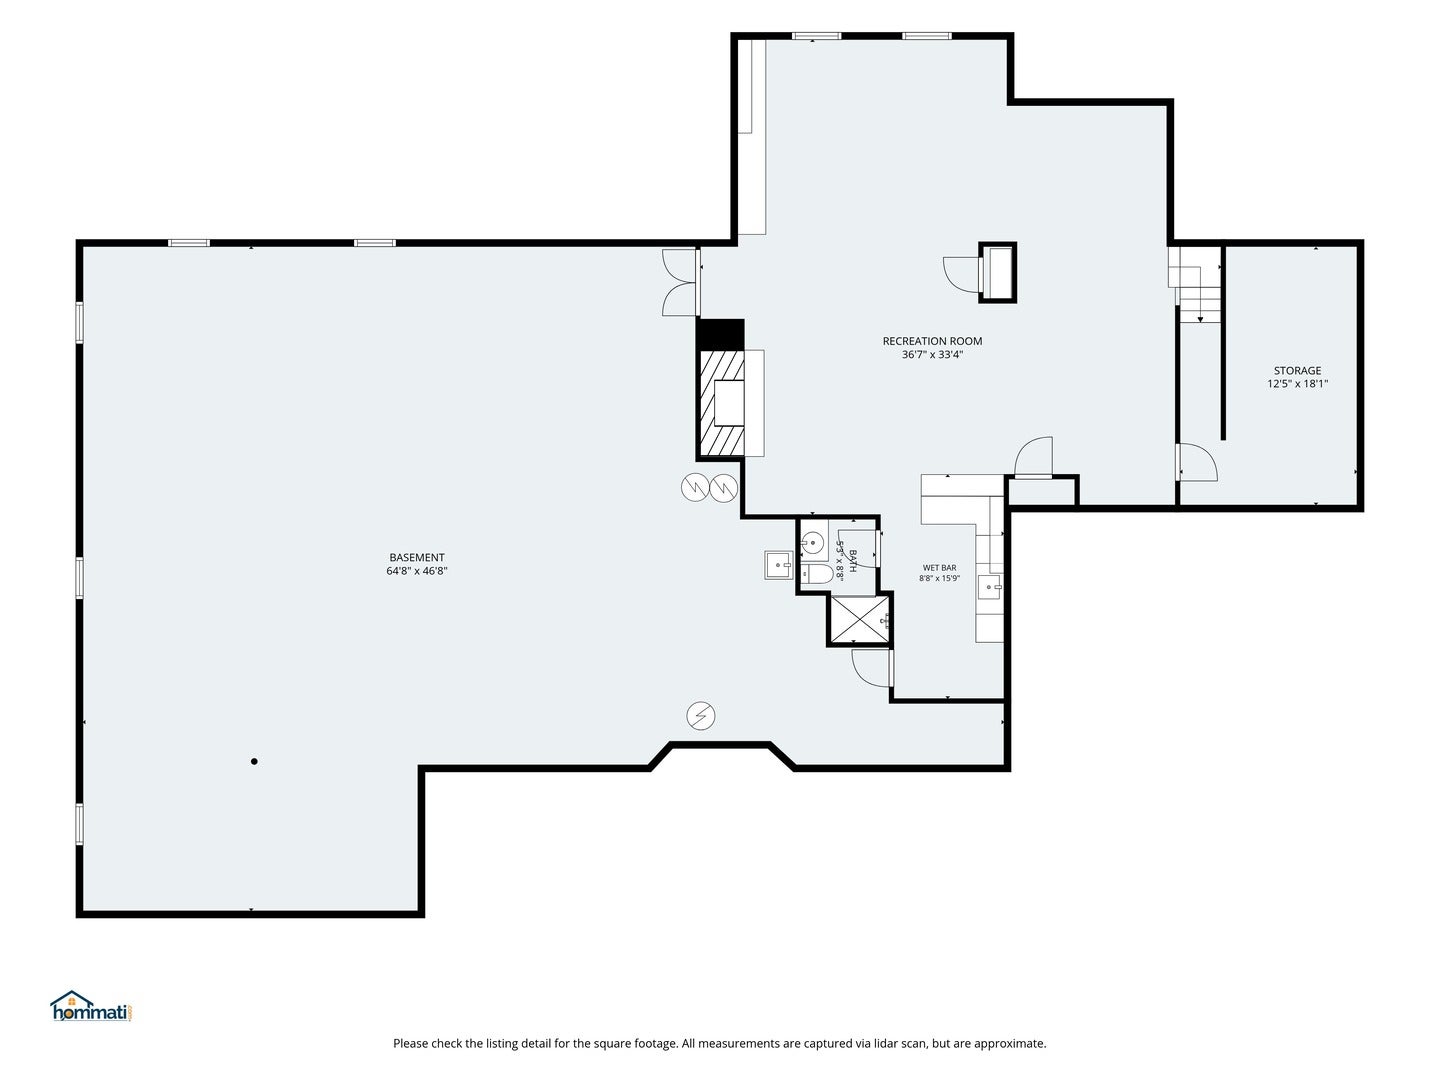
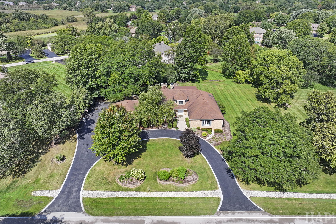
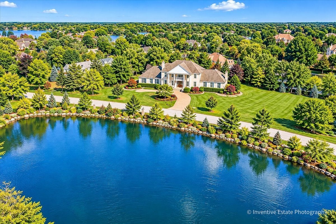
This is a truly special home and property. A beautiful sprawling brick ranch on a spacious corner lot in perfectly located Bridlewood Trail. You'll have a gorgeous drive into the neighborhood as you approach home everyday. This meticulously landscaped property has several recent improvements inside and out. Enjoy the serenity of two stone patios and new high end solo fire pit, offering unobstructed views of your property, perfect for outdoor gatherings. This is also a wonderful layout and design with four bedrooms, a den/library with built-in shelving, and a family room with a brand new wet bar. The den/library and family room feature cozy fireplaces, plus there is gorgeous new 3/4" engineered oak hardwood flooring and carpeting throughout much of the main level. The updated gourmet kitchen, featuring high-end stainless-steel appliances and NEW refrigerator, including Bosch double ovens (one a convection oven) 5-burner cooktop with beautiful range hood, a warming drawer, built-in microwave, 2 sinks with 2 disposals - plus an amazing walk-in pantry. A thoughtful nook was added for a coffee station and other kitchen accoutrements. The generous sized island features quartzite countertops and a breakfast bar. The adjacent kitchen breakfast room leads to one of the outdoor patios, and is surrounded by windows giving the kitchen natural light. The sunroom gives stunning views of the property, and is a spectacular space to rest and recharge. A luxury master bathroom remodel (100k) was completed in 2025 with walk-in shower, walk-in tub, and walk-in closet organization. The lower level offers additional living space, with a family room complete with a fireplace, full bath, kitchenette/wet bar. Part of the lower level has bamboo hardwood flooring with plenty of space for hobbies like sewing, arts, crafts, or fitness equipment. Loads of storage space is available in the large unfinished basement area, or finish it to add additional square footage. A heater was just added to the 3-car garage with a freshly finished floor. The current owners have made several improvements in the past 2 years: BOTH HVAC systems were updated with new furnaces and air conditioners, north side windows (other windows have already been replaced as well), new kitchen sliding glass door, one new water heater, new electric panel, new reverse osmosis system, new water softener, one fireplace insert replaced, and more! Additionally you'll find an unfinished attic space with skylights where you could create additional living space - there are regular stairs (not pull down) to access this space too. Kids attend the highly acclaimed District 220 Barrington schools. This property also offers easy access to South Barrington's shopping, dining, entertainment options, and convenient commuting via expressways or the nearby Metra train station. The lifestyle you've been dreaming of can now be yours - schedule a tour today.
Listing Information
Facts & Features
Location
Community Information
Architecture
Features & Amenities
Property Features
Square Footage
Tax & Financial Information
Schools
Barbara B Rose Elementary School
Assigned school for this home
Thomas Jefferson Elementary School
Early Learning Center
Frank C Whiteley Elementary School
Barrington Mdle School- Prairie Cmps
MacArthur Intrntl Spanish Academy
Grove Avenue Elementary School
John Muir Literacy Academy
School ratings are provided for informational purposes only and are subject to change. Attendance boundaries are for reference only — contact the school or district directly to verify enrollment eligibility.
Historical Data
Price History
| Date | Event | Price |
|---|---|---|
| 10/10/2026 | Listed for sale | $1,150,000 |
Listed by Matt Hernacki · MisterHomes Real Estate · 8478491797
Listing information provided exclusively for consumers' personal, non-commercial use and may not be used for any purpose other than to identify prospective properties consumers may be interested in purchasing. Information deemed reliable but not guaranteed by the MLS. Copyright 2026, Midwest Real Estate Data (MRED). All rights reserved.
Last Updated: October 20, 2026 at 8:07 AM | Source: Midwest Real Estate Data (MRED) | MLS#: 12782435

Similar Homes For Sale In South Barrington
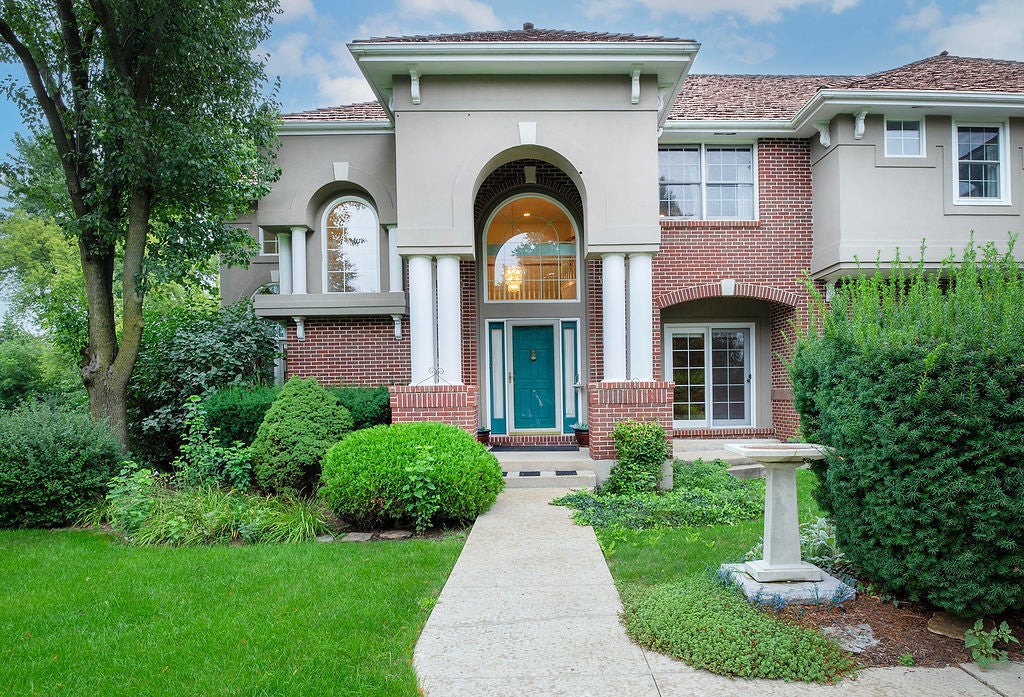
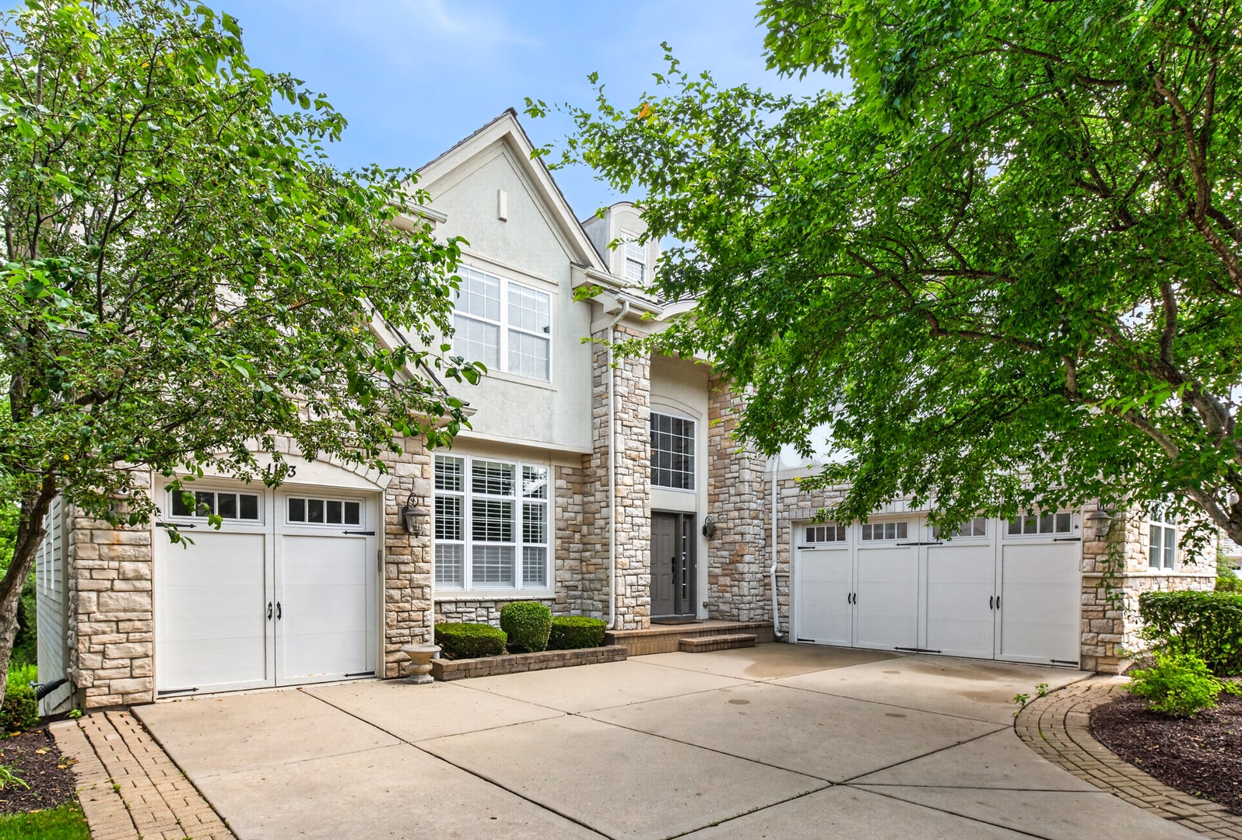
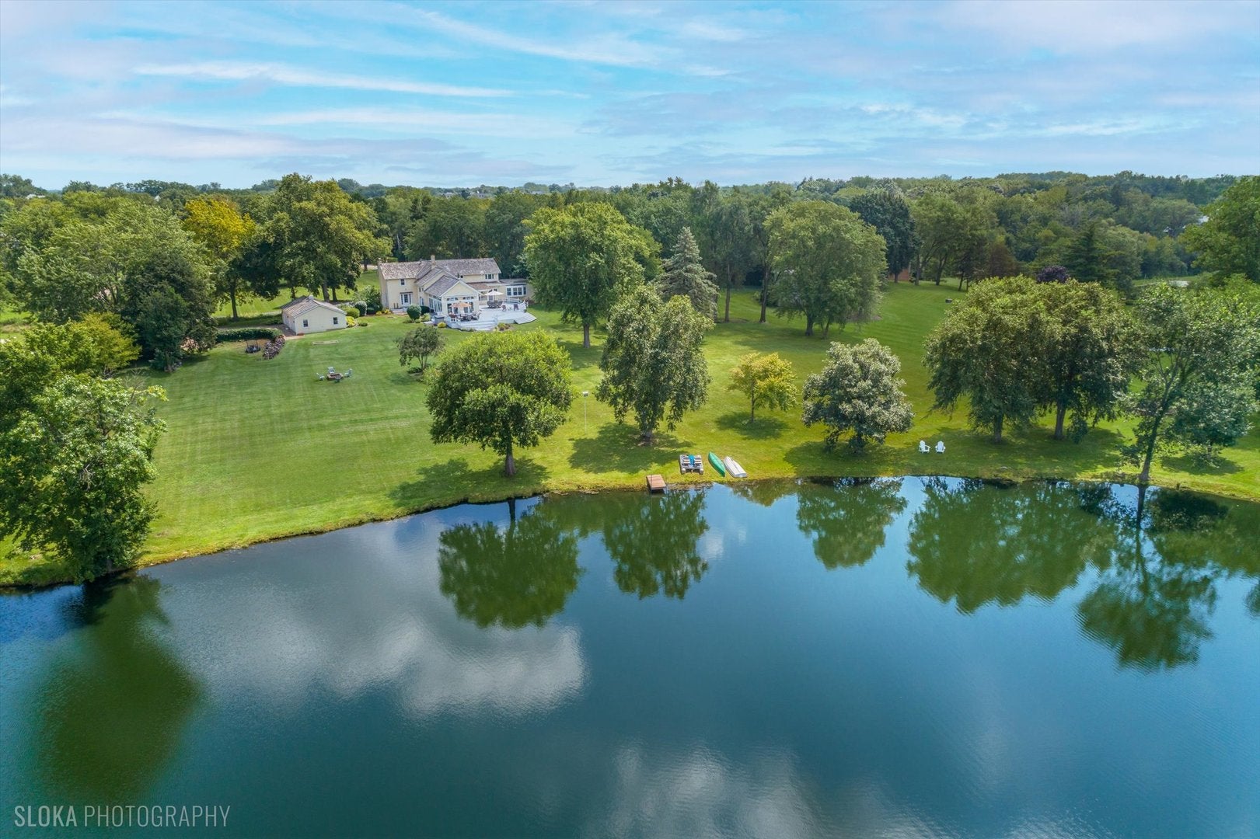
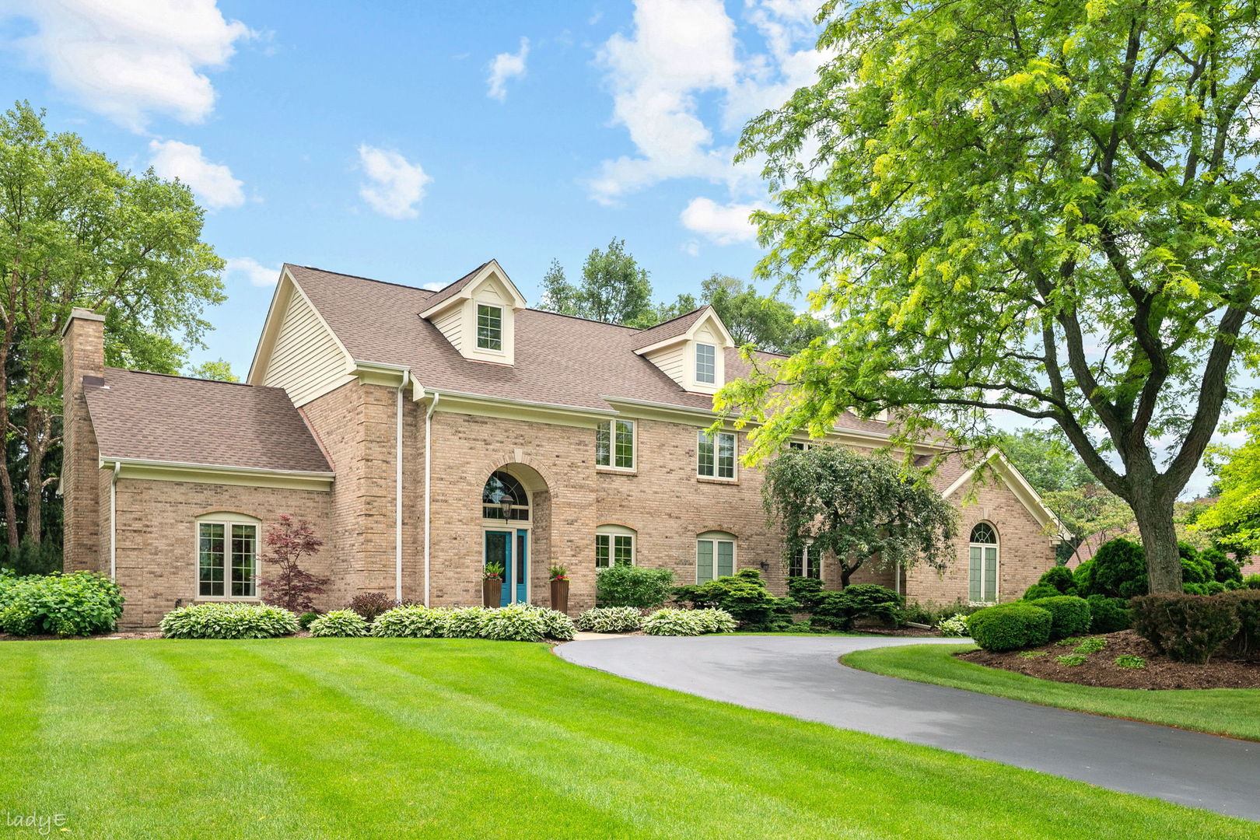 New Listing
Start Your Real Estate Journey
Whether you have questions about this listing, want to schedule a showing, or just want to talk through your options, Shawn Strach is here to help. Reach out and expect a response within one business day.
How can I help?
Shawn Strach is here to help. Reach out and expect a response within one business day.
Thanks — Shawn Strach will be in touch shortly.
Make A Plan For Your Purchase
Know what you can afford before you start shopping — then run the numbers on any home you have in mind.
How much house can I afford?
- Principal & interest
- Property taxes
- Homeowner's insurance
- HOA dues
If your monthly savings are applied to the loan principal.
Enter your income, debts, and down payment to see how much home you may qualify for. Estimates only — not a lending decision.
Want to know more?
Matt Brua is here to help. Reach out and expect a response within one business day.
✓ Thanks — Matt Brua will be in touch shortly.
Your Next Chapter Starts With Just A Few Steps
Before you fall in love with a home, know what you can afford. Fill out a quick pre-approval so you're ready to make your move — on your timeline.

Pre-approval made easy
We're here to help you find the best option, not to help the best option find you. Trust that your information will not be shared with many different lenders like so many platforms do.
What type of home are you looking for?
How do you plan to use your new home?
Where are you in the home buying process?
Are you currently working with a real estate agent?
Do you currently own a home?
Is this your first time purchasing a home?
Do you plan to sell your current home before purchasing a new one?
Have you or your spouse served in the US military?
Veterans and active US military may be eligible for a $0 down VA loan.
What is your price range?
What is your current employment status?
What is your household pre-tax annual income?
What is your credit score?
Have you had a bankruptcy or foreclosure in the past 3 years?
Almost done — where can we reach you?
✓ Thank you for your time!
You'll hear back within one business day with your next steps.