
1225 Barclay Cir
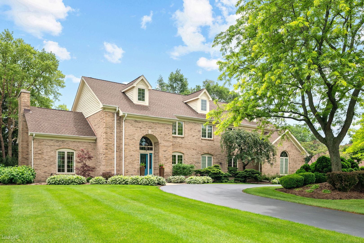
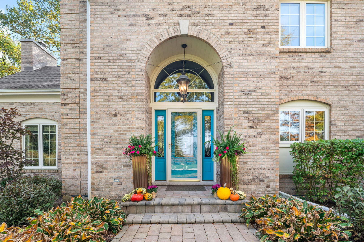
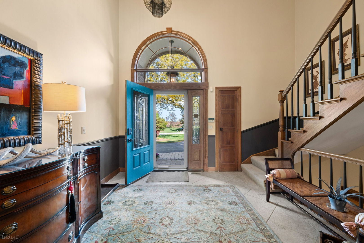
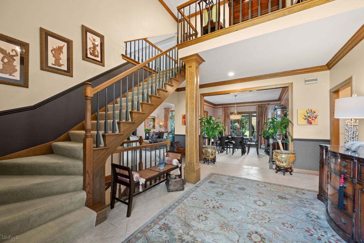
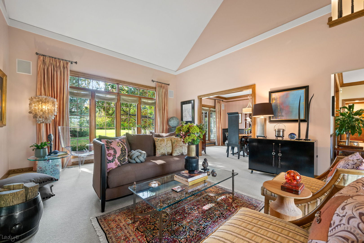
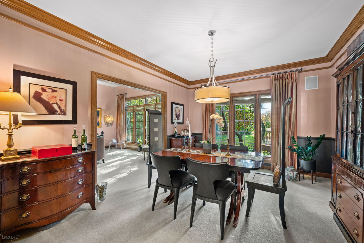
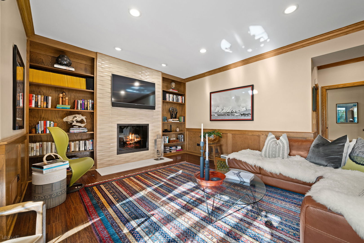
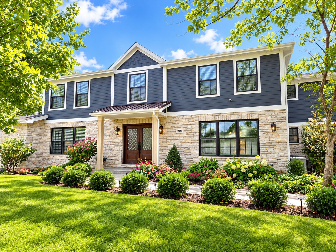
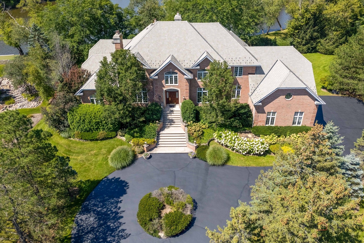
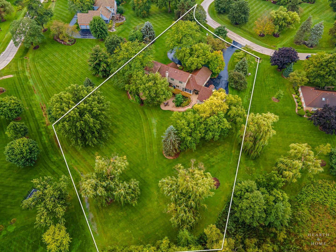
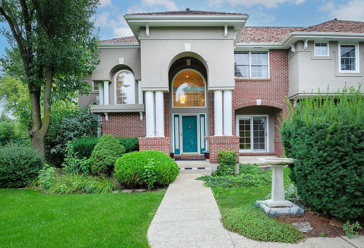
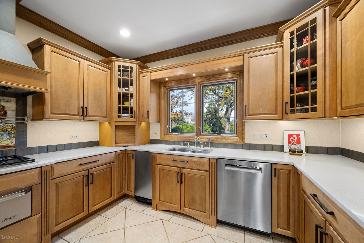
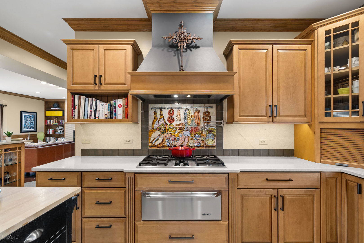
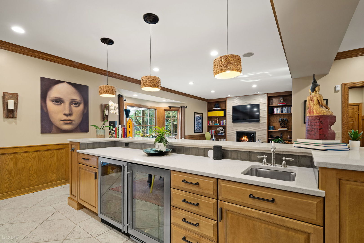
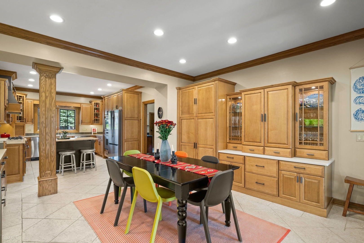
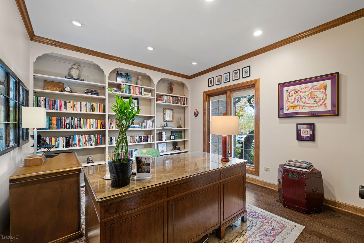
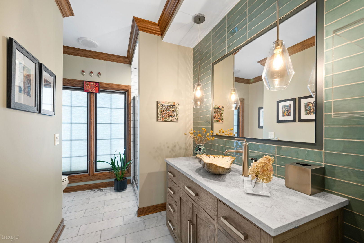
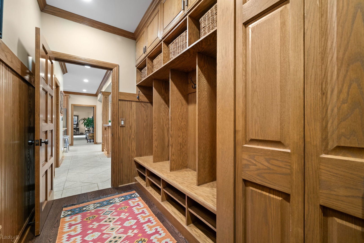
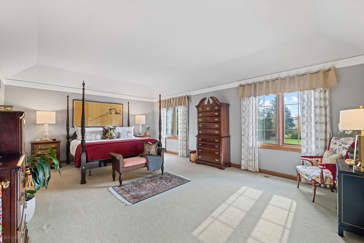
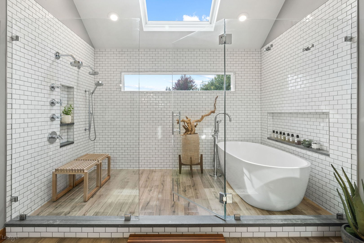
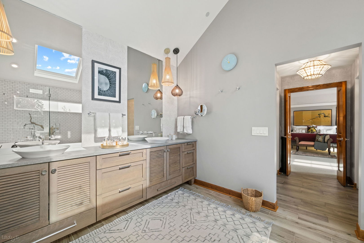
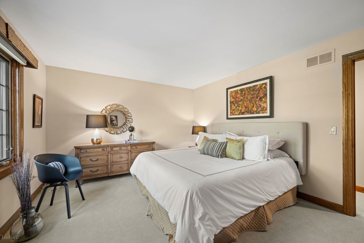
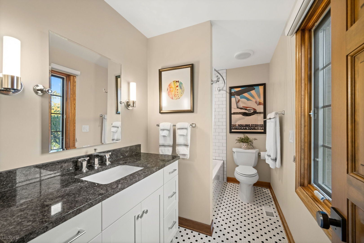
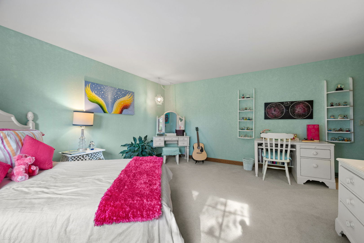
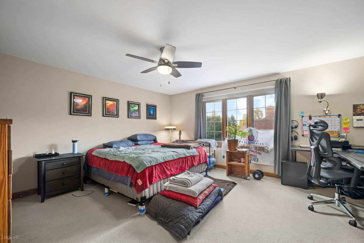
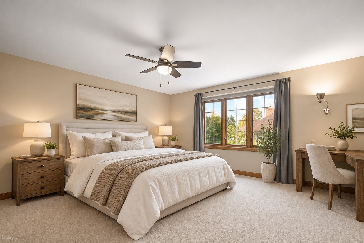
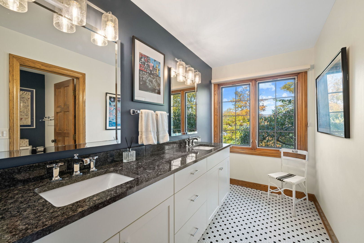
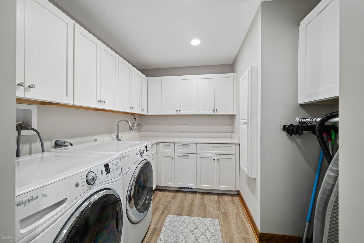
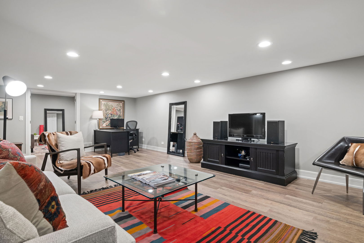
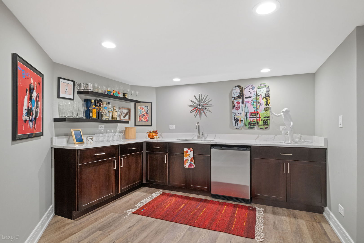
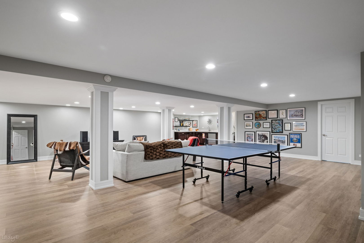
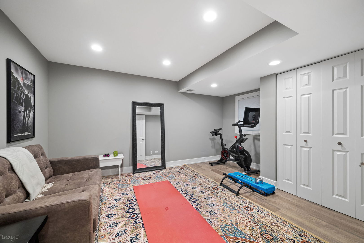
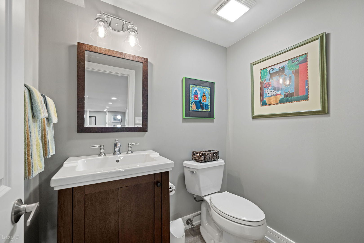
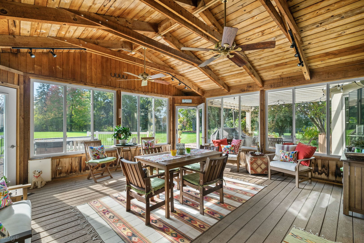
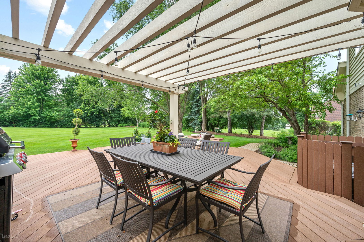
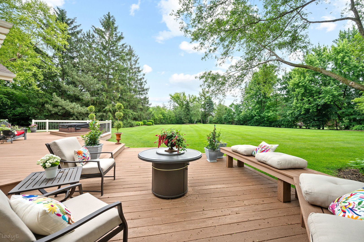
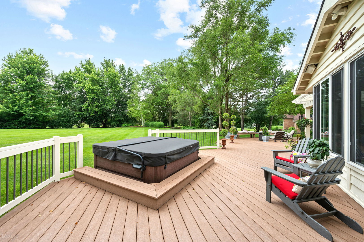
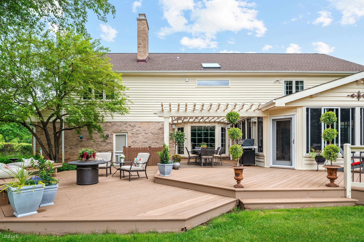
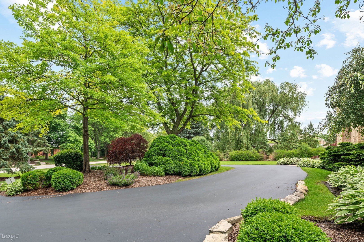
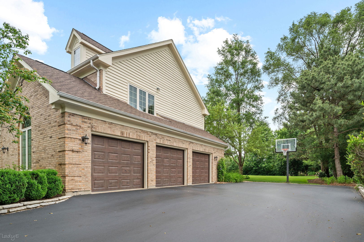
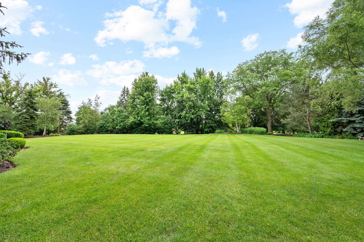
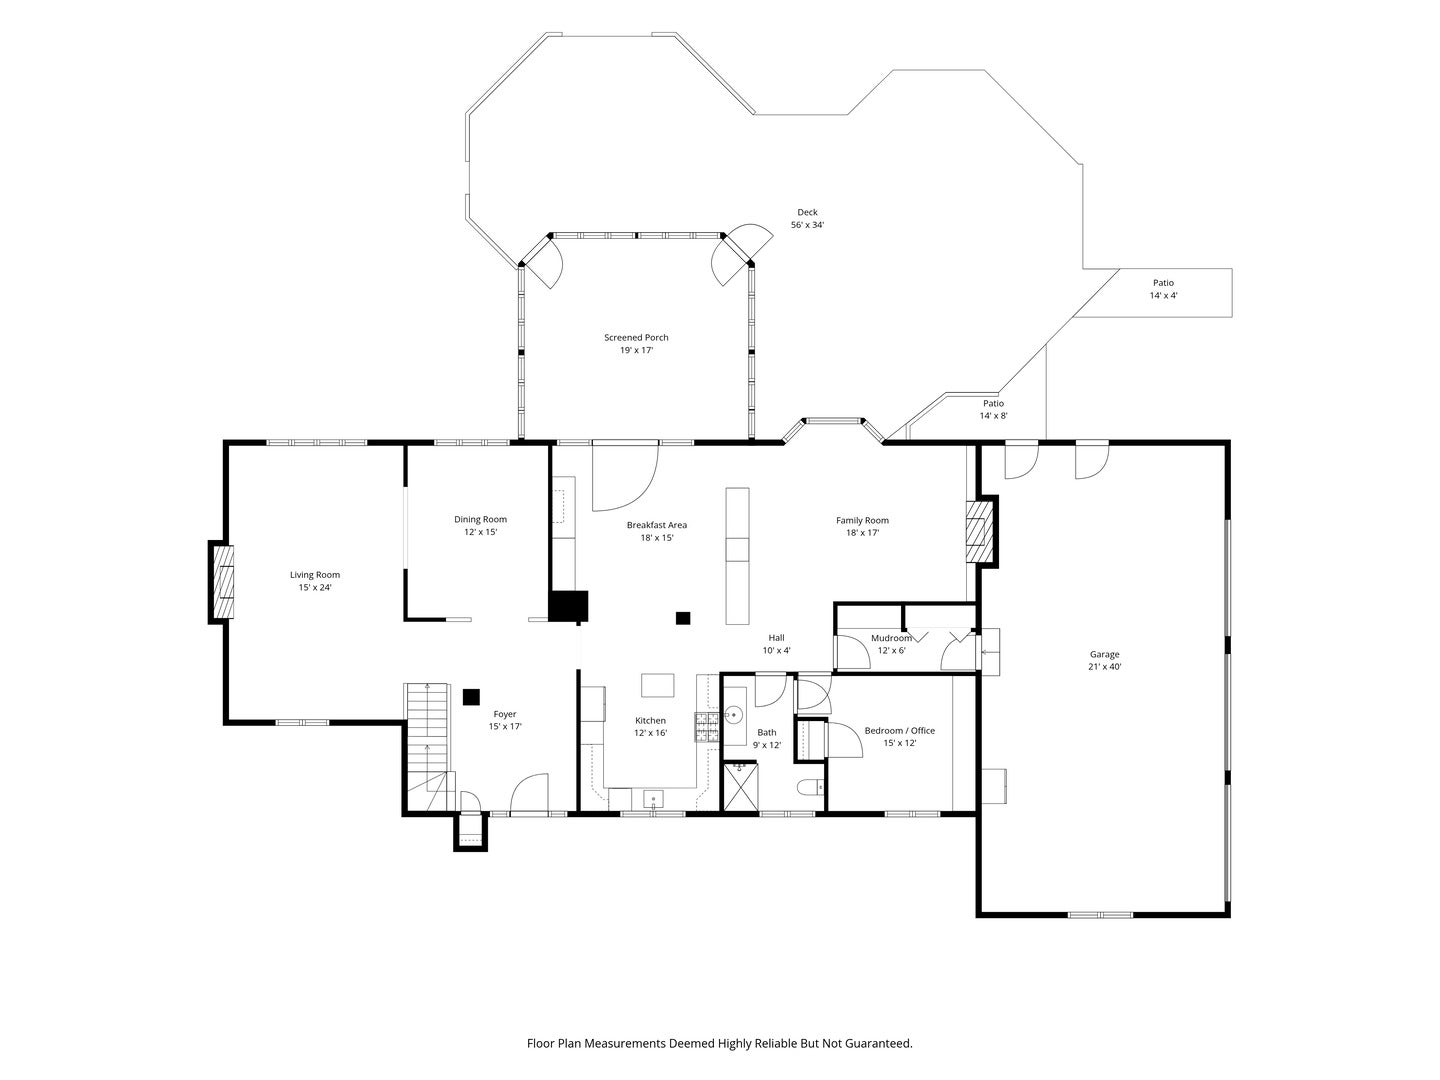
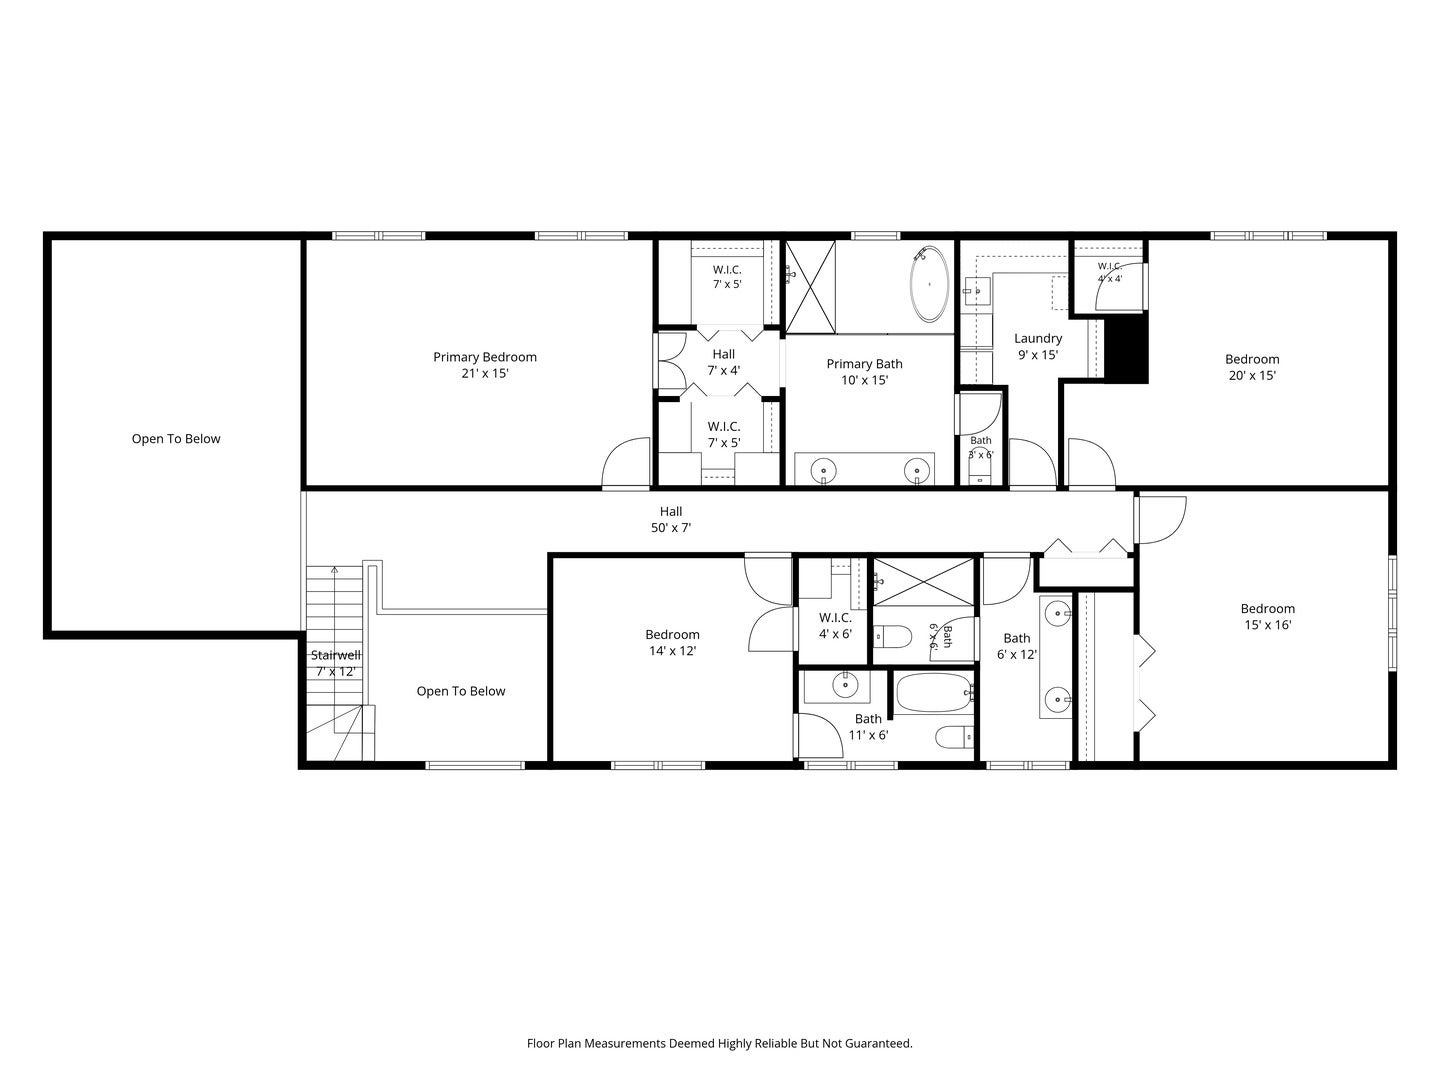
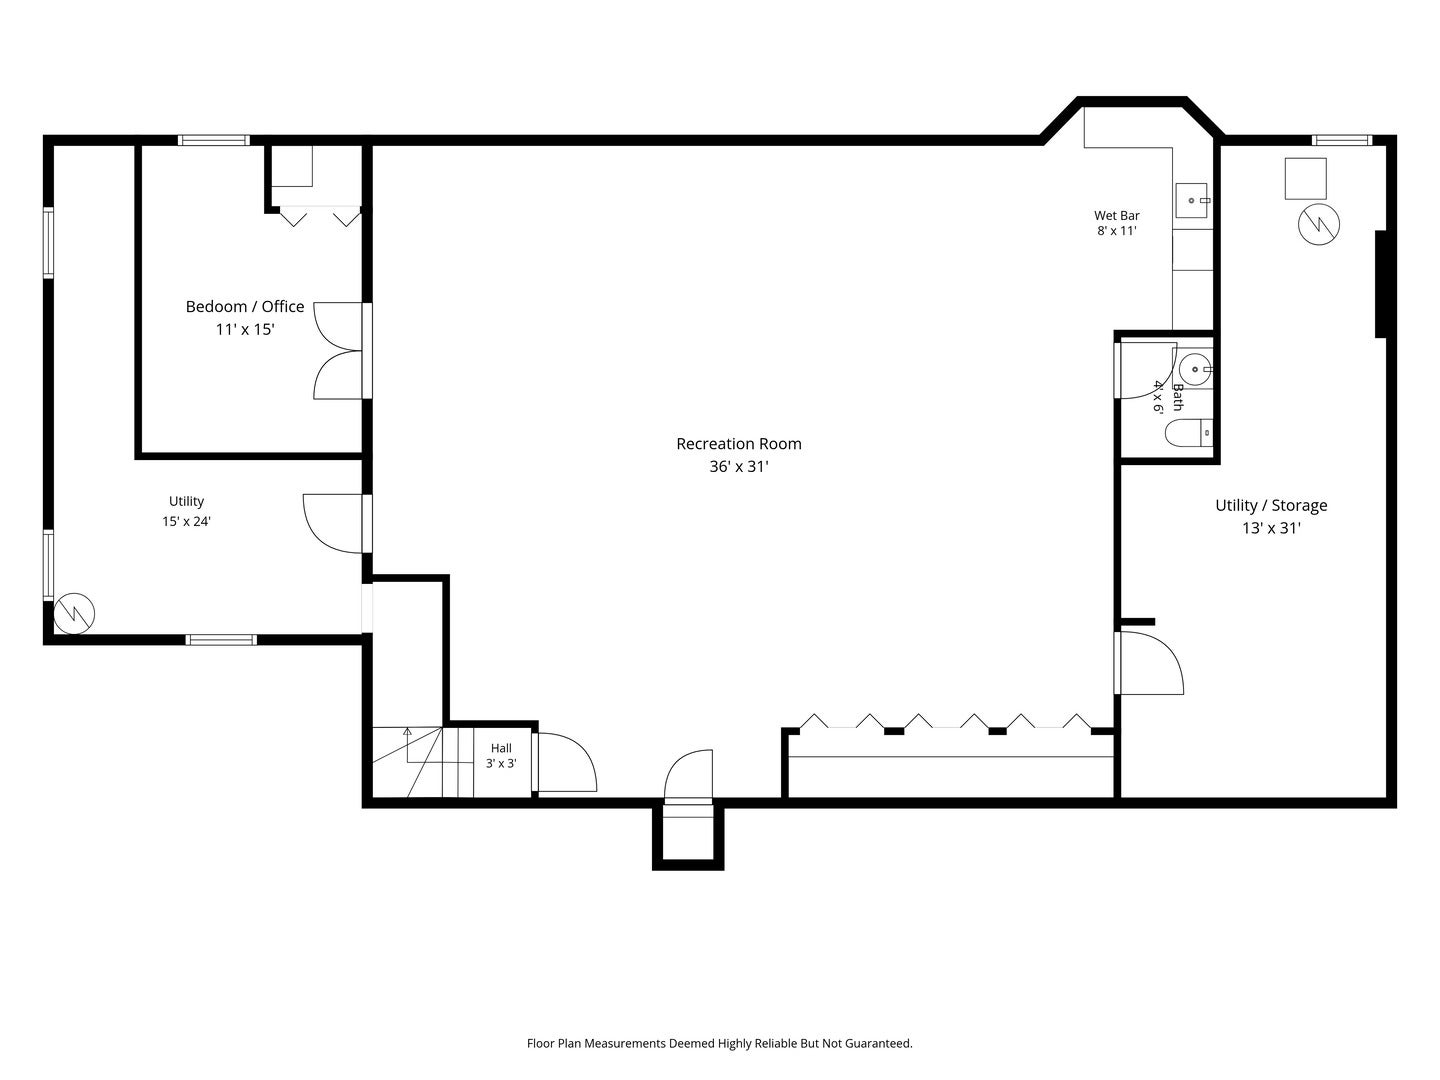
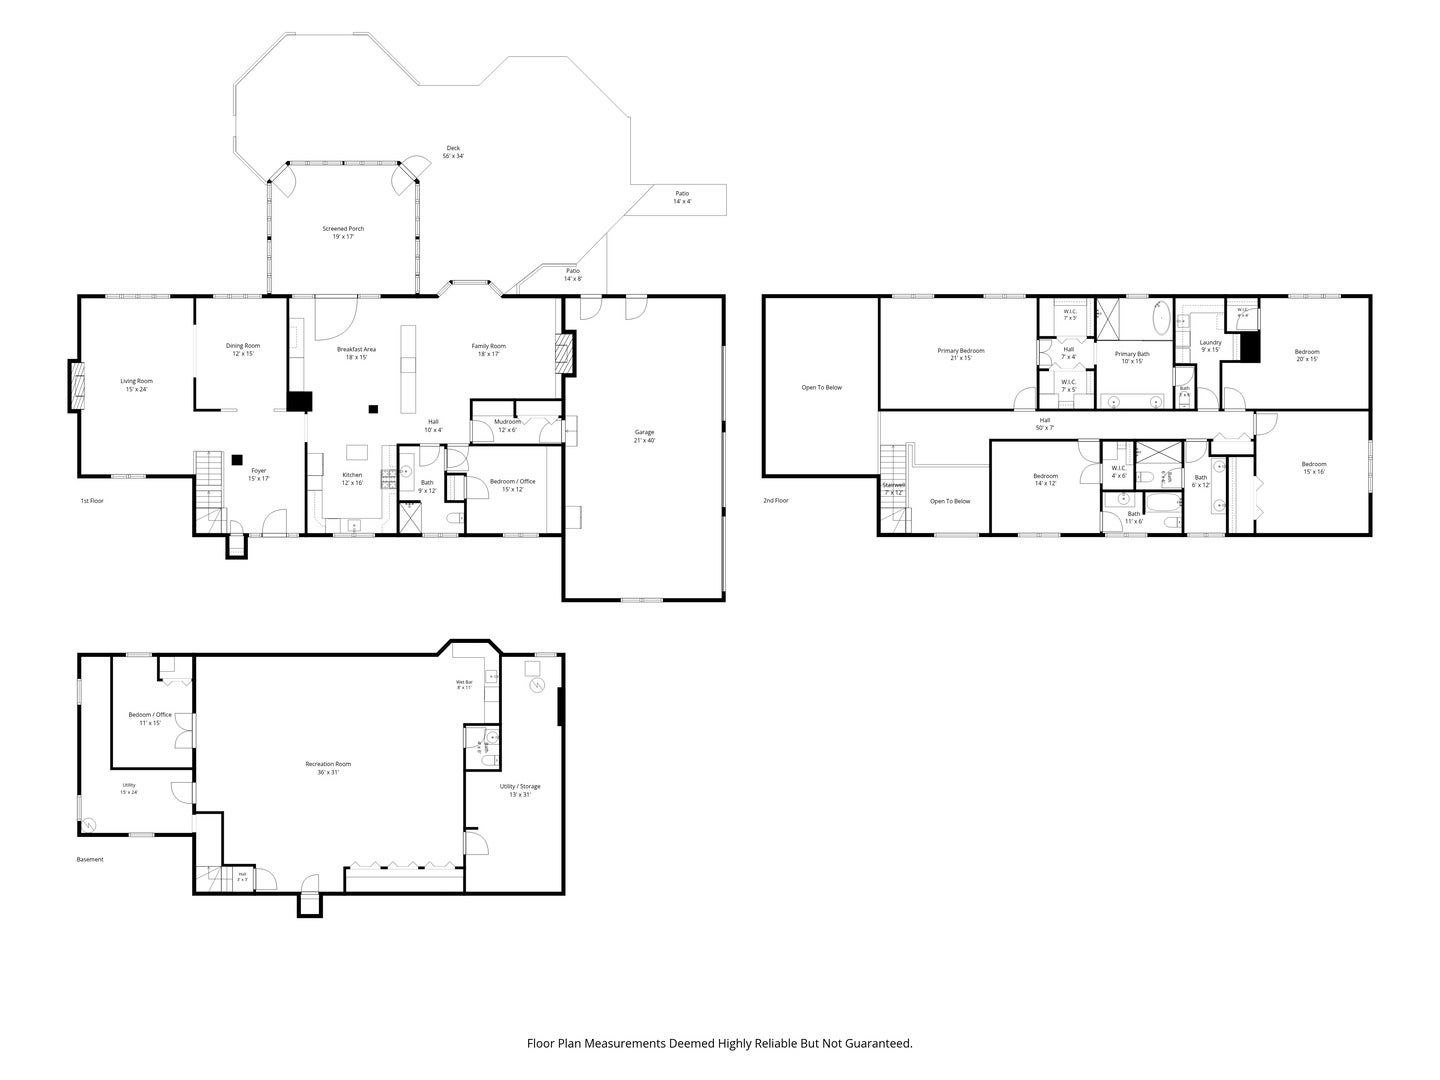
MULTIPLE OFFERS RECEIVED. BEST AND FINAL BY NOON ON NOVEMBER 2. Walk into 1225 Barclay Circle through a dramatic entryway with soaring vaulted ceilings and a perfectly appointed dining room, and discover a grand 5-bedroom, 4.5-bath home plus a basement bonus room, set on approximately 1 acre and meticulously maintained and beautifully updated throughout. Custom solid oak millwork, including wainscoting, crown molding and baseboards, along with Pella triple-pane casement windows throughout, sets the tone from the moment you arrive. The extra-wide kitchen is made for cooking and entertaining, featuring a Dacor and Bosch appliance package, wine and beverage fridges, KraftMaid maple cabinetry, porcelain tile floors and a custom backsplash hand-printed in Barcelona. An extra-long quartz island flows into the family room, with bamboo floors and a wood-burning fireplace with gas start, surrounded by floor-to-ceiling tile imported from California and flanked by built-in shelving. Off the 3-car garage, the mudroom offers custom floor-to-ceiling cubbies, cabinetry and hooks. The first-floor suite works beautifully as a bedroom or home office, with an en-suite bath featuring Carrara flooring, an RH vanity and a hand-painted ceramic oyster sink handmade in Maine. Just off the main living space, you'll find an incredibly sized three-season room with custom Trex flooring and windows overlooking the expansive yard and private hot tub. A wraparound deck with a fire pit area and built-in seating offers plenty of room to entertain, and the approximately 1-acre lot has space to add a pool or bring your landscaping dreams to life. Upstairs, you'll find four bedrooms, two with en-suite baths, plus a hall bath and an oversized laundry room with a side-by-side Whirlpool washer and dryer, a built-in ironing board and hanging rack. The primary suite is a true spa-like retreat, featuring a wet room with a soaking tub, custom handmade tile, a wall-to-wall custom vanity and two custom walk-in closets. All bathrooms were completely remodeled in 2019-2020 with designer finishes and custom glass, Wood Harbor cabinetry, linear drains in the primary and hall baths, and Kohler fixtures throughout. The lower level, beautifully redone in 2020, features luxury vinyl flooring, a custom wet bar with quartz counters, mini fridge and oversized sink, a bonus room ideal for a guest room, fitness space or more, and a cold room with wine cellar and room to expand. Additional features include a 5-year-old roof, two Carrier HVAC systems with Ecobee thermostats, Control4 home automation and a Gemini security system. Featuring Benjamin Moore paint throughout, the owner has extra tile, paint and more on hand, making for an easy transition. Located within the Barrington school district, with convenient access to downtown Barrington, the Metra and Deer Park shopping. Pride of ownership shows in every aspect. Additional details, including appliance ages and work completed, can be found in the spec sheet attached with the disclosures. A rare opportunity to own a home this well appointed, maintained and loved!
Listing Information
Facts & Features
Location
Community Information
Architecture
Features & Amenities
Property Features
Square Footage
Tax & Financial Information
Schools
Thomas Jefferson Elementary School
Roslyn Road Elementary School
Early Learning Center
Marion Jordan Elementary School
Barrington Mdle School- Prairie Cmps
Frank C Whiteley Elementary School
Arnett C Lines Elementary School
Grove Avenue Elementary School
School ratings are provided for informational purposes only and are subject to change. Attendance boundaries are for reference only — contact the school or district directly to verify enrollment eligibility.
Historical Data
Price History
| Date | Event | Price |
|---|---|---|
| 10/30/2026 | Listed for sale | $1,199,000 |
Listed by Stephanie Poulakidas · Compass · 3123191168
Listing information provided exclusively for consumers' personal, non-commercial use and may not be used for any purpose other than to identify prospective properties consumers may be interested in purchasing. Information deemed reliable but not guaranteed by the MLS. Copyright 2026, Midwest Real Estate Data (MRED). All rights reserved.
Last Updated: November 2, 2026 at 3:56 PM | Source: Midwest Real Estate Data (MRED) | MLS#: 12795104

Start Your Real Estate Journey
Whether you have questions about this listing, want to schedule a showing, or just want to talk through your options, Shawn Strach is here to help. Reach out and expect a response within one business day.
How can I help?
Shawn Strach is here to help. Reach out and expect a response within one business day.
Thanks — Shawn Strach will be in touch shortly.
Make A Plan For Your Purchase
Know what you can afford before you start shopping — then run the numbers on any home you have in mind.
How much house can I afford?
- Principal & interest
- Property taxes
- Homeowner's insurance
- HOA dues
If your monthly savings are applied to the loan principal.
Enter your income, debts, and down payment to see how much home you may qualify for. Estimates only — not a lending decision.
Want to know more?
Matt Brua is here to help. Reach out and expect a response within one business day.
✓ Thanks — Matt Brua will be in touch shortly.
Your Next Chapter Starts With Just A Few Steps
Before you fall in love with a home, know what you can afford. Fill out a quick pre-approval so you're ready to make your move — on your timeline.

Pre-approval made easy
We're here to help you find the best option, not to help the best option find you. Trust that your information will not be shared with many different lenders like so many platforms do.
What type of home are you looking for?
How do you plan to use your new home?
Where are you in the home buying process?
Are you currently working with a real estate agent?
Do you currently own a home?
Is this your first time purchasing a home?
Do you plan to sell your current home before purchasing a new one?
Have you or your spouse served in the US military?
Veterans and active US military may be eligible for a $0 down VA loan.
What is your price range?
What is your current employment status?
What is your household pre-tax annual income?
What is your credit score?
Have you had a bankruptcy or foreclosure in the past 3 years?
Almost done — where can we reach you?
✓ Thank you for your time!
You'll hear back within one business day with your next steps.