
423 4th Ave
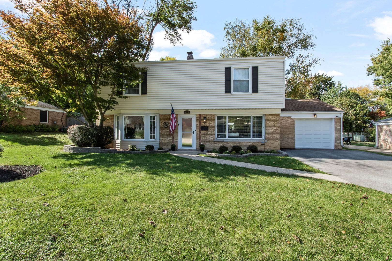
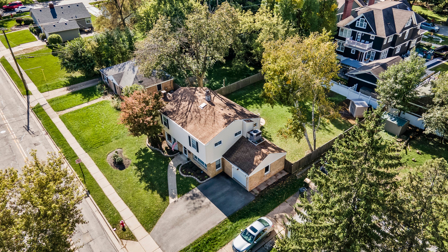
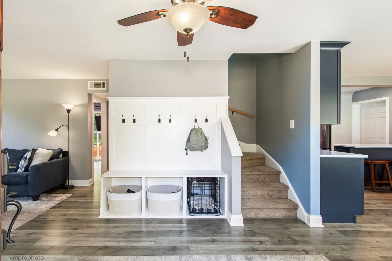
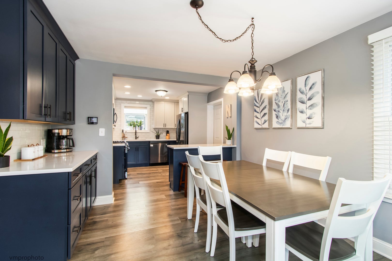
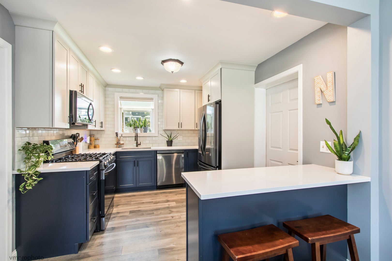
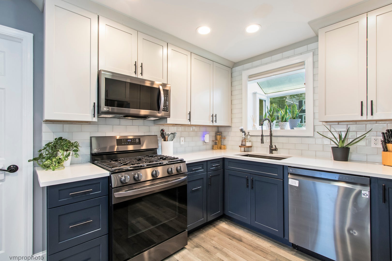
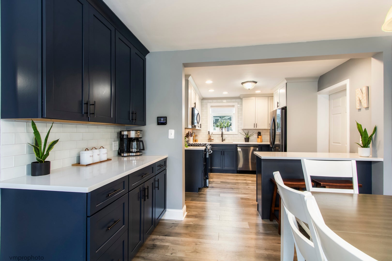
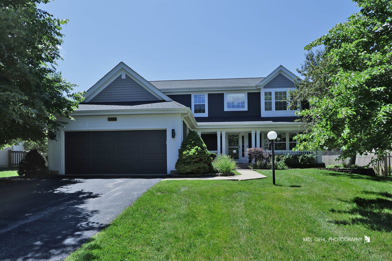
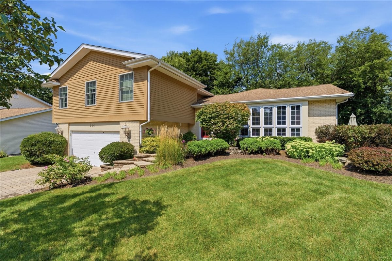
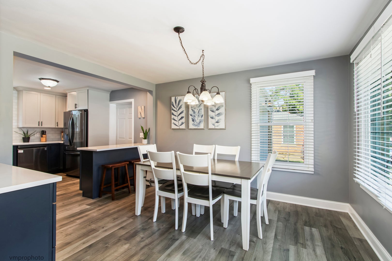
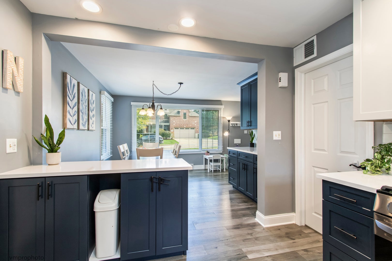
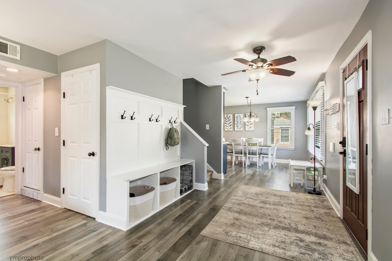
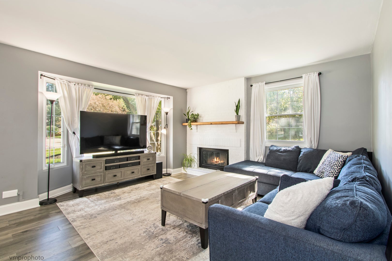
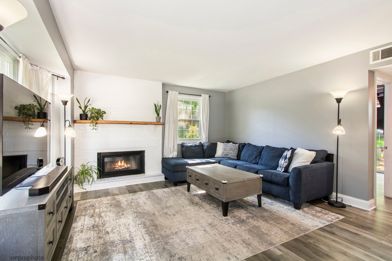
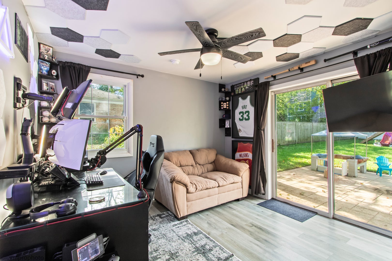
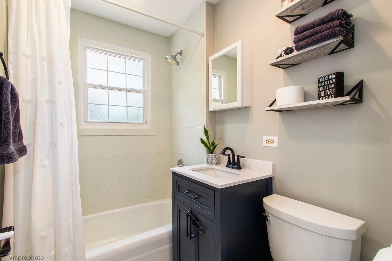
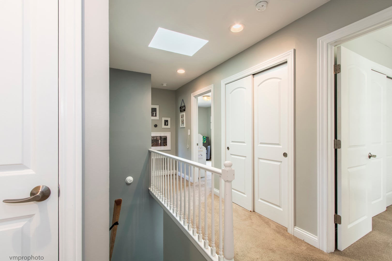
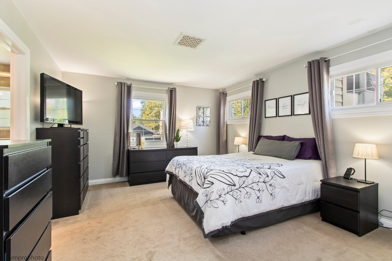
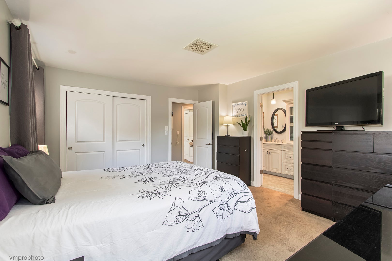
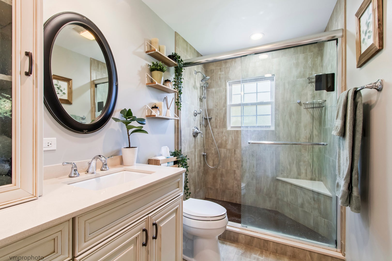
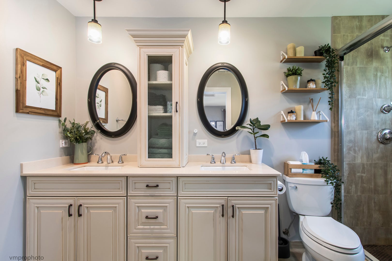
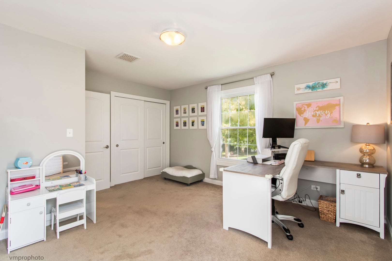
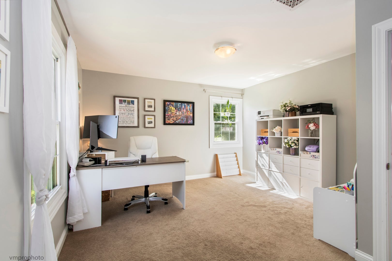
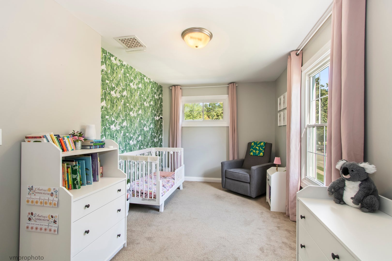
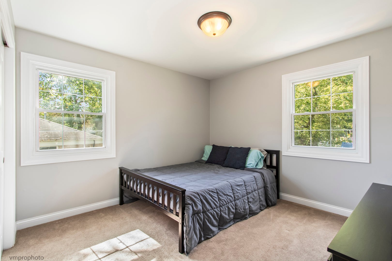
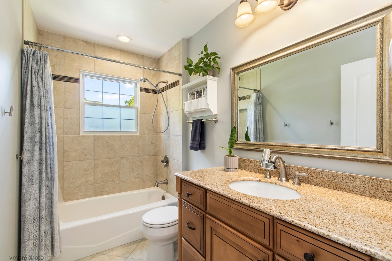
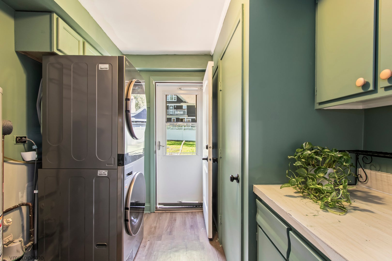
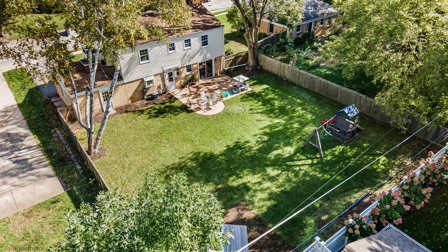
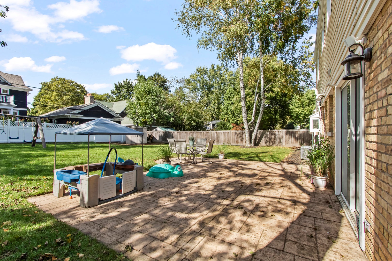
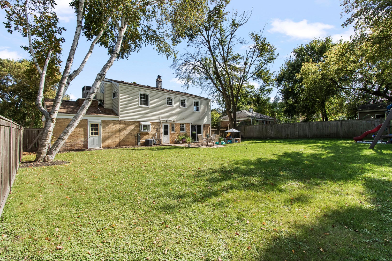
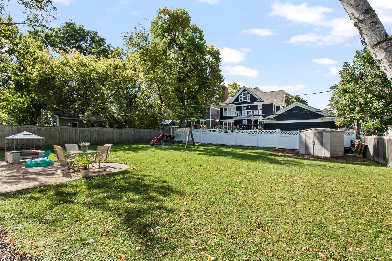
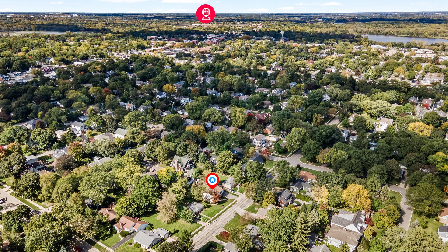
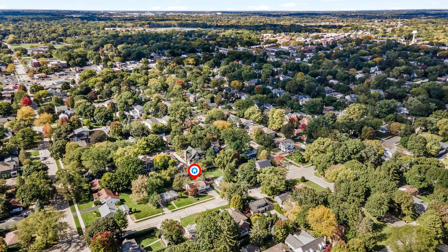
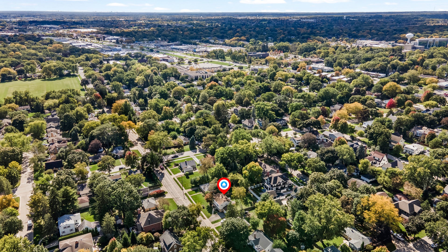
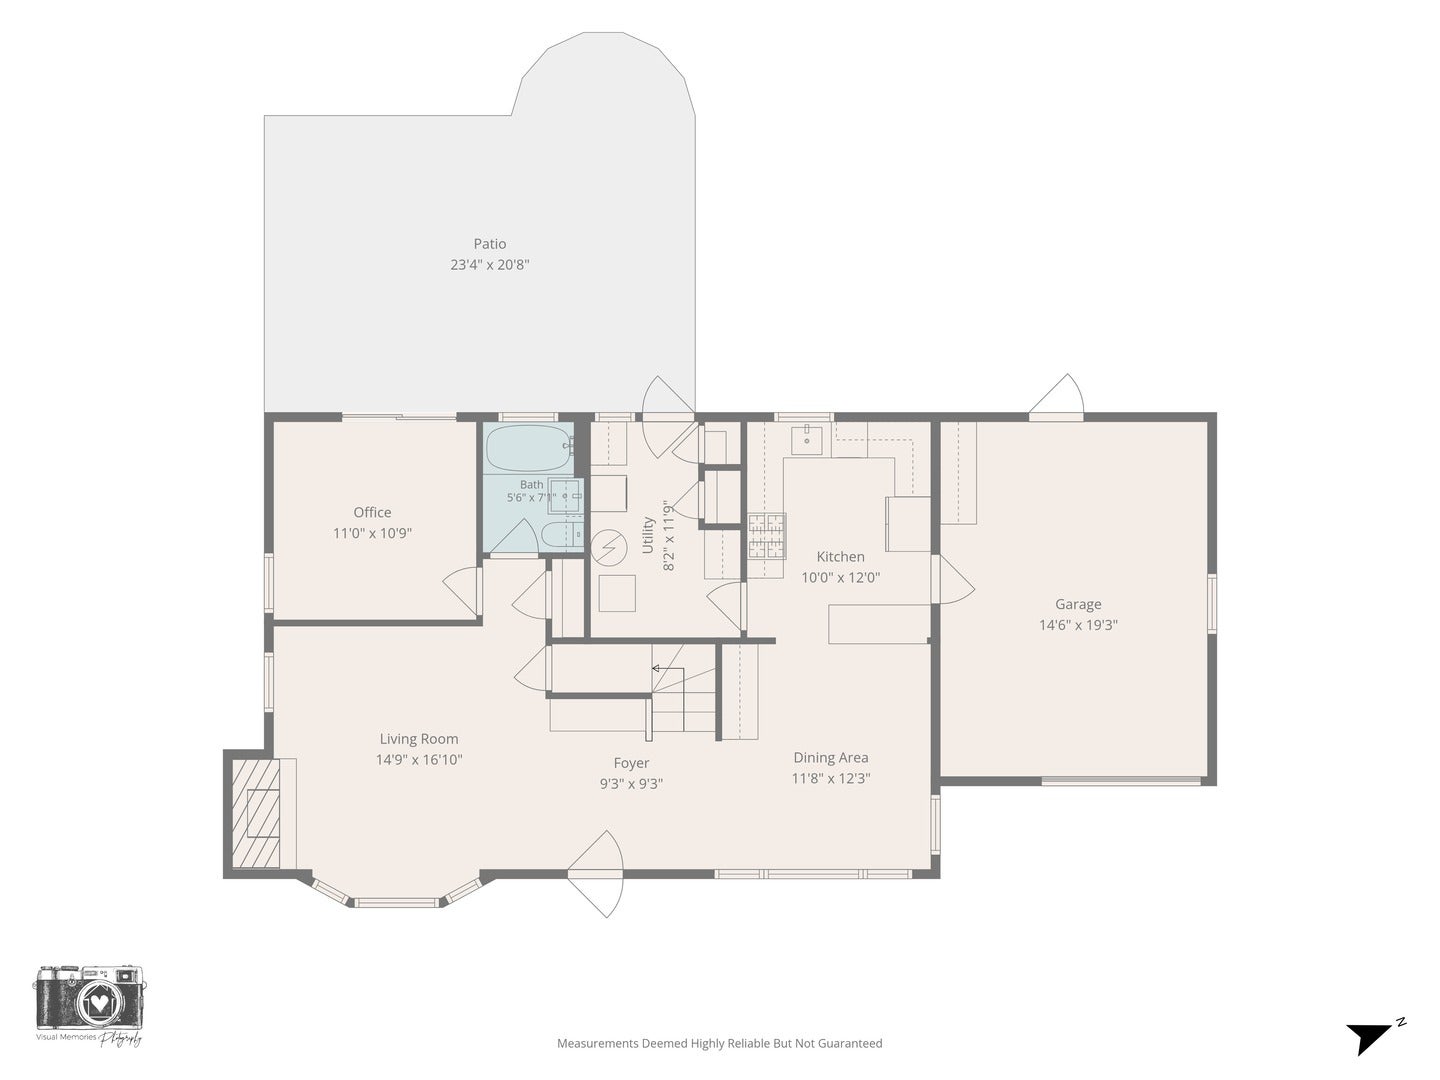
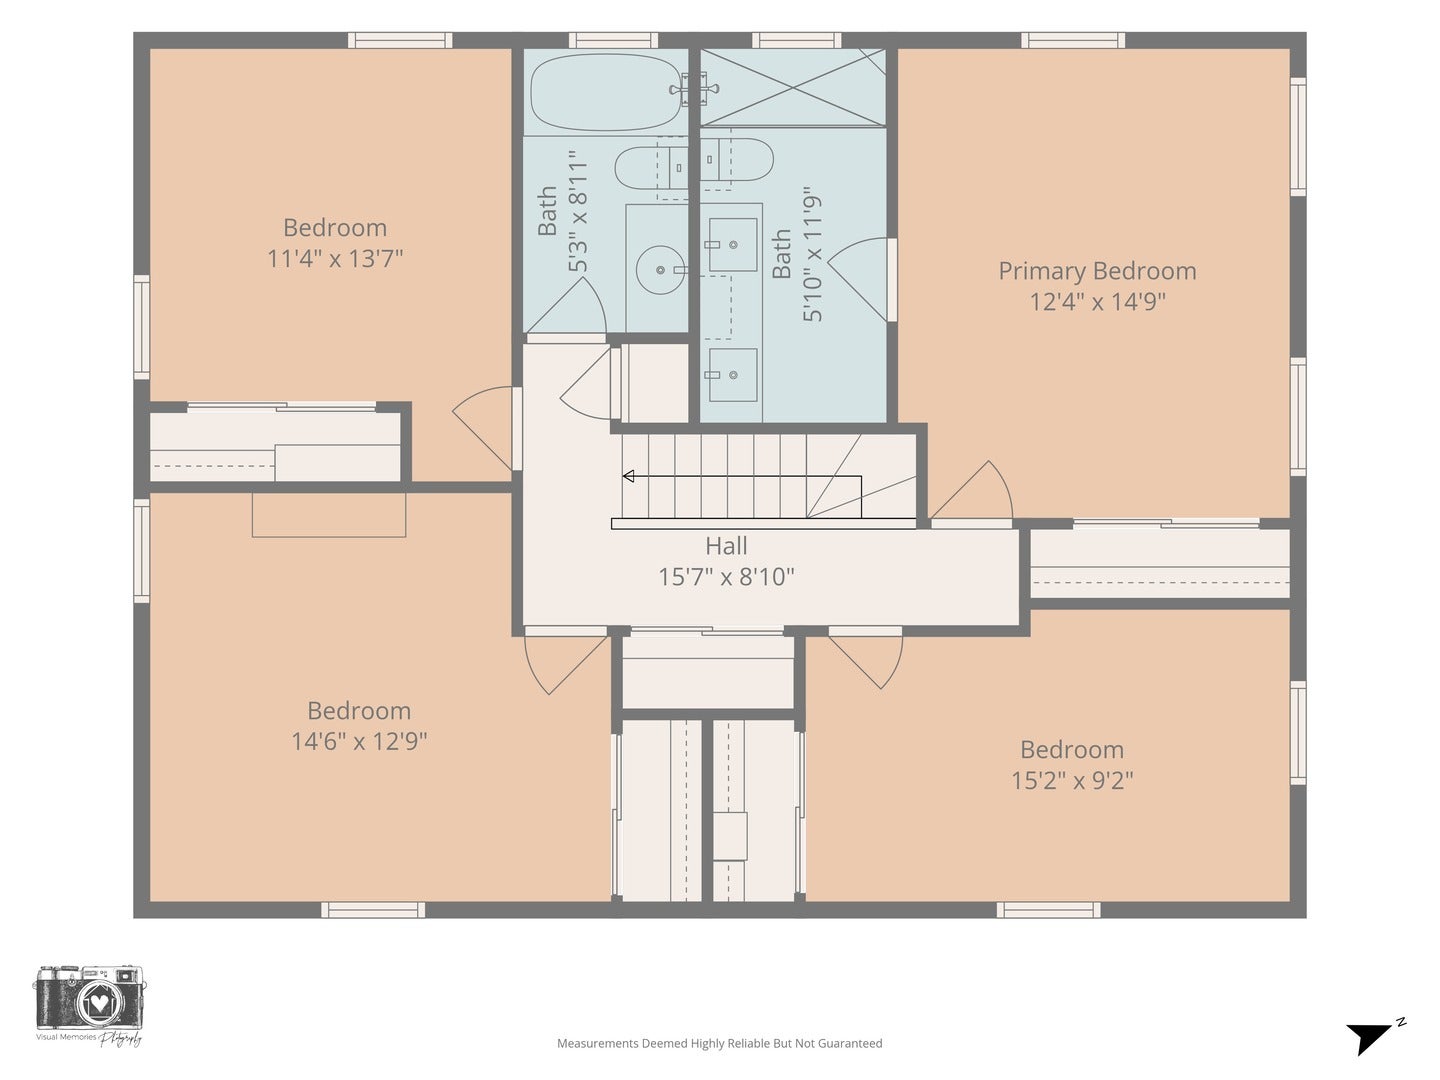
A delightful updated 2-story in the sought after Copeland Manor neighborhood - a short stroll to all the conveniences that charming downtown Libertyville offers, with Copeland Elementary and Highland Middle School within walking distance. Ideal sidewalk side of the street, with a connection to the Lake County Trail at the end of the street too! This completely updated home is nestled into a large fenced yard with plenty of room to play and entertain. The Foyer welcomes you with a focal point custom designed hall storage system with built in cubbies and coat hooks. The stunning re-imagined and designed Kitchen was done in 2022 & boasts 40" inch custom cabinetry with soft close drawers & doors, quartz countertops, 3-sided island with breakfast bar & a large coffee bar or butler's serving area. The atrium window gives you private backyard views and all the appliances are "LG" including the 5 burner gas stove. A sun-lit breakfast room gives you plenty of dining options & the newer vinyl flooring is easy to care for and extends the entire first floor along with new baseboards. A cozy and inviting Family Room invites you to relax around the brick fireplace and the bay window allows for lots of light to pour in. An added feature is the first floor office with sliders to backyard - perfect for working from home or use as a 5th bedroom (closet right across hall). A hard to find first floor Full Bath is next to the office and has been updated with new flooring and vanity featuring a tub/shower design with tile surround. First floor Laundry Room is conveniently located off the Kitchen with cabinets, folding counter, broom closet, separate pantry & additional door accesses the stone patio. The 2nd floor is extremely spacious with an open hall drenched in natural sunlight from the skylight. The Primary Bedroom is extremely roomy with large closet and backyard views & the Primary Bathroom has been remodeled with elevated dual vanities, soft close drawers, built in glass front linen cabinet, pendant lights and the oversized shower is your spa at home with pebble tile floor, tile walls, shower head and additional adjustable hand-held body sprayer, seat and glass door, natural light adorns the bath as well. All bedrooms are extremely spacious with great closets, light and bright and feature 2 panel arched white doors. An updated hall bathroom has elevated vanity, tub/shower with tile surround and window for natural light. The 1.5+ car garage has tons of room and additional attic storage above & the driveway is 2 cars wide. A large backyard gives you great space to relax on the oversized stone patio, let the kids and pets run free in the fenced yard & there is plenty of room for entertaining any size gathering. The large storage shed gives you additional space for the toys and frees up the garage. This home has the space, location, schools and amazing access to parks, shopping & dining- it's all at your fingertips here! Hot Water Heater, Washer, Dryer-2022, Kitchen remodeled & all appliances-2022, 1st floor flooring & baseboards- 2022, Updated first floor full bath-2022, Roof - 2014. Per Assessor- 2025 Taxes would have been $10,337 with a homeowners exemption.
Listing Information
Facts & Features
Location
Community Information
Architecture
Features & Amenities
Property Features
Square Footage
Tax & Financial Information
Schools
Copeland Manor Elementary School
Assigned school for this home
Highland Middle School
Assigned school for this home
Libertyville High School
Assigned school for this home
Rondout Elementary School
Butterfield School
Oak Grove Elementary School
ROE Alternative Prog of Lake County
Adler Park School
School ratings are provided for informational purposes only and are subject to change. Attendance boundaries are for reference only — contact the school or district directly to verify enrollment eligibility.
Historical Data
Price History
| Date | Event | Price |
|---|---|---|
| 10/21/2026 | Price change | $579,900 |
| 10/06/2026 | Listed for sale | $599,900 |
Listed by Valerie Campbell · Baird & Warner · 8473811855
Listing information provided exclusively for consumers' personal, non-commercial use and may not be used for any purpose other than to identify prospective properties consumers may be interested in purchasing. Information deemed reliable but not guaranteed by the MLS. Copyright 2026, Midwest Real Estate Data (MRED). All rights reserved.
Last Updated: October 27, 2026 at 8:04 AM | Source: Midwest Real Estate Data (MRED) | MLS#: 12776681

Similar Homes For Sale In Libertyville
Start Your Real Estate Journey
Whether you have questions about this listing, want to schedule a showing, or just want to talk through your options, Shawn Strach is here to help. Reach out and expect a response within one business day.
How can I help?
Shawn Strach is here to help. Reach out and expect a response within one business day.
Thanks — Shawn Strach will be in touch shortly.
Make A Plan For Your Purchase
Know what you can afford before you start shopping — then run the numbers on any home you have in mind.
How much house can I afford?
- Principal & interest
- Property taxes
- Homeowner's insurance
- HOA dues
If your monthly savings are applied to the loan principal.
Enter your income, debts, and down payment to see how much home you may qualify for. Estimates only — not a lending decision.
Want to know more?
Matt Brua is here to help. Reach out and expect a response within one business day.
✓ Thanks — Matt Brua will be in touch shortly.
Your Next Chapter Starts With Just A Few Steps
Before you fall in love with a home, know what you can afford. Fill out a quick pre-approval so you're ready to make your move — on your timeline.

Pre-approval made easy
We're here to help you find the best option, not to help the best option find you. Trust that your information will not be shared with many different lenders like so many platforms do.
What type of home are you looking for?
How do you plan to use your new home?
Where are you in the home buying process?
Are you currently working with a real estate agent?
Do you currently own a home?
Is this your first time purchasing a home?
Do you plan to sell your current home before purchasing a new one?
Have you or your spouse served in the US military?
Veterans and active US military may be eligible for a $0 down VA loan.
What is your price range?
What is your current employment status?
What is your household pre-tax annual income?
What is your credit score?
Have you had a bankruptcy or foreclosure in the past 3 years?
Almost done — where can we reach you?
✓ Thank you for your time!
You'll hear back within one business day with your next steps.