
268 Pembrook Ln
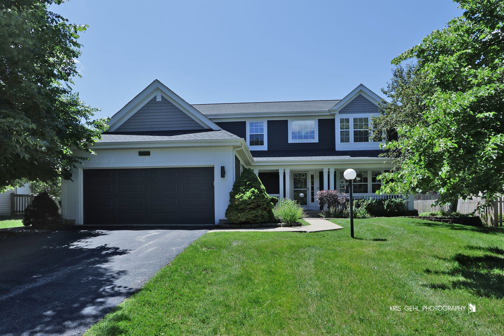
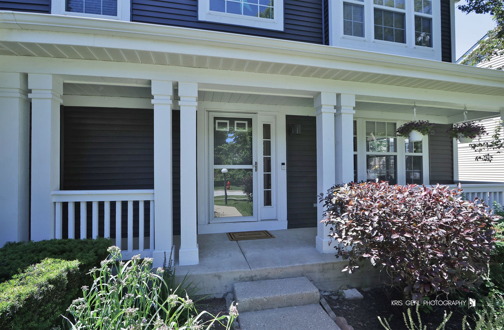
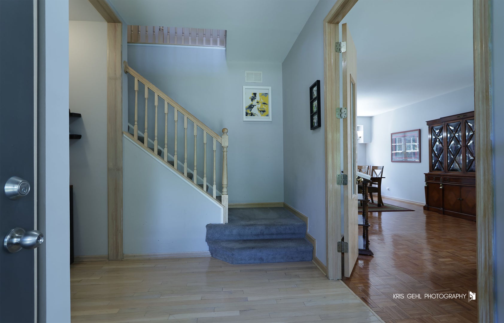
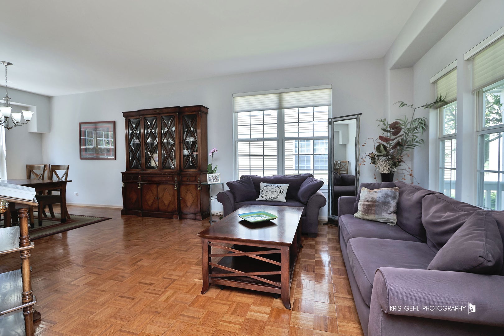
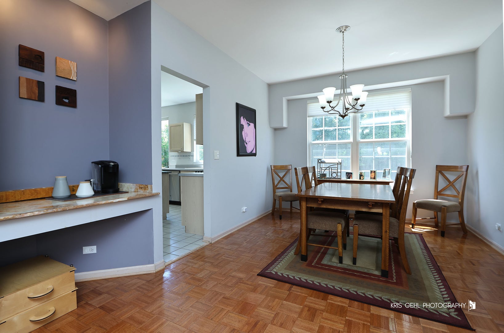
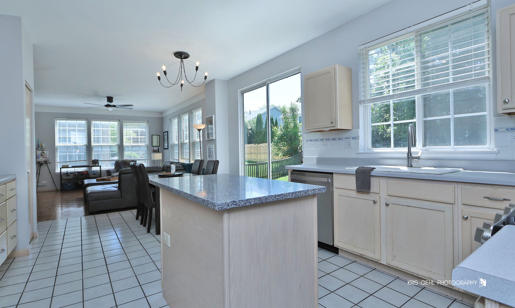
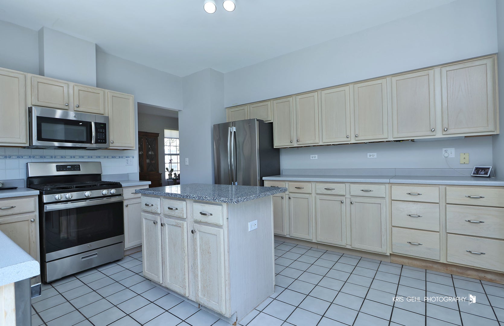
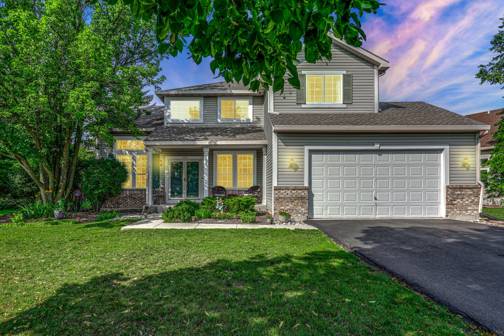
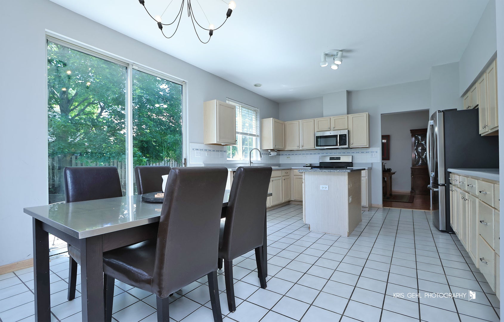
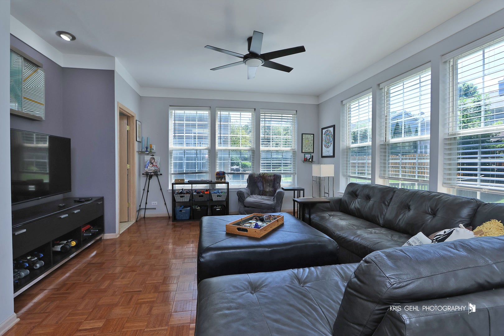
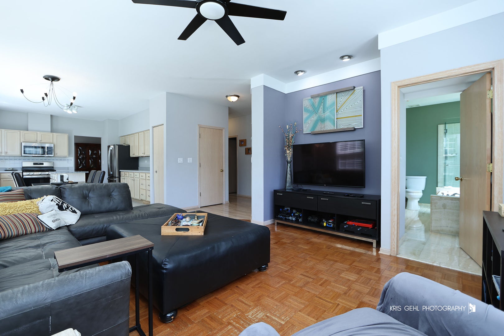
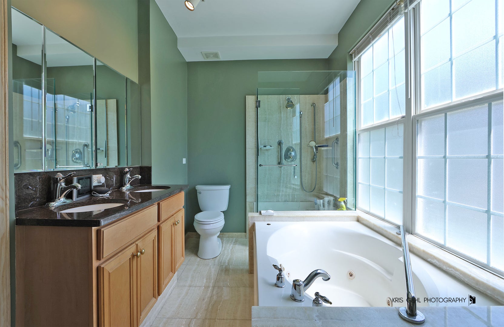
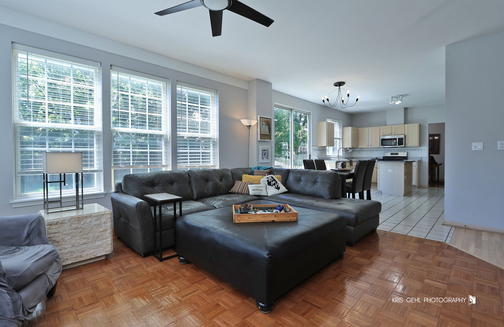
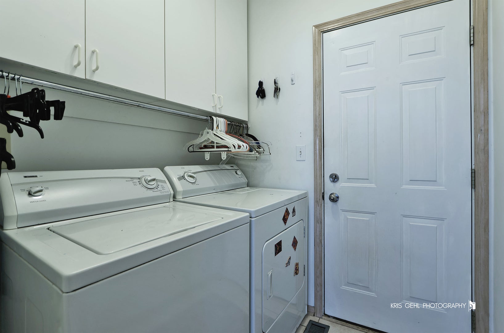
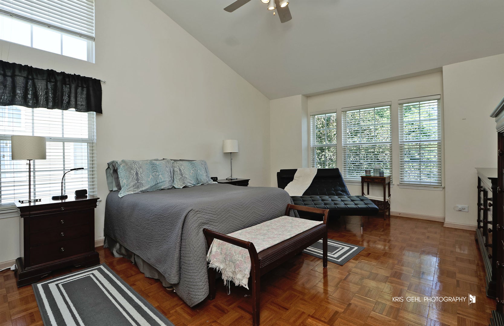
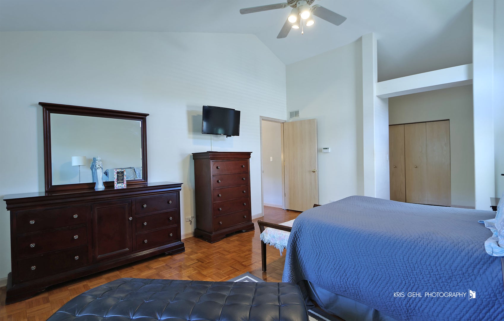
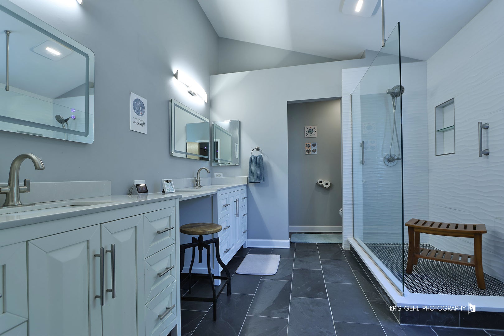
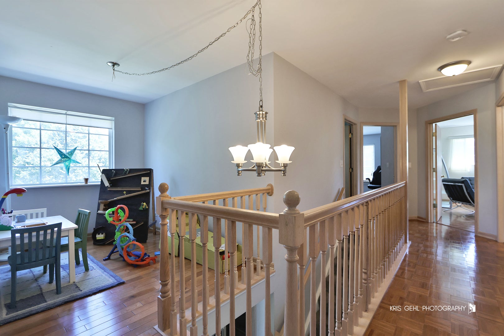
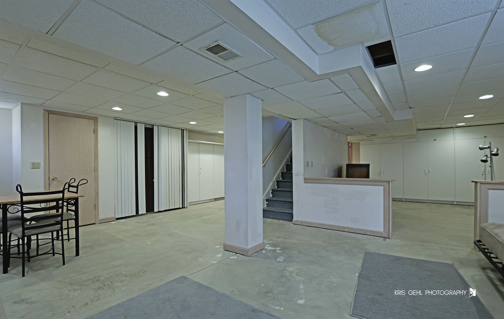
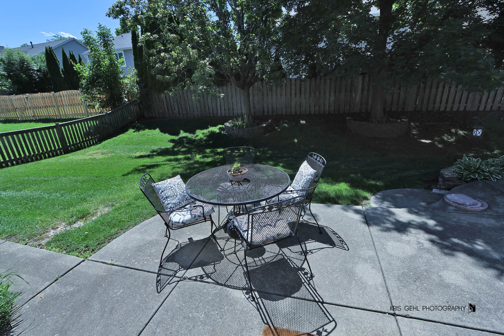
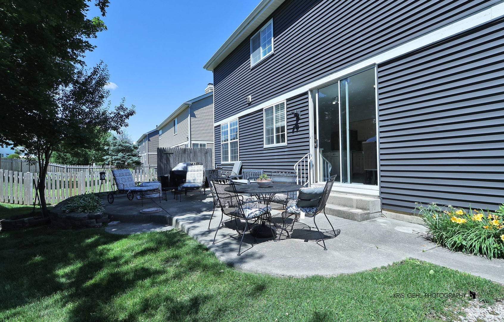
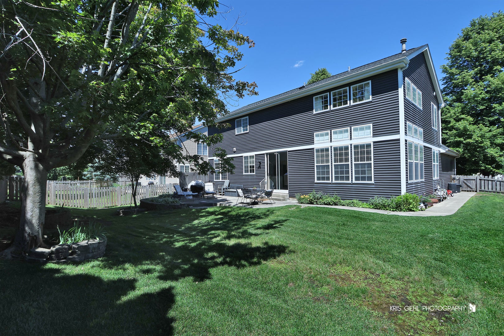
ALL THE BIG IMPORTANT ITEMS HAVE BEEN TAKEN CARE OF FOR YOU! MAJOR BIG-TICKET ITEMS COMPLETED INCLUDE NEW ROOF & SIDING (2020), A/C (2025), GE KITCHEN APPLIANCES (2021), HOT WATER HEATER (2021), REMODELED MASTER BATH (2023) & UPSTAIRS HALL BATH (2022). RARE CONCORD GROVE OPPORTUNITY - STEPS FROM CARMEL HS & HANRAHAN PARK AIRY, OPEN-CONCEPT 1ST FLOOR FLOODED WITH NATURAL LIGHT, IS A GREAT PLACE FOR FAMILIES. CONCORD GROVE KIDS CAN WALK TO CARMEL HS & TO SCENIC, AMENITY-RICH 10-ACRE HANRAHAN PARK PEACE OF MIND: LUXURIOUS 1ST-FLOOR ADA-COMPLIANT FULL BATH W/ GIANT JACUZZI WHIRLPOOL SOAKING TUB, GLASS ENCLOSED SHOWER, DUAL SINKS, MARBLE THROUGHOUT. WHOLE-HOUSE BACKUP GENERATOR, BATTERY BACKUP SUMP PUMP, CUSTOM CLOSETS THROUGHOUTG, MAINTENANCE-FREE COLORFUL FLOWERBEDS & SHADY COVERED FRONT PORCH. DESIGNED FOR EVERYDAY LIVING, A TWO-CAR GARAGE LEADS DIRECTLY INTO A FUNCTIONAL, CABINET LINED MUDROOM & LAUNDRY ROOM WITH ENTRY TO THE MAIN LIVING SPACE BY A CHARMING BARN DOOR. BRIGHT, OPEN 1ST FLOOR LIVING. FROM THE WELCOMING FOYER, YOU'LL NOTICE BEAUTIFUL HARDWOOD FLOORS, SOFT NEUTRAL TONES, CARPETED STAIRS, & THE MANY WINDOWS THAT FLOOD THE HOME WITH NATURAL LIGHT. WHAT YOU'LL LOVE ABOUT THE KITCHEN. THE OPEN-CONCEPT KITCHEN FLOWS EFFORTLESSLY TO SERVE BOTH THE FORMAL DINING ROOM & SPACIOUS BACKYARD PATIO, FAMILY ROOM & EAT-IN DINING AREA-CREATING AN IDEAL SPACE FOR EVERYDAY LIVING & ENTERTAINING. GRANITE COUNTERTOP LARGE CENTER ISLAND. DIRECT ACCESS TO OUTDOOR PATIO ENTERTAINING SPACES PICTURE EVENINGS IN YOUR PRIVATE BACKYARD. STEP OUTSIDE TO A PRIVATE & BEAUTIFUL, FULLY FENCED BACKYARD SHADED BY MATURE TREES. IMAGINE SUMMER EVENINGS GRILLING IN THE BBQ AREA, GATHERING WITH FRIENDS AROUND THE FIRE PIT, OR RELAXING ON THE PATIO SURROUNDED BY COLORFUL SEASONAL FLOWERS. UPSTAIRS: FAMILY SPACE TO RECHARGE. FOUR BEDROOMS & TWO FULL BATHS, INCLUDING A SERENE MASTER SUITE & A FLEXIBLE SPACE, OPEN LOFT AREA PERFECT FOR AN OFFICE OR KIDS PLAY AREA. THE MASTER SUITE IS A RETREAT WITH SOARING CEILINGS & ABUNDANT NATURAL LIGHT, PRIVATE HVAC ZONE CONTROL, SPACIOUS WALK-IN CLOSET AND A BEAUTIFULLY REMODELED, WELL LIT, SPA-LIKE BATH (2023) WITH DUAL VANITIES AND SINKS, WALK-IN SHOWER AND PRIVATE TOILET. LINEN CLOSET. THREE ADDITIONAL SPACIOUS BEDROOMS; ONE WITH A MURPHY BED CLEVERLY TUCKED INTO THE CLOSET. REMODELED HALL FULL BATH (2022) HUGE FINISHED BASEMENT - ENDLESS POSSIBILITIES. THE EXPANSIVE FINISHED BASEMENT IS LINED WITH WALL-TO-WALL STORAGE CLOSETS PERFECT FOR AN EXTRA BEDROOM, HOME GYM, MEDIA ROOM, PLAYROOM OR GAME ROOM. WHY BUYERS LOVE CONCORD GROVE: QUIET, TREE-LINED NEIGHBORHOOD, STEPS FROM CARMEL HIGH SCHOOL, ADJACENT TO 10-ACRE HANRAHAN PARK HOMES ARE RARELY AVAILABLE IN THIS ENCLAVE WITH MAJOR UPGRADES COMPLETED, A PRIVATE BACKYARD RETREAT, & AN UNBEATABLE LOCATION NEXT TO CARMEL HS & HANRAHAN PARK, THIS IS THE KIND OF HOME BUYERS WAIT FOR. SCHEDULE YOUR SHOWING BEFORE THIS RARE CONCORD GROVE OPPORTUNITY IS GONE.
Listing Information
Facts & Features
Location
Community Information
Architecture
Features & Amenities
Property Features
Square Footage
Tax & Financial Information
Schools
Butterfield School
Libertyville High School
Lincoln Elementary School
Lincoln School
Hawthorn Elementary School North
Carl Sandburg Middle School
South School
Mundelein Cons High School
School ratings are provided for informational purposes only and are subject to change. Attendance boundaries are for reference only — contact the school or district directly to verify enrollment eligibility.
Historical Data
Price History
| Date | Event | Price |
|---|---|---|
| 10/07/2026 | Price change | $529,500 |
| 08/05/2026 | Listed for sale | $550,000 |
Listed by Rick Brown · RE/MAX Plaza · 8475966100
Listing information provided exclusively for consumers' personal, non-commercial use and may not be used for any purpose other than to identify prospective properties consumers may be interested in purchasing. Information deemed reliable but not guaranteed by the MLS. Copyright 2026, Midwest Real Estate Data (MRED). All rights reserved.
Last Updated: October 12, 2026 at 5:09 AM | Source: Midwest Real Estate Data (MRED) | MLS#: 12724338

Similar Homes For Sale In Mundelein
Start Your Real Estate Journey
Whether you have questions about this listing, want to schedule a showing, or just want to talk through your options, Shawn Strach is here to help. Reach out and expect a response within one business day.
How can I help?
Shawn Strach is here to help. Reach out and expect a response within one business day.
Thanks — Shawn Strach will be in touch shortly.
Make A Plan For Your Purchase
Know what you can afford before you start shopping — then run the numbers on any home you have in mind.
How much house can I afford?
- Principal & interest
- Property taxes
- Homeowner's insurance
- HOA dues
If your monthly savings are applied to the loan principal.
Enter your income, debts, and down payment to see how much home you may qualify for. Estimates only — not a lending decision.
Want to know more?
Matt Brua is here to help. Reach out and expect a response within one business day.
✓ Thanks — Matt Brua will be in touch shortly.
Your Next Chapter Starts With Just A Few Steps
Before you fall in love with a home, know what you can afford. Fill out a quick pre-approval so you're ready to make your move — on your timeline.

Pre-approval made easy
We're here to help you find the best option, not to help the best option find you. Trust that your information will not be shared with many different lenders like so many platforms do.
What type of home are you looking for?
How do you plan to use your new home?
Where are you in the home buying process?
Are you currently working with a real estate agent?
Do you currently own a home?
Is this your first time purchasing a home?
Do you plan to sell your current home before purchasing a new one?
Have you or your spouse served in the US military?
Veterans and active US military may be eligible for a $0 down VA loan.
What is your price range?
What is your current employment status?
What is your household pre-tax annual income?
What is your credit score?
Have you had a bankruptcy or foreclosure in the past 3 years?
Almost done — where can we reach you?
✓ Thank you for your time!
You'll hear back within one business day with your next steps.