
930 Central Ave
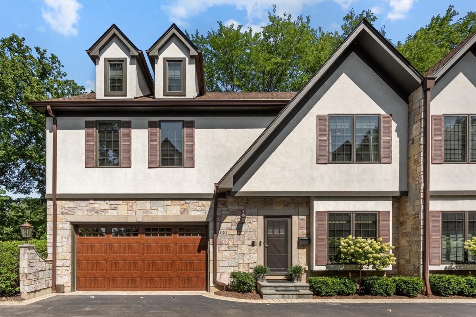
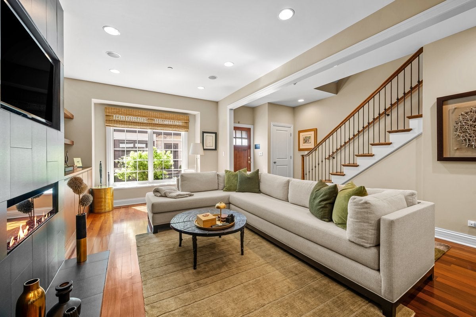
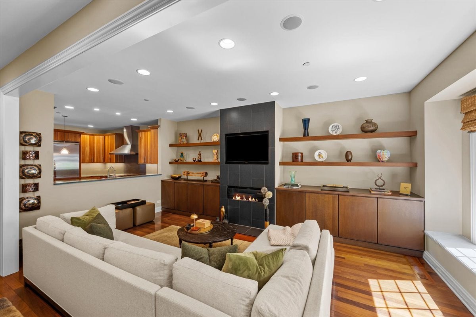
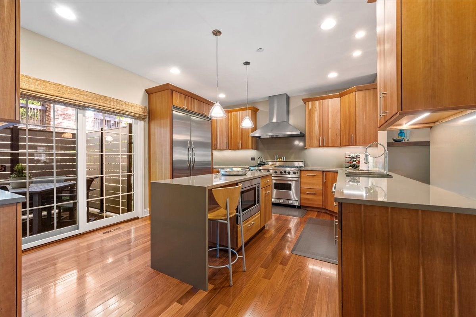
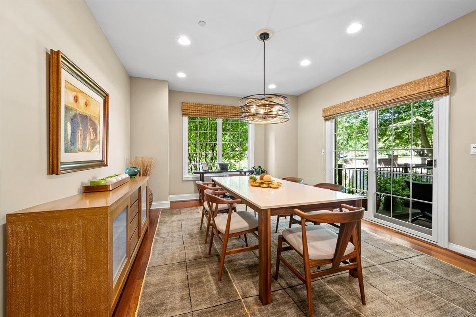
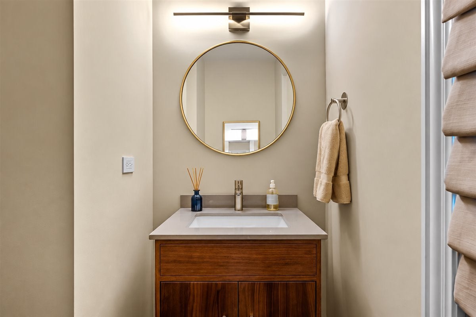
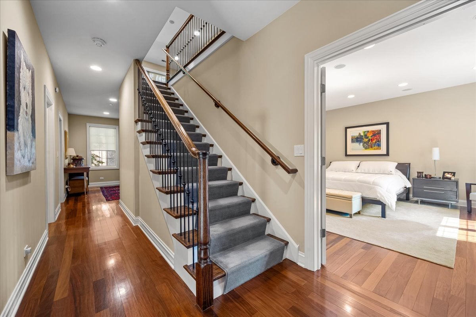
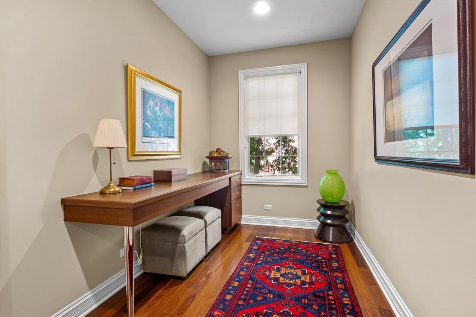
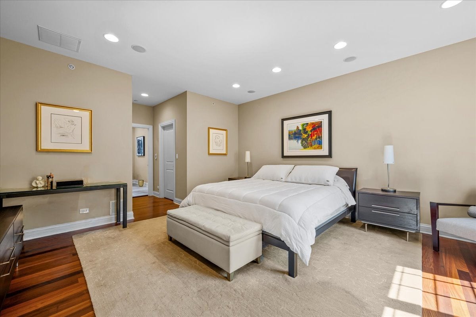
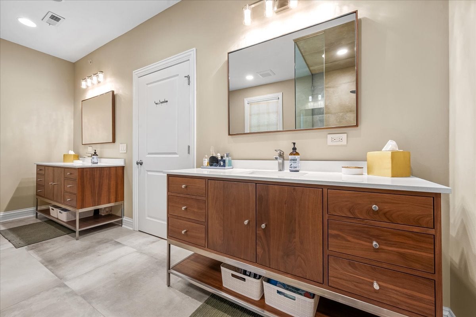
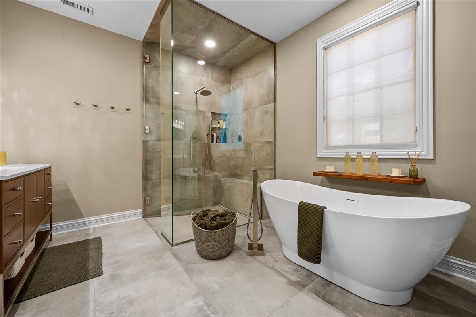
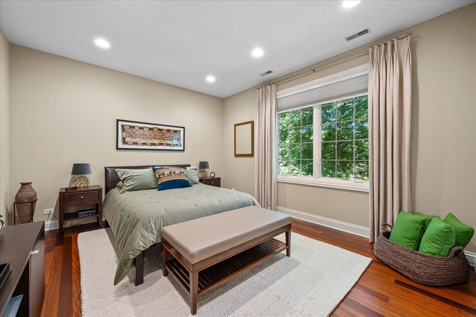
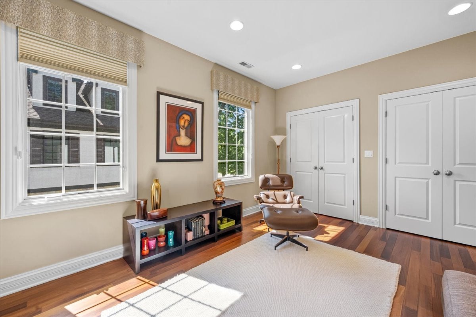
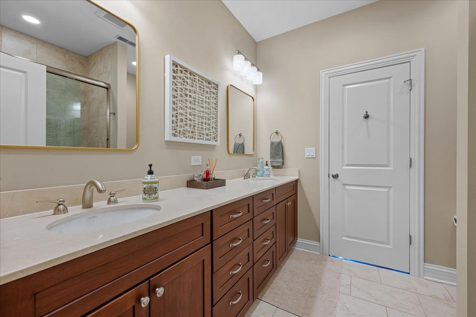
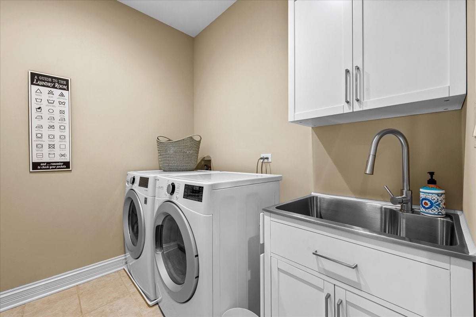
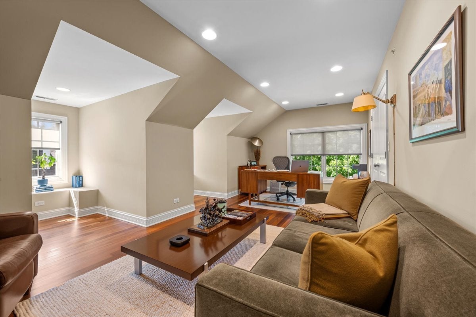
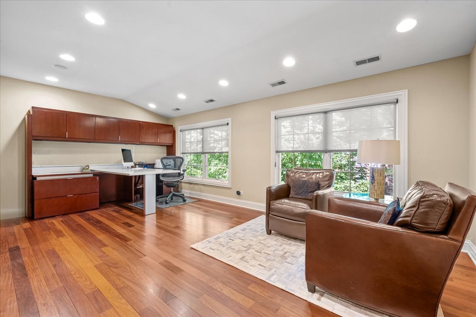
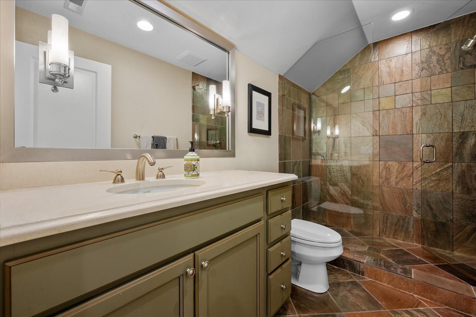
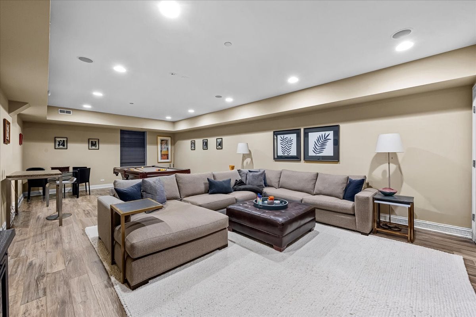
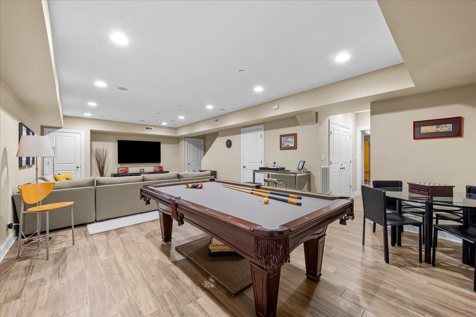
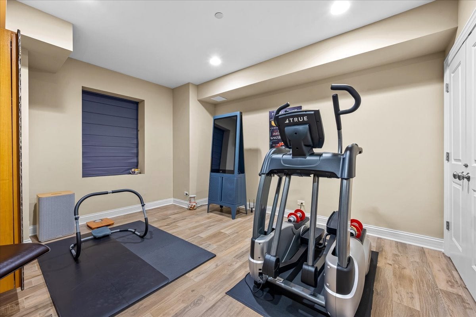
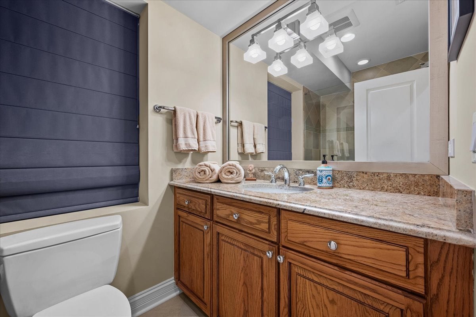
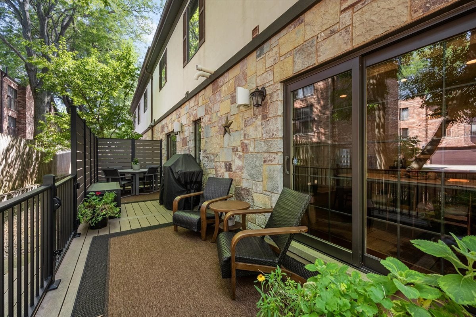
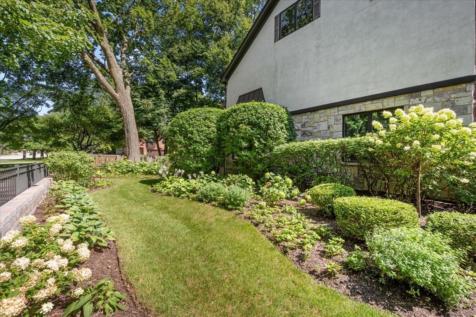
Sophisticated, spacious, and beautifully updated, this light-filled luxury townhome offers the ease of maintenance-free living with the space, privacy, and functionality of a single-family home. Ideally located just steps from town and Sunset Foods, the residence features 5 bedrooms-including flexible office space, 4 1/2 baths, and more than $350,000 in thoughtful improvements. The main level is designed for both everyday living and entertainment, with a beautifully updated chef's kitchen featuring Viking appliances, new stone countertops, under cabinet lighting & charging station. Brazilian cherry hardwood floors bring warmth and richness throughout the home. The generous living area is anchored by a striking remote controlled gas fireplace and stunning maple cabinets & shelving, creating a warm and inviting gathering space. Upstairs, the second floor offers three bedrooms, including a serene primary suite and en-suite, spa bath outfitted with a steam shower, heated floors, soaking tub, plus two organized walk-in closets. Two additional bedrooms share a Jack-and-Jill bath, while a conveniently located laundry area and built-in homework station, which can also be used as a display area, provides function and style. The third floor is a private, beautifully finished space ideal for a home office, additional bedroom, studio, or quiet retreat, complete with a stunning Bernhardt built-in office. The finished lower level adds even more versatility, with a bedroom featuring a custom closet, full bath, dedicated gym space, and an updated entertainment area with surround sound-perfect for movie nights, guests, or extended family. Speakers are wired throughout the home, organized closets maximize storage, and thoughtful soundproofing between the primary suite and the neighboring residence provides an added level of privacy. A private heated two-car garage with epoxy flooring offers year-round comfort and convenience, while three furnaces and AC units, Ecobee thermostats & video doorbell and remote garage door openers enhance the home's efficiency and ease of living. The beautifully maintained stone and stucco exterior reflect extensive improvements, including a newer roof, brand new garage door, property grading, outdoor fixtures, front steps, landscaping, and select updated windows. The home has been professionally inspected annually. The landscaping, snowplowing, roof and outdoor lighting remain HOA responsibilities going forward. Outside, enjoy meticulously maintained green space and a new Trex deck just off the main level, complete with a gas grill line and outdoor speakers, an effortless extension of the home for entertaining or relaxing. Guest parking and a sprinkler system add even more convenience. With exceptional space, extensive updates, sophisticated finishes, and an unbeatable walk-to-town location, this is a rare opportunity to enjoy luxury townhome living without compromising on the comforts of a single-family home.
Listing Information
Facts & Features
Location
Community Information
Architecture
Features & Amenities
Property Features
Square Footage
Tax & Financial Information
Schools
Indian Trail Elementary School
Assigned school for this home
Edgewood Middle School
Assigned school for this home
Highland Park High School
Assigned school for this home
Deerfield High School
Lincoln Elementary School
Elm Place School
Red Oak Elementary School
Wayne Thomas Elementary School
School ratings are provided for informational purposes only and are subject to change. Attendance boundaries are for reference only — contact the school or district directly to verify enrollment eligibility.
Historical Data
Price History
| Date | Event | Price |
|---|---|---|
| 09/23/2026 | Listed for sale | $975,000 |
Listed by Lyn Wise · @properties Christie's International Real Estate · 8474320700
Listing information provided exclusively for consumers' personal, non-commercial use and may not be used for any purpose other than to identify prospective properties consumers may be interested in purchasing. Information deemed reliable but not guaranteed by the MLS. Copyright 2026, Midwest Real Estate Data (MRED). All rights reserved.
Last Updated: October 24, 2026 at 8:07 AM | Source: Midwest Real Estate Data (MRED) | MLS#: 12767426

Similar Homes For Sale In Highland Park
 New Listing
Start Your Real Estate Journey
Whether you have questions about this listing, want to schedule a showing, or just want to talk through your options, Shawn Strach is here to help. Reach out and expect a response within one business day.
How can I help?
Shawn Strach is here to help. Reach out and expect a response within one business day.
Thanks — Shawn Strach will be in touch shortly.
Make A Plan For Your Purchase
Know what you can afford before you start shopping — then run the numbers on any home you have in mind.
How much house can I afford?
- Principal & interest
- Property taxes
- Homeowner's insurance
- HOA dues
If your monthly savings are applied to the loan principal.
Enter your income, debts, and down payment to see how much home you may qualify for. Estimates only — not a lending decision.
Want to know more?
Matt Brua is here to help. Reach out and expect a response within one business day.
✓ Thanks — Matt Brua will be in touch shortly.
Your Next Chapter Starts With Just A Few Steps
Before you fall in love with a home, know what you can afford. Fill out a quick pre-approval so you're ready to make your move — on your timeline.

Pre-approval made easy
We're here to help you find the best option, not to help the best option find you. Trust that your information will not be shared with many different lenders like so many platforms do.
What type of home are you looking for?
How do you plan to use your new home?
Where are you in the home buying process?
Are you currently working with a real estate agent?
Do you currently own a home?
Is this your first time purchasing a home?
Do you plan to sell your current home before purchasing a new one?
Have you or your spouse served in the US military?
Veterans and active US military may be eligible for a $0 down VA loan.
What is your price range?
What is your current employment status?
What is your household pre-tax annual income?
What is your credit score?
Have you had a bankruptcy or foreclosure in the past 3 years?
Almost done — where can we reach you?
✓ Thank you for your time!
You'll hear back within one business day with your next steps.