
1110 Chestnut St
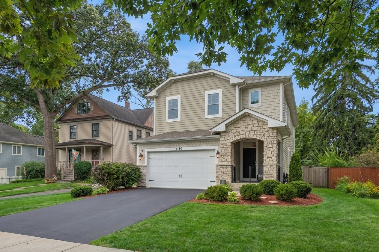
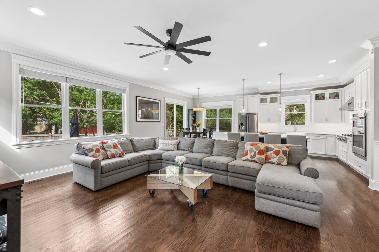
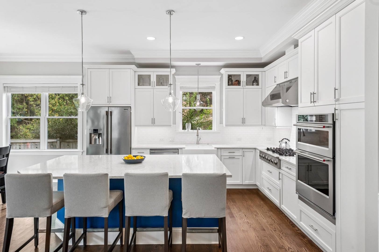
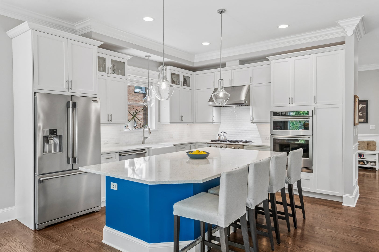
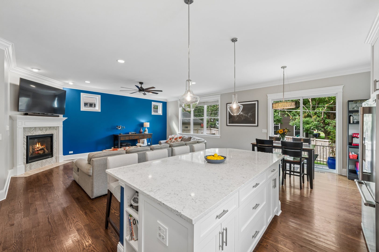
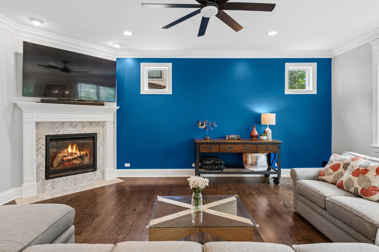
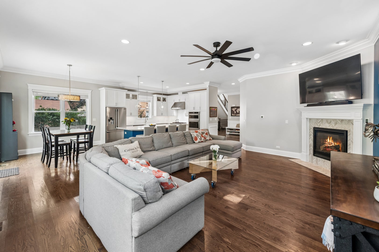
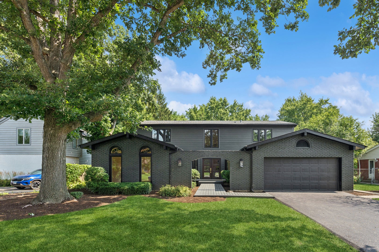
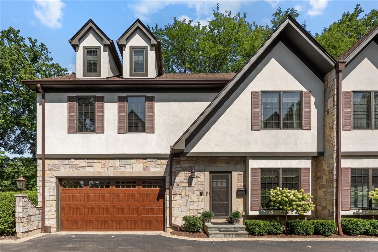
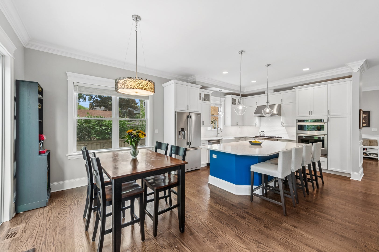
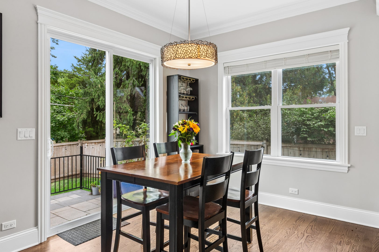
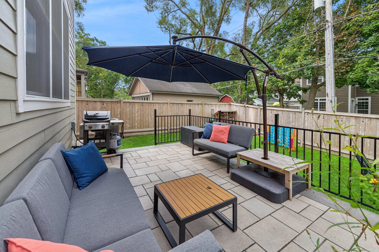
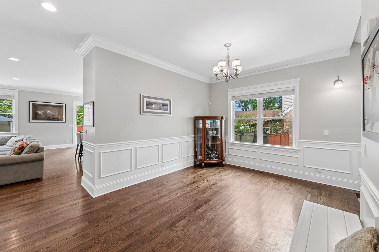
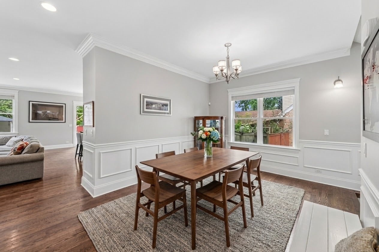
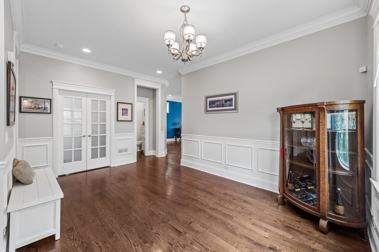
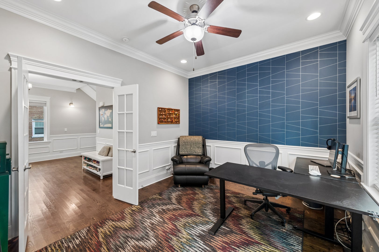
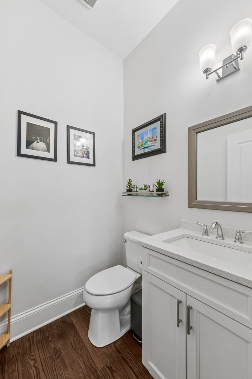
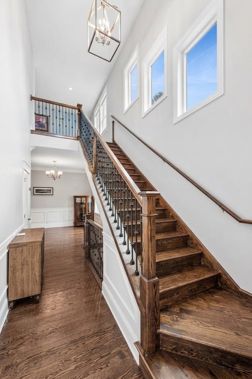
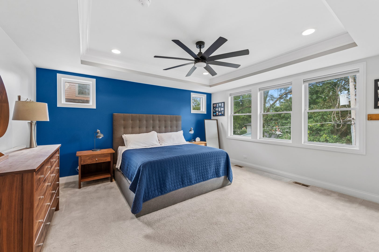
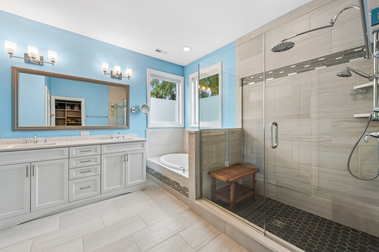
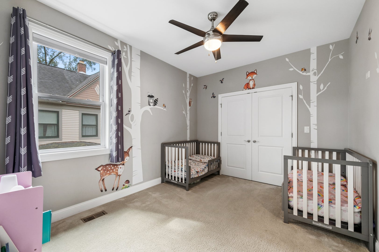
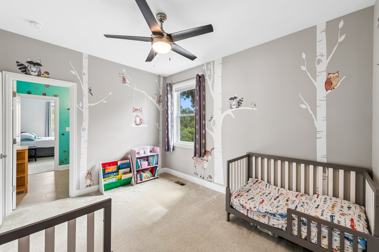
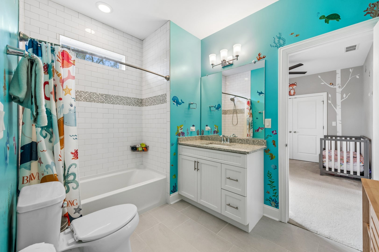
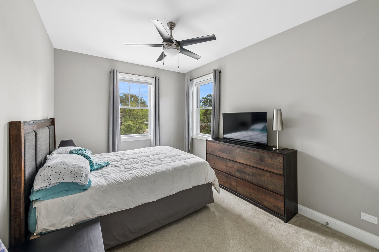
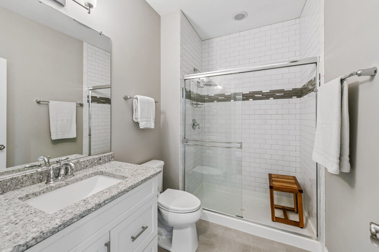
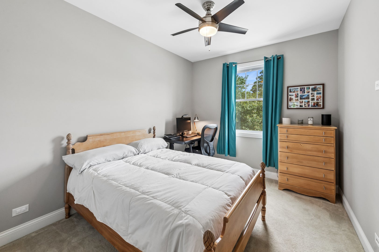
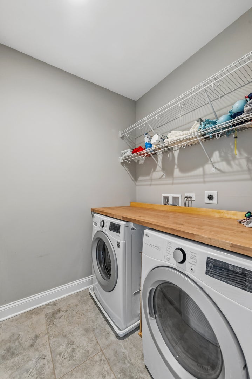
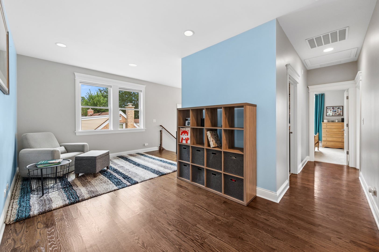
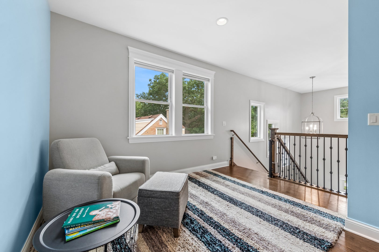
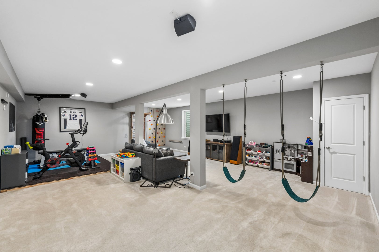
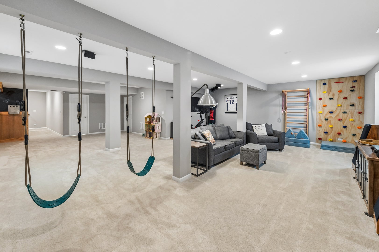
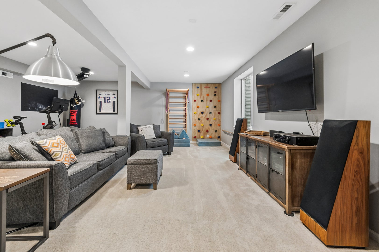
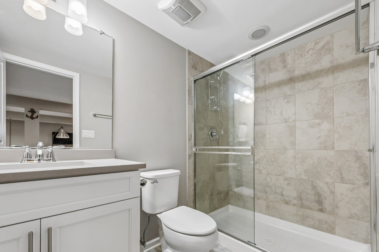
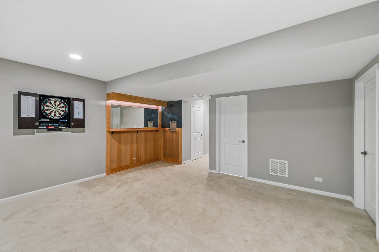
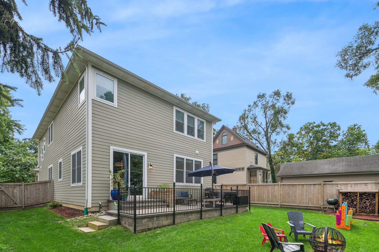
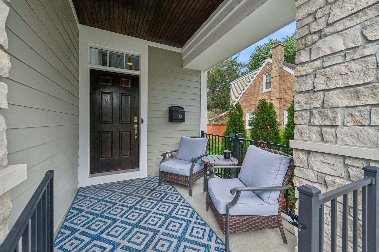
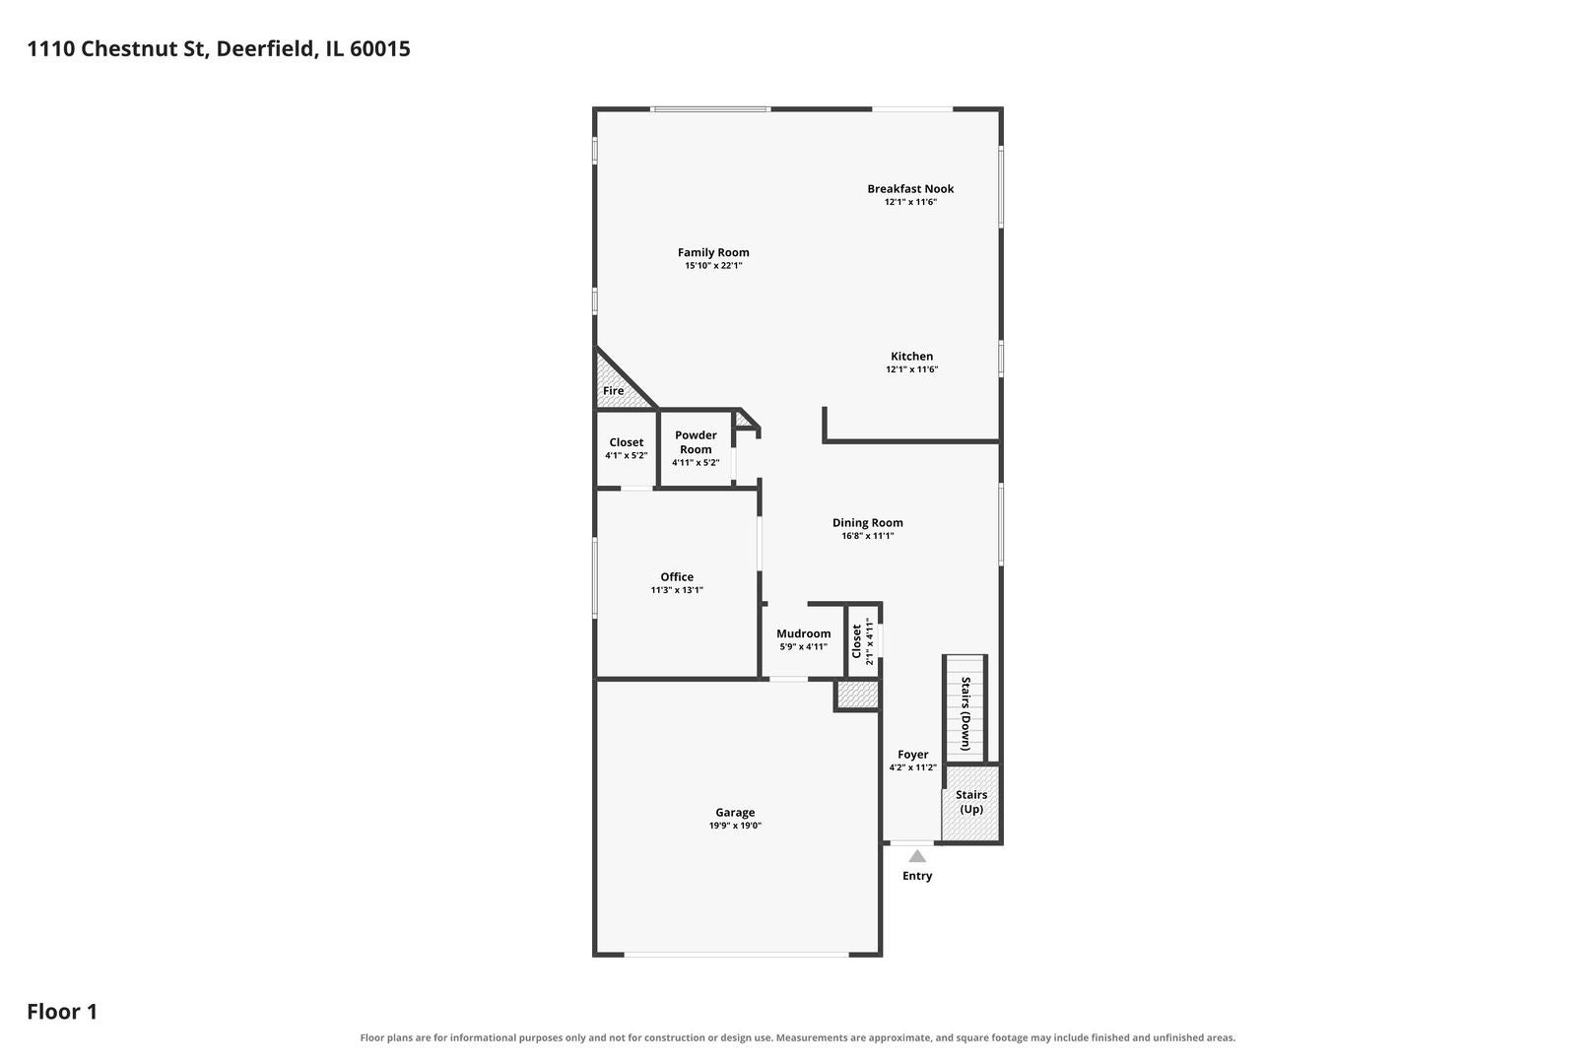
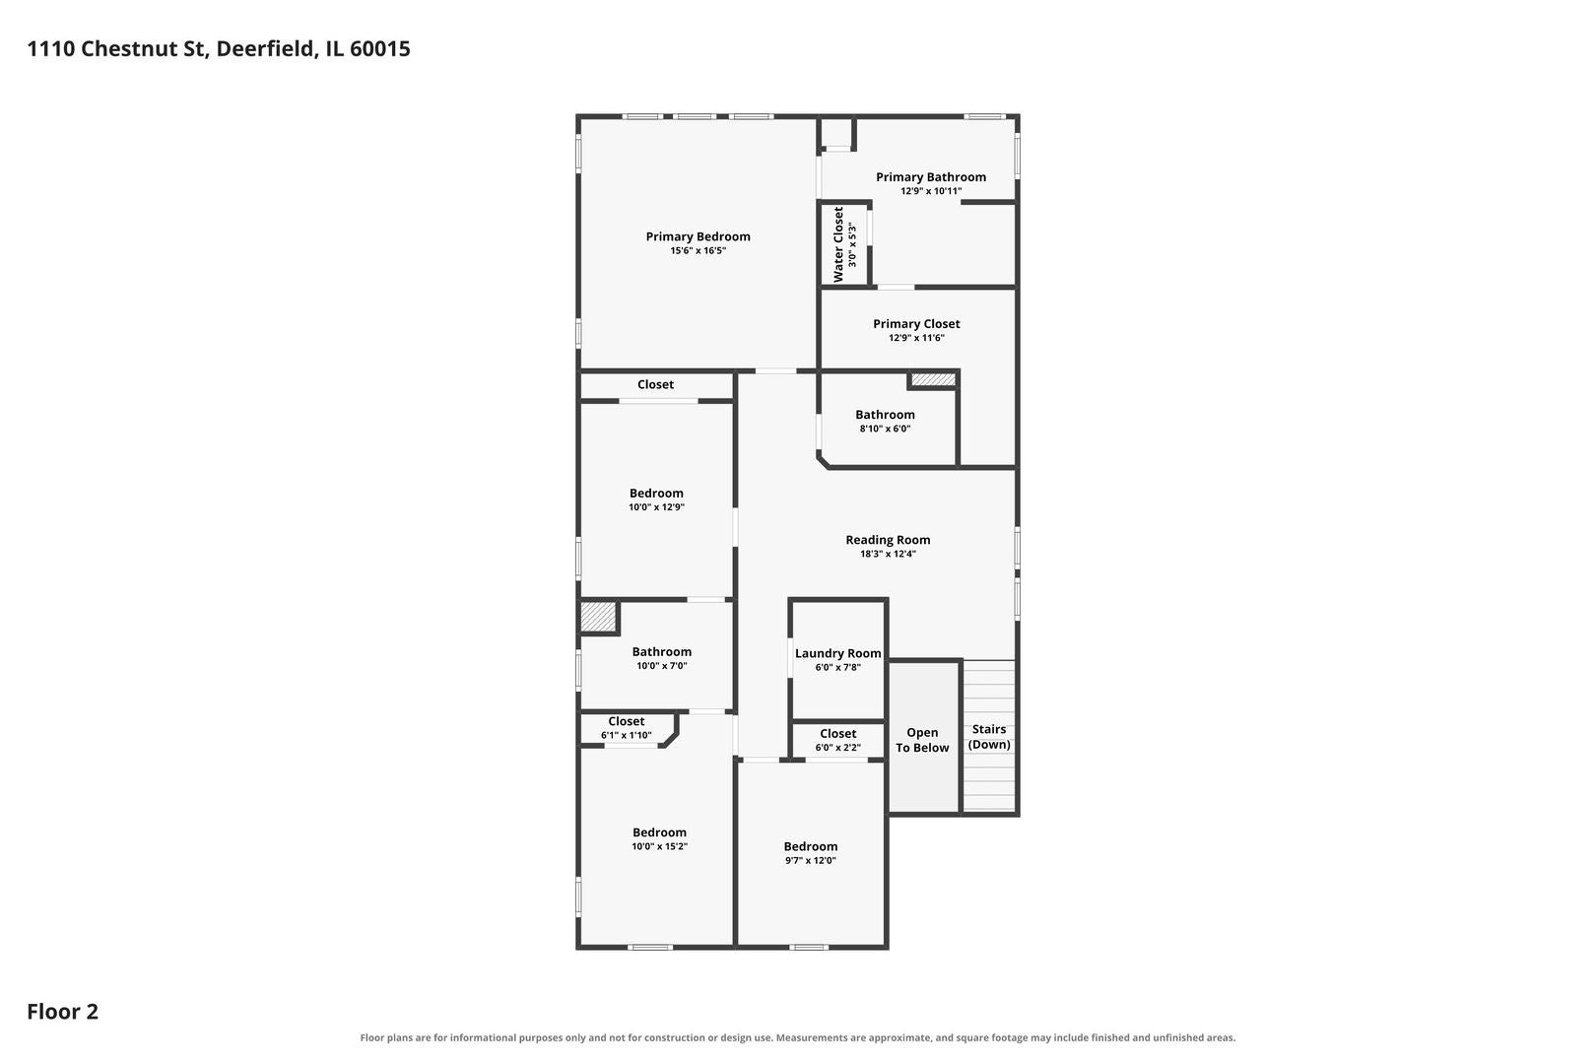
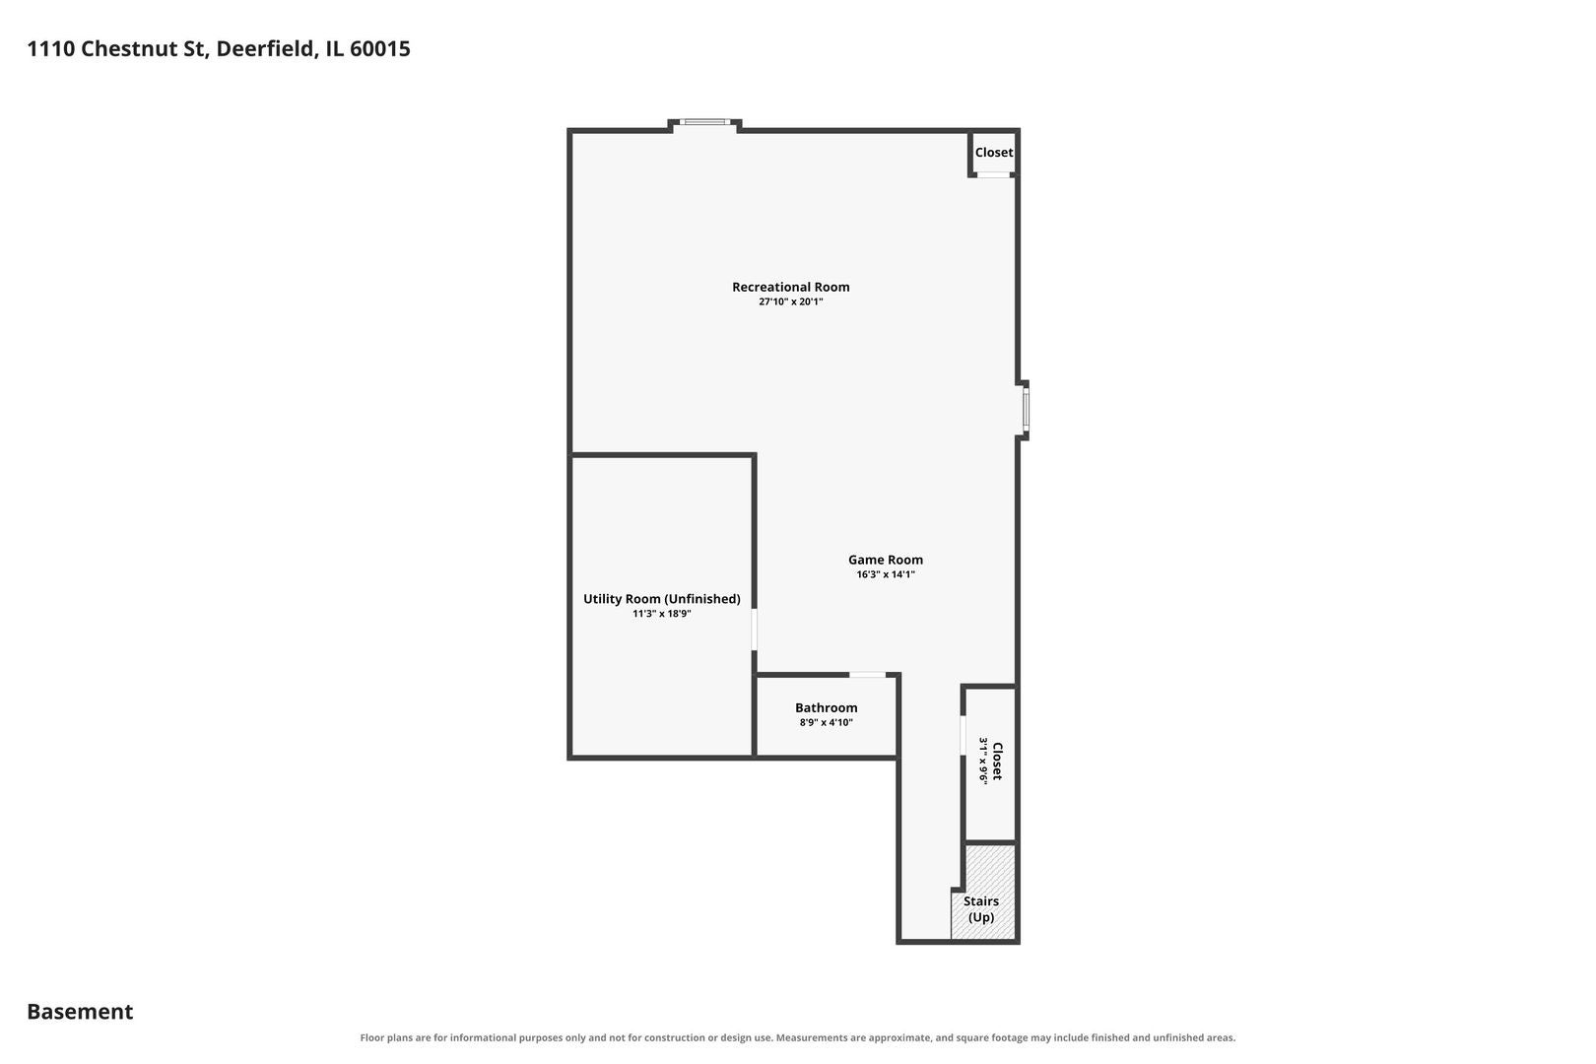
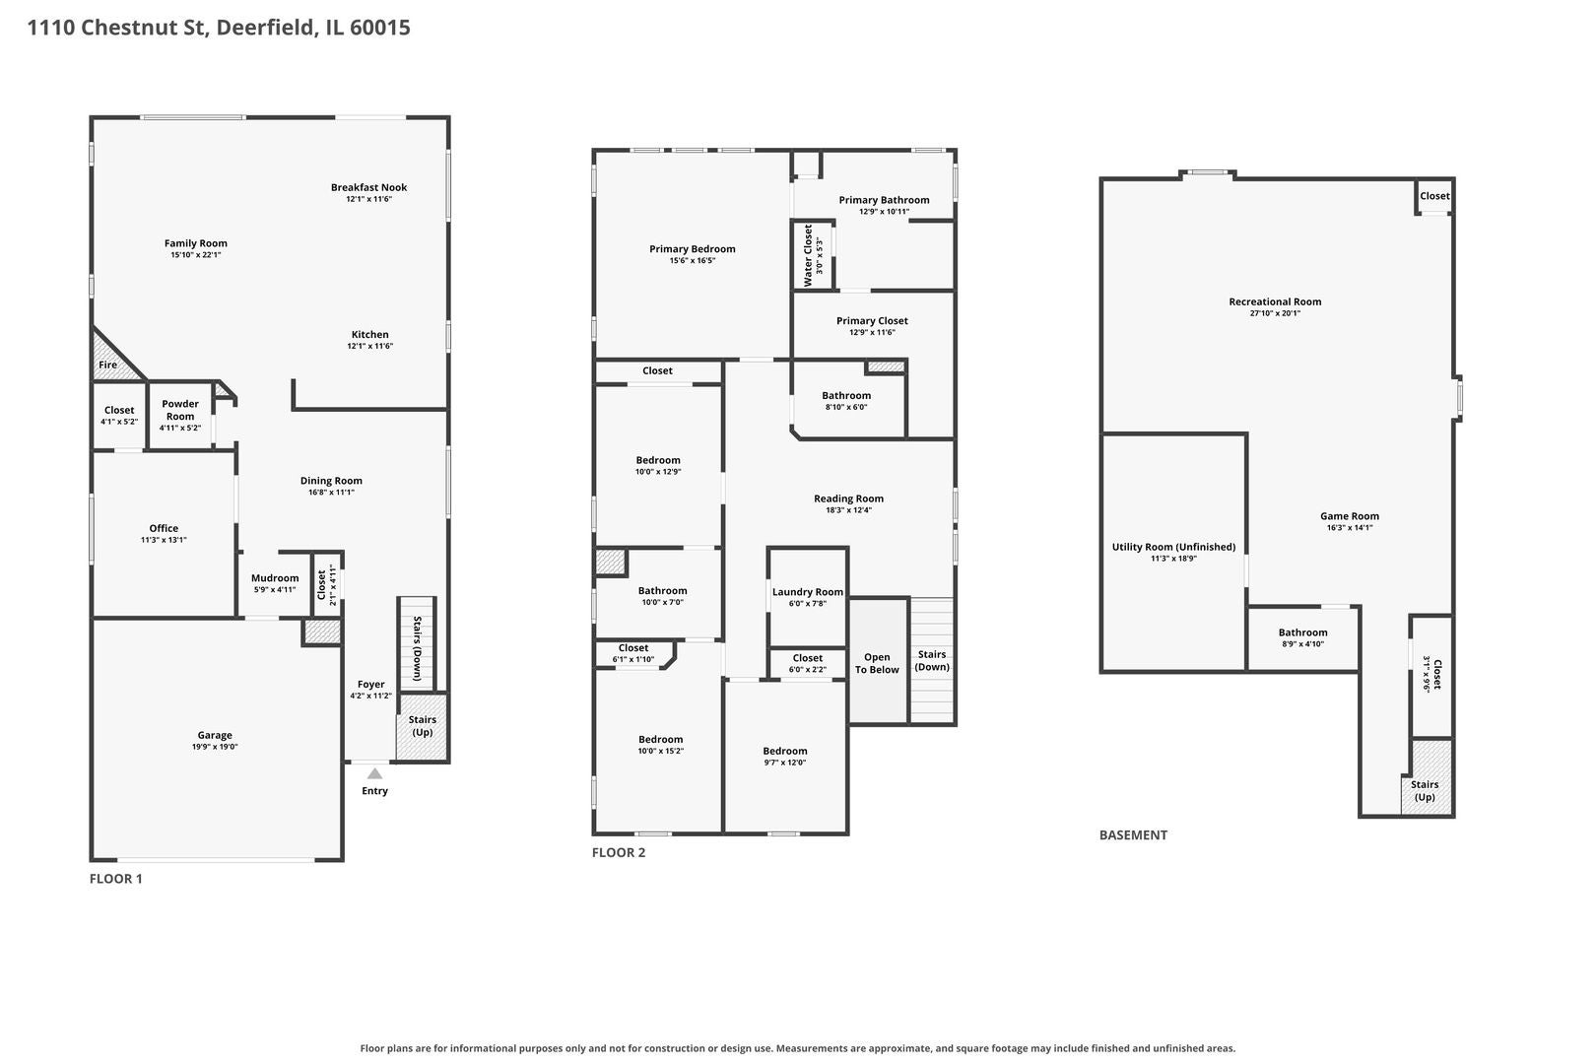
Everything on your wishlist is here! Ideally situated within walking distance of downtown Deerfield, schools, parks, and the Metra station, this newer-construction residence spans nearly 4,000 square feet. Featuring an open concept layout, it was thoughtfully designed for today's family lifestyle. Arrive at this impressive residence and find a charming front porch positioned east to take in morning sunrises. The magnificent two-story foyer highlights thoughtfully placed windows and a lovely staircase. Gleaming hardwood flooring spans the main level, complemented by crisp white trim, sleek contemporary lighting, and stylish modern finishes. An expansive dining space flows seamlessly into a sun-filled great room centered around a cozy fireplace, adjacent to the breakfast area and gourmet kitchen. Entertaining and everyday cooking are a joy in this chef's kitchen featuring a sprawling center island, pristine white quartz countertops, custom cabinetry, and premium appliances. A half bath and functional mudroom round out the main floor. At the top of the stairs, an inviting reading nook provides a tranquil escape. The sprawling primary sanctuary offers an upscale spa-inspired bathroom with a generous shower, deep soaking tub, dual-sink vanity, and private water closet. Its extensive walk-in closet includes custom shelving for optimal storage. Three additional well-appointed bedrooms are offered upstairs, featuring two connected by a Jack & Jill bathroom, along with another full hall bath. A dedicated second-floor laundry room showcases a side-by-side washer and dryer, butcher block folding counter, utility sink, and built-in storage. Hosting guests is effortless in the lower-level recreation space, complete with a game area, custom bar with built-in tap, dedicated workout zone, and full bath. Unwind on the outdoor terrace, offering ample space for lounge seating, outdoor dining, grilling, and enjoying evening sunsets. The fully enclosed yard features a fire pit, making it perfect for lawn games and gardening. The two-car garage comes equipped with a 220v line for EV charging or heater, fresh epoxy flooring, and custom storage shelving. Enjoy complete peace of mind with meticulously cared-for mechanical systems, a newer sump pump, whole-house humidifier, and a portable generator hookup. Welcome home!
Listing Information
Facts & Features
Location
Community Information
Architecture
Features & Amenities
Property Features
Square Footage
Tax & Financial Information
Schools
Walden Elementary School
Assigned school for this home
Alan B Shepard Middle School
Assigned school for this home
Deerfield High School
Assigned school for this home
Charles J Caruso Middle School
Wilmot Elementary School
Sherwood Elementary School
Red Oak Elementary School
South Park Elementary School
School ratings are provided for informational purposes only and are subject to change. Attendance boundaries are for reference only — contact the school or district directly to verify enrollment eligibility.
Historical Data
Price History
| Date | Event | Price |
|---|---|---|
| 10/21/2026 | Price change | $1,075,000 |
| 09/08/2026 | Listed for sale | $1,100,000 |
Listed by Emily McClintock · Baird & Warner · 8474911855
Listing information provided exclusively for consumers' personal, non-commercial use and may not be used for any purpose other than to identify prospective properties consumers may be interested in purchasing. Information deemed reliable but not guaranteed by the MLS. Copyright 2026, Midwest Real Estate Data (MRED). All rights reserved.
Last Updated: October 27, 2026 at 5:09 AM | Source: Midwest Real Estate Data (MRED) | MLS#: 12753406

Similar Homes For Sale In Deerfield
Start Your Real Estate Journey
Whether you have questions about this listing, want to schedule a showing, or just want to talk through your options, Shawn Strach is here to help. Reach out and expect a response within one business day.
How can I help?
Shawn Strach is here to help. Reach out and expect a response within one business day.
Thanks — Shawn Strach will be in touch shortly.
Make A Plan For Your Purchase
Know what you can afford before you start shopping — then run the numbers on any home you have in mind.
How much house can I afford?
- Principal & interest
- Property taxes
- Homeowner's insurance
- HOA dues
If your monthly savings are applied to the loan principal.
Enter your income, debts, and down payment to see how much home you may qualify for. Estimates only — not a lending decision.
Want to know more?
Matt Brua is here to help. Reach out and expect a response within one business day.
✓ Thanks — Matt Brua will be in touch shortly.
Your Next Chapter Starts With Just A Few Steps
Before you fall in love with a home, know what you can afford. Fill out a quick pre-approval so you're ready to make your move — on your timeline.

Pre-approval made easy
We're here to help you find the best option, not to help the best option find you. Trust that your information will not be shared with many different lenders like so many platforms do.
What type of home are you looking for?
How do you plan to use your new home?
Where are you in the home buying process?
Are you currently working with a real estate agent?
Do you currently own a home?
Is this your first time purchasing a home?
Do you plan to sell your current home before purchasing a new one?
Have you or your spouse served in the US military?
Veterans and active US military may be eligible for a $0 down VA loan.
What is your price range?
What is your current employment status?
What is your household pre-tax annual income?
What is your credit score?
Have you had a bankruptcy or foreclosure in the past 3 years?
Almost done — where can we reach you?
✓ Thank you for your time!
You'll hear back within one business day with your next steps.