
106 Carriage Rd
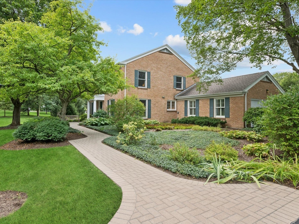
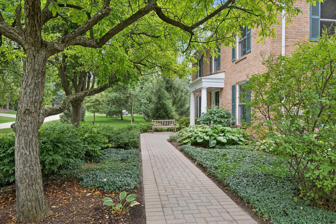
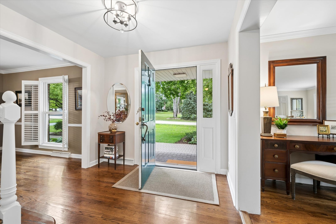
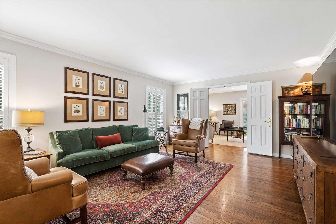
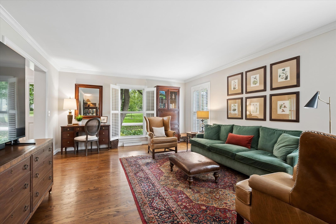
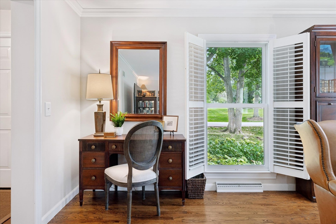
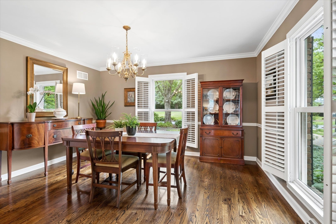
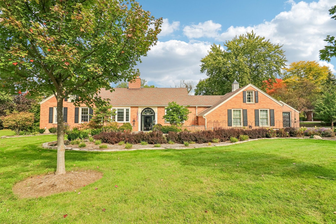
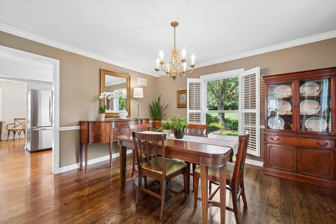
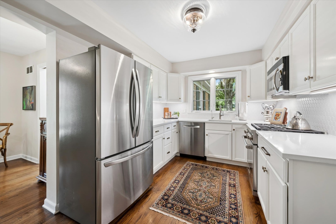
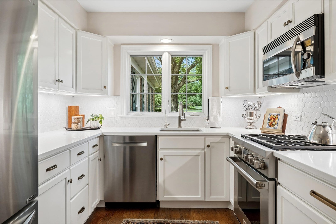
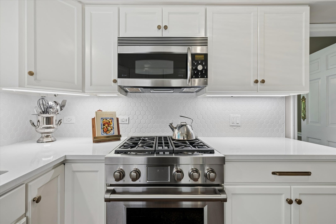
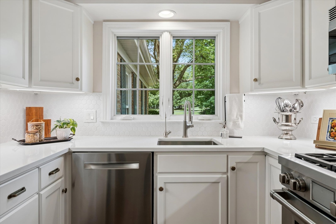
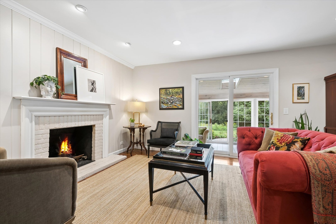
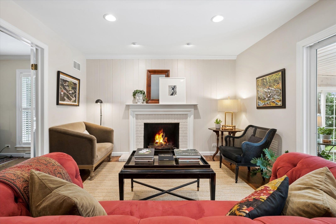
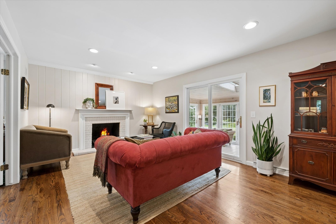
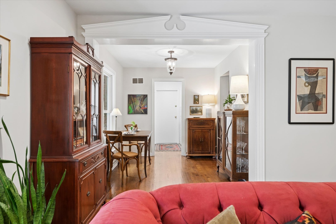
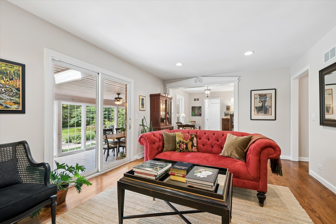
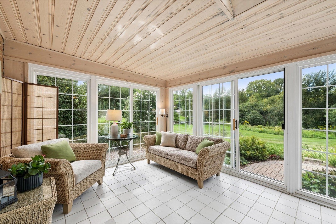
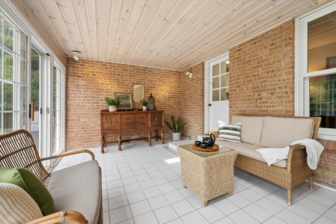
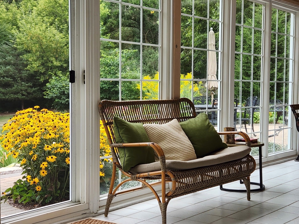
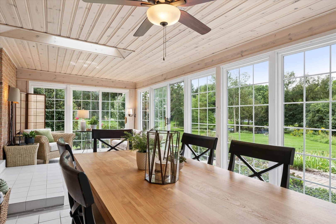
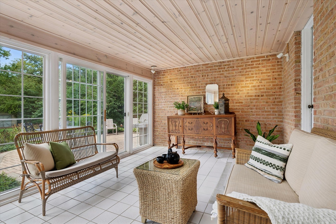
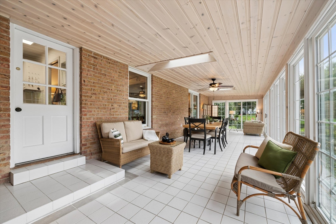
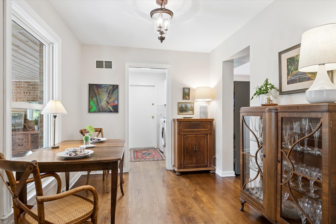
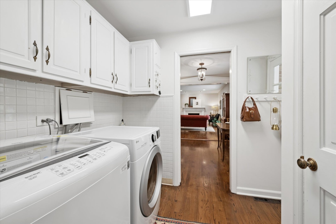
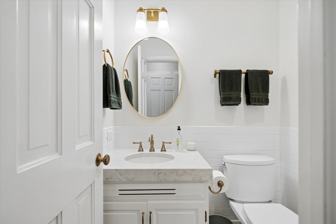
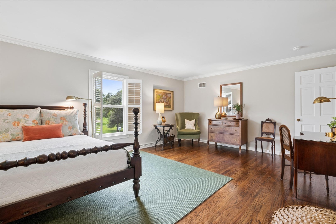
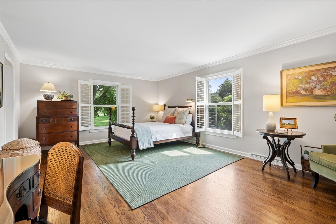
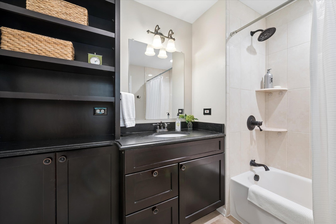
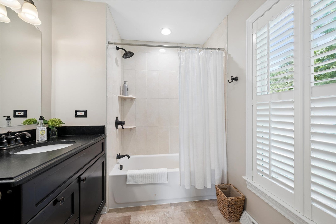
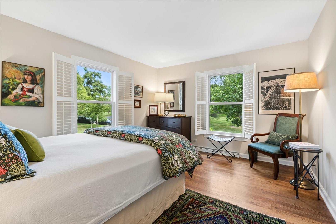
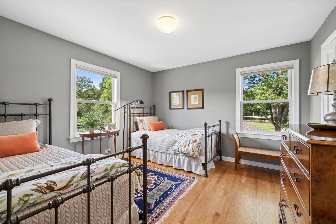
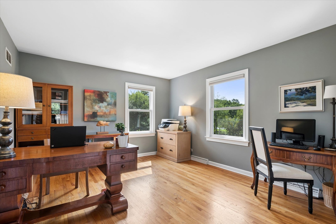
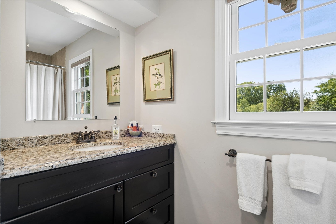
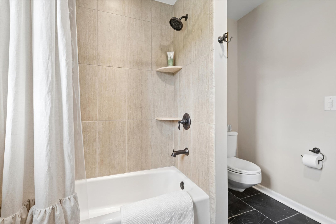
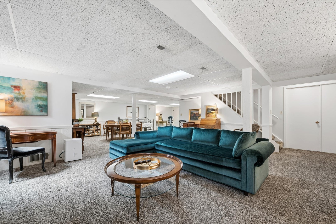
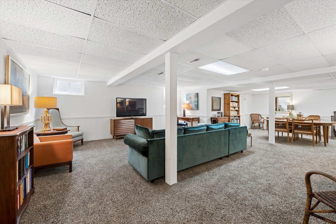
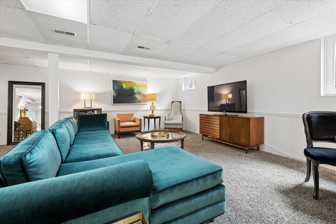
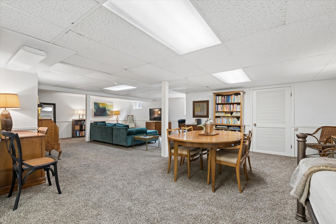
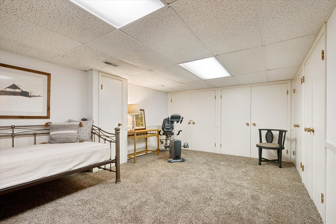
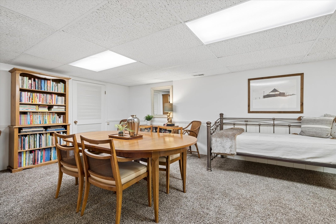
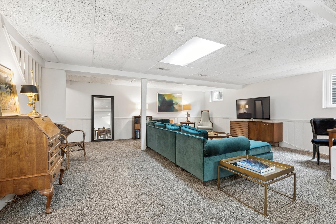
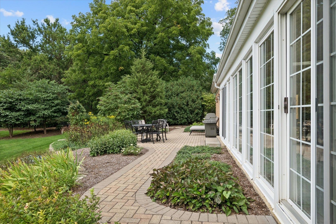
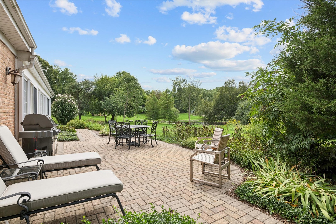
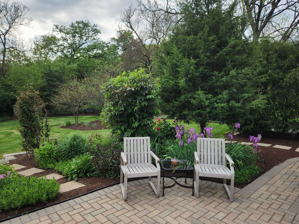
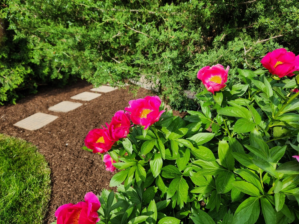
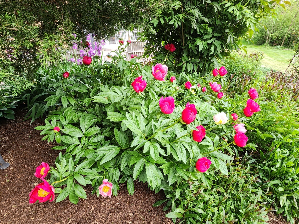
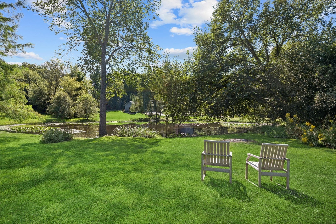
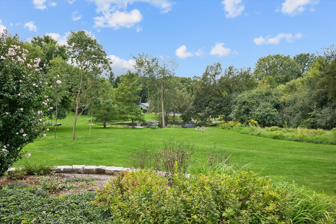
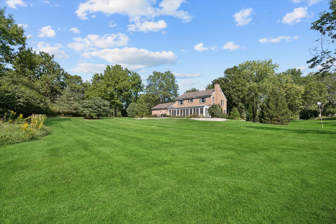
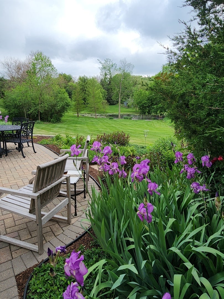
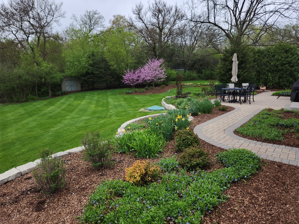
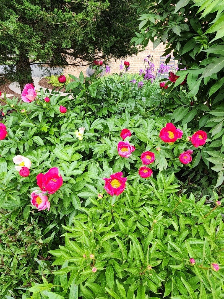
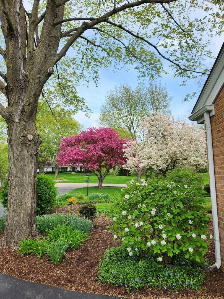
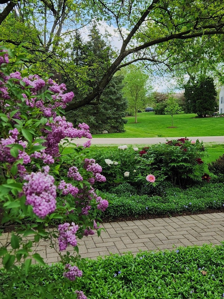
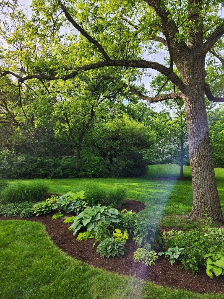
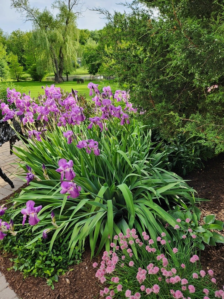
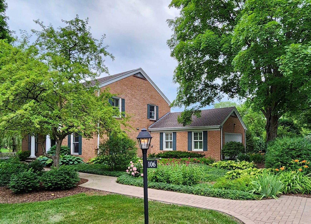
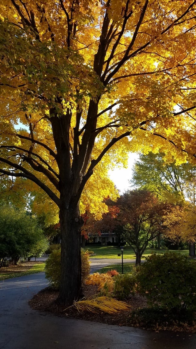
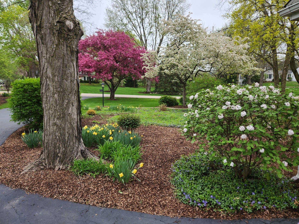
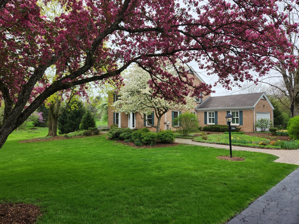
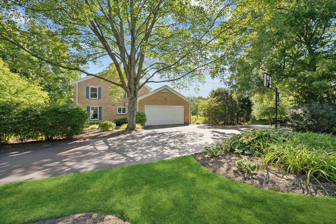
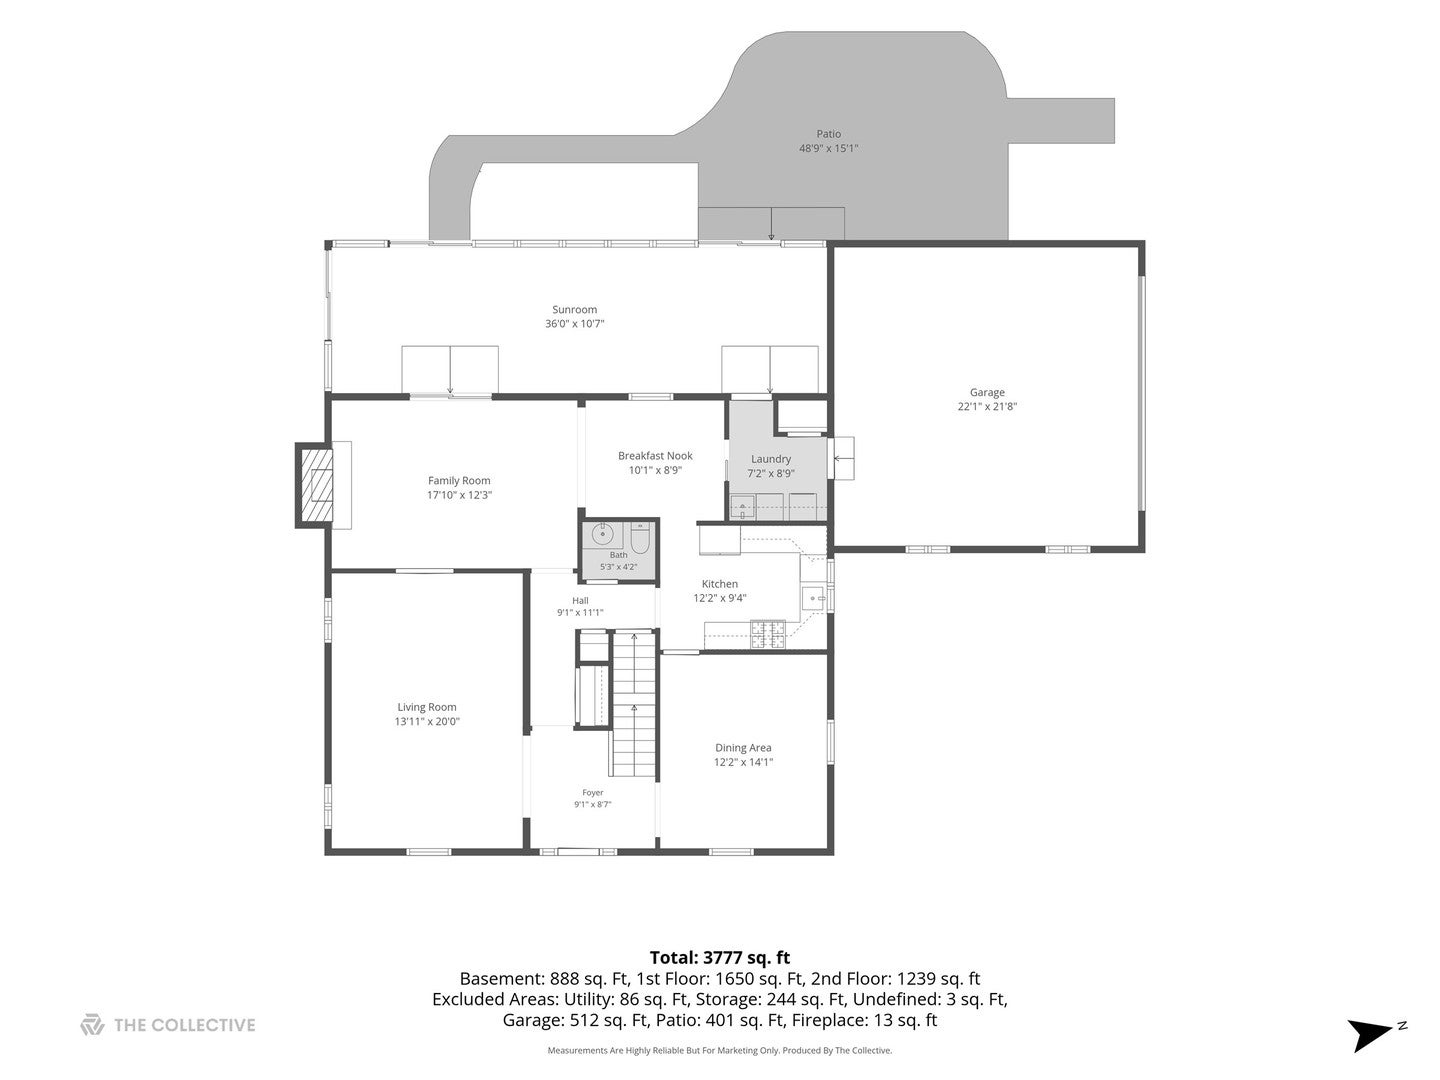
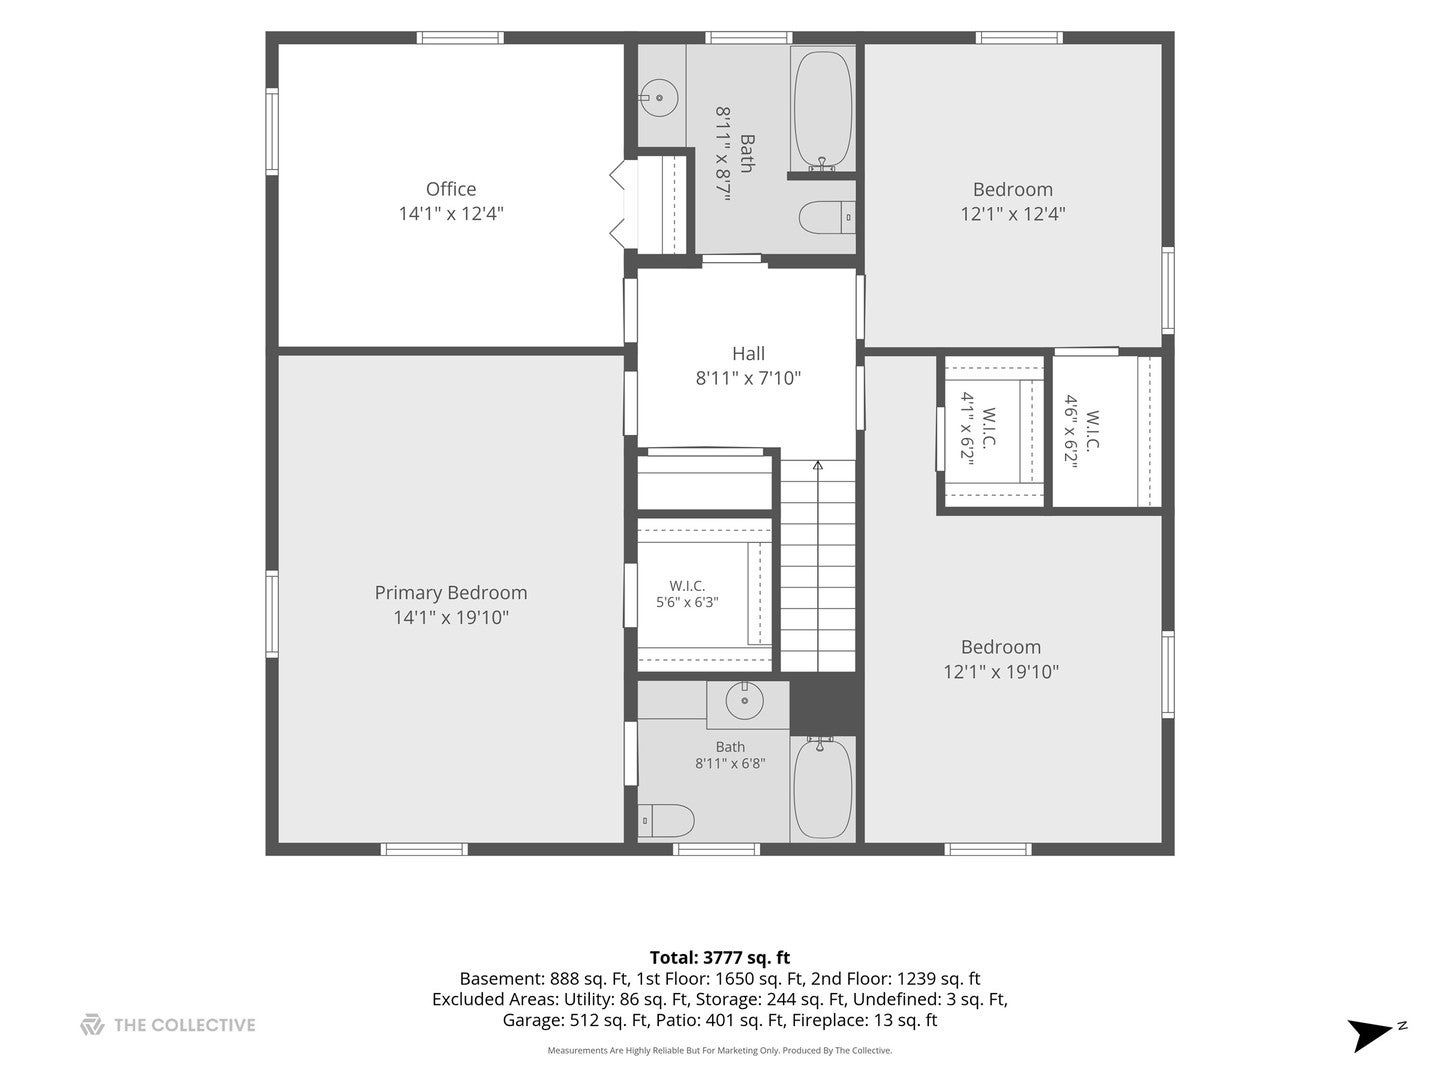
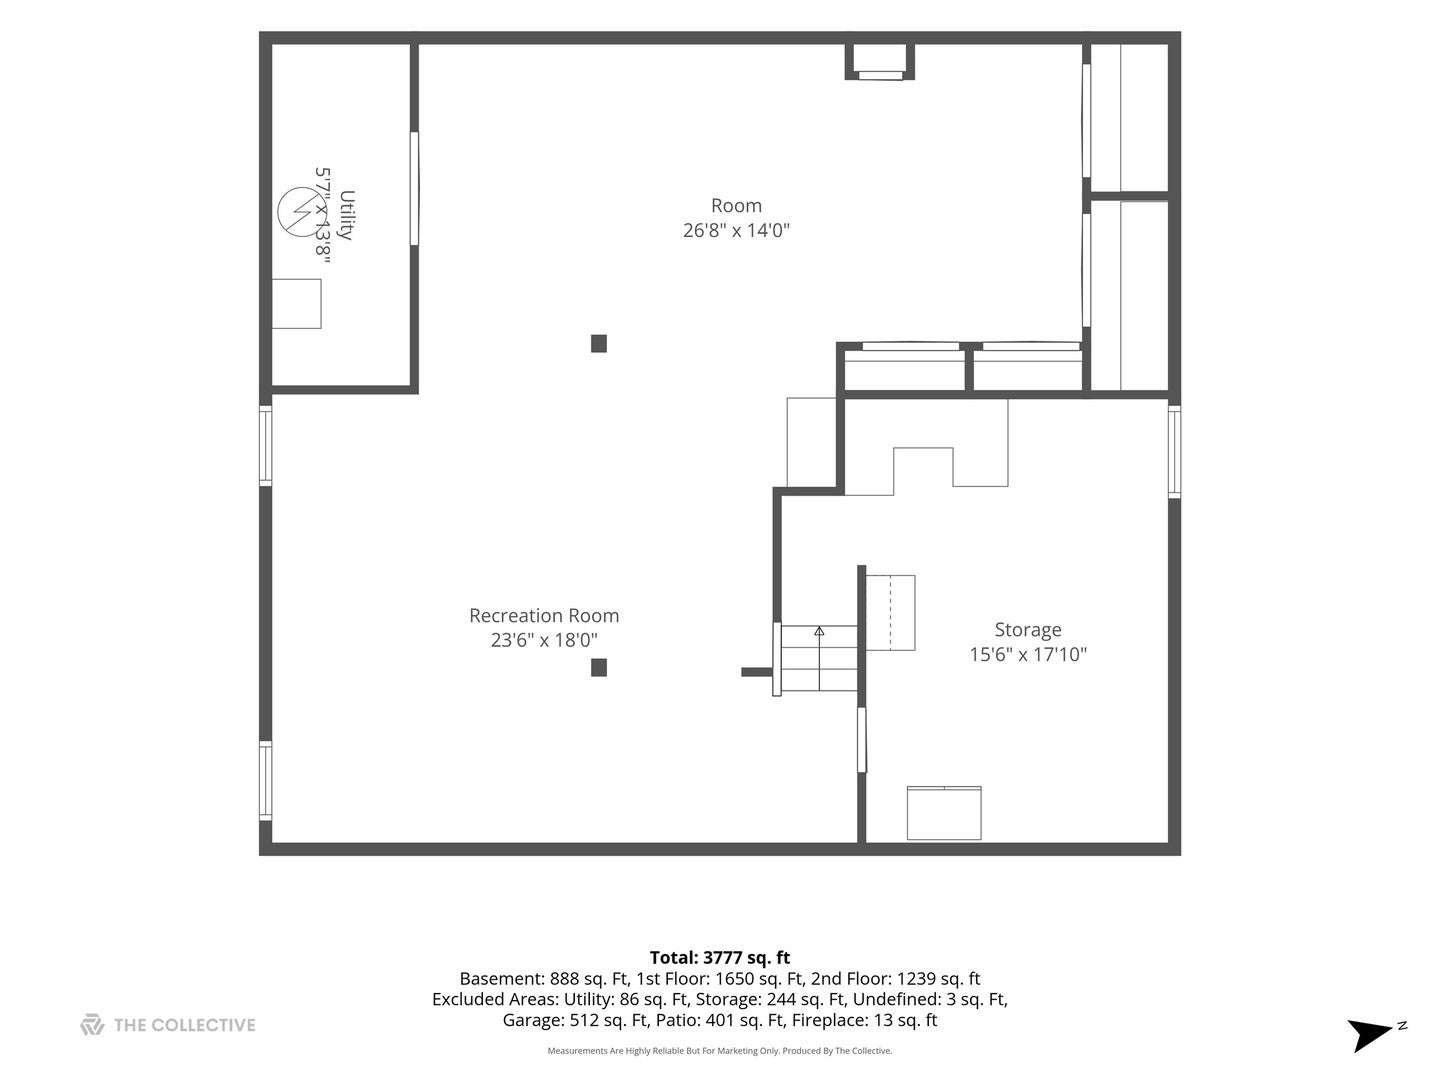
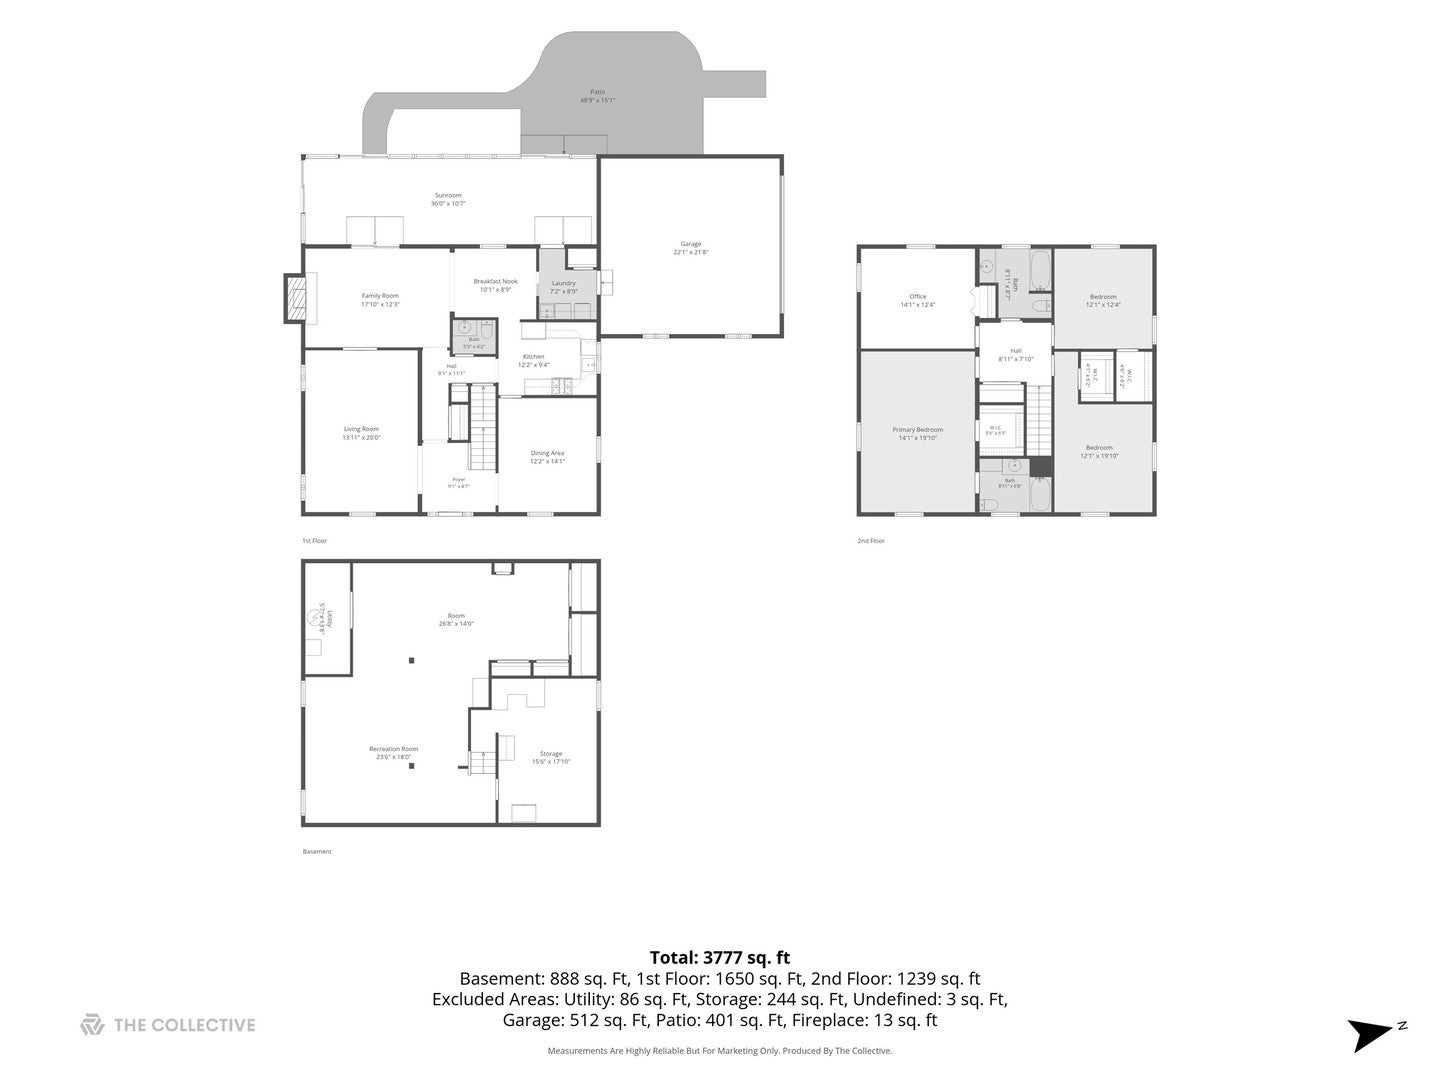
A QUINTESSENTIAL COLONIAL IN A SETTING THAT FEELS LIKE A PRIVATE NATURE PRESERVE! Impeccably maintained & beautifully updated, this classic brick-on-all-four-sides home is nestled on 1.26 magnificent acres in iconic Oaksbury, where mature trees, perennial gardens, a pond & creek create an extraordinary backdrop. Between Barrington & Lake Zurich, this is a rare combination of timeless architecture, comfortable living & an abundance of nature-complete with deer, fox, turtles, toads, frogs and even sandhill cranes. The stocked pond offers year-round recreation: fish in every season (yes, even ice fishing!), skate, play hockey or simply enjoy the ever-changing scenery. An arborist said the property boasts the largest sugar maple she has seen in the area & you can even make your own maple syrup! Inside, classic Colonial details blend beautifully with thoughtful updates. Hardwood floors extend throughout both levels, while pocket doors, recessed lighting & charming millwork with pediments over the room openings add architectural character. An inviting center entry with double-door closet leads guests to an expansive living room featuring plantation shutters & abundant natural light while the generously sized dining room will accommodate your gatherings with ease. The 2023 white kitchen renovation delivers style and substance with freshly painted cabinetry, new hardware, white quartz countertops, white tile backsplash, task lighting and a fabulous Wolf dual-fuel range and oven. Stainless appliances include a French-door refrigerator (2019), dishwasher (2023) and microwave. The adjacent breakfast room overlooks the spectacular grounds. The family room is warm and inviting with painted brick fireplace, extensive recessed lighting and direct access to the home's showstopper-the sunroom spanning the entire rear of the house. With a knotty-pine plank ceiling, skylights, two walls of glass, ceiling fan and exposed brick wall, this is a truly special space for entertaining, dining, reading, relaxing, winter naps or simply watching nature unfold outside. It is an extension of the home you'll use all year long. The updated powder room features white Kohler commode, white subway tile and a high-profile white quartz vanity top. The exceptionally functional main-level laundry doubles as an organized drop zone with cabinetry, wall hooks and sink, plus direct access to the side-load garage with extra storage and 2018 overhead door. Upstairs, the 20-foot-long primary suite offers a comfortable sitting area, customized walk-in closet and beautiful views. Plantation shutters complement the modern primary bath, featuring marble flooring, soapstone vanity, built-in cabinetry and shelving, and a white tub/shower with stone-finish tile surround and distinctive dark plumbing fixtures. Generous secondary bedrooms offer wonderful natural light, large closets and custom plantation shutters or blinds. The hall bath features slate flooring, granite vanity, espresso-stained cabinetry and stone-finish tile surrounding the tub/shower. And then there's the immense finished basement-bright, spacious and surprisingly versatile, with neutral carpeting, two new windows and an enormous storage area. Create a fitness studio, recreation room, playroom, home office, media space-or simply spread out and enjoy having room for everyone. Outdoor living is equally impressive, with paver walks and a beautiful paver patio overlooking the gardens and natural setting. The 2022 paver patio and stone retaining wall enhance the grounds, while glorious perennial gardens-including spectacular peonies-add seasonal color and beauty. Meticulously cared for, with numerous important improvements including brand new well pump (Sept 2026), new attic insulation (2021), roof (2014), water heater/reverse osmosis system/softener (2017), well tank (2016), & sump pump w/back up. Great District 220 schools. Close to everything you need.
Listing Information
Facts & Features
Location
Community Information
Architecture
Features & Amenities
Property Features
Square Footage
Tax & Financial Information
Schools
Barrington High School
Assigned school for this home
Sarah Adams Elementary School
Spencer Loomis Elementary School
Seth Paine Elementary School
Roslyn Road Elementary School
Lake Zurich Middle - N Campus
Lake Zurich High School
Isaac Fox Elementary School
School ratings are provided for informational purposes only and are subject to change. Attendance boundaries are for reference only — contact the school or district directly to verify enrollment eligibility.
Historical Data
Price History
| Date | Event | Price |
|---|---|---|
| 09/23/2026 | Price change | $779,900 |
| 09/11/2026 | Listed for sale | $810,000 |
Listed by Lori Rowe · Coldwell Banker Realty · 8475415000
Listing information provided exclusively for consumers' personal, non-commercial use and may not be used for any purpose other than to identify prospective properties consumers may be interested in purchasing. Information deemed reliable but not guaranteed by the MLS. Copyright 2026, Midwest Real Estate Data (MRED). All rights reserved.
Last Updated: September 26, 2026 at 8:03 AM | Source: Midwest Real Estate Data (MRED) | MLS#: 12755975

Similar Homes For Sale In North Barrington

Start Your Real Estate Journey
Whether you have questions about this listing, want to schedule a showing, or just want to talk through your options, Shawn Strach is here to help. Reach out and expect a response within one business day.
How can I help?
Shawn Strach is here to help. Reach out and expect a response within one business day.
Thanks — Shawn Strach will be in touch shortly.
Make A Plan For Your Purchase
Know what you can afford before you start shopping — then run the numbers on any home you have in mind.
How much house can I afford?
- Principal & interest
- Property taxes
- Homeowner's insurance
- HOA dues
If your monthly savings are applied to the loan principal.
Enter your income, debts, and down payment to see how much home you may qualify for. Estimates only — not a lending decision.
Want to know more?
Matt Brua is here to help. Reach out and expect a response within one business day.
✓ Thanks — Matt Brua will be in touch shortly.
Your Next Chapter Starts With Just A Few Steps
Before you fall in love with a home, know what you can afford. Fill out a quick pre-approval so you're ready to make your move — on your timeline.

Pre-approval made easy
We're here to help you find the best option, not to help the best option find you. Trust that your information will not be shared with many different lenders like so many platforms do.
What type of home are you looking for?
How do you plan to use your new home?
Where are you in the home buying process?
Are you currently working with a real estate agent?
Do you currently own a home?
Is this your first time purchasing a home?
Do you plan to sell your current home before purchasing a new one?
Have you or your spouse served in the US military?
Veterans and active US military may be eligible for a $0 down VA loan.
What is your price range?
What is your current employment status?
What is your household pre-tax annual income?
What is your credit score?
Have you had a bankruptcy or foreclosure in the past 3 years?
Almost done — where can we reach you?
✓ Thank you for your time!
You'll hear back within one business day with your next steps.