
915 Knollwood Ln
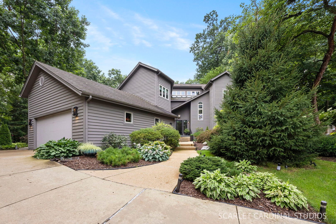
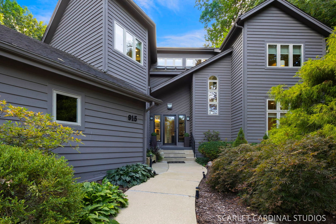
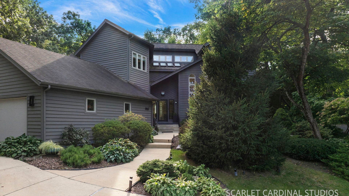
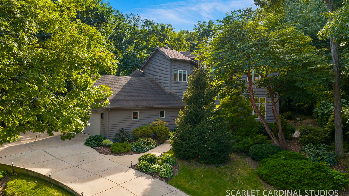
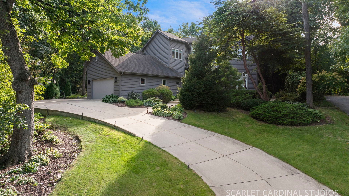
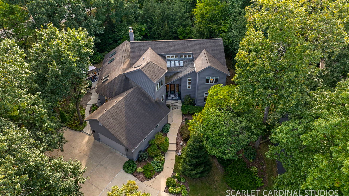
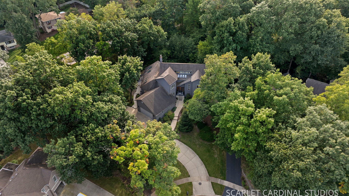
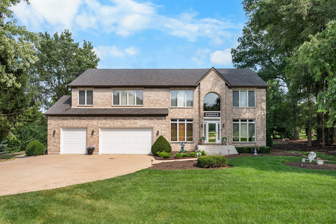
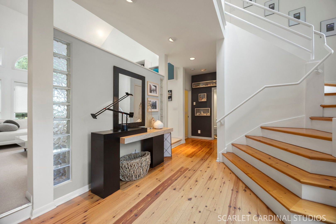
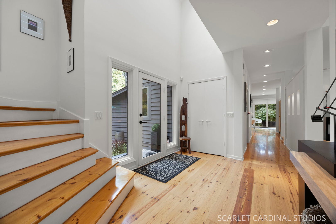
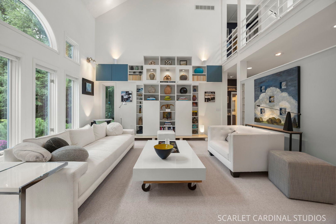
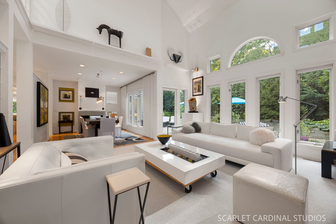
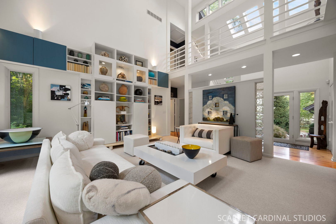
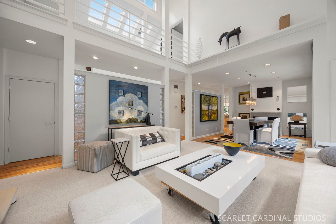
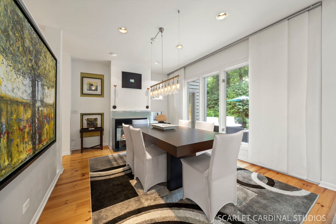
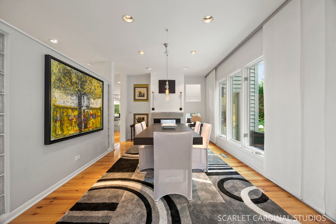
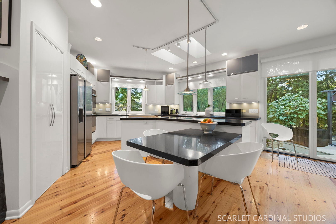
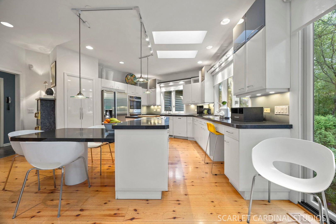
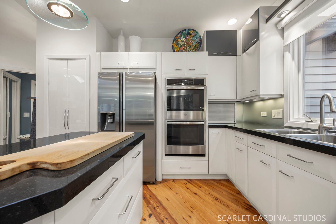
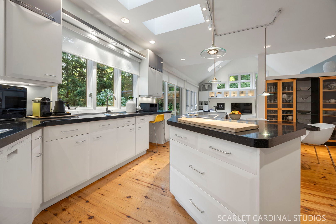
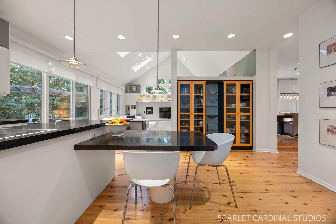
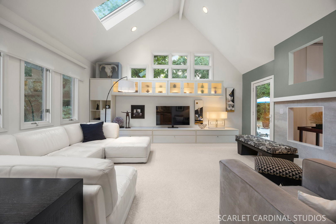
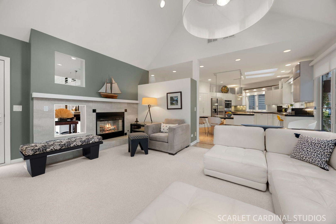
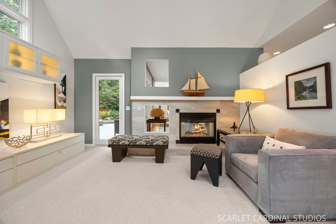
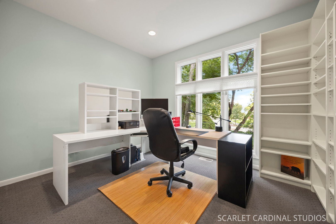
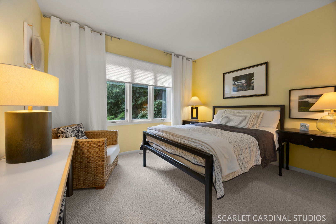
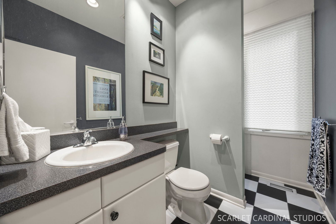
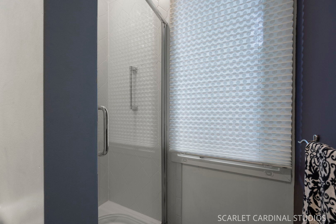
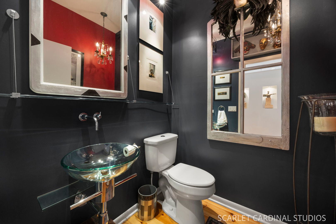
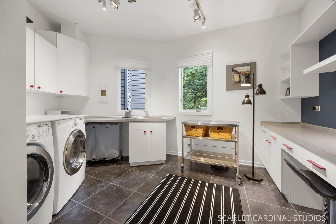
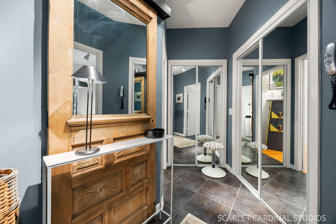
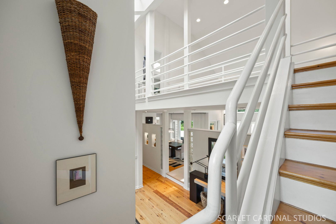
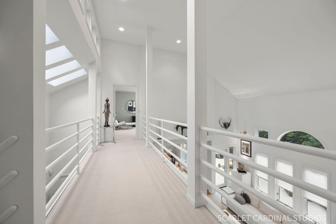
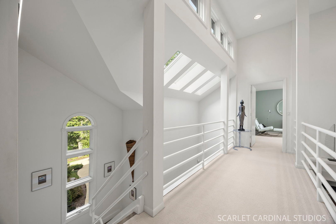
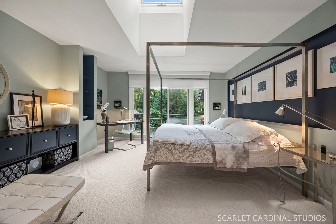
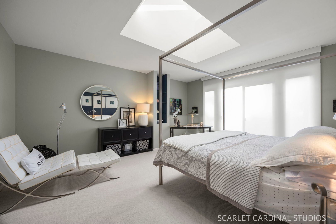
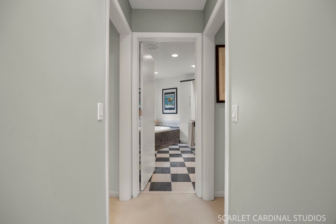
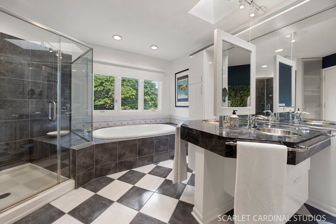
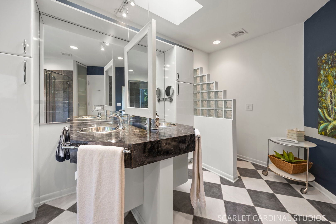
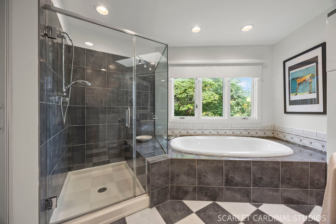
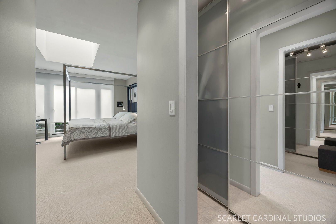
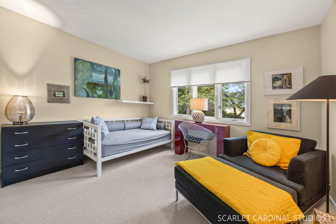
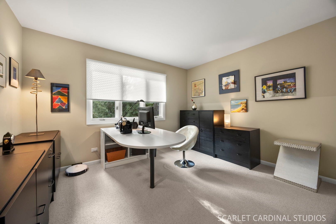
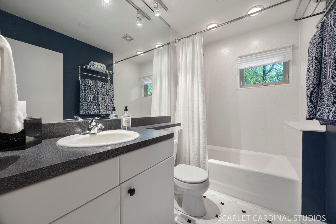
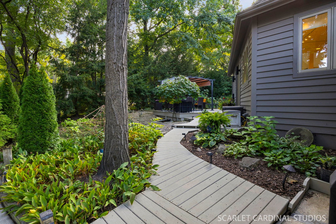
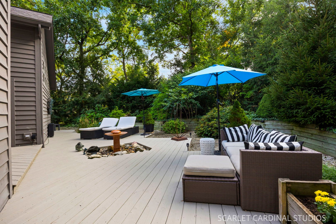
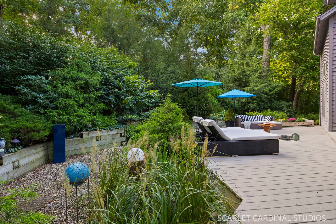
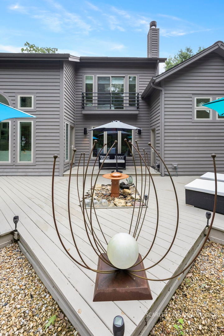
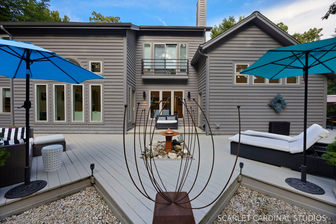
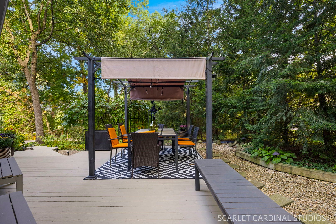
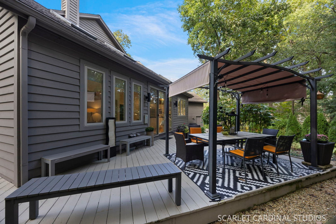
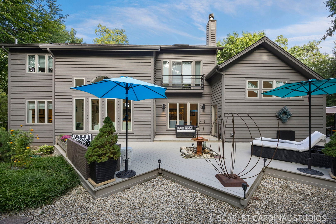
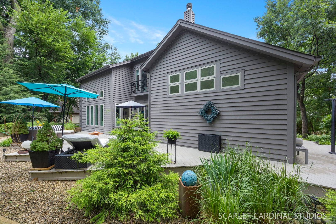
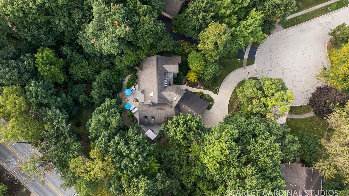
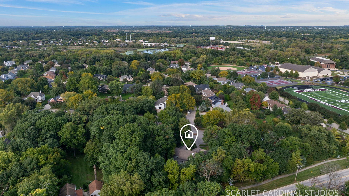
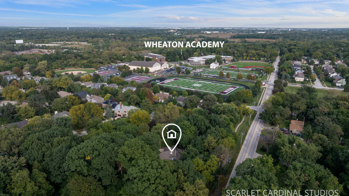
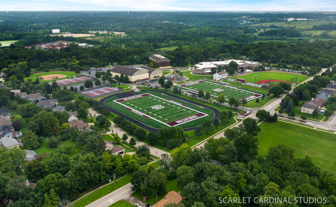
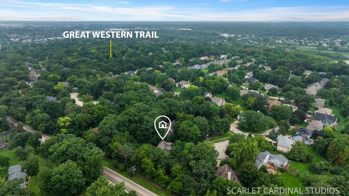
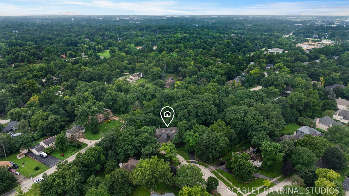
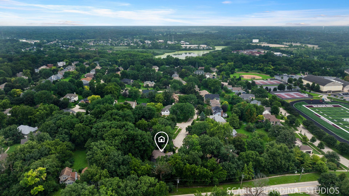
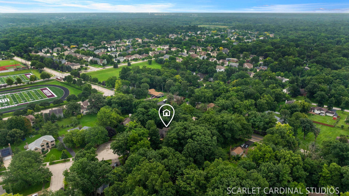
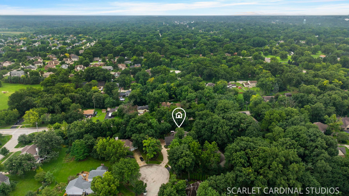
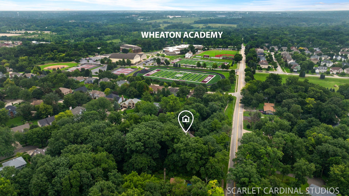
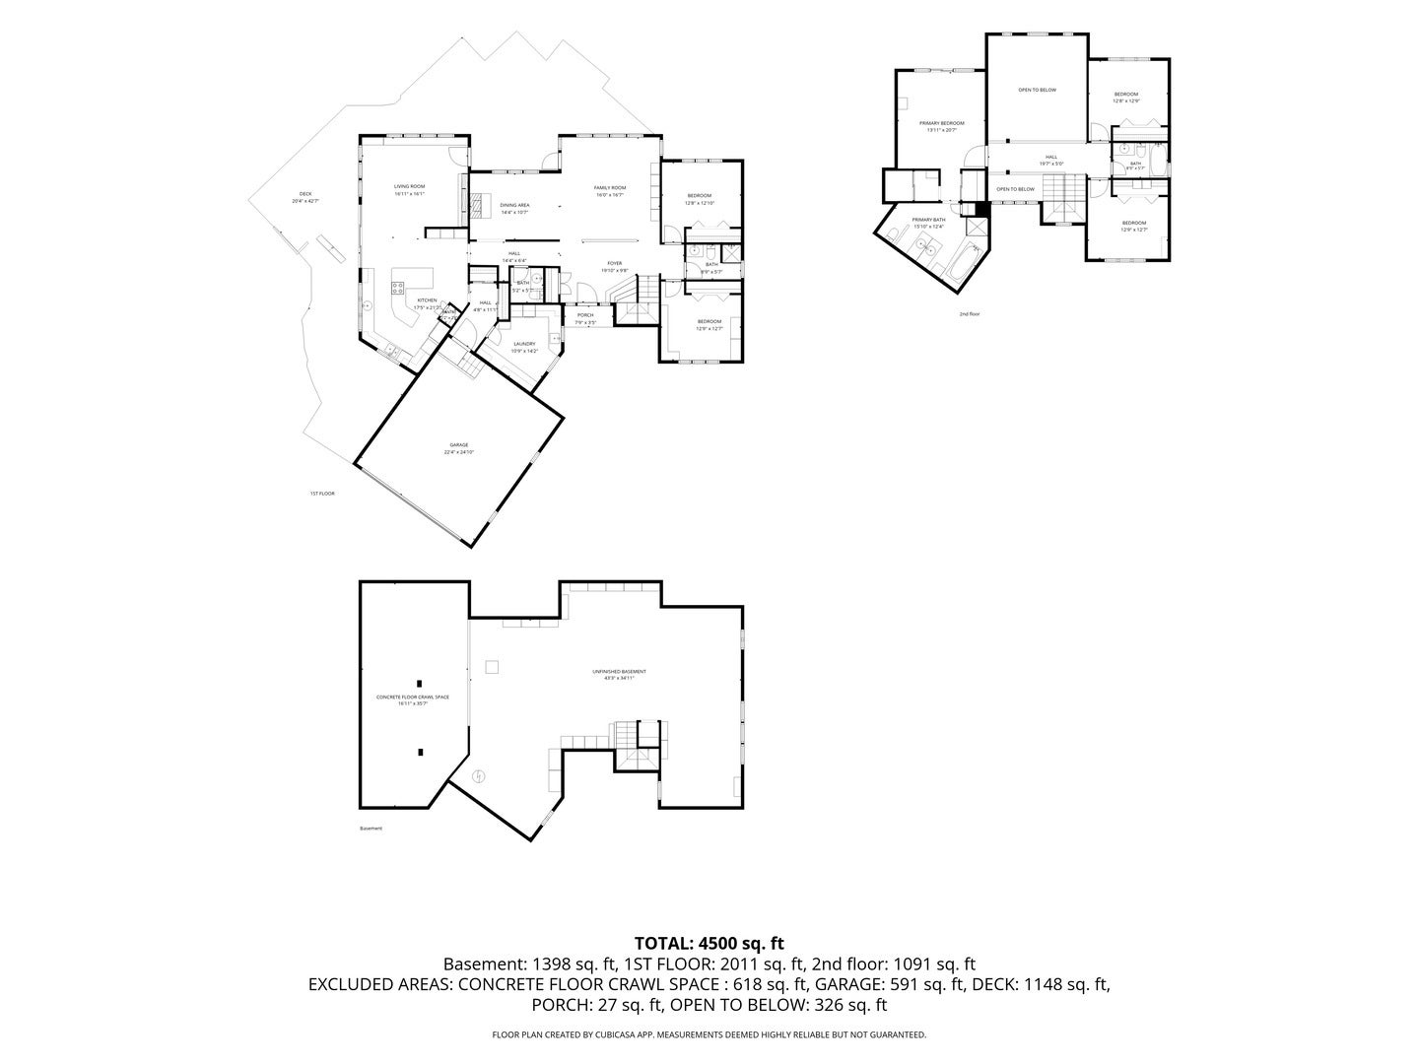
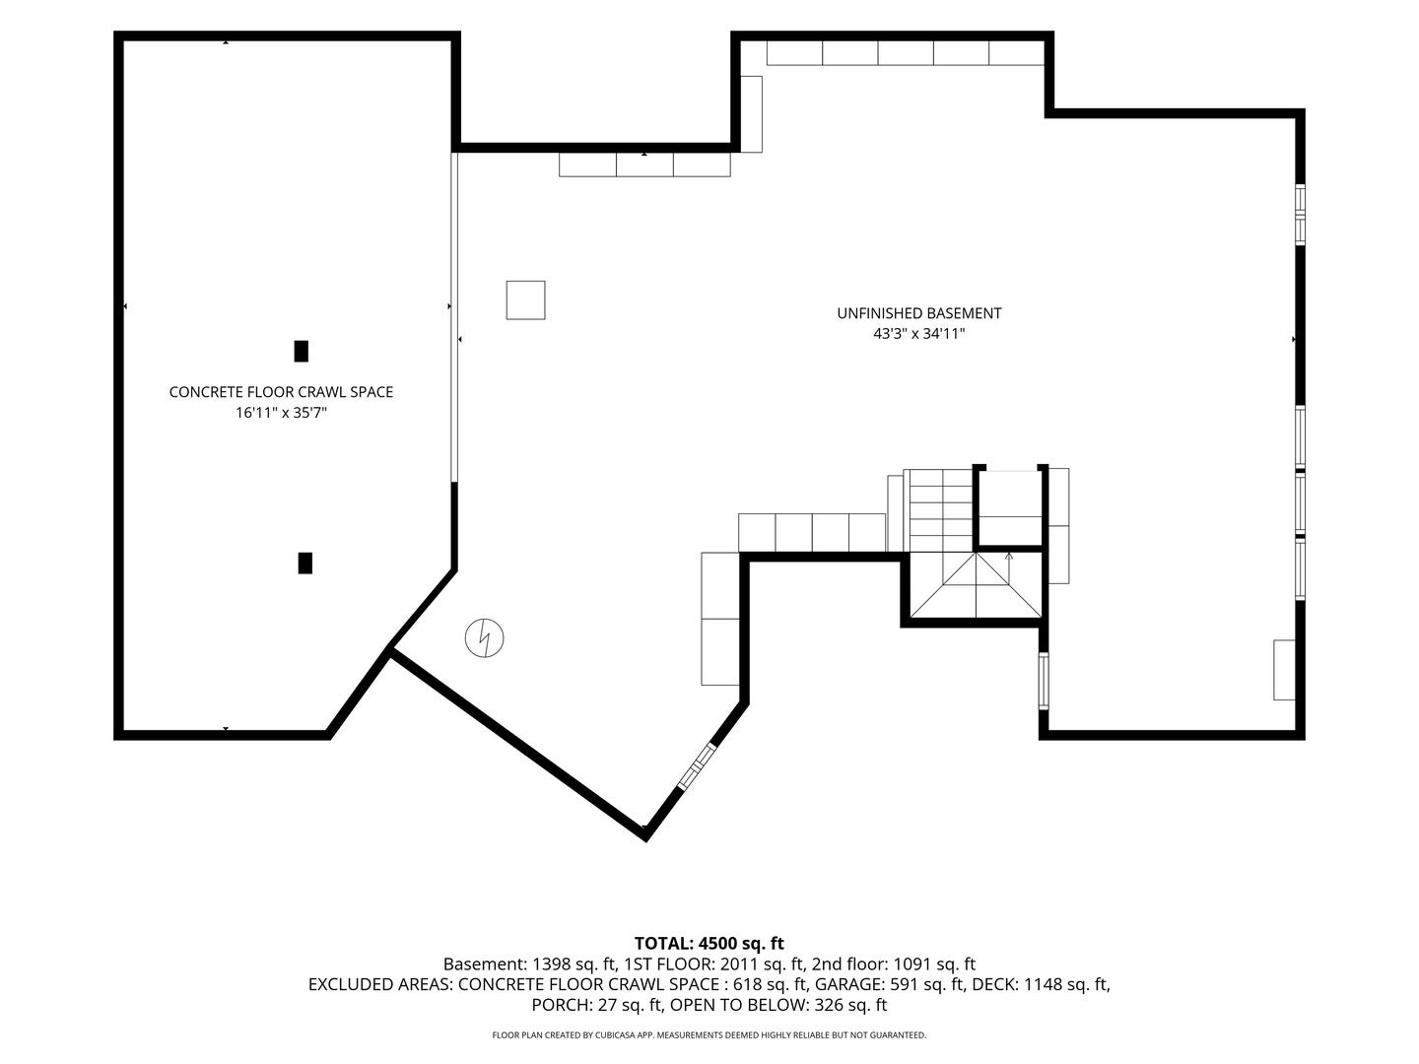
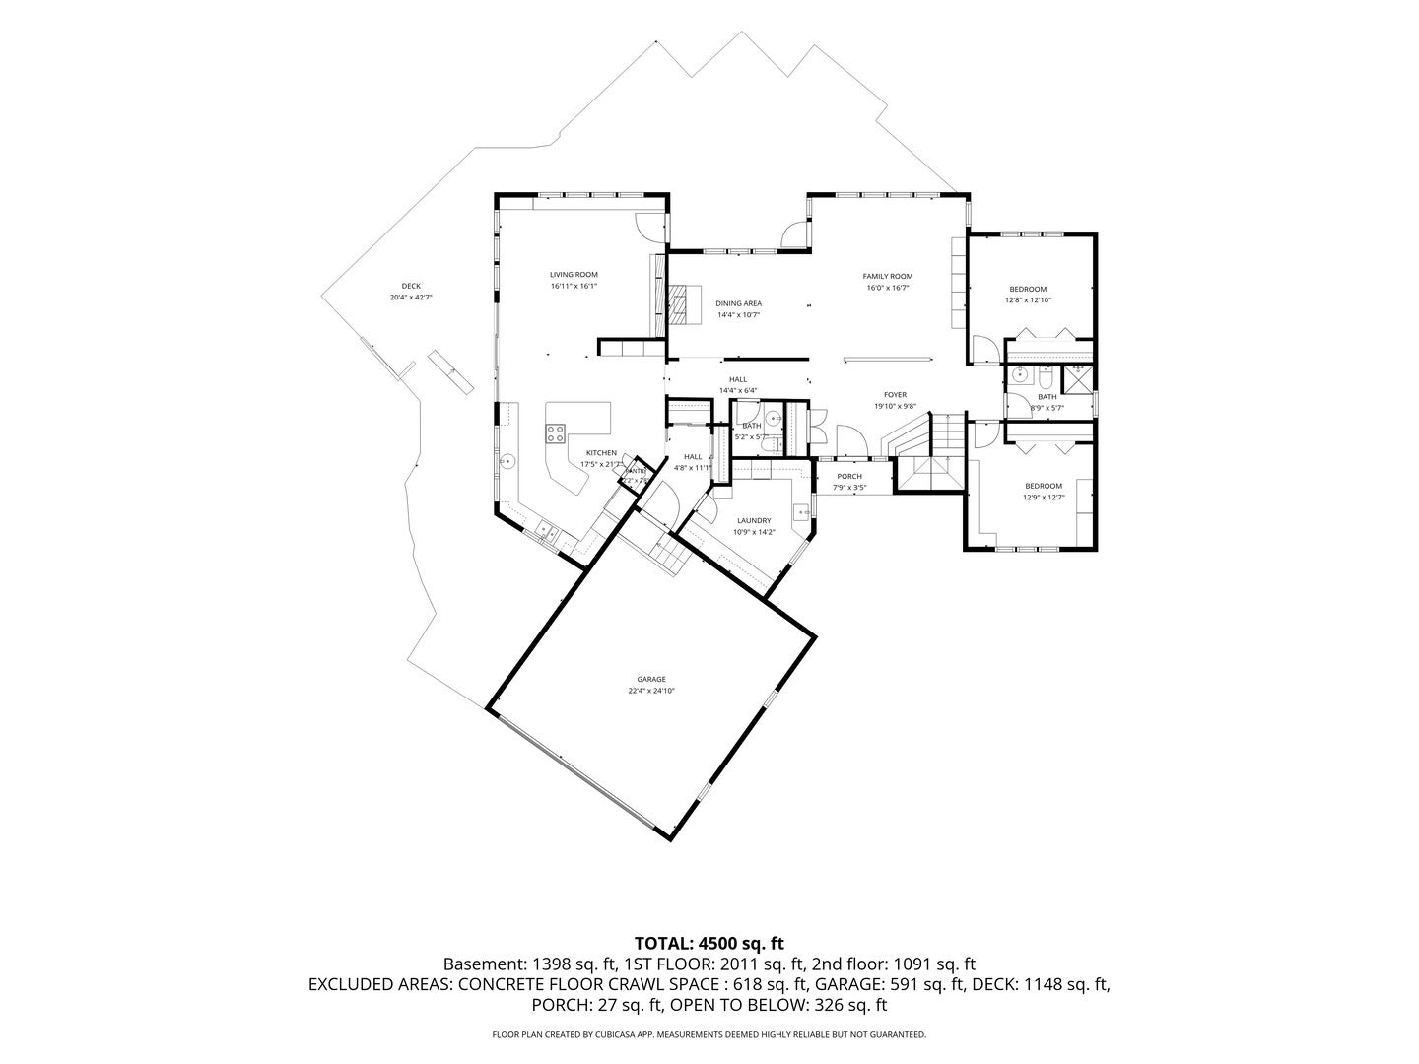
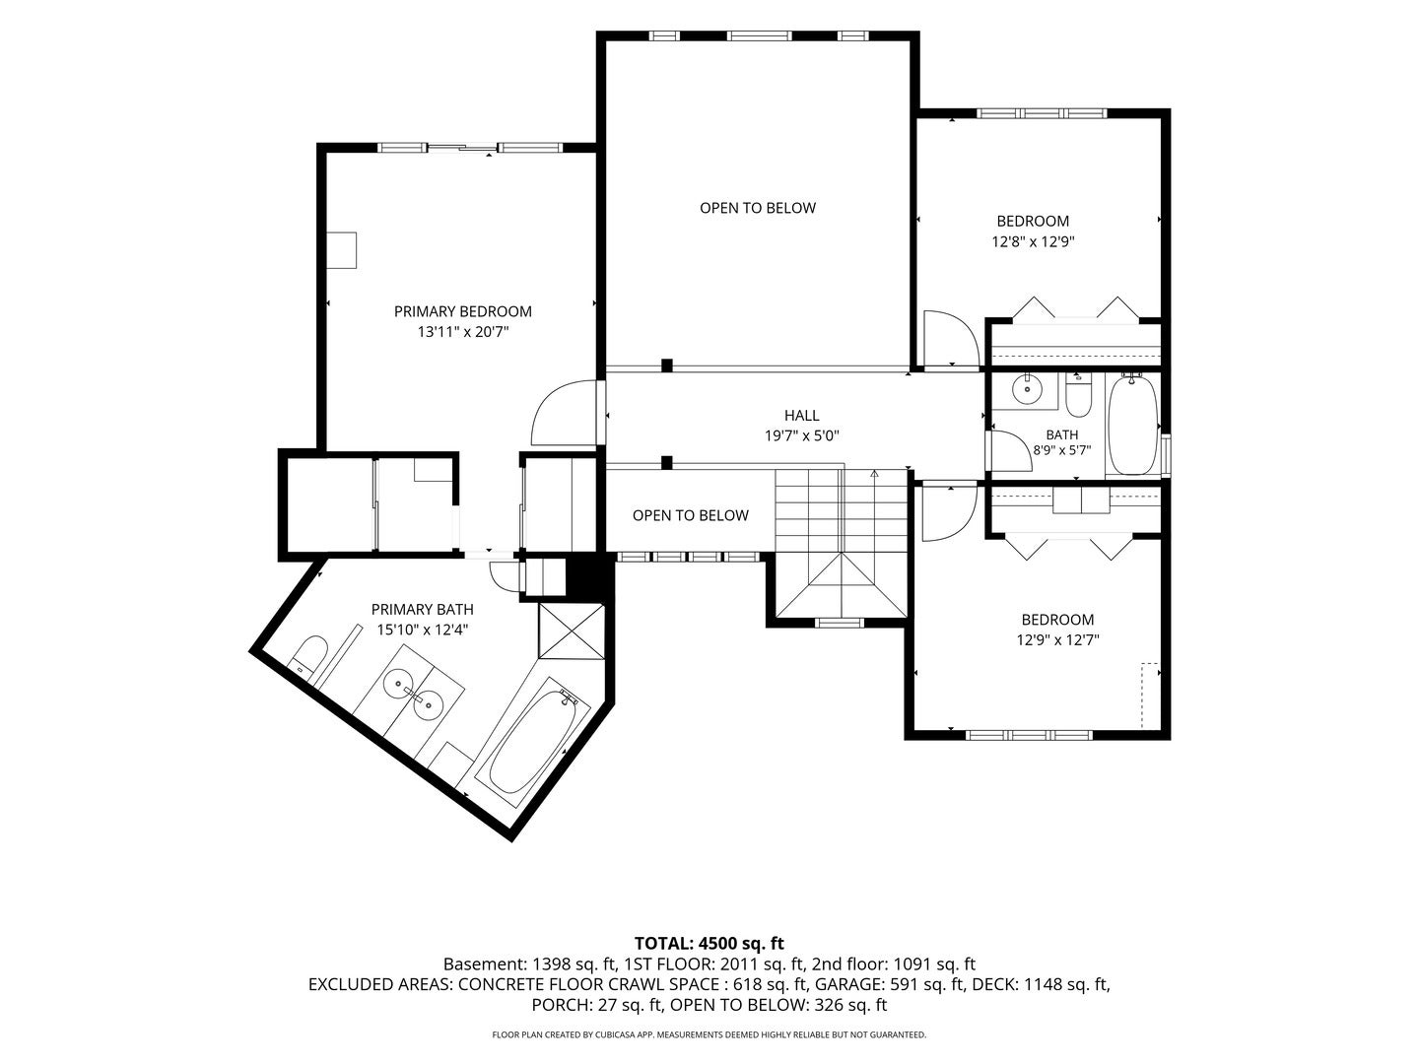
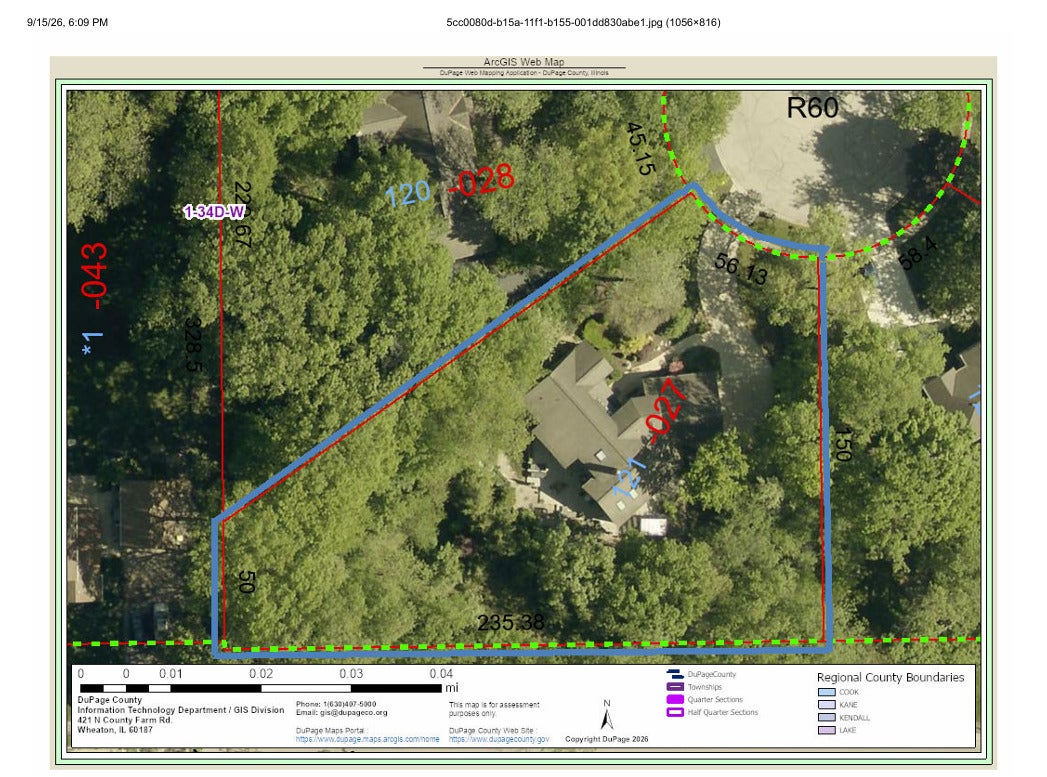
Prepare to be captivated by this distinctive custom-built home offering contemporary architectural design, flexible living spaces, and a beautiful, wooded setting. A dramatic two-story foyer with wide plank pine wood flooring welcomes you inside to this 3,102 SF masterpiece. Large windows and multiple skylights fill the home with natural light and create a wonderful connection to the outdoors. At the heart of the main living space, a striking two-sided fireplace serves both the Formal Living/Dining Room areas and the Family Room space, adding warmth and interest. With 5 bedrooms and 3.5 baths, the floor plan offers plenty of versatility. Two bedrooms and a full bath are conveniently located on the main level, creating an excellent option for guests, extended family, or an in-law arrangement. One or both of these bedrooms could also transition easily into a private home office, den, or flex space. The large Kitchen with abundant solid surface countertop area, has incredible wow features such as a double oven, imported custom cabinets, 10' island, custom breakfast table, dual sinks, Pantry, dedicated prep sink - all detailed with incredible lines, storage, windows, lighting, and views. The Kitchen opens to the jaw dropping family room space with vaulted ceiling and peaceful nature views. A generously sized laundry room with views of the front yard goes well beyond the ordinary, providing enough space to double as a craft or art room, mudroom, or additional household workspace. An additional main floor half-bath reinforces the versatile layout and contemporary vibe. Upstairs a split floor design offers privacy with the primary en-suite on one end of the house and 2 bedrooms/full bath on the other end connected by a bridge open to the living room below. The primary suite also boasts a Juliet balcony to the outside, custom walk-in closets, a dual-sided vanity with two sinks, and separate tub/large shower configuration. The home is connected to its wooded surroundings and impressive wraparound deck with multiple patio doors that open onto more than 1,100 square feet of outdoor living space. Surrounded by mature trees and extensive custom landscaping, the deck provides multiple areas for entertaining, dining, relaxing, or simply enjoying the natural setting. A large unfinished deep pour basement with rough in bath plumbing offers a blank canvas for future living space, recreation, hobbies, or a home gym. A concrete floored crawl provides valuable additional storage space for seasonal items and household belongings. This home comes with all the bells and whistles inside and out: electric panel allows reverse feed power supply from portable generator (owner will leave generator-as is), dual-zoned HVAC, custom remote controlled Velux shades, unique door hardware, built-in's for almost every room, and a clean modern design. Located in the highly rated D25 school district, minutes to Wheaton Academy, 2 miles from the West Chicago Metra Station and close to lots of adventures with nearby parks and the Great Western Trail. Custom designed and immaculately maintained by the original owner, this home has a sleek WOW factor built into every room. Don't miss out on this once in a lifetime modern home!
Listing Information
Facts & Features
Location
Community Information
Architecture
Features & Amenities
Property Features
Square Footage
Tax & Financial Information
Schools
Evergreen Elementary School
Assigned school for this home
Benjamin Middle School
Assigned school for this home
Turner Elementary School
Winfield Central School
Spring Trail Elementary School
Gary Elementary School
Currier Elementary School
West Chicago Community High School
School ratings are provided for informational purposes only and are subject to change. Attendance boundaries are for reference only — contact the school or district directly to verify enrollment eligibility.
Historical Data
Price History
| Date | Event | Price |
|---|---|---|
| 09/17/2026 | Listed for sale | $775,000 |
Listed by Melanie Young · Keller Williams Premiere Properties · 6305459860
Listing information provided exclusively for consumers' personal, non-commercial use and may not be used for any purpose other than to identify prospective properties consumers may be interested in purchasing. Information deemed reliable but not guaranteed by the MLS. Copyright 2026, Midwest Real Estate Data (MRED). All rights reserved.
Last Updated: October 14, 2026 at 10:04 PM | Source: Midwest Real Estate Data (MRED) | MLS#: 12755763

Similar Homes For Sale In West Chicago
Start Your Real Estate Journey
Whether you have questions about this listing, want to schedule a showing, or just want to talk through your options, Shawn Strach is here to help. Reach out and expect a response within one business day.
How can I help?
Shawn Strach is here to help. Reach out and expect a response within one business day.
Thanks — Shawn Strach will be in touch shortly.
Make A Plan For Your Purchase
Know what you can afford before you start shopping — then run the numbers on any home you have in mind.
How much house can I afford?
- Principal & interest
- Property taxes
- Homeowner's insurance
- HOA dues
If your monthly savings are applied to the loan principal.
Enter your income, debts, and down payment to see how much home you may qualify for. Estimates only — not a lending decision.
Want to know more?
Matt Brua is here to help. Reach out and expect a response within one business day.
✓ Thanks — Matt Brua will be in touch shortly.
Your Next Chapter Starts With Just A Few Steps
Before you fall in love with a home, know what you can afford. Fill out a quick pre-approval so you're ready to make your move — on your timeline.

Pre-approval made easy
We're here to help you find the best option, not to help the best option find you. Trust that your information will not be shared with many different lenders like so many platforms do.
What type of home are you looking for?
How do you plan to use your new home?
Where are you in the home buying process?
Are you currently working with a real estate agent?
Do you currently own a home?
Is this your first time purchasing a home?
Do you plan to sell your current home before purchasing a new one?
Have you or your spouse served in the US military?
Veterans and active US military may be eligible for a $0 down VA loan.
What is your price range?
What is your current employment status?
What is your household pre-tax annual income?
What is your credit score?
Have you had a bankruptcy or foreclosure in the past 3 years?
Almost done — where can we reach you?
✓ Thank you for your time!
You'll hear back within one business day with your next steps.