
4 331 Augusta Dr
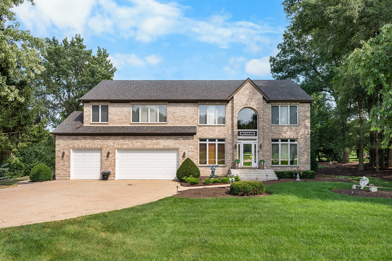
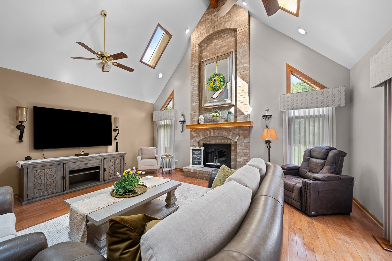
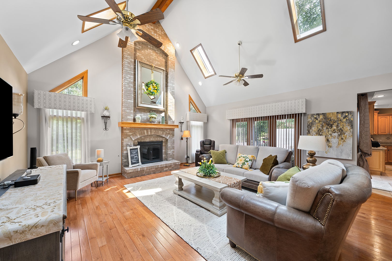
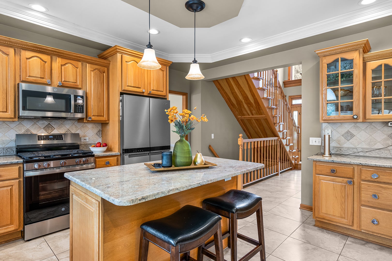
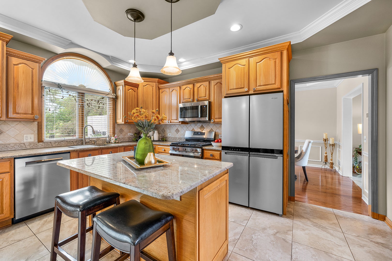
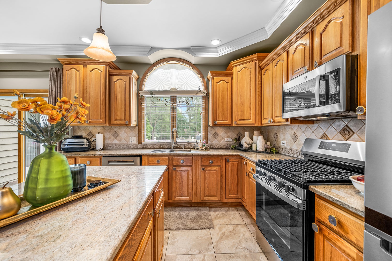
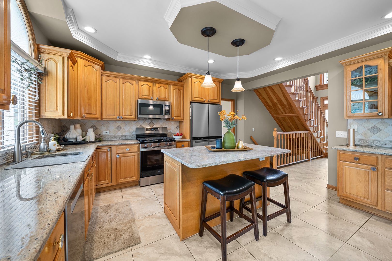
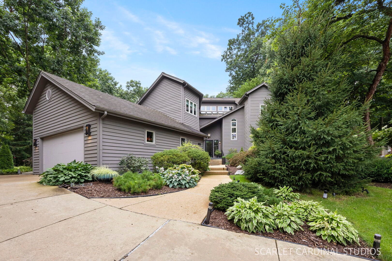
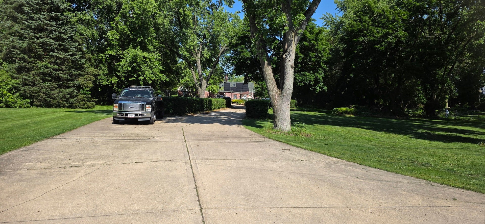
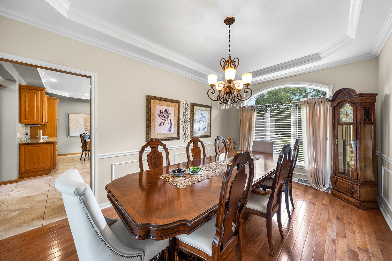
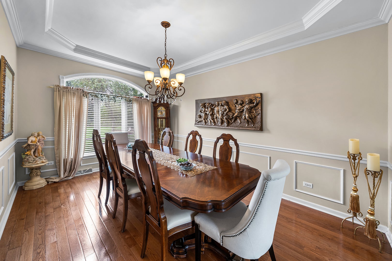
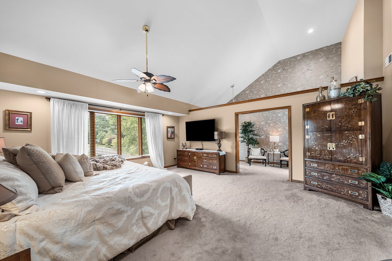
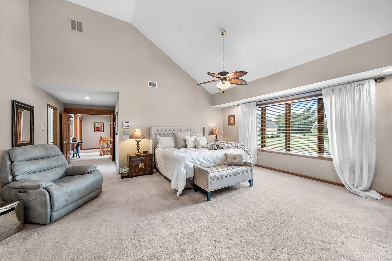
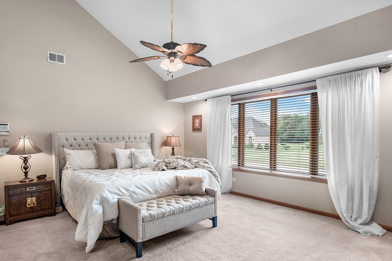
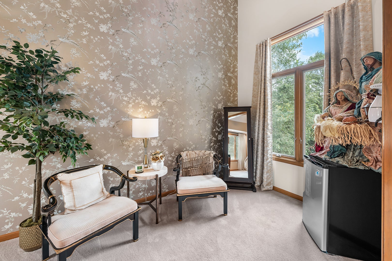
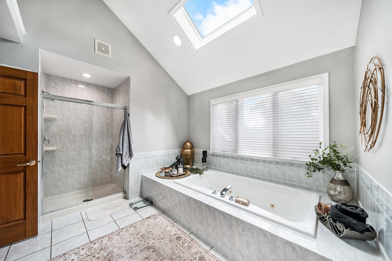
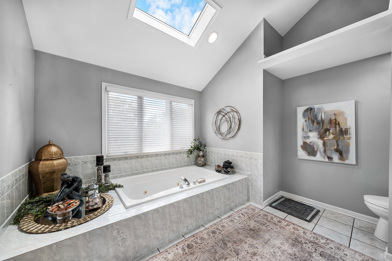
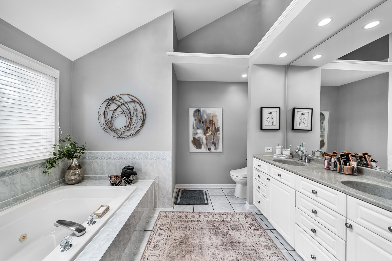
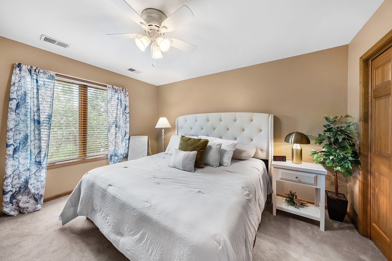
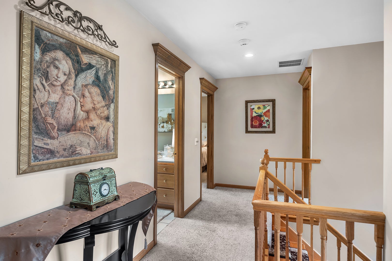
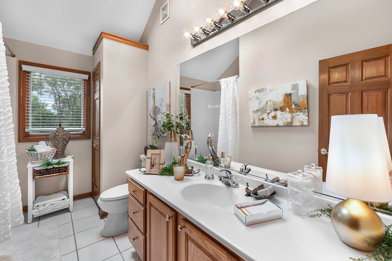
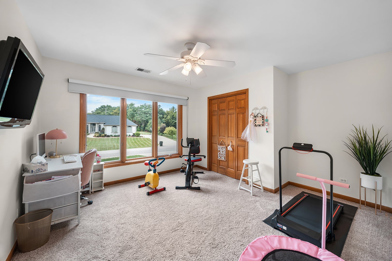
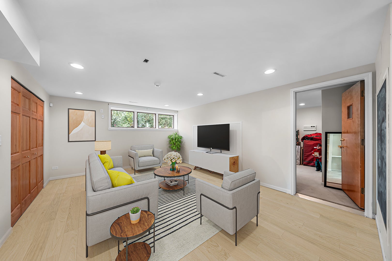
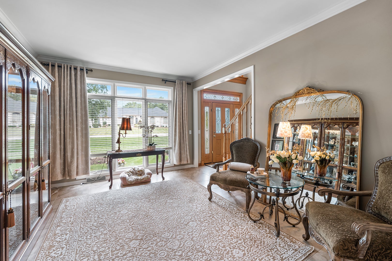
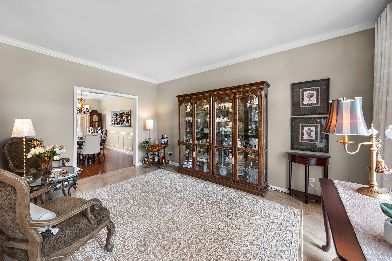
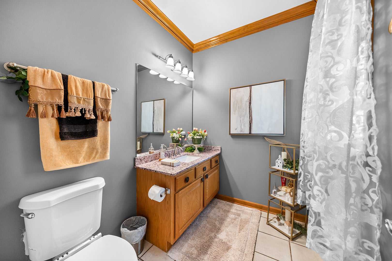
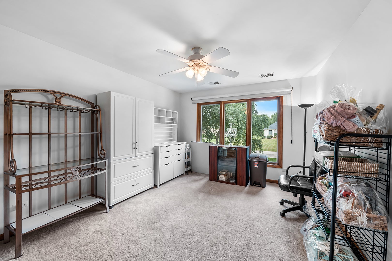
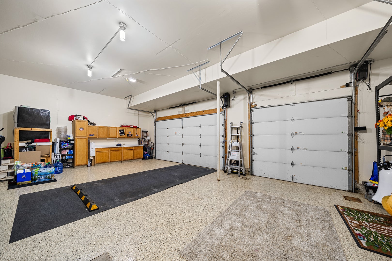
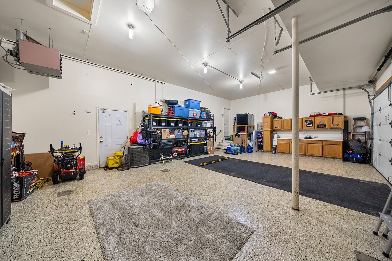
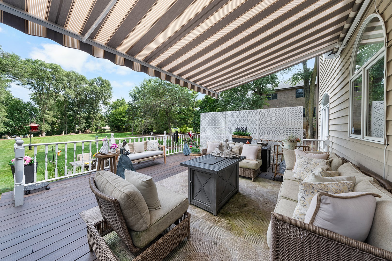
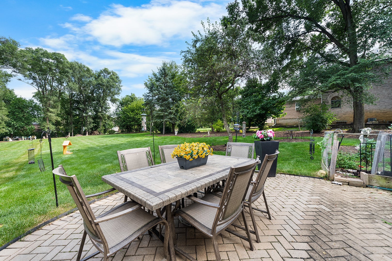
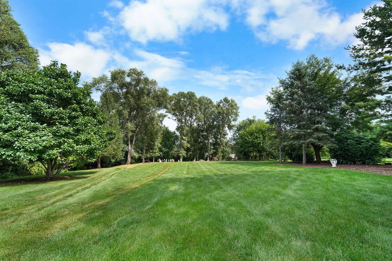
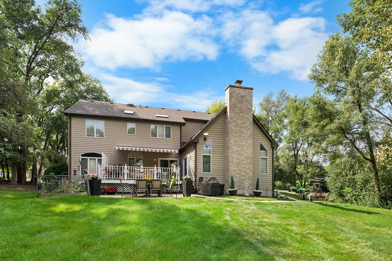
We cordially invite you to experience the entirety of this 6 bedroom (4 on the 2nd level, 1 on the 1st level, and 1 on the lower level), 3.5 bathroom home in 3D/virtual reality before seeing it in real life! What a rare opportunity it is to have such a lovely home on almost a full acre of land (over 300' deep!) and the lower taxes of unincorporated West Chicago! This sprawling 310' deep lot means you have not just room for a giant lawn, but several gardening areas on all sides of the home, a side patio, a back yard brick paver patio, an oversized rear deck with composite floorboards, as well as shade from mature trees that surround the perimeter of the lot. The outside deck area has a newer electronic retractable awning and plenty of space for large furniture, grills, sitting areas, eating areas, etc. Whether it's entertaining, having a bonfire, or simply enjoying the quiet outdoors, this lot will mean you won't have to go far to experience nature. The interior is beautifully decorated and well maintained. Several rooms, including the family room, master bedroom, attached garage, master bathroom, and the foyer all have soaring ceilings as tall as 18' high! There are a total of 6 bedrooms, with 4 on the second level, 1 on the main level, and 1 in the basement. The kitchen has updated appliances, plenty of pantry storage and an abundance of cabinet space. The countertop surfaces are a lighter granite and not prone to the burning of quartz or other synthetic surfaces. Each room on the main level is oversized and separated, yet flows into the next room. Maybe it's the larger windows or the 18' ceilings of the family room and foyer areas, but each room seems bigger than the dimensions suggest. Skylights in several areas help to bring in even more natural light, in addition to the two banks of sliding glass doors that lead to the rear deck. For those needing garage storage, know that the 3.5-car garage measures approximately 34' wide by 21' deep with 12' ceilings. And it's heated! The door openers are upgraded jackshaft openers with battery back-ups. The single garage door side is lift-capable, as there used to be a lift mounted on that side. Other quality features of the home include wooden windows, a roof & skylights that are approximately 5 years old, oversized ceramic tiles in the kitchen and foyer areas, an oversized master bedroom suite with en suite bathroom and 3 walk-in closets, a 10kW gas-powered generator, a new 75-gallon hot water tank, and 2 furnaces (zoned). Each bedroom on the 2nd level is capable of having a king-sized bed. The main level bedroom, while currently being used as an office, has a closet and can easily be used as a bedroom. The basement, while partially finished, awaits your final ideas for flooring. Some basement areas were just painted in 2026. As this part of West Chicago is unincorporated, you have a private well and private septic tank that have both been maintained over the years. For those needing it, the Bartlett Metra line (MD-W) is approximately 10 minutes away. Also close by are daily essentials such as Walmart, Jewel, etc. For those wanting even more nature and outdoor space, we encourage you to experience the West Branch hiking area and forest preserve. Feel free to reach out with any questions or requests for clarification!
Listing Information
Facts & Features
Location
Community Information
Architecture
Features & Amenities
Property Features
Square Footage
Tax & Financial Information
Schools
Spring Trail Elementary School
Assigned school for this home
Bartlett High School
Assigned school for this home
Turner Elementary School
Roy De Shane Elementary School
Sycamore Trails Elementary School
Glenbard North High School
Evergreen Elementary School
Prairieview Elementary School
School ratings are provided for informational purposes only and are subject to change. Attendance boundaries are for reference only — contact the school or district directly to verify enrollment eligibility.
Historical Data
Price History
| Date | Event | Price |
|---|---|---|
| 09/04/2026 | Listed for sale | $775,000 |
Listed by Maximilian Ortega · Artizen Realty LLC · 8476303555
Listing information provided exclusively for consumers' personal, non-commercial use and may not be used for any purpose other than to identify prospective properties consumers may be interested in purchasing. Information deemed reliable but not guaranteed by the MLS. Copyright 2026, Midwest Real Estate Data (MRED). All rights reserved.
Last Updated: October 30, 2026 at 12:41 PM | Source: Midwest Real Estate Data (MRED) | MLS#: 12751722

Similar Homes For Sale In West Chicago
Start Your Real Estate Journey
Whether you have questions about this listing, want to schedule a showing, or just want to talk through your options, Shawn Strach is here to help. Reach out and expect a response within one business day.
How can I help?
Shawn Strach is here to help. Reach out and expect a response within one business day.
Thanks — Shawn Strach will be in touch shortly.
Make A Plan For Your Purchase
Know what you can afford before you start shopping — then run the numbers on any home you have in mind.
How much house can I afford?
- Principal & interest
- Property taxes
- Homeowner's insurance
- HOA dues
If your monthly savings are applied to the loan principal.
Enter your income, debts, and down payment to see how much home you may qualify for. Estimates only — not a lending decision.
Want to know more?
Matt Brua is here to help. Reach out and expect a response within one business day.
✓ Thanks — Matt Brua will be in touch shortly.
Your Next Chapter Starts With Just A Few Steps
Before you fall in love with a home, know what you can afford. Fill out a quick pre-approval so you're ready to make your move — on your timeline.

Pre-approval made easy
We're here to help you find the best option, not to help the best option find you. Trust that your information will not be shared with many different lenders like so many platforms do.
What type of home are you looking for?
How do you plan to use your new home?
Where are you in the home buying process?
Are you currently working with a real estate agent?
Do you currently own a home?
Is this your first time purchasing a home?
Do you plan to sell your current home before purchasing a new one?
Have you or your spouse served in the US military?
Veterans and active US military may be eligible for a $0 down VA loan.
What is your price range?
What is your current employment status?
What is your household pre-tax annual income?
What is your credit score?
Have you had a bankruptcy or foreclosure in the past 3 years?
Almost done — where can we reach you?
✓ Thank you for your time!
You'll hear back within one business day with your next steps.