
2383 Shady Ln
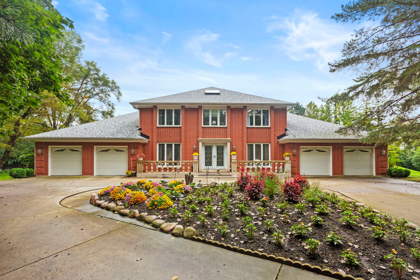
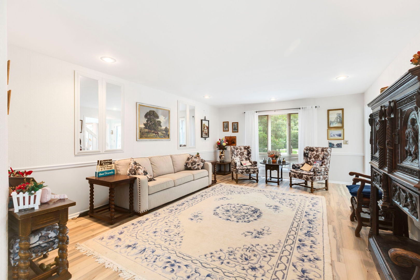
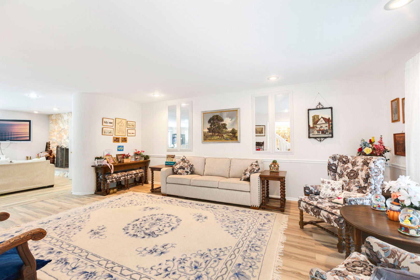
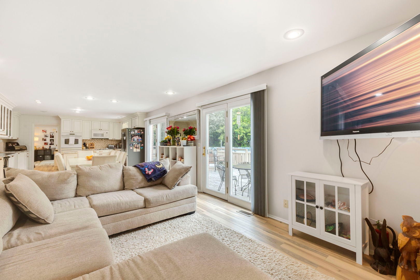
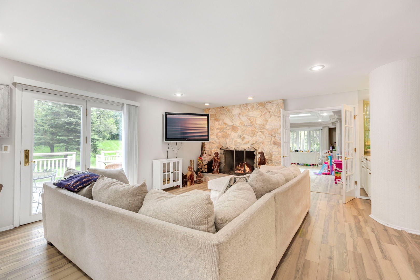
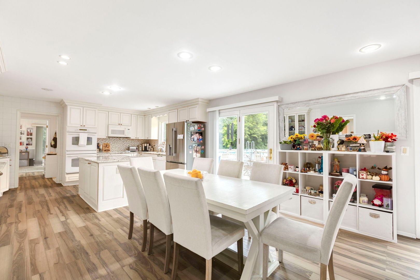
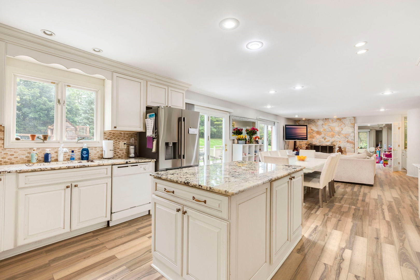
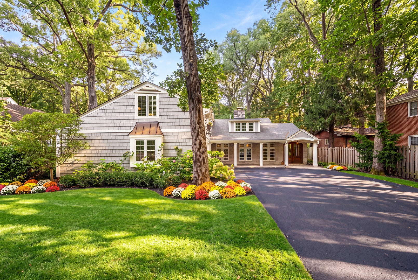
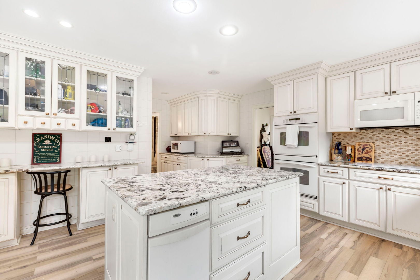
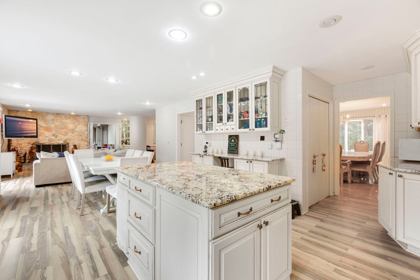
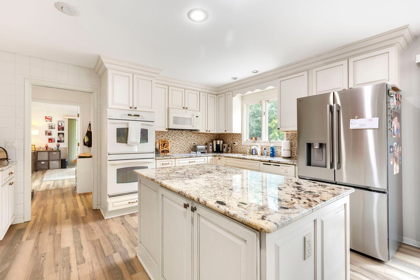
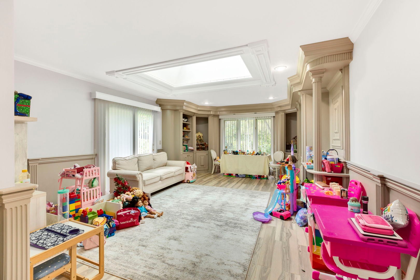
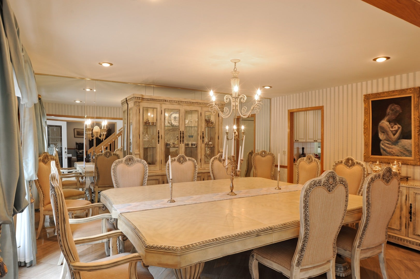
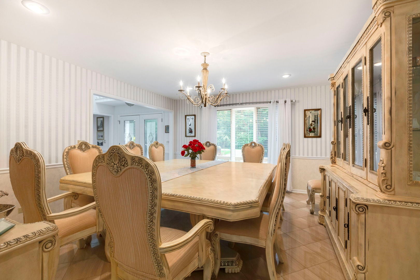
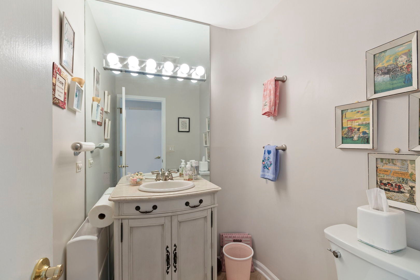
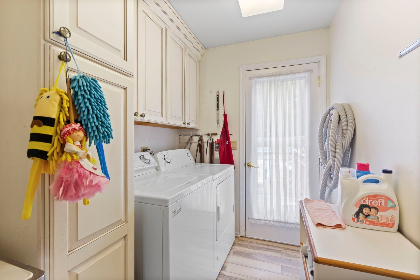
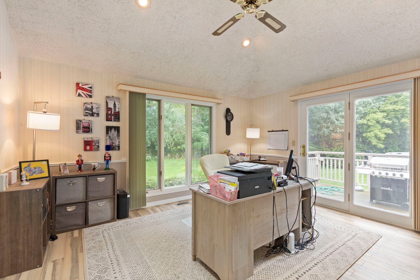
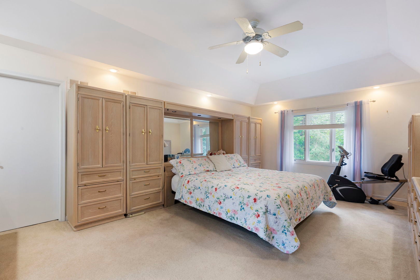
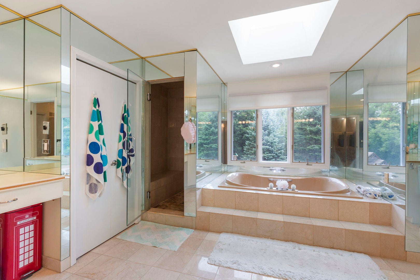
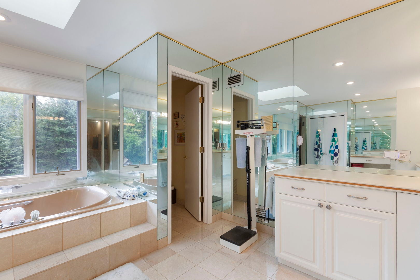
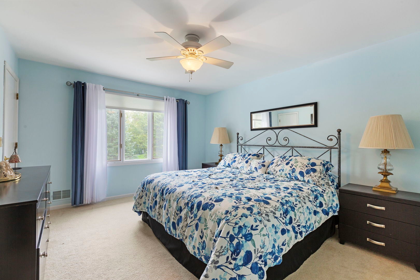
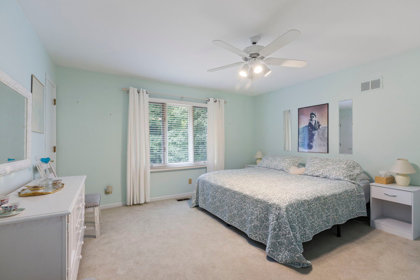
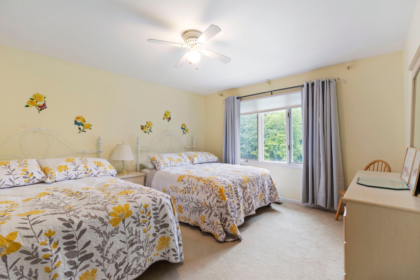
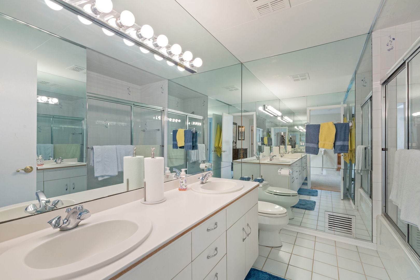
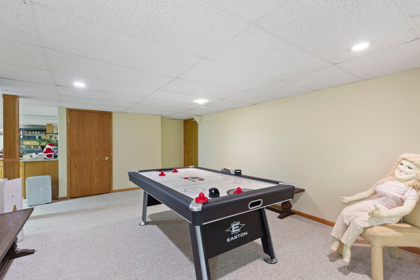
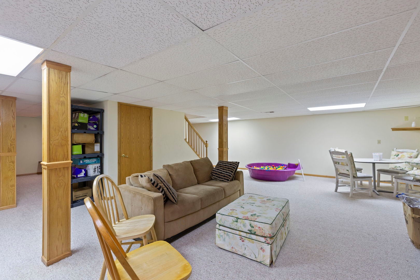
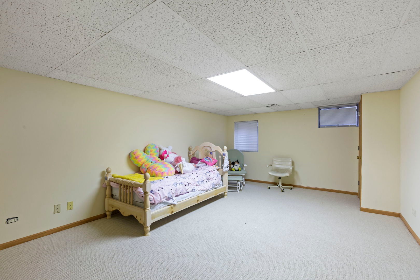
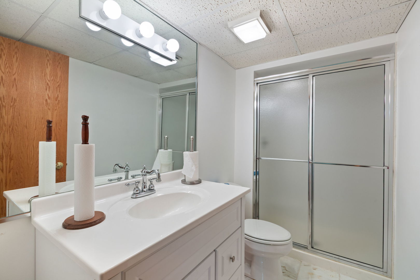
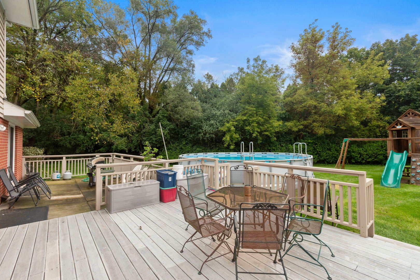
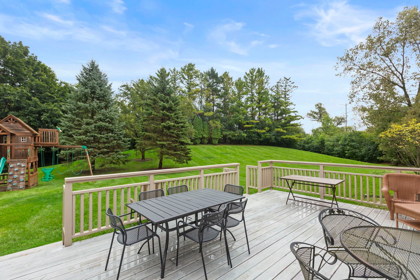
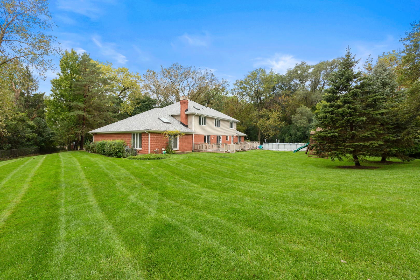
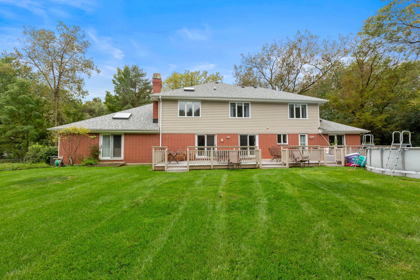
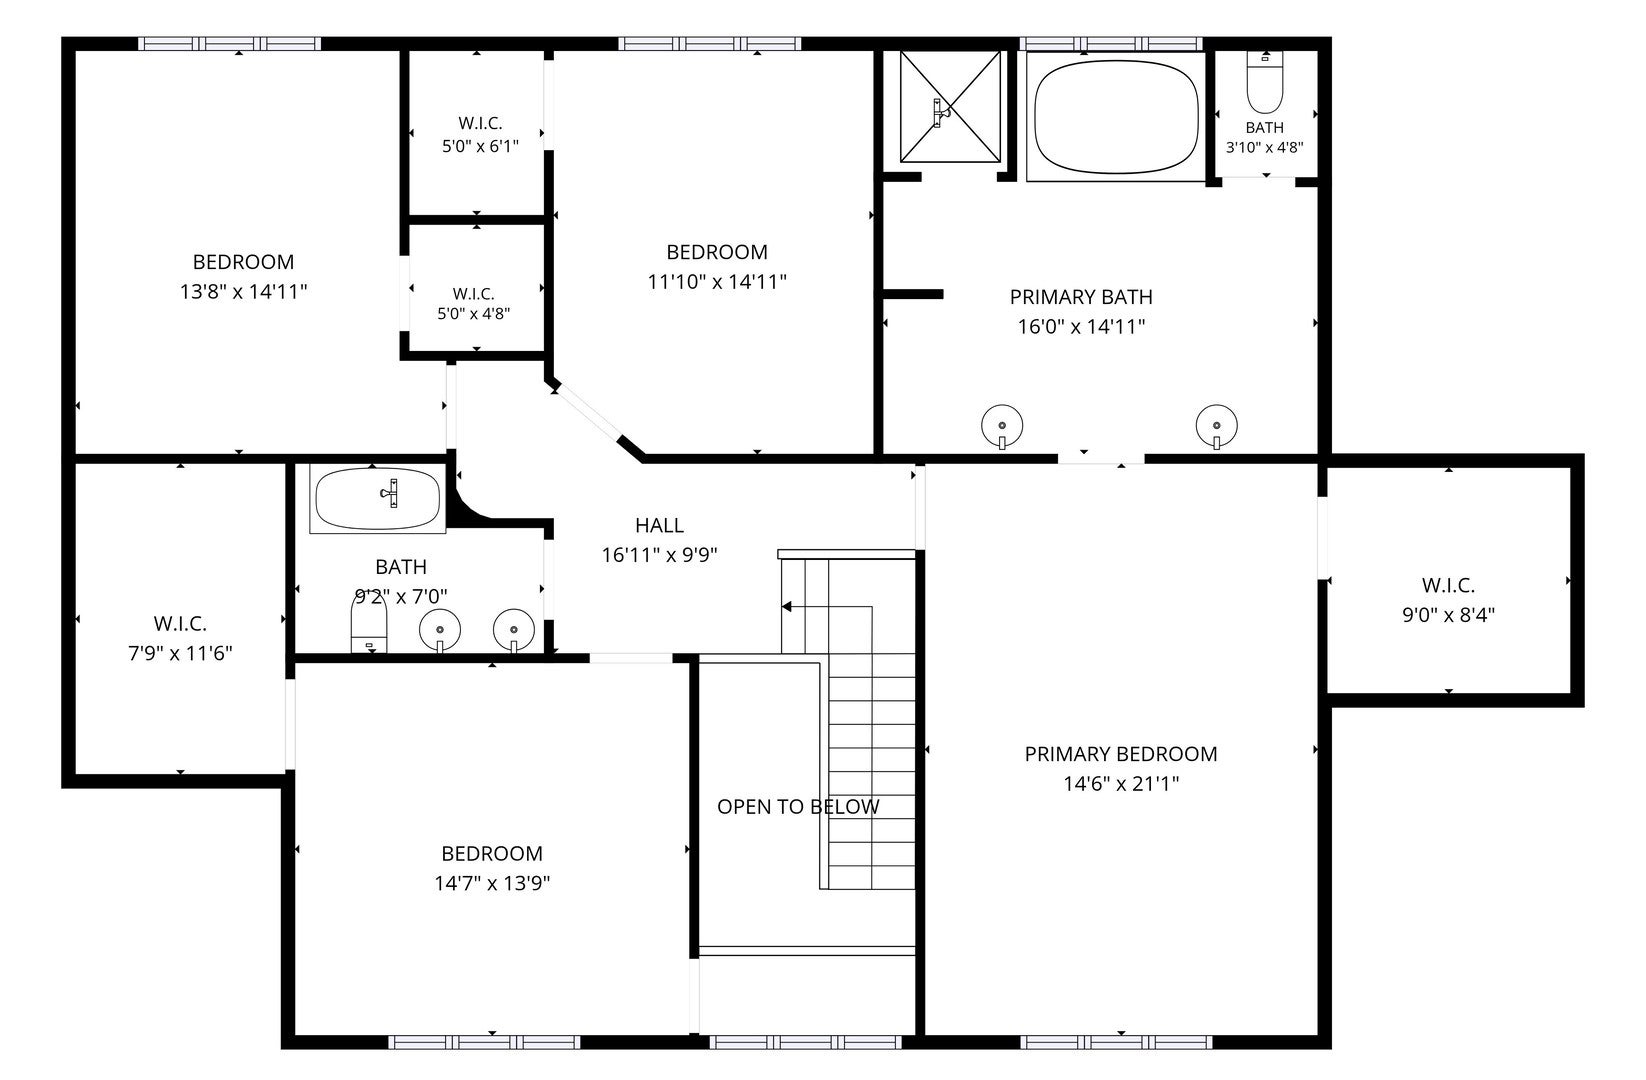
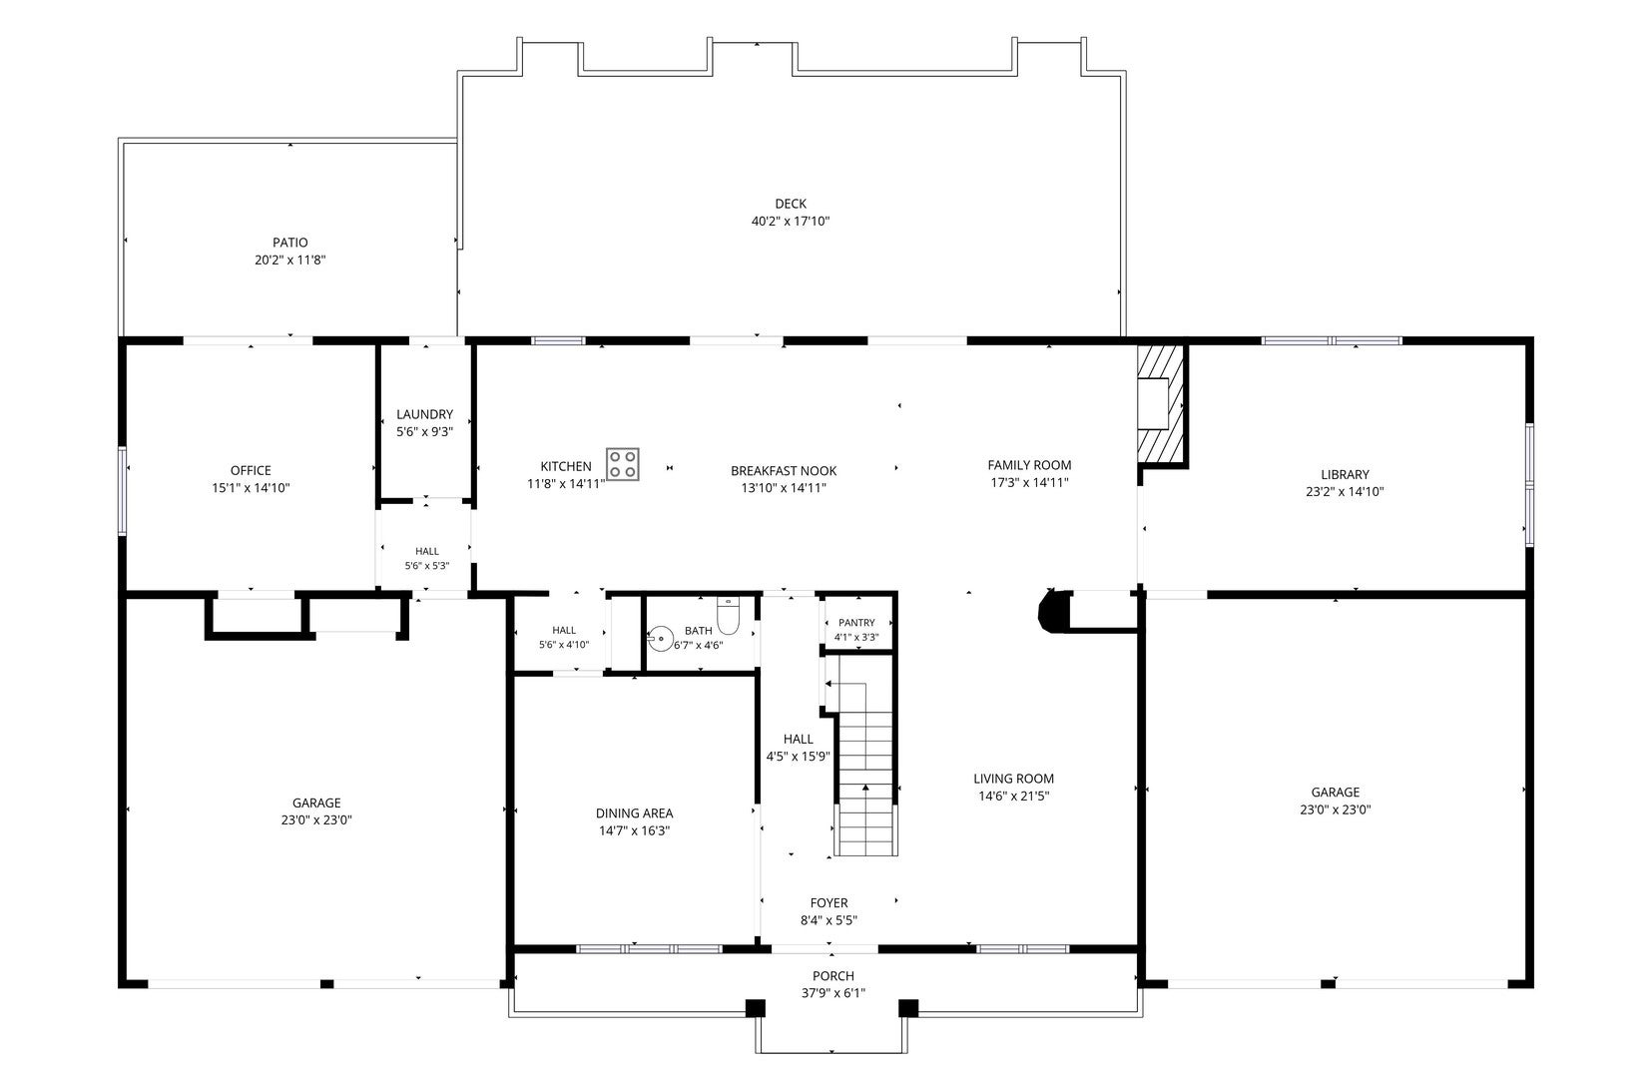
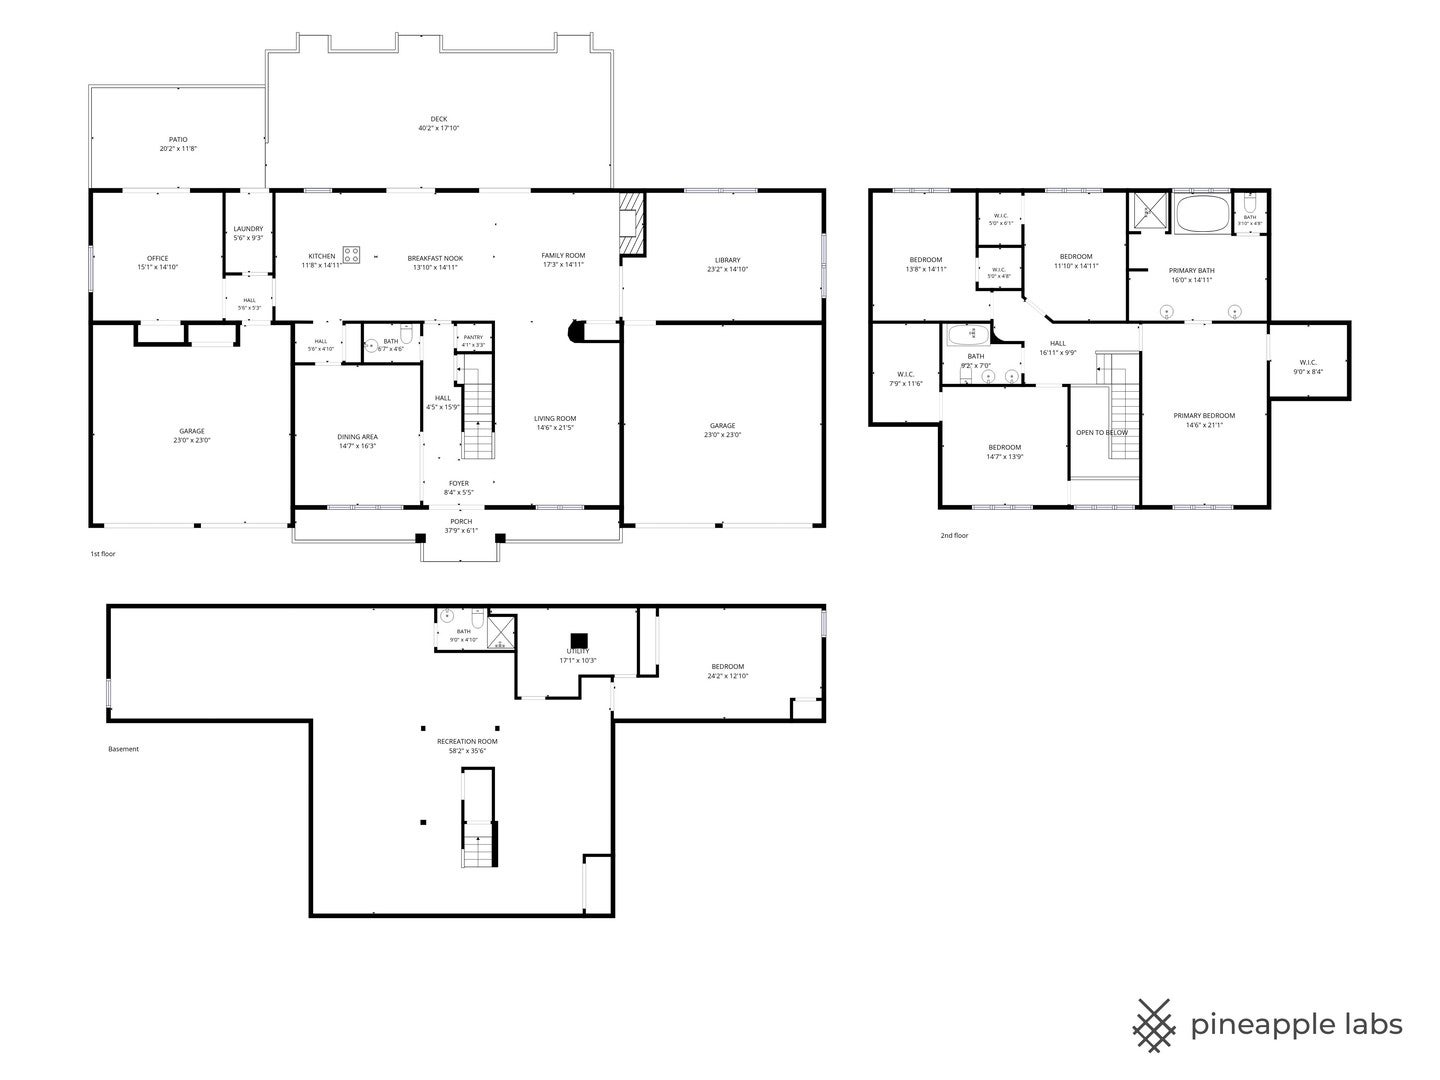
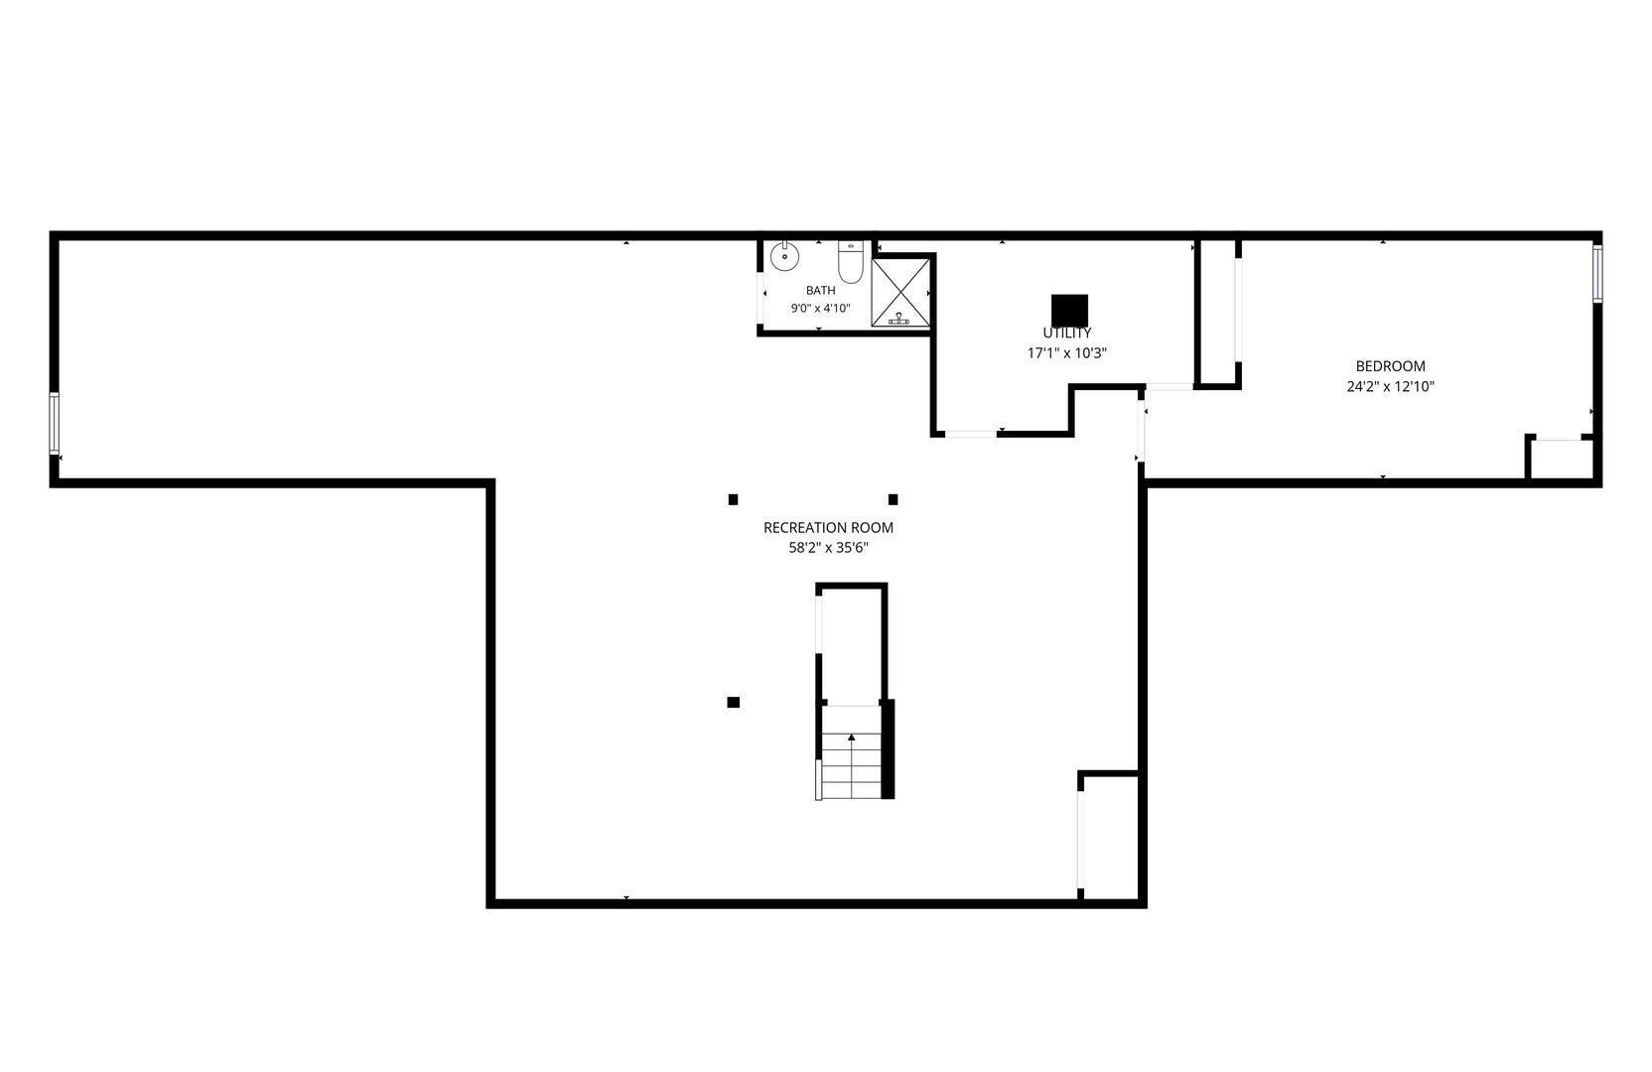
Striking home tucked away in a private 1.25 acre lot. This solid brick home blends traditional details with modern updates throughout 5 bedroom, 3.5 bath North Shore retreat offers the space, privacy and flexibility buyers are searching for - with room to grow in every direction. The residence boasts an approximate 4000 sq feet of well designed living area, providing an abundance of room for various lifestyle needs. The basement is full finished and has approximately 2300 additional square feet of living space. The primary bedroom has a walk in closet and an en-suite bathroom. The additional three bedrooms on the second floor are generously sized and the bathrooms are tastefully appointed and provide convenience throughout the home. Whether your need a private work area or a guest suite, the fifth bedroom and full bathroom in the basement deliver flexibility you won't find in a typical Highland Park home. The large updated kitchen offers abundant cabinet and counter space - perfect for everyday living and entertaining. Kitchen has superb prep space on island in the center which also can be used for serving. A first-floor office and separate study/library provide flexible space for work or study. It is a floor plan made for hosting - holidays, game nights, or a quiet Sunday morning with coffee and a view. The main floor has an open floor plan that allows for seamless flow between living, dining and kitchen areas, creating an inviting atmosphere. Large windows fill the home with natural light and offer scenic view of the surrounding landscape. The expansive lot provides opportunities for outdoor enjoyment and activities. Step outside to a sprawling backyard deck overlooking a private tree lined acreage - room for a pool, garden, playset or simply space to breathe. In a neighborhood where lot site like this rarely comes on the market, this is a rare find. Home highlights: 6300 sq foot total living space. 1.25-acre private lot with 4-car garage Roof replaced 2023, New furnace and new AC (2025), New water heater (2021 and 2023). Homeowner will take down pool and store in garage. Willing to leave pool if desired or willing to put down new sod in the area where the yard was leveled with sand for pool. Swing set will stay as well. This is a home you have to see in person. The photos don't do the house justice. Agent related to homeowner.
Listing Information
Facts & Features
Location
Community Information
Architecture
Features & Amenities
Property Features
Square Footage
Tax & Financial Information
Schools
Wayne Thomas Elementary School
Assigned school for this home
Highland Park High School
Assigned school for this home
Deerfield High School
Lincoln Elementary School
Indian Trail Elementary School
Edgewood Middle School
Elm Place School
Red Oak Elementary School
School ratings are provided for informational purposes only and are subject to change. Attendance boundaries are for reference only — contact the school or district directly to verify enrollment eligibility.
Historical Data
Price History
| Date | Event | Price |
|---|---|---|
| 09/11/2026 | Listed for sale | $1,200,000 |
Listed by Elizabeth Bauler · Coldwell Banker Realty · 8474335400
Listing information provided exclusively for consumers' personal, non-commercial use and may not be used for any purpose other than to identify prospective properties consumers may be interested in purchasing. Information deemed reliable but not guaranteed by the MLS. Copyright 2026, Midwest Real Estate Data (MRED). All rights reserved.
Last Updated: October 13, 2026 at 5:08 PM | Source: Midwest Real Estate Data (MRED) | MLS#: 12752199

Similar Homes For Sale In Highland Park
Start Your Real Estate Journey
Whether you have questions about this listing, want to schedule a showing, or just want to talk through your options, Shawn Strach is here to help. Reach out and expect a response within one business day.
How can I help?
Shawn Strach is here to help. Reach out and expect a response within one business day.
Thanks — Shawn Strach will be in touch shortly.
Make A Plan For Your Purchase
Know what you can afford before you start shopping — then run the numbers on any home you have in mind.
How much house can I afford?
- Principal & interest
- Property taxes
- Homeowner's insurance
- HOA dues
If your monthly savings are applied to the loan principal.
Enter your income, debts, and down payment to see how much home you may qualify for. Estimates only — not a lending decision.
Want to know more?
Matt Brua is here to help. Reach out and expect a response within one business day.
✓ Thanks — Matt Brua will be in touch shortly.
Your Next Chapter Starts With Just A Few Steps
Before you fall in love with a home, know what you can afford. Fill out a quick pre-approval so you're ready to make your move — on your timeline.

Pre-approval made easy
We're here to help you find the best option, not to help the best option find you. Trust that your information will not be shared with many different lenders like so many platforms do.
What type of home are you looking for?
How do you plan to use your new home?
Where are you in the home buying process?
Are you currently working with a real estate agent?
Do you currently own a home?
Is this your first time purchasing a home?
Do you plan to sell your current home before purchasing a new one?
Have you or your spouse served in the US military?
Veterans and active US military may be eligible for a $0 down VA loan.
What is your price range?
What is your current employment status?
What is your household pre-tax annual income?
What is your credit score?
Have you had a bankruptcy or foreclosure in the past 3 years?
Almost done — where can we reach you?
✓ Thank you for your time!
You'll hear back within one business day with your next steps.