
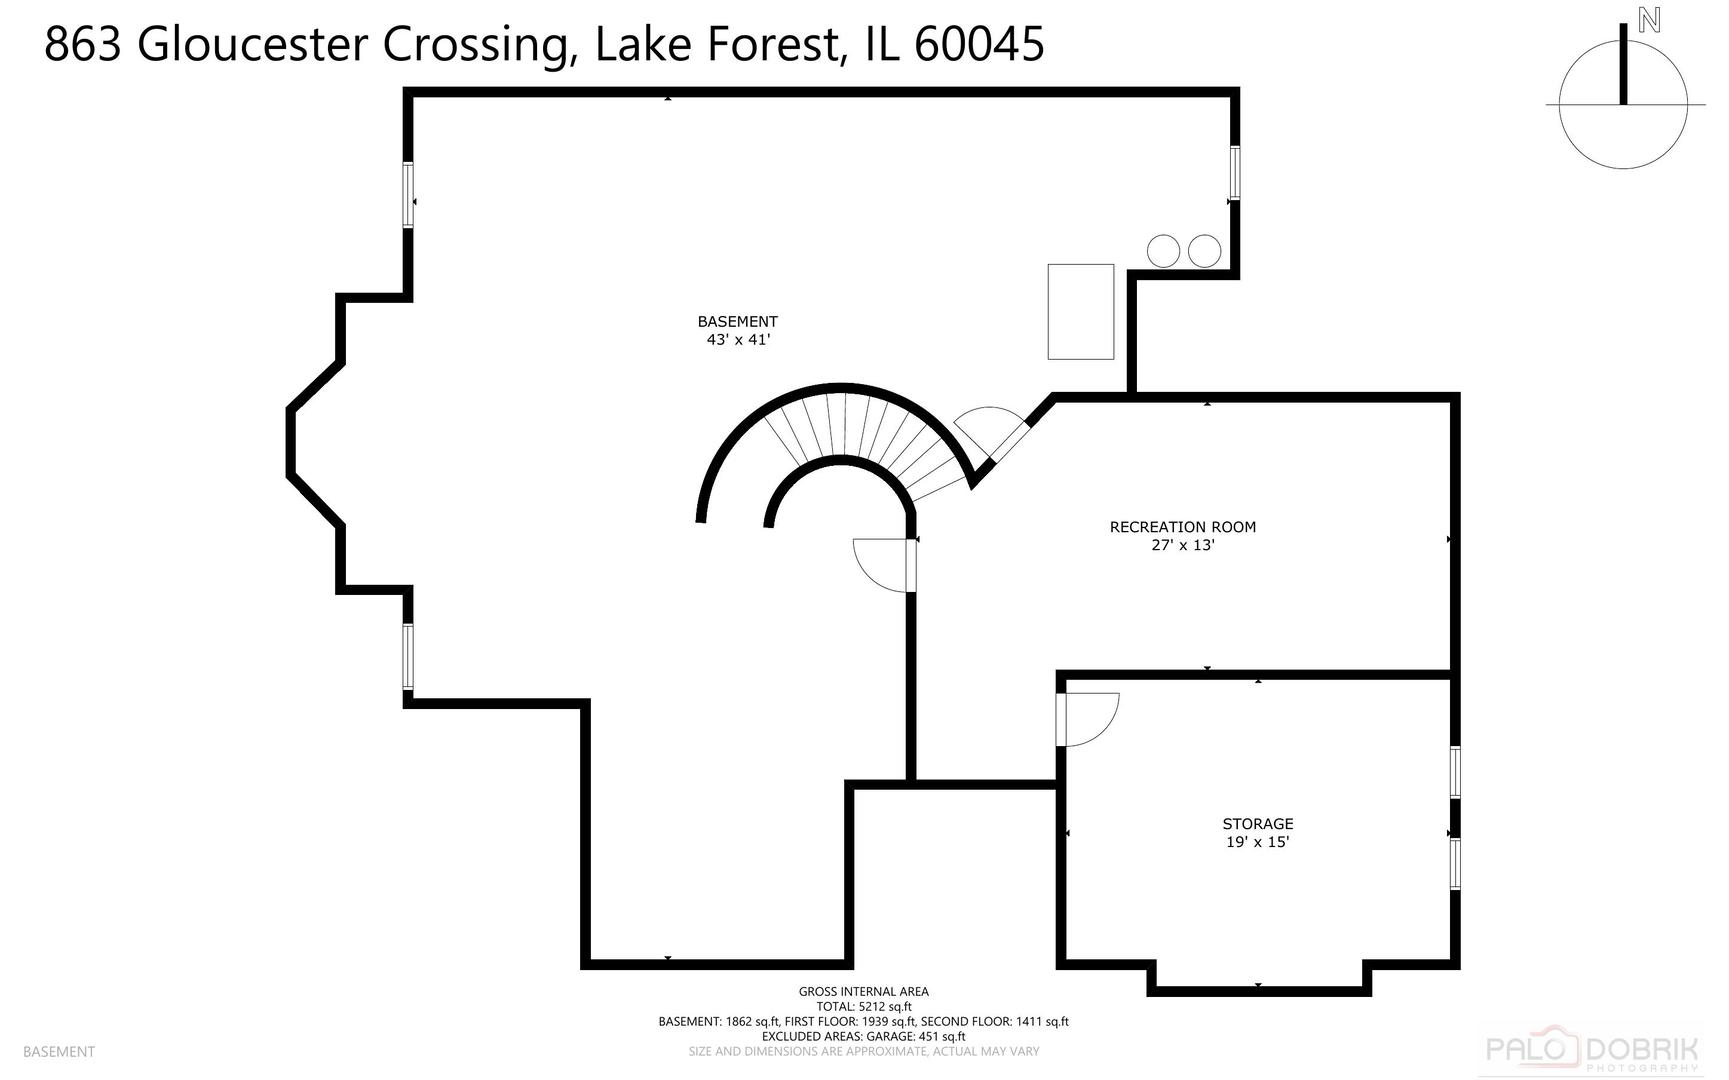
863 Gloucester Xing
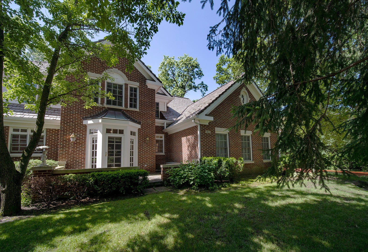
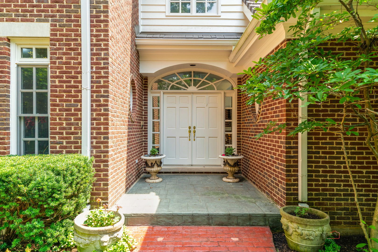
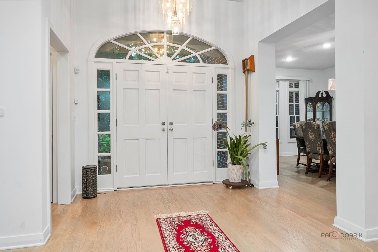
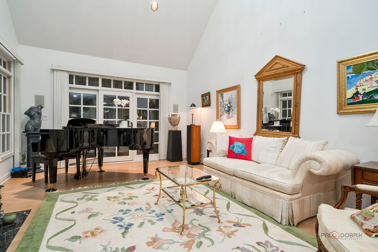
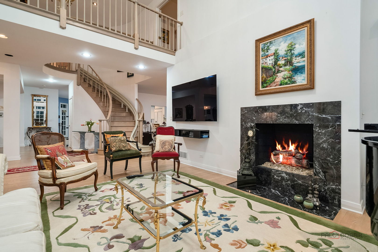
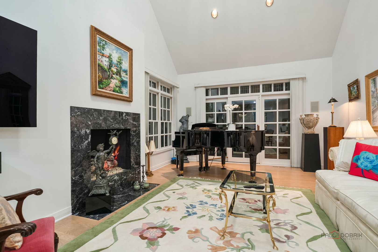
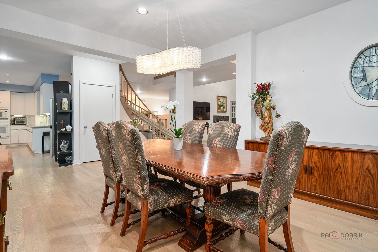
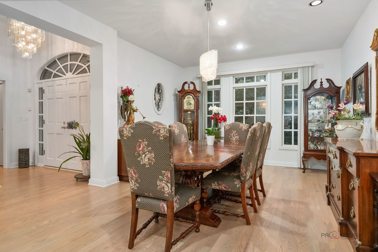
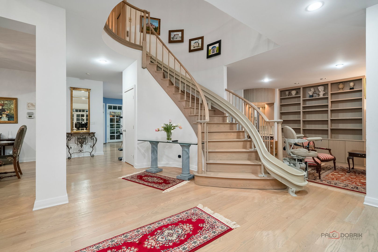
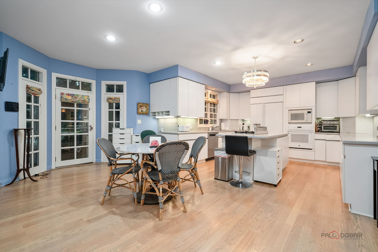
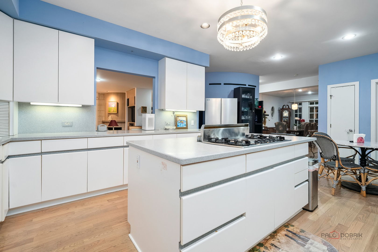
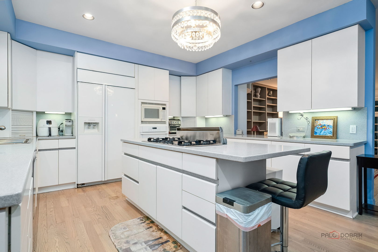
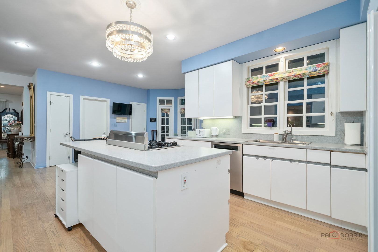
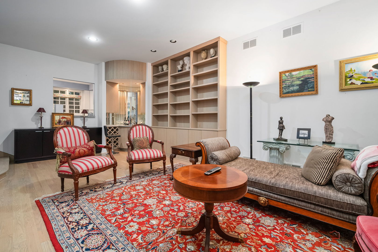
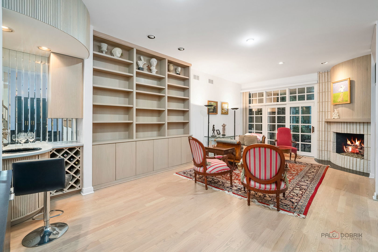
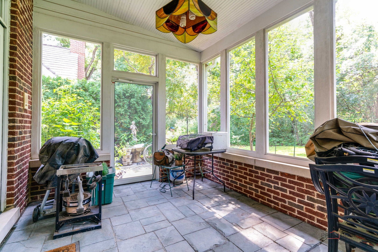
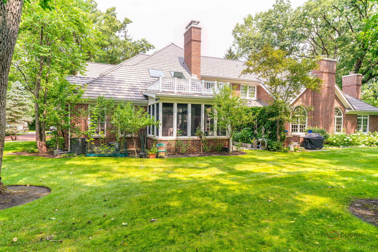
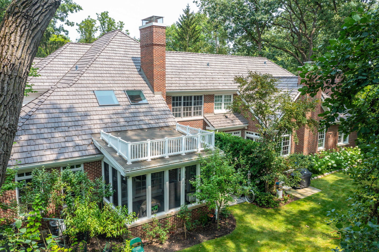
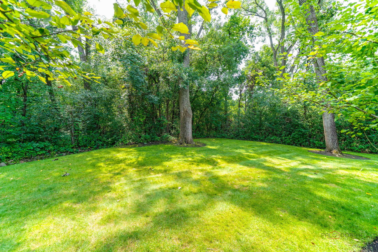
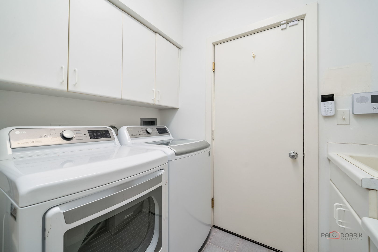
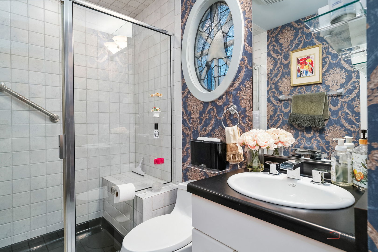
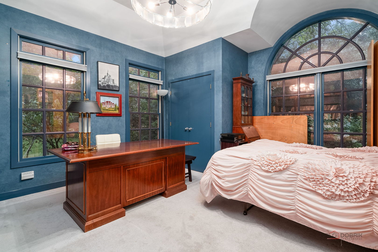
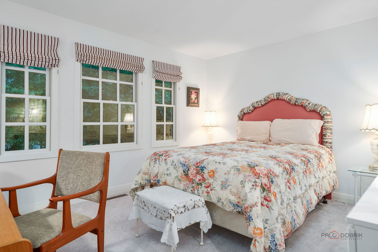
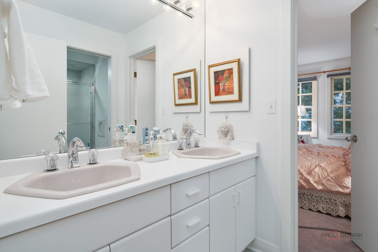
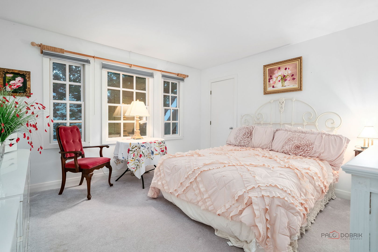
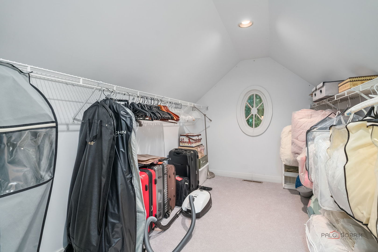
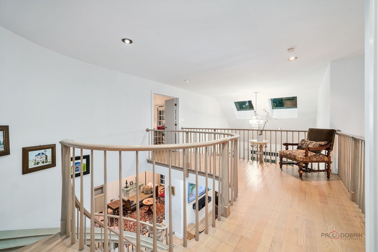
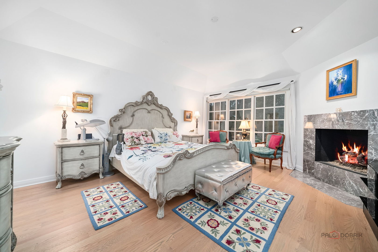
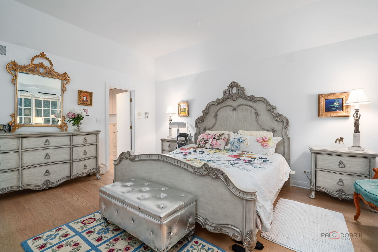
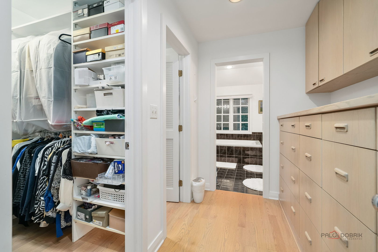
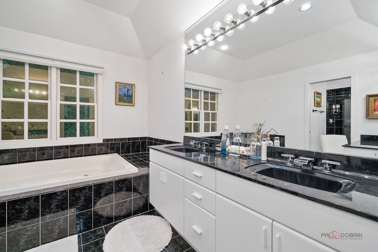
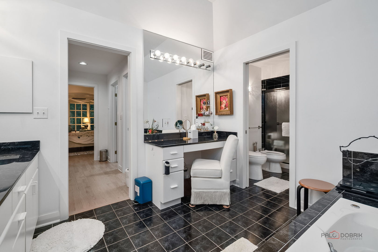
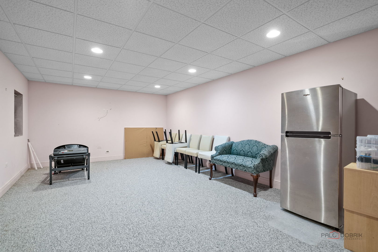
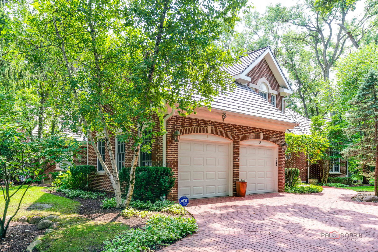
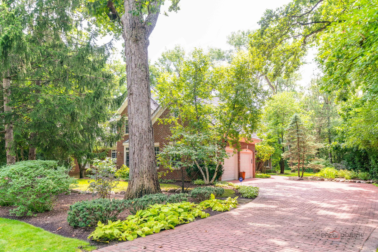
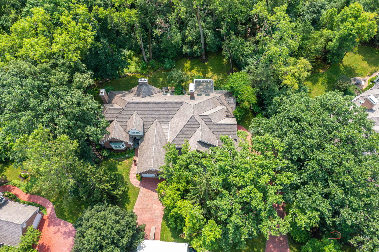
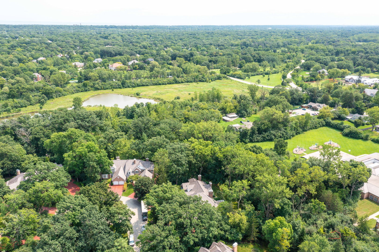
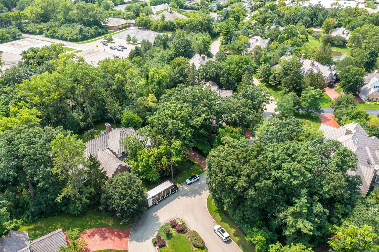
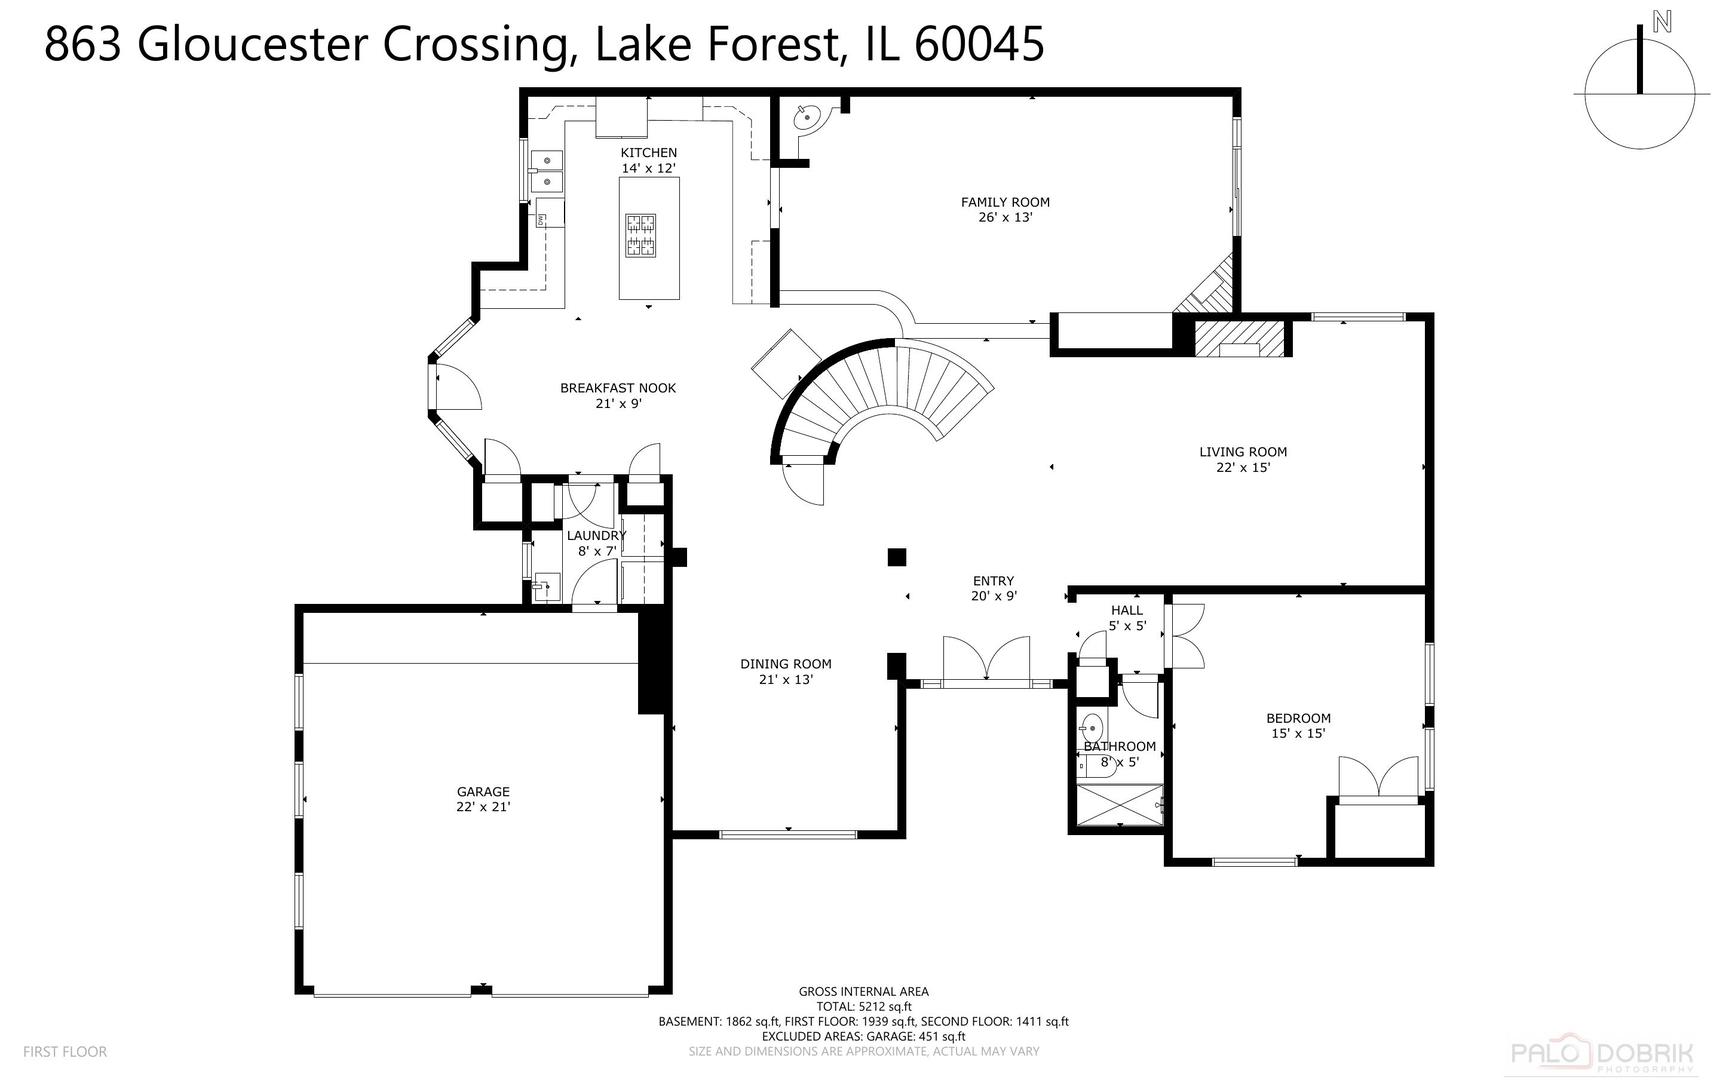
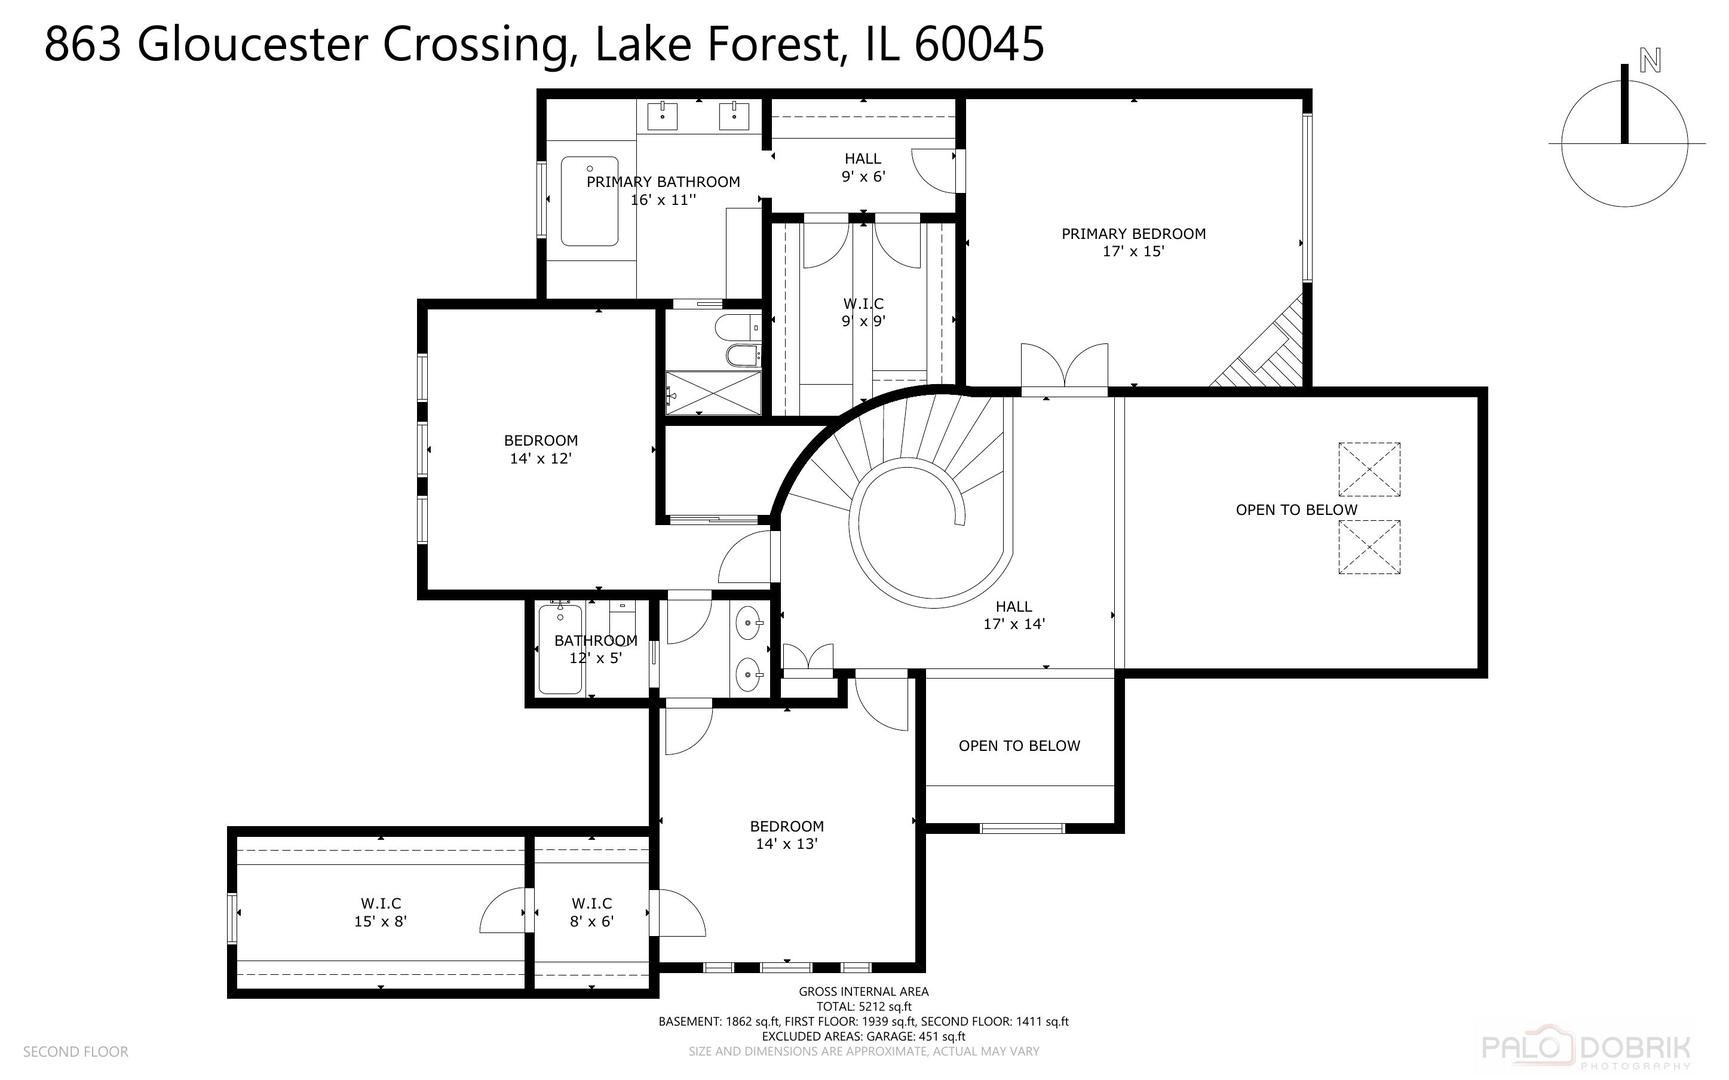
New Updated price reduction. Welcome to Coveted Woodland Creek Manor - with Lake Forest Living. Enter this manicured subdivision and wind past lilacs and weigela to a stately all-brick residence, one of the largest models in the serene, deep-set enclave of Gloucester Crossing. This duplex estate pairs gracious scale with elegant design at every turn. A magnificent foyer welcomes you inward, where curved lines, angled ceilings, and soaring vaulted spaces create a striking interior architecture. Large open rooms flow effortlessly, ideal for both everyday living and grand-scale entertaining. The expansive white kitchen is crisp and refined, anchored by an abundance of 42" custom cabinetry, and crowned with a statement chandelier. A first-floor patio opens directly off the breakfast area, while a true mudroom-style laundry room sits conveniently nearby. The formal dining room pairs crystal chandelier lighting with timeless architectural detail. Just beyond, a custom-built beverage salon with built-in serving storage will delight any wine connoisseur or home mixologist - the perfect complement to the step-down family room. Cathedral ceilings and generous natural light define the main living areas, complemented by custom fireplaces in both the living and family rooms and rich, light hardwood flooring throughout. A first-floor full bath and a fourth bedroom or den - complete with built-in Murphy bed - offer flexible space perfect for guests, in-laws, or a nanny suite. The open living/flex room leads through glass French doors to a screened porch, offering an added layer of privacy on this premium homestead winding staircase rises to Juliet balcony overlooking the living space below. The luxury primary suite is a true retreat, featuring a tray ceiling, gas fireplace, dramatic custom cabinetry, and an exceptional walk-in closet with extensive storage. The spa-inspired en-suite bath includes a two-person Jacuzzi tub, private shower, bidet, water closet, and skylight. Two additional bedrooms share a well-appointed Jack-and-Jill bathroom. A chair lift to the second floor adds thoughtful convenience for effortless aging in place. The finished basement rec room benefits from soaring 9-foot ceilings, with ample additional storage areas ready to be finished for even more living space. Recent Updates: Double oven 2024, Dishwasher, washer, and dryer new in 2020; composite roof with 50-year warranty recently replaced,New AC, furnace, sump pump, and (2) water heaters 2025.
Listing Information
Facts & Features
Location
Community Information
Architecture
Features & Amenities
Property Features
Square Footage
Tax & Financial Information
Schools
Everett Elementary School
Assigned school for this home
Lake Forest High School
Assigned school for this home
Deer Path Middle School West
Deerfield High School
Laura B Sprague School
Daniel Wright Junior High School
Deer Path Middle School East
Sally Potter School/Lake Forest
School ratings are provided for informational purposes only and are subject to change. Attendance boundaries are for reference only — contact the school or district directly to verify enrollment eligibility.
Historical Data
Price History
| Date | Event | Price |
|---|---|---|
| 09/02/2026 | Price change | $1,125,000 |
| 08/13/2026 | Listed for sale | $1,150,000 |
Listed by Laura Swinden · RE/MAX Suburban · 8473678686
Listing information provided exclusively for consumers' personal, non-commercial use and may not be used for any purpose other than to identify prospective properties consumers may be interested in purchasing. Information deemed reliable but not guaranteed by the MLS. Copyright 2026, Midwest Real Estate Data (MRED). All rights reserved.
Last Updated: October 4, 2026 at 12:15 AM | Source: Midwest Real Estate Data (MRED) | MLS#: 12731349

Similar Homes For Sale In Lake Forest
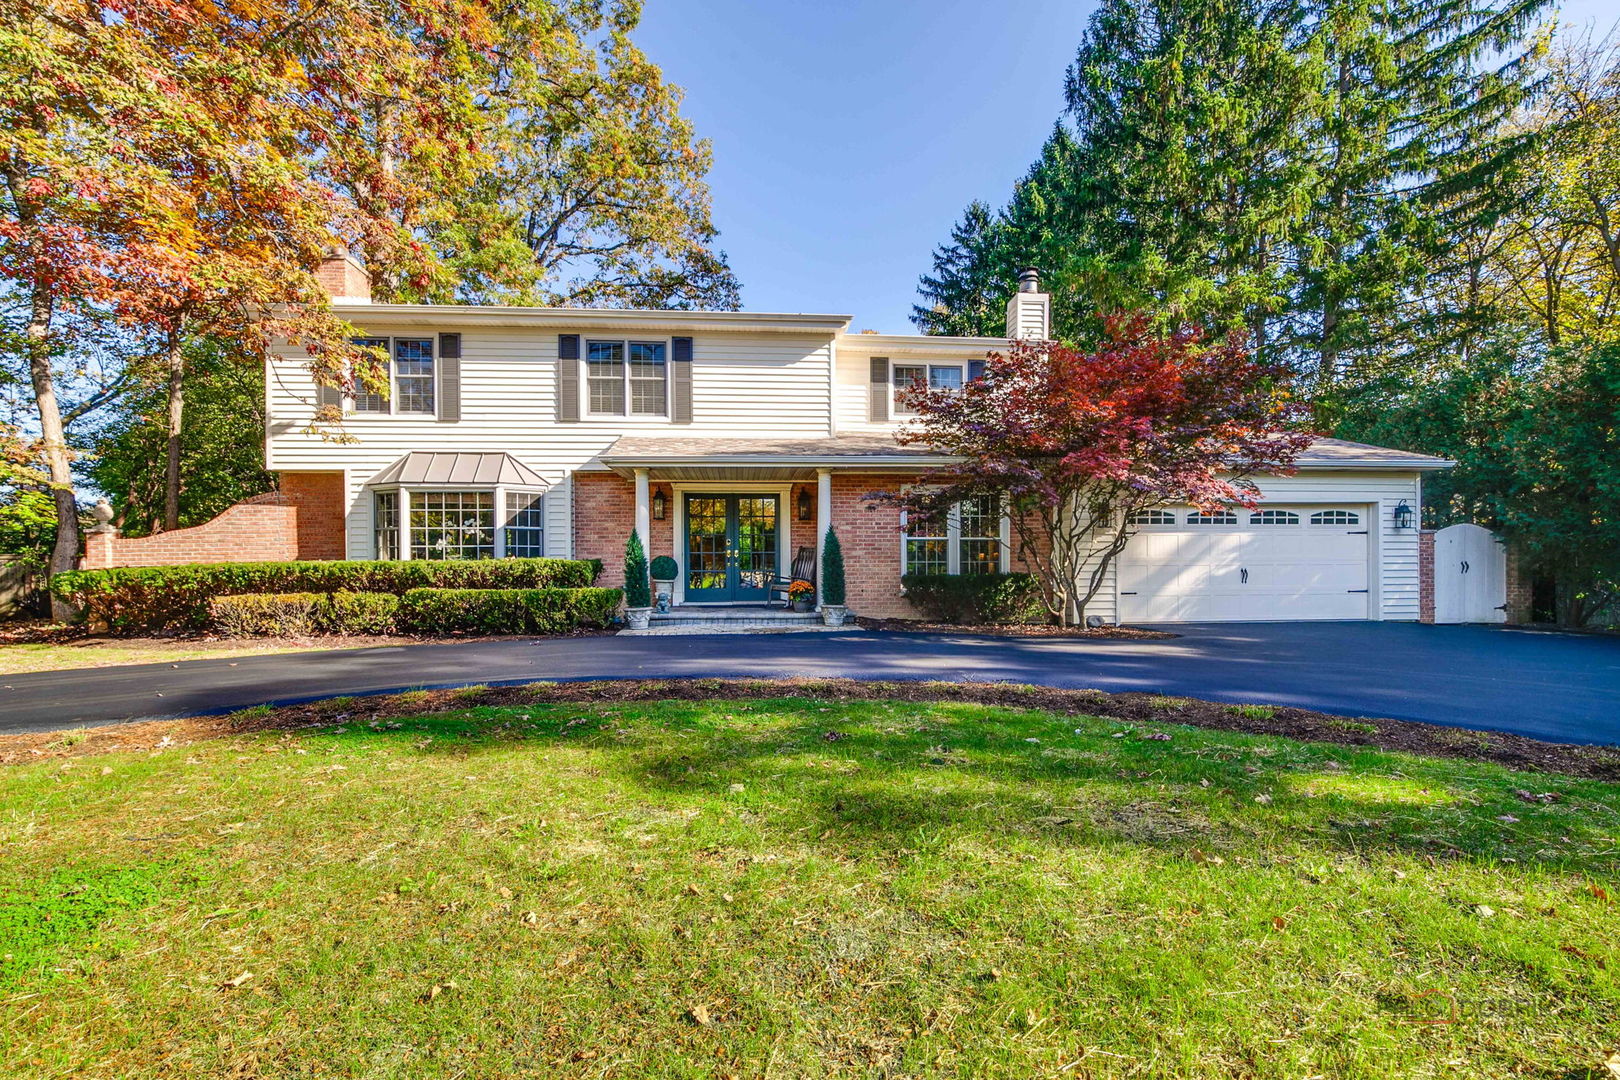
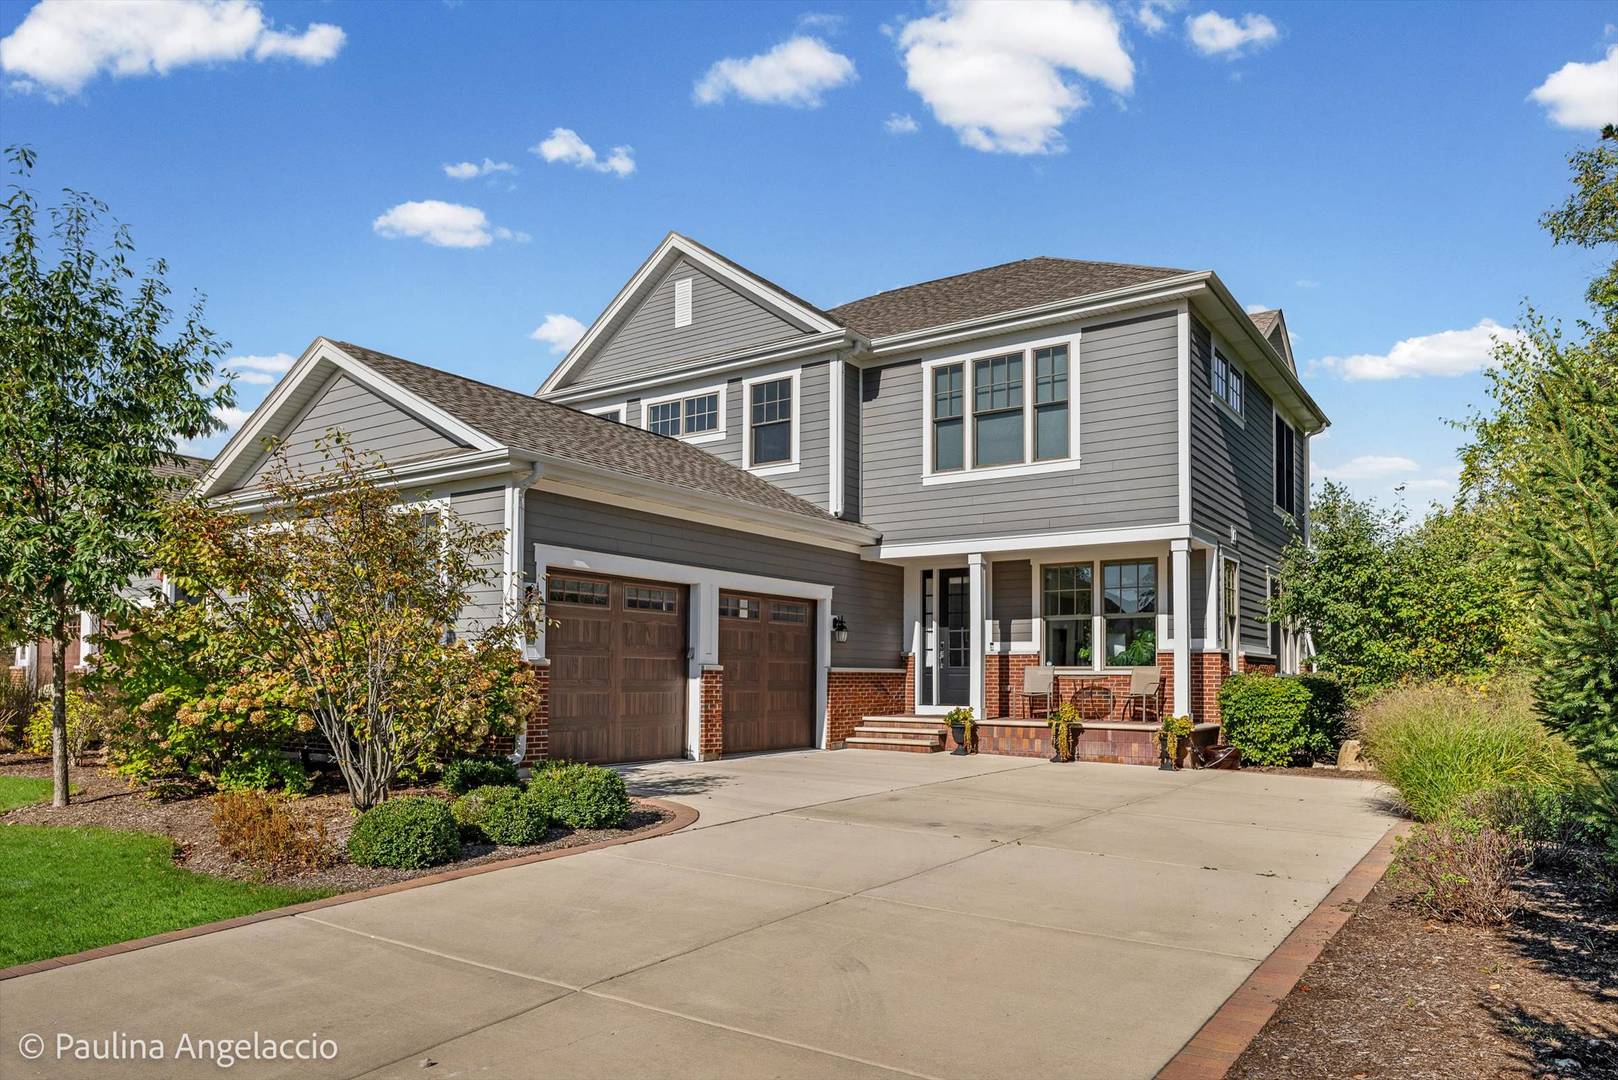 New Listing
Start Your Real Estate Journey
Whether you have questions about this listing, want to schedule a showing, or just want to talk through your options, Shawn Strach is here to help. Reach out and expect a response within one business day.
How can I help?
Shawn Strach is here to help. Reach out and expect a response within one business day.
Thanks — Shawn Strach will be in touch shortly.
Make A Plan For Your Purchase
Know what you can afford before you start shopping — then run the numbers on any home you have in mind.
How much house can I afford?
- Principal & interest
- Property taxes
- Homeowner's insurance
- HOA dues
If your monthly savings are applied to the loan principal.
Enter your income, debts, and down payment to see how much home you may qualify for. Estimates only — not a lending decision.
Want to know more?
Matt Brua is here to help. Reach out and expect a response within one business day.
✓ Thanks — Matt Brua will be in touch shortly.
Your Next Chapter Starts With Just A Few Steps
Before you fall in love with a home, know what you can afford. Fill out a quick pre-approval so you're ready to make your move — on your timeline.

Pre-approval made easy
We're here to help you find the best option, not to help the best option find you. Trust that your information will not be shared with many different lenders like so many platforms do.
What type of home are you looking for?
How do you plan to use your new home?
Where are you in the home buying process?
Are you currently working with a real estate agent?
Do you currently own a home?
Is this your first time purchasing a home?
Do you plan to sell your current home before purchasing a new one?
Have you or your spouse served in the US military?
Veterans and active US military may be eligible for a $0 down VA loan.
What is your price range?
What is your current employment status?
What is your household pre-tax annual income?
What is your credit score?
Have you had a bankruptcy or foreclosure in the past 3 years?
Almost done — where can we reach you?
✓ Thank you for your time!
You'll hear back within one business day with your next steps.