
625 Mullady Pkwy
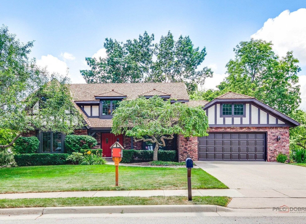
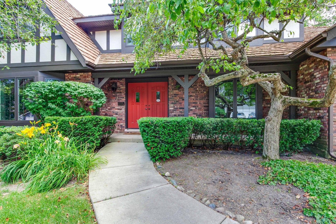
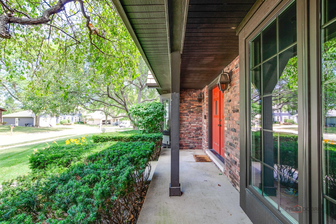
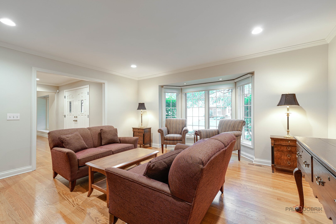
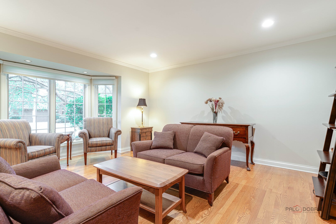
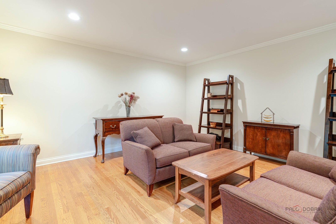
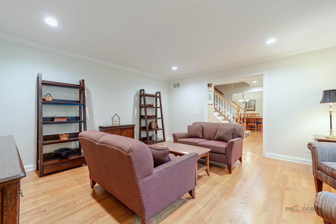
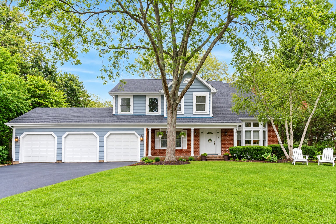
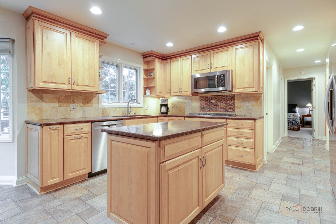
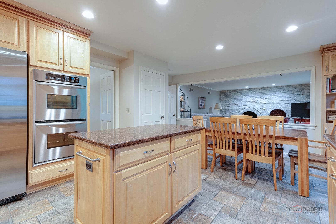
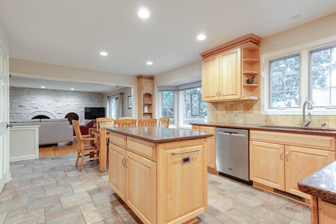
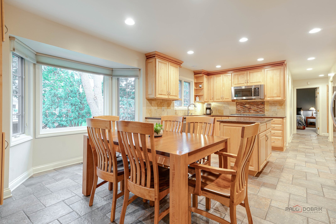
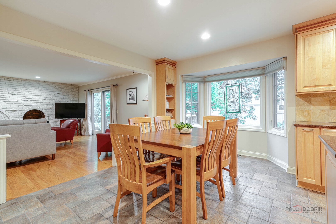
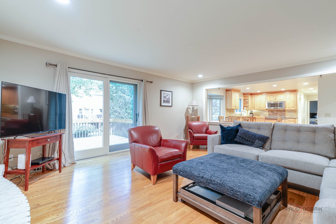
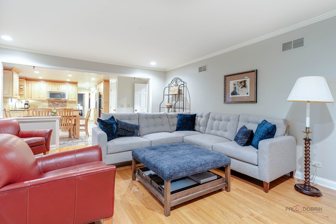
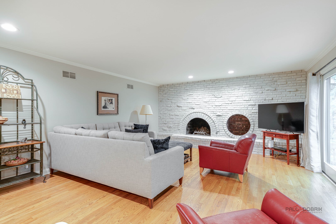
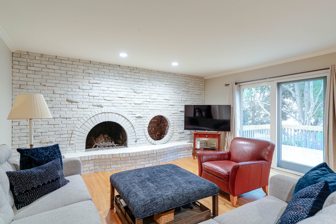
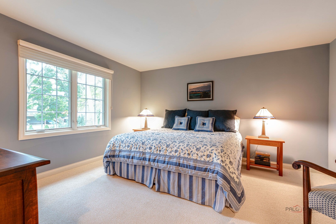
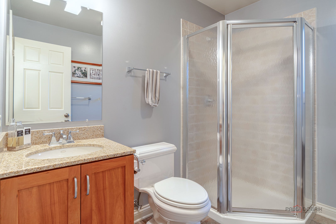
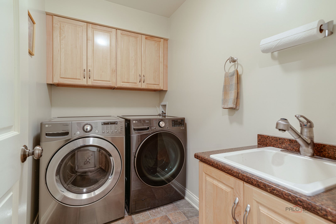
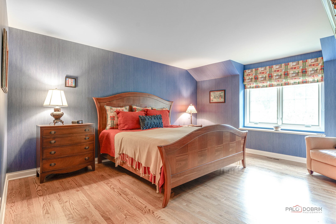
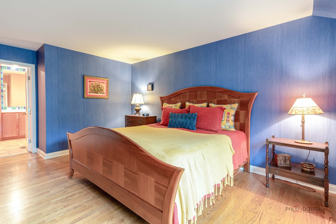
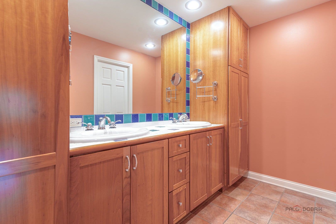
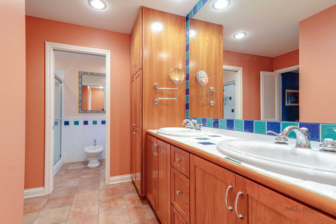
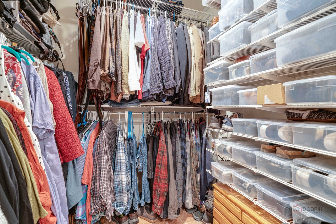
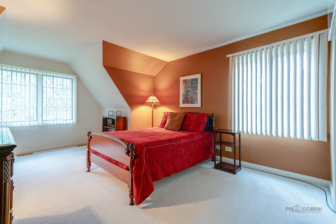
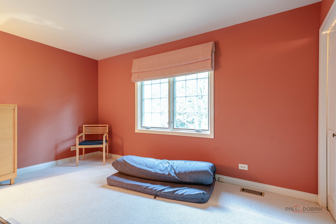
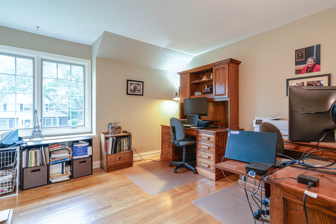
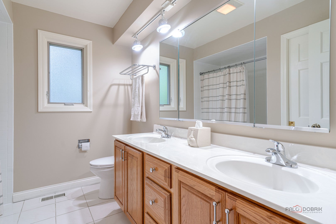
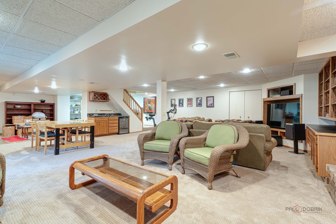
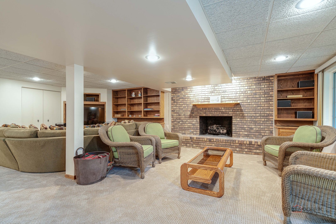
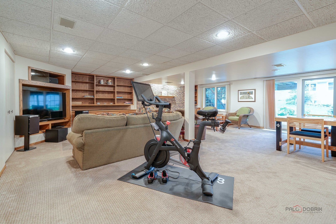
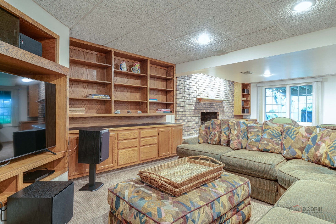
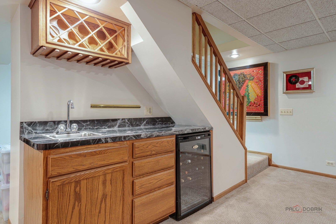
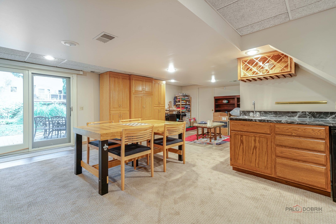
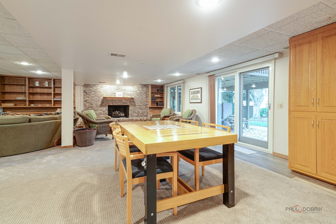
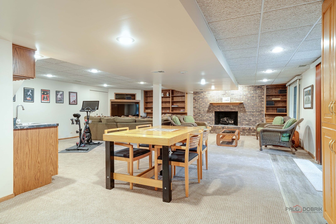
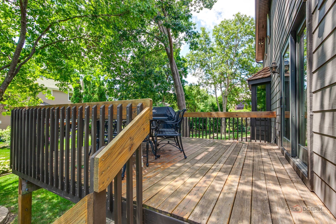
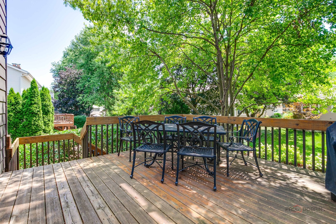
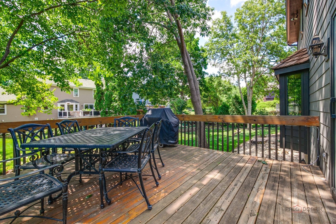
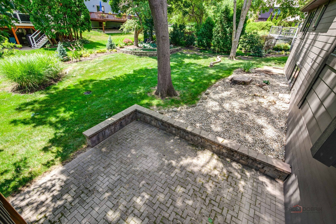
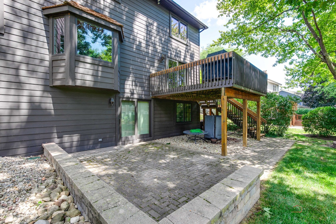
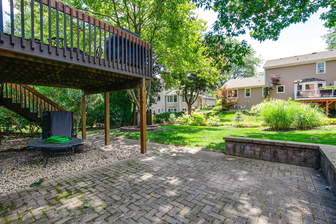
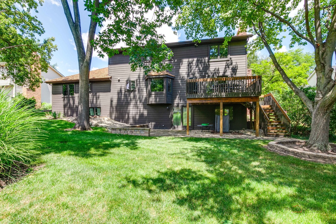
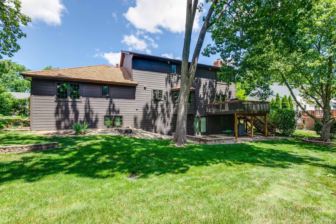
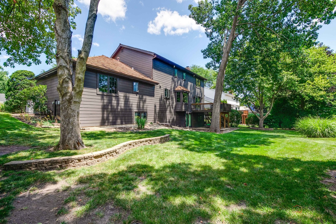
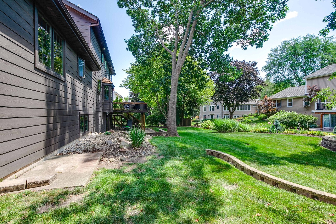
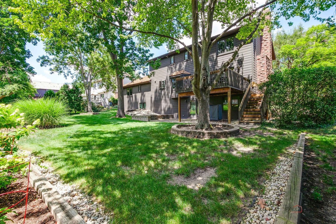
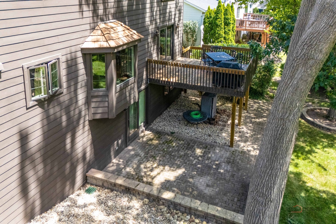
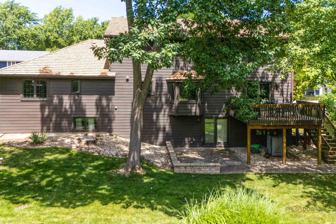
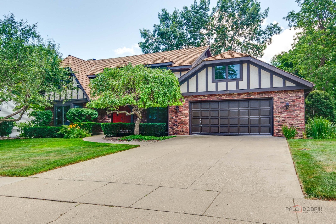
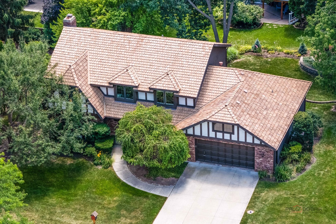
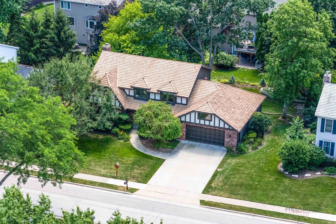
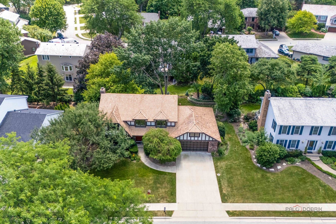
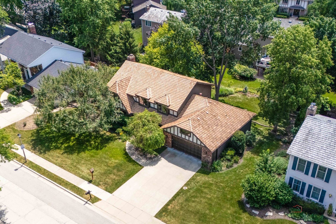
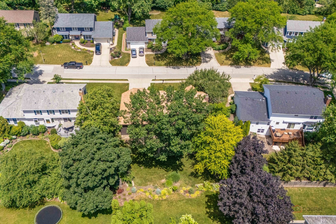
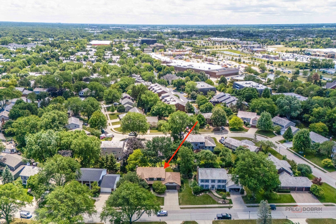
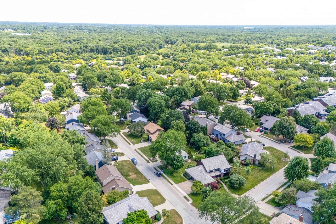
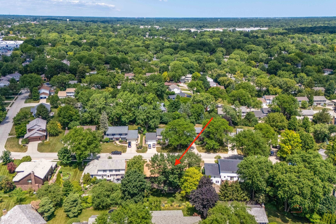
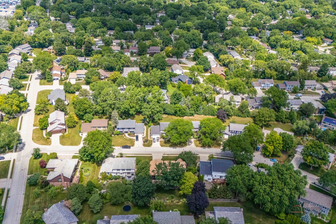
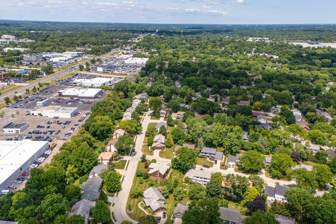
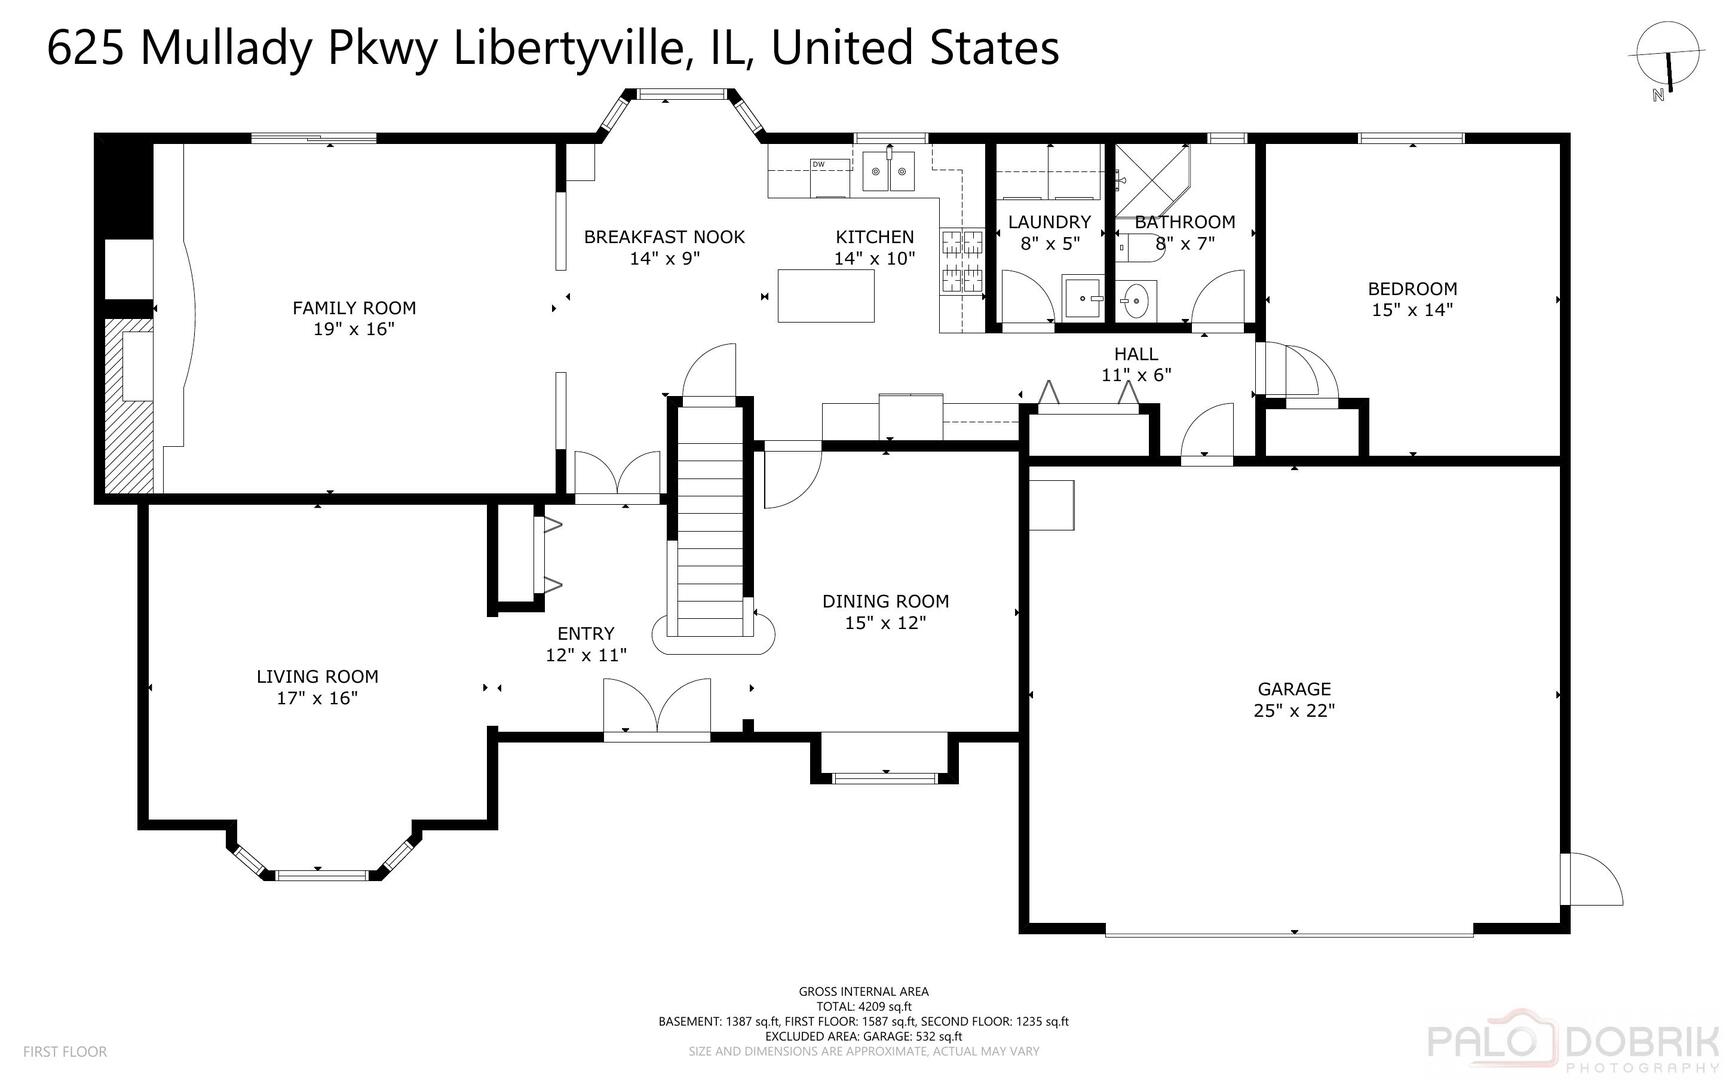
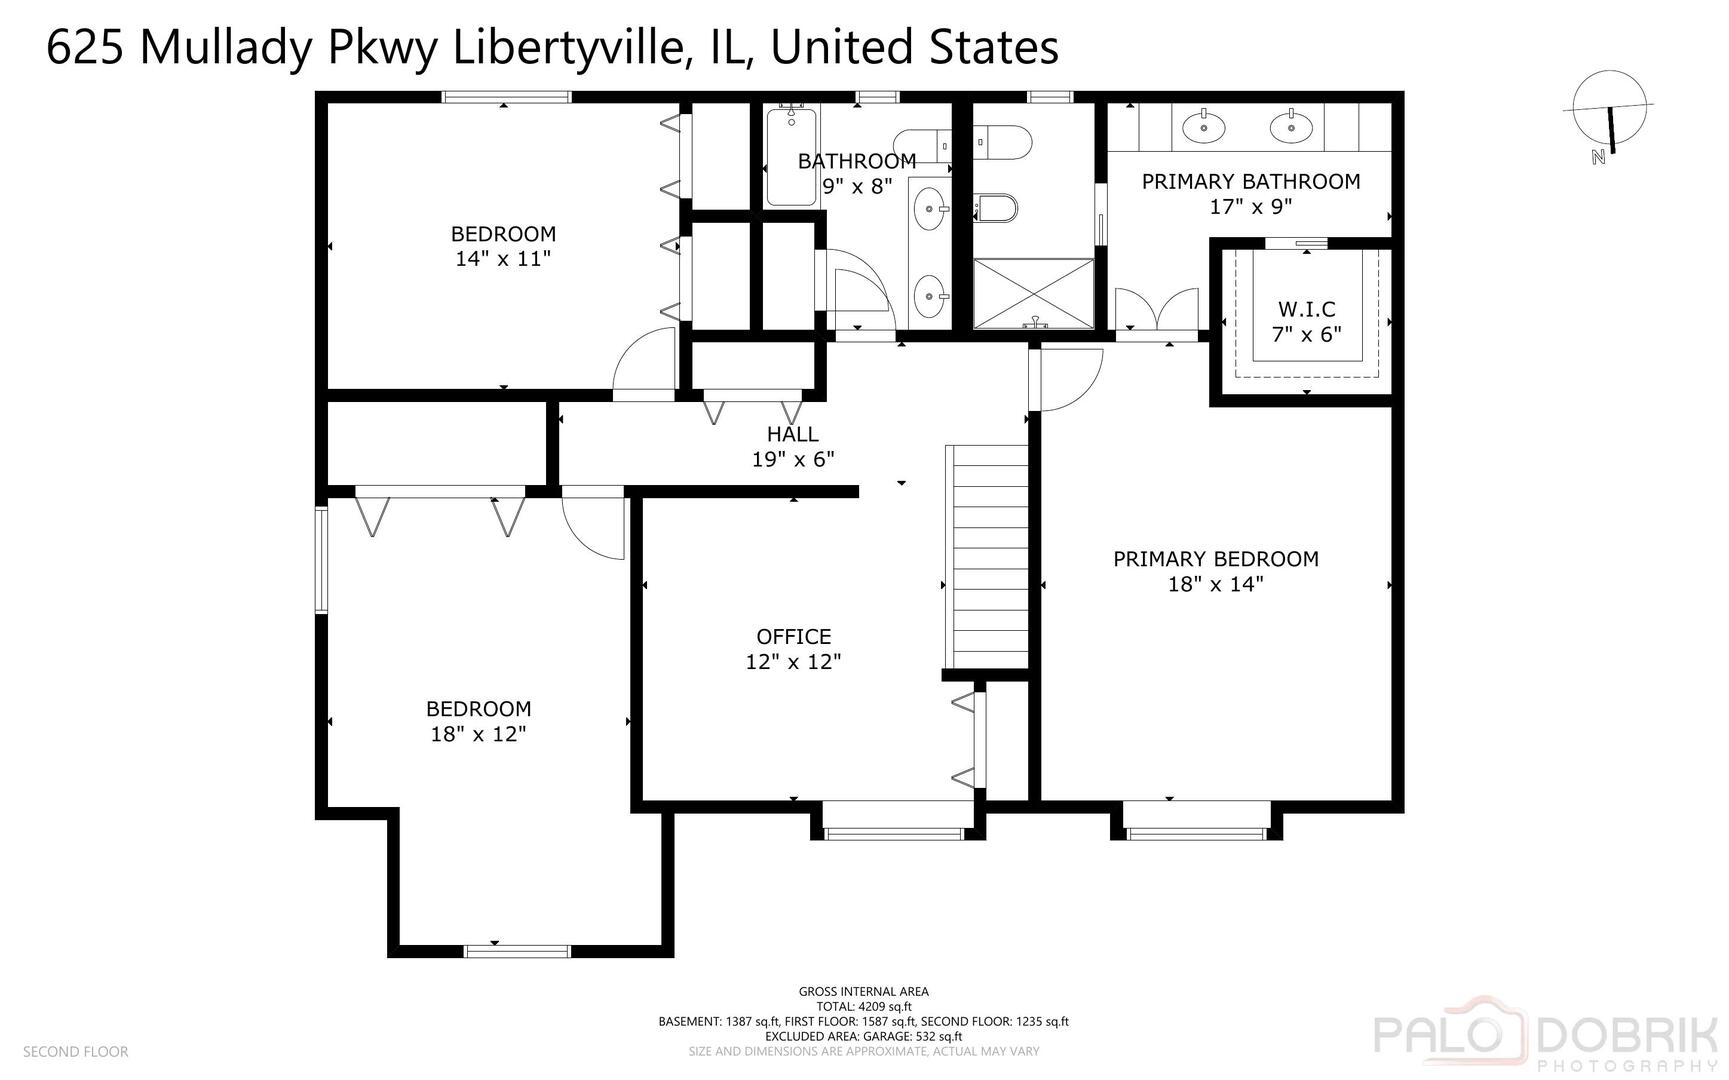
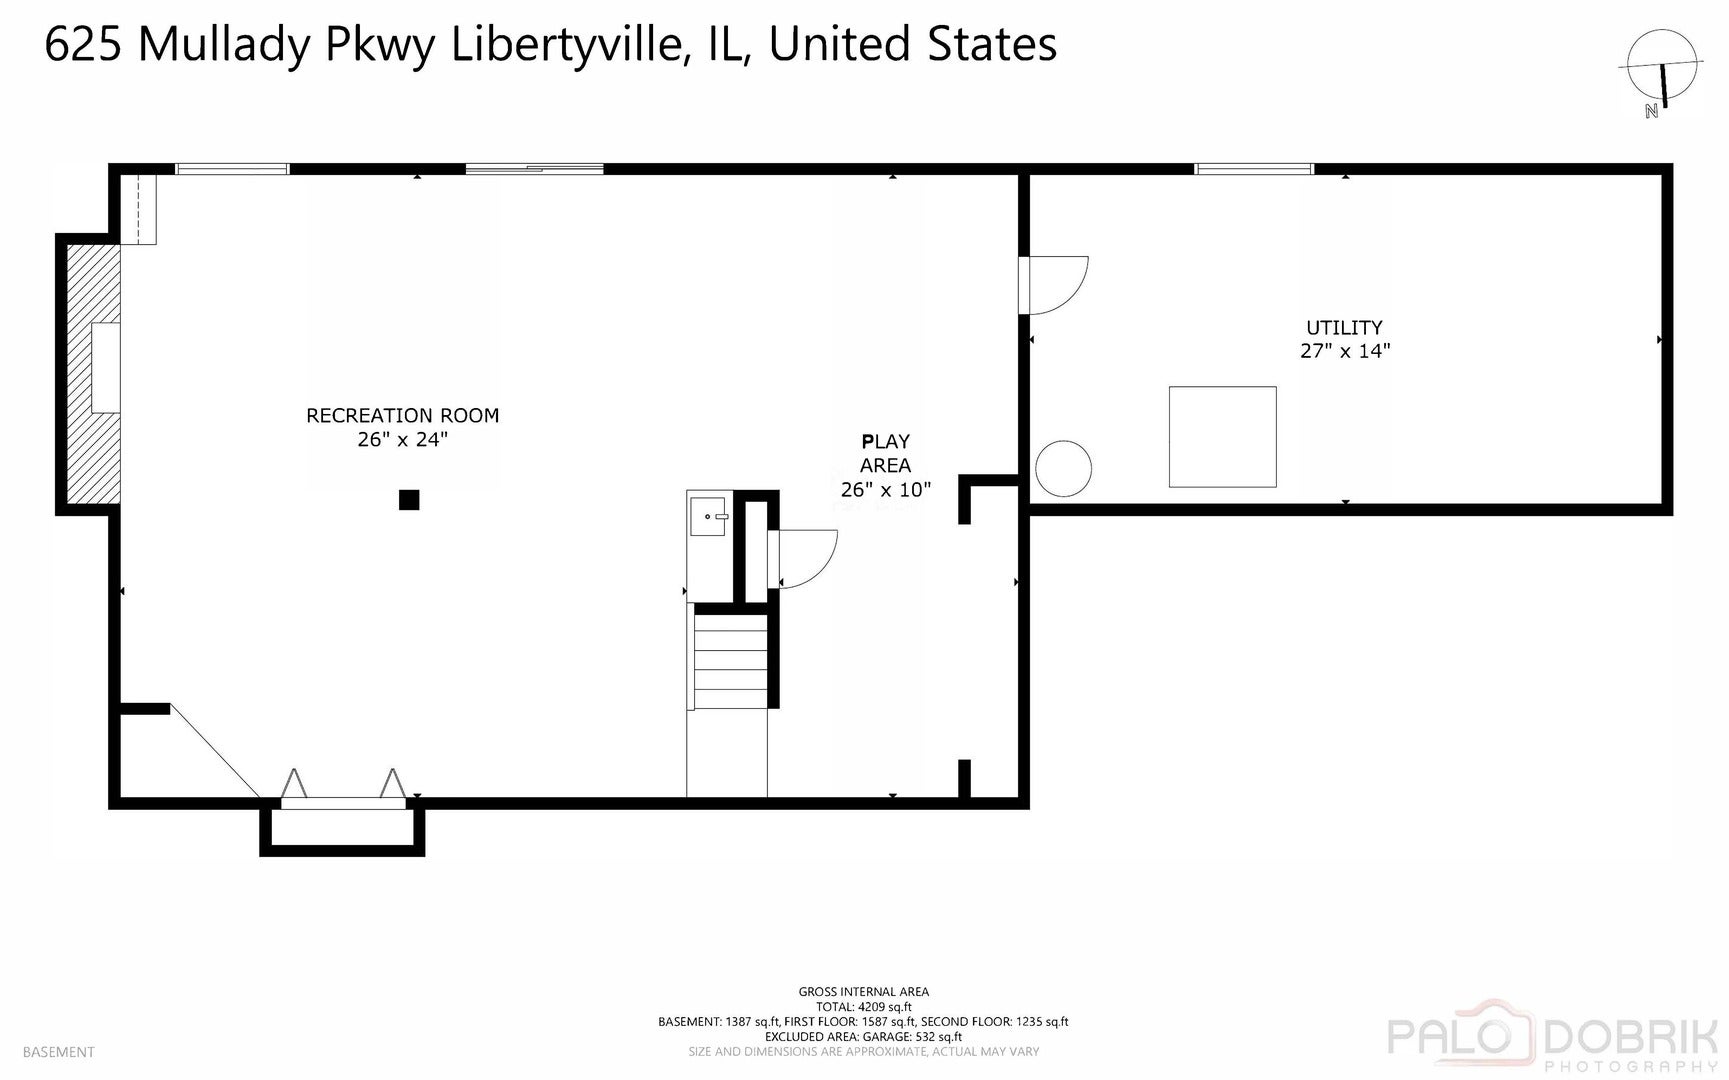
RED TOP FARMS! CHOICE ZONE HIGH SCHOOL DISTRICT | 4 BEDROOMS | 3 FULL BATHS | FIRST FLOOR BEDROOM | DEDICATED OFFICE | FINISHED WALKOUT BASEMENT | WET BAR | 2-CAR ATTACHED GARAGE | NEW FURNACE (2020) | NEW A/C (2019) | BRAND-NEW LG DISHWASHER | NEW LG WASHER (2024) | Choice Zone enrollment offers the opportunity to attend either Libertyville High School or Vernon Hills High School! From its distinctive Tudor-style architecture to its spacious, thoughtfully designed interior, this Red Top Farms home offers the space, flexibility and location you've been waiting for. The inviting foyer is accented by beautiful hardwood flooring and a trendy color palette that extends throughout most of the main level, setting the tone for gatherings big or small. The foyer is flanked by a gracious formal living room highlighted by a large, bay window and an elegant dining room, providing the perfect backdrop for everything from holiday celebrations to intimate dinners. The stylish eat-in kitchen is sure to impress with 42" cabinetry with elegant crowned uppers, Silestone countertops, tile backsplash, quality stainless steel appliances and a center island. Whether you're preparing meals, or entertaining guests, this space was designed to bring people together. The adjoining breakfast area features a large window with backyard views, creating the perfect spot to enjoy your morning coffee. Completely open to the eating area, the spacious family room invites relaxation with its dramatic wall-to-wall, floor-to-ceiling white-washed brick fireplace serving as a stunning focal point. A sliding glass door leads to the recently refinished deck, offering the perfect setting to relax, entertain and enjoy summer barbecues while taking in the surrounding backyard. Back inside, the first floor is completed by a generously sized bedroom, a full bathroom and convenient laundry room. Upstairs, retreat to the spacious primary suite featuring hardwood flooring, a large walk-in closet and private bath. Two additional generously sized bedrooms, a second full bath, and an office (which could be easily converted to a bedroom) provide plenty of space for family, guests, or hobbies. The finished walkout basement expands your living and entertaining possibilities with a large recreation room featuring a wet bar, a second floor-to-ceiling brick fireplace and custom built-in entertainment area, creating the perfect destination for movie nights, game days and gatherings. A sliding glass door leads directly to the brick paver patio, providing easy indoor-outdoor access and even more space for entertaining. An additional versatile space offers endless possibilities for a playroom, fitness area, craft room, hobby space or added storage. Outside, enjoy the convenience of a 2-car attached garage and an unbeatable location just minutes from The Libertyville Club, offering tennis, fitness facilities and summer camps, as well as vibrant downtown Libertyville with its award-winning restaurants, boutique shopping, seasonal festivals and popular farmer's market. Plus, you're close to the endless shopping, dining and entertainment options throughout Vernon Hills.
Listing Information
Facts & Features
Location
Community Information
Architecture
Features & Amenities
Property Features
Square Footage
Tax & Financial Information
Schools
Libertyville High School
Assigned school for this home
Hawthorn Middle School North
Hawthorn Townline Elementary School
Hawthorn School of Dual Language
ROE Alternative Prog of Lake County
John Powers Center
Hawthorn Elementary School North
Copeland Manor Elementary School
School ratings are provided for informational purposes only and are subject to change. Attendance boundaries are for reference only — contact the school or district directly to verify enrollment eligibility.
Historical Data
Price History
| Date | Event | Price |
|---|---|---|
| 09/08/2026 | Listed for sale | $759,000 |
Listed by Leslie McDonnell · RE/MAX Suburban · 8473678686
Listing information provided exclusively for consumers' personal, non-commercial use and may not be used for any purpose other than to identify prospective properties consumers may be interested in purchasing. Information deemed reliable but not guaranteed by the MLS. Copyright 2026, Midwest Real Estate Data (MRED). All rights reserved.
Last Updated: September 29, 2026 at 3:33 PM | Source: Midwest Real Estate Data (MRED) | MLS#: 12751623

Similar Homes For Sale In Libertyville
Start Your Real Estate Journey
Whether you have questions about this listing, want to schedule a showing, or just want to talk through your options, Shawn Strach is here to help. Reach out and expect a response within one business day.
How can I help?
Shawn Strach is here to help. Reach out and expect a response within one business day.
Thanks — Shawn Strach will be in touch shortly.
Make A Plan For Your Purchase
Know what you can afford before you start shopping — then run the numbers on any home you have in mind.
How much house can I afford?
- Principal & interest
- Property taxes
- Homeowner's insurance
- HOA dues
If your monthly savings are applied to the loan principal.
Enter your income, debts, and down payment to see how much home you may qualify for. Estimates only — not a lending decision.
Want to know more?
Matt Brua is here to help. Reach out and expect a response within one business day.
✓ Thanks — Matt Brua will be in touch shortly.
Your Next Chapter Starts With Just A Few Steps
Before you fall in love with a home, know what you can afford. Fill out a quick pre-approval so you're ready to make your move — on your timeline.

Pre-approval made easy
We're here to help you find the best option, not to help the best option find you. Trust that your information will not be shared with many different lenders like so many platforms do.
What type of home are you looking for?
How do you plan to use your new home?
Where are you in the home buying process?
Are you currently working with a real estate agent?
Do you currently own a home?
Is this your first time purchasing a home?
Do you plan to sell your current home before purchasing a new one?
Have you or your spouse served in the US military?
Veterans and active US military may be eligible for a $0 down VA loan.
What is your price range?
What is your current employment status?
What is your household pre-tax annual income?
What is your credit score?
Have you had a bankruptcy or foreclosure in the past 3 years?
Almost done — where can we reach you?
✓ Thank you for your time!
You'll hear back within one business day with your next steps.