
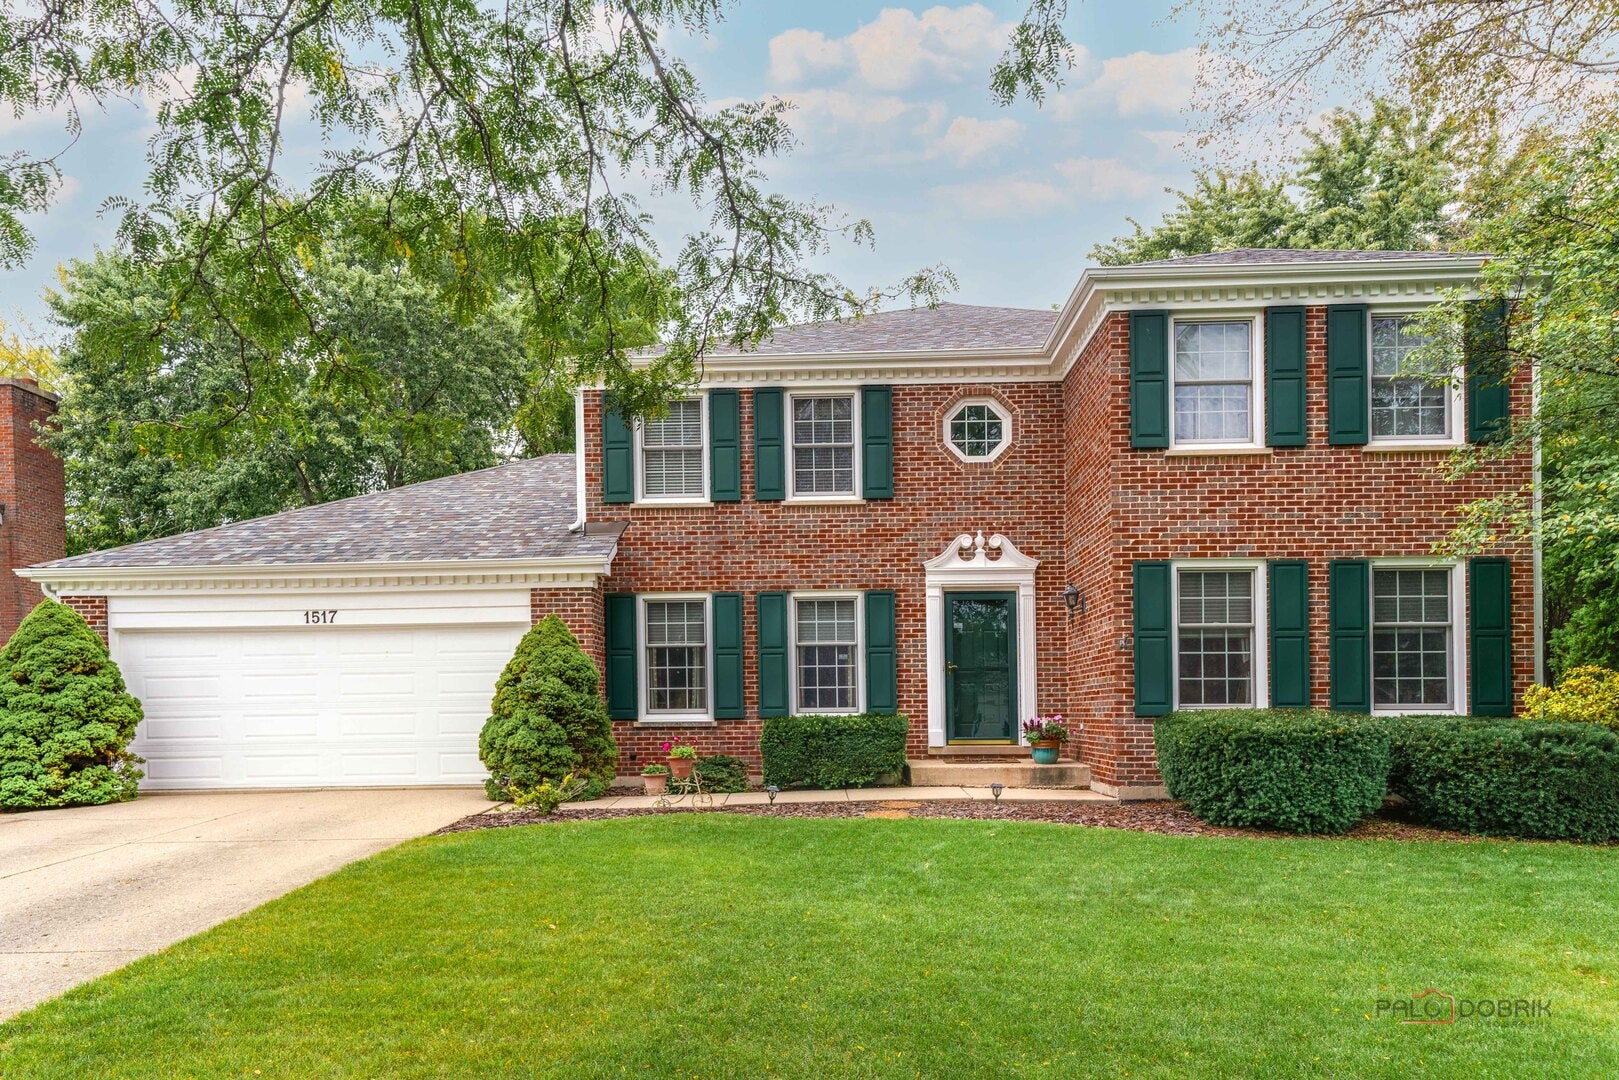
1517 Barn Cir
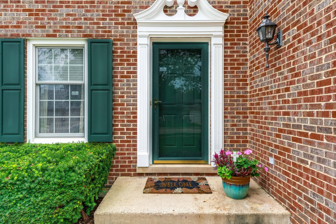
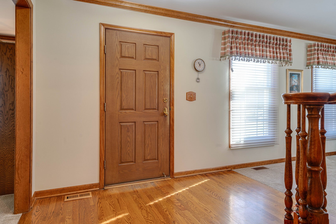
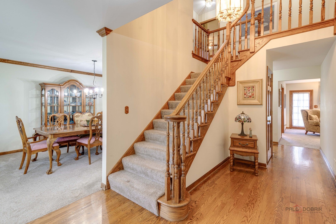
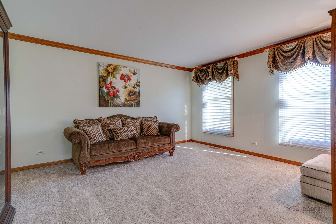
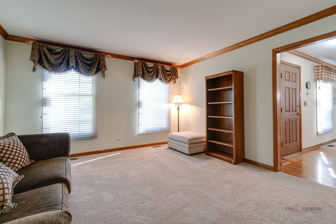
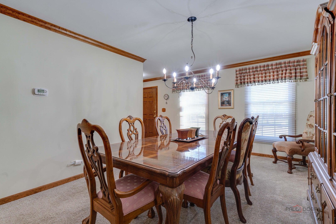
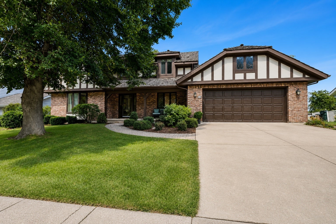
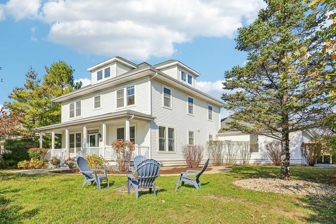
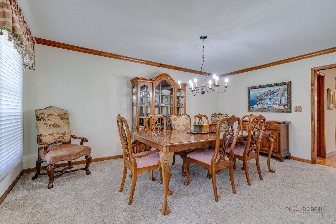
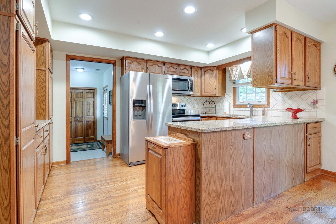
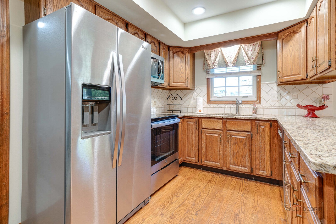
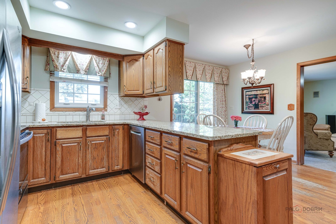
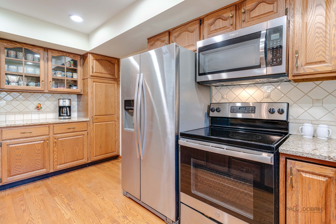
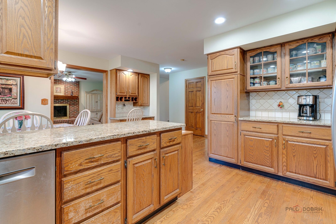
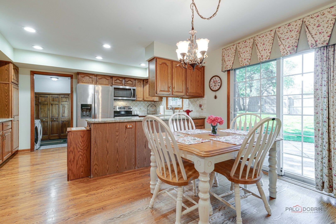
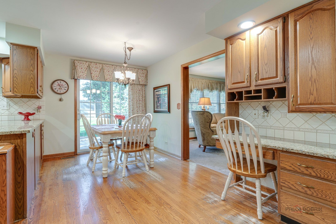
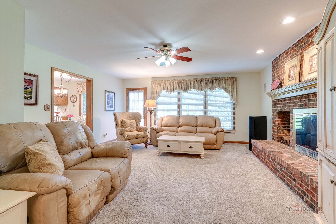
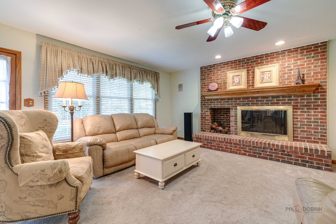
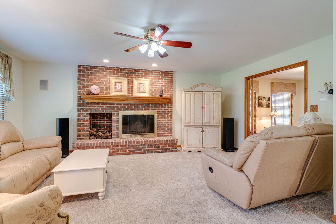
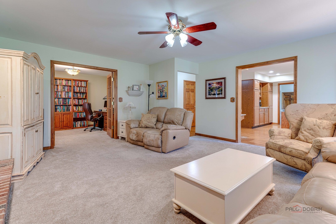
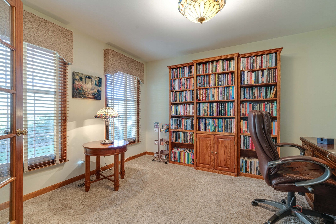
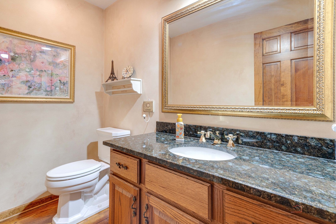
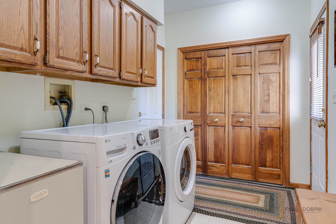
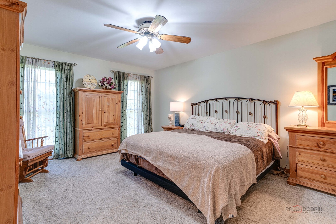
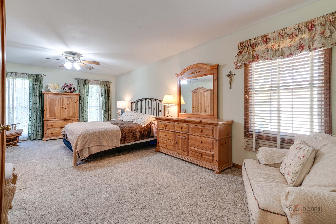
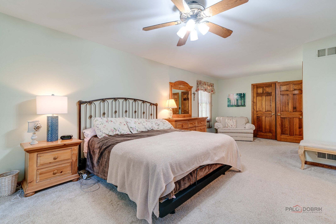
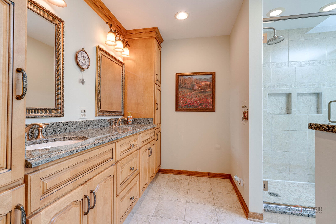
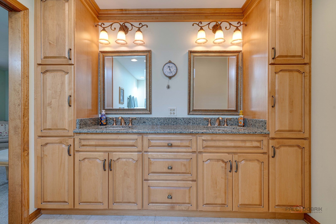
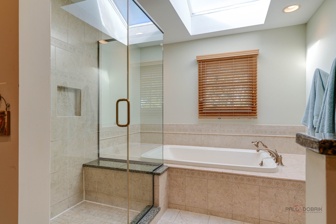
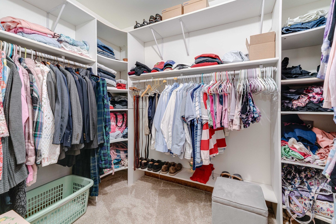
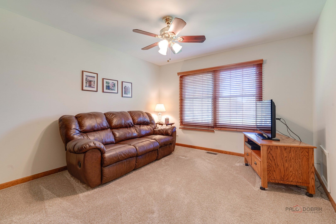
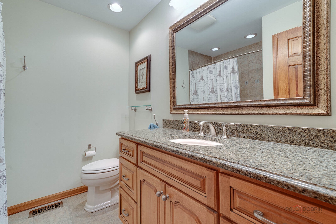
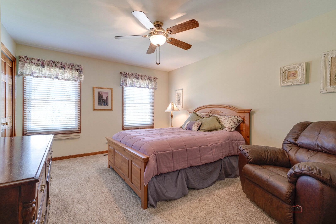
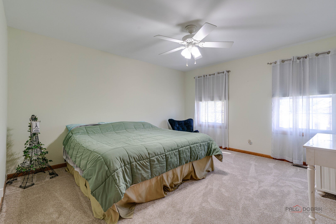
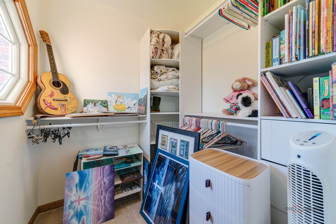
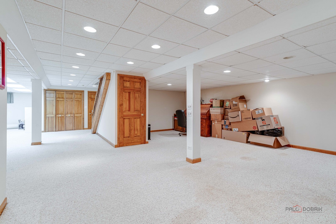
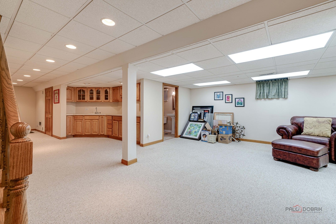
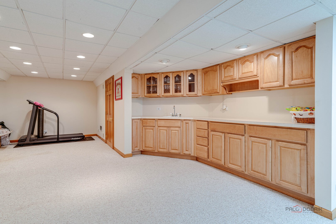
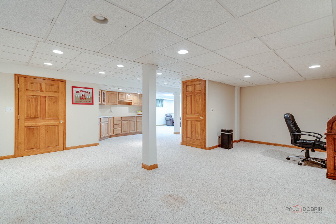
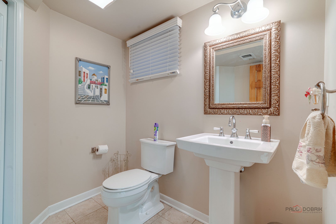
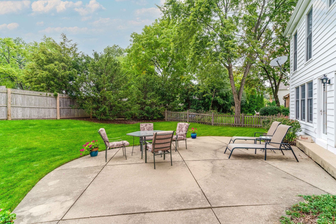
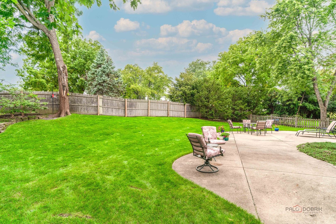
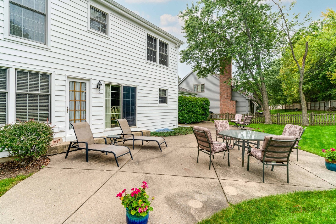
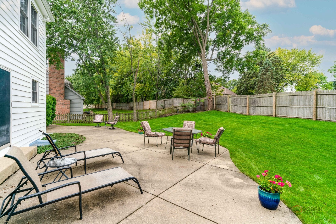
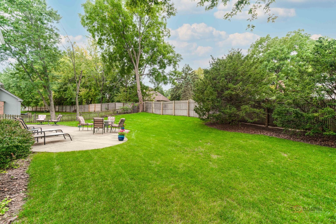
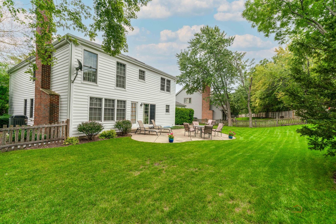
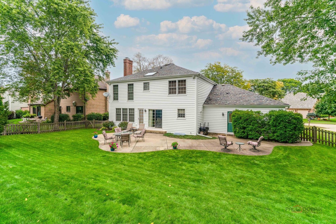
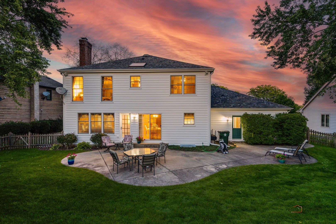
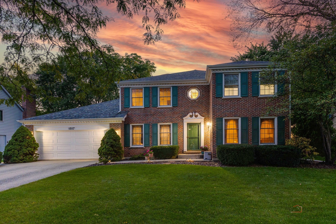
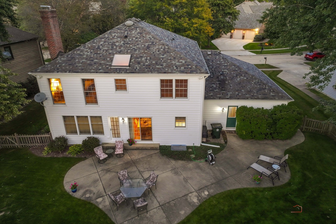
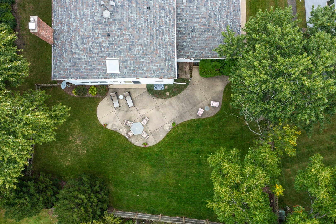
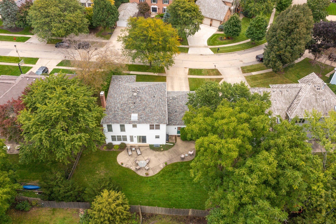
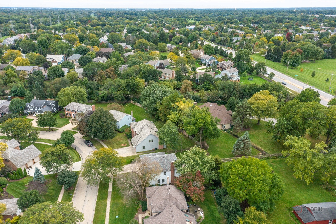
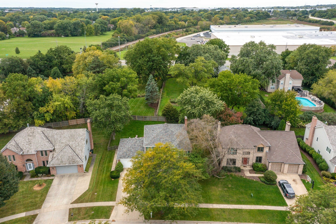
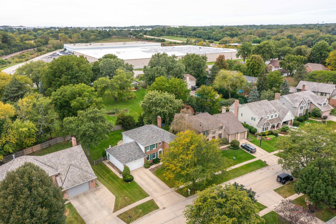
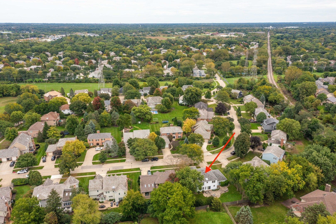
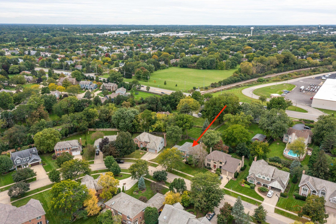
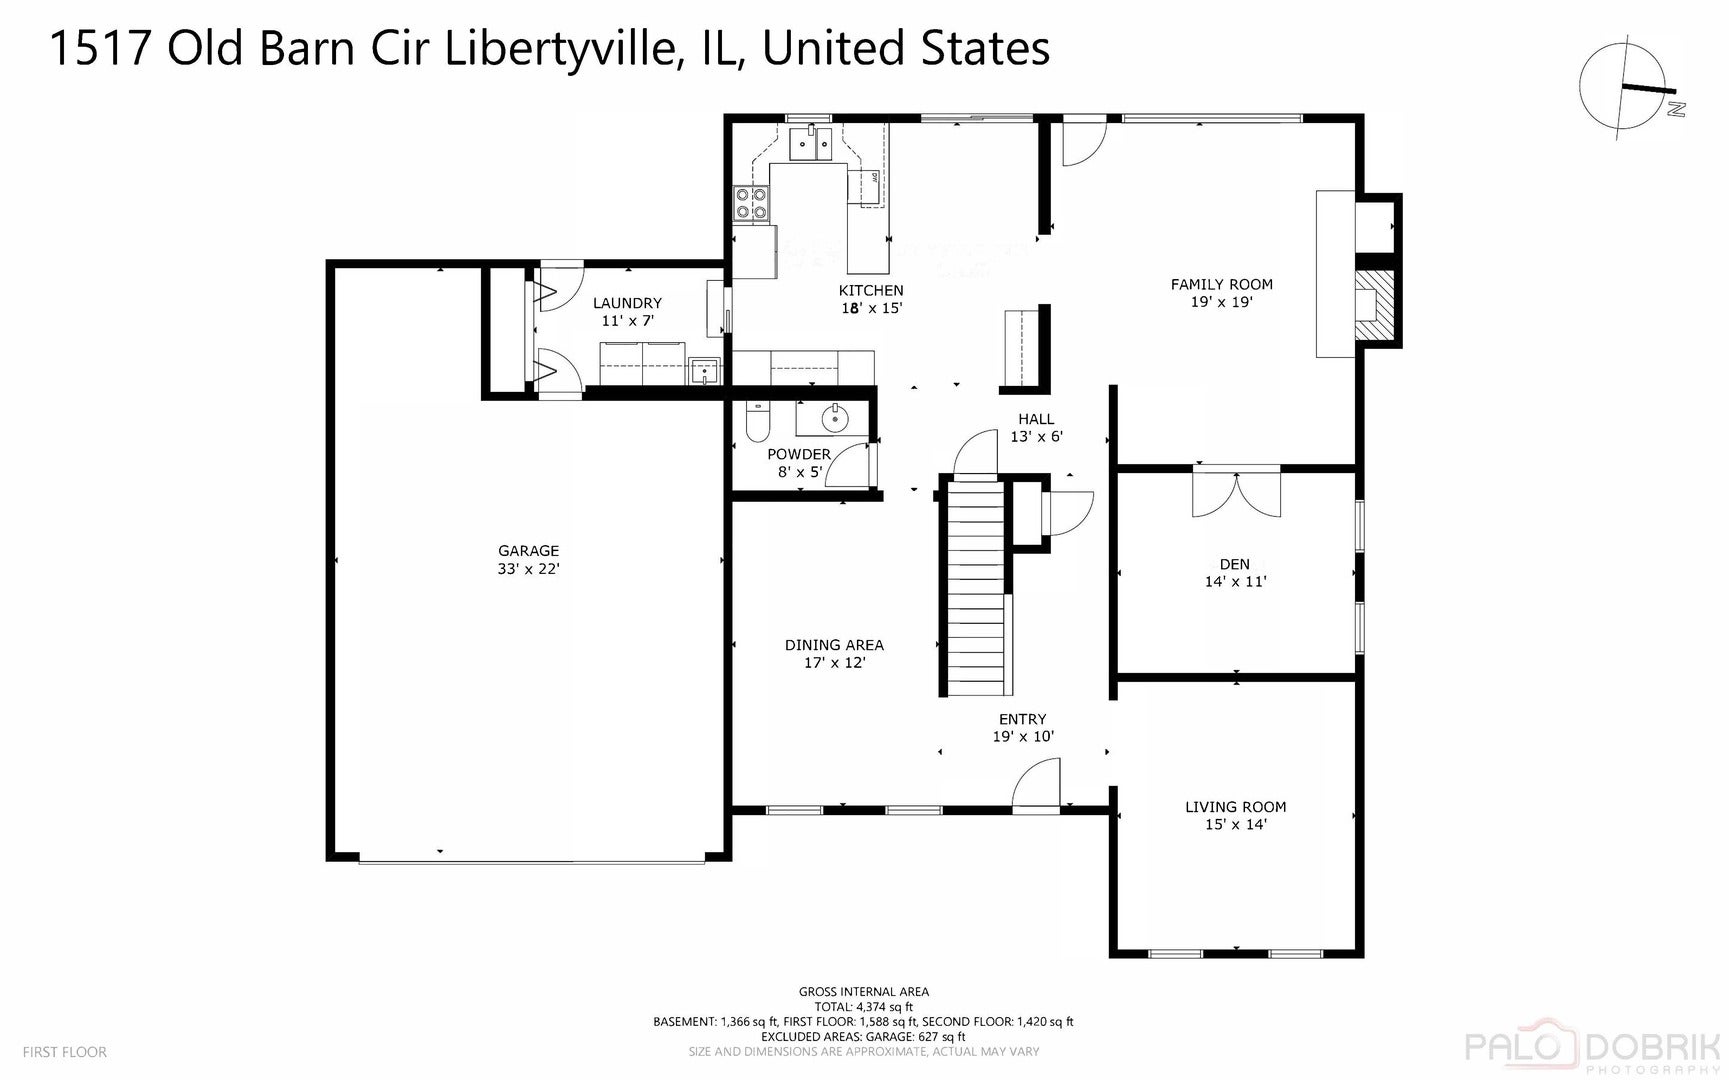
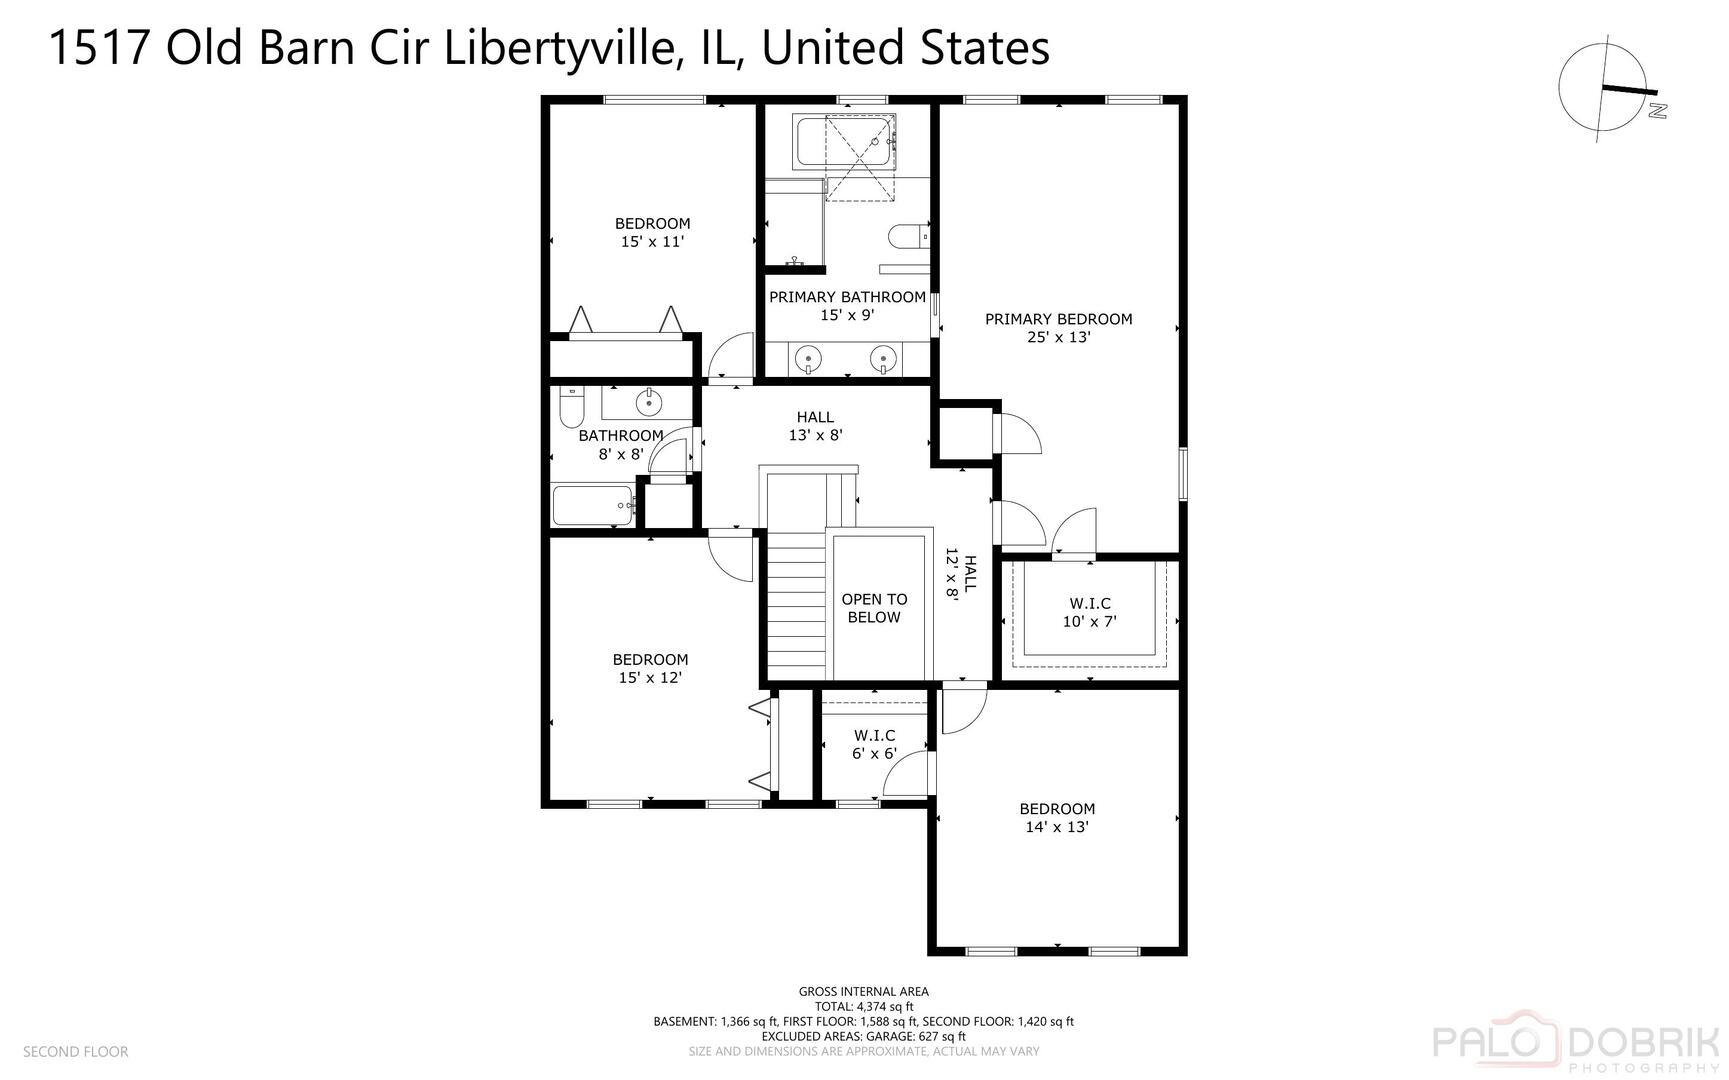
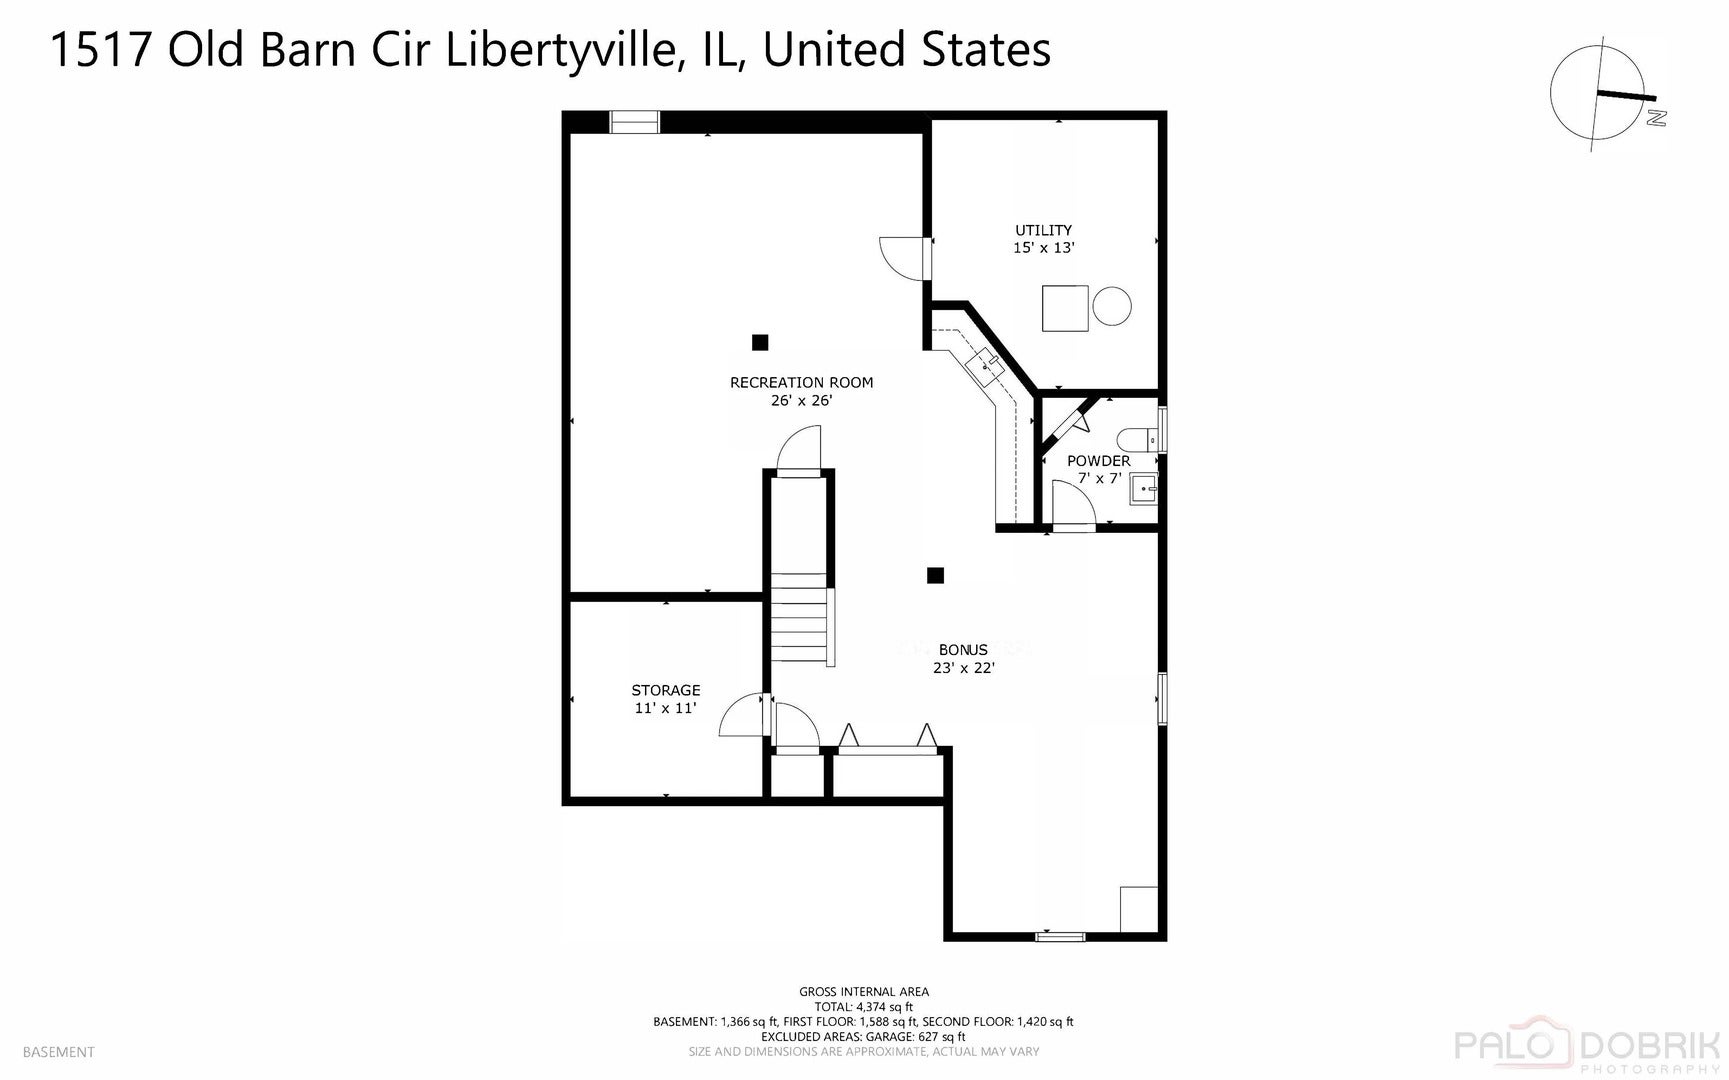
INTERLAKEN VALLEY | 4 BEDROOMS | 2 FULL + 2 HALF BATHS | FINISHED BASEMENT | FENCED YARD | 2-CAR ATTACHED GARAGE | Located in Libertyville's Interlaken Valley neighborhood, this classic brick and cedar home offers the kind of flexible living space that makes everyday life feel easy, with inviting gathering spaces, room to spread out and a backyard designed for enjoying the seasons. Head inside through the welcoming foyer, where the formal living room and dining room flank the entry and create an effortless setting for everything from holiday dinners to casual get-togethers with friends. Hardwood floors carry into the eat-in kitchen, where granite countertops, abundant cabinetry, tile backsplash and a peninsula provide plenty of workspace for everything from quick breakfasts to weeknight meal prep and holiday cooking. Quality stainless-steel appliances include a Whirlpool refrigerator, GE range, Whirlpool microwave and Bosch dishwasher. The sunny eating area overlooks the backyard and opens through glass doors to the patio, making it easy to carry dinner outside, fire up the grill or settle in with your morning coffee while the kids or dogs enjoy the fenced yard. Continue into the family room, where a floor-to-ceiling wood-burning fireplace creates a cozy gathering spot for movie nights, game days or relaxing by the fire on a chilly evening. A door to the backyard makes it easy to head outside when you want a little fresh air or to keep an eye on things outdoors. French doors open to a versatile first-floor den, ready to become your home office, reading room, homework space or quiet retreat when you need a little separation. A first-floor laundry room and convenient half bath round out the main level. Ready to call it a night? Head upstairs to the expansive primary suite, where a large walk-in closet keeps everything organized and the a private, spa-inspired bath offers the perfect place to unwind at the end of the day, with heated tile floors adding a touch of everyday luxury. Start the morning at the dual-sink vanity, then soak in the BubbleMassage tub or enjoy the separate shower featuring a rain showerhead and handheld body sprayer. Three additional bedrooms, each with generous closet space, provide room for family, guests, hobbies or a second home office, while a second full bath serves the upper level. And when it's time to entertain, the finished basement gives everyone even more room to spread out, with a large recreation room, extra-long wet bar, half bath and abundant storage. Picture movie nights downstairs, game tournaments or settling in for a favorite show, with the wet bar ready for pouring a drink when friends come over. Outside, the fully fenced backyard gives you room to grill, play, garden and gather, with the patio ready for summer dinners and evenings spent under the stars. The attached 2-car garage keeps daily routines convenient through every season. The location puts you close to the best of Libertyville, with nearby walking and biking paths, baseball fields, parks and Independence Grove, where miles of trails along the Des Plaines River invite you to get outside. When you're ready for dinner, shopping or a Saturday morning at the farmers market, downtown Libertyville is just minutes away with restaurants, coffee shops, boutiques and local favorites. Schedule your showing today!
Listing Information
Facts & Features
Location
Community Information
Architecture
Features & Amenities
Property Features
Square Footage
Tax & Financial Information
Schools
Butterfield School
Assigned school for this home
Highland Middle School
Assigned school for this home
Libertyville High School
Assigned school for this home
Prairie Crossing Charter School
Lincoln Elementary School
Lincoln School
Mechanics Grove Elementary School
Adler Park School
School ratings are provided for informational purposes only and are subject to change. Attendance boundaries are for reference only — contact the school or district directly to verify enrollment eligibility.
Historical Data
Price History
| Date | Event | Price |
|---|---|---|
| 10/20/2026 | Listed for sale | $799,000 |
Listed by Leslie McDonnell · RE/MAX Suburban · 8473678686
Listing information provided exclusively for consumers' personal, non-commercial use and may not be used for any purpose other than to identify prospective properties consumers may be interested in purchasing. Information deemed reliable but not guaranteed by the MLS. Copyright 2026, Midwest Real Estate Data (MRED). All rights reserved.
Last Updated: November 1, 2026 at 5:07 AM | Source: Midwest Real Estate Data (MRED) | MLS#: 12775348

Similar Homes For Sale In Libertyville
Start Your Real Estate Journey
Whether you have questions about this listing, want to schedule a showing, or just want to talk through your options, Shawn Strach is here to help. Reach out and expect a response within one business day.
How can I help?
Shawn Strach is here to help. Reach out and expect a response within one business day.
Thanks — Shawn Strach will be in touch shortly.
Make A Plan For Your Purchase
Know what you can afford before you start shopping — then run the numbers on any home you have in mind.
How much house can I afford?
- Principal & interest
- Property taxes
- Homeowner's insurance
- HOA dues
If your monthly savings are applied to the loan principal.
Enter your income, debts, and down payment to see how much home you may qualify for. Estimates only — not a lending decision.
Want to know more?
Matt Brua is here to help. Reach out and expect a response within one business day.
✓ Thanks — Matt Brua will be in touch shortly.
Your Next Chapter Starts With Just A Few Steps
Before you fall in love with a home, know what you can afford. Fill out a quick pre-approval so you're ready to make your move — on your timeline.

Pre-approval made easy
We're here to help you find the best option, not to help the best option find you. Trust that your information will not be shared with many different lenders like so many platforms do.
What type of home are you looking for?
How do you plan to use your new home?
Where are you in the home buying process?
Are you currently working with a real estate agent?
Do you currently own a home?
Is this your first time purchasing a home?
Do you plan to sell your current home before purchasing a new one?
Have you or your spouse served in the US military?
Veterans and active US military may be eligible for a $0 down VA loan.
What is your price range?
What is your current employment status?
What is your household pre-tax annual income?
What is your credit score?
Have you had a bankruptcy or foreclosure in the past 3 years?
Almost done — where can we reach you?
✓ Thank you for your time!
You'll hear back within one business day with your next steps.