
6 419 Ferson Woods Dr
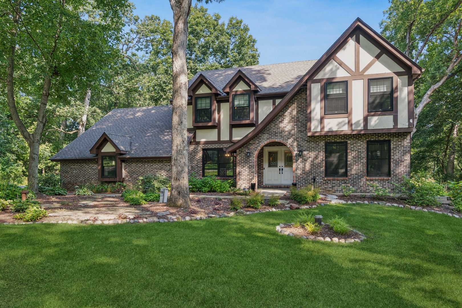
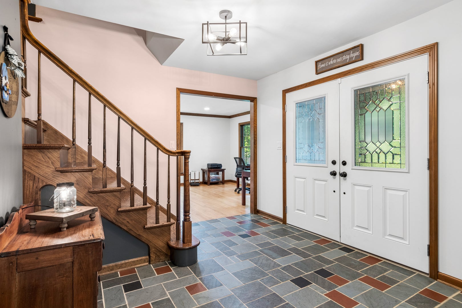
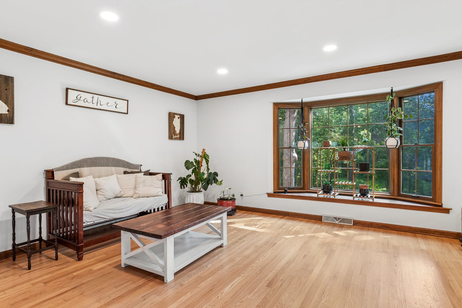
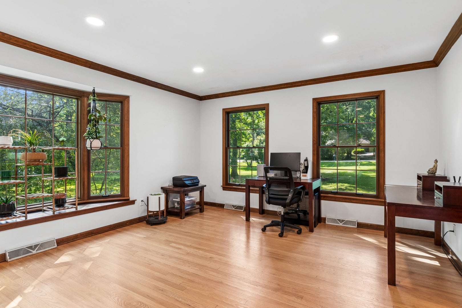
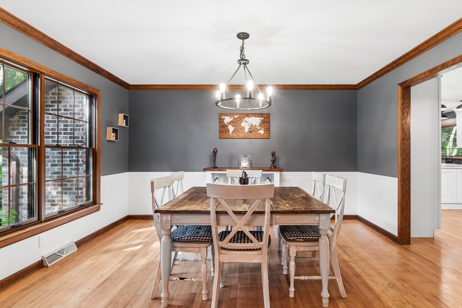
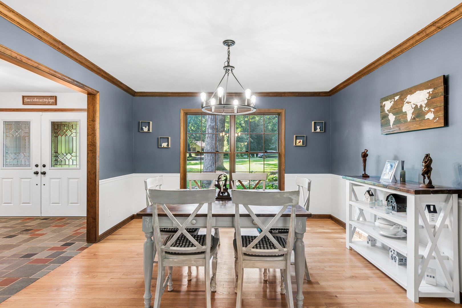
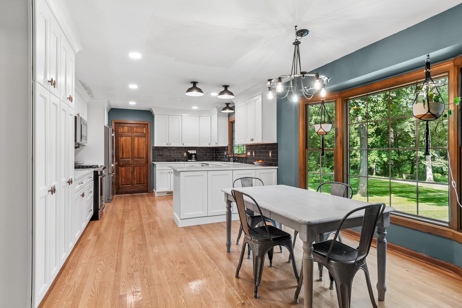
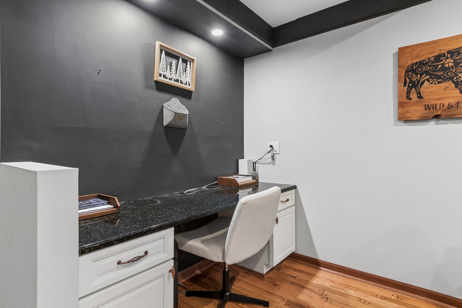
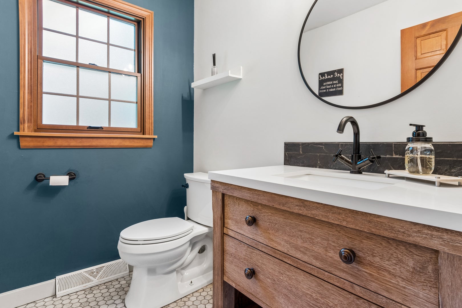
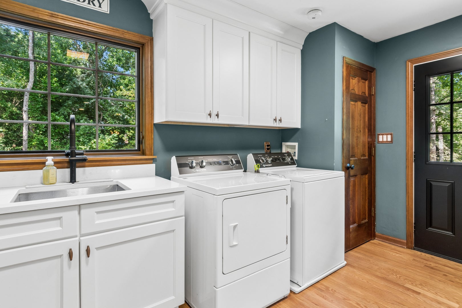
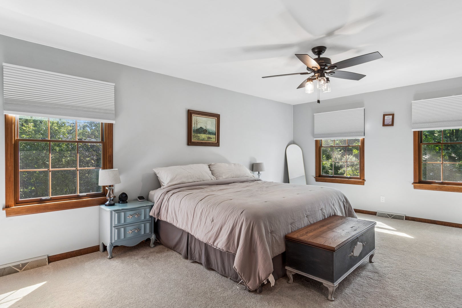
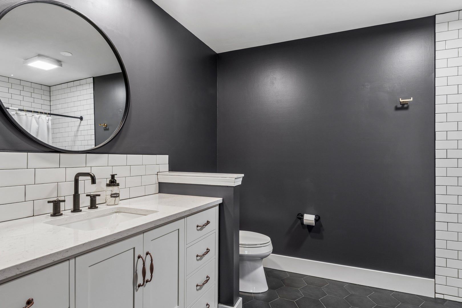
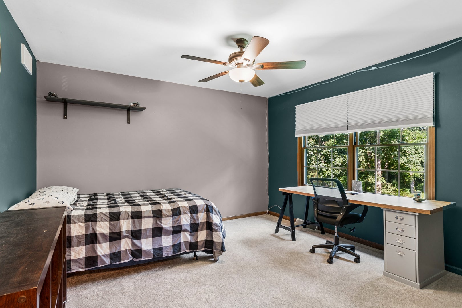
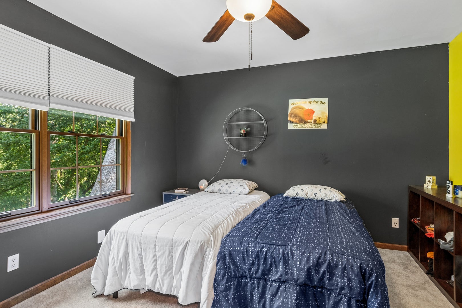
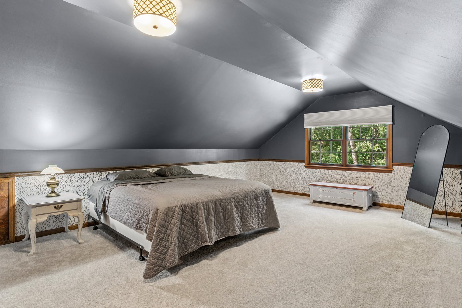
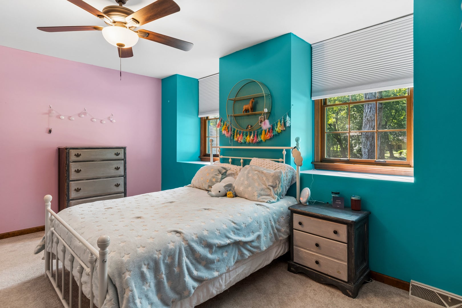
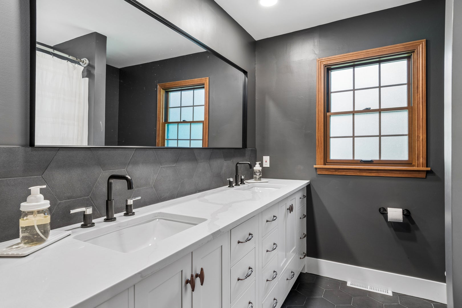
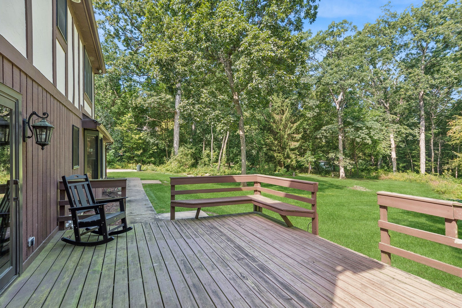
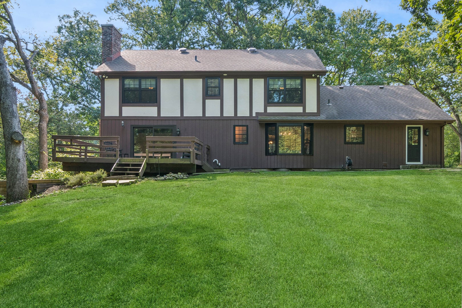
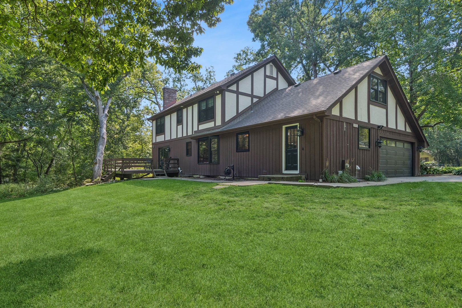
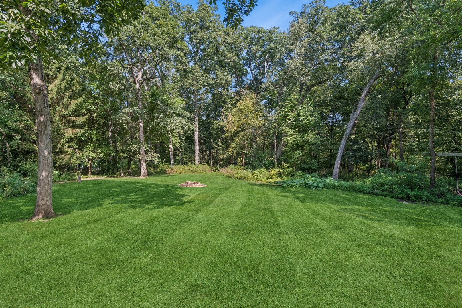
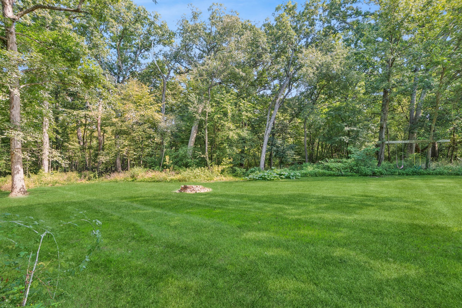
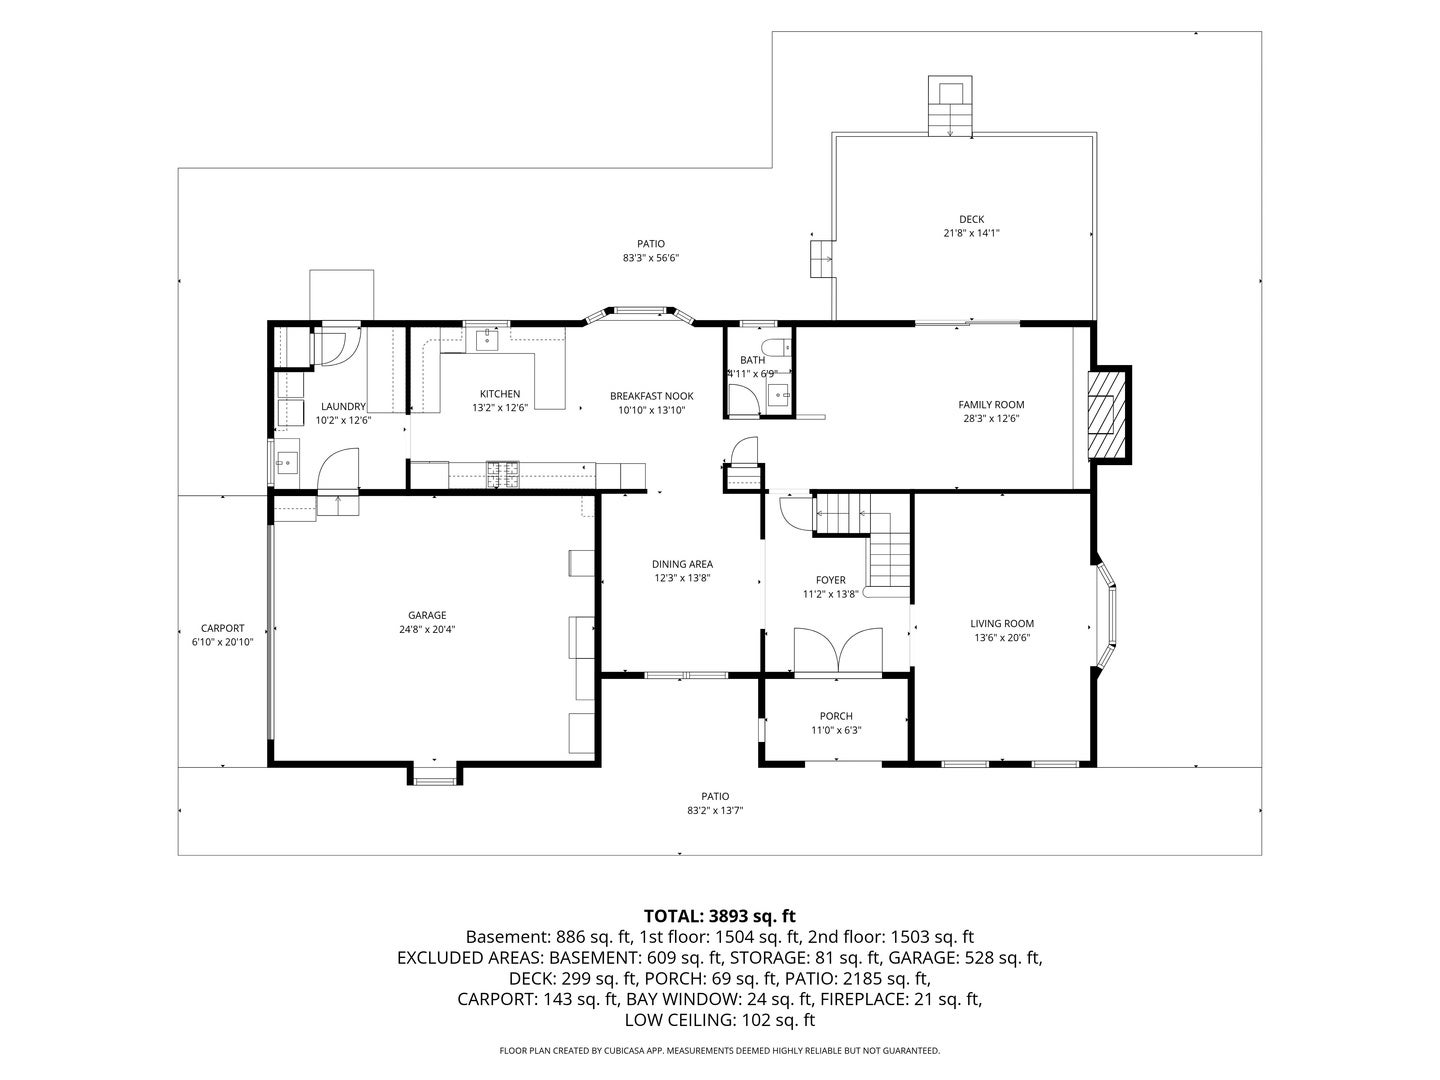
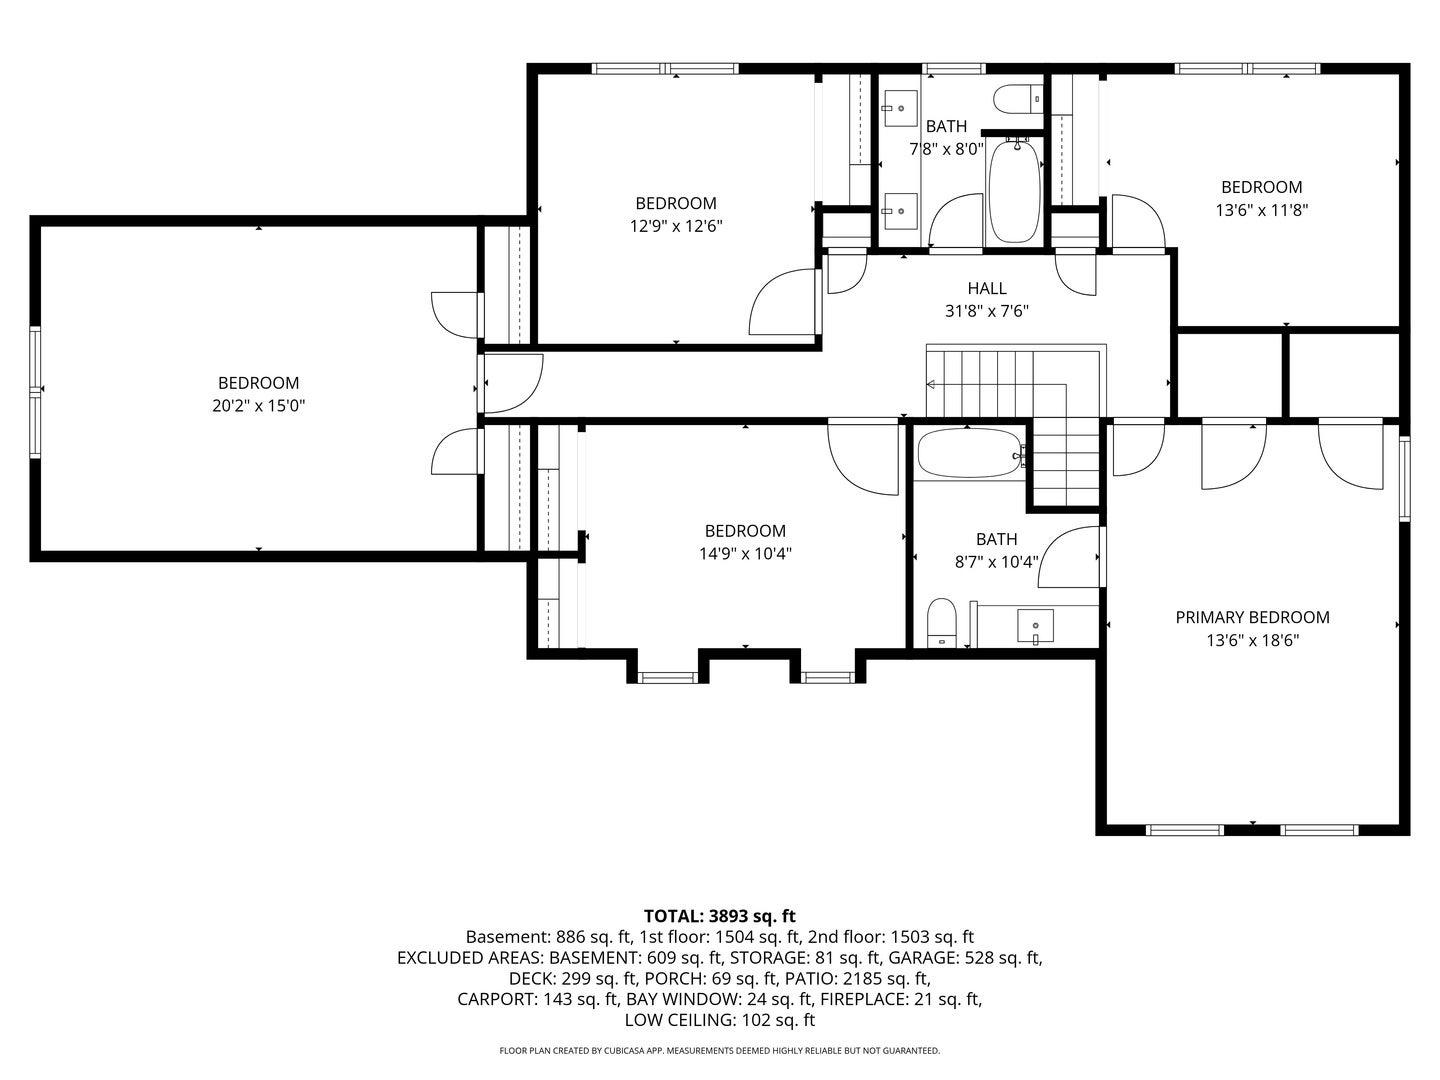
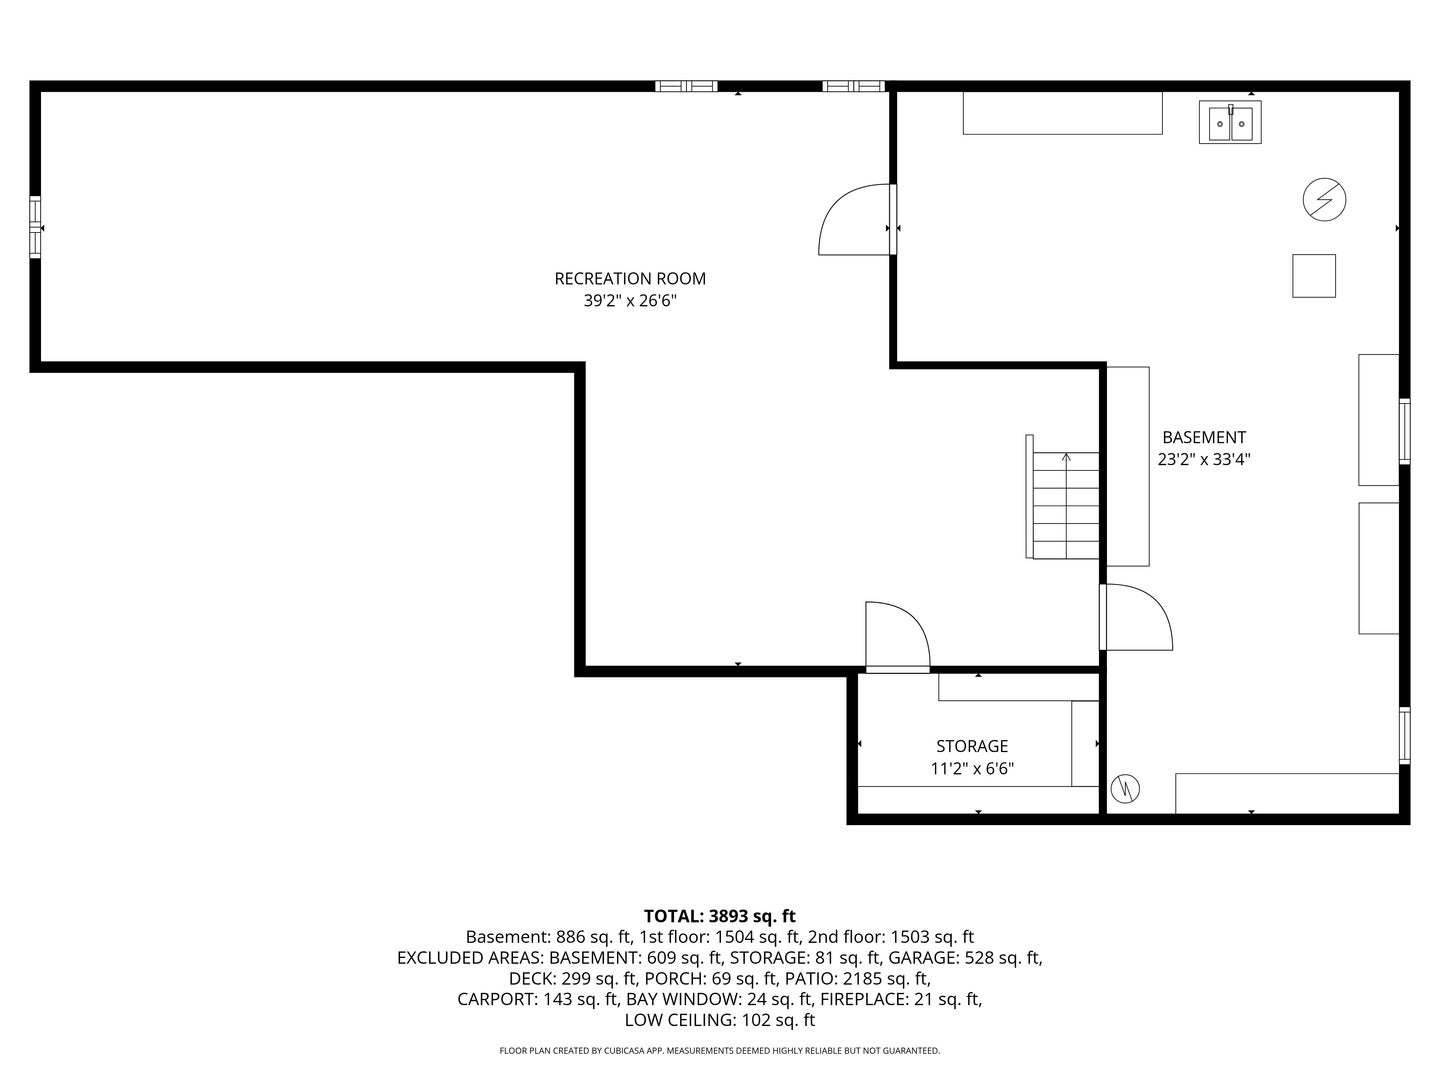
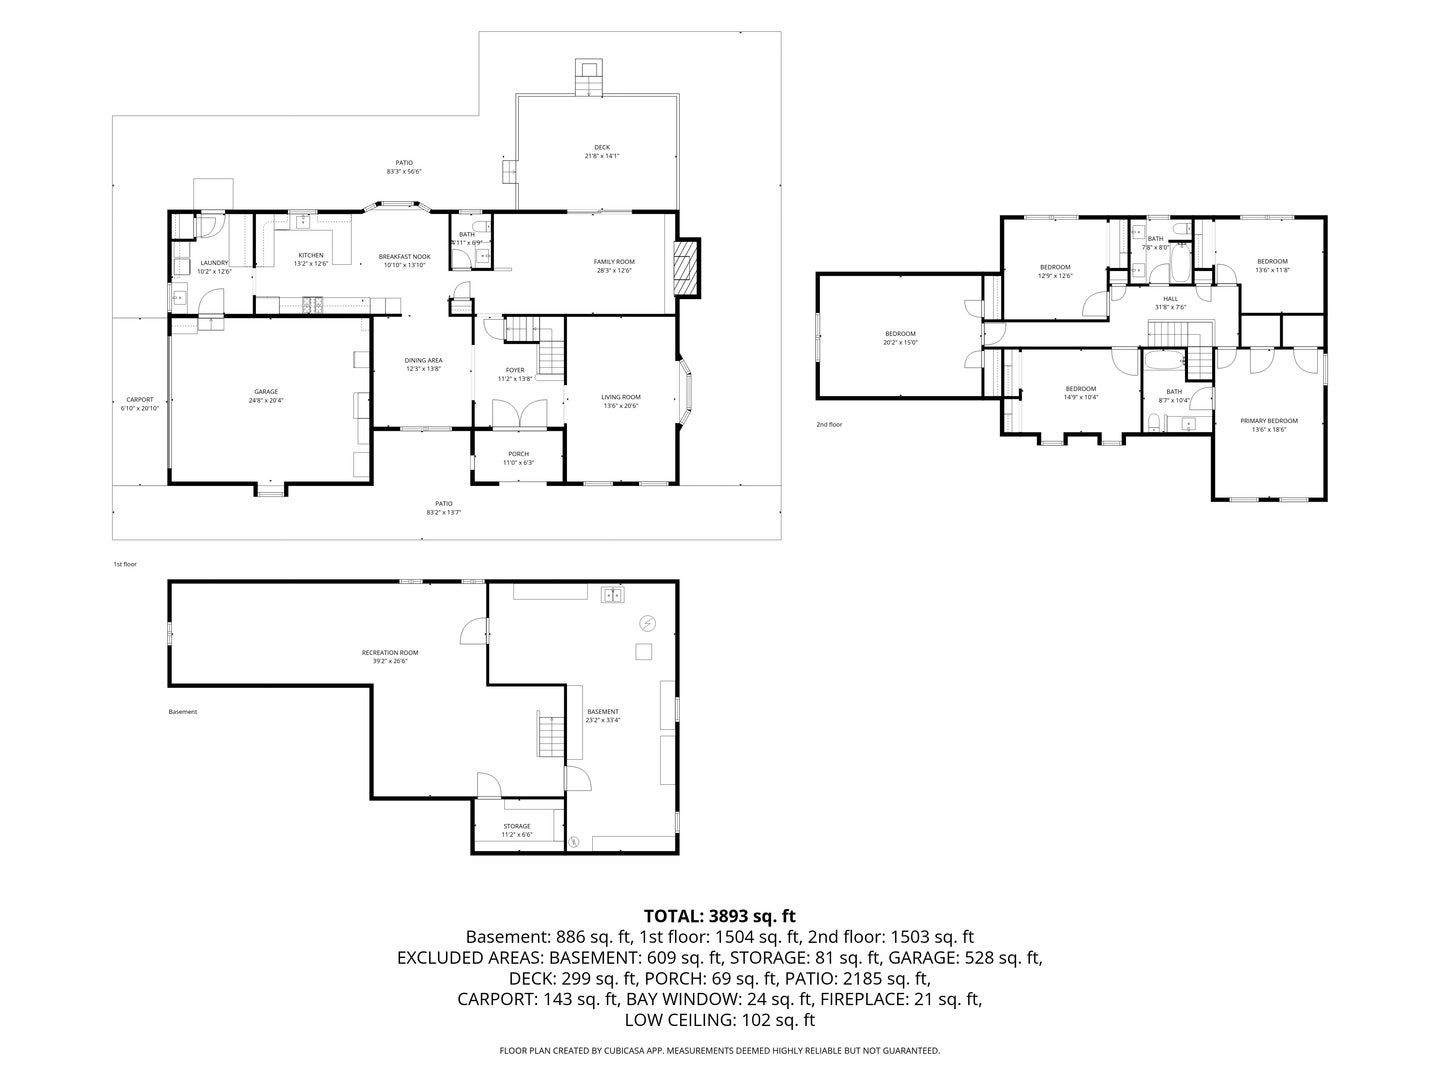
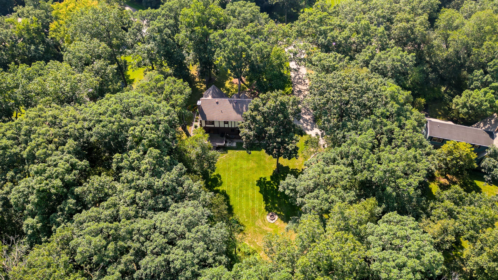
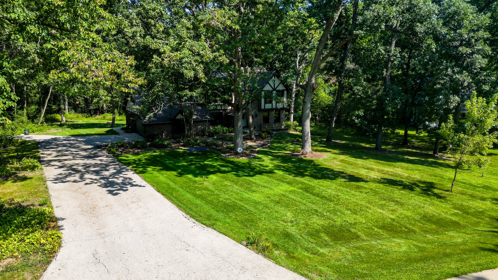
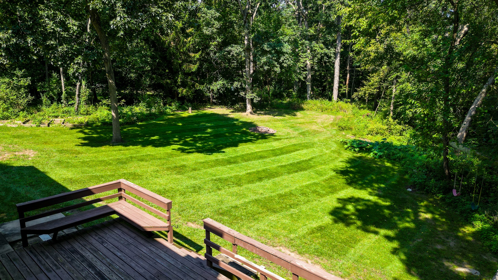
COUNTRY CHARM. MODERN LIVING. THE BEST OF BOTH WORLDS! This stunning 5-bedroom Tudor home in popular Ferson Creek Woods is situated on 1.27 acres of absolute BLISS. The parcel is a sanctuary with its towering oaks, hickory trees, and gorgeous perennial gardens. It backs to 10 acres of preserved open space and Ferson Creek. The landscape is perfect for watching wildlife and nature put on shows in every season. Come inside and you'll see that the home is as impressive as its setting. It has a warm, comfortable flow that's perfect for both everyday living and entertaining. Tons of light shines through all the newer (2024) Pella windows. In fact, nearly every inch of this approximately 3000 sq ft home has been modernized by the current owners since 2021. The gourmet kitchen was completely redone in 2021 to include custom white cabinetry with pull-out drawers, newer stainless steel appliances, rich quartz countertops and sink, a pot filler, reverse osmosis system, and a chic slate backsplash. Amish hardwood floors were added/refinished in 2021 and span the majority of the main level. Newer carpet was installed upstairs in 2021. Fresh paint and modern light fixtures add to the pizzazz. The main level laundry/mud room is super impressive and leads you to the oversized 2.5-car sideload garage with newer (2025) garage door and MyQ garage door opener. Both upstairs bathrooms were completely updated in 2026 with ceramic tile floors and newer vanities with quartz vanity tops and they are truly spa-worthy. The party-sized deck makes outdoor entertaining easy and gives you a front row seat to the natural beauty that surrounds you. Best of all, the updates go well beyond the cosmetic improvements. A new 700' deep well was added in 2021 - and the old well is still available for extra irrigation. The electrical panel, all basement wiring, and all outlets and switches were professionally updated in 2021. A new high efficiency, dual zone HVAC system was installed in 2021, and all basement duct work was redone in 2021, too. The sump pump and ejector pump were replaced in 2024, and a battery back up was added. The roof was replaced in 2020. There's even a newer gas fireplace inlet, smart thermostat and ring doorbell! Just move, place your furniture, and start living the carefree life. Ferson Creek Woods is located within the award-winning St Charles school district - Ferson Creek Elementary is just 1/2 mile away -and it's close to the Randall Road corridor where you'll find wonderful shopping and dining options. This is the kind of home that invites you to slow down, settle in, and stay a while. Could this be the one you've been waiting for? Welcome home!
Listing Information
Facts & Features
Location
Community Information
Architecture
Features & Amenities
Property Features
Square Footage
Tax & Financial Information
Schools
Thompson Middle School
Assigned school for this home
St Charles North High School
Assigned school for this home
Otter Creek Elementary School
Corron Elementary School
Fox Meadow Elementary School
Haines Middle School
Willard Elementary School
Illinois Youth Center - St Charles
School ratings are provided for informational purposes only and are subject to change. Attendance boundaries are for reference only — contact the school or district directly to verify enrollment eligibility.
Historical Data
Price History
| Date | Event | Price |
|---|---|---|
| 09/25/2026 | Price change | $679,000 |
| 09/07/2026 | Listed for sale | $699,000 |
Listed by Lisa Byrne · Baird & Warner · 6307781855
Listing information provided exclusively for consumers' personal, non-commercial use and may not be used for any purpose other than to identify prospective properties consumers may be interested in purchasing. Information deemed reliable but not guaranteed by the MLS. Copyright 2026, Midwest Real Estate Data (MRED). All rights reserved.
Last Updated: October 28, 2026 at 2:05 PM | Source: Midwest Real Estate Data (MRED) | MLS#: 12746174

Similar Homes For Sale In Saint Charles

Start Your Real Estate Journey
Whether you have questions about this listing, want to schedule a showing, or just want to talk through your options, Shawn Strach is here to help. Reach out and expect a response within one business day.
How can I help?
Shawn Strach is here to help. Reach out and expect a response within one business day.
Thanks — Shawn Strach will be in touch shortly.
Make A Plan For Your Purchase
Know what you can afford before you start shopping — then run the numbers on any home you have in mind.
How much house can I afford?
- Principal & interest
- Property taxes
- Homeowner's insurance
- HOA dues
If your monthly savings are applied to the loan principal.
Enter your income, debts, and down payment to see how much home you may qualify for. Estimates only — not a lending decision.
Want to know more?
Matt Brua is here to help. Reach out and expect a response within one business day.
✓ Thanks — Matt Brua will be in touch shortly.
Your Next Chapter Starts With Just A Few Steps
Before you fall in love with a home, know what you can afford. Fill out a quick pre-approval so you're ready to make your move — on your timeline.

Pre-approval made easy
We're here to help you find the best option, not to help the best option find you. Trust that your information will not be shared with many different lenders like so many platforms do.
What type of home are you looking for?
How do you plan to use your new home?
Where are you in the home buying process?
Are you currently working with a real estate agent?
Do you currently own a home?
Is this your first time purchasing a home?
Do you plan to sell your current home before purchasing a new one?
Have you or your spouse served in the US military?
Veterans and active US military may be eligible for a $0 down VA loan.
What is your price range?
What is your current employment status?
What is your household pre-tax annual income?
What is your credit score?
Have you had a bankruptcy or foreclosure in the past 3 years?
Almost done — where can we reach you?
✓ Thank you for your time!
You'll hear back within one business day with your next steps.