
3617 Emerald Rd
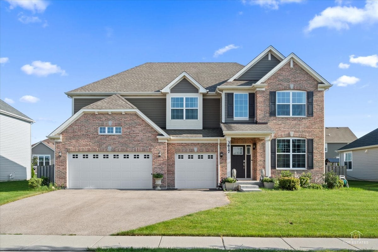
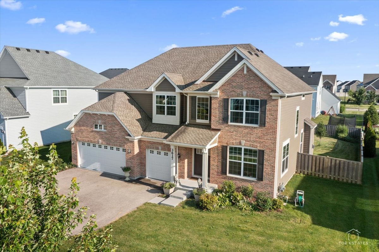
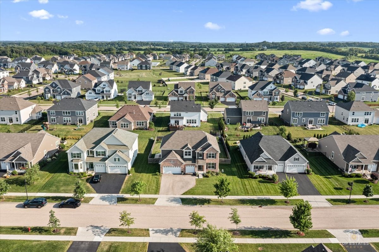
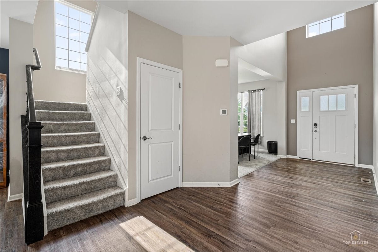
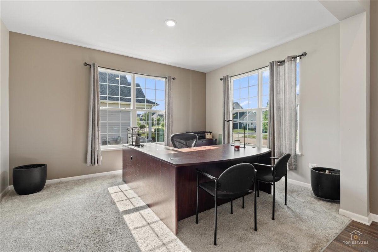
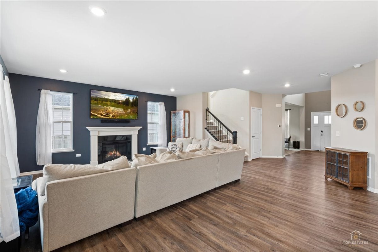
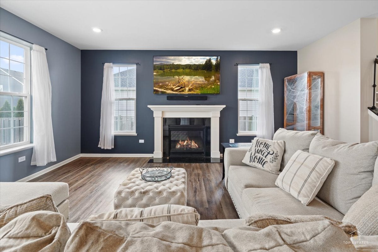
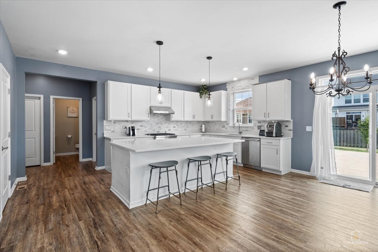
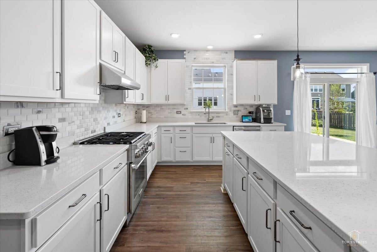
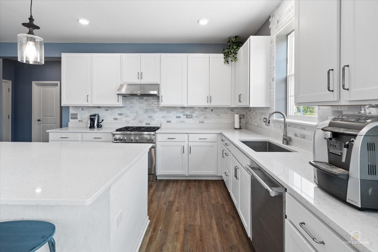
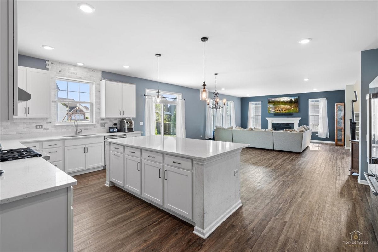
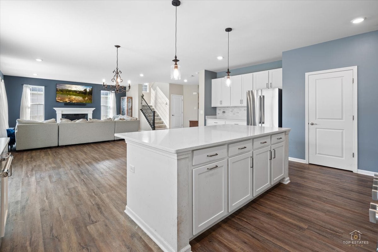
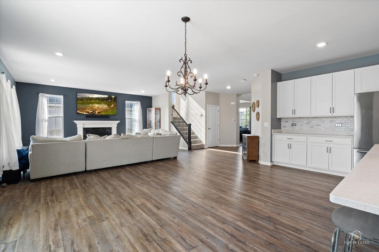
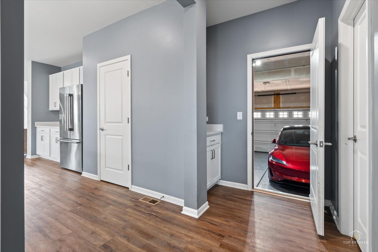
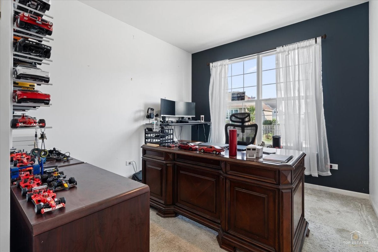
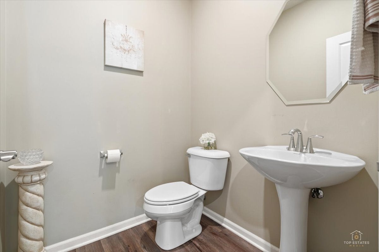
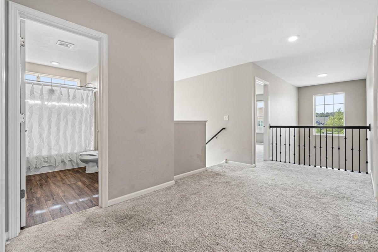
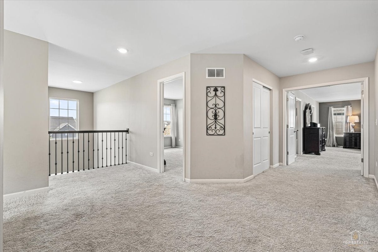
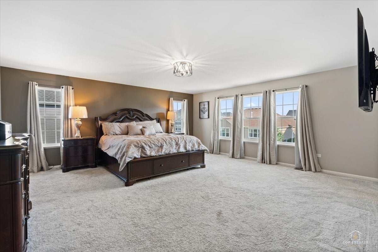
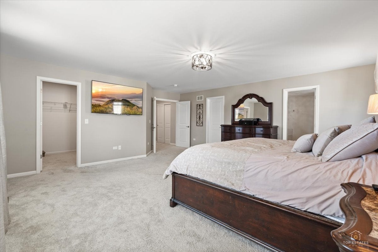
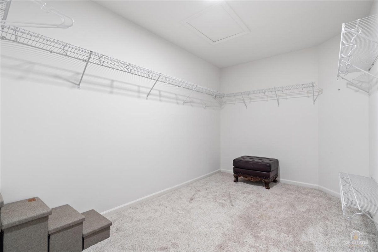
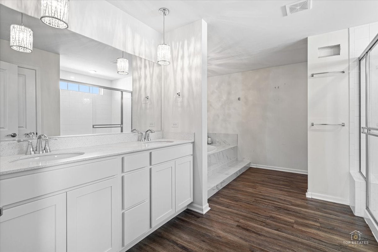
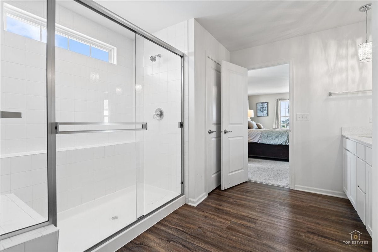
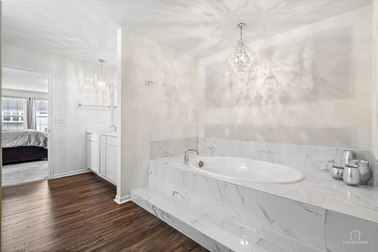
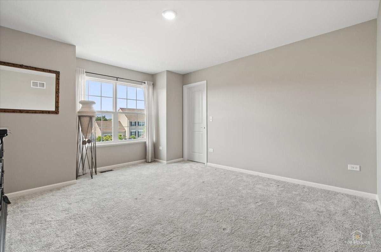
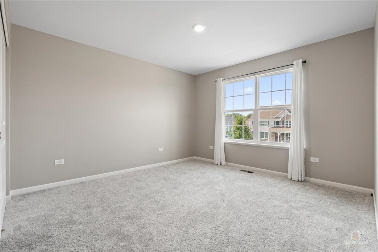
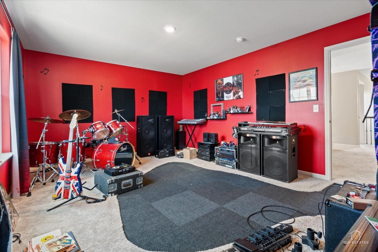
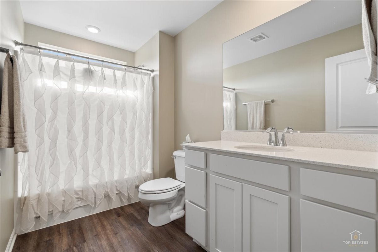
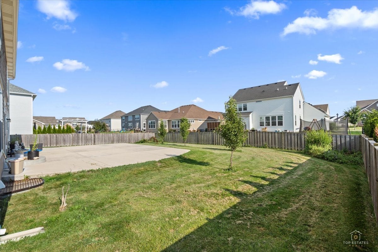
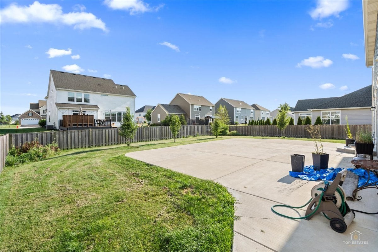
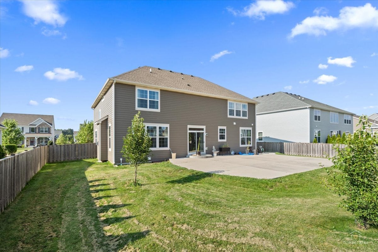
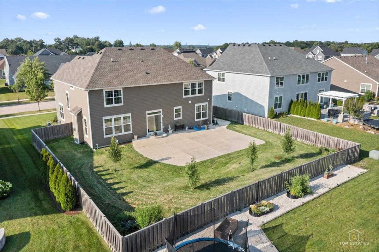
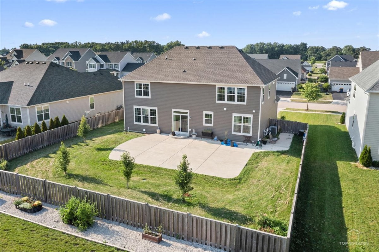
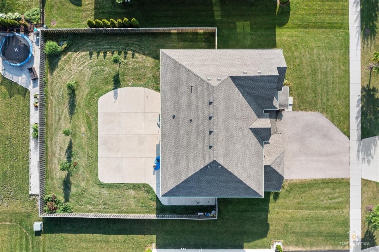
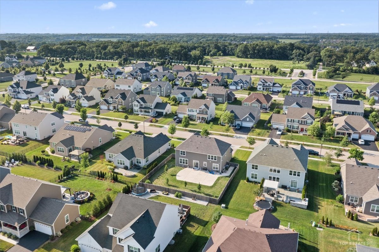
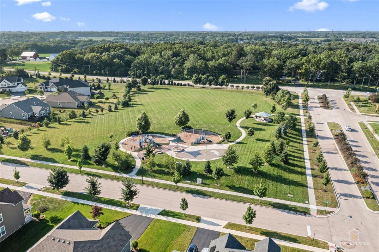
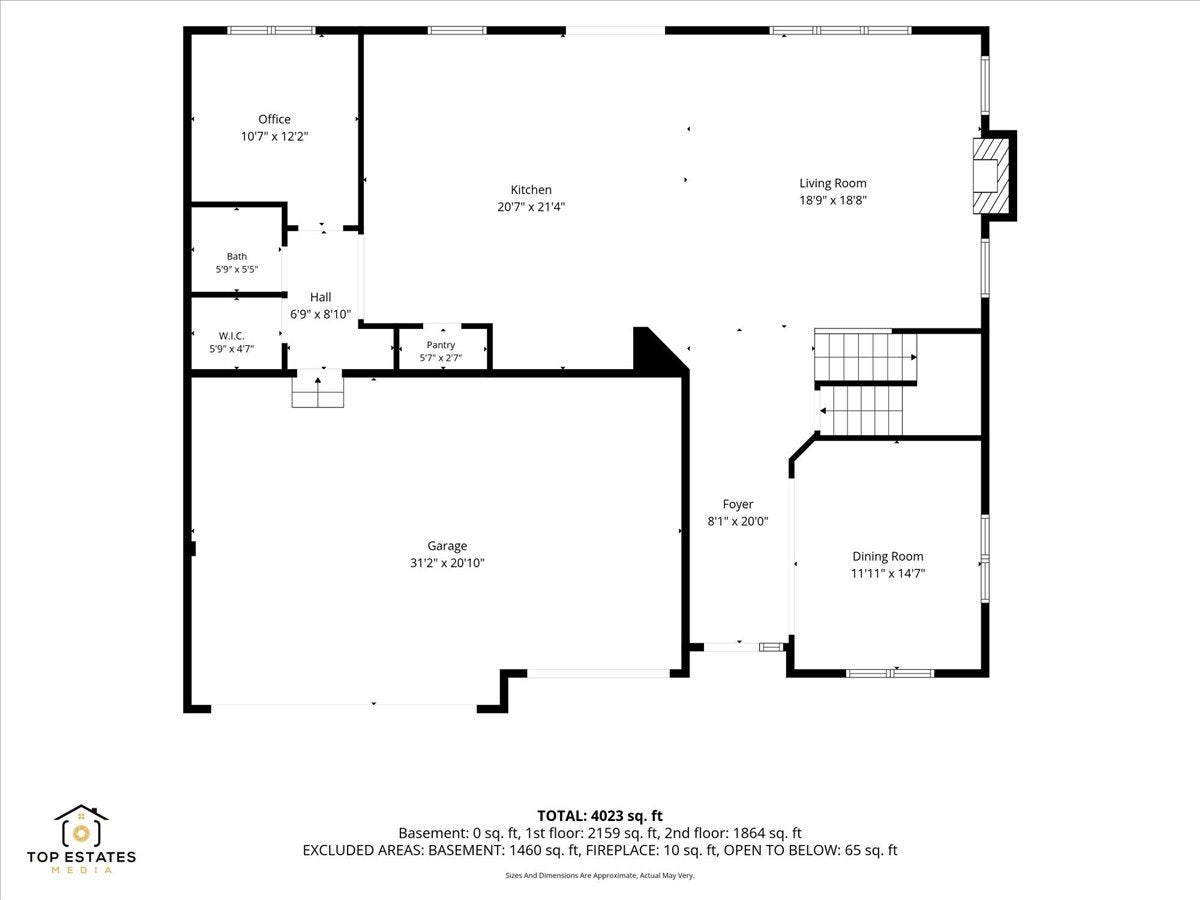
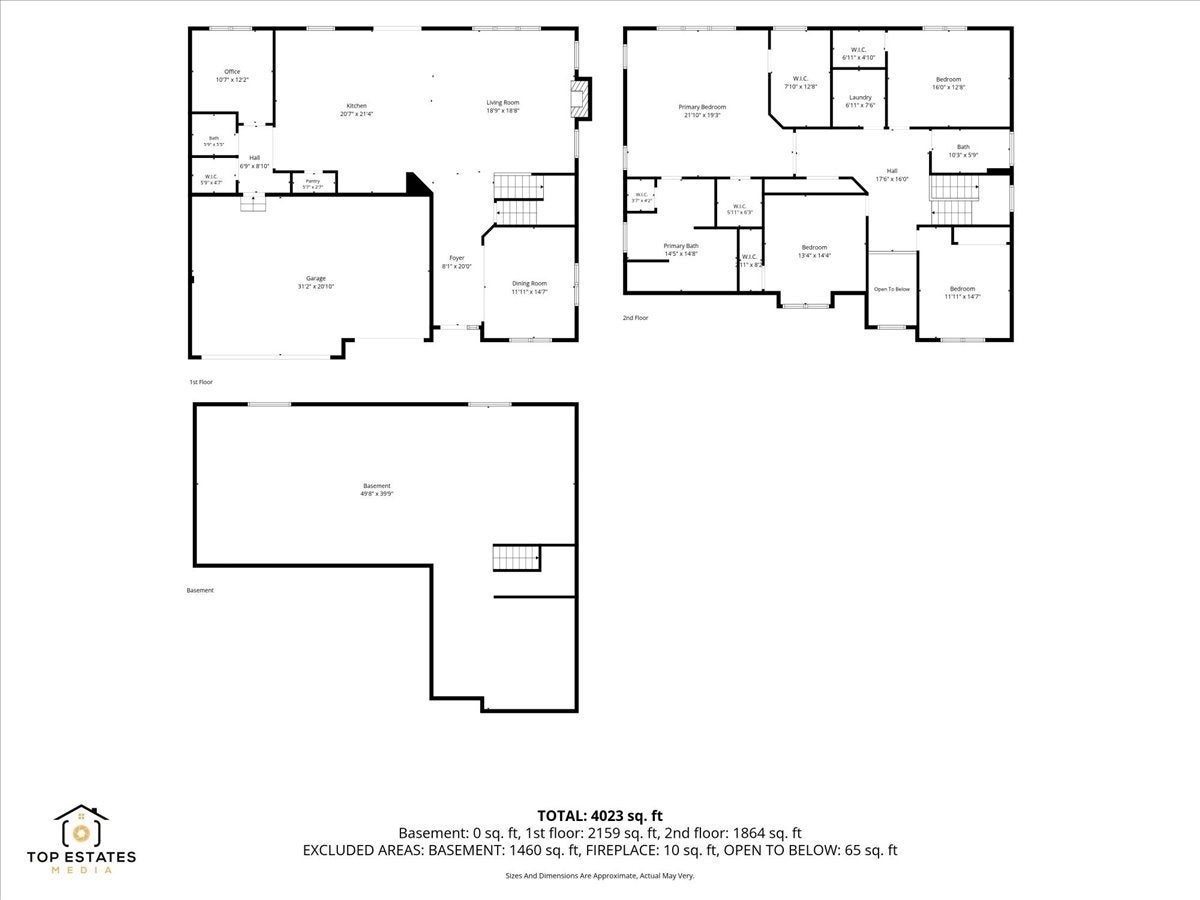
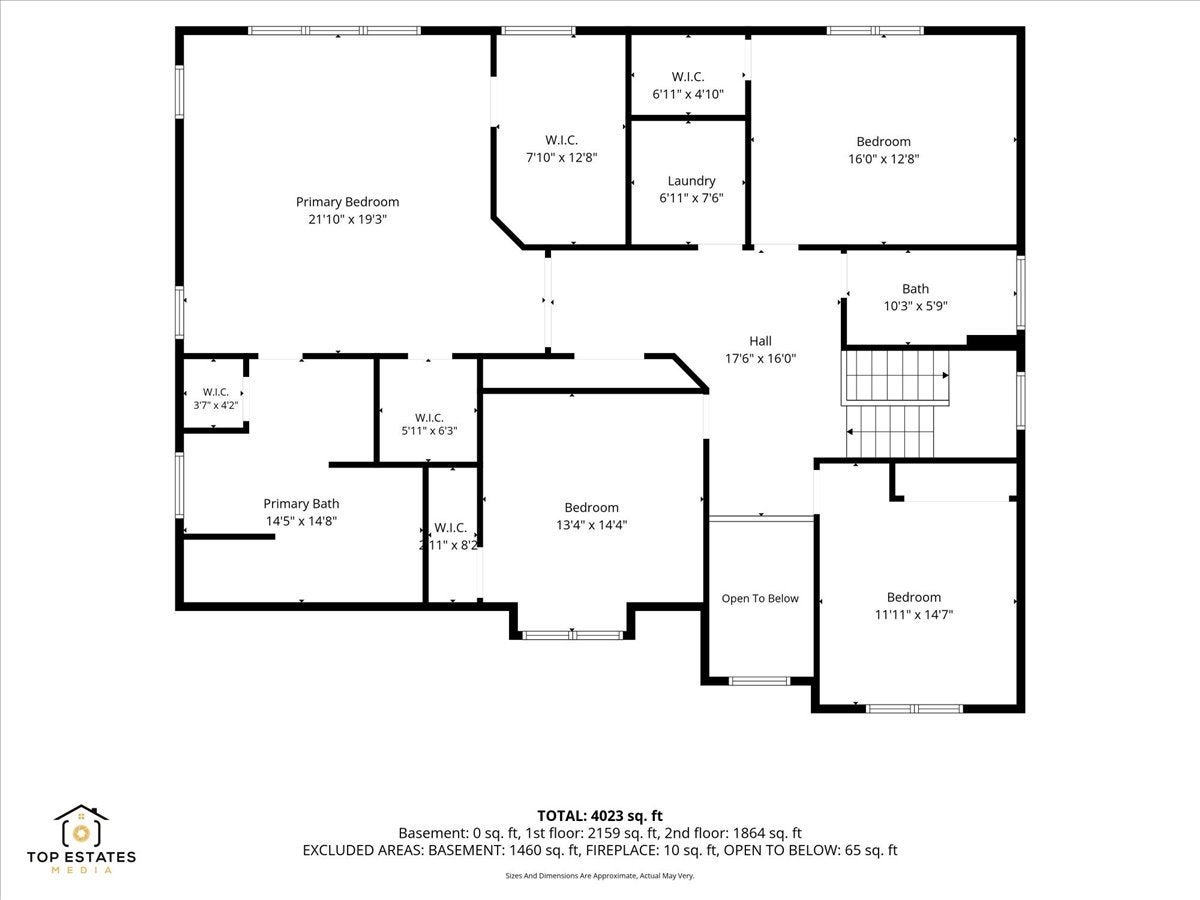
Better than new and priced below comparable new construction in the highly sought-after Ponds of Stony Creek, this stunning Normandy model offers premium upgrades that simply aren't included in today's builder packages. Skip the wait, avoid the added expense of upgrades, and move right into a home that's been thoughtfully enhanced and impeccably maintained. A dramatic two-story foyer welcomes you inside, opening to a formal dining room and an expansive family room that flows seamlessly into the gourmet kitchen-the true heart of the home. Designed for both everyday living and entertaining, the chef's kitchen features gleaming quartz countertops, a custom tile backsplash, an oversized island, a walk-in pantry, and professional-grade Thermador appliances rarely found at this price point. Sliding glass doors lead to a fully fenced backyard with a massive patio, creating the perfect space for entertaining guests, enjoying your morning coffee, or letting the kids and pets play freely. The versatile first-floor study offers an ideal work-from-home space and can easily serve as a first-floor bedroom. A conveniently located powder room nearby offers the potential to be expanded with a shower for added flexibility. Upstairs, the luxurious owner's suite is a true retreat, complete with two walk-in closets and a spa-inspired bath featuring a newly added oversized soaking tub. Three additional generously sized bedrooms-two with walk-in closets-provide all the space your family needs. Curb appeal abounds with a charming covered front porch, while the oversized 3-car garage offers an epoxy-coated floor and 220V wiring already installed for electric vehicle charging-another valuable upgrade you'll avoid paying extra for in new construction. Additional features include an inground sprinkler system for effortless lawn maintenance, Low-E double-pane windows, a 95% high-efficiency furnace, 13 SEER air conditioning, and a 40-gallon water heater for year-round comfort and energy efficiency. Located in a peaceful sidewalk community featuring a neighborhood park, this exceptional home is served by highly rated Community Unit School District 301 and is just minutes from the Randall Road corridor's premier shopping, dining, and entertainment options. Better than new. Loaded with upgrades. Priced below new construction. This is the opportunity you've been waiting for.
Listing Information
Facts & Features
Location
Community Information
Architecture
Features & Amenities
Property Features
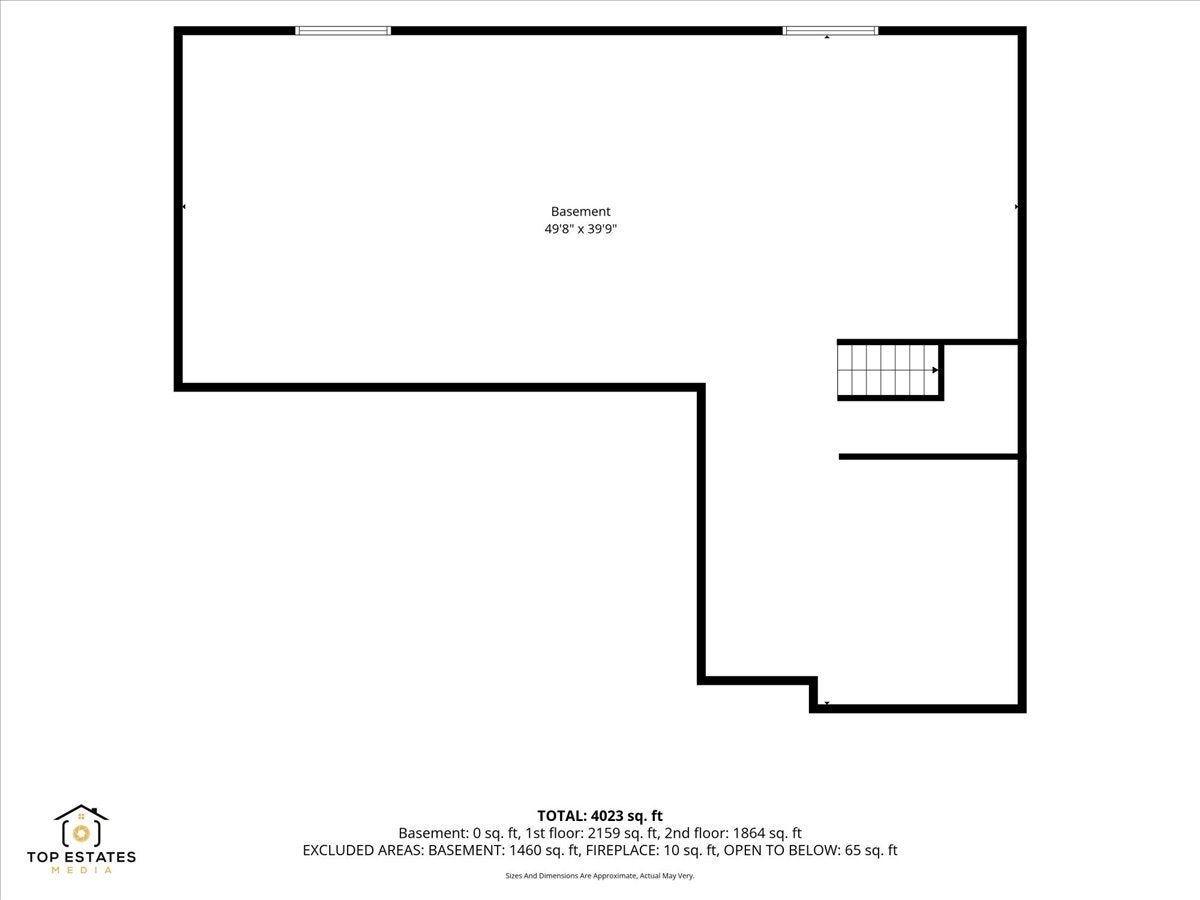
Square Footage
Tax & Financial Information
Schools
Clinton Elementary School
Otter Creek Elementary School
St Charles North High School
Corron Elementary School
Fox Meadow Elementary School
Prairie View Grade School
Prairie Knolls Middle School
Willard Elementary School
School ratings are provided for informational purposes only and are subject to change. Attendance boundaries are for reference only — contact the school or district directly to verify enrollment eligibility.
Historical Data
Price History
| Date | Event | Price |
|---|---|---|
| 11/01/2026 | Price change | $585,000 |
| 09/08/2026 | Listed for sale | $625,000 |
Listed by Roger Guzzi · RE/MAX At Home · 8472551000
Listing information provided exclusively for consumers' personal, non-commercial use and may not be used for any purpose other than to identify prospective properties consumers may be interested in purchasing. Information deemed reliable but not guaranteed by the MLS. Copyright 2026, Midwest Real Estate Data (MRED). All rights reserved.
Last Updated: November 1, 2026 at 5:20 PM | Source: Midwest Real Estate Data (MRED) | MLS#: 12753392

Similar Homes For Sale In Elgin
Start Your Real Estate Journey
Whether you have questions about this listing, want to schedule a showing, or just want to talk through your options, Shawn Strach is here to help. Reach out and expect a response within one business day.
How can I help?
Shawn Strach is here to help. Reach out and expect a response within one business day.
Thanks — Shawn Strach will be in touch shortly.
Make A Plan For Your Purchase
Know what you can afford before you start shopping — then run the numbers on any home you have in mind.
How much house can I afford?
- Principal & interest
- Property taxes
- Homeowner's insurance
- HOA dues
If your monthly savings are applied to the loan principal.
Enter your income, debts, and down payment to see how much home you may qualify for. Estimates only — not a lending decision.
Want to know more?
Matt Brua is here to help. Reach out and expect a response within one business day.
✓ Thanks — Matt Brua will be in touch shortly.
Your Next Chapter Starts With Just A Few Steps
Before you fall in love with a home, know what you can afford. Fill out a quick pre-approval so you're ready to make your move — on your timeline.

Pre-approval made easy
We're here to help you find the best option, not to help the best option find you. Trust that your information will not be shared with many different lenders like so many platforms do.
What type of home are you looking for?
How do you plan to use your new home?
Where are you in the home buying process?
Are you currently working with a real estate agent?
Do you currently own a home?
Is this your first time purchasing a home?
Do you plan to sell your current home before purchasing a new one?
Have you or your spouse served in the US military?
Veterans and active US military may be eligible for a $0 down VA loan.
What is your price range?
What is your current employment status?
What is your household pre-tax annual income?
What is your credit score?
Have you had a bankruptcy or foreclosure in the past 3 years?
Almost done — where can we reach you?
✓ Thank you for your time!
You'll hear back within one business day with your next steps.