
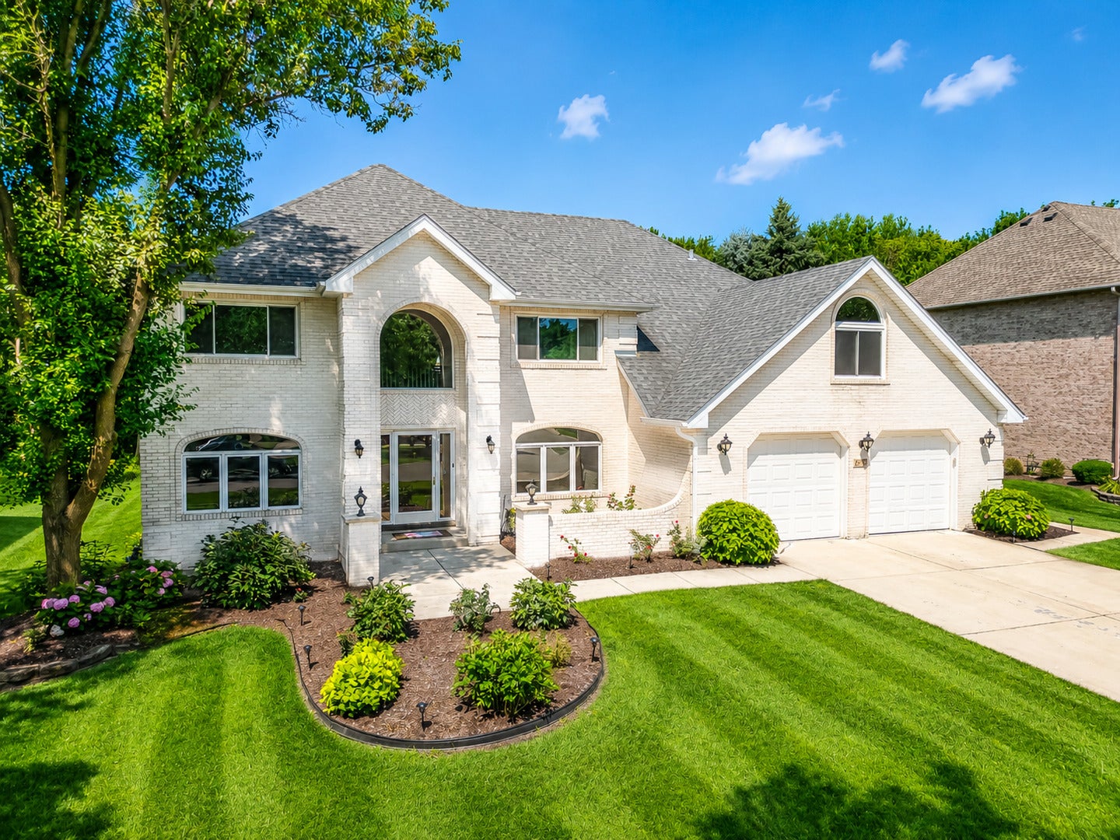
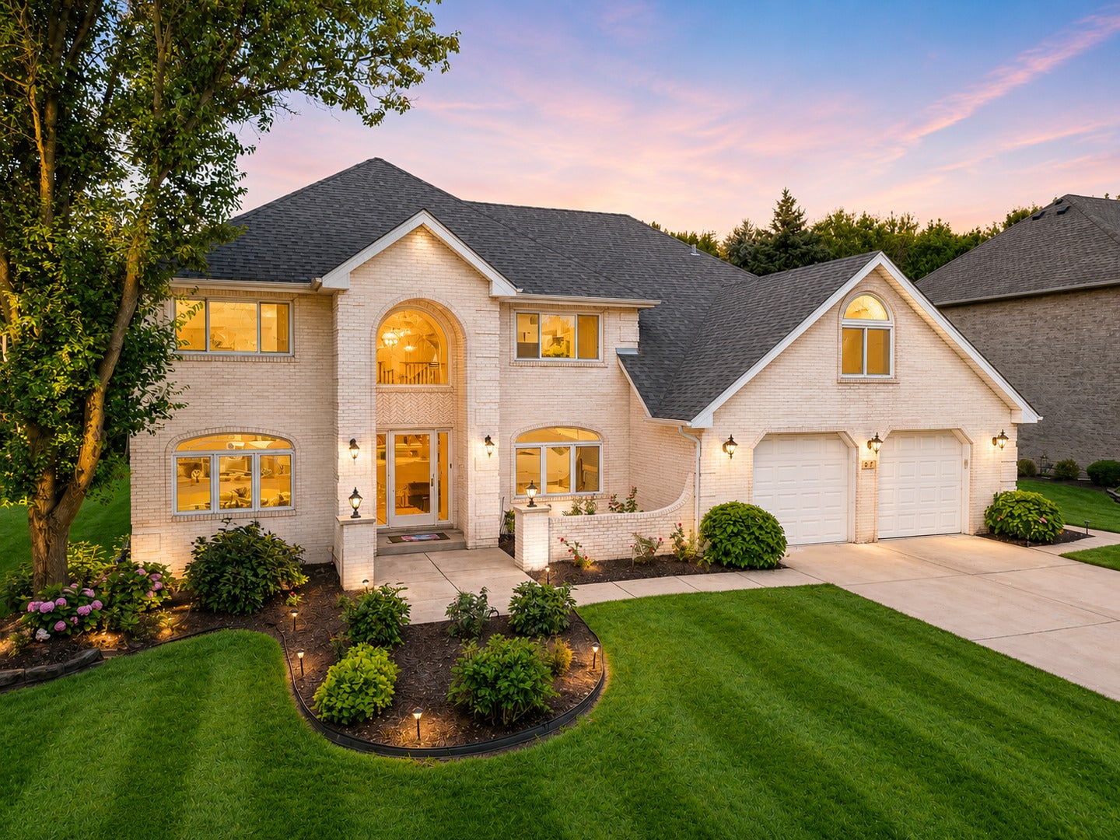
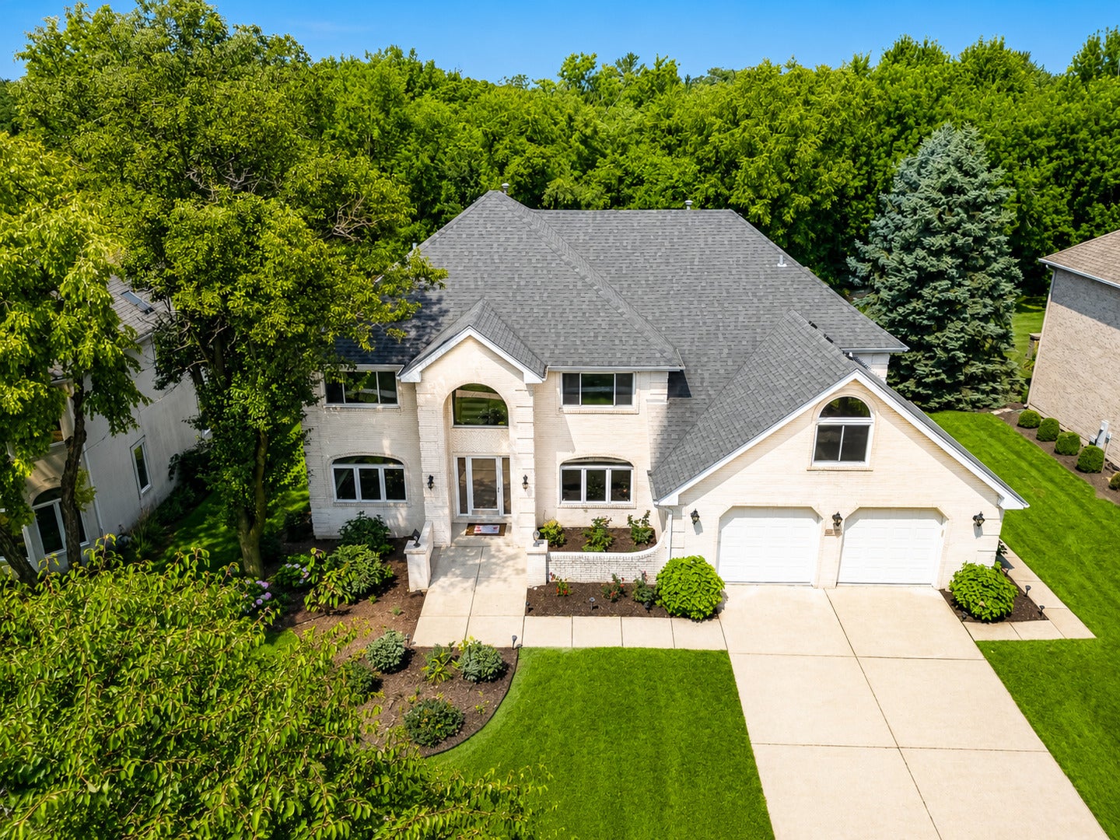
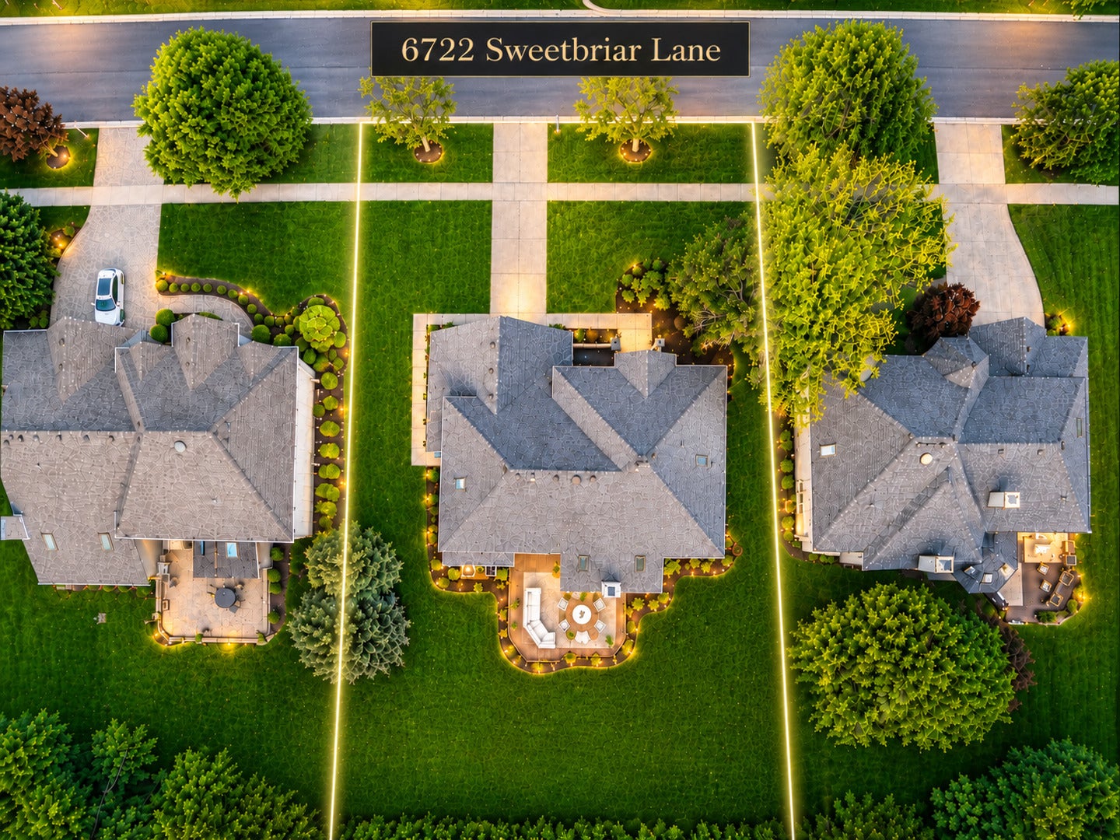
6722 Sweetbriar Ln
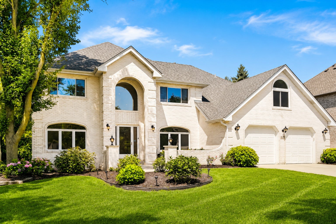
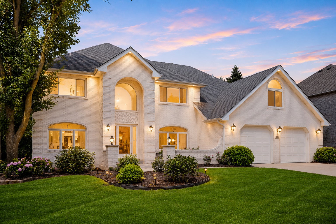
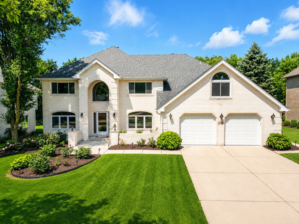
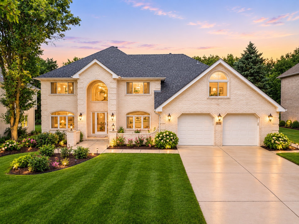
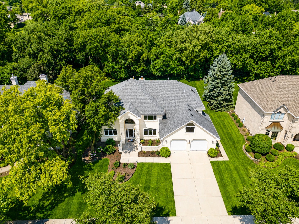
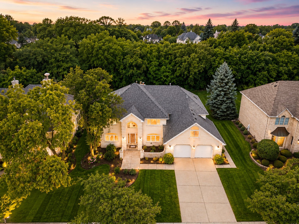
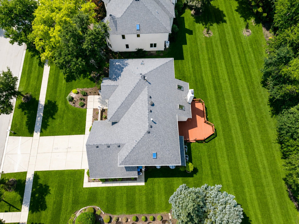
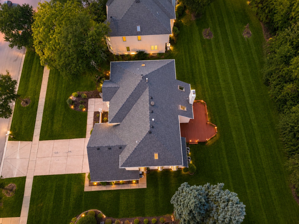
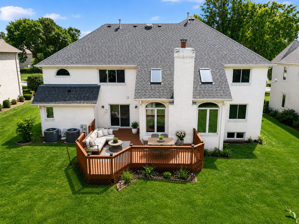
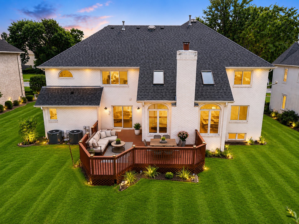
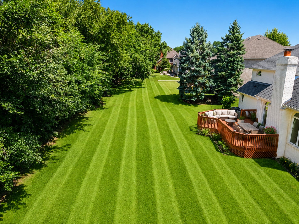
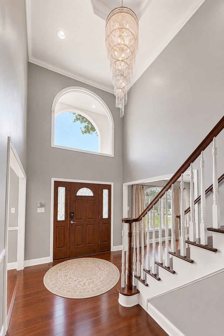
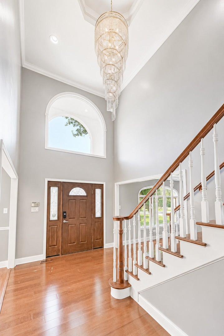
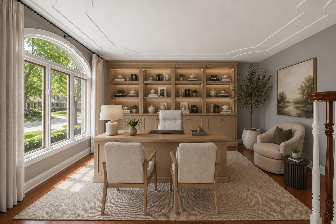
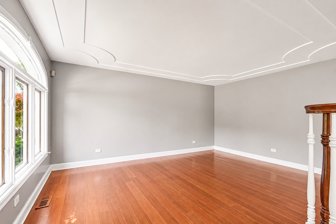
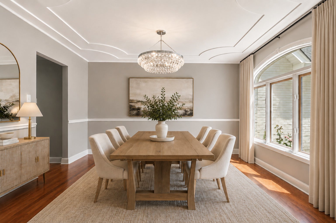
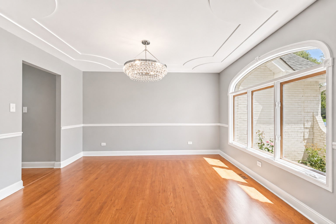
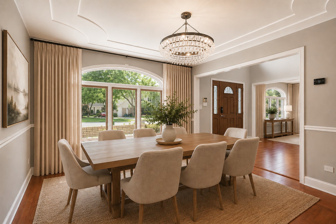
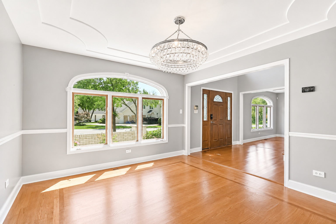
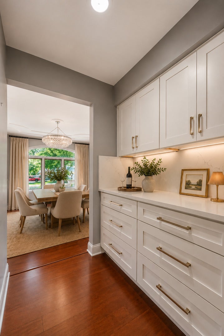
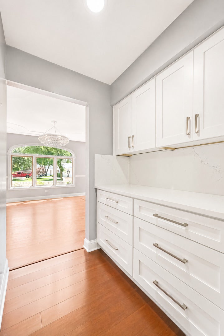
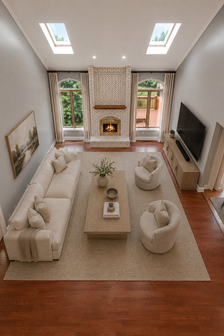
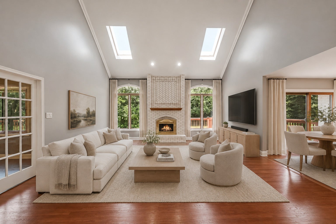
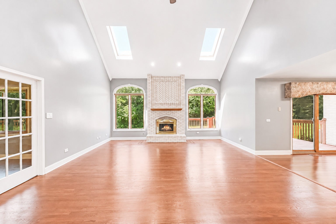
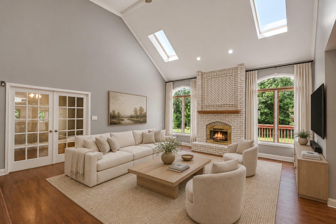
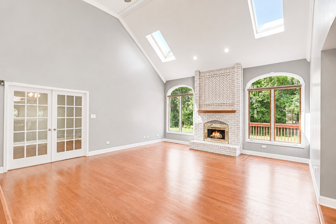
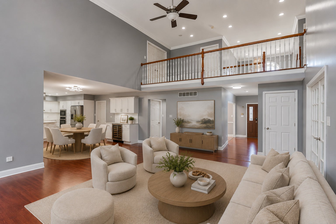
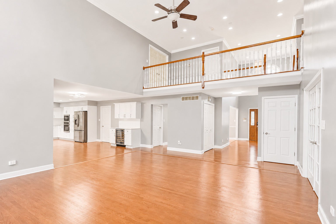
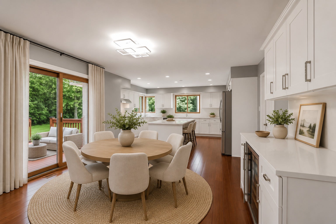
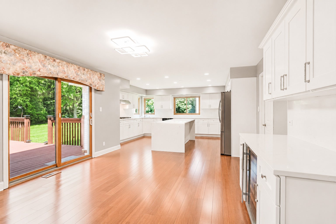
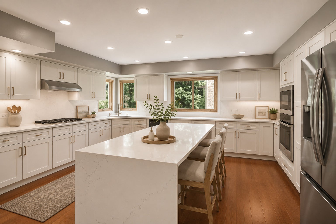
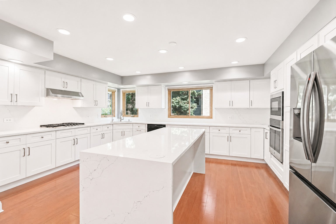
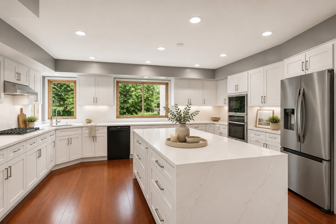
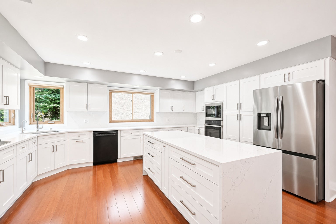
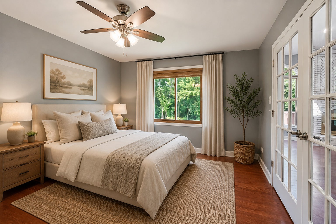
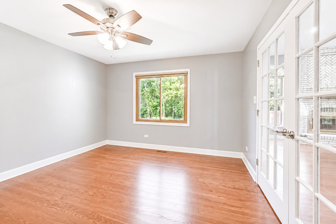
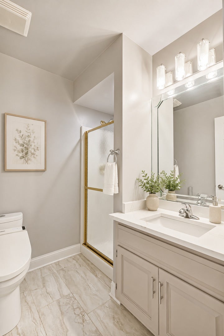
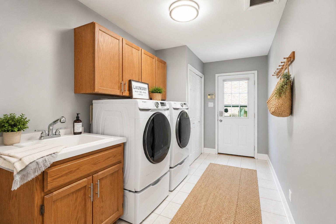
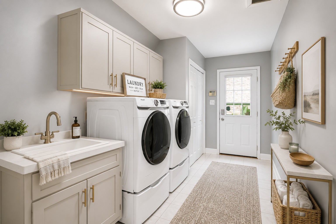
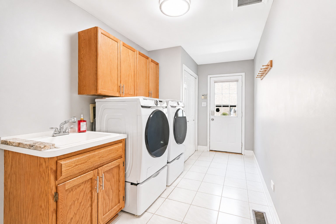
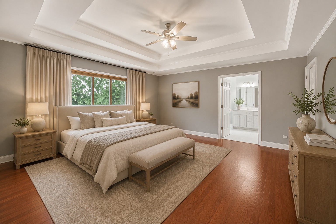
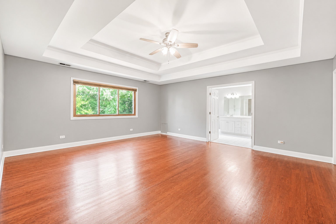
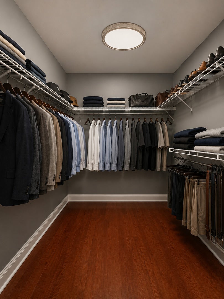
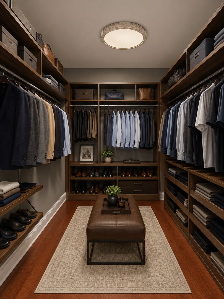
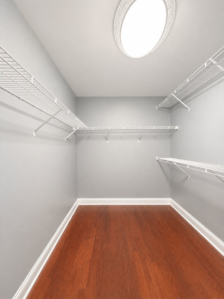
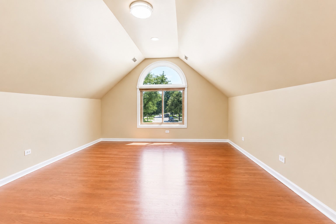
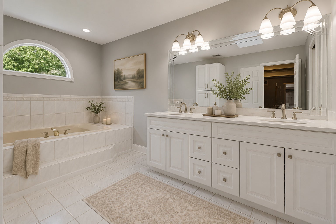
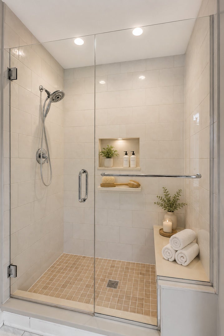
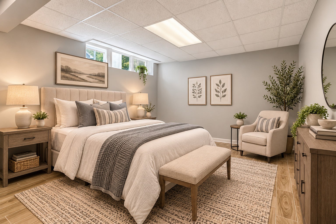
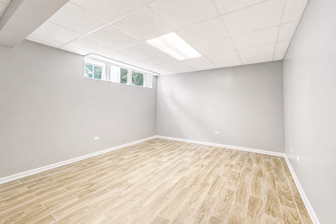
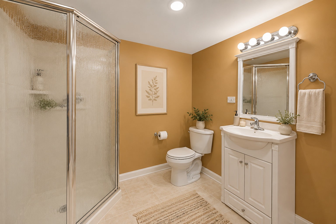
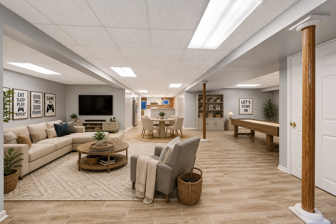
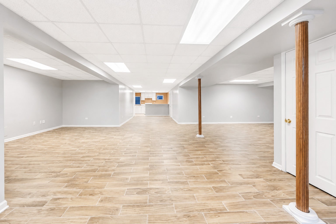
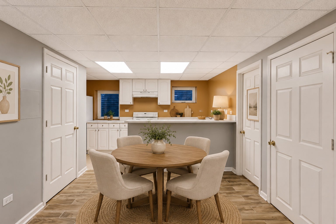
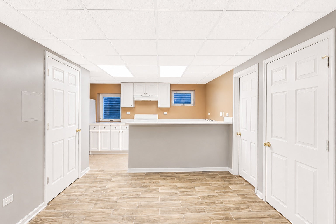
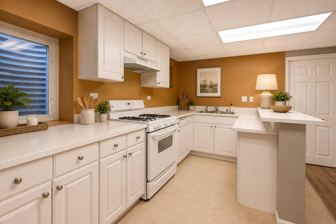
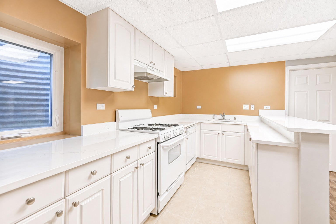
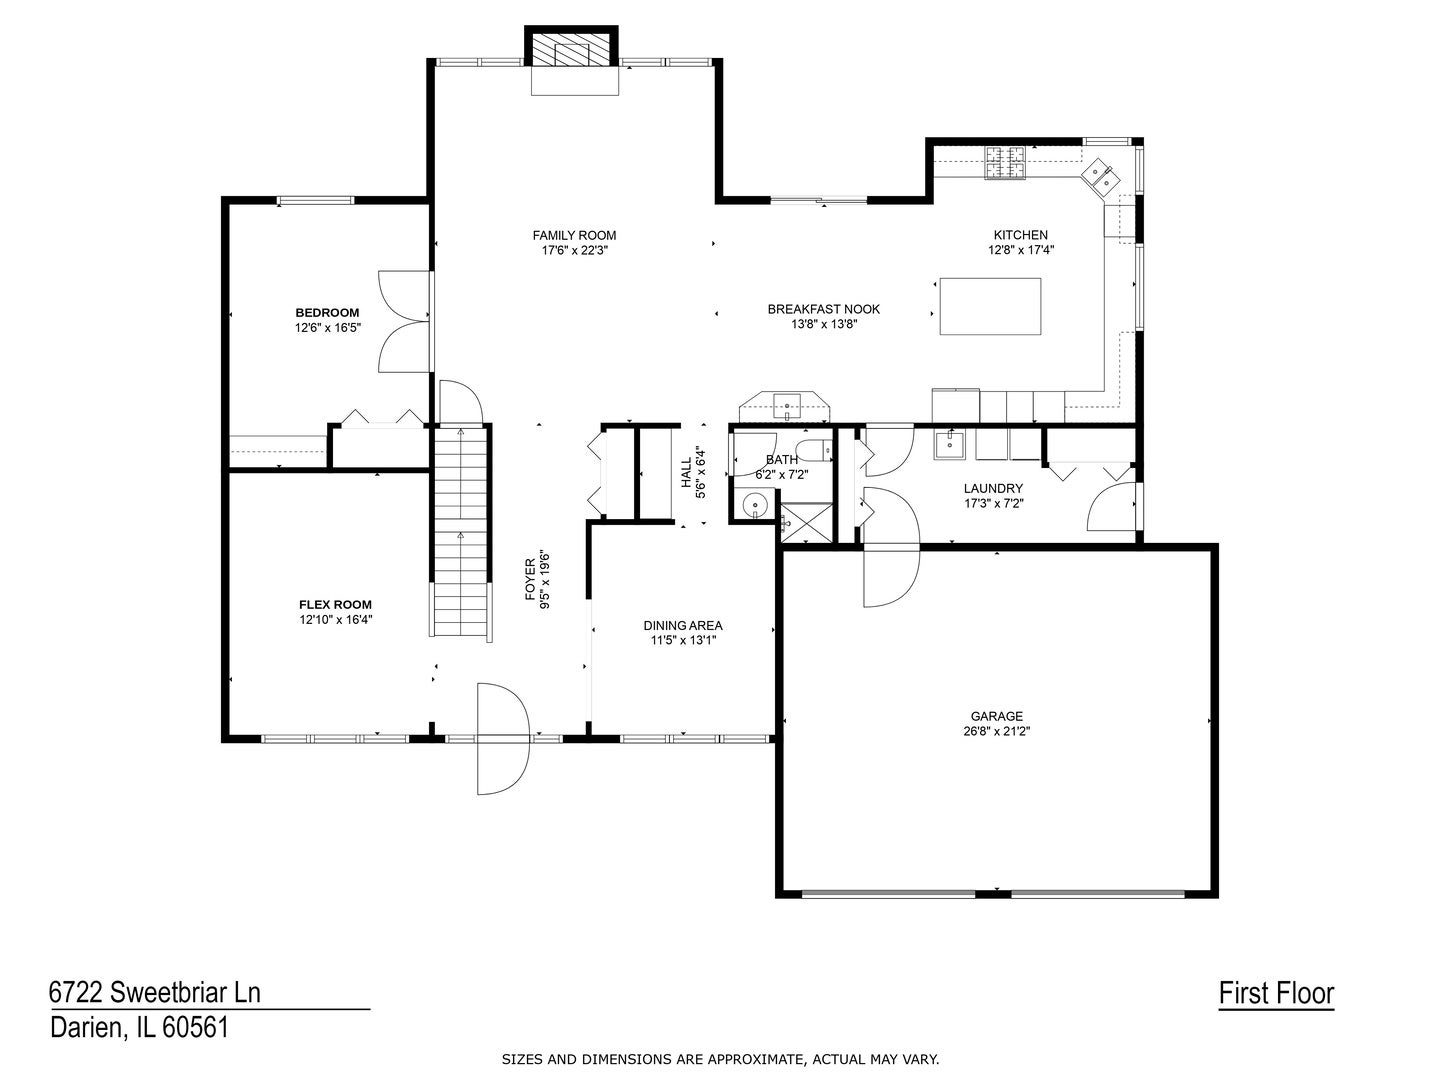
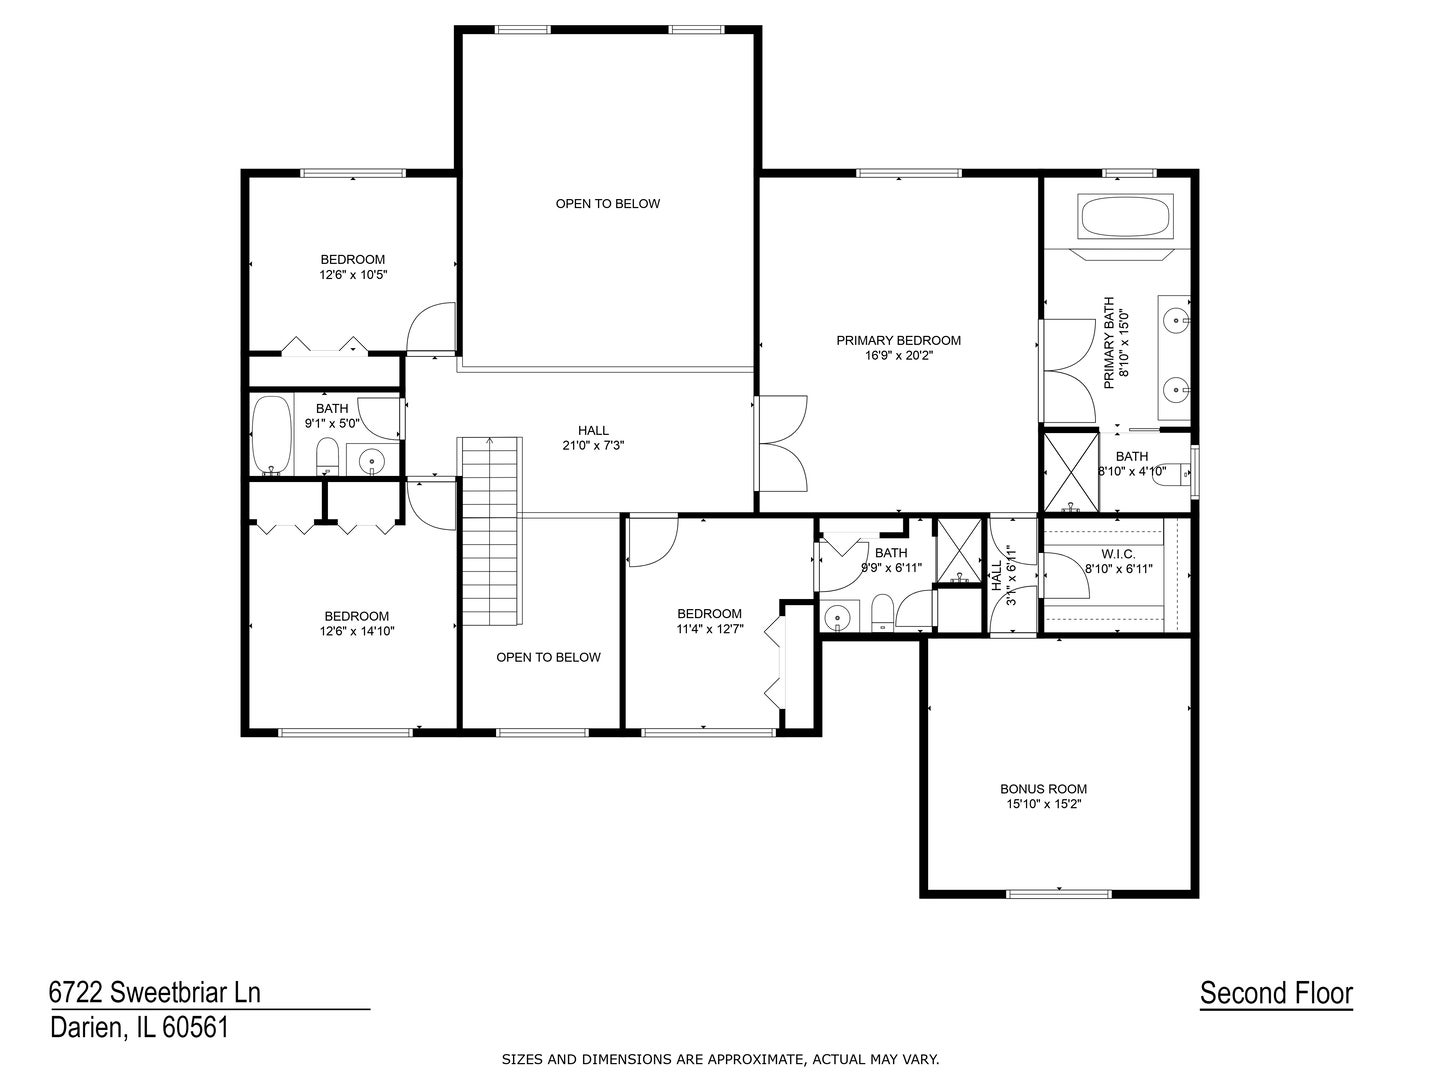
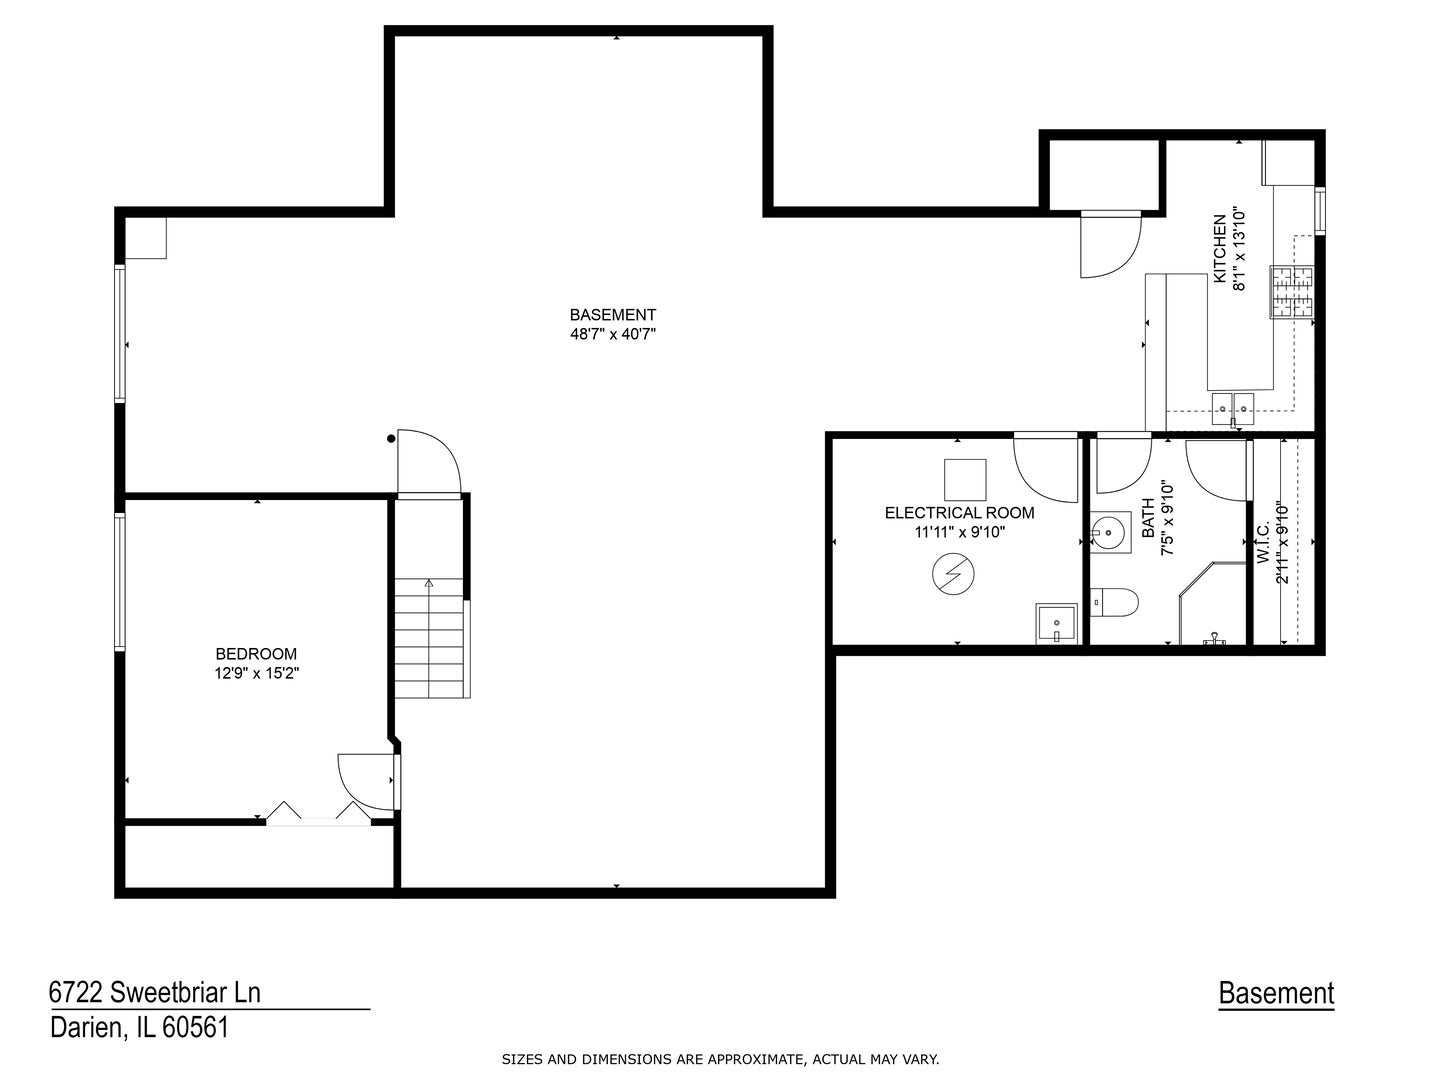
This home is built to hold every version of a family's life. Tucked within the highly sought-after Darien Club, one of Darien's most established and admired neighborhoods, this remarkable residence offers far more than exceptional square footage, it offers a home designed to evolve alongside the people who live in it. Here, award-winning schools, beautiful parks, acclaimed dining, boutique shopping, and effortless access to major expressways come together to create a lifestyle as convenient as it is distinguished. The main level opens with a sense of intention rather than square footage for its own sake a formal dining room for the occasions that call for one, and a versatile room near the entry that adapts to whoever needs it most: a home office for the workday, a library for the evening, a music room, or simply a private place to sit with a book and enjoy the sunrise. It is the kind of room that changes with the season of life you're in. At the center of the home, the kitchen has been rebuilt from the ground up: new cabinetry, quartz countertops and a matching backsplash, all-new appliances, and a layout designed by people who understand how real households actually cook and gather. A coffee bar handles the quiet mornings. A butler's pantry keeps the prep work out of view during a dinner party. The result is a kitchen equally at home hosting twelve people or a Tuesday night in. From there, the family room takes over as the architectural signature of the house with ceilings that lift well above eye level, skylights that flood the space with changing light throughout the day, and open sight lines that make the room feel larger than its footprint. It is, without exaggeration, the room photographs will not fully capture. A full bedroom and bathroom on the main level is a rarer offering than it should be, perfectly suited to an in-law arrangement, a live-in caregiver, a returning adult child, or guests who prefer not to climb stairs. A mudroom and main-floor laundry connect seamlessly to an oversized 2.5-car garage, with storage that solves problems most homes never anticipated. Upstairs, four generously proportioned bedrooms share three full bathrooms, but the primary suite is the destination: oversized, with a spa-quality bathroom and separate Hers and His walk-in closets, designed as a genuine retreat rather than a place to simply pass through. The lower level completes the picture with an open-concept layout built for flexibility: a full second kitchen, a private guest bedroom and bathroom, and a substantial recreation area ready to become a home gym, a media room, a teenager's domain, or an extended-stay suite for family who come for a weekend and never quite want to leave. In total: five-plus-one bedrooms, five full bathrooms, two full kitchens, and a floor plan built not around a checklist of features, but around the way people actually live: together, apart, and everywhere in between. Move-in ready, and ready for whatever comes next.
Listing Information
Facts & Features
Location
Community Information
Architecture
Features & Amenities
Property Features
Square Footage
Tax & Financial Information
Schools
Lace Elementary School
Assigned school for this home
Eisenhower Junior High School
Assigned school for this home
O Neill Middle School
Maercker Elementary School
Prairieview Elementary School
El Sierra Elementary School
Hillcrest Elementary School
Mark DeLay School
School ratings are provided for informational purposes only and are subject to change. Attendance boundaries are for reference only — contact the school or district directly to verify enrollment eligibility.
Historical Data
Price History
| Date | Event | Price |
|---|---|---|
| 07/16/2026 | Listed for sale | $1,049,900 |
Listed by Gabriela Chawla · Compass · 6309746750
Listing information provided exclusively for consumers' personal, non-commercial use and may not be used for any purpose other than to identify prospective properties consumers may be interested in purchasing. Information deemed reliable but not guaranteed by the MLS. Copyright 2026, Midwest Real Estate Data (MRED). All rights reserved.
Last Updated: September 28, 2026 at 2:36 PM | Source: Midwest Real Estate Data (MRED) | MLS#: 12705683

Similar Homes For Sale In Darien




Start Your Real Estate Journey
Whether you have questions about this listing, want to schedule a showing, or just want to talk through your options, Shawn Strach is here to help. Reach out and expect a response within one business day.
How can I help?
Shawn Strach is here to help. Reach out and expect a response within one business day.
Thanks — Shawn Strach will be in touch shortly.
Make A Plan For Your Purchase
Know what you can afford before you start shopping — then run the numbers on any home you have in mind.
How much house can I afford?
- Principal & interest
- Property taxes
- Homeowner's insurance
- HOA dues
If your monthly savings are applied to the loan principal.
Enter your income, debts, and down payment to see how much home you may qualify for. Estimates only — not a lending decision.
Want to know more?
Matt Brua is here to help. Reach out and expect a response within one business day.
✓ Thanks — Matt Brua will be in touch shortly.
Your Next Chapter Starts With Just A Few Steps
Before you fall in love with a home, know what you can afford. Fill out a quick pre-approval so you're ready to make your move — on your timeline.

Pre-approval made easy
We're here to help you find the best option, not to help the best option find you. Trust that your information will not be shared with many different lenders like so many platforms do.
What type of home are you looking for?
How do you plan to use your new home?
Where are you in the home buying process?
Are you currently working with a real estate agent?
Do you currently own a home?
Is this your first time purchasing a home?
Do you plan to sell your current home before purchasing a new one?
Have you or your spouse served in the US military?
Veterans and active US military may be eligible for a $0 down VA loan.
What is your price range?
What is your current employment status?
What is your household pre-tax annual income?
What is your credit score?
Have you had a bankruptcy or foreclosure in the past 3 years?
Almost done — where can we reach you?
✓ Thank you for your time!
You'll hear back within one business day with your next steps.