
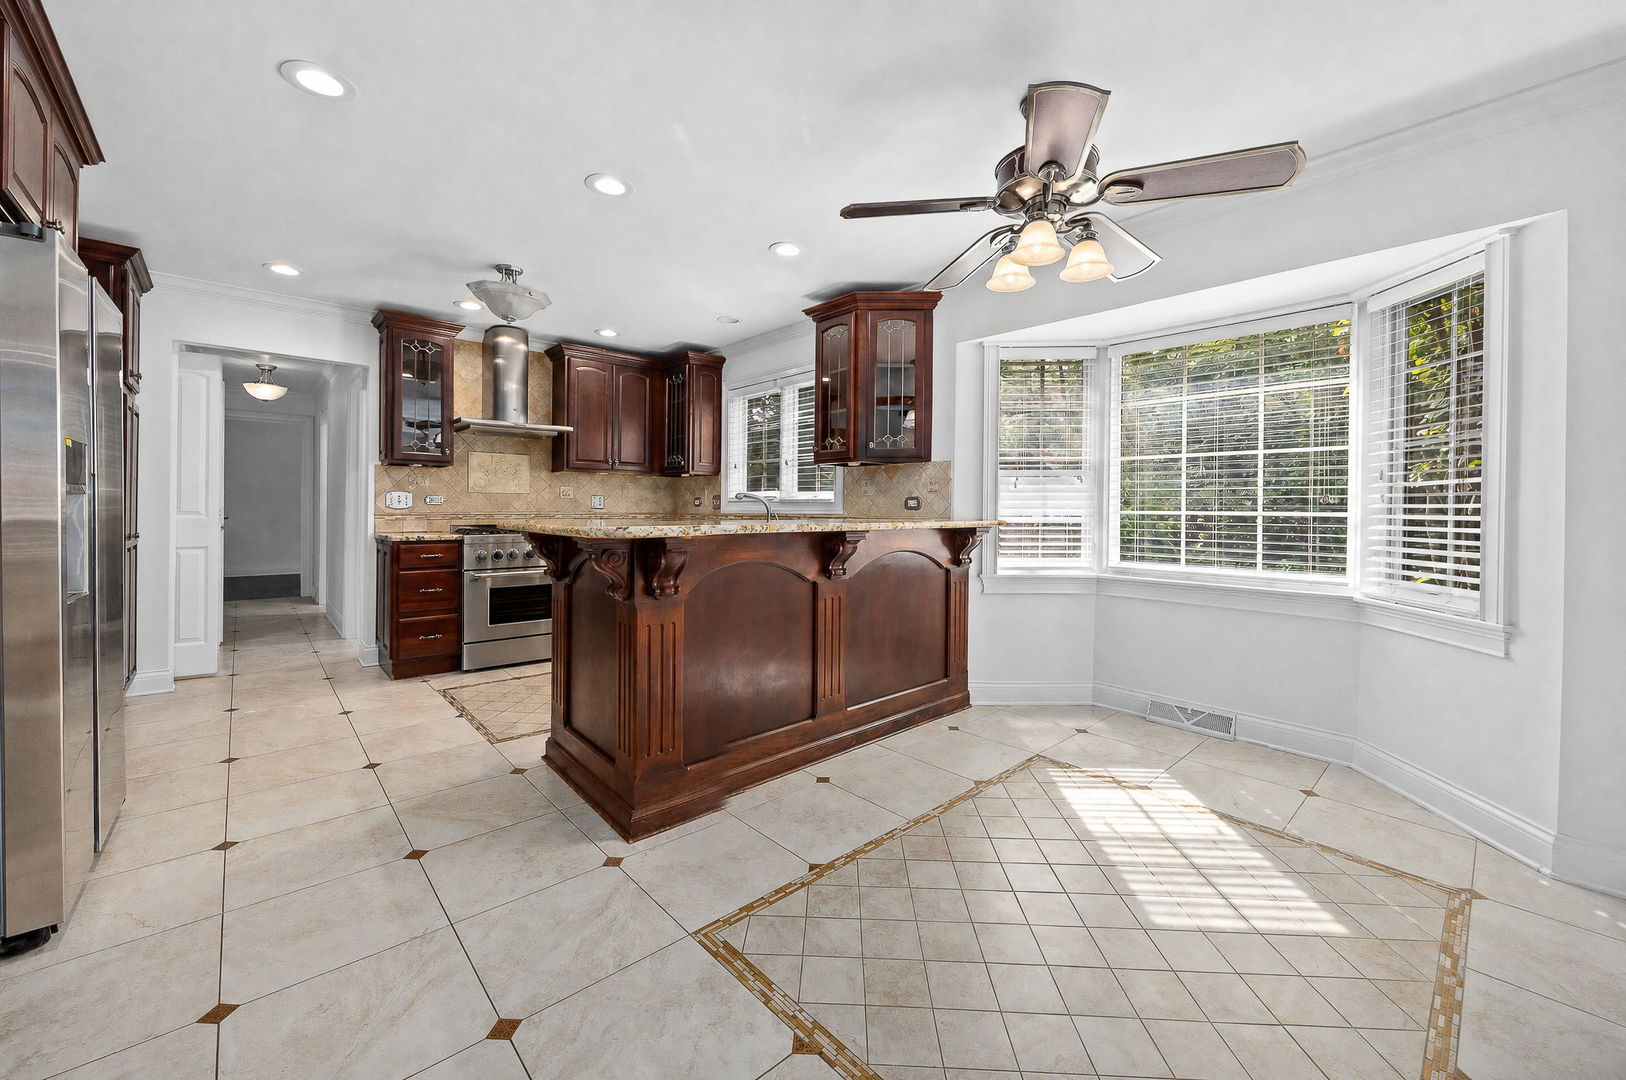
6342 Martin Dr
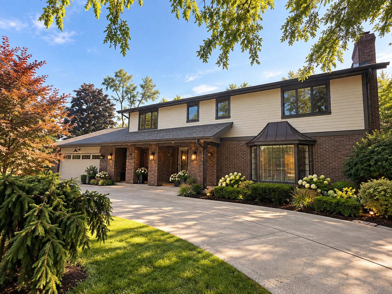
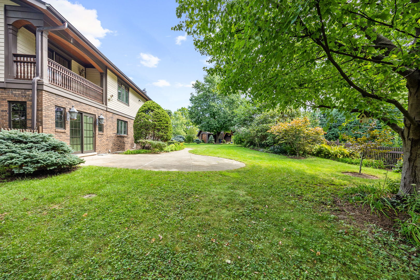
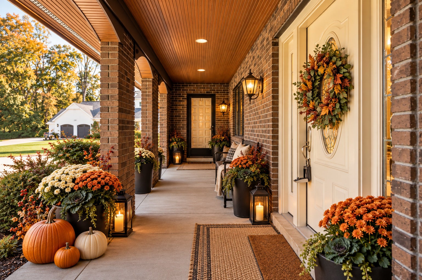
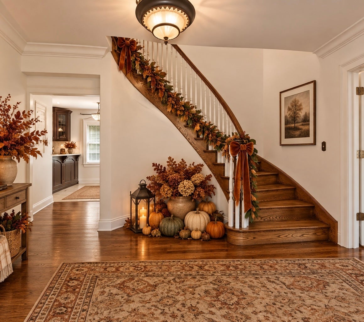
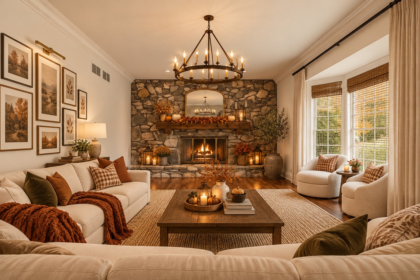
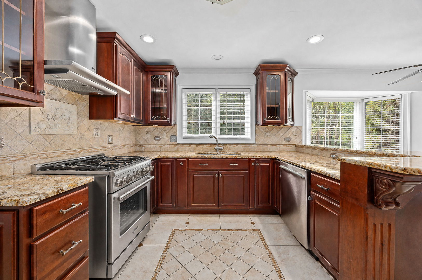
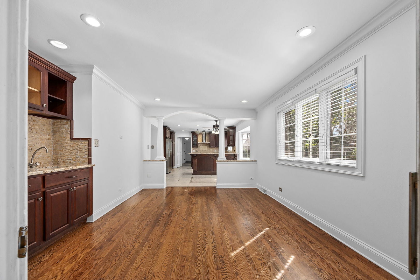
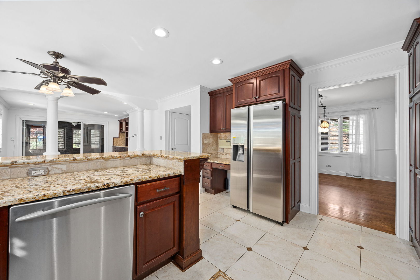
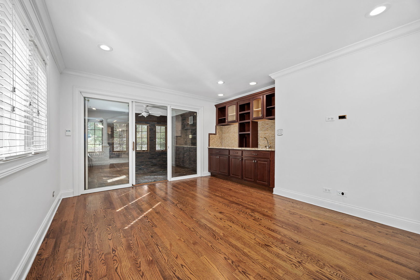
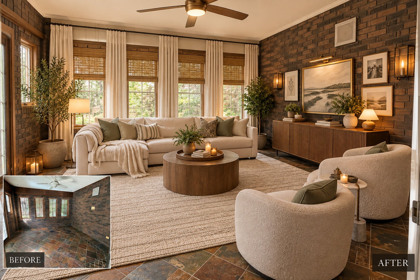
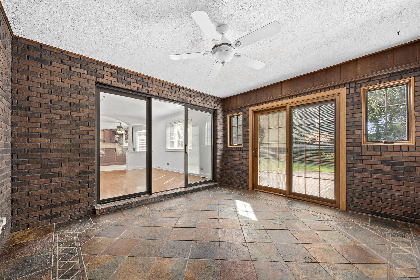
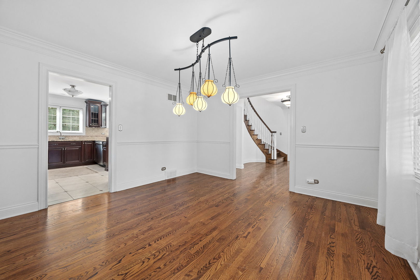
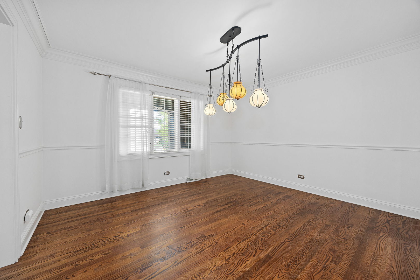
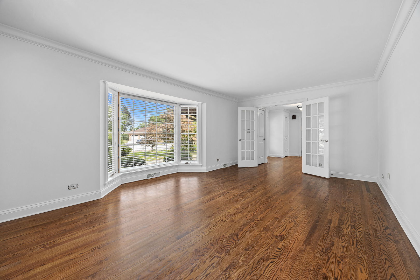
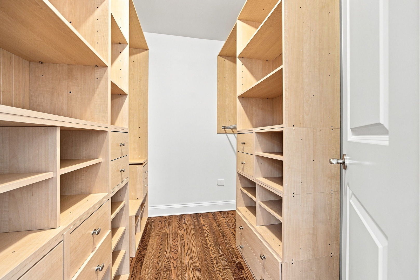
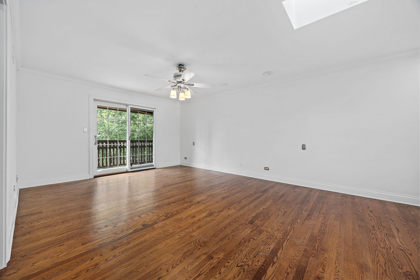
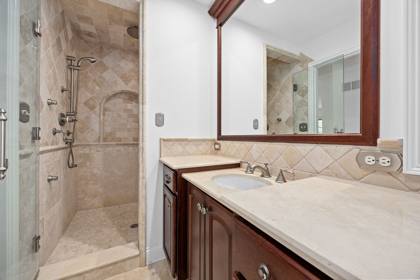
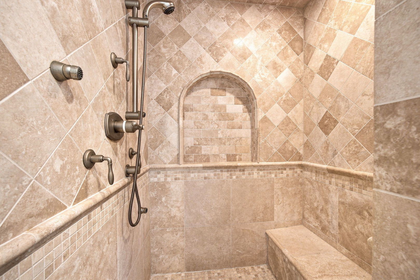
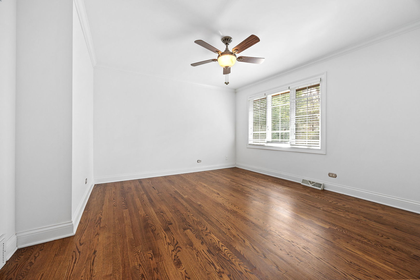
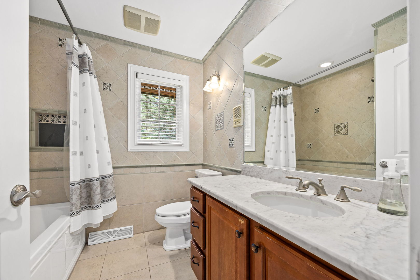
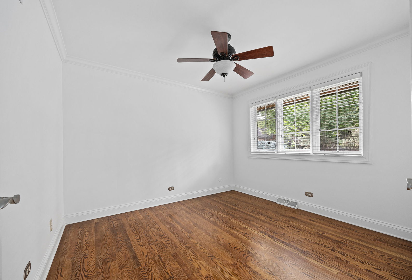
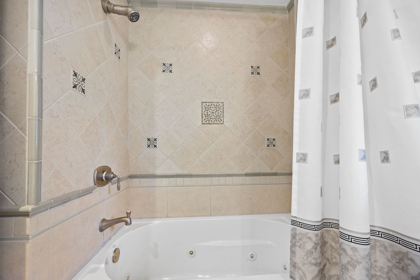
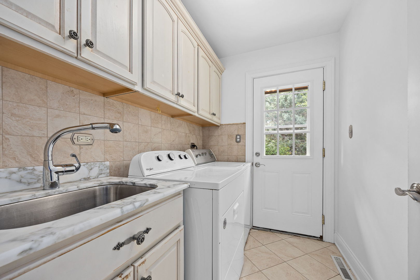
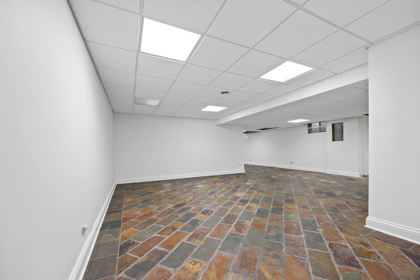
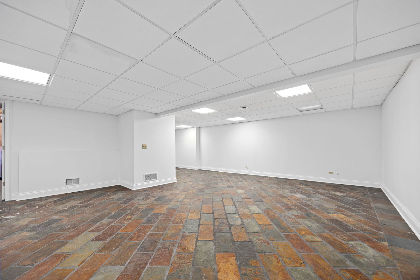
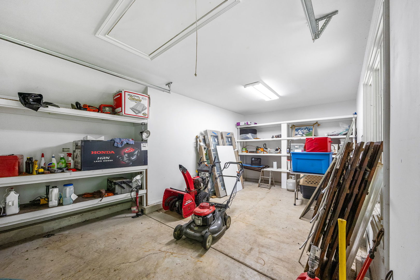
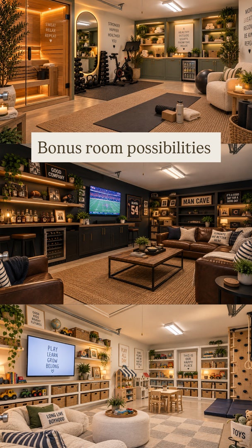
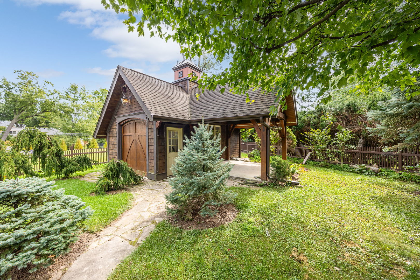
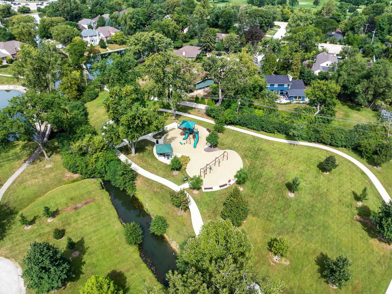
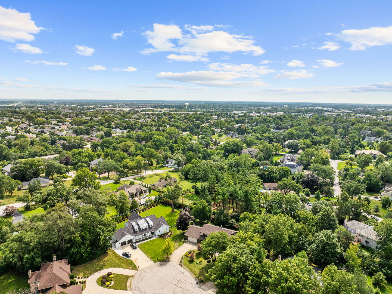
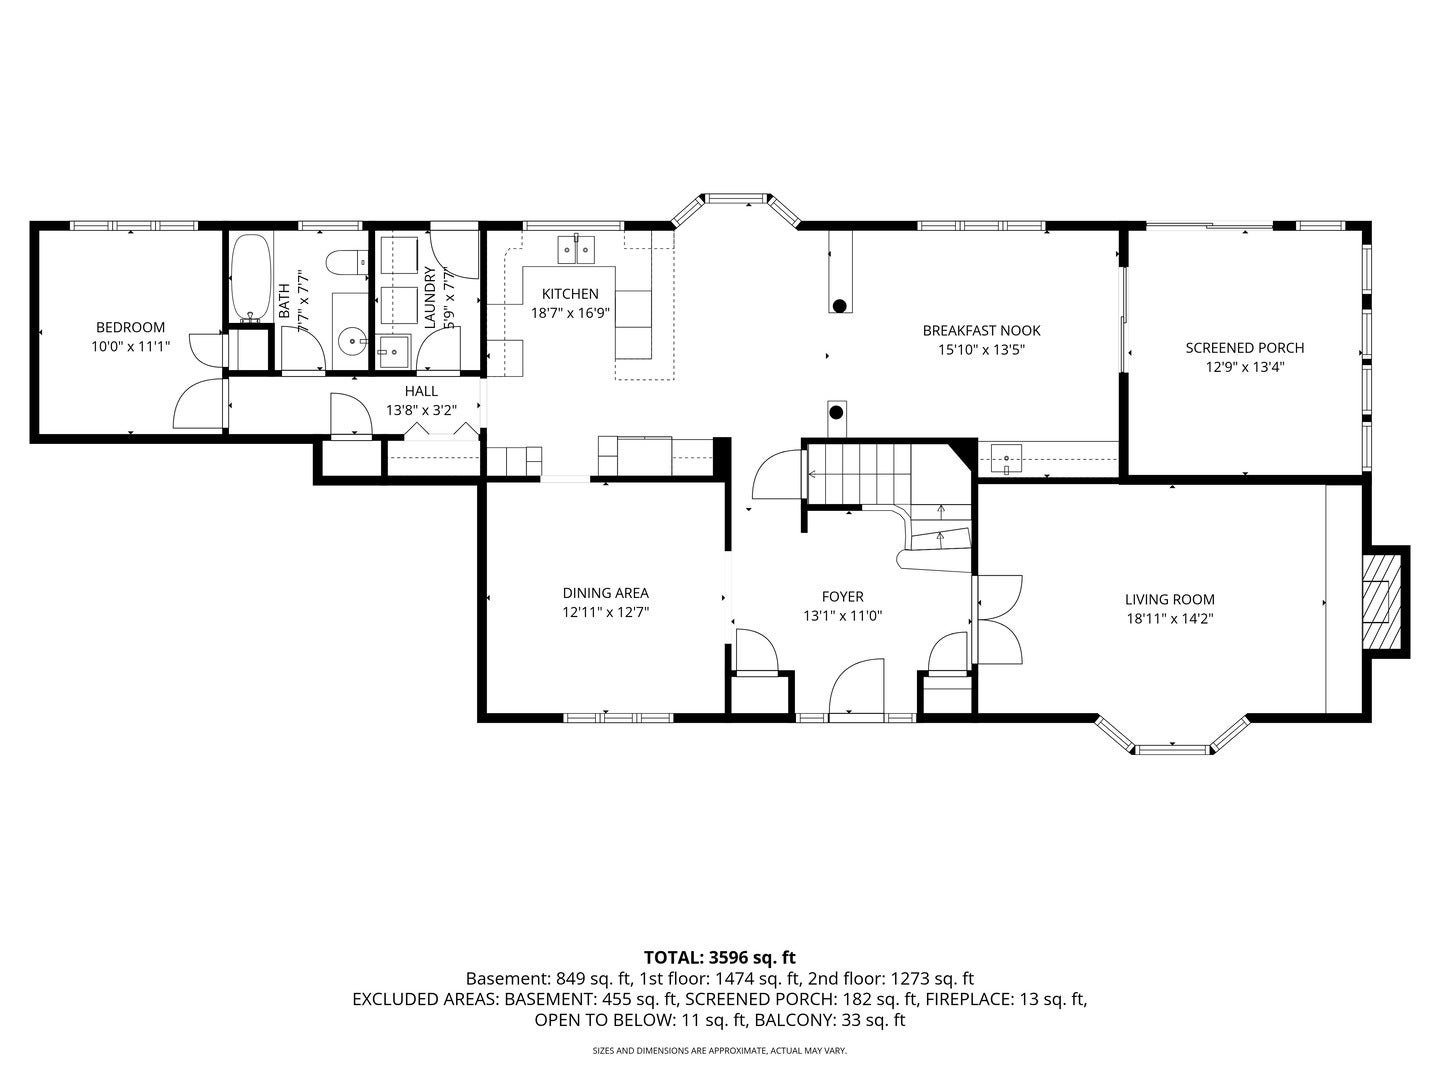
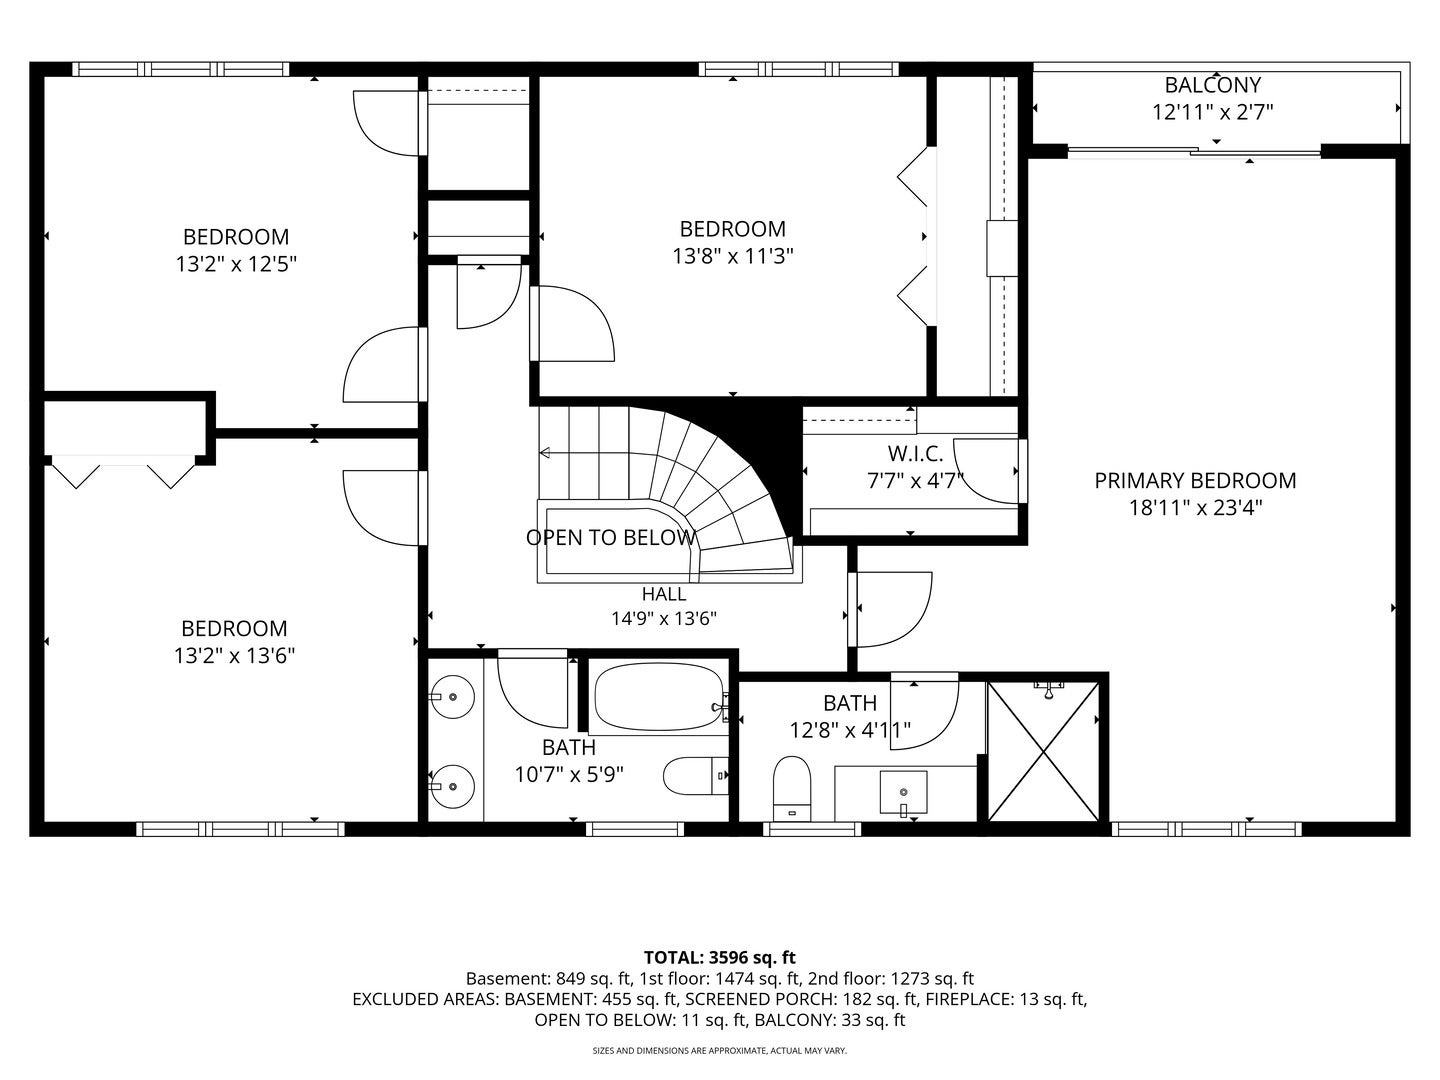
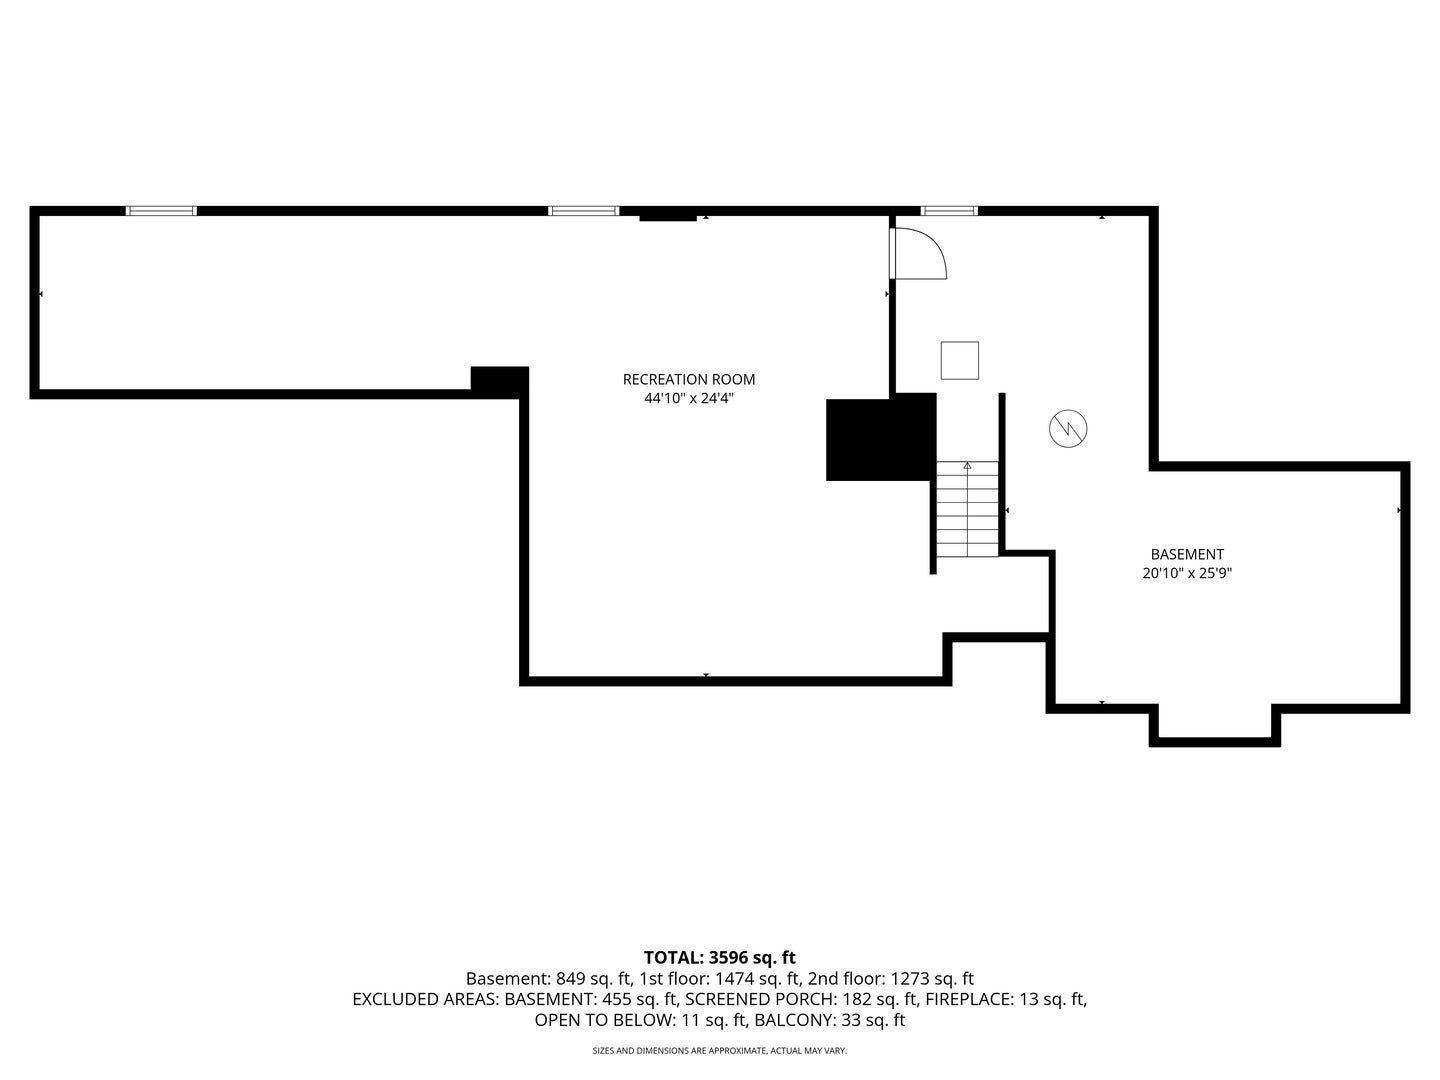
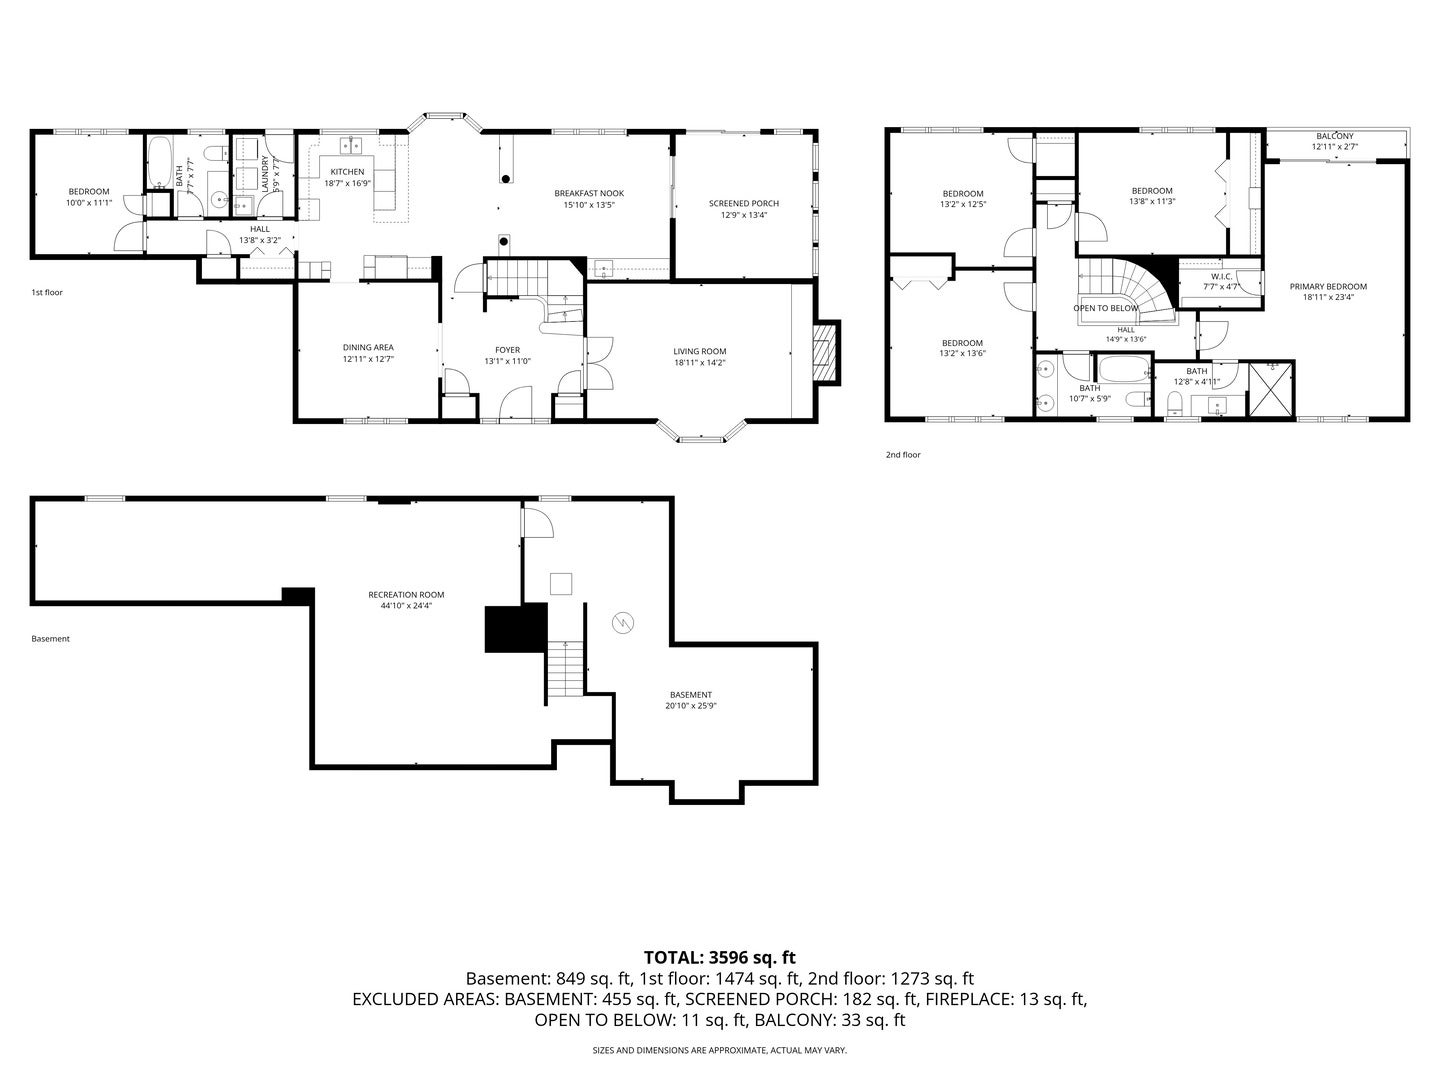
Why sacrifice when you can have the best of all worlds? Tucked away on coveted Martin Drive's cul-de-sac, this custom-built home is available for the first time in decades, offering more than 4,000 square feet of living space in one of Willowbrook's most desirable locations and school districts. Feeding into Hinsdale Central High School, this gem is nestled at the end of a quiet, private street surrounded by mature trees, creating a peaceful retreat in the heart of it all. Inside, three finished levels of living offer five bedrooms, three full bathrooms and plenty of space to gather, entertain, work from home or accommodate extended family. The heart of the home features an easy flow between updated, quality, gourmet kitchen, breakfast and family rooms. An abundance of high-end cabinetry, newer stainless-steel appliances, granite countertops and a breakfast bar make the kitchen equally suited for busy mornings and entertaining. The spacious family room, equipped with a deluxe serving and granite-topped beverage area, opens to enclosed sunroom overlooking the wooded backyard. It's the kind of space you'll use year-round, whether for morning coffee, cocktails with friends or simply enjoying the view. Radiant heated floors in the sunroom ensure you'll stay cozy even through Chicago winters. Need the potential for related living or a home office? The first floor's fifth bedroom sits adjacent to a full bath and laundry, creating an ideal setup for guests, extended family, a private work from home space and more. Spacious dining and living rooms round out main level. Upstairs, the expansive primary suite feels like a retreat of its own with a skylight, generous walk-in closet, beautifully appointed bath featuring an oversized shower with tumbled marble surround plus a private Juliet balcony overlooking the lush yard. Three additional generously sized bedrooms and another full bath complete the second floor. Finished basement provides even more room for recreation, exercise, hobbies and entertaining. Don't miss the storage galore tucked conveniently off the mechanical room! Did we mention these meticulous owners replaced the furnace and air conditioning one year ago, along with installing a newer roof 6 years ago, and newer windows? Car lovers, hobbyists and anyone craving extra space for bikes, gear or storage will appreciate a setup rarely found at this price point: a wide two car attached garage PLUS a custom storage 1.5 car garage with a covered sitting area in the backyard. Easily adapt it for whatever fits your lifestyle: a workshop, bike and gear room, Mahjong or bunco room, reading nook, playhouse and more. Adjacent, an idyllic covered sitting area beneath a volume beadboard ceiling and fan creates the perfect spot to relax and enjoy the peaceful surroundings, while the expansive fully fenced yard offers plenty of room to roam. The setting may feel secluded, but the location is anything but. Enjoy acclaimed Gower schools and Hinsdale Central High School while living minutes from Downtown Clarendon Hills, Hinsdale, Burr Ridge Village Center and Oak Brook Center. Plus, enjoy easy access to Route 83, the BNSF Metra line, restaurants, grocery stores, shopping, restaurants and everyday conveniences! Enjoy LOW Willowbrook taxes! Your oasis awaits!
Listing Information
Facts & Features
Location
Community Information
Architecture
Features & Amenities
Property Features
Square Footage
Tax & Financial Information
Schools
Gower West Elementary School
Assigned school for this home
Gower Middle School
Assigned school for this home
Hinsdale Central High School
Assigned school for this home
Maercker Elementary School
Hinsdale Middle School
Holmes Elementary School
Hinsdale South High School
Madison Elementary School
School ratings are provided for informational purposes only and are subject to change. Attendance boundaries are for reference only — contact the school or district directly to verify enrollment eligibility.
Historical Data
Price History
| Date | Event | Price |
|---|---|---|
| 09/05/2026 | Listed for sale | $974,000 |
Listed by Barbara Jones · Coldwell Banker Realty · 6307898280
Listing information provided exclusively for consumers' personal, non-commercial use and may not be used for any purpose other than to identify prospective properties consumers may be interested in purchasing. Information deemed reliable but not guaranteed by the MLS. Copyright 2026, Midwest Real Estate Data (MRED). All rights reserved.
Last Updated: October 29, 2026 at 4:22 PM | Source: Midwest Real Estate Data (MRED) | MLS#: 12751668

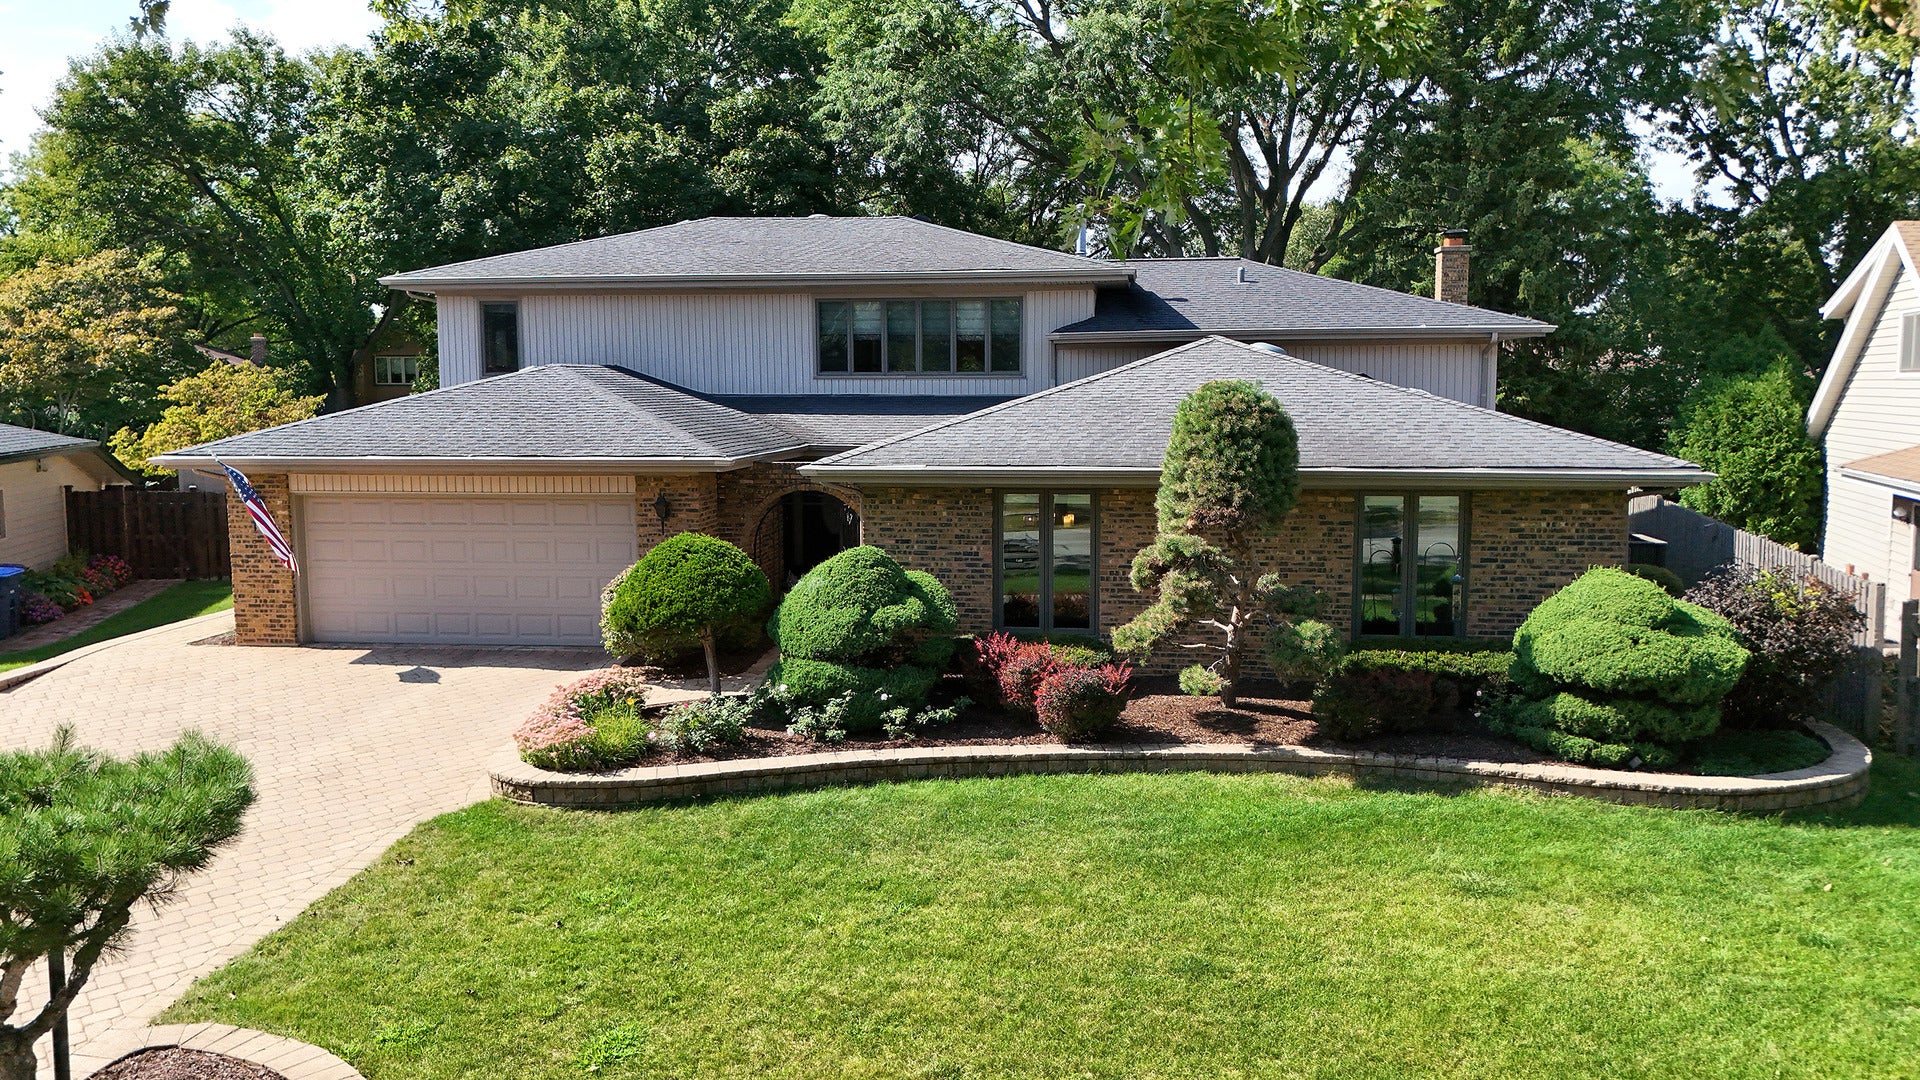
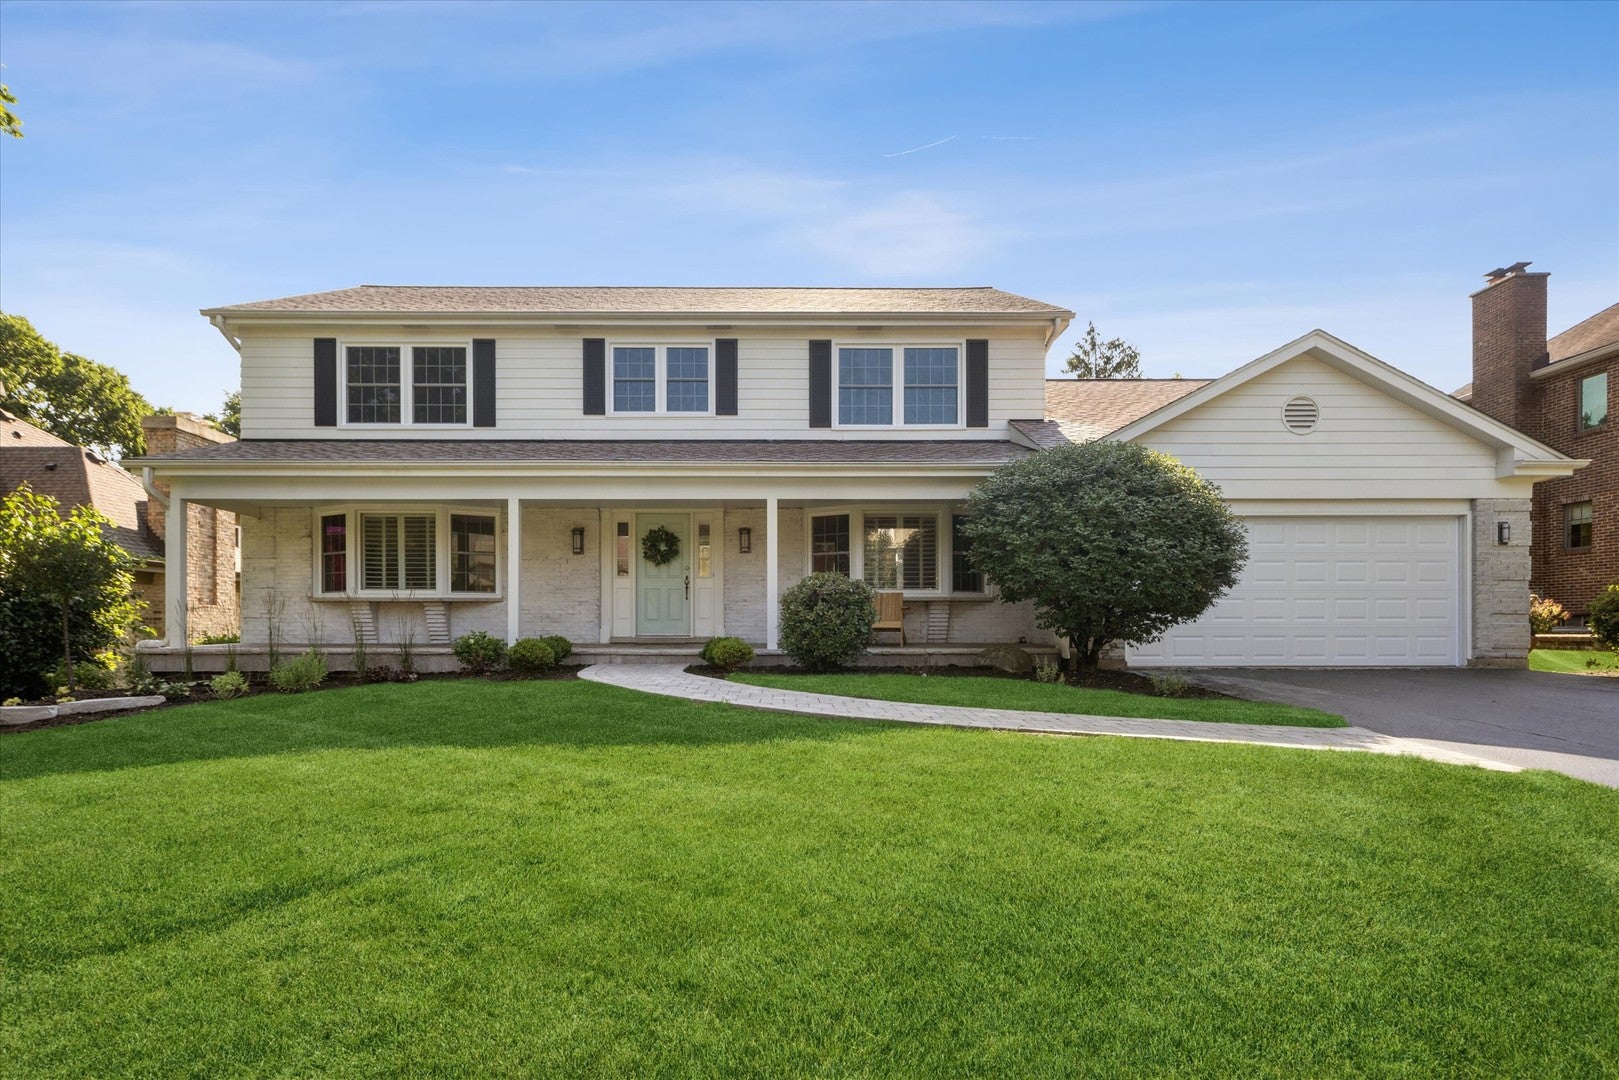
Similar Homes For Sale In Willowbrook


Start Your Real Estate Journey
Whether you have questions about this listing, want to schedule a showing, or just want to talk through your options, Shawn Strach is here to help. Reach out and expect a response within one business day.
How can I help?
Shawn Strach is here to help. Reach out and expect a response within one business day.
Thanks — Shawn Strach will be in touch shortly.
Make A Plan For Your Purchase
Know what you can afford before you start shopping — then run the numbers on any home you have in mind.
How much house can I afford?
- Principal & interest
- Property taxes
- Homeowner's insurance
- HOA dues
If your monthly savings are applied to the loan principal.
Enter your income, debts, and down payment to see how much home you may qualify for. Estimates only — not a lending decision.
Want to know more?
Matt Brua is here to help. Reach out and expect a response within one business day.
✓ Thanks — Matt Brua will be in touch shortly.
Your Next Chapter Starts With Just A Few Steps
Before you fall in love with a home, know what you can afford. Fill out a quick pre-approval so you're ready to make your move — on your timeline.

Pre-approval made easy
We're here to help you find the best option, not to help the best option find you. Trust that your information will not be shared with many different lenders like so many platforms do.
What type of home are you looking for?
How do you plan to use your new home?
Where are you in the home buying process?
Are you currently working with a real estate agent?
Do you currently own a home?
Is this your first time purchasing a home?
Do you plan to sell your current home before purchasing a new one?
Have you or your spouse served in the US military?
Veterans and active US military may be eligible for a $0 down VA loan.
What is your price range?
What is your current employment status?
What is your household pre-tax annual income?
What is your credit score?
Have you had a bankruptcy or foreclosure in the past 3 years?
Almost done — where can we reach you?
✓ Thank you for your time!
You'll hear back within one business day with your next steps.