
2626 Farnsworth Ln
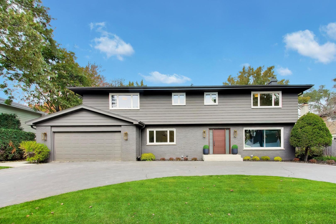
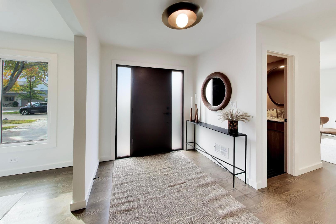
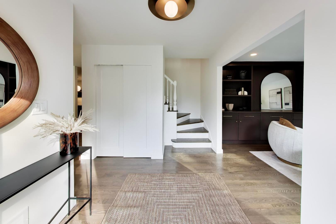
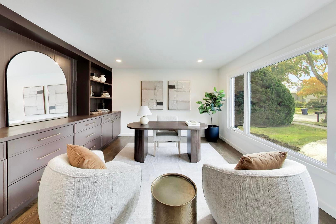
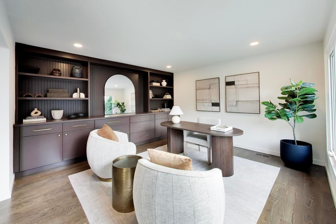
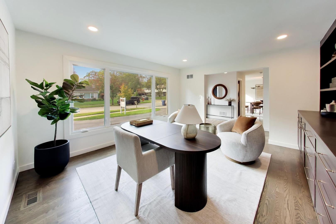
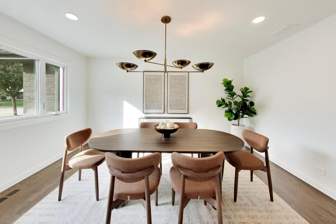
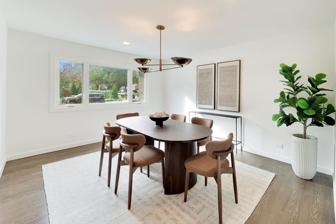
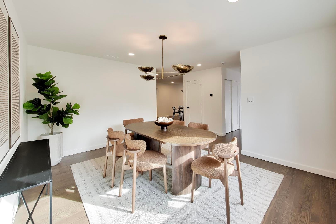
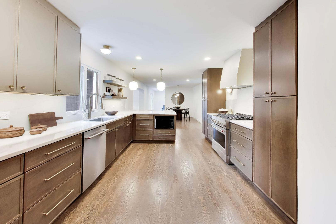
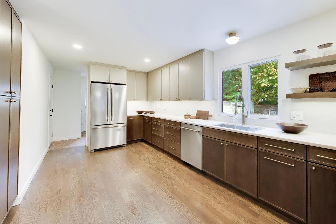
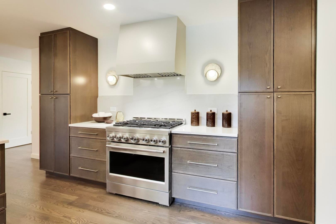
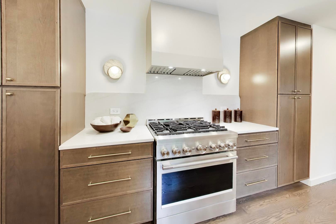
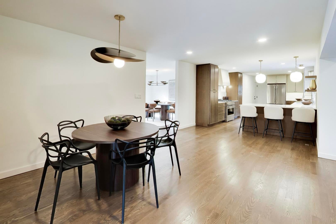
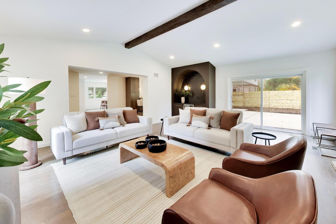
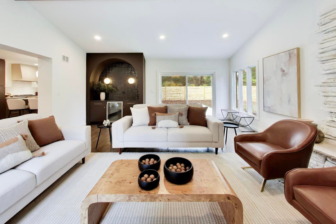
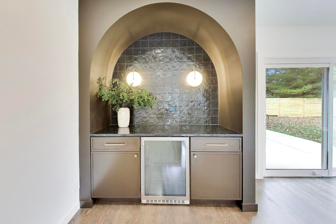
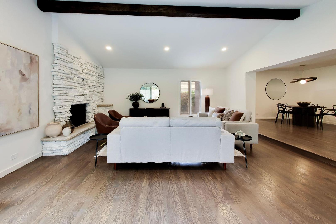
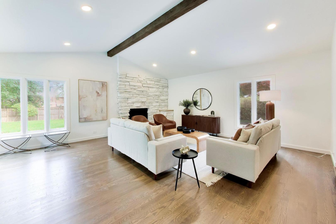
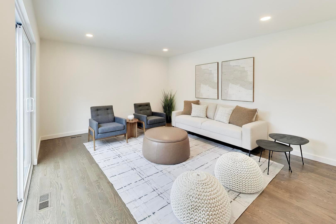
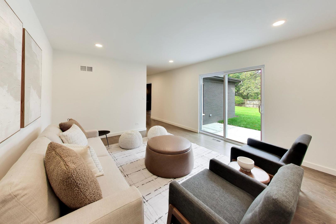
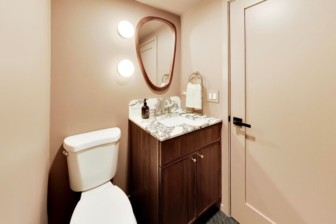
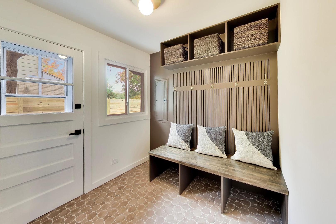
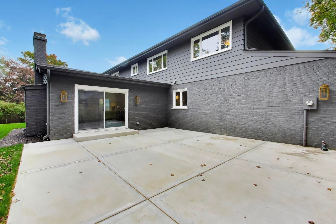
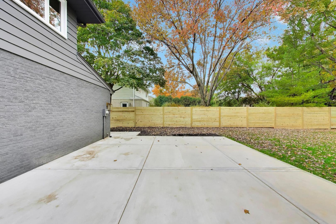
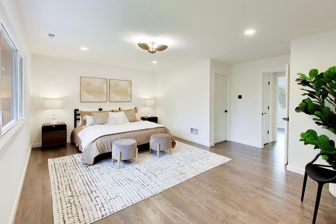
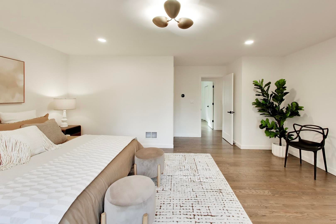
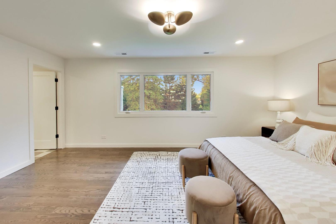
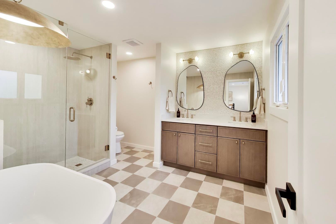
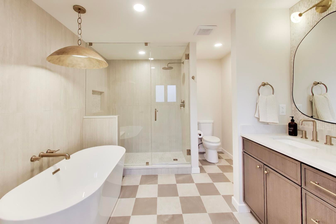
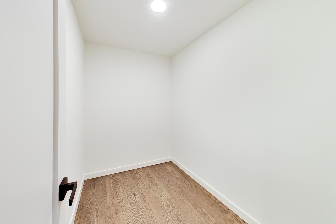
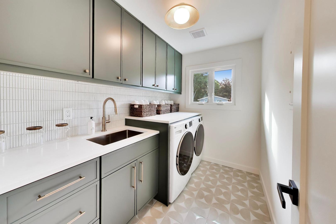
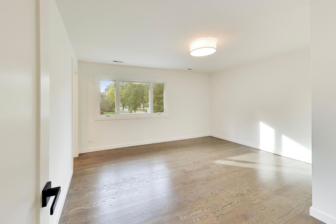
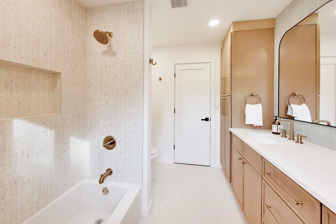
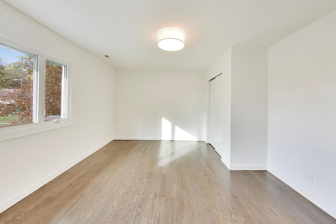
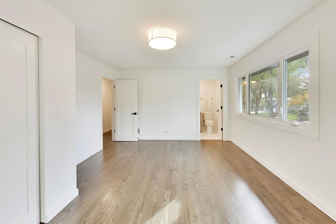
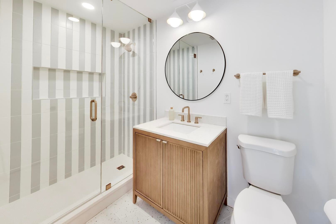
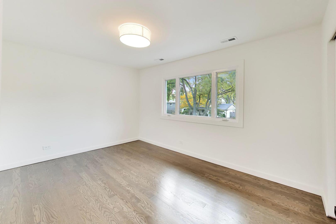
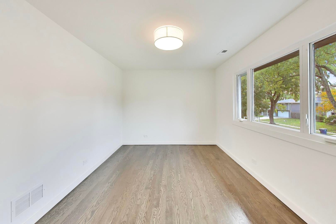
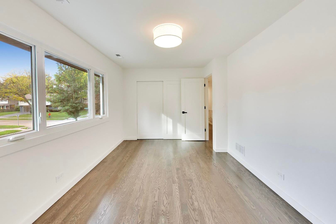
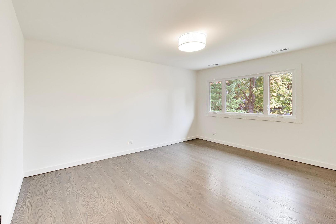
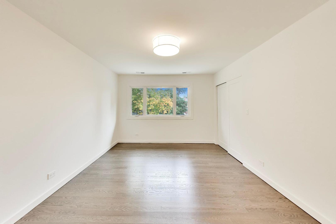
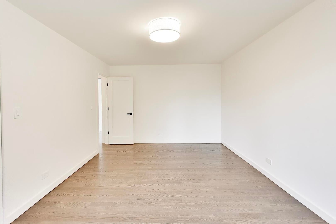
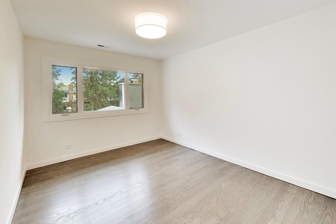
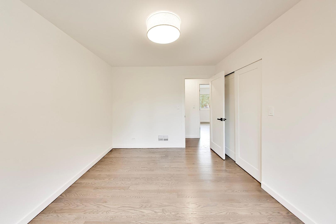
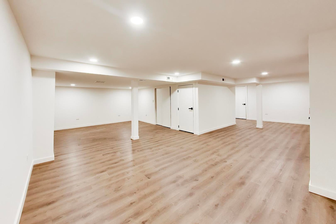
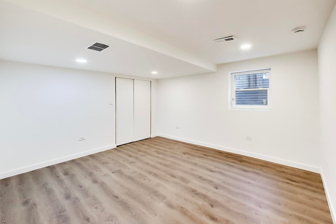
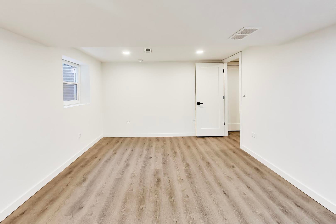
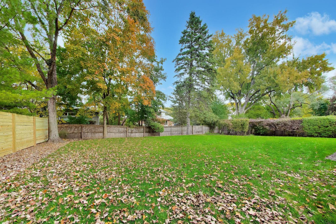
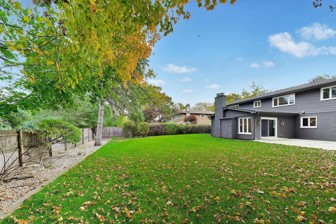
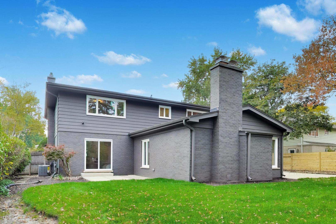
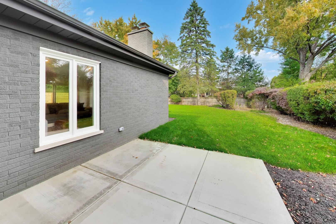
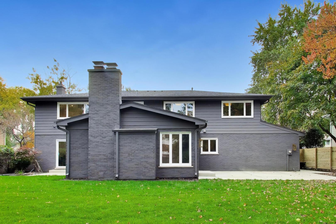
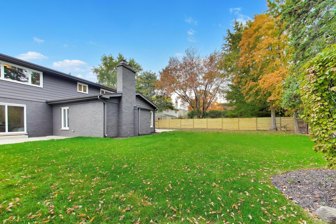
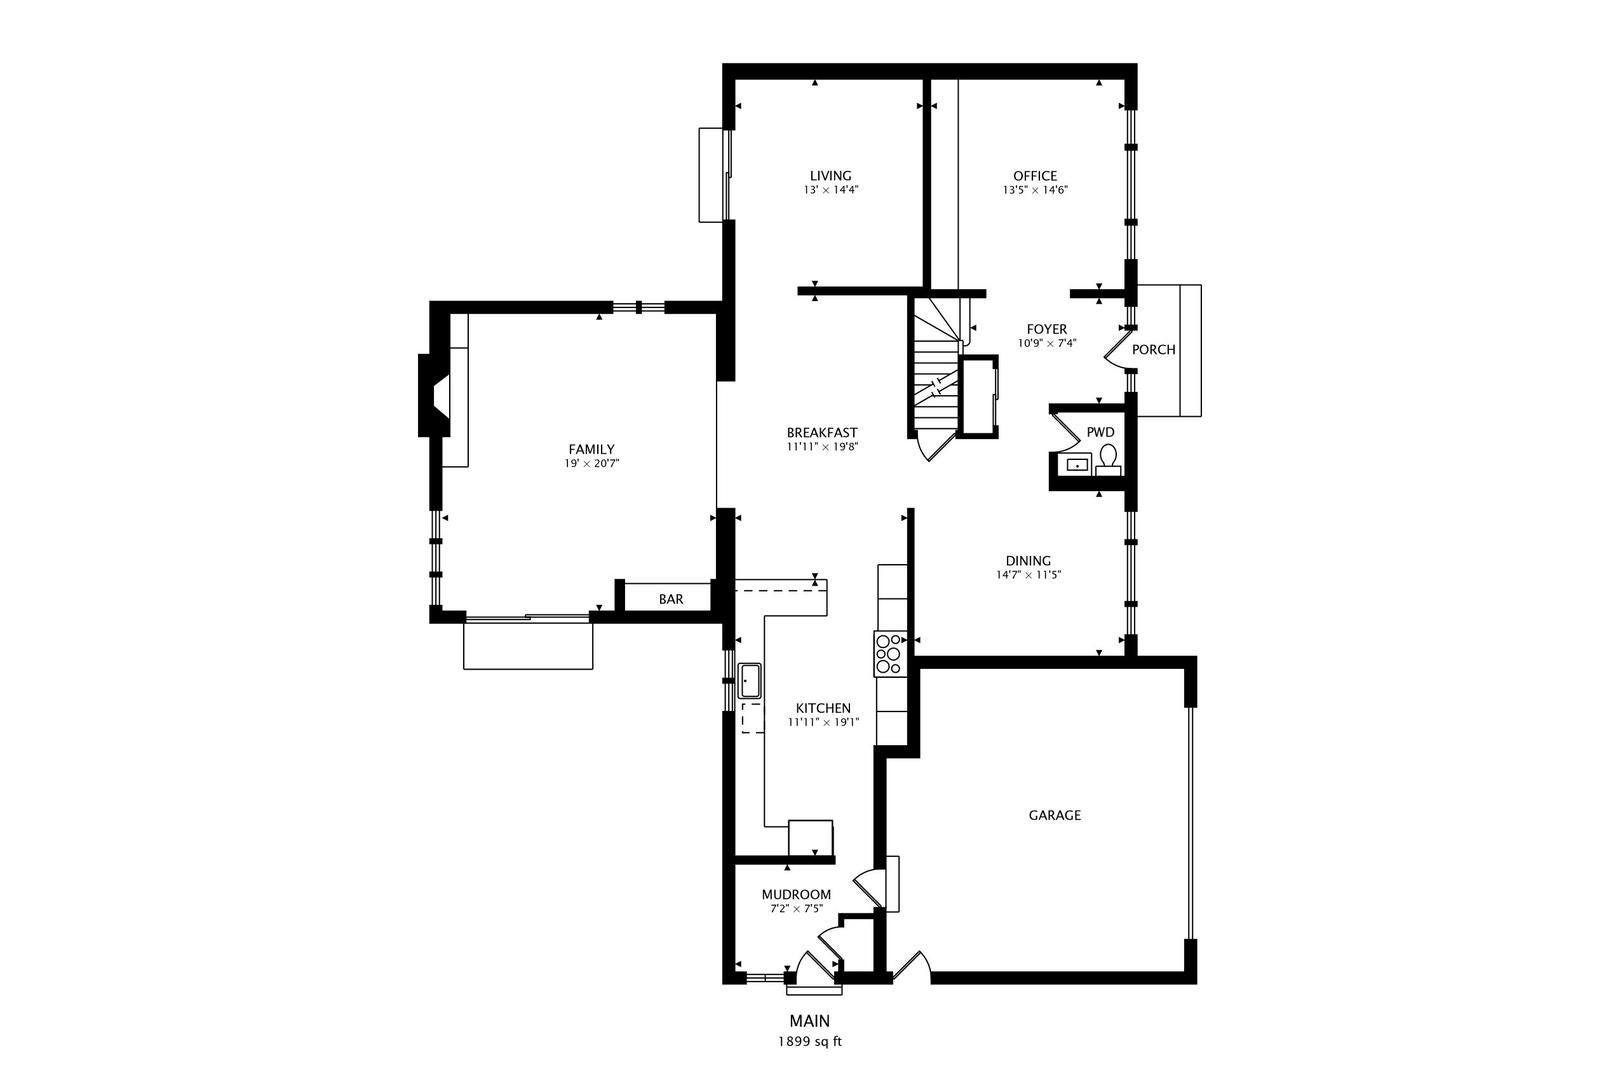
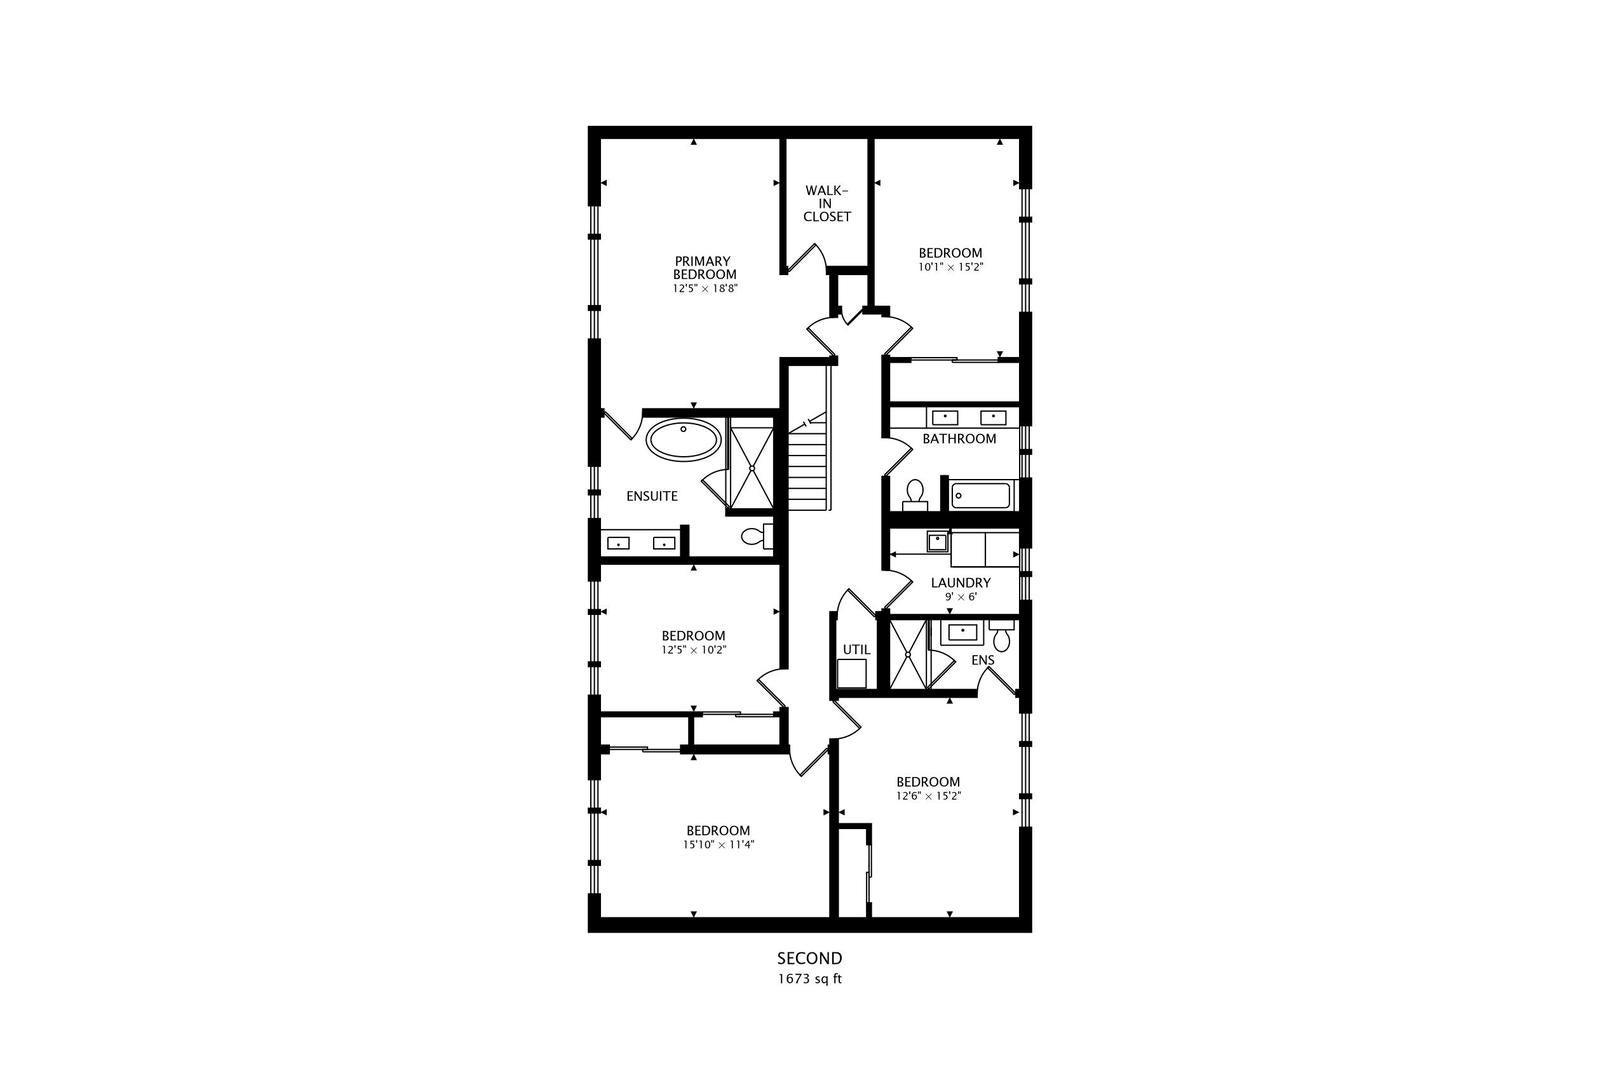
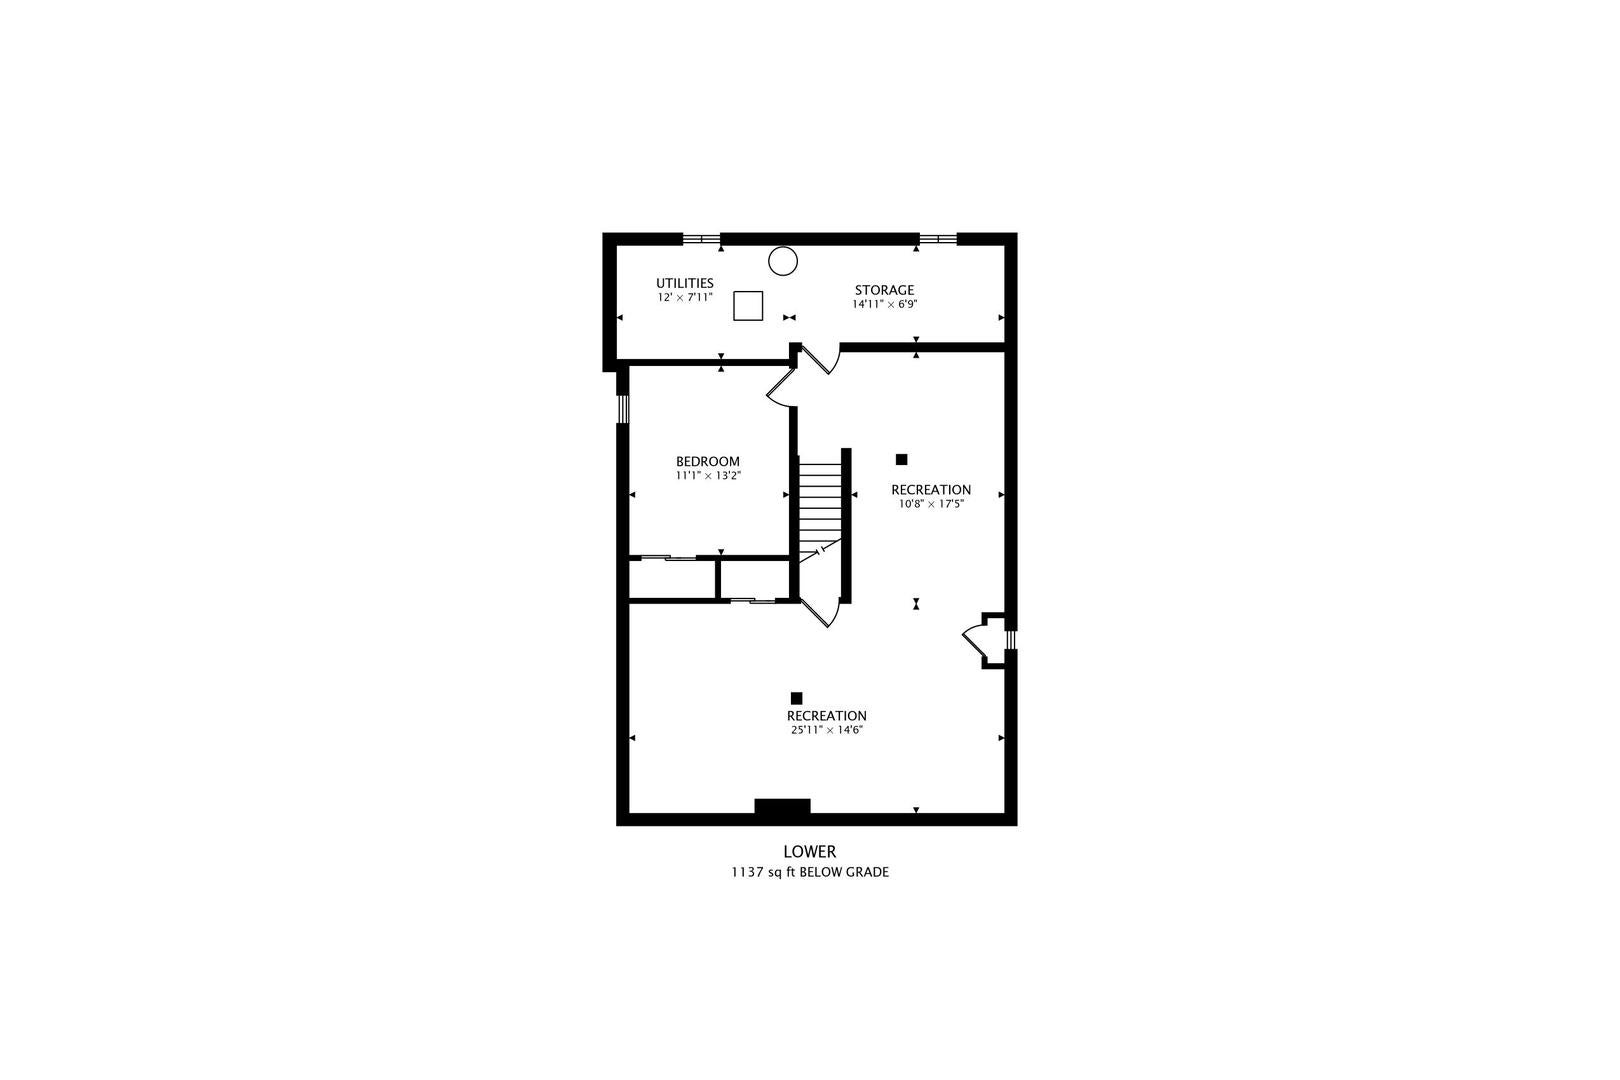
Spectacularly renovated Northbrook residence offering an incredible combination of style, space, and thoughtful design. Featuring 6 bedrooms (5 up, 1 down), 3.5 bathrooms, office, den, family room, walnut-stained hardwood floors throughout, and so much more! Step through the gorgeous custom walnut-stained front door into a chic foyer. Just off the foyer is a private office with large south-facing windows and a custom built-in spanning the entire north wall. The separate dining room offers another oversized south-facing window and room for an 8-12 person table. The show-stopping kitchen features oak and painted cabinetry, quartz countertops, custom painted wood hood, and KitchenAid Professional Series stainless steel appliances, including a 36-inch, 6-burner range with oversized oven. Double pantries, custom lighting, tons of storage, and a 3-seat peninsula make this kitchen as functional as it is beautiful. An informal eat-in area sits alongside an oversized den-perfect for reading, homework, or a quiet space away from the hustle and bustle. The first-floor family room is something special, with a custom arched bar featuring quartz counters, tile backsplash, marble sconces, and beverage center. A wood-burning fireplace with gas starter is surrounded by a painted stone wall and limestone hearth. Cathedral ceilings and a custom wood beam complete this impressive space. Step outside to the newly poured 25' x 30' concrete patio overlooking the enormous backyard-perfect for grilling, entertaining, or playing catch. The first-floor mudroom includes terracotta flooring, custom built-in bench and cubbies, large closet, and access from the garage and west side of the home. Upstairs you'll find 5 bedrooms, 3 full bathrooms, and a decked-out laundry room. The primary suite checks all the boxes with a spa-like bath featuring heated floors, an extra-large shower with dual shower heads, bench and niche, frameless glass enclosure, soaking tub, dual-sink quartz vanity, and porcelain tile throughout. Large north-facing windows keep the bedroom bright, while a spacious walk-in closet provides plenty of storage. Three additional well-sized bedrooms share a hall bath with dual-sink quartz vanity, linen closet, and shower/tub combo. The fifth bedroom has its own en suite bath with custom tilework, heated floors, and frameless glass shower. The second-floor laundry room features quartz counters, loads of cabinetry, high-efficiency side-by-side washer and dryer, and stainless steel sink. Need more space? The basement offers LVP flooring throughout, a large sixth bedroom, rec room, utility/storage room, and crawl space for additional storage. This complete renovation goes well beyond the finishes, with new wiring and 2 breaker panels, new plumbing, 2 new HVAC systems, and new concrete sidewalks and patios. A 2.5-car garage with loads of storage rounds out the home. The location is tough to beat-steps to Westcot Park, 1 block to the Northbrook Sports Center/Pool, and just a 10-minute walk or 2-minute drive to Maple/GBN. Tastefully designed by Lisa Schluchter Design and thoughtfully constructed by LRS Design+Build. Come check it out before it's gone!
Listing Information
Facts & Features
Location
Community Information
Architecture
Features & Amenities
Property Features
Square Footage
Tax & Financial Information
Schools
Wescott Elementary School
Assigned school for this home
Maple School
Assigned school for this home
Glenbrook North High School
Assigned school for this home
Shabonee School
Willowbrook Elementary School
Northbrook Junior High School
Westmoor Elementary School
Field School
School ratings are provided for informational purposes only and are subject to change. Attendance boundaries are for reference only — contact the school or district directly to verify enrollment eligibility.
Historical Data
Price History
| Date | Event | Price |
|---|---|---|
| 10/28/2026 | Listed for sale | $1,499,900 |
Listed by Rusty Schluchter · @properties Christie's International Real Estate · 8478320002
Listing information provided exclusively for consumers' personal, non-commercial use and may not be used for any purpose other than to identify prospective properties consumers may be interested in purchasing. Information deemed reliable but not guaranteed by the MLS. Copyright 2026, Midwest Real Estate Data (MRED). All rights reserved.
Last Updated: October 31, 2026 at 8:59 AM | Source: Midwest Real Estate Data (MRED) | MLS#: 12796560

Start Your Real Estate Journey
Whether you have questions about this listing, want to schedule a showing, or just want to talk through your options, Shawn Strach is here to help. Reach out and expect a response within one business day.
How can I help?
Shawn Strach is here to help. Reach out and expect a response within one business day.
Thanks — Shawn Strach will be in touch shortly.
Make A Plan For Your Purchase
Know what you can afford before you start shopping — then run the numbers on any home you have in mind.
How much house can I afford?
- Principal & interest
- Property taxes
- Homeowner's insurance
- HOA dues
If your monthly savings are applied to the loan principal.
Enter your income, debts, and down payment to see how much home you may qualify for. Estimates only — not a lending decision.
Want to know more?
Matt Brua is here to help. Reach out and expect a response within one business day.
✓ Thanks — Matt Brua will be in touch shortly.
Your Next Chapter Starts With Just A Few Steps
Before you fall in love with a home, know what you can afford. Fill out a quick pre-approval so you're ready to make your move — on your timeline.

Pre-approval made easy
We're here to help you find the best option, not to help the best option find you. Trust that your information will not be shared with many different lenders like so many platforms do.
What type of home are you looking for?
How do you plan to use your new home?
Where are you in the home buying process?
Are you currently working with a real estate agent?
Do you currently own a home?
Is this your first time purchasing a home?
Do you plan to sell your current home before purchasing a new one?
Have you or your spouse served in the US military?
Veterans and active US military may be eligible for a $0 down VA loan.
What is your price range?
What is your current employment status?
What is your household pre-tax annual income?
What is your credit score?
Have you had a bankruptcy or foreclosure in the past 3 years?
Almost done — where can we reach you?
✓ Thank you for your time!
You'll hear back within one business day with your next steps.