
39 632 Bolcum Rd
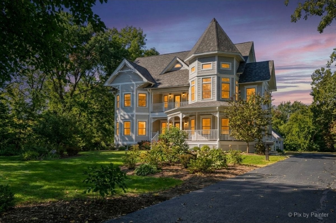
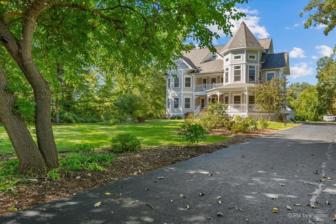
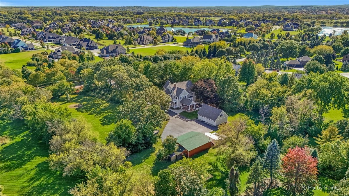
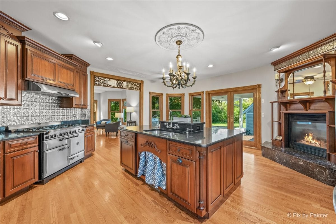
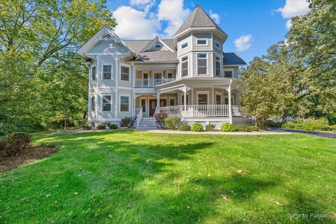
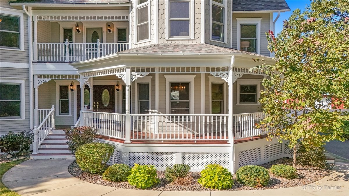
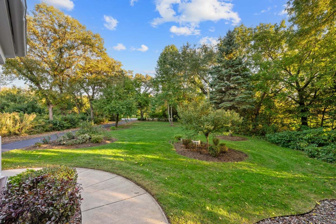
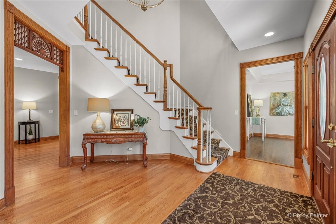
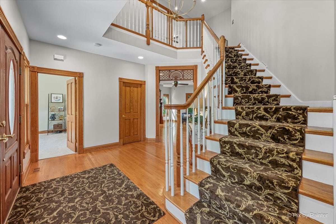
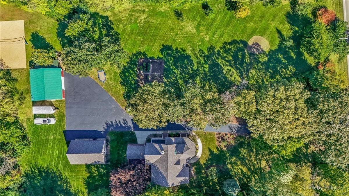
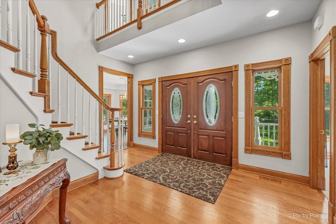
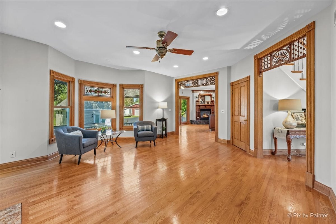
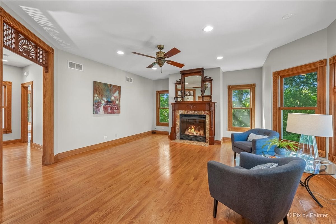
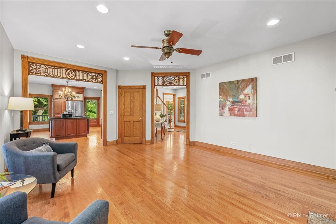
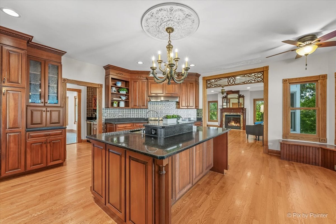
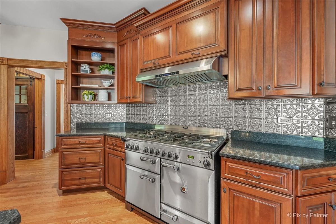
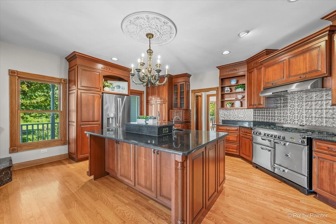
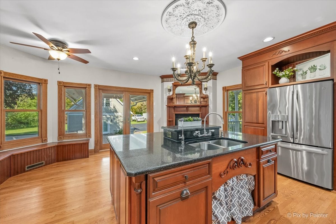
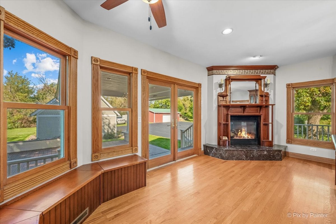
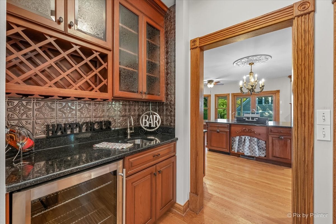
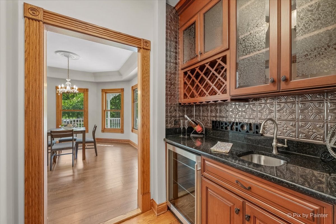
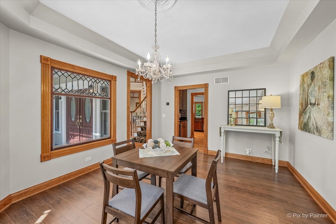
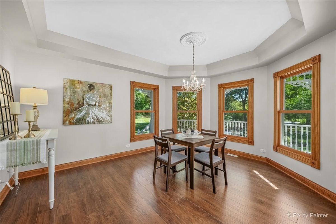
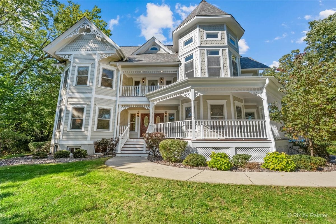
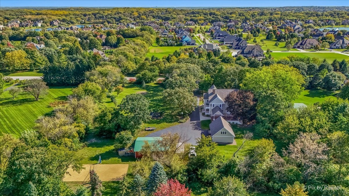
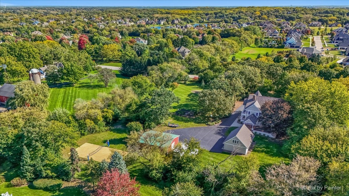
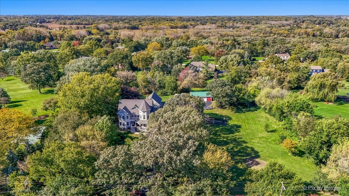
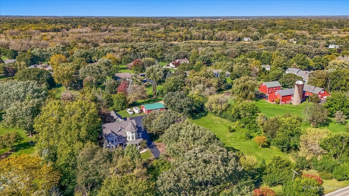
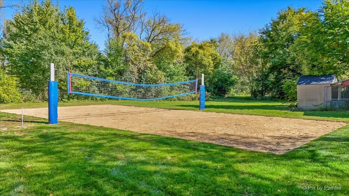
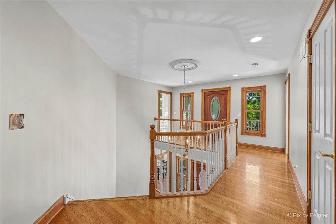
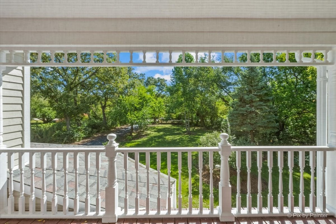
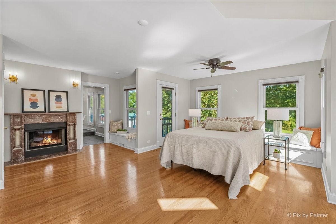
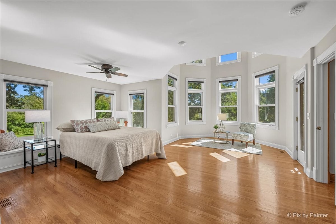
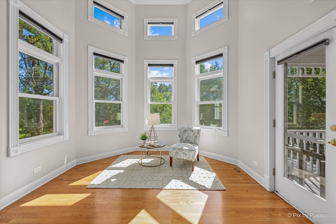
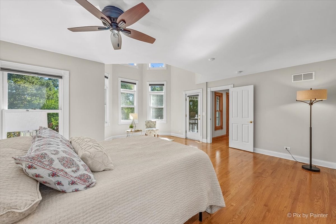
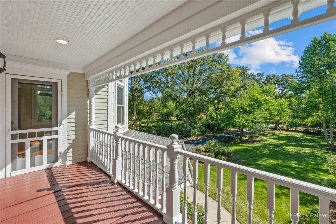
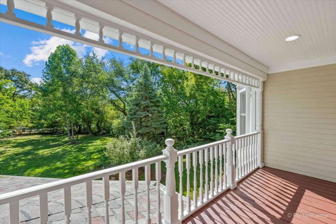
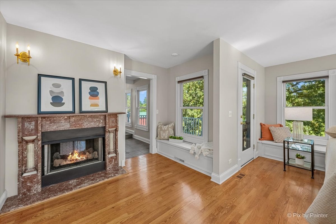
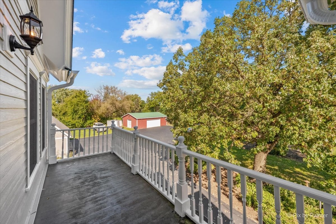
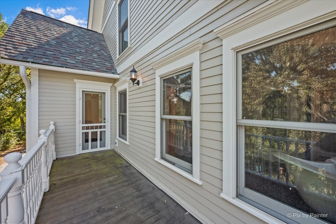
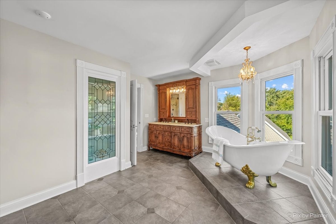
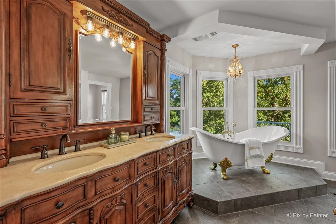
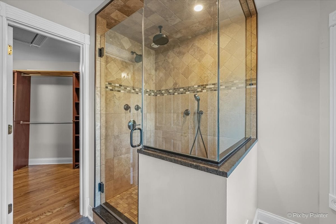
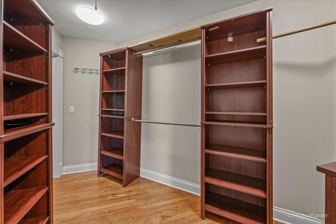
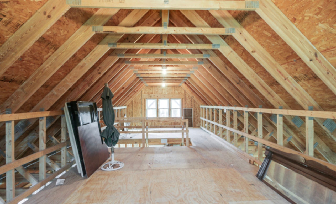
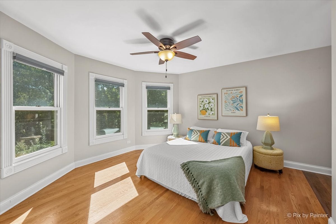
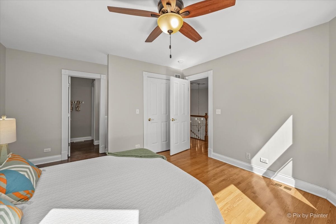
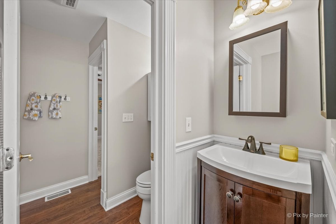
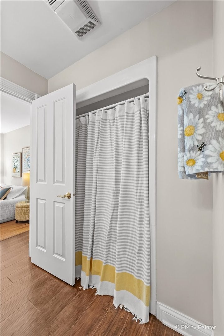
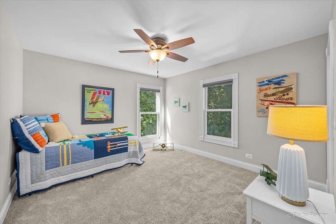
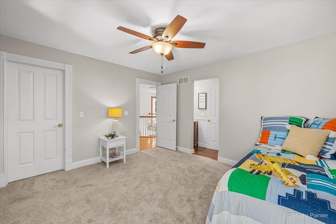
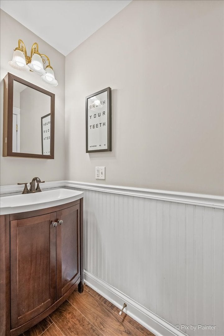
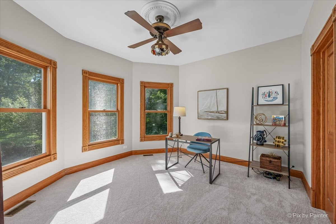
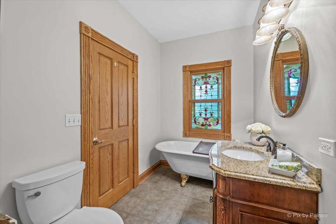
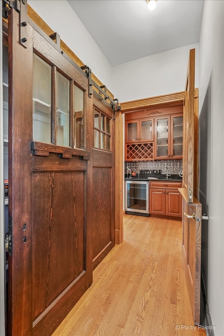
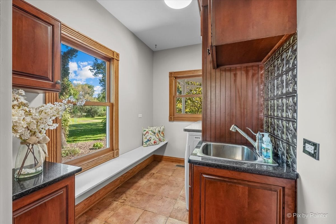
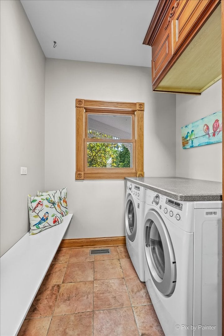
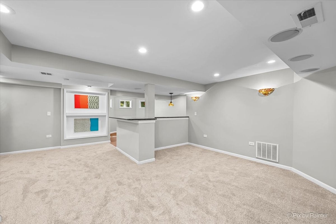
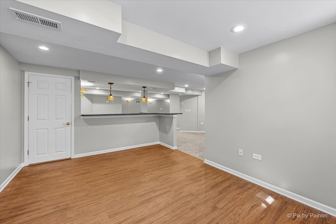
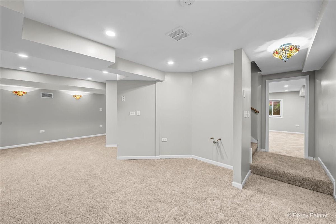
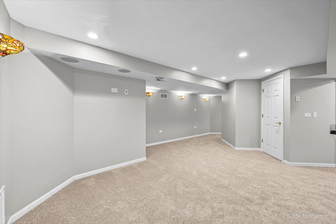
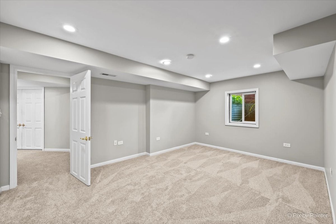
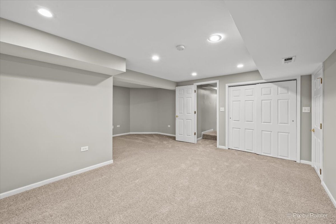
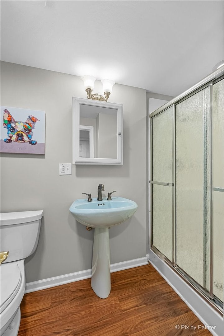
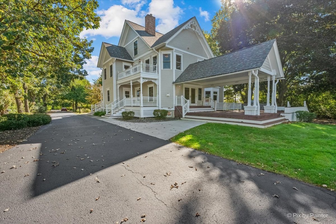
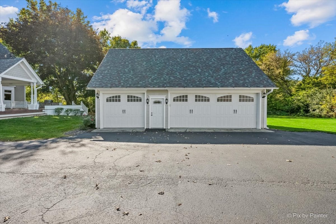
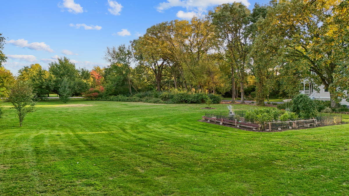
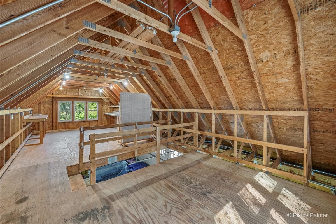
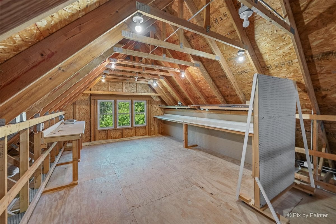
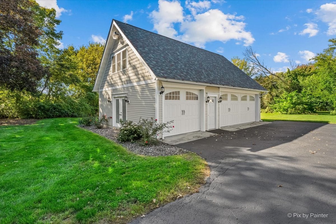
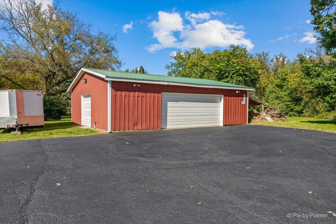
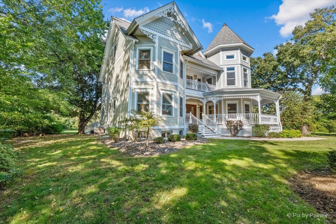
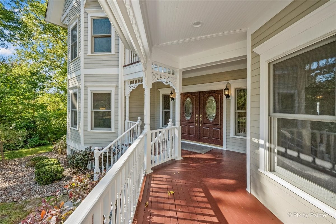
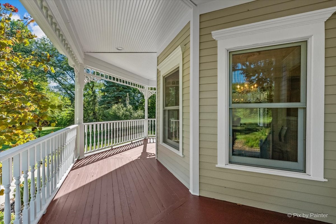
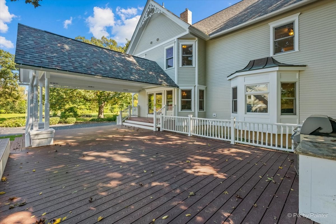
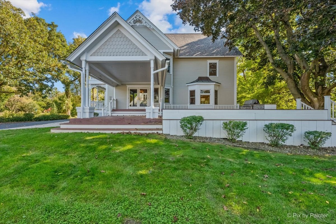
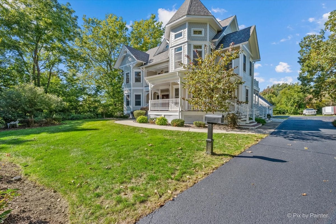
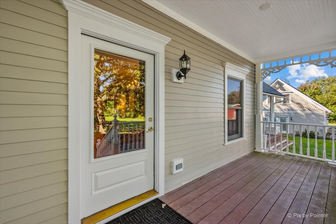
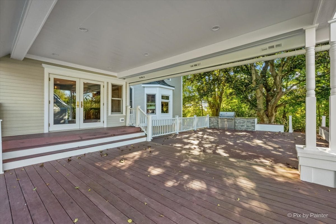
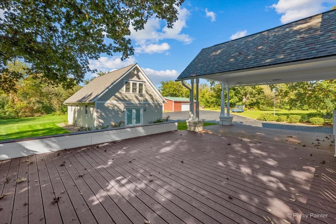
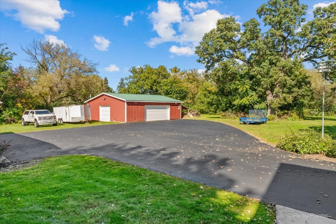
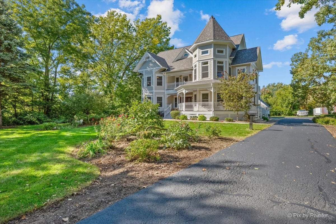
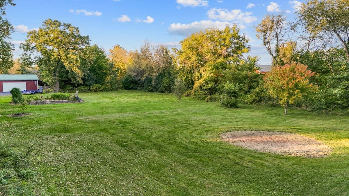
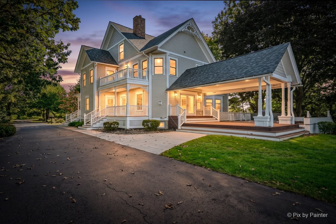
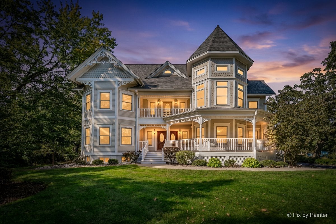
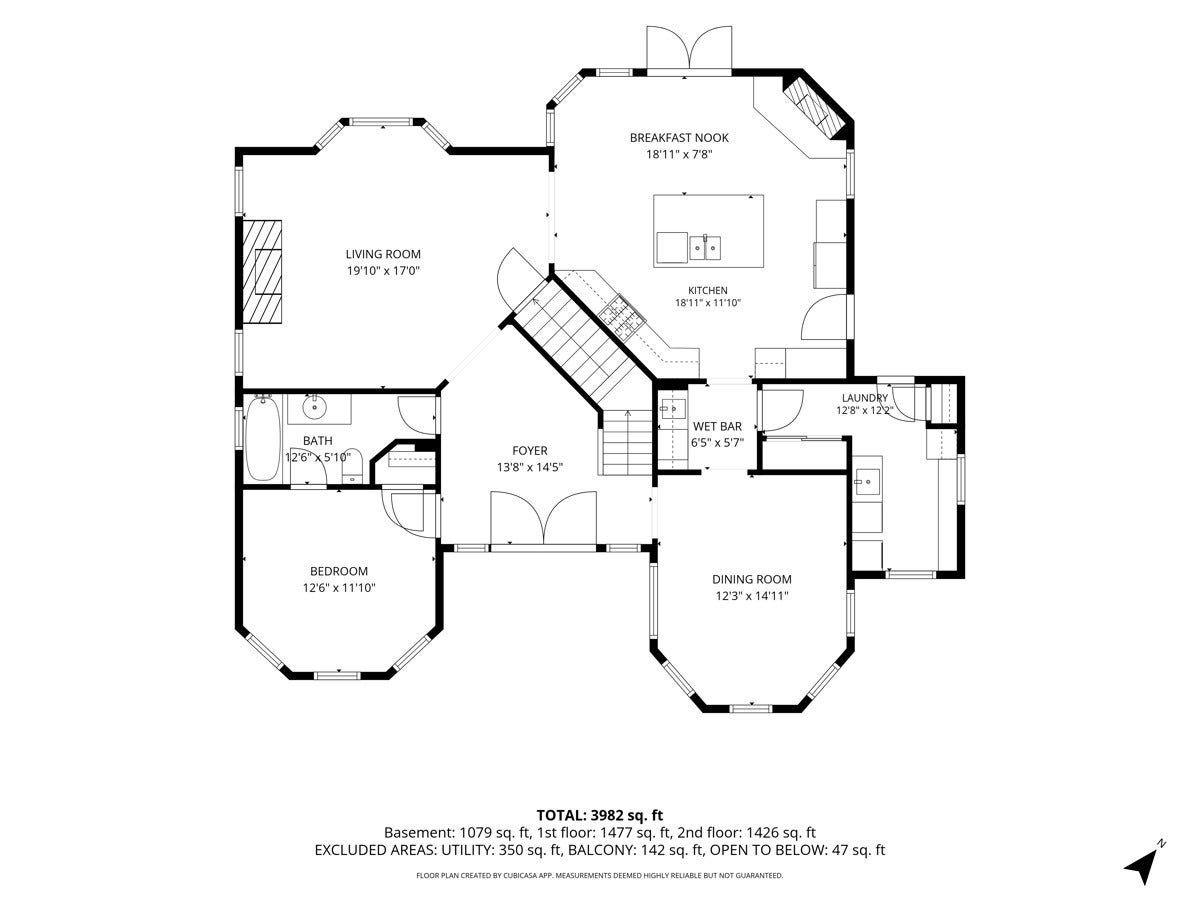
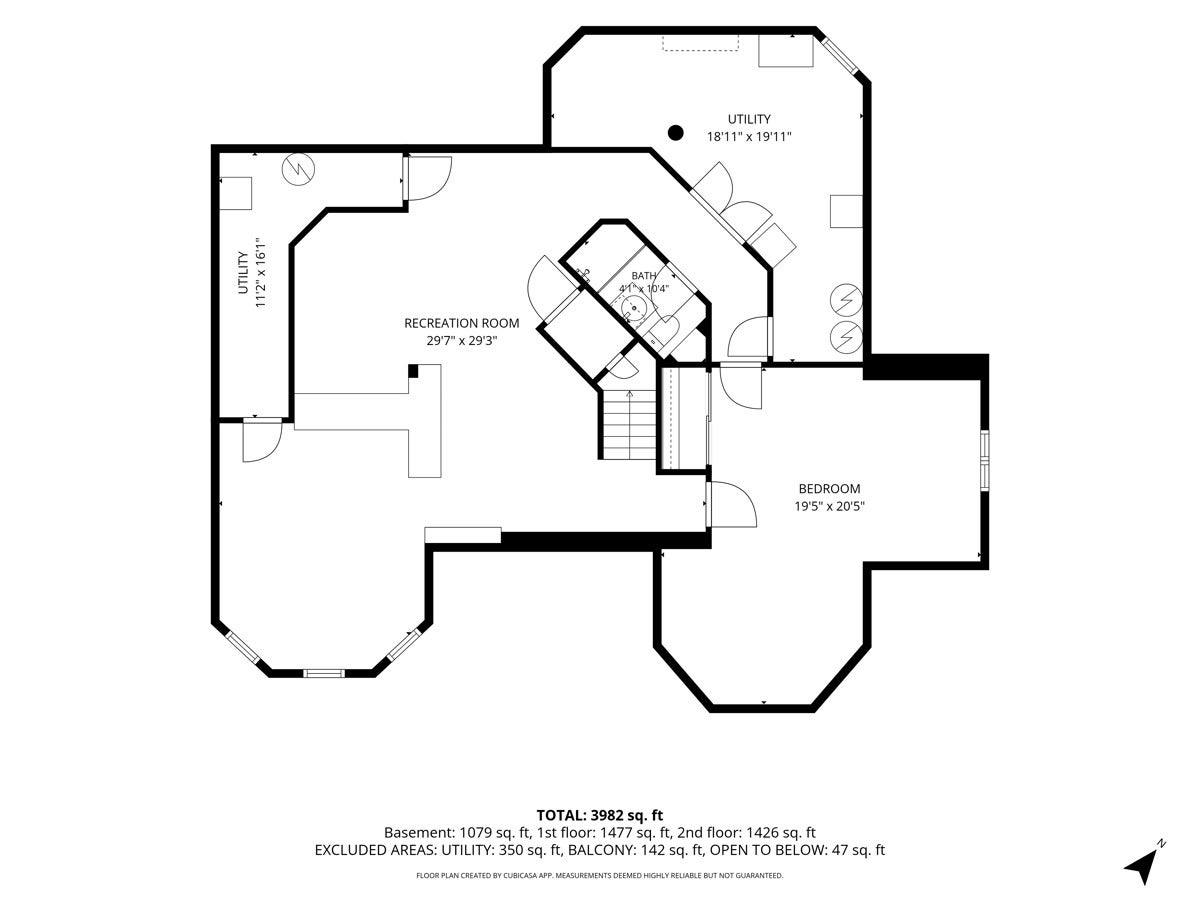
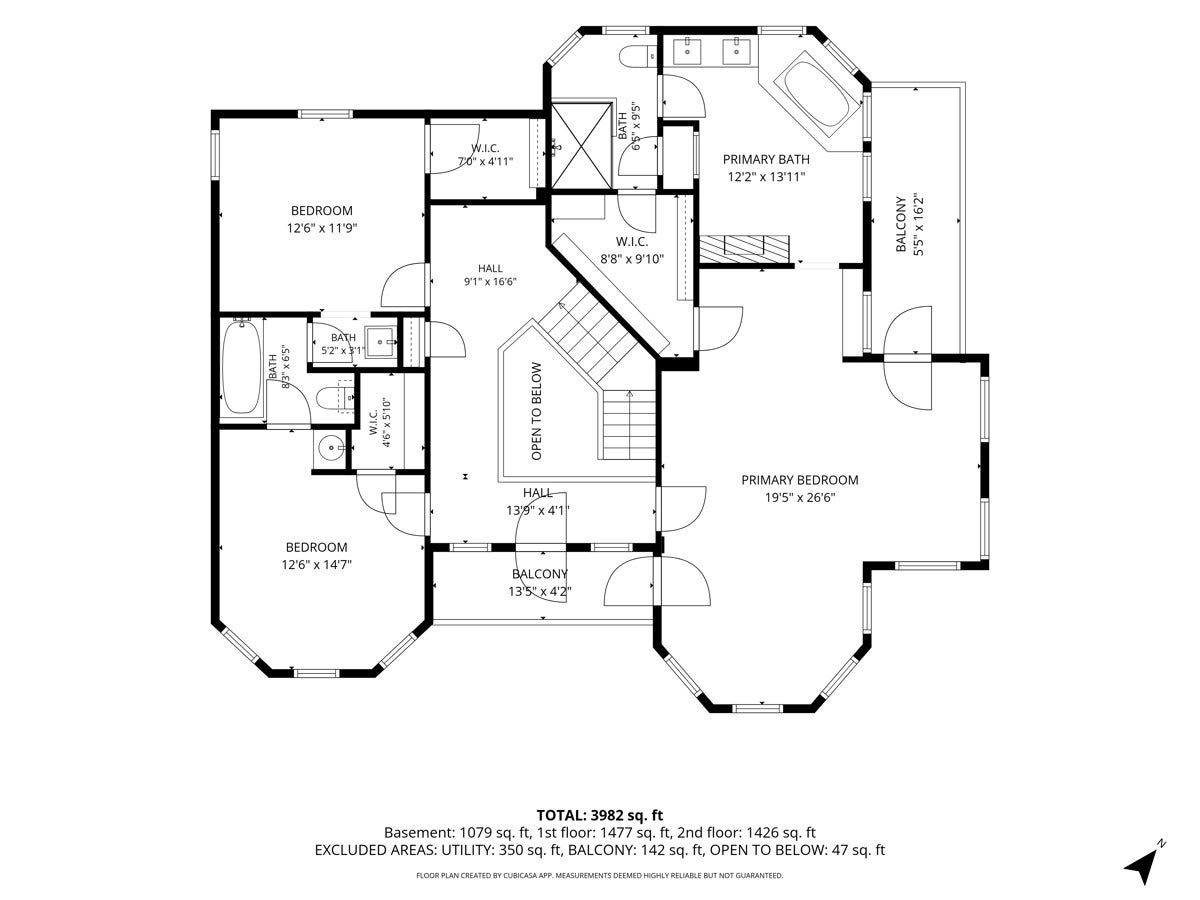
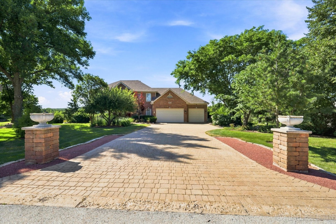
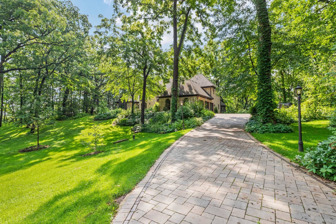
LIVE A LITTLE...OR A LOT!! Click on the VIDEO! 2004 CUSTOM BUILD, on the site of the ORIGINAL BOLCUM FAMILY FARMHOUSE with 5+ CAR GARAGE on nearly 3 ACRES ~ YOURS to do with AS YOU PLEASE ~ NO HOA! Down your PRIVATE DRIVE, the pace slows. ROOM TO SPREAD OUT with EXPANSIVE GROUNDS to Garden, Entertain, Play & Relax. This DISTINCTIVE HOME & PROPERTY offer a Lifestyle & Options that are increasingly DIFFICULT TO FIND. PORCHES GALORE let you soak in the views from every angle, complemented by beautiful MARVIN WINDOWS. Welcome guests into the impressive 2-STORY ENTRY, featuring a NEW CHANDELIER & GORGEOUS CURVED STAIRCASE that make a memorable 1st impression! CLASSIC HARDWOOD FLOORS lead you to the FAMILY RM with STAINED GLASS accents & 1 of 3 FIREPLACES for Fires at the Flip of a Switch. Bring out your INNER CHEF with your AGA Classic CAST-IRON RANGE, TRIPLE OVEN, DUAL FUEL, COMMERCIAL GRADE, with Bold Appearance & Contemporary Features. The KITCHEN FIREPLACE elevates a place to cook, into a place to GATHER. The MASSIVE ISLAND brings everyone together for Morning Coffee, Dinner Prep, Drinks & Conversations that Linger. Nearby, the WET BAR adds another layer of Entertaining Space, while Double Doors lead to the COVERED PATIO & BUILT-IN-GRILL area ~ think OUTDOOR DINING & RELAXING Around the FIRE PIT. When it's time to PLAY, there's a VOLLEYBALL CT, PLUS a SEPARATE SIDE YARD with plenty of options ~ POOL, SPORT CT, FOOTBALL FIELD, PUTTING GREEN ~ all could find a home here. Upstairs, the HARDWOOD FLOORS continue. Retreat to the PRIMARY SUITE designed for more than sleeping. An IMPRESSIVE, 2-STORY BAY WINDOW offers room for a reading couch, yoga mat or Peloton. Coffee on the COVERED PORCH will be a favorite. Bedroom & Bath share a DOUBLE-SIDED FIREPLACE ~ NEW PRIMARY SHOWER '20. Need More Space? Pull Down Stairs in the Primary Closet to the 40' x 25' BUILDABLE ATTIC with 10 Foot Ceilings! Two other Bedrooms, each with its Own Vanity, Are Connected by a Full Bath = NO SHARING. The 1ST FLOOR BEDROOM/OFFICE with Attached Full Bath GIVES YOU OPTIONS. Room to SPREAD OUT in the FINISHED BASEMENT with REC ROOM, KING-SIZED BEDROOM, FULL BATH & FRESH CARPET '26. When guests stay late, they can stay over. Need a place to work? NO COMMUTE & NO RENT in the WALK-UP-LOFT ABOVE the 3-CAR GARAGE. PLUS, a SEPARATE 36' x 32' GARAGE gives you room for CARS, ATVs, BIKES & ALL your TOYS, PLUS a SERIOUS WORKSHOP. ROOF '25, EXTERIOR/INTERIOR PAINT '26, DRIVEWAY RESEALED '26, CARPET '26, PRIMARY SHOWER '20, 2 HWH's '22 & '17 & More. A DISTINCTIVE HOME, an EXCEPTIONAL PROPERTY & a LIFESTYLE all its own. LOVE COMING HOME.
Listing Information
Facts & Features
Location
Community Information
Architecture
Features & Amenities
Property Features
Square Footage
Tax & Financial Information
Schools
Otter Creek Elementary School
St Charles North High School
Corron Elementary School
Haines Middle School
Wild Rose Elementary School
Wasco Elementary School
Thompson Middle School
Bell-Graham Elementary School
School ratings are provided for informational purposes only and are subject to change. Attendance boundaries are for reference only — contact the school or district directly to verify enrollment eligibility.
Historical Data
Price History
| Date | Event | Price |
|---|---|---|
| 10/29/2026 | Listed for sale | $899,999 |
Listed by Tiffany Riehle · Keller Williams Inspire - Geneva · 6302629500
Listing information provided exclusively for consumers' personal, non-commercial use and may not be used for any purpose other than to identify prospective properties consumers may be interested in purchasing. Information deemed reliable but not guaranteed by the MLS. Copyright 2026, Midwest Real Estate Data (MRED). All rights reserved.
Last Updated: October 29, 2026 at 5:11 PM | Source: Midwest Real Estate Data (MRED) | MLS#: 12796373

Similar Homes For Sale In Saint Charles
 New Listing
Start Your Real Estate Journey
Whether you have questions about this listing, want to schedule a showing, or just want to talk through your options, Shawn Strach is here to help. Reach out and expect a response within one business day.
How can I help?
Shawn Strach is here to help. Reach out and expect a response within one business day.
Thanks — Shawn Strach will be in touch shortly.
Make A Plan For Your Purchase
Know what you can afford before you start shopping — then run the numbers on any home you have in mind.
How much house can I afford?
- Principal & interest
- Property taxes
- Homeowner's insurance
- HOA dues
If your monthly savings are applied to the loan principal.
Enter your income, debts, and down payment to see how much home you may qualify for. Estimates only — not a lending decision.
Want to know more?
Matt Brua is here to help. Reach out and expect a response within one business day.
✓ Thanks — Matt Brua will be in touch shortly.
Your Next Chapter Starts With Just A Few Steps
Before you fall in love with a home, know what you can afford. Fill out a quick pre-approval so you're ready to make your move — on your timeline.

Pre-approval made easy
We're here to help you find the best option, not to help the best option find you. Trust that your information will not be shared with many different lenders like so many platforms do.
What type of home are you looking for?
How do you plan to use your new home?
Where are you in the home buying process?
Are you currently working with a real estate agent?
Do you currently own a home?
Is this your first time purchasing a home?
Do you plan to sell your current home before purchasing a new one?
Have you or your spouse served in the US military?
Veterans and active US military may be eligible for a $0 down VA loan.
What is your price range?
What is your current employment status?
What is your household pre-tax annual income?
What is your credit score?
Have you had a bankruptcy or foreclosure in the past 3 years?
Almost done — where can we reach you?
✓ Thank you for your time!
You'll hear back within one business day with your next steps.