
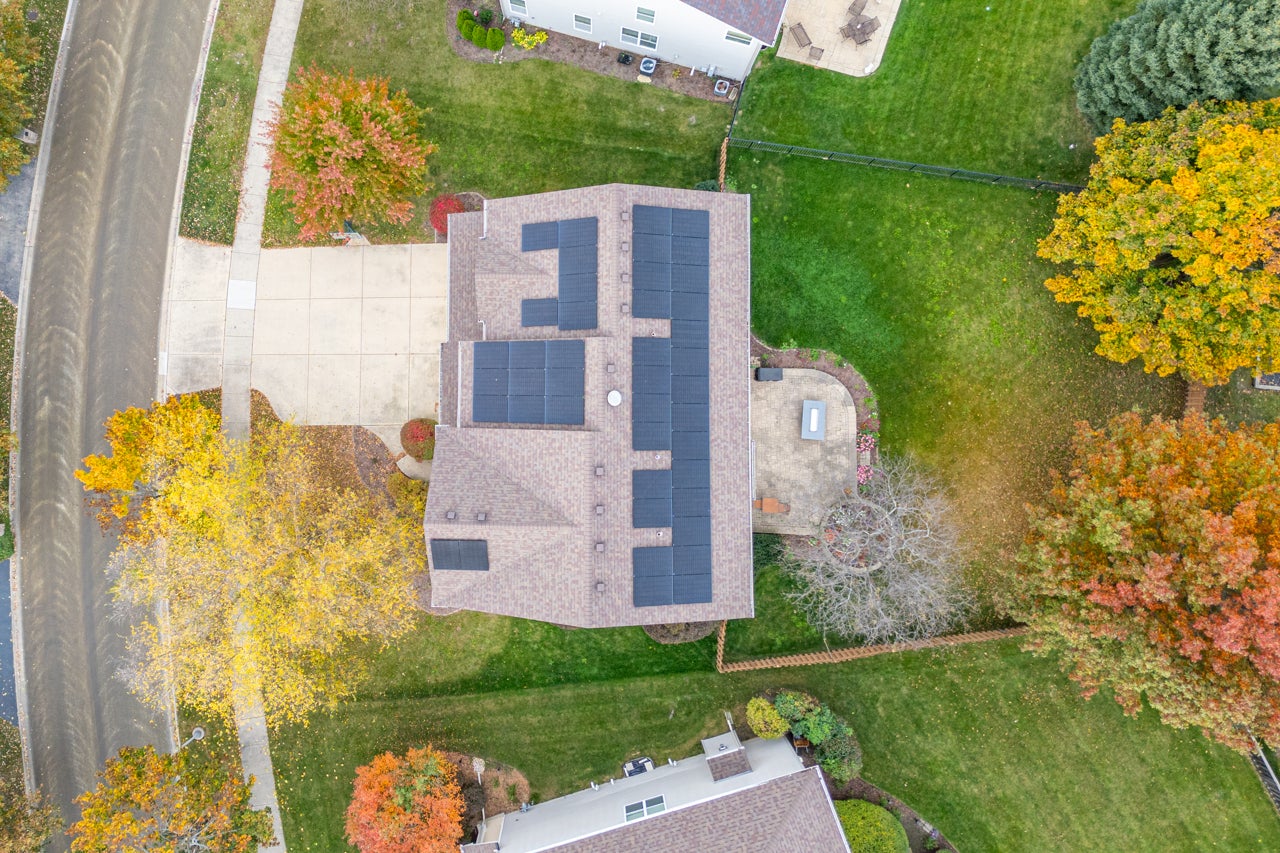
157 Primrose Ln
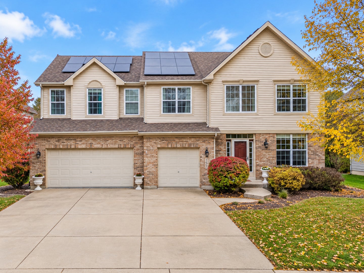
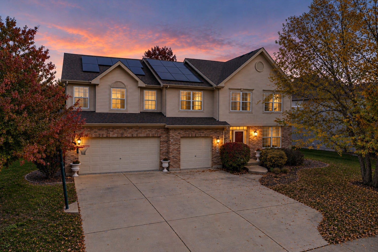
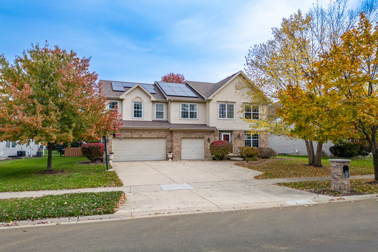
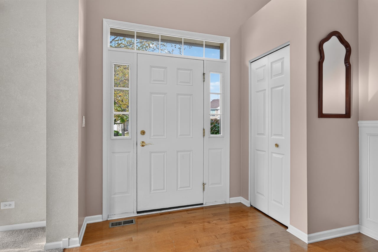
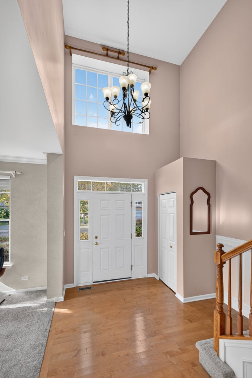
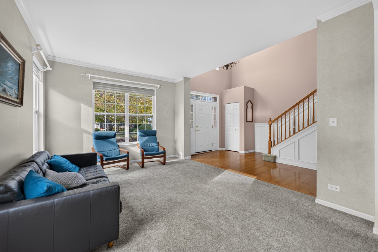
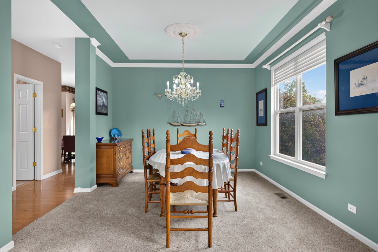
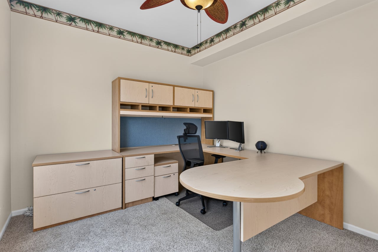
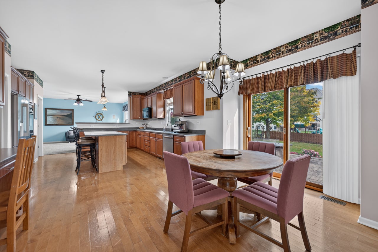
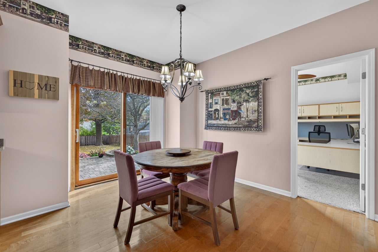
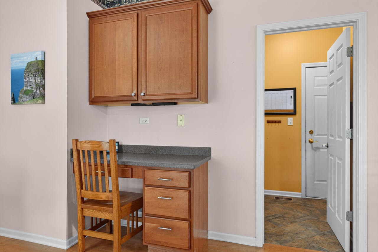
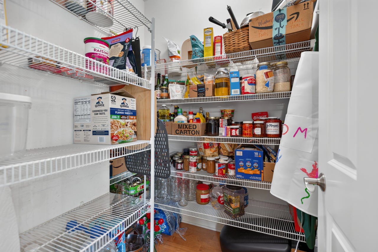
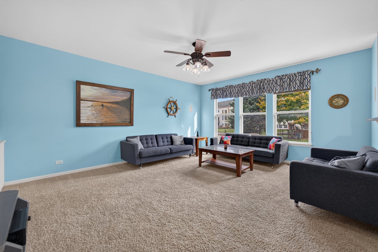
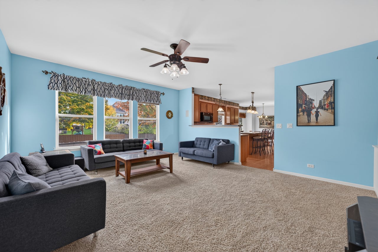
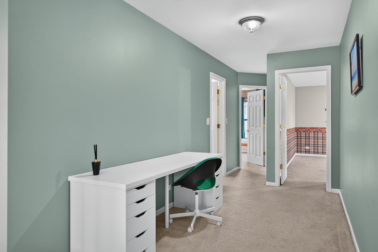
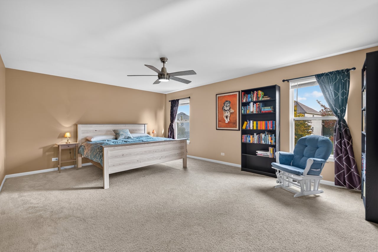
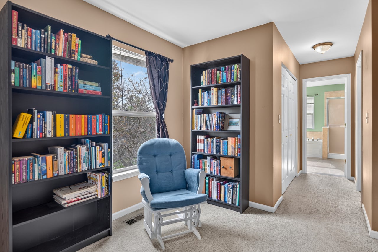
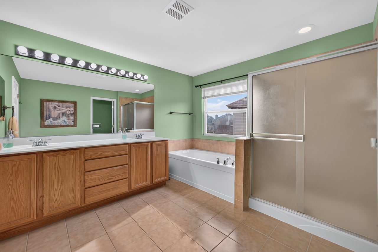
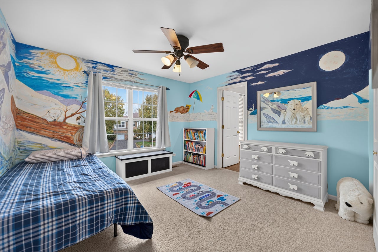
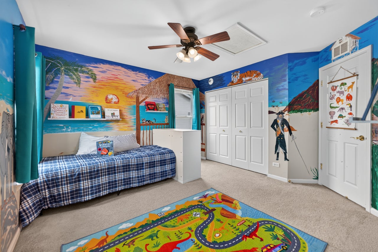
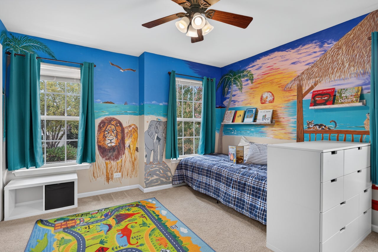
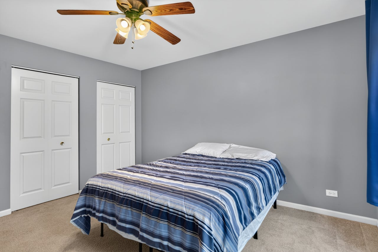
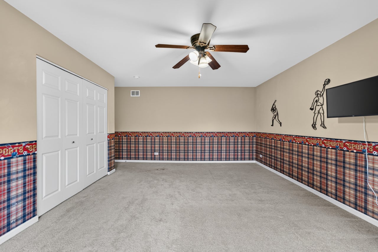
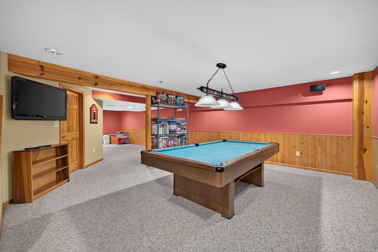
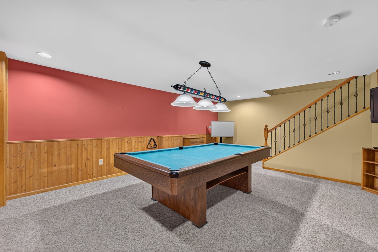
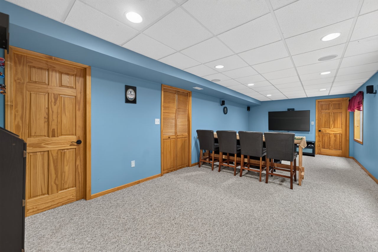
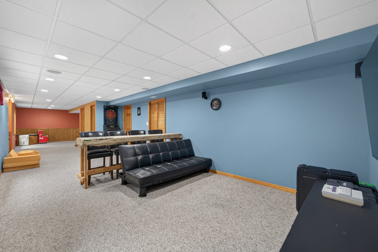
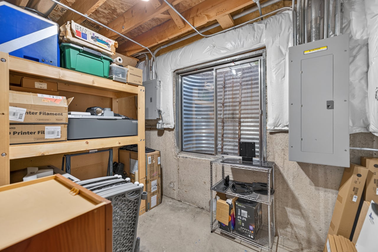
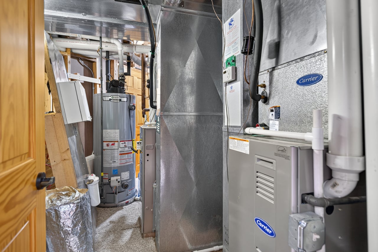
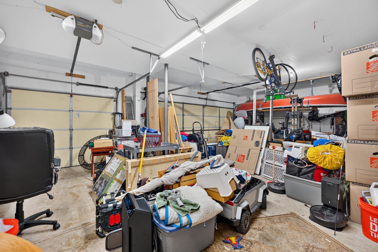
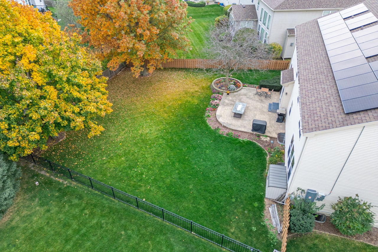
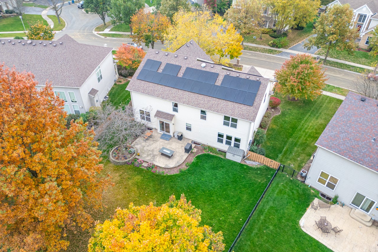
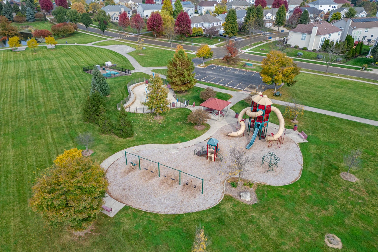
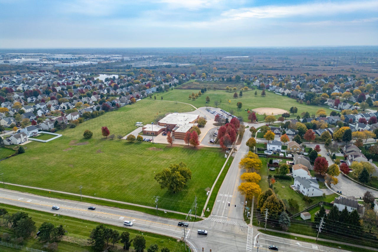
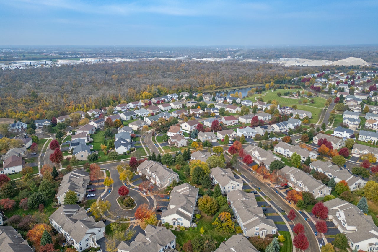
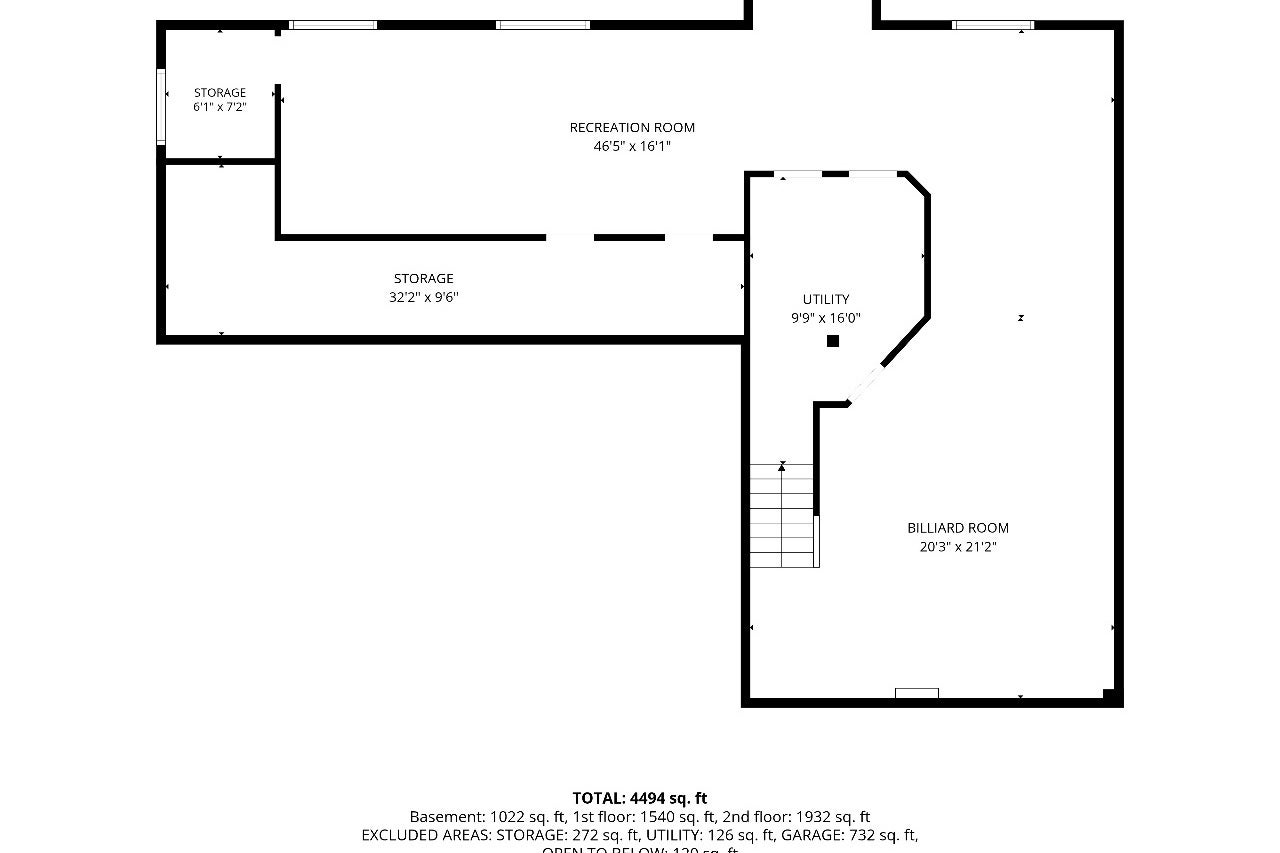
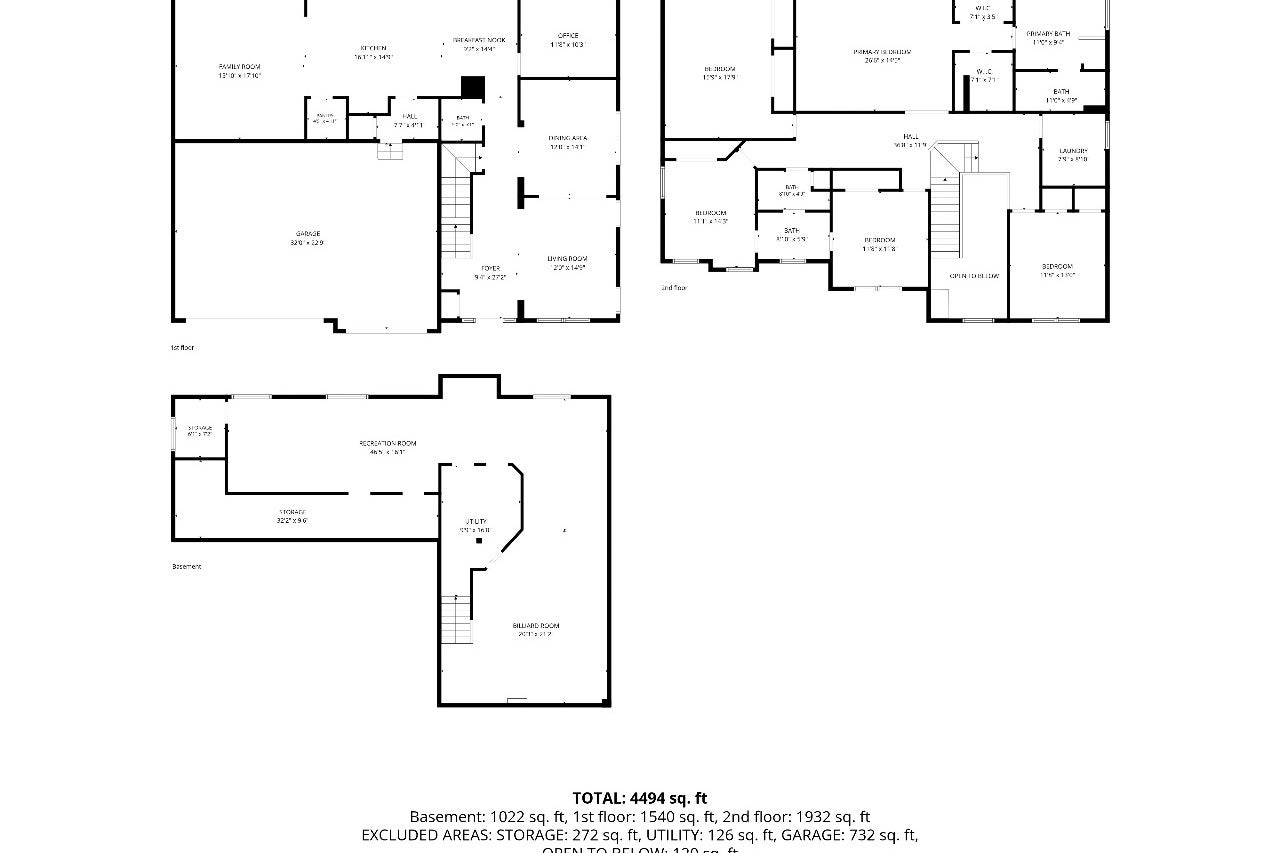
Located in Bartlett's sought-after Heron's Landing subdivision, this impressive 5-bedroom, 2.5-bath home offers exceptional living space, extensive upgrades, and a location surrounded by some of the area's best parks and nature preserves. Step inside to a soaring vaulted entry featuring hardwood floors and beautiful custom wainscoting flowing up toward the second story. Designed with both everyday living and entertaining in mind, the main floor features a dedicated home office, formal living and dining rooms, a family room and a spacious kitchen that serves as the heart of the home. Here you'll find 42-inch maple cabinets, stainless steel appliances, double ovens, a Thermador cooktop, updated countertops, a generous center island, and a walk-in pantry. The adjacent breakfast area opens to a brick paver patio and fully fenced backyard, creating a natural extension of the living space outdoors. A thoughtfully designed mudroom with custom maple lockers connects to the attached 3-car garage. The second floor offers five spacious bedrooms, including a primary suite with two walk-in closets and a private bathroom. Two of the additional bedrooms share a Jack and Jill bath complete with granite countertops and heated flooring. A second-floor laundry room adds everyday convenience. Downstairs, the fully finished basement offers an entirely separate area for recreation and entertaining, featuring a home theater space, billiards area, dry bar, and abundant storage. Beyond its generous layout, this home offers an impressive collection of mechanical, electrical, and energy-conscious improvements, including dual-zone heating and cooling, smart thermostats, a networked fire detection system, a radon mitigation system, and a solar power purchase agreement. The garage is equipped with a Tesla universal EV charger and conduit already installed for a second charger. Electrical upgrades completed in 2024 include an updated 100-amp basement subpanel. Additional improvements include a new Thermador cooktop in 2026, refrigerator in 2025, basement plumbing updates in 2024, dishwasher in 2023, and both the roof and water heater in 2020. Outdoor recreation is just minutes away at Blue Heron Park, Hawk Hollow Forest Preserve, Bluff Spring Fen, and James Pate Philip State Park. With nearby schools, golf courses, Metra service, and convenient access to I-90, this property brings together substantial square footage, practical modern improvements, and an outstanding Bartlett setting.
Listing Information
Facts & Features
Location
Community Information
Architecture
Features & Amenities
Property Features
Square Footage
Tax & Financial Information
Schools
Nature Ridge Elementary School
Assigned school for this home
South Elgin High School
Assigned school for this home
Clinton Elementary School
Garfield Elementary School
Liberty Elementary School
Huff Elementary School
Channing Memorial Elementary School
Kenyon Woods Middle School
School ratings are provided for informational purposes only and are subject to change. Attendance boundaries are for reference only — contact the school or district directly to verify enrollment eligibility.
Historical Data
Price History
| Date | Event | Price |
|---|---|---|
| 10/29/2026 | Listed for sale | $624,000 |
Listed by Joseph Cirafici · Cirafici Real Estate · 7083088677
Listing information provided exclusively for consumers' personal, non-commercial use and may not be used for any purpose other than to identify prospective properties consumers may be interested in purchasing. Information deemed reliable but not guaranteed by the MLS. Copyright 2026, Midwest Real Estate Data (MRED). All rights reserved.
Last Updated: October 30, 2026 at 9:32 AM | Source: Midwest Real Estate Data (MRED) | MLS#: 12795607

Similar Homes For Sale In Bartlett
Start Your Real Estate Journey
Whether you have questions about this listing, want to schedule a showing, or just want to talk through your options, Shawn Strach is here to help. Reach out and expect a response within one business day.
How can I help?
Shawn Strach is here to help. Reach out and expect a response within one business day.
Thanks — Shawn Strach will be in touch shortly.
Make A Plan For Your Purchase
Know what you can afford before you start shopping — then run the numbers on any home you have in mind.
How much house can I afford?
- Principal & interest
- Property taxes
- Homeowner's insurance
- HOA dues
If your monthly savings are applied to the loan principal.
Enter your income, debts, and down payment to see how much home you may qualify for. Estimates only — not a lending decision.
Want to know more?
Matt Brua is here to help. Reach out and expect a response within one business day.
✓ Thanks — Matt Brua will be in touch shortly.
Your Next Chapter Starts With Just A Few Steps
Before you fall in love with a home, know what you can afford. Fill out a quick pre-approval so you're ready to make your move — on your timeline.

Pre-approval made easy
We're here to help you find the best option, not to help the best option find you. Trust that your information will not be shared with many different lenders like so many platforms do.
What type of home are you looking for?
How do you plan to use your new home?
Where are you in the home buying process?
Are you currently working with a real estate agent?
Do you currently own a home?
Is this your first time purchasing a home?
Do you plan to sell your current home before purchasing a new one?
Have you or your spouse served in the US military?
Veterans and active US military may be eligible for a $0 down VA loan.
What is your price range?
What is your current employment status?
What is your household pre-tax annual income?
What is your credit score?
Have you had a bankruptcy or foreclosure in the past 3 years?
Almost done — where can we reach you?
✓ Thank you for your time!
You'll hear back within one business day with your next steps.