
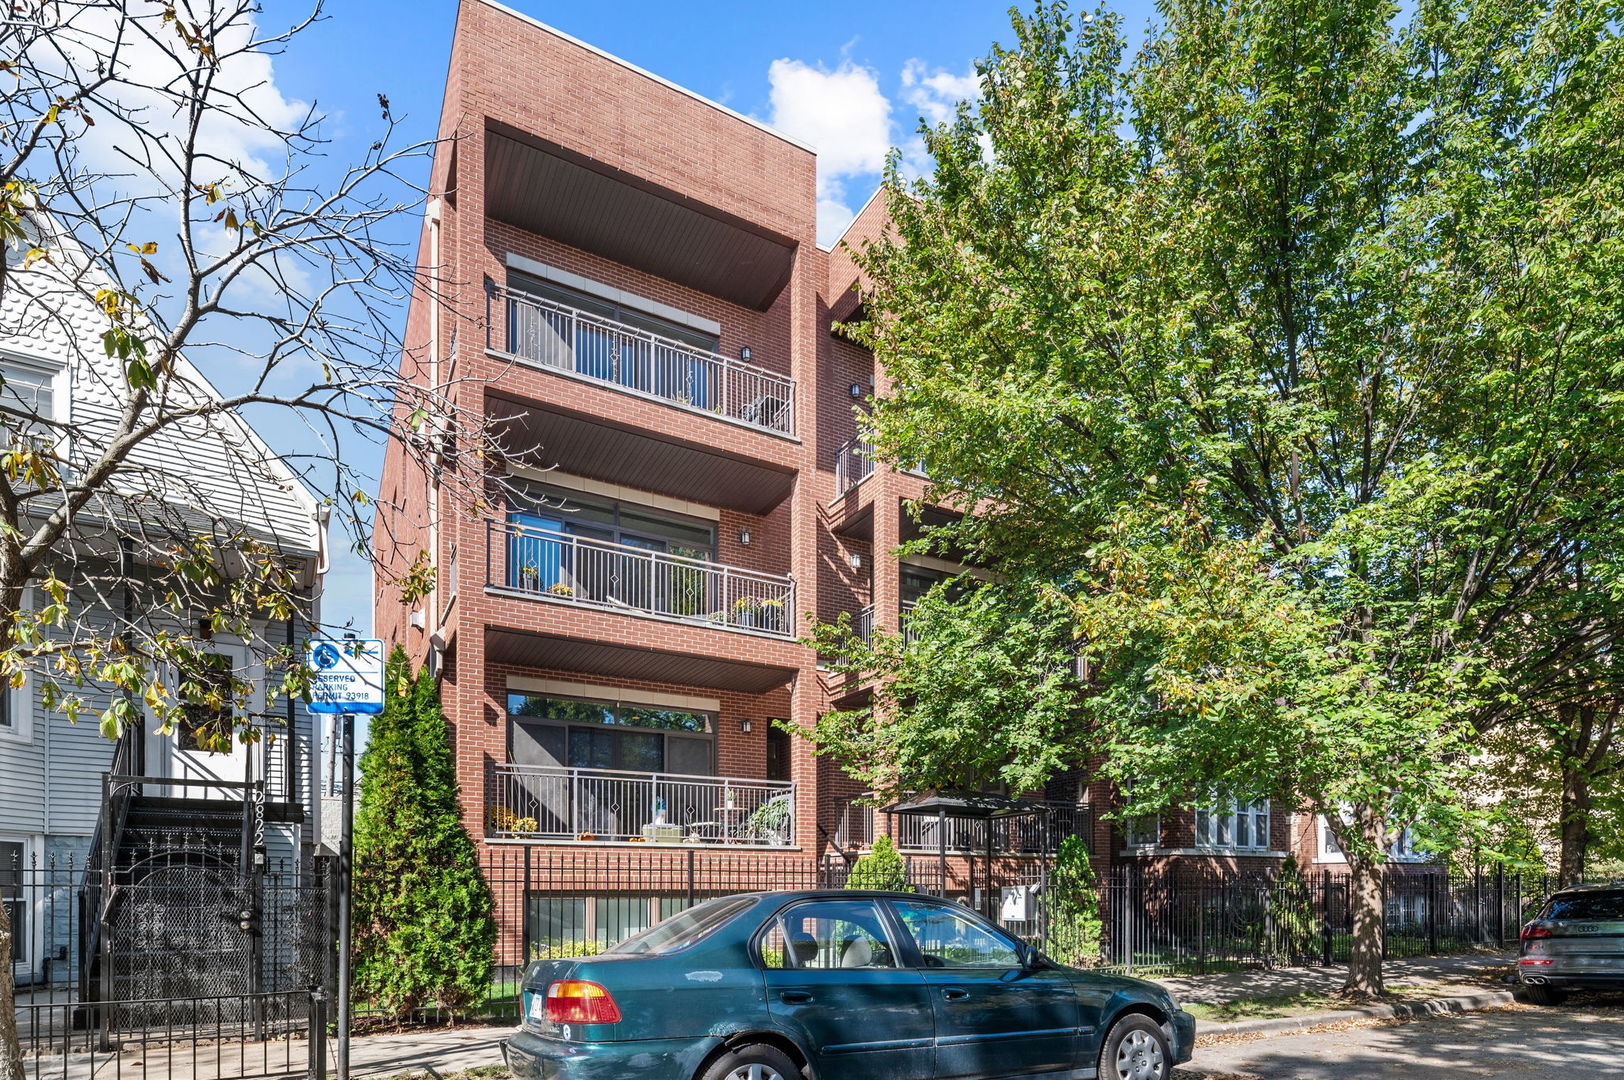
2828 Dawson Ave
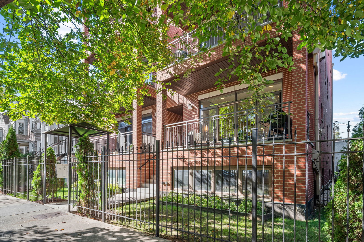
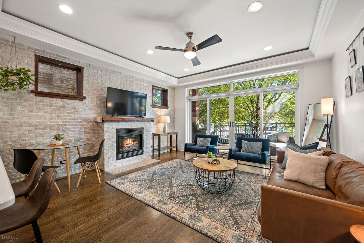
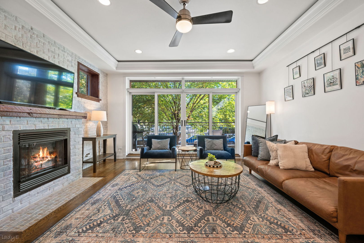
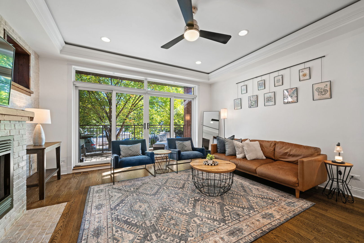
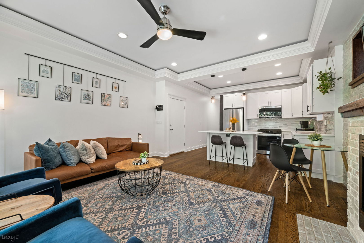
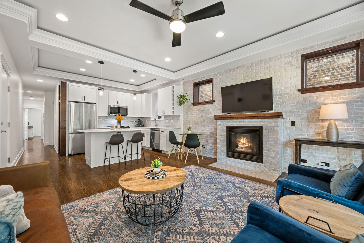
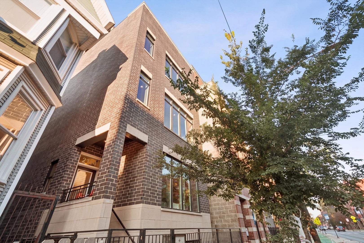
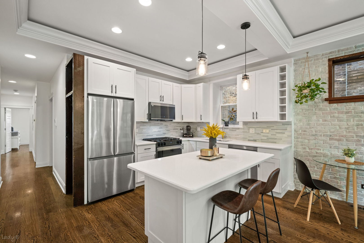
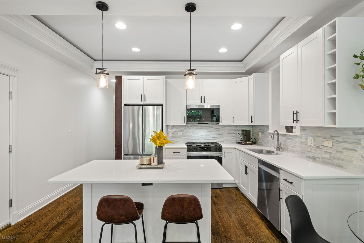
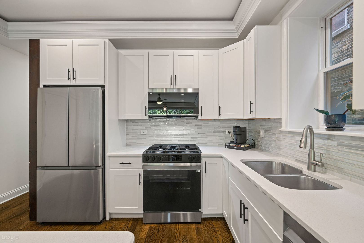
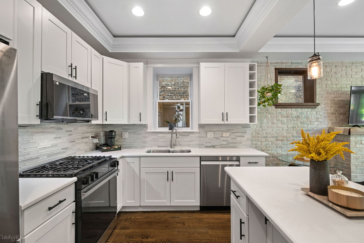
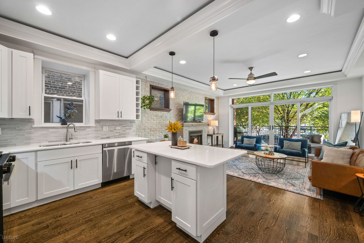
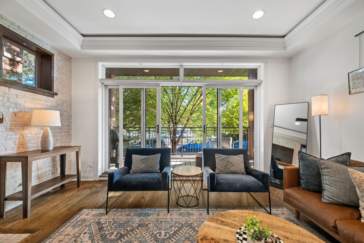
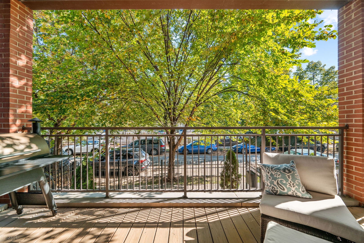
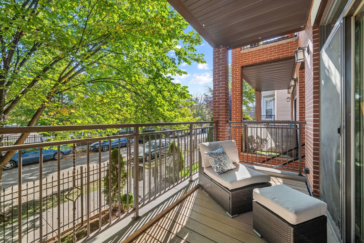
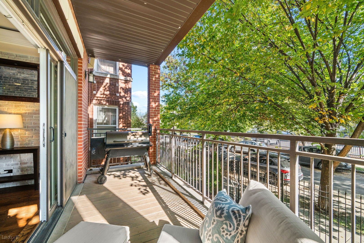
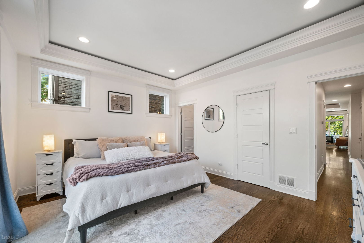
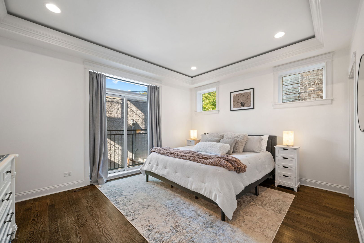
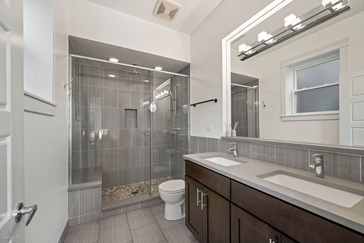
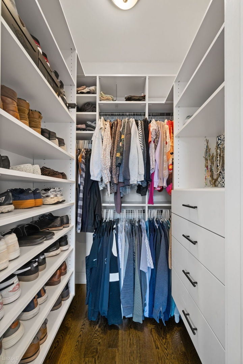
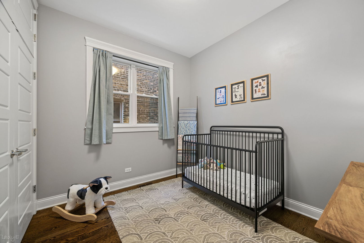
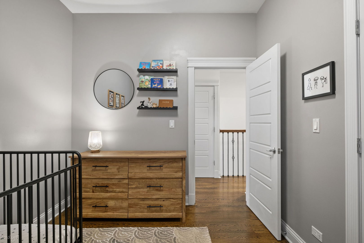
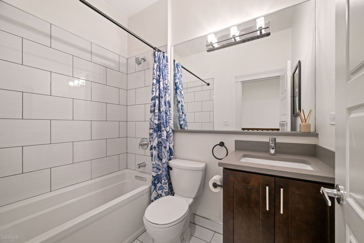
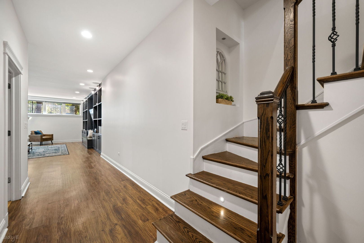
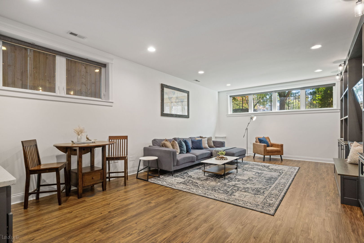
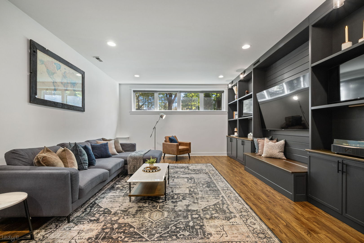
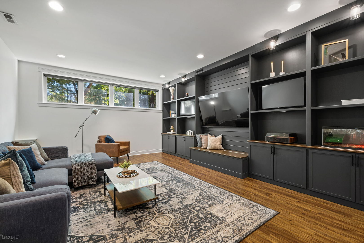
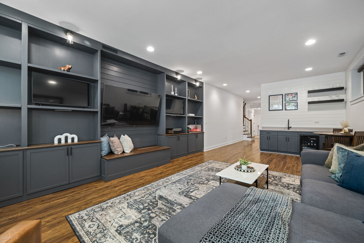
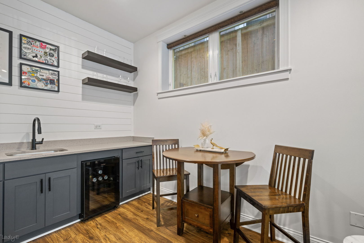
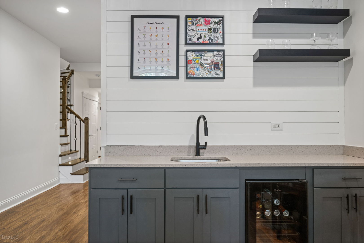
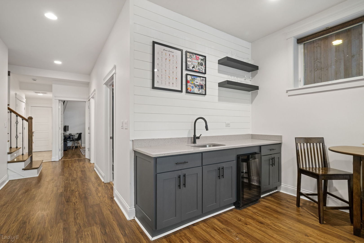
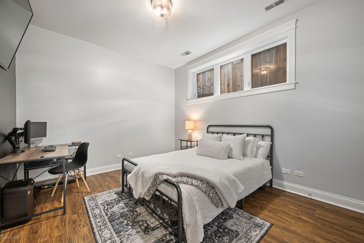
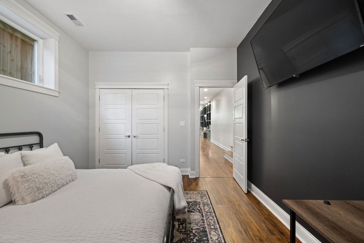
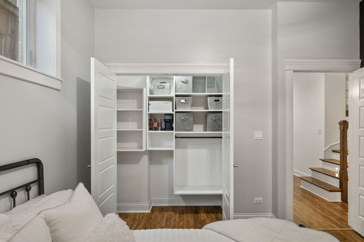
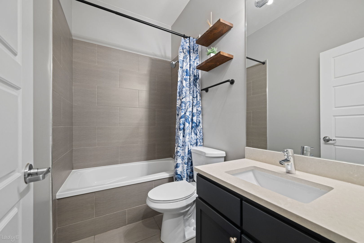
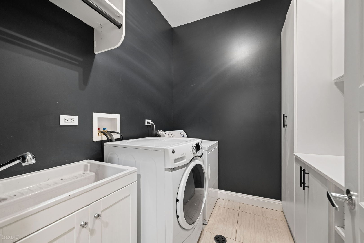
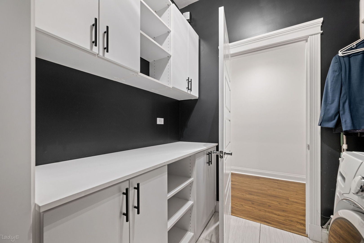
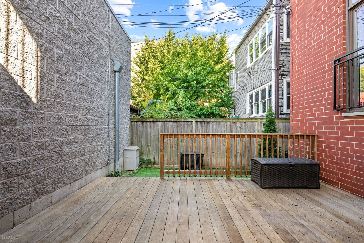
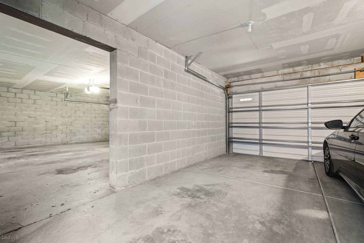
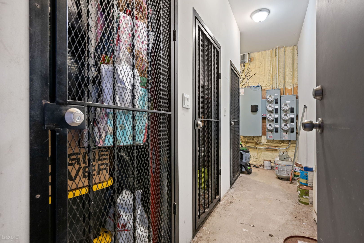
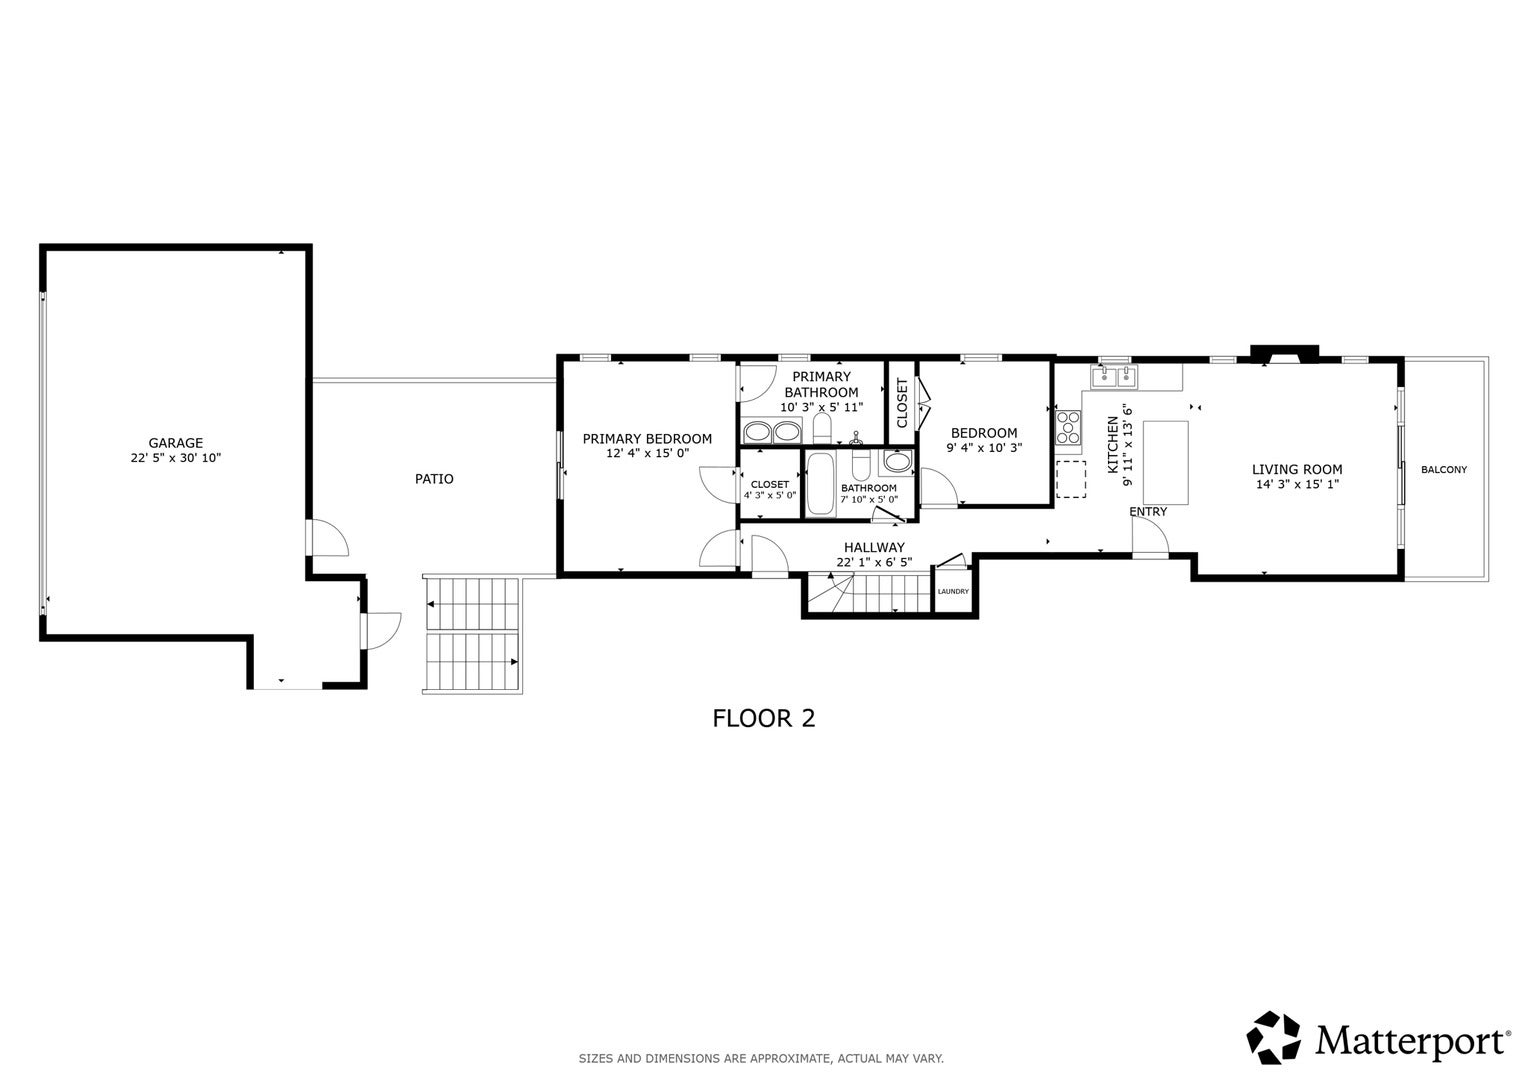
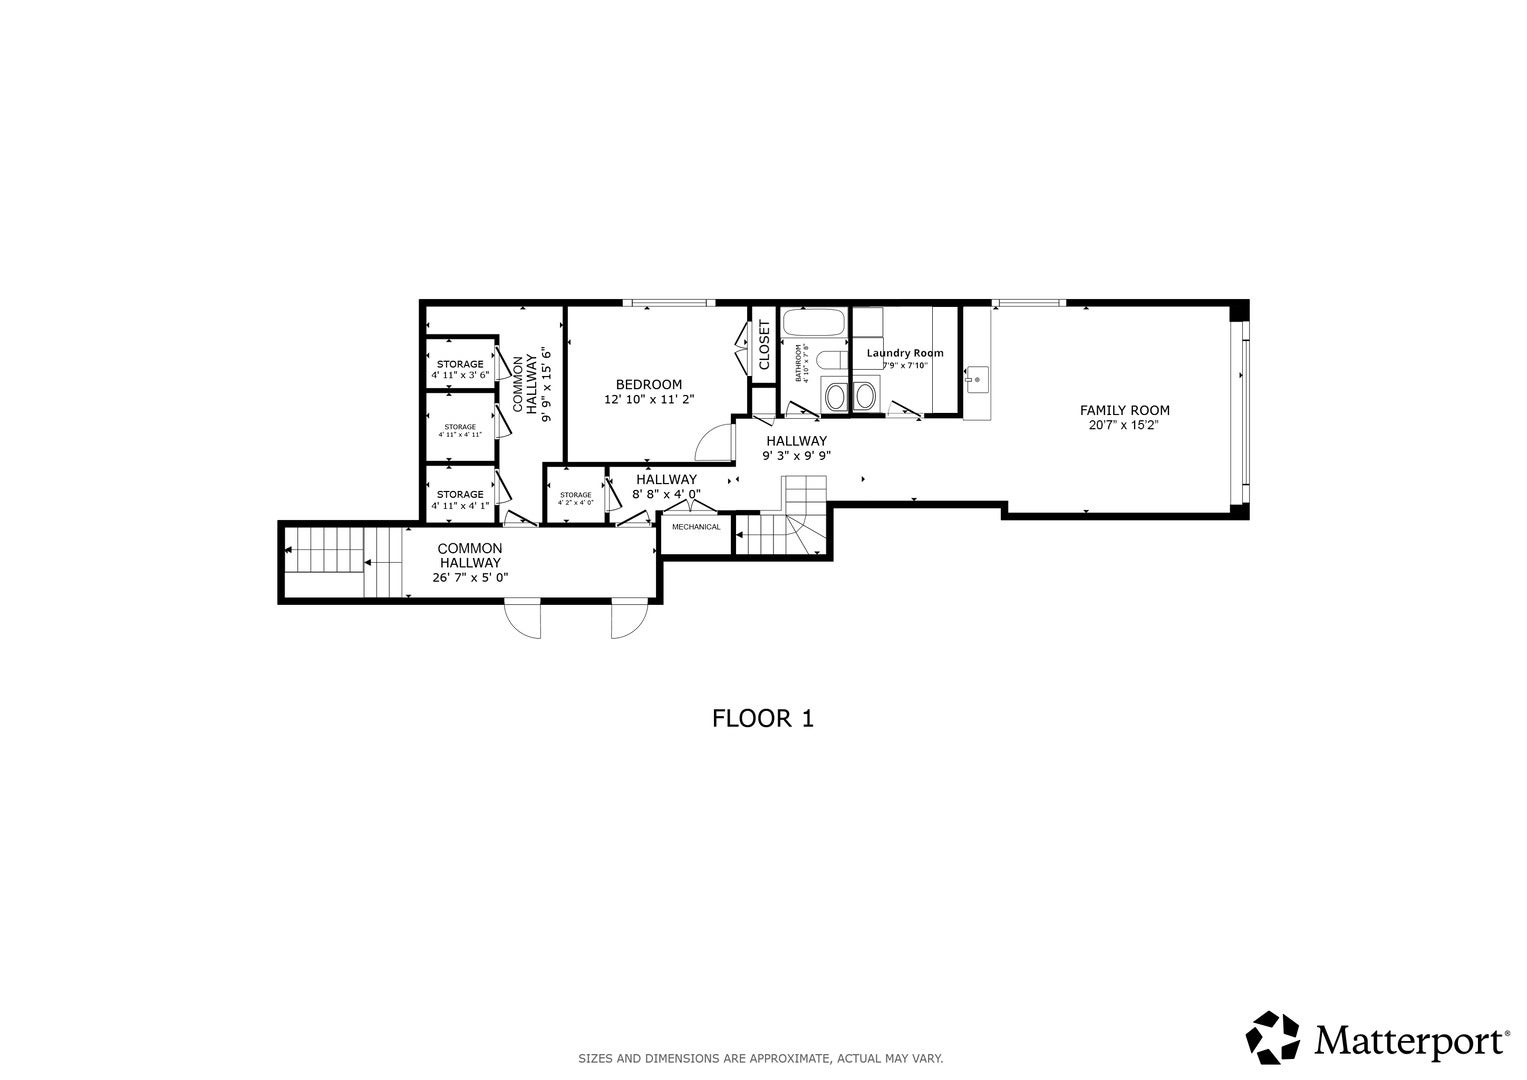
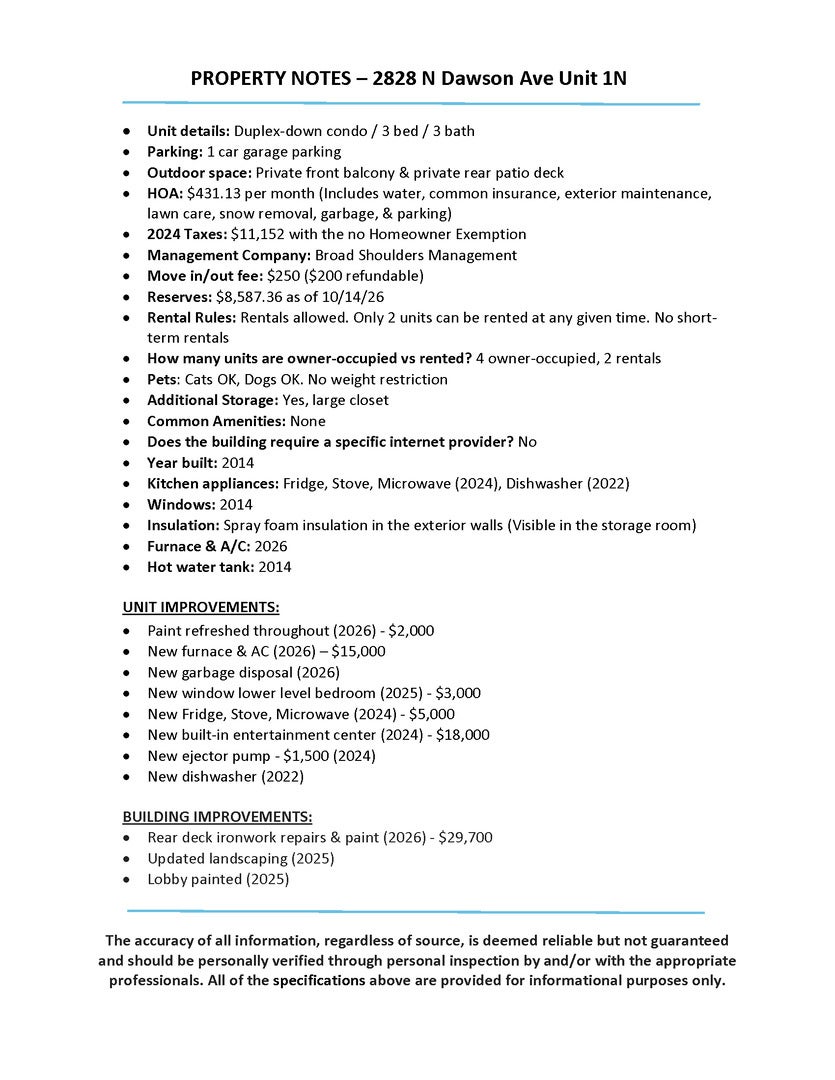
* Check out the video & the 3D walk-through of this home * Stunning & cozy 3-bedroom, 3-bathroom duplex-down condo with TWO private outdoor spaces and garage parking in desirable AVONDALE location! This condo is perfectly situated on a one-way, tree-lined street and features the perfect mix of traditional & contemporary design with modern conveniences. Step into this unit and enjoy the sunny & airy layout with several windows that bring in lots of natural light from all directions. This unit is a rare gem that feels like a single-family home, with two levels of living space, a spacious kitchen with 42-inch "soft-close" cabinets, quartz countertops, glass backsplash, and newer stainless steel appliances. The charming living room features exposed white-washed brick and a fireplace with a reclaimed timber mantel. Step outside with ease on the large, private balcony right off of the living room, perfect for grilling, relaxing, entertaining, or watching your plants grow. Huge primary bedroom with in-suite bath, oversized shower with bench, double vanity, Grohe shower trims and faucets, and a custom walk-in closet. A guest bath and 2nd bedroom with ample closet space are also on the main level. Feel right at home in the lower-level family room, featuring an impressive custom-built entertainment center and wet bar. A full bath, large laundry room with sink, and generously-sized 3rd bedroom with ample closet space that is perfect for guests or a work-from-home office complete this level. Additional features include detailed tray ceilings with crown molding, in-unit laundry, forced-air heating, central air, ample storage space, a large storage closet, a private rear patio deck, and a secured garage parking space included in the price. Recent updates include paint refreshed throughout the unit (2026), new furnace and A/C (2026), new fridge, stove, microwave & dishwasher (2024-22), new built-in entertainment center (2024), new ejector pump (2024) - Please ask your agent for the full list of improvements to the unit and the building. Low HOA assessment of $431 per month includes water, common insurance, exterior maintenance, lawn care, snow removal, garbage, & parking. Proactive, professionally managed association with approx. $8,587 in reserves. The HOA just spent $29,700 on the rear deck ironwork repairs & paint. Built in 2014. ALL BRICK building. 6 total units: 4 owner-occupied, 2 rentals. Rentals allowed (2 units max, no short-term rentals). Cats & dogs allowed (No weight restriction). Fall in love with all that AVONDALE/LOGAN SQUARE have to offer - Extremely walkable to transit (Logan Square and Belmont & Kimball Blue Line train stops & bus stops), farmer's markets, popular restaurants/bars/retail, coffee shops, parks, and easy highway access. This is the one you've been waiting for - Welcome home! - MULTIPLE OFFERS RECEIVED. Please submit highest & best by Monday 10/26 @ 12 pm.
Listing Information
Facts & Features
Location
Community Information
Architecture
Features & Amenities
Property Features
Square Footage
Tax & Financial Information
Schools
Garcia Lorca Elementary School
Brentano Elementary Math & Science Academy
Linne Elementary School
Darwin Elementary School
Avondale - Logandale Elementary School
Aspira Charter - Bus and Fin
Reilly Elementary School
Funston Elementary School
School ratings are provided for informational purposes only and are subject to change. Attendance boundaries are for reference only — contact the school or district directly to verify enrollment eligibility.
Historical Data
Price History
| Date | Event | Price |
|---|---|---|
| 10/23/2026 | Listed for sale | $665,000 |
Listed by Mario Barrios · RE/MAX Premier · 3124751717
Listing information provided exclusively for consumers' personal, non-commercial use and may not be used for any purpose other than to identify prospective properties consumers may be interested in purchasing. Information deemed reliable but not guaranteed by the MLS. Copyright 2026, Midwest Real Estate Data (MRED). All rights reserved.
Last Updated: October 27, 2026 at 6:05 PM | Source: Midwest Real Estate Data (MRED) | MLS#: 12792399

Similar Homes For Sale In Chicago
Start Your Real Estate Journey
Whether you have questions about this listing, want to schedule a showing, or just want to talk through your options, Shawn Strach is here to help. Reach out and expect a response within one business day.
How can I help?
Shawn Strach is here to help. Reach out and expect a response within one business day.
Thanks — Shawn Strach will be in touch shortly.
Make A Plan For Your Purchase
Know what you can afford before you start shopping — then run the numbers on any home you have in mind.
How much house can I afford?
- Principal & interest
- Property taxes
- Homeowner's insurance
- HOA dues
If your monthly savings are applied to the loan principal.
Enter your income, debts, and down payment to see how much home you may qualify for. Estimates only — not a lending decision.
Want to know more?
Matt Brua is here to help. Reach out and expect a response within one business day.
✓ Thanks — Matt Brua will be in touch shortly.
Your Next Chapter Starts With Just A Few Steps
Before you fall in love with a home, know what you can afford. Fill out a quick pre-approval so you're ready to make your move — on your timeline.

Pre-approval made easy
We're here to help you find the best option, not to help the best option find you. Trust that your information will not be shared with many different lenders like so many platforms do.
What type of home are you looking for?
How do you plan to use your new home?
Where are you in the home buying process?
Are you currently working with a real estate agent?
Do you currently own a home?
Is this your first time purchasing a home?
Do you plan to sell your current home before purchasing a new one?
Have you or your spouse served in the US military?
Veterans and active US military may be eligible for a $0 down VA loan.
What is your price range?
What is your current employment status?
What is your household pre-tax annual income?
What is your credit score?
Have you had a bankruptcy or foreclosure in the past 3 years?
Almost done — where can we reach you?
✓ Thank you for your time!
You'll hear back within one business day with your next steps.