
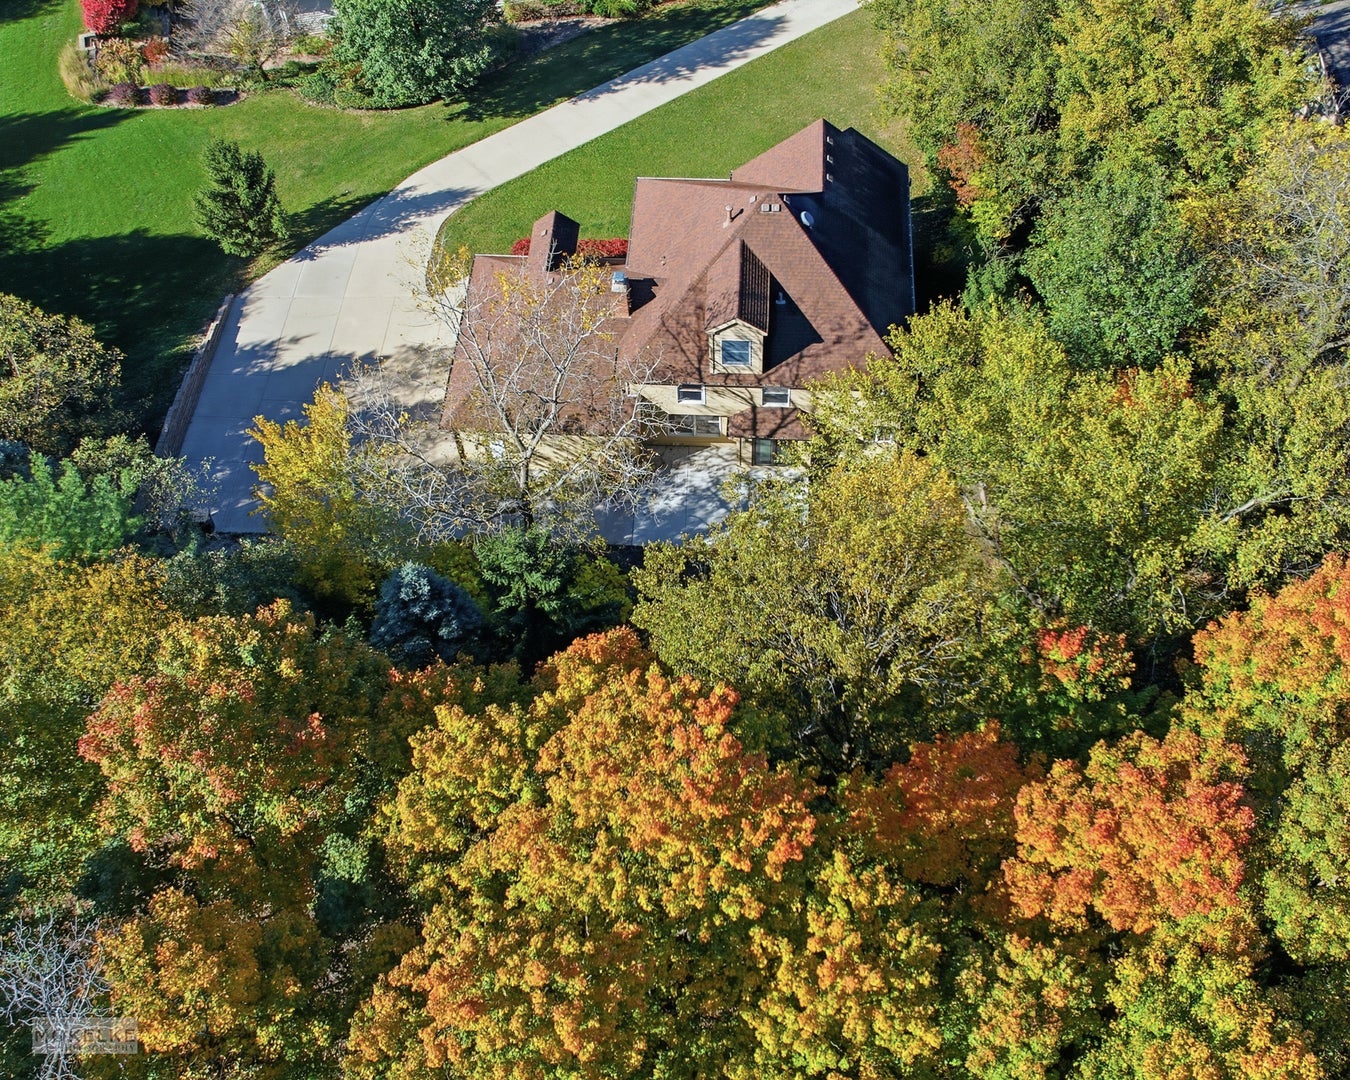
97 Crooked Creek Dr
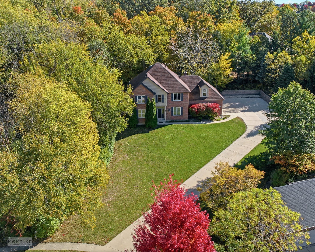
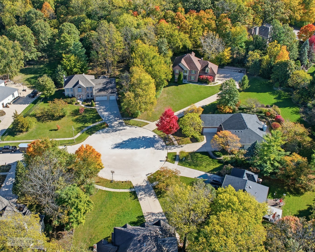
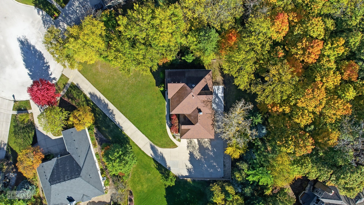
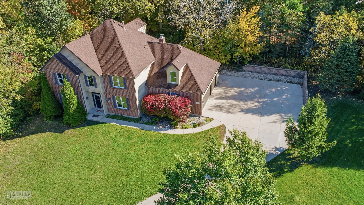
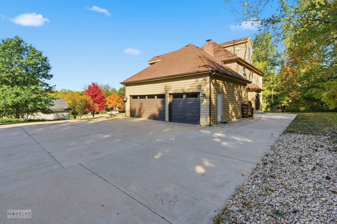
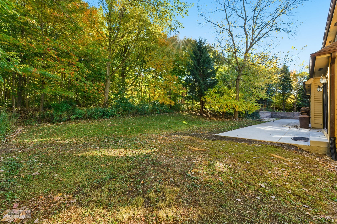
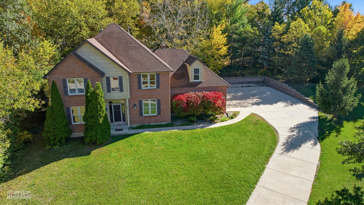
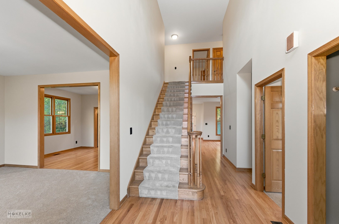
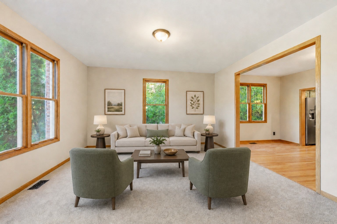
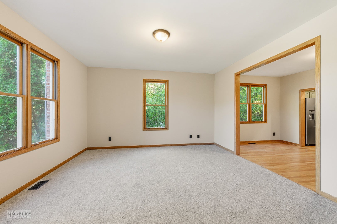
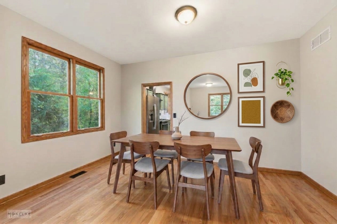
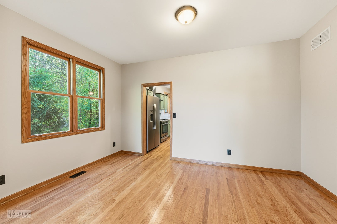
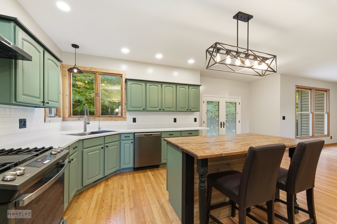
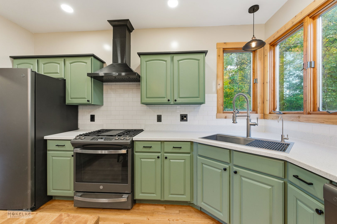
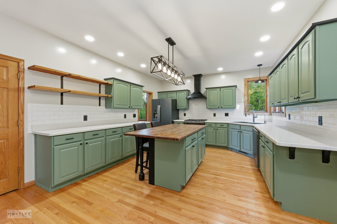
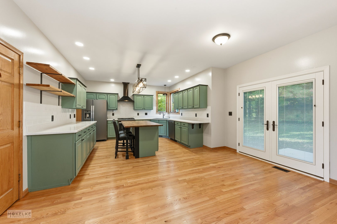
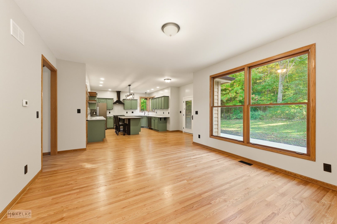
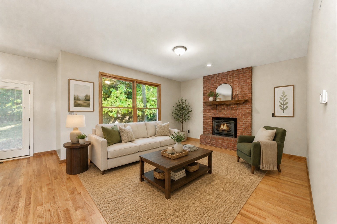
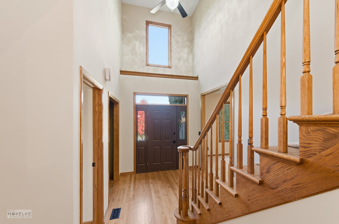
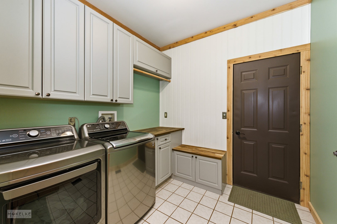
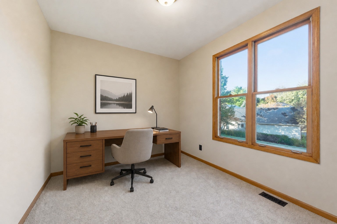
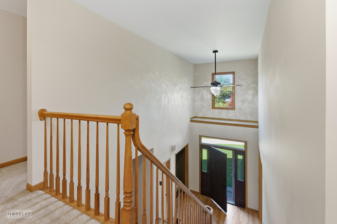
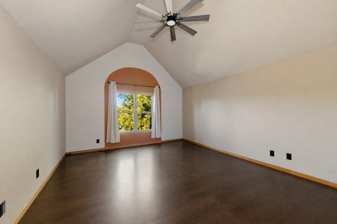
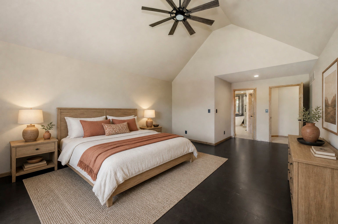
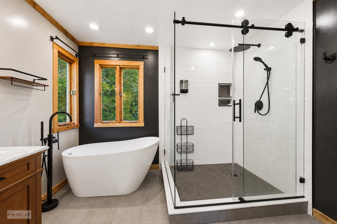
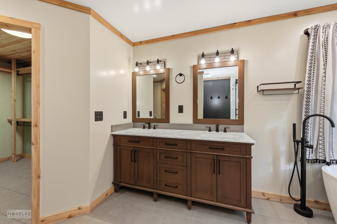
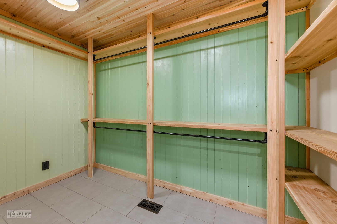
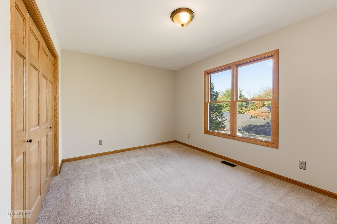
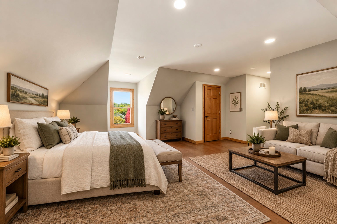
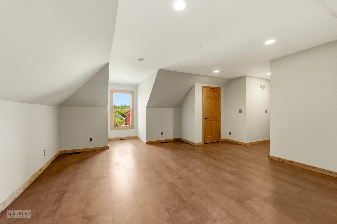
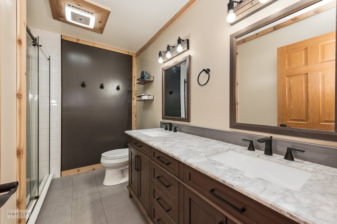
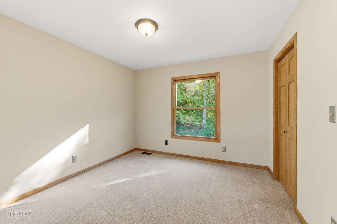
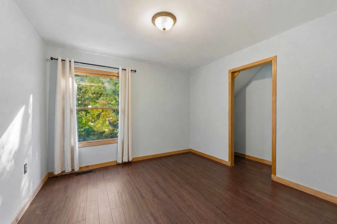
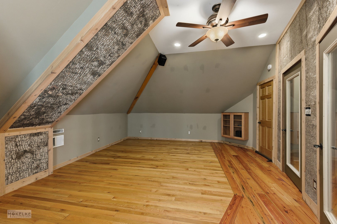
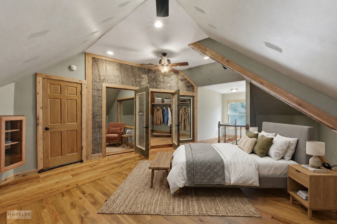
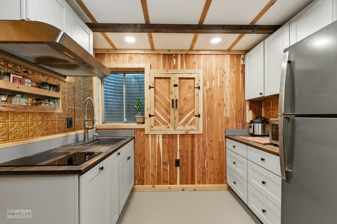
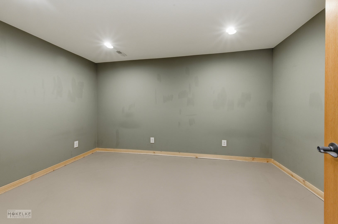
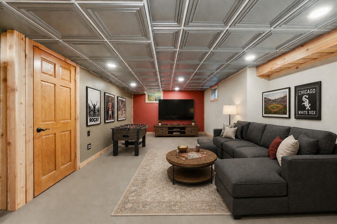
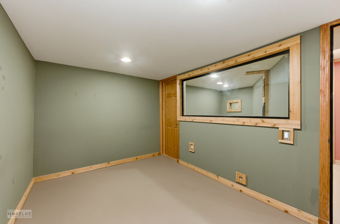
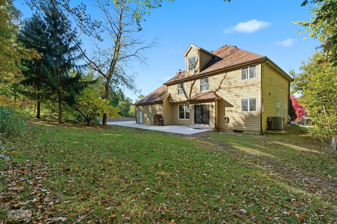
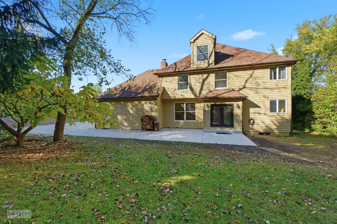
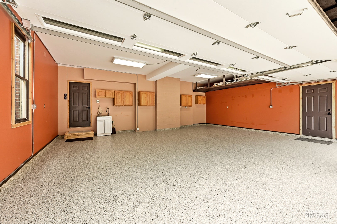
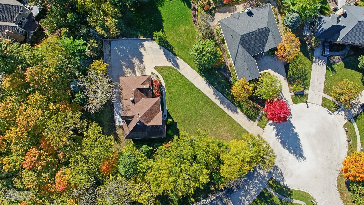
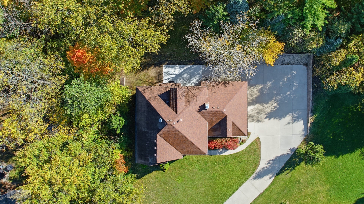
What makes this home unique and the one you want to live in???? AMAZING, INSULATED WOODED NEIGHBORHOOD * RENOVATED KITCHEN AND BATHROOMS * NO WELL/SEPTIC * NO HOA * 3 CAR GARAGE * 2ND KITCHEN AND 2ND WASHER/DRYER IN FINISHED BASEMENT * FINISHED ATTIC * FINISHED ROOM OVER GARAGE * Now priced to sell so that you can be in for the holidays, this big beautiful home sits on the top of a hill at the end of a cul-de-sac in the coveted Wildwood neighborhood on Crooked Creek Drive. Nestled among the trees, this property is a peaceful retreat with stunning seasonal views and an elegant, yet rustic interior design that has been inspired by the wooded backdrop. Measuring in at 4,996 square feet (3,615 above grade), every inch of this home has been finished! While it may look very traditional when you first open the front door, you quickly realize just how special this home truly is as you make your way through and discover the unique finishes around every corner and unexpected spaces behind every door! In addition to 4 bedrooms on the 2nd floor, there is a large bonus room over the garage with vaulted ceilings, recessed lighting and cork floors that can be used as 5th bedroom. Up on the "3rd floor," the spacious finished attic with angled ceilings features 3 rooms with stunning hardwood & bamboo floors, natural wood trim and custom curated tree bark wall panels. This versatile space is ideal for creative work or a quiet getaway and can serve as a studio, 6th bedroom, guest suite, cozy entertainment area or home office. The options are as unlimited as your imagination. If you need a 7th bedroom, you can use the office on the main level! The full finished basement also provides a great space with a full bathroom, 2nd washer/dryer, huge rec room and 3 bonus rooms and the coolest custom-built kitchenette with cedar plank walls, tin backsplash, refrigerator, sink and induction cooktop! The home has 2 tankless, on demand water heaters and reverse osmosis systems for both kitchen sinks! The 3 car, side load garage has a utility sink, epoxy coated floors, is fully insulated and equipped with side mount smart garage door openers and a 30 amp outlet for your large power tools, electric vehicle charger, RV or a heater! While the pictures are sure to impress, there is so much to love about this property and location that you NEED to schedule a showing and experience it for yourself! ***CHECK OUT THE FULL VIDEO TOUR!
Listing Information
Facts & Features
Location
Community Information
Architecture
Features & Amenities
Property Features
Square Footage
Tax & Financial Information
Schools
Circle Center Grade School
Assigned school for this home
Yorkville Middle School
Assigned school for this home
Yorkville High School
Assigned school for this home
Yorkville Intermediate School
Grande Reserve Elementary School
Autumn Creek Elementary School
Yorkville Early Childhood Center
Yorkville Grade School
School ratings are provided for informational purposes only and are subject to change. Attendance boundaries are for reference only — contact the school or district directly to verify enrollment eligibility.
Historical Data
Price History
| Date | Event | Price |
|---|---|---|
| 10/23/2026 | Listed for sale | $599,000 |
Listed by Cindy Heckelsberg · Coldwell Banker Real Estate Group · 6308963100
Listing information provided exclusively for consumers' personal, non-commercial use and may not be used for any purpose other than to identify prospective properties consumers may be interested in purchasing. Information deemed reliable but not guaranteed by the MLS. Copyright 2026, Midwest Real Estate Data (MRED). All rights reserved.
Last Updated: October 29, 2026 at 5:09 AM | Source: Midwest Real Estate Data (MRED) | MLS#: 12791836

Start Your Real Estate Journey
Whether you have questions about this listing, want to schedule a showing, or just want to talk through your options, Shawn Strach is here to help. Reach out and expect a response within one business day.
How can I help?
Shawn Strach is here to help. Reach out and expect a response within one business day.
Thanks — Shawn Strach will be in touch shortly.
Make A Plan For Your Purchase
Know what you can afford before you start shopping — then run the numbers on any home you have in mind.
How much house can I afford?
- Principal & interest
- Property taxes
- Homeowner's insurance
- HOA dues
If your monthly savings are applied to the loan principal.
Enter your income, debts, and down payment to see how much home you may qualify for. Estimates only — not a lending decision.
Want to know more?
Matt Brua is here to help. Reach out and expect a response within one business day.
✓ Thanks — Matt Brua will be in touch shortly.
Your Next Chapter Starts With Just A Few Steps
Before you fall in love with a home, know what you can afford. Fill out a quick pre-approval so you're ready to make your move — on your timeline.

Pre-approval made easy
We're here to help you find the best option, not to help the best option find you. Trust that your information will not be shared with many different lenders like so many platforms do.
What type of home are you looking for?
How do you plan to use your new home?
Where are you in the home buying process?
Are you currently working with a real estate agent?
Do you currently own a home?
Is this your first time purchasing a home?
Do you plan to sell your current home before purchasing a new one?
Have you or your spouse served in the US military?
Veterans and active US military may be eligible for a $0 down VA loan.
What is your price range?
What is your current employment status?
What is your household pre-tax annual income?
What is your credit score?
Have you had a bankruptcy or foreclosure in the past 3 years?
Almost done — where can we reach you?
✓ Thank you for your time!
You'll hear back within one business day with your next steps.