
16725 Basil Dr
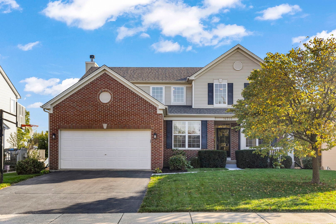
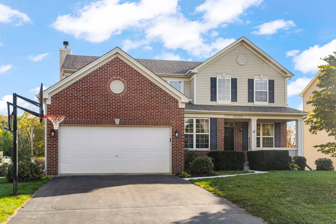
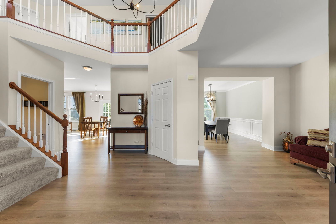
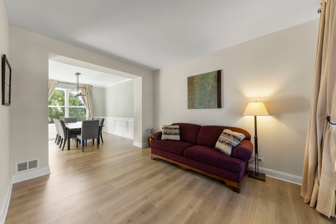
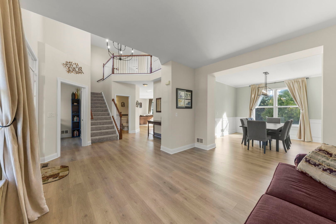
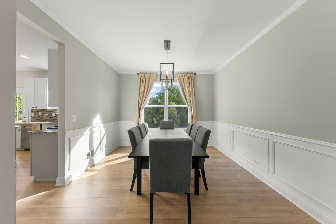
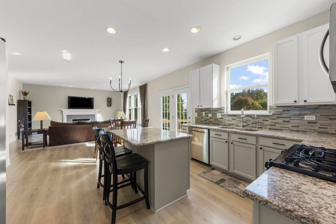
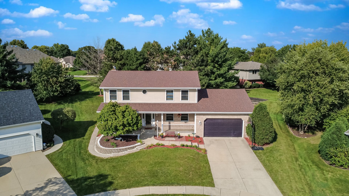
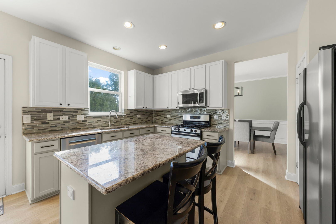
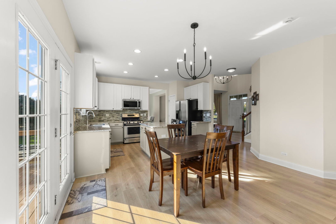
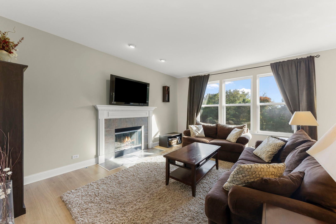
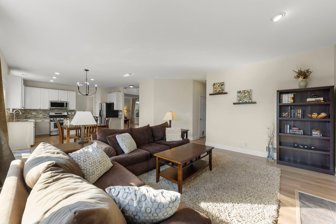
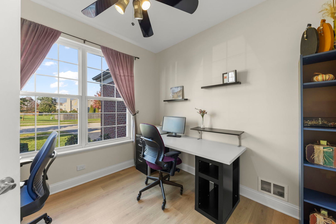
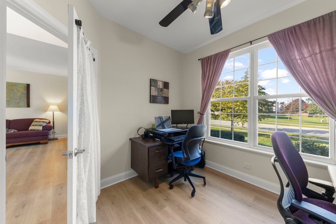
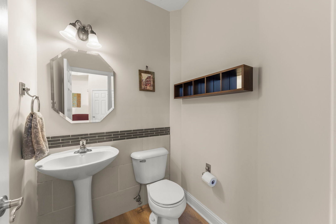
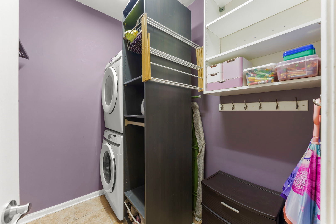
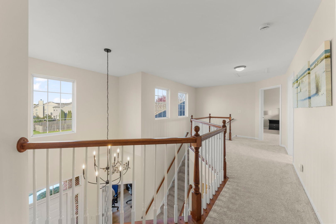
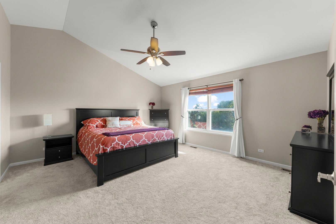
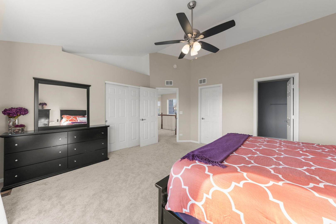
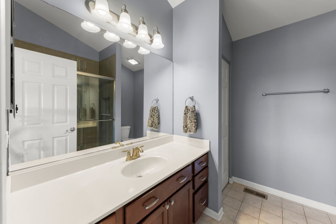
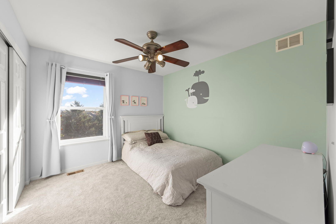
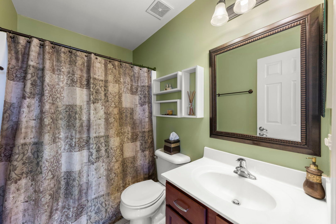
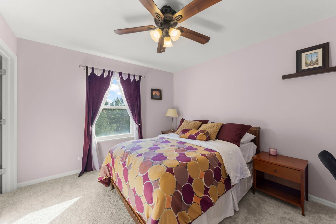
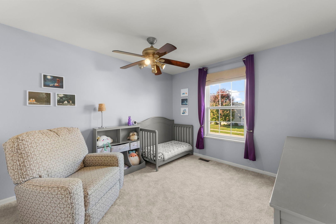
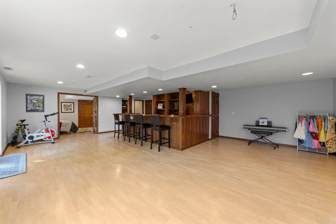
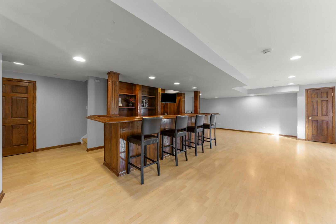
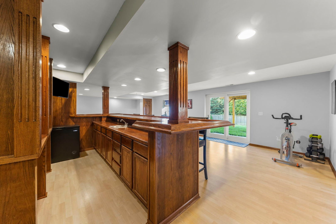
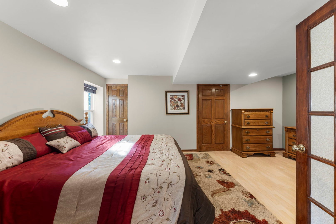
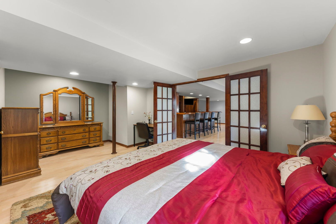
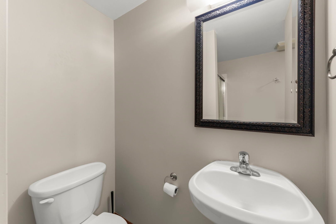
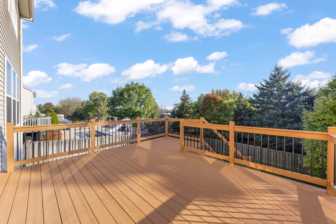
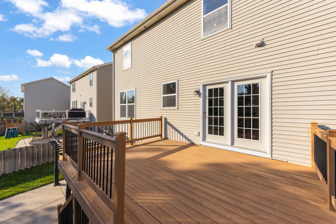
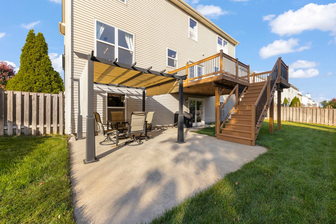
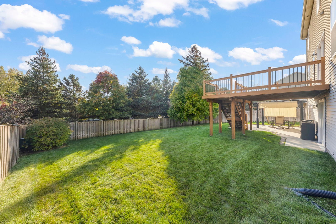
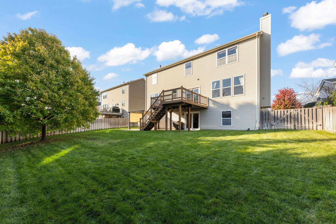
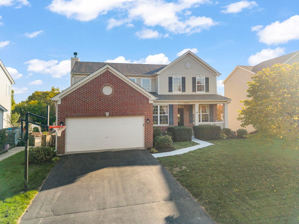
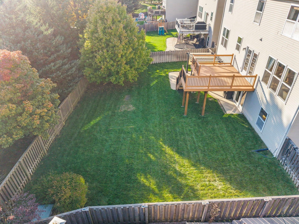
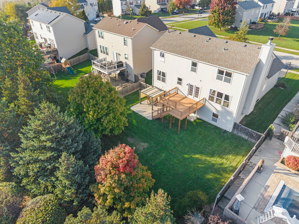
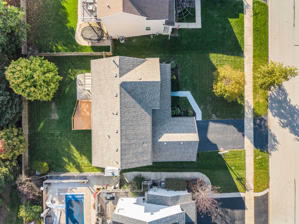
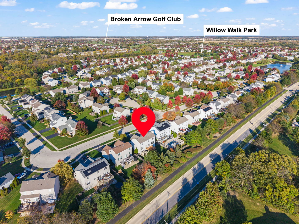
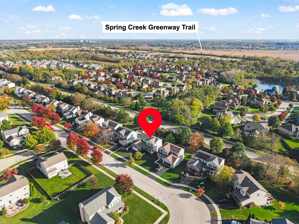
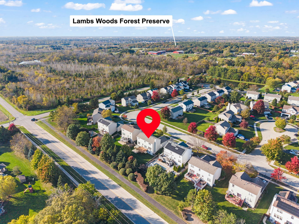
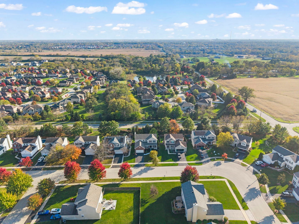
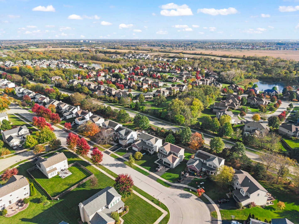
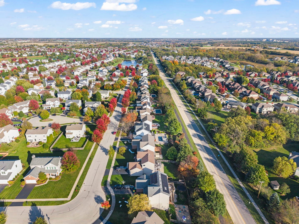
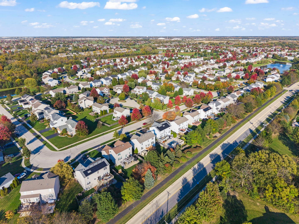
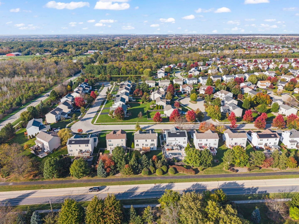
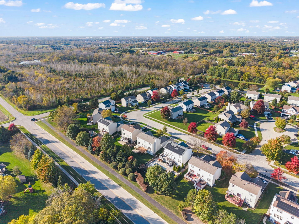
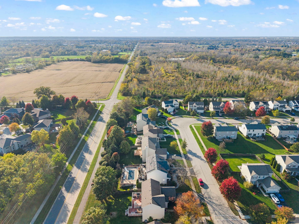
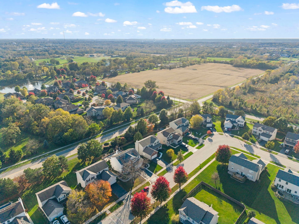
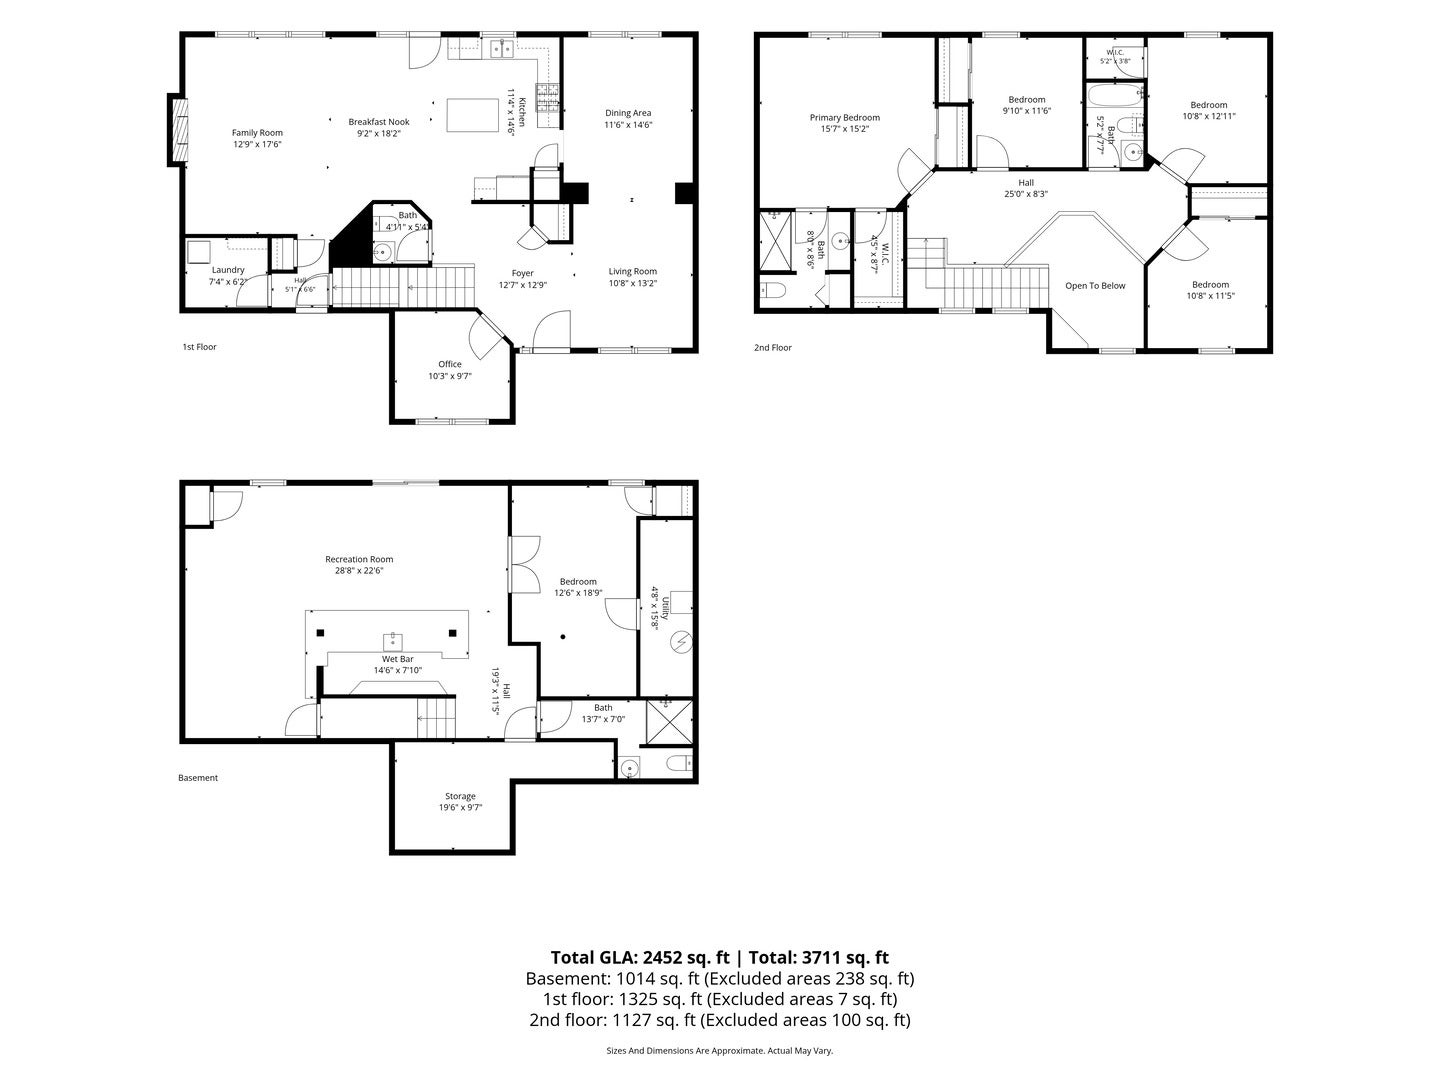
Welcome to this beautiful and rarely available updated two-story home in the Willow Walk subdivision, featuring a spacious floor plan, a finished walkout basement, and a gorgeous backyard setting with peaceful tree-lined views! Award winning Homer 33C schools. Numerous interior and exterior improvements, along with multiple indoor and outdoor entertaining spaces, make this home truly special. Step inside to a welcoming foyer that opens to a beautifully maintained main level featuring 9-foot ceilings, 6-inch trim, six-panel doors, and new wood laminate flooring throughout. The spacious living room provides an inviting place to gather and flows seamlessly into the formal dining room, accented by elegant wainscoting, crown molding, and a new light fixture. The eat-in kitchen features freshly painted cabinetry, granite countertops, a stylish tile backsplash, and a convenient breakfast bar offering additional seating. A pantry provides extra storage, while recessed lighting, an updated light fixture, and a new dishwasher complete the space. Just off the kitchen, the large family room features a gas fireplace, creating a warm and inviting space to relax. Completing the main level is a convenient laundry room with a newer Samsung washer and dryer (2021), along with a powder room. Head upstairs to find brand-new carpeting installed in 2025 throughout the second level. The spacious primary suite features a vaulted ceiling, two closets, including a spacious walk-in closet, and a private full bathroom. Three additional generously sized bedrooms provide plenty of space, while a full hallway bathroom with a tub completes the upper level. The impressive finished walkout basement offers an entirely separate level of living and entertaining space! A large second family room features a wet bar, custom shelving, recessed lighting, and a brand-new sliding glass door (2026) leading directly to the backyard. The fifth bedroom is complete with French doors and recessed lighting, making it an excellent option for guests, a home office, or additional living space. A full bathroom and a large unfinished storage room add even more functionality to this beautifully finished lower level. The outdoor setting is equally impressive, featuring a fully fenced backyard with a new cedar fence installed in 2022 and picturesque tree-lined views! Enjoy relaxing or entertaining on the newly stained deck, installed in 2020, or head down to the concrete patio with a pergola, offering another inviting outdoor gathering space. The beautifully maintained yard features new sod installed in 2022 and a lawn sprinkler system. A welcoming front porch, freshly painted in 2021, adds to the home's curb appeal, while the attached two-car garage features a newer overhead door. Additional noteworthy improvements include a new roof (2022), newer air conditioning system (2017), updated main-level flooring (2025), and new second-floor carpeting (2025). With its extensive updates, versatile finished walkout basement, inviting outdoor spaces, and beautiful tree-lined backdrop, this exceptional Willow Walk home offers an outstanding combination of space, functionality, and location!
Listing Information
Facts & Features
Location
Community Information
Architecture
Features & Amenities
Property Features
Square Footage
Tax & Financial Information
Schools
Isaac Singleton Elementary School
Fairmont School
William J Butler School
Forest Park Individual Educational School
Lincoln School RSSP
Lockport Township High School East
Kelvin Grove Junior High School
Lincoln School ALOP
School ratings are provided for informational purposes only and are subject to change. Attendance boundaries are for reference only — contact the school or district directly to verify enrollment eligibility.
Historical Data
Price History
| Date | Event | Price |
|---|---|---|
| 10/23/2026 | Listed for sale | $499,900 |
Listed by Danielle Moy · @properties Christie�s International Real Estate · 7089710060
Listing information provided exclusively for consumers' personal, non-commercial use and may not be used for any purpose other than to identify prospective properties consumers may be interested in purchasing. Information deemed reliable but not guaranteed by the MLS. Copyright 2026, Midwest Real Estate Data (MRED). All rights reserved.
Last Updated: October 27, 2026 at 8:04 AM | Source: Midwest Real Estate Data (MRED) | MLS#: 12791530

Similar Homes For Sale In Lockport
Start Your Real Estate Journey
Whether you have questions about this listing, want to schedule a showing, or just want to talk through your options, Shawn Strach is here to help. Reach out and expect a response within one business day.
How can I help?
Shawn Strach is here to help. Reach out and expect a response within one business day.
Thanks — Shawn Strach will be in touch shortly.
Make A Plan For Your Purchase
Know what you can afford before you start shopping — then run the numbers on any home you have in mind.
How much house can I afford?
- Principal & interest
- Property taxes
- Homeowner's insurance
- HOA dues
If your monthly savings are applied to the loan principal.
Enter your income, debts, and down payment to see how much home you may qualify for. Estimates only — not a lending decision.
Want to know more?
Matt Brua is here to help. Reach out and expect a response within one business day.
✓ Thanks — Matt Brua will be in touch shortly.
Your Next Chapter Starts With Just A Few Steps
Before you fall in love with a home, know what you can afford. Fill out a quick pre-approval so you're ready to make your move — on your timeline.

Pre-approval made easy
We're here to help you find the best option, not to help the best option find you. Trust that your information will not be shared with many different lenders like so many platforms do.
What type of home are you looking for?
How do you plan to use your new home?
Where are you in the home buying process?
Are you currently working with a real estate agent?
Do you currently own a home?
Is this your first time purchasing a home?
Do you plan to sell your current home before purchasing a new one?
Have you or your spouse served in the US military?
Veterans and active US military may be eligible for a $0 down VA loan.
What is your price range?
What is your current employment status?
What is your household pre-tax annual income?
What is your credit score?
Have you had a bankruptcy or foreclosure in the past 3 years?
Almost done — where can we reach you?
✓ Thank you for your time!
You'll hear back within one business day with your next steps.