
1740 Catalpa Ave
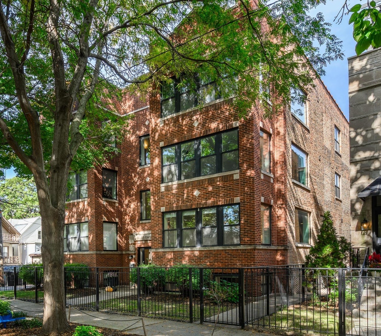
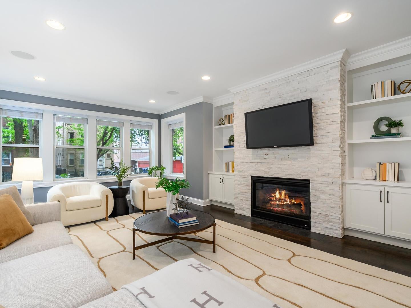
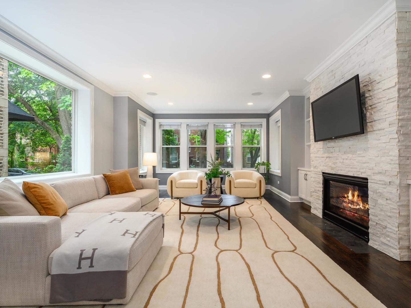
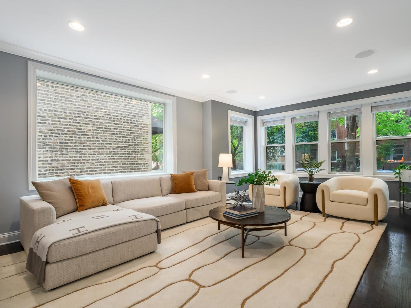
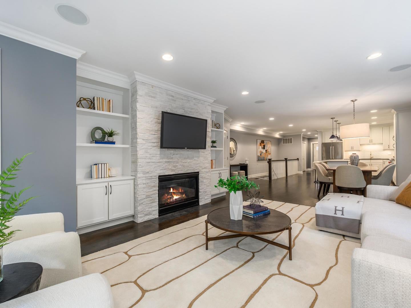
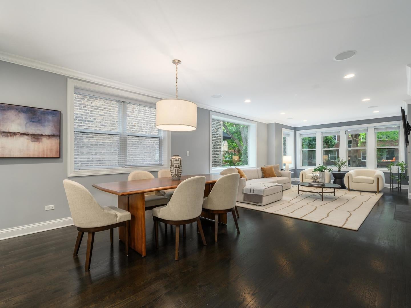
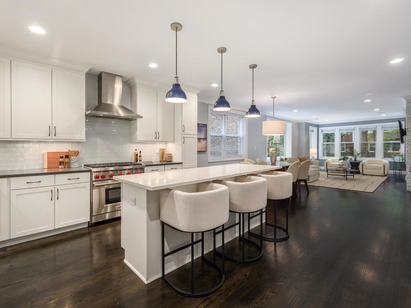
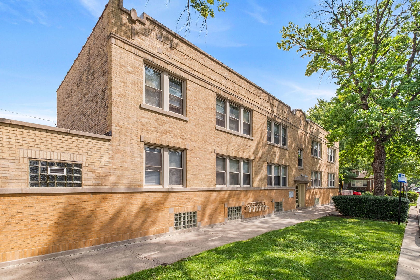
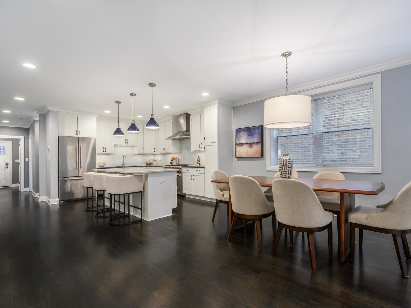
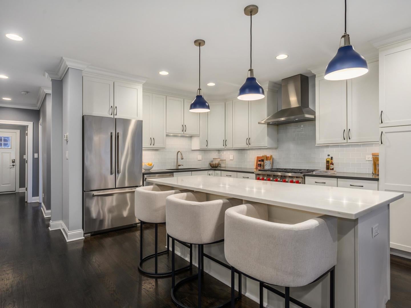
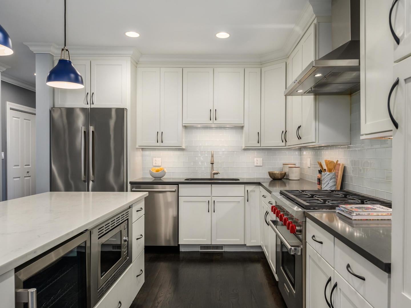
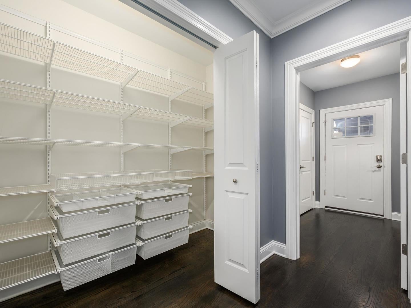
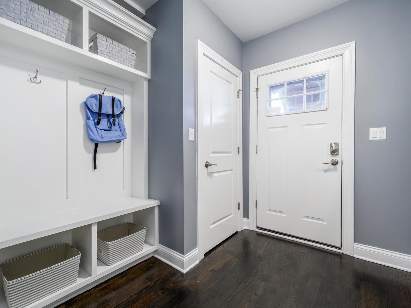
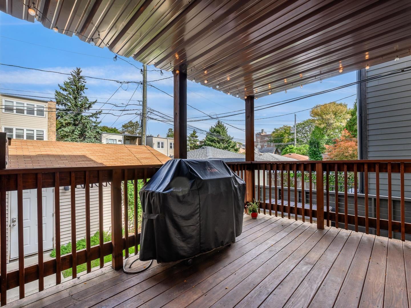
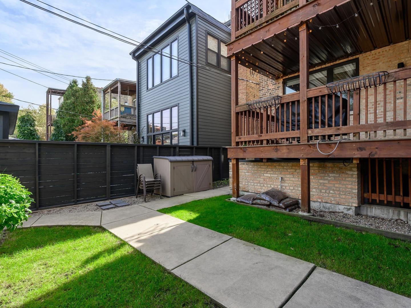
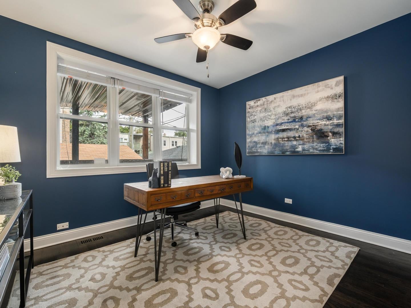
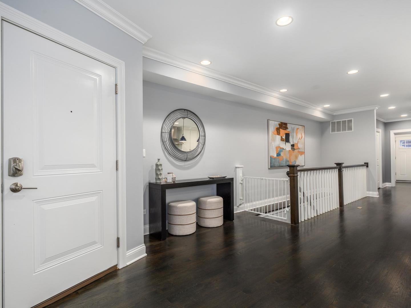
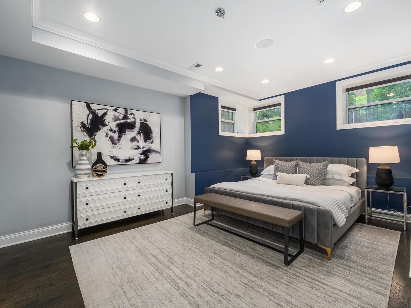
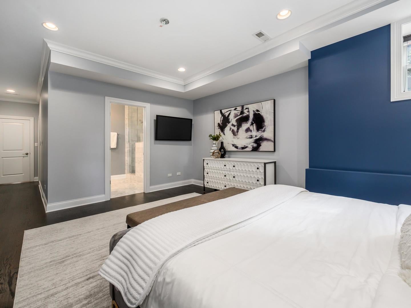
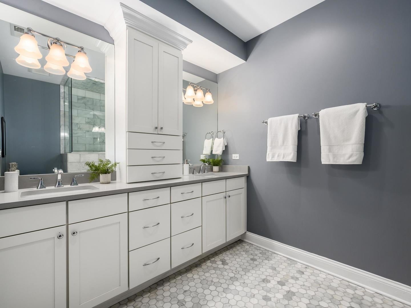
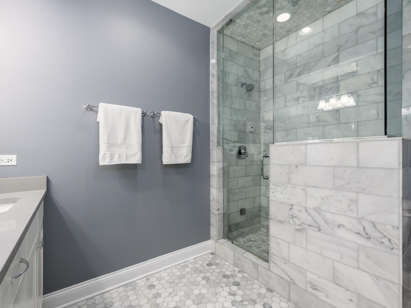
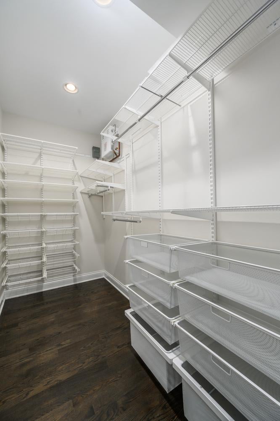
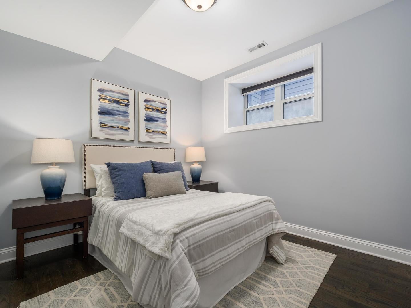
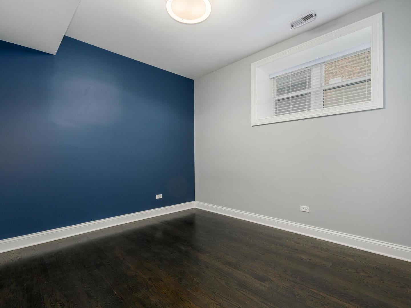
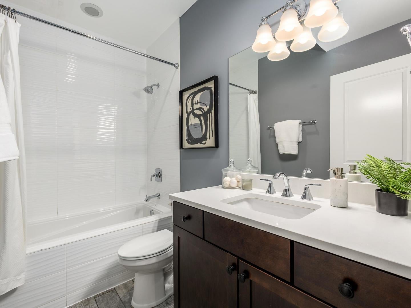
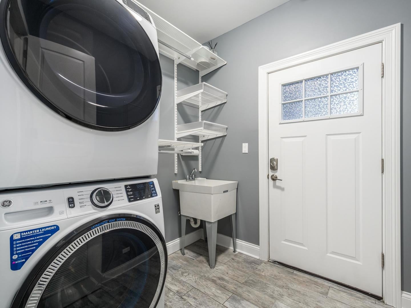
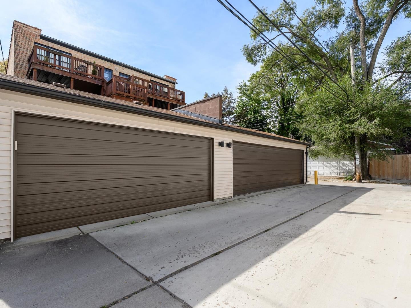
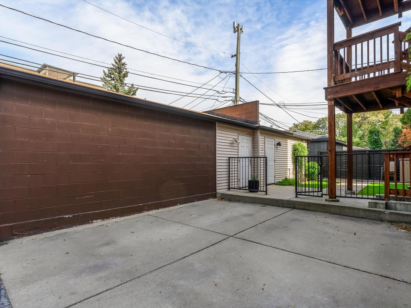
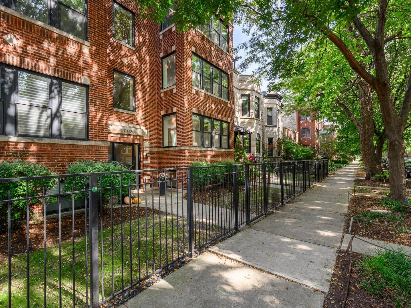
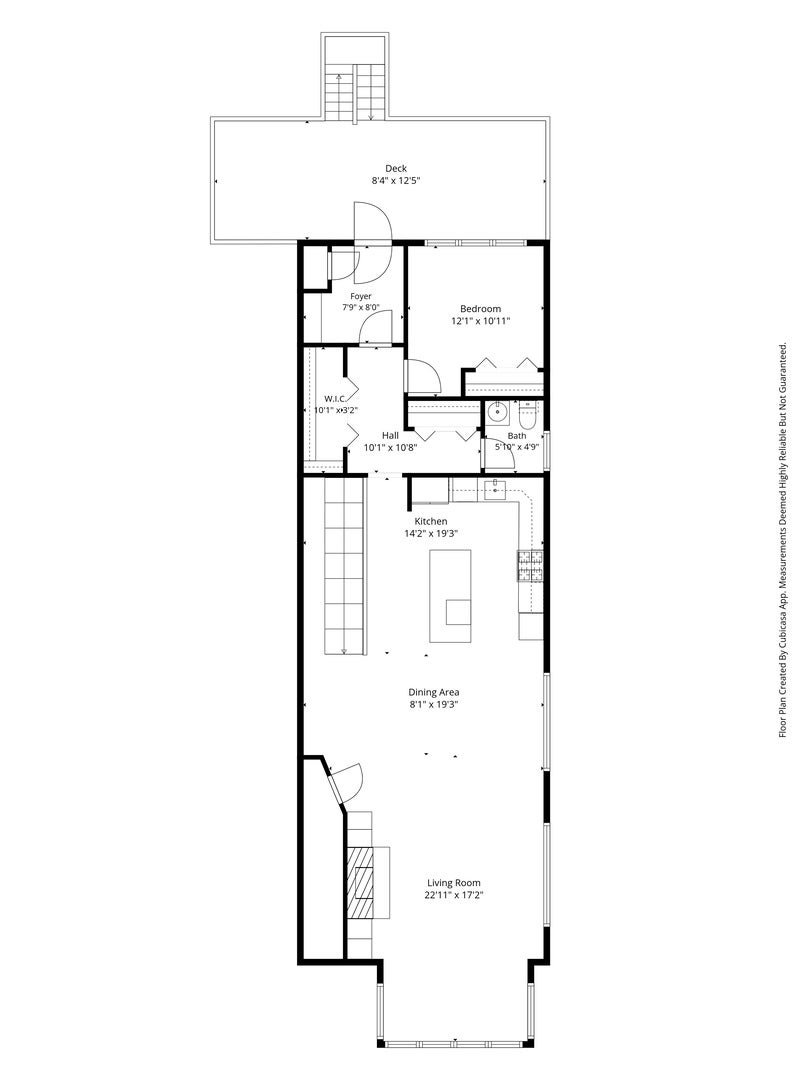
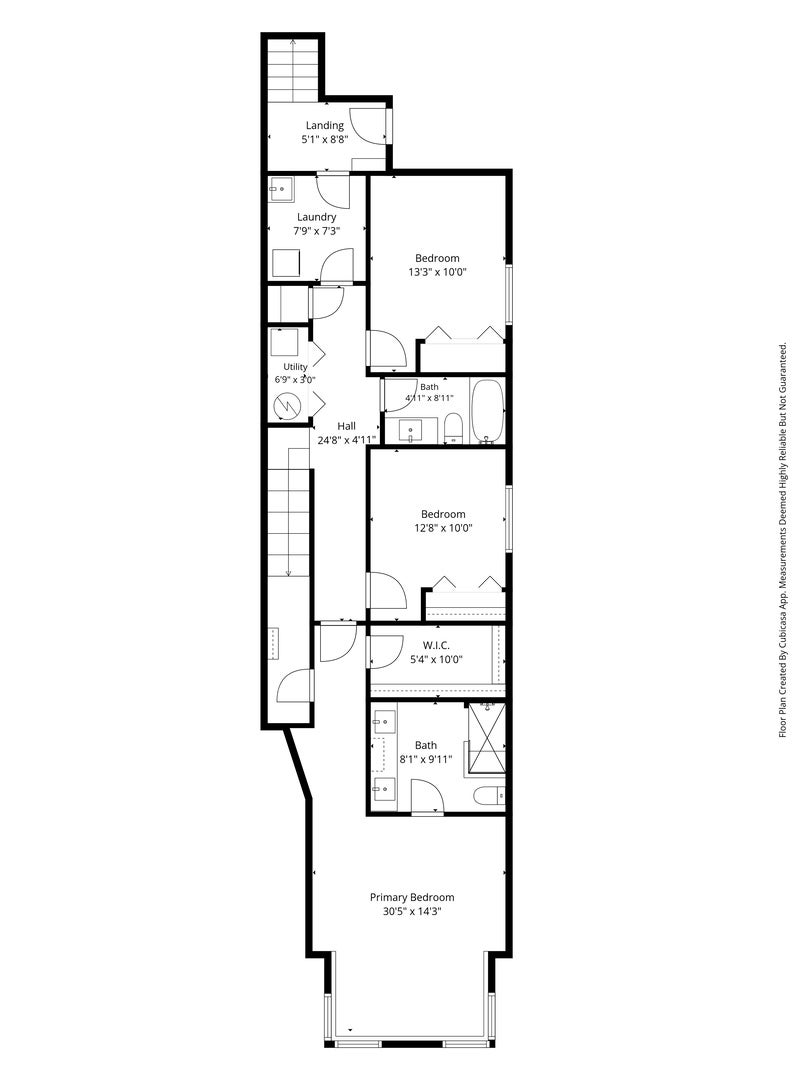
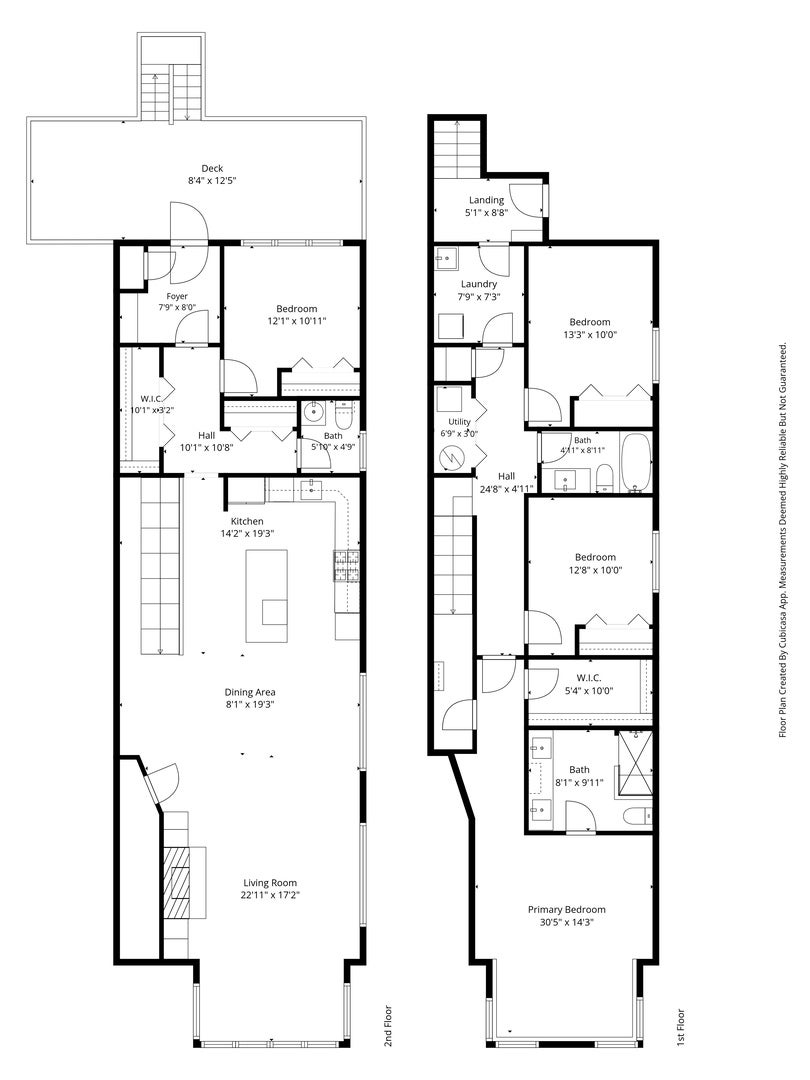
Spectacular 2700+ SQFT 4BR/2.1BA all-brick duplex down on picturesque tree-lined Catalpa in the heart of Andersonville, completely gut-rehabbed in 2015 with stunning magazine-caliber interior finishes, amazing layout that lives like a single family home, lower level with airy 9FT ceilings and radiant heated floors, and on-site parking for TWO cars -- one EXTRA LONG GARAGE space + 1 exterior spot. Step inside and expect to be wowed by the wonderful open-concept layout offering an expansive SE facing living room with incredible windows and a striking 12FT fireplace wall with built-ins, adjacent dining room area perfect for hosting gatherings of any size, and fine details like 3.25" dark walnut-stained hardwood flooring, crown molding, and modern paint tones. The DREAM kitchen centered around a 7.5FT long island offers classic white shaker cabinetry with full-height backsplash and under-cabinet lighting, beautiful quartz countertops, a large 9FT wide Elfa-organized walk-in pantry, and high-end appliances including a Wolf 6-burner range, exterior vented hood, Bosch dishwasher with top cutlery rack, and a wine/beverage cooler. Completing the main level are a 4th BR, mud room with built-in bench/cubbies/coat closet, and direct access to the large peaceful back deck illuminated by string lights. The beautiful hardwood flooring extends to all THREE lower level BR's including the gracious primary suite, which features a 5' x 10' Elfa-organized walk-in-closet (plus a 13' x 3' under-stair closet) and a sumptuous marble bath with steam shower and extra-long dual vanity that provides abundant storage. Just down the hall are two additional well-proportioned bedrooms, a second full bath with designer tile and 45" vanity with white quartz countertop, and a proper laundry room with separate utility sink. Additional upgrades include keyless locks, Bali window treatments, flush ceiling-mounted audio speakers, and more. Enjoy the very best of urban residential living in this truly exceptional home!
Listing Information
Facts & Features
Location
Community Information
Architecture
Features & Amenities
Square Footage
Tax & Financial Information
Schools
Asian Human Srvcs-Passage Charter
McPherson Elementary School
Peirce Elementary International Studies School
Swift Elementary Specialty School
Amundsen High School
Goudy Technology Academy
Stone Elementary Scholastic Academy
Chappell Elementary School
School ratings are provided for informational purposes only and are subject to change. Attendance boundaries are for reference only — contact the school or district directly to verify enrollment eligibility.
Historical Data
Price History
| Date | Event | Price |
|---|---|---|
| 10/21/2026 | Listed for sale | $945,000 |
Listed by Keith Wilkey · Berkshire Hathaway HomeServices Chicago · 3129448900
Listing information provided exclusively for consumers' personal, non-commercial use and may not be used for any purpose other than to identify prospective properties consumers may be interested in purchasing. Information deemed reliable but not guaranteed by the MLS. Copyright 2026, Midwest Real Estate Data (MRED). All rights reserved.
Last Updated: October 30, 2026 at 4:53 AM | Source: Midwest Real Estate Data (MRED) | MLS#: 12790463

Similar Homes For Sale In Chicago
Start Your Real Estate Journey
Whether you have questions about this listing, want to schedule a showing, or just want to talk through your options, Shawn Strach is here to help. Reach out and expect a response within one business day.
How can I help?
Shawn Strach is here to help. Reach out and expect a response within one business day.
Thanks — Shawn Strach will be in touch shortly.
Make A Plan For Your Purchase
Know what you can afford before you start shopping — then run the numbers on any home you have in mind.
How much house can I afford?
- Principal & interest
- Property taxes
- Homeowner's insurance
- HOA dues
If your monthly savings are applied to the loan principal.
Enter your income, debts, and down payment to see how much home you may qualify for. Estimates only — not a lending decision.
Want to know more?
Matt Brua is here to help. Reach out and expect a response within one business day.
✓ Thanks — Matt Brua will be in touch shortly.
Your Next Chapter Starts With Just A Few Steps
Before you fall in love with a home, know what you can afford. Fill out a quick pre-approval so you're ready to make your move — on your timeline.

Pre-approval made easy
We're here to help you find the best option, not to help the best option find you. Trust that your information will not be shared with many different lenders like so many platforms do.
What type of home are you looking for?
How do you plan to use your new home?
Where are you in the home buying process?
Are you currently working with a real estate agent?
Do you currently own a home?
Is this your first time purchasing a home?
Do you plan to sell your current home before purchasing a new one?
Have you or your spouse served in the US military?
Veterans and active US military may be eligible for a $0 down VA loan.
What is your price range?
What is your current employment status?
What is your household pre-tax annual income?
What is your credit score?
Have you had a bankruptcy or foreclosure in the past 3 years?
Almost done — where can we reach you?
✓ Thank you for your time!
You'll hear back within one business day with your next steps.