
2254 Cool Creek Dr
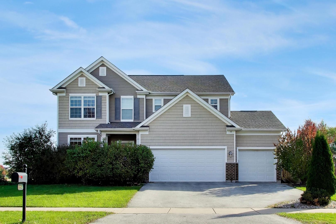
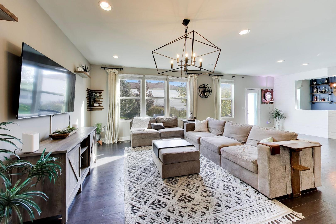
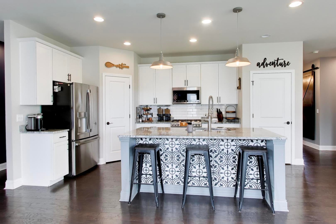
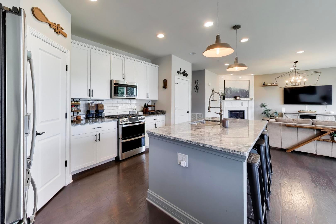
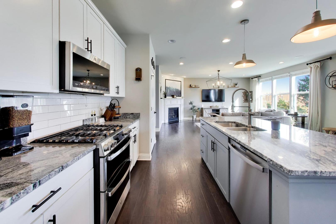
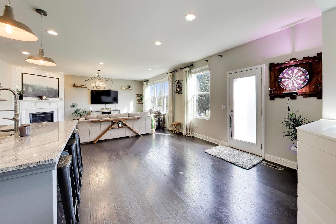
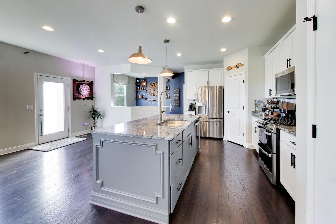
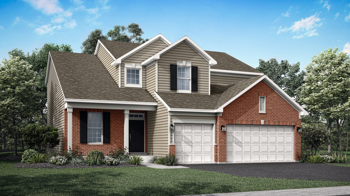
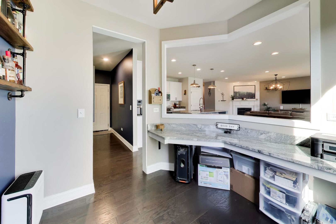
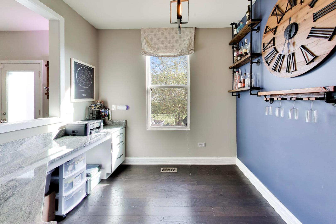
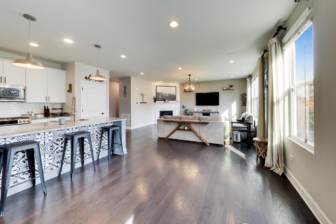
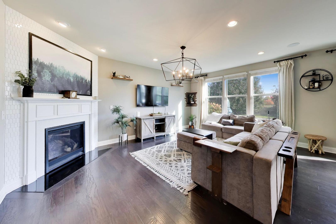
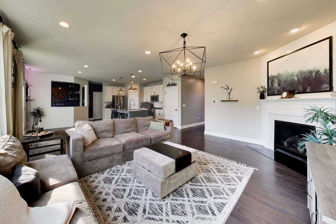
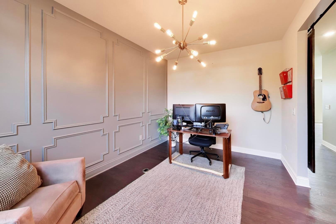
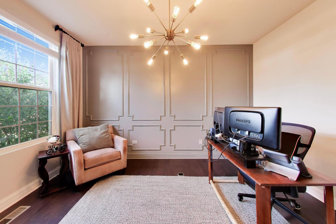
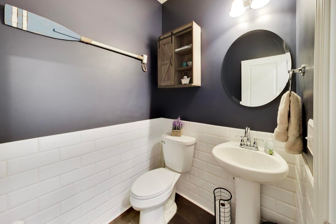
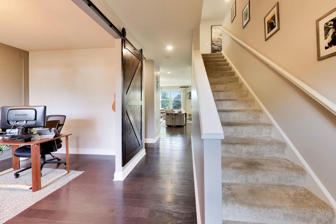
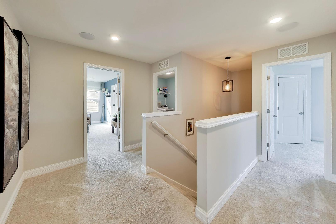
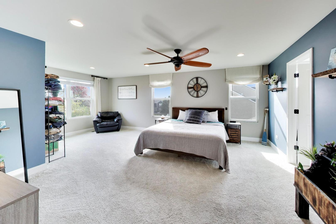
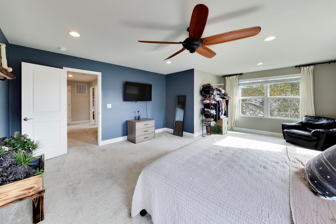
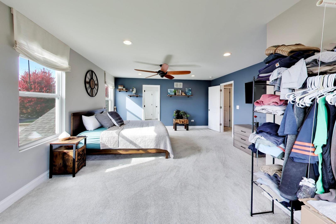
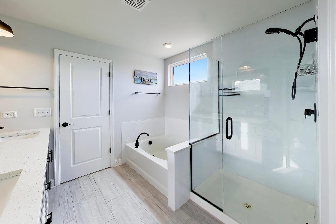
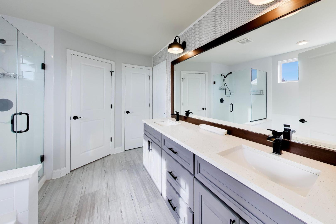
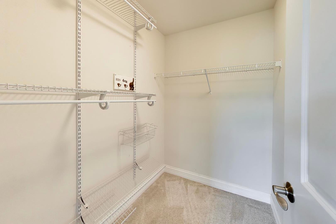
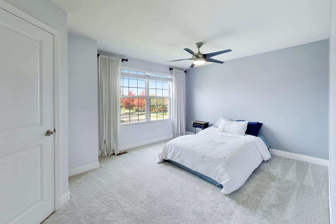
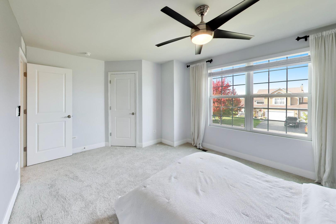
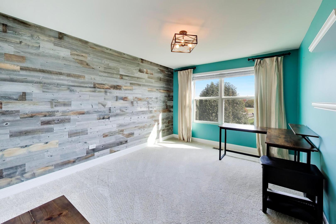
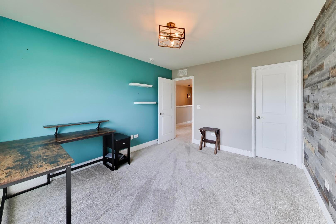
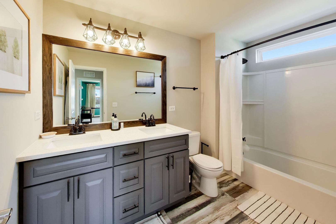
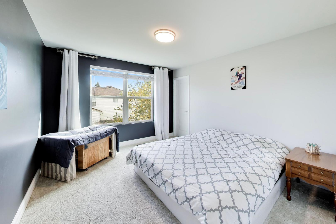
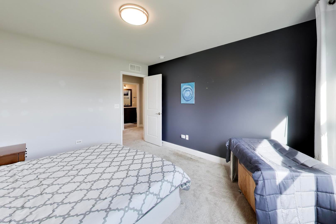
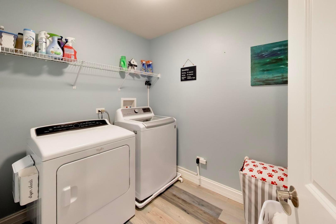
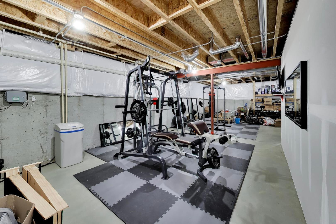
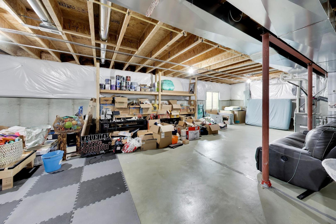
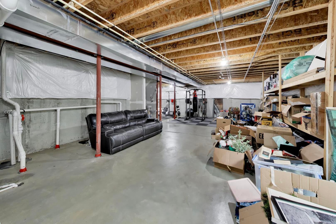
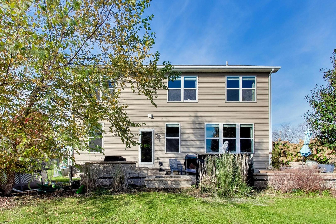
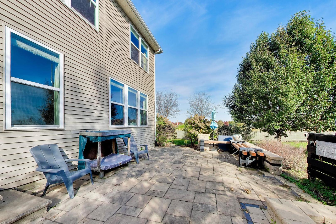
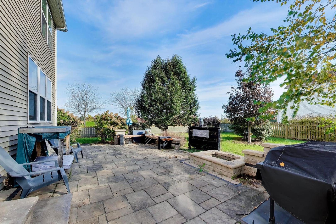
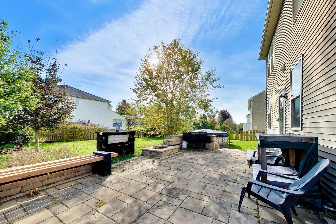
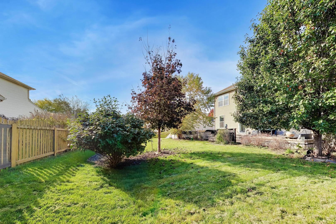
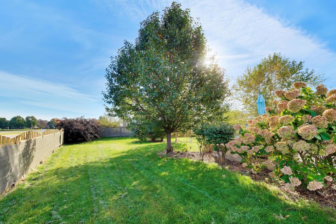
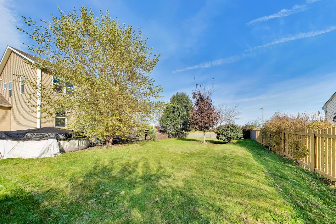
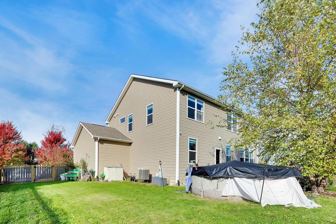
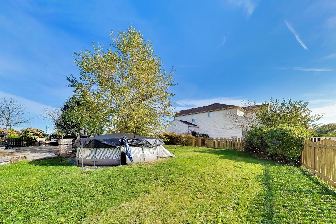
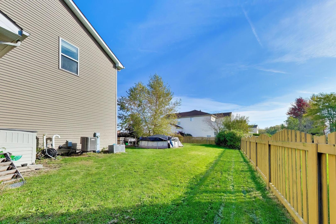
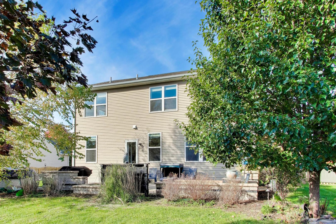
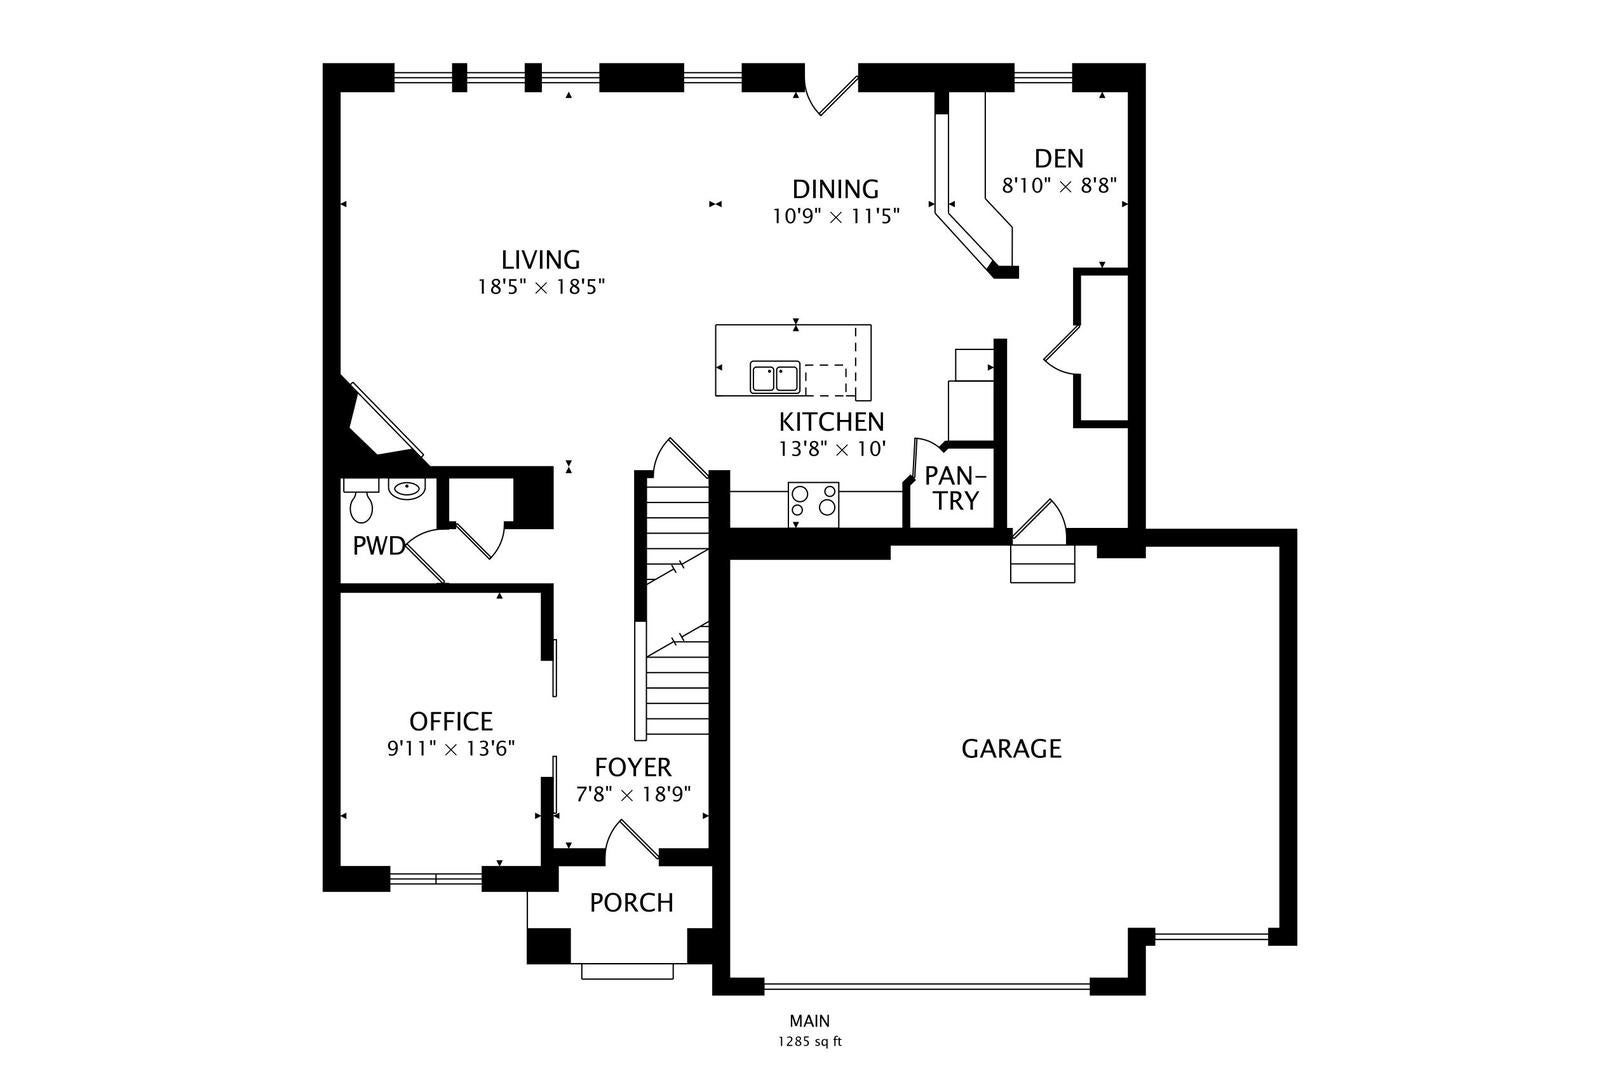
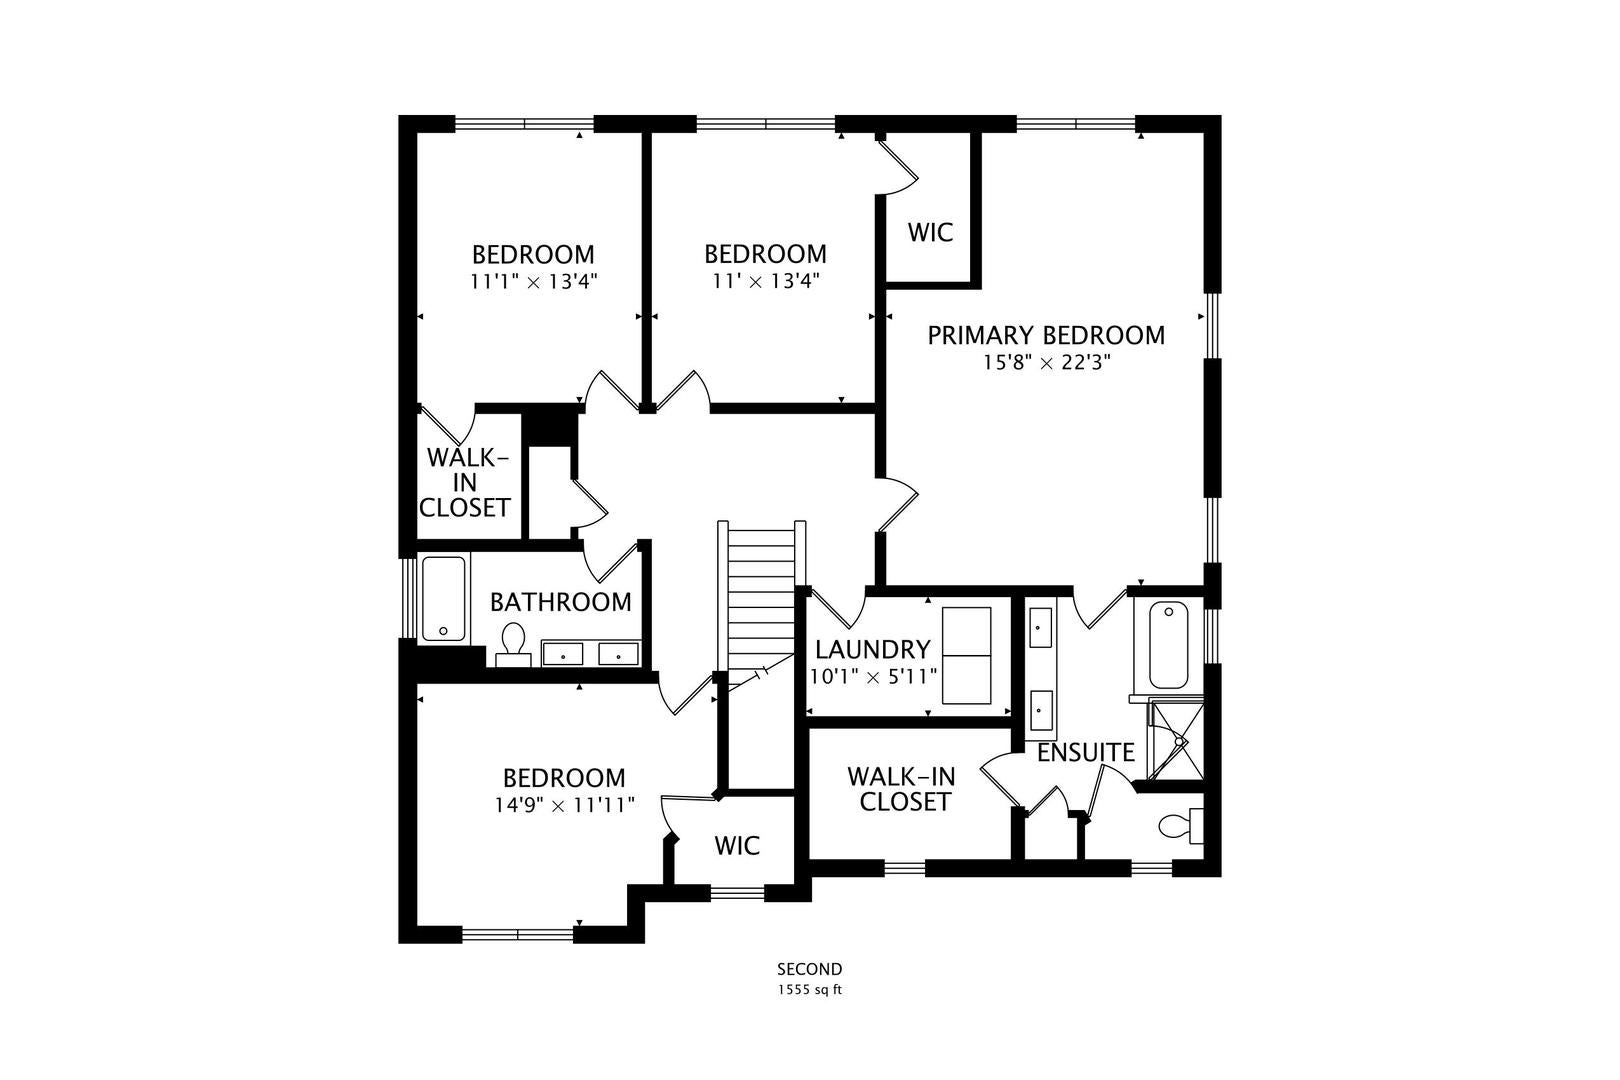
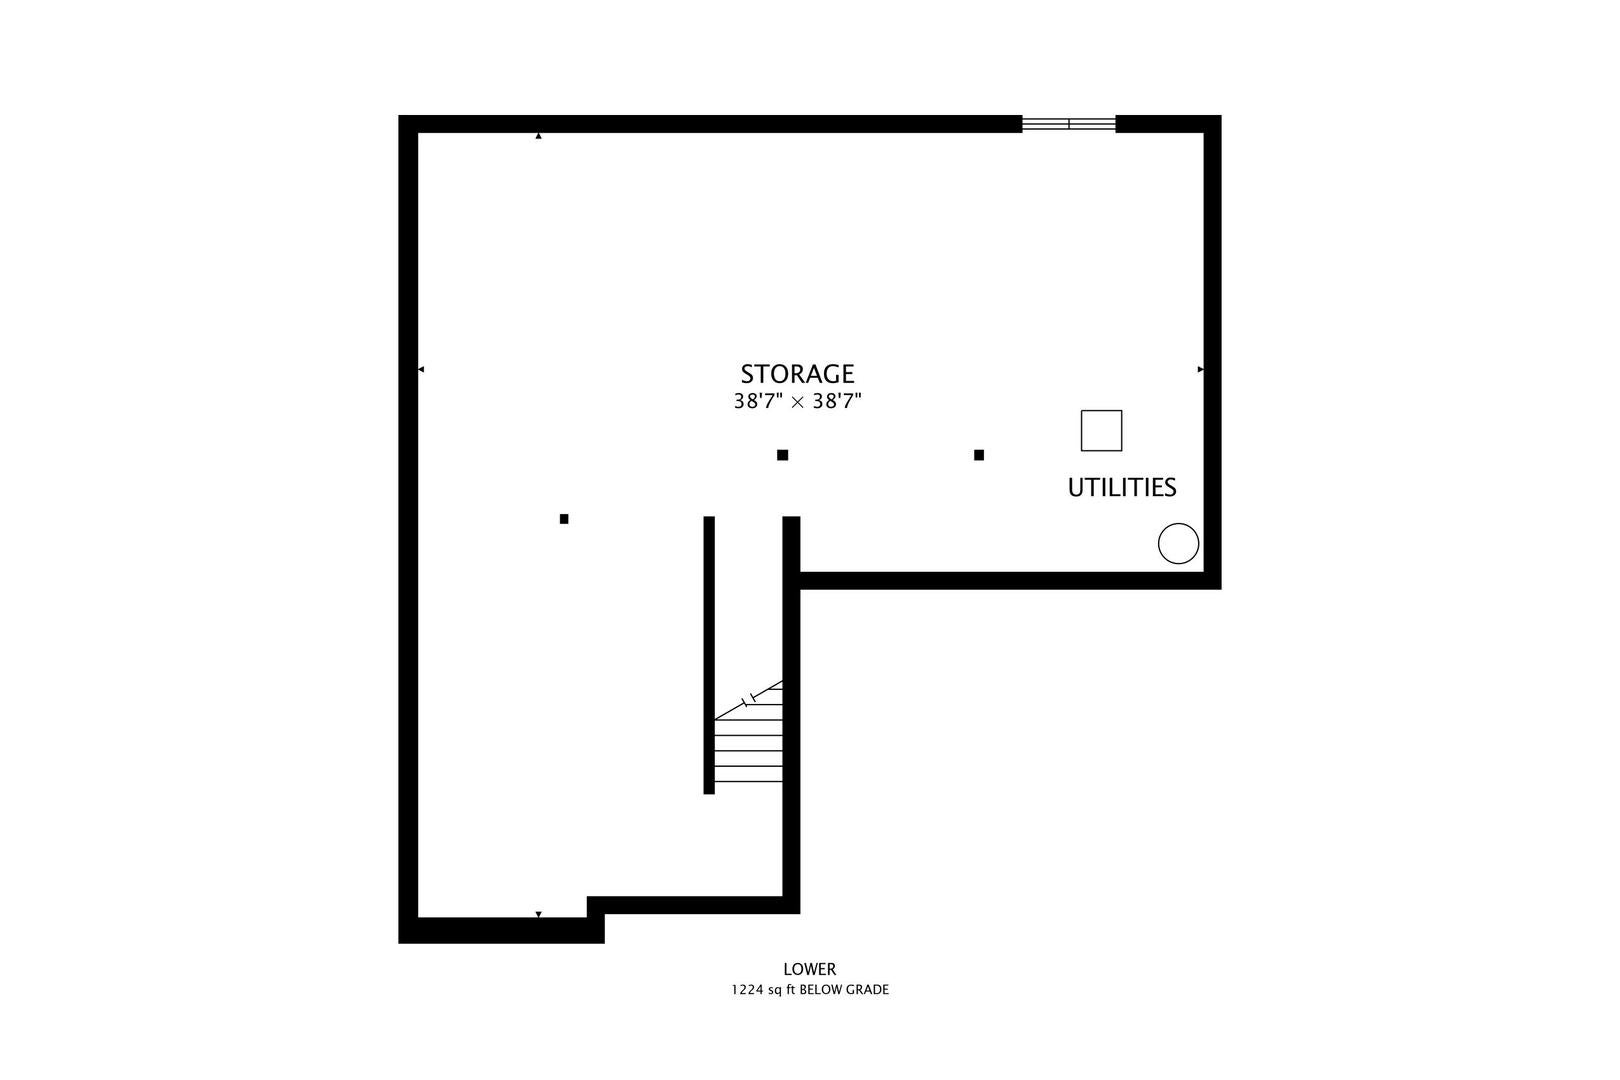
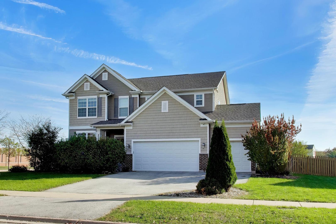
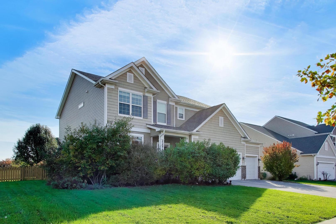
Welcome to this former Pulte Homes model home packed with upgrades and sought after Oswego 308 schools! Step inside to an open layout featuring hardwood floors across the entire first level. The dream kitchen comes fully equipped with white cabinetry, granite countertops, a large island, tile backsplash, pantry, and new GE Profile stainless steel appliances. Right off the kitchen, you'll find a handy family planning center, ideal for homework or hosting, along with a flex room behind barn doors that makes a great home office. The cozy family room centers around a gas fireplace with custom tile surround. Upstairs, the primary suite includes a dedicated sitting area, luxury bath with a separate tub and shower, and a walk-in closet. All additional bedrooms are generously sized and feature their own walk-in closets, plus there's a convenient second-floor laundry room and upgraded vanities in the full baths. Look for custom millwork, high-end hardware, tile work, and fixtures throughout the home. The deep-pour full basement includes a full bath rough-in, ready for your finishing touches. The insulated 3-car garage is fully drywalled with epoxy flooring, recessed lighting, and a ceiling fan. Outside, enjoy a fully fenced yard complete with extensive landscaping, irrigation, outdoor lighting, and a brick paver patio with a built-in fire pit, seat walls, and a mounted TV. Best of all, you're within walking distance to Wheatlands Elementary and just minutes from local shopping, dining, and transit options. The home is being sold AS-IS. The seller is not aware of any material defects other then the microwave does not work and the lawn irrigation-system has not been used. Schedule your private showing today.
Listing Information
Open Houses
-
Sunday, November 811:00 AM – 1:00 PM
Facts & Features
Location
Community Information
Architecture
Features & Amenities
Property Features
Square Footage
Tax & Financial Information
Schools
The Wheatlands Elementary School
Assigned school for this home
Bednarcik Junior High School
Assigned school for this home
Oswego East High School
Assigned school for this home
Wolfs Crossing Elementary School
Churchill Elementary School
Plank Junior High
Waubonsie Valley High School
White Eagle Elementary
School ratings are provided for informational purposes only and are subject to change. Attendance boundaries are for reference only — contact the school or district directly to verify enrollment eligibility.
Historical Data
Price History
| Date | Event | Price |
|---|---|---|
| 10/23/2026 | Listed for sale | $525,000 |
Listed by Victoria Tan · Compass · 6308611800
Listing information provided exclusively for consumers' personal, non-commercial use and may not be used for any purpose other than to identify prospective properties consumers may be interested in purchasing. Information deemed reliable but not guaranteed by the MLS. Copyright 2026, Midwest Real Estate Data (MRED). All rights reserved.
Last Updated: October 28, 2026 at 12:47 PM | Source: Midwest Real Estate Data (MRED) | MLS#: 12790459

Similar Homes For Sale In Aurora
Start Your Real Estate Journey
Whether you have questions about this listing, want to schedule a showing, or just want to talk through your options, Shawn Strach is here to help. Reach out and expect a response within one business day.
How can I help?
Shawn Strach is here to help. Reach out and expect a response within one business day.
Thanks — Shawn Strach will be in touch shortly.
Make A Plan For Your Purchase
Know what you can afford before you start shopping — then run the numbers on any home you have in mind.
How much house can I afford?
- Principal & interest
- Property taxes
- Homeowner's insurance
- HOA dues
If your monthly savings are applied to the loan principal.
Enter your income, debts, and down payment to see how much home you may qualify for. Estimates only — not a lending decision.
Want to know more?
Matt Brua is here to help. Reach out and expect a response within one business day.
✓ Thanks — Matt Brua will be in touch shortly.
Your Next Chapter Starts With Just A Few Steps
Before you fall in love with a home, know what you can afford. Fill out a quick pre-approval so you're ready to make your move — on your timeline.

Pre-approval made easy
We're here to help you find the best option, not to help the best option find you. Trust that your information will not be shared with many different lenders like so many platforms do.
What type of home are you looking for?
How do you plan to use your new home?
Where are you in the home buying process?
Are you currently working with a real estate agent?
Do you currently own a home?
Is this your first time purchasing a home?
Do you plan to sell your current home before purchasing a new one?
Have you or your spouse served in the US military?
Veterans and active US military may be eligible for a $0 down VA loan.
What is your price range?
What is your current employment status?
What is your household pre-tax annual income?
What is your credit score?
Have you had a bankruptcy or foreclosure in the past 3 years?
Almost done — where can we reach you?
✓ Thank you for your time!
You'll hear back within one business day with your next steps.