
1234 Challenge Rd
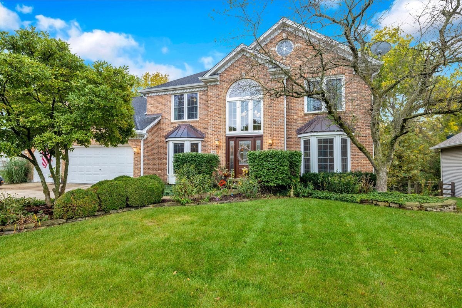
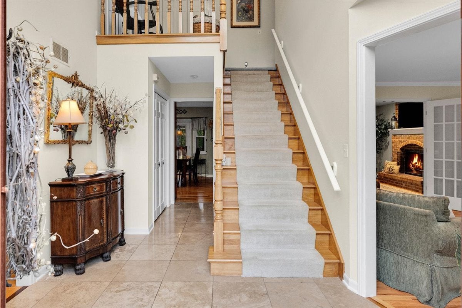
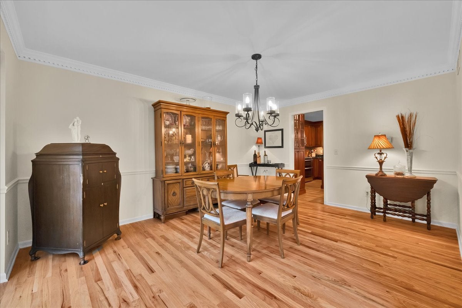
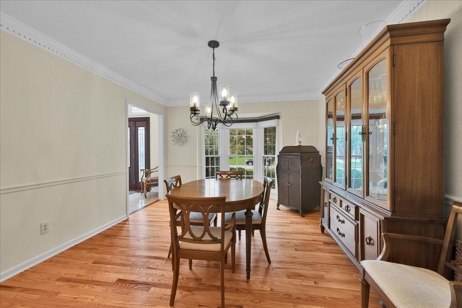
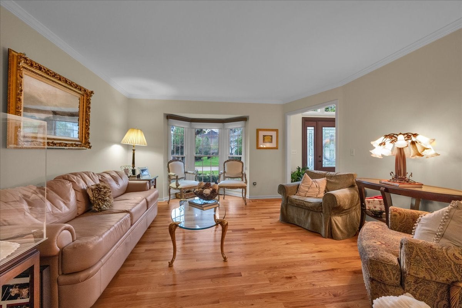
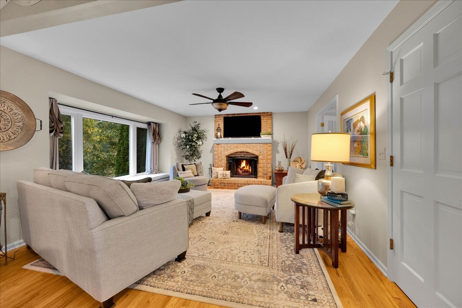
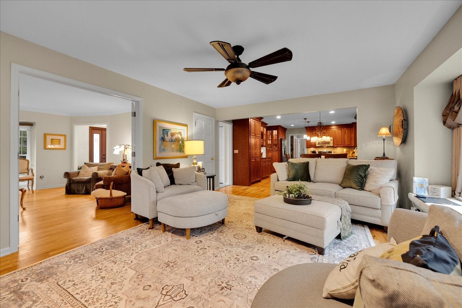
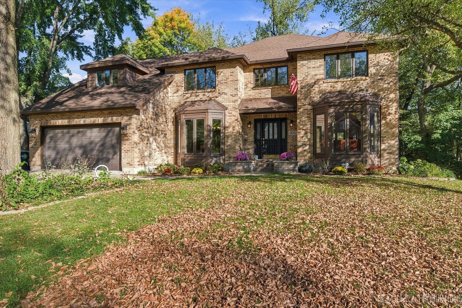
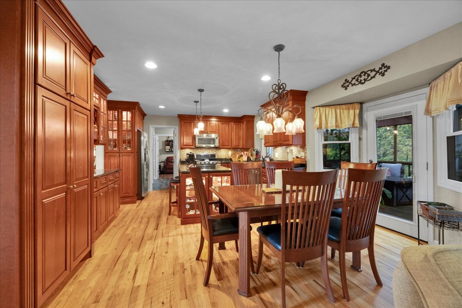
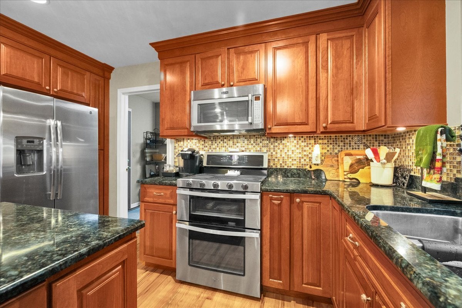
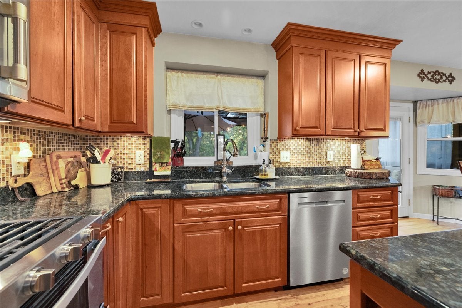
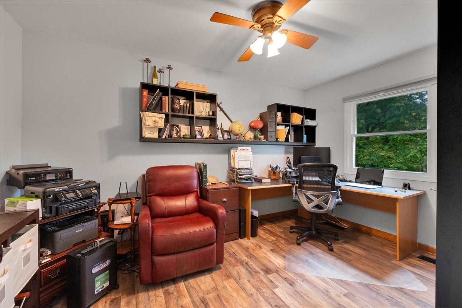
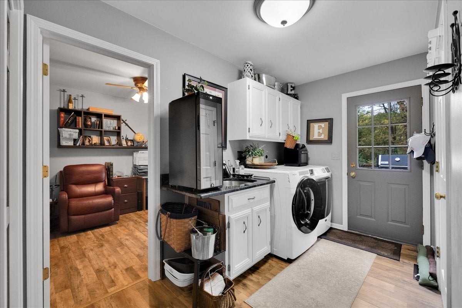
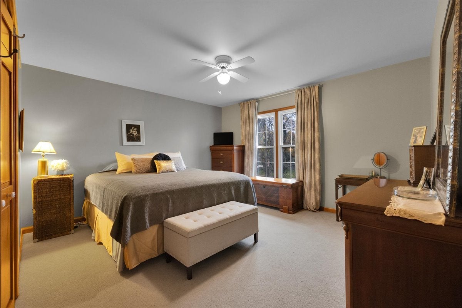
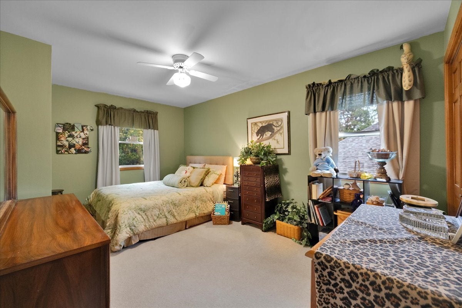
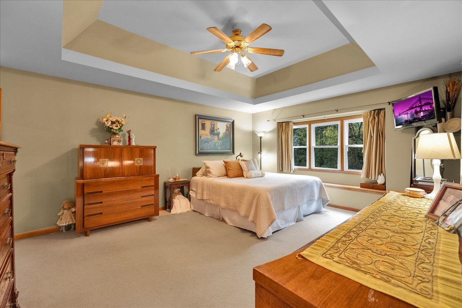
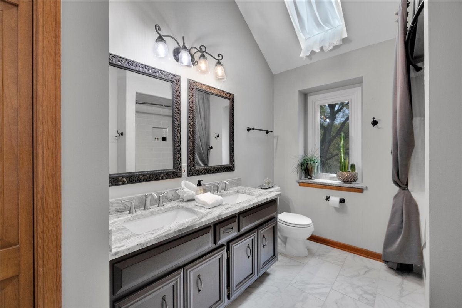
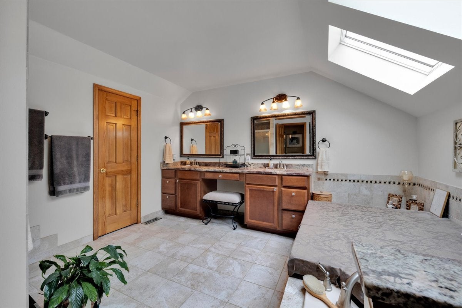
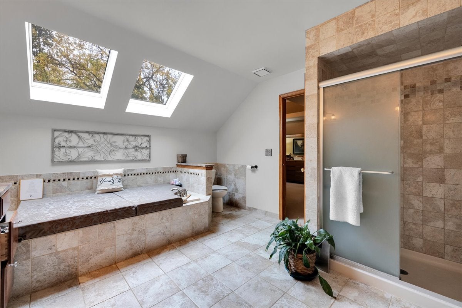
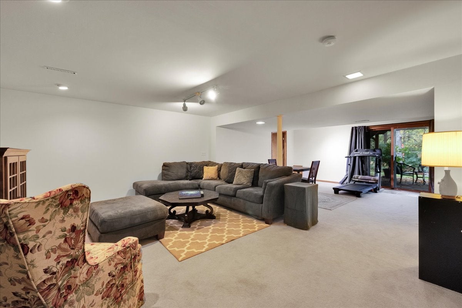
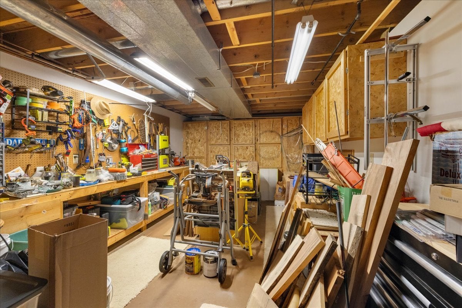
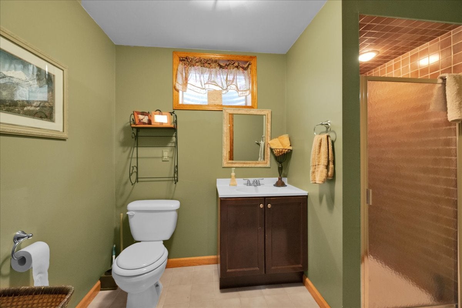
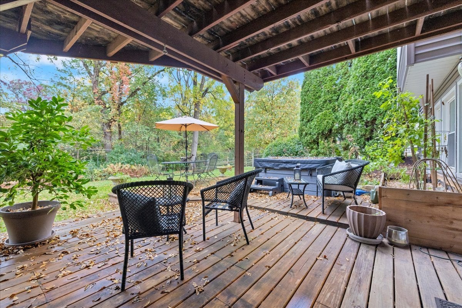
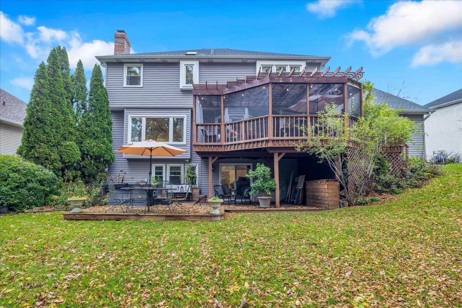
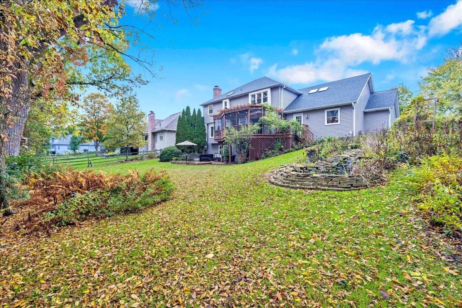
Exceptional Private Retreat Backing to Scenic Woods! Bedrooms: 4 | Bathrooms: 3.5 | Garage: 3-Car Attached | Basement: Full Finished Walk-Out Property Overview Welcome home to this stunning 4-bedroom, 3.5-bathroom property offering an unbeatable combination of luxury updates, premium finishes, and complete outdoor privacy. Featuring a classic brick front and newly installed vinyl siding, this home is situated on a beautifully landscaped, wooded lot that backs directly to the peaceful, undeveloped grounds of Mooseheart with no rear neighbors. Interior & Gourmet Kitchen Highlights * Welcoming Grand Entrance: A custom front door welcomes you into a light-filled foyer set against an elegant brick facade. * Gourmet Kitchen: Features rich custom hardwood cherry cabinets, offering exceptional craftsmanship, abundant storage, and timeless elegance. * Spacious Primary Suite & Bath: Features a lavish master bathroom complete with a large soaking tub-featuring a removable top that converts to a comfortable sitting area-creating a true spa-like sanctuary. * Main Level Finishes: Stunning new wooden floors sweep across the main level, complemented by newly installed windows throughout that flood the home with natural light. * Custom Window Treatments: Fitted with brand-new, premium Levolor Silhouette-style blinds for light control, efficiency, and modern elegance. * Spacious Living Areas: Designed for both effortless daily living and large-scale entertaining, featuring bright bay windows and thoughtful architectural details. Finished Walk-Out Basement & Dedicated Workshop * Versatile Living Space: Expands your living area exponentially-ideal for a media room, home gym, game room, or guest quarters-with direct access to the lower deck and backyard. * Basement Workshop: Equipped with a dedicated workshop space featuring an abundance of built-in cabinet storage, perfect for crafting, woodworking, or DIY projects. Outdoor Living & Backyard Oasis * Screened Deck & Pergola: Step out onto an expansive elevated back deck complete with screen panels, custom privacy drapery, integrated string lighting, and an overhead pergola structure-the ultimate setup for three-season dining and relaxation. * Dedicated Barbecue Deck: Features a convenient natural gas hookup, eliminating the hassle of propane tanks for seamless outdoor grilling. * New Hot Tub & Relaxation Patio: Unwind in the brand-new hot tub located on the private lower deck tier. * Unmatched Privacy: Enjoy total secluded tranquility with a wooded lot backing directly to serene, protected Mooseheart forestry-no rear neighbors in sight. * Custom Water Feature & Gardens: Beautifully manicured grounds feature stacked-stone tiered landscaping, a cascading rock waterfall feeding into a water lily pond, native perennial flowerbeds, and lower-deck patio seating. Garage, Storage & Exterior Highlights * 3-Car Garage with Ample Storage: Includes custom built-in cabinets for organized tool and gear storage, plus extensive driveway parking. * Low-Maintenance Exterior: Elegant brick front paired with brand-new vinyl siding for exceptional durability and curb appeal. * Oversized Gutters: Installed specifically to ensure easy maintenance and efficient water drainage given the mature wooded lot. * Walk-Out Lower Tier: Opens directly onto a ground-tier wooden sun deck and garden path.
Listing Information
Facts & Features
Location
Community Information
Architecture
Features & Amenities
Property Features
Square Footage
Tax & Financial Information
Schools
Batavia Senior High School
Goodwin Elementary School
Alice Gustafson Elementary School
Fearn Elementary School
Jewel Middle School
Sam Rotolo Middle School
Paws
H C Storm Elementary School
School ratings are provided for informational purposes only and are subject to change. Attendance boundaries are for reference only — contact the school or district directly to verify enrollment eligibility.
Historical Data
Price History
| Date | Event | Price |
|---|---|---|
| 10/28/2026 | Price change | $749,000 |
| 10/20/2026 | Listed for sale | $775,000 |
Listed by Ryan Cherney · Circle One Realty · 6305282300
Listing information provided exclusively for consumers' personal, non-commercial use and may not be used for any purpose other than to identify prospective properties consumers may be interested in purchasing. Information deemed reliable but not guaranteed by the MLS. Copyright 2026, Midwest Real Estate Data (MRED). All rights reserved.
Last Updated: October 28, 2026 at 12:35 PM | Source: Midwest Real Estate Data (MRED) | MLS#: 12790093

Similar Homes For Sale In Batavia
Start Your Real Estate Journey
Whether you have questions about this listing, want to schedule a showing, or just want to talk through your options, Shawn Strach is here to help. Reach out and expect a response within one business day.
How can I help?
Shawn Strach is here to help. Reach out and expect a response within one business day.
Thanks — Shawn Strach will be in touch shortly.
Make A Plan For Your Purchase
Know what you can afford before you start shopping — then run the numbers on any home you have in mind.
How much house can I afford?
- Principal & interest
- Property taxes
- Homeowner's insurance
- HOA dues
If your monthly savings are applied to the loan principal.
Enter your income, debts, and down payment to see how much home you may qualify for. Estimates only — not a lending decision.
Want to know more?
Matt Brua is here to help. Reach out and expect a response within one business day.
✓ Thanks — Matt Brua will be in touch shortly.
Your Next Chapter Starts With Just A Few Steps
Before you fall in love with a home, know what you can afford. Fill out a quick pre-approval so you're ready to make your move — on your timeline.

Pre-approval made easy
We're here to help you find the best option, not to help the best option find you. Trust that your information will not be shared with many different lenders like so many platforms do.
What type of home are you looking for?
How do you plan to use your new home?
Where are you in the home buying process?
Are you currently working with a real estate agent?
Do you currently own a home?
Is this your first time purchasing a home?
Do you plan to sell your current home before purchasing a new one?
Have you or your spouse served in the US military?
Veterans and active US military may be eligible for a $0 down VA loan.
What is your price range?
What is your current employment status?
What is your household pre-tax annual income?
What is your credit score?
Have you had a bankruptcy or foreclosure in the past 3 years?
Almost done — where can we reach you?
✓ Thank you for your time!
You'll hear back within one business day with your next steps.