
1330 Maple Ave
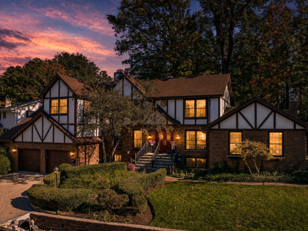
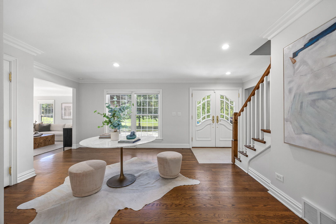
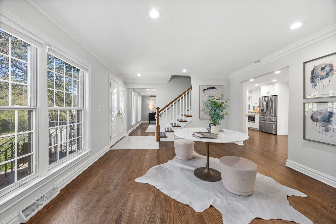
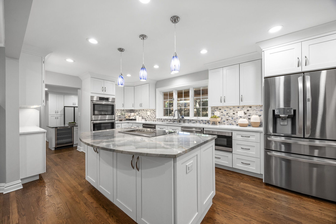
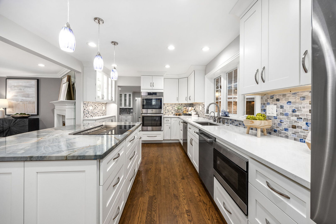
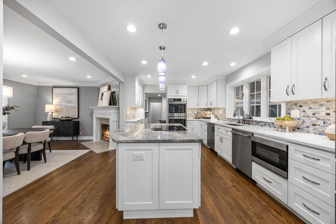
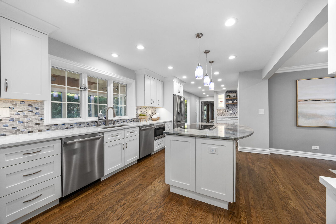
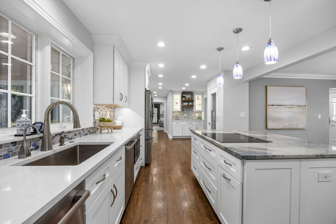
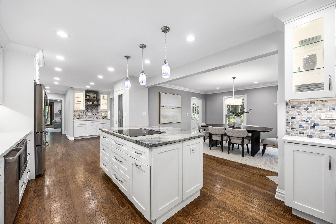
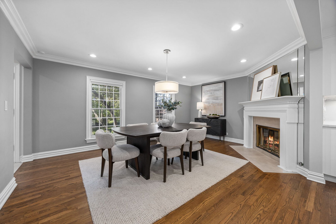
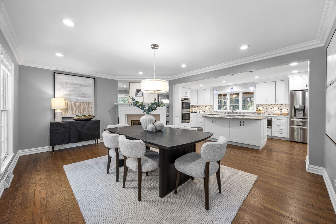
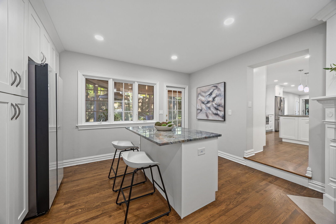
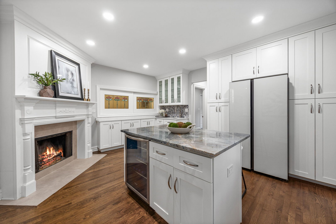
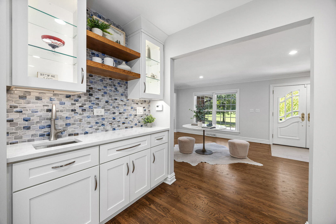
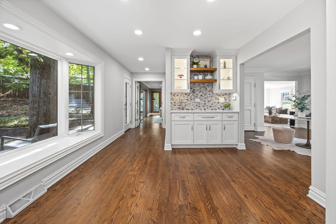
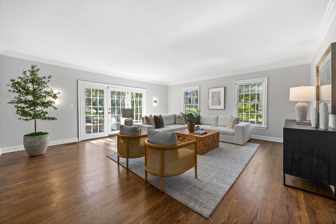
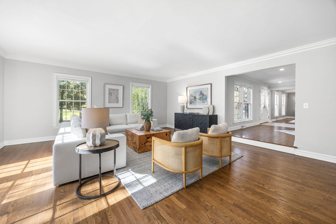
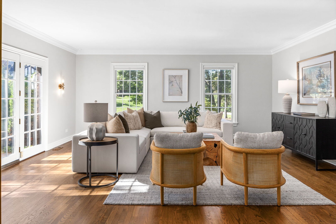
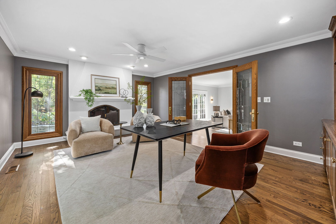
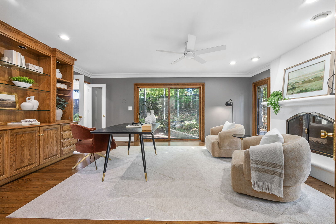
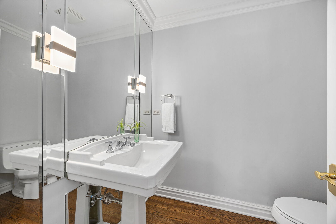
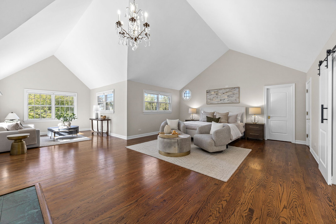
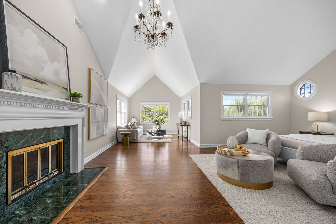
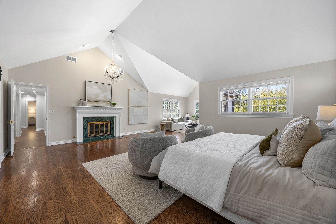
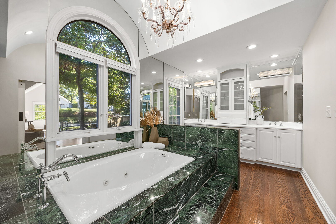
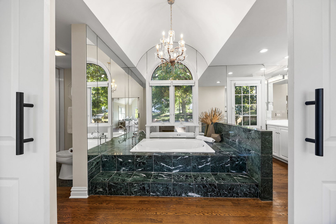
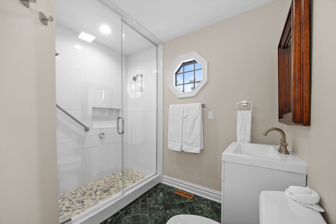
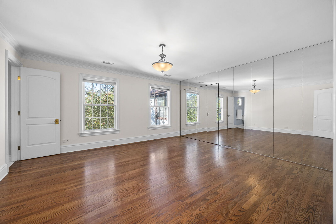
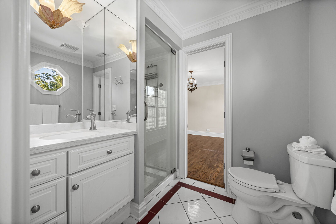
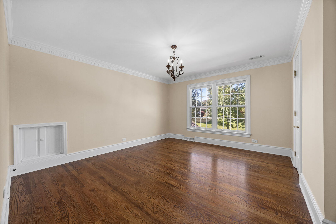
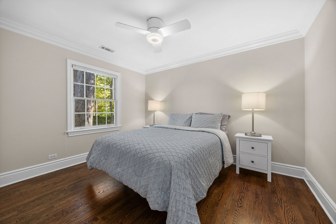
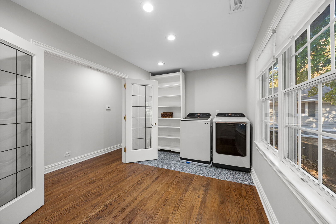
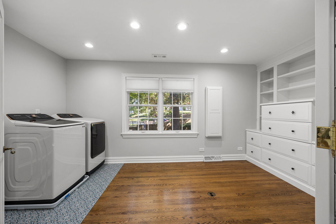
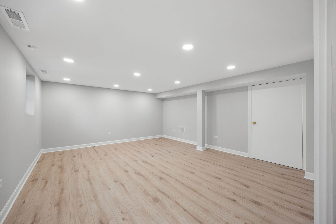
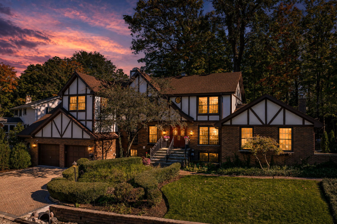
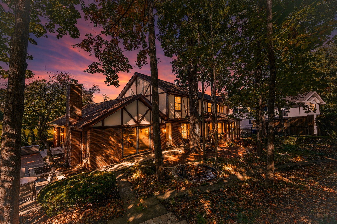
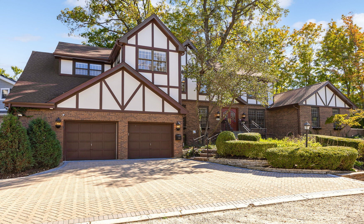
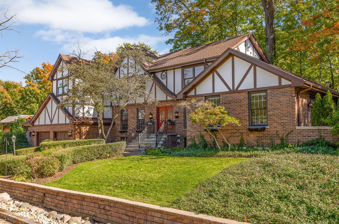
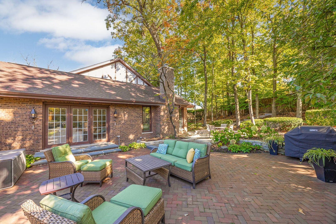
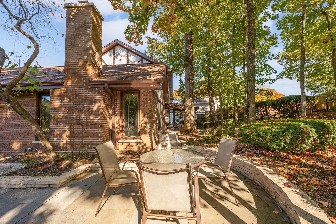
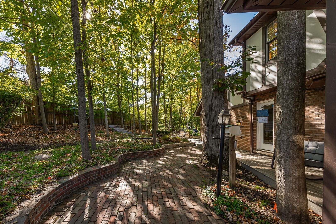
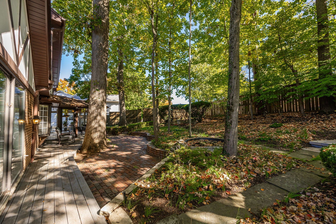
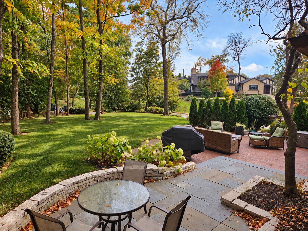
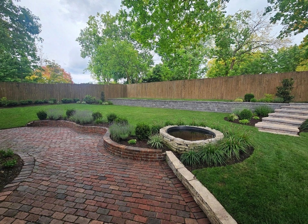
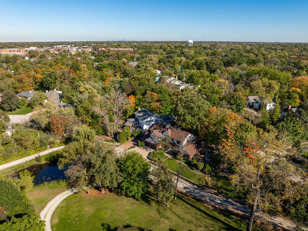
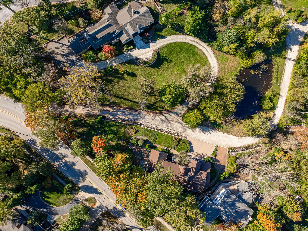
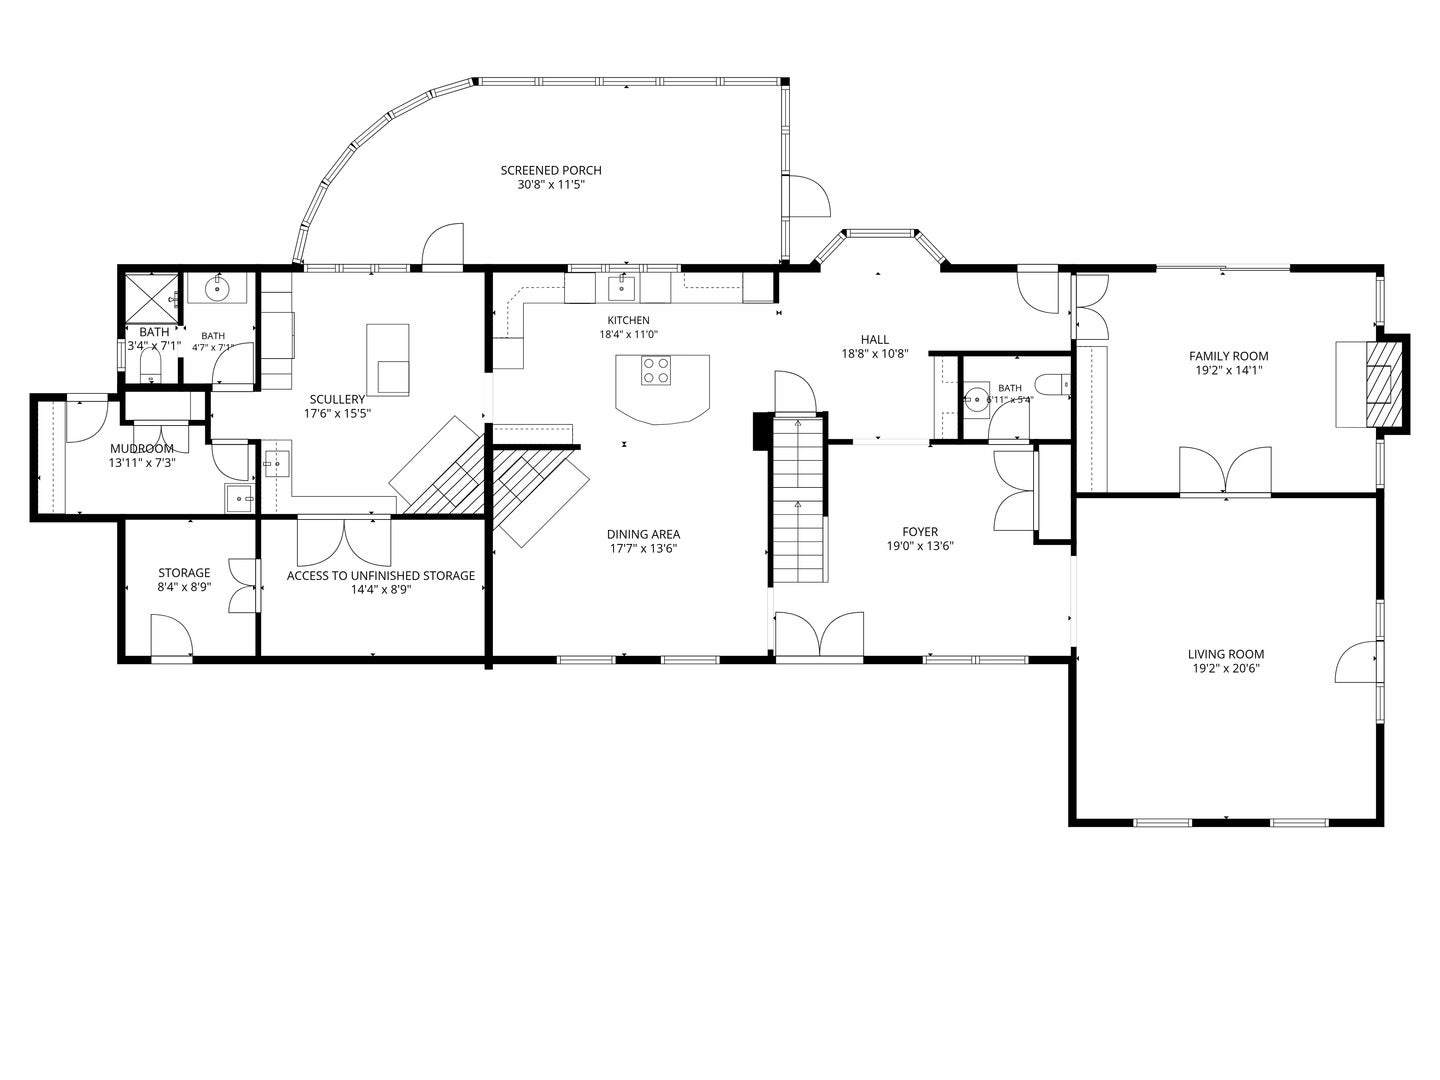
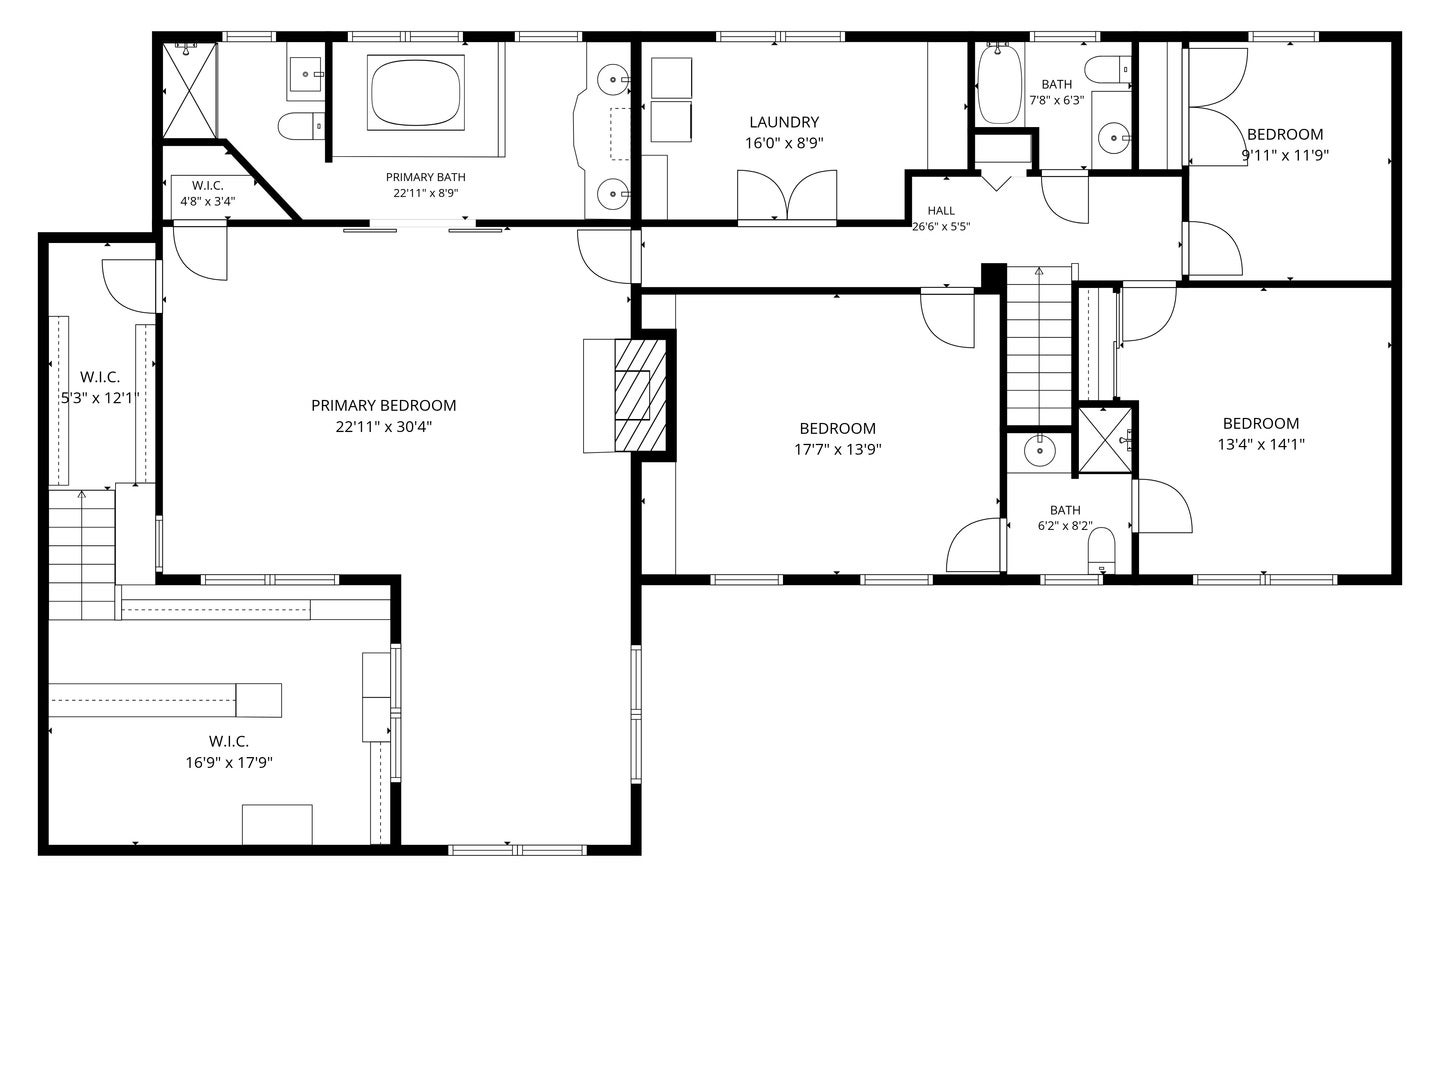
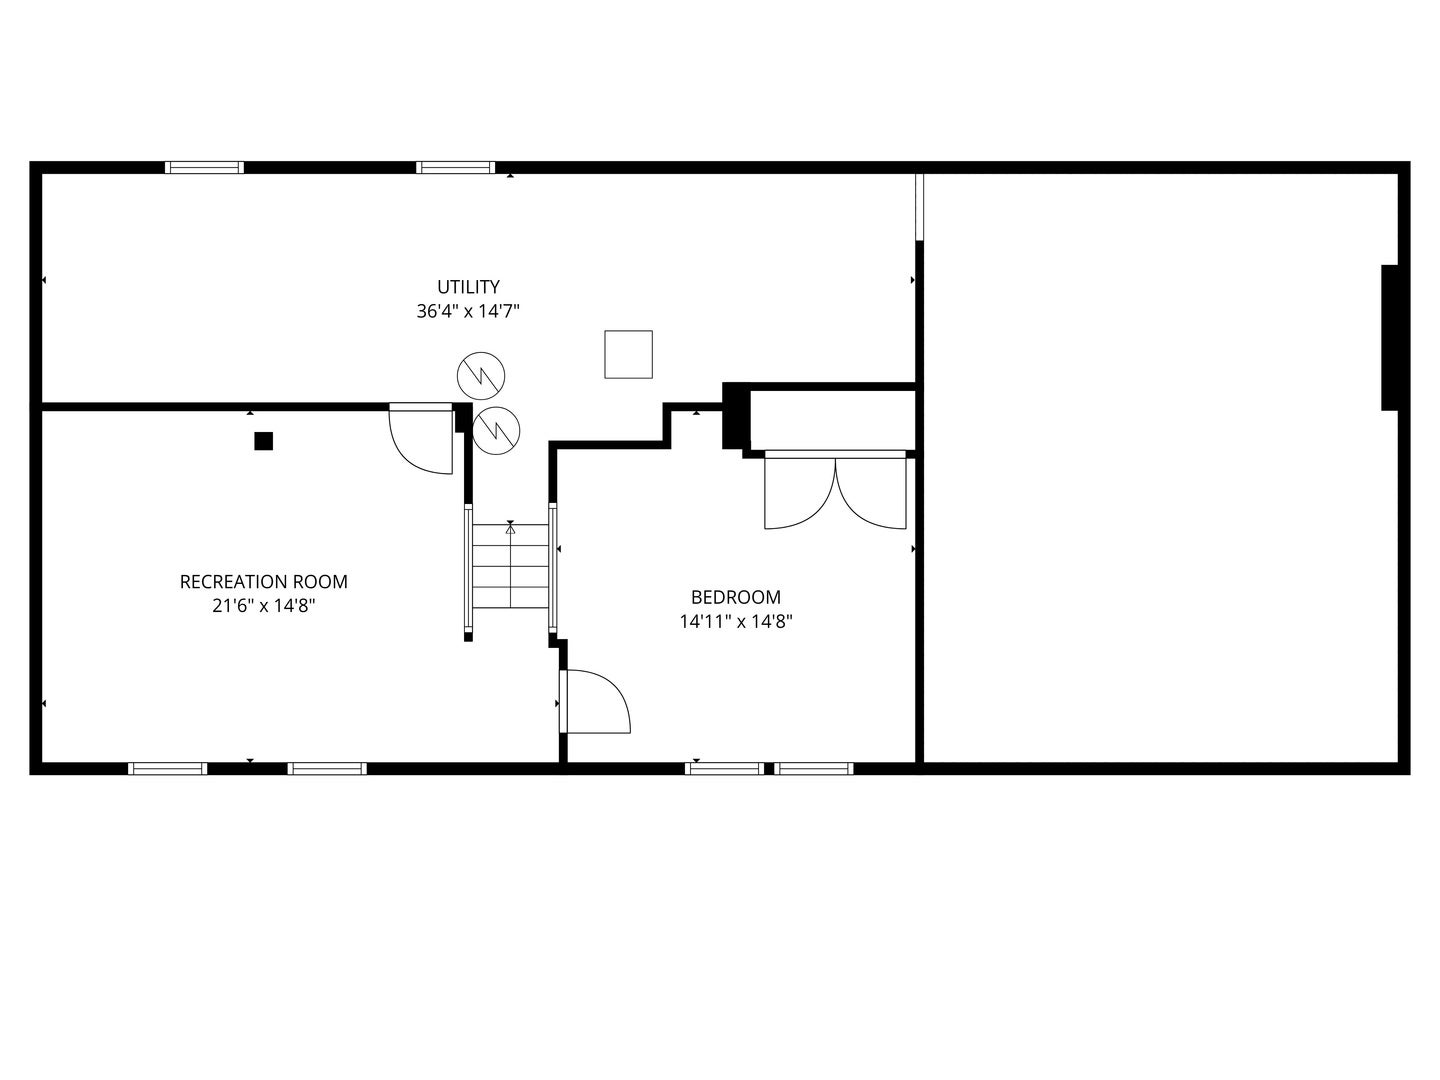
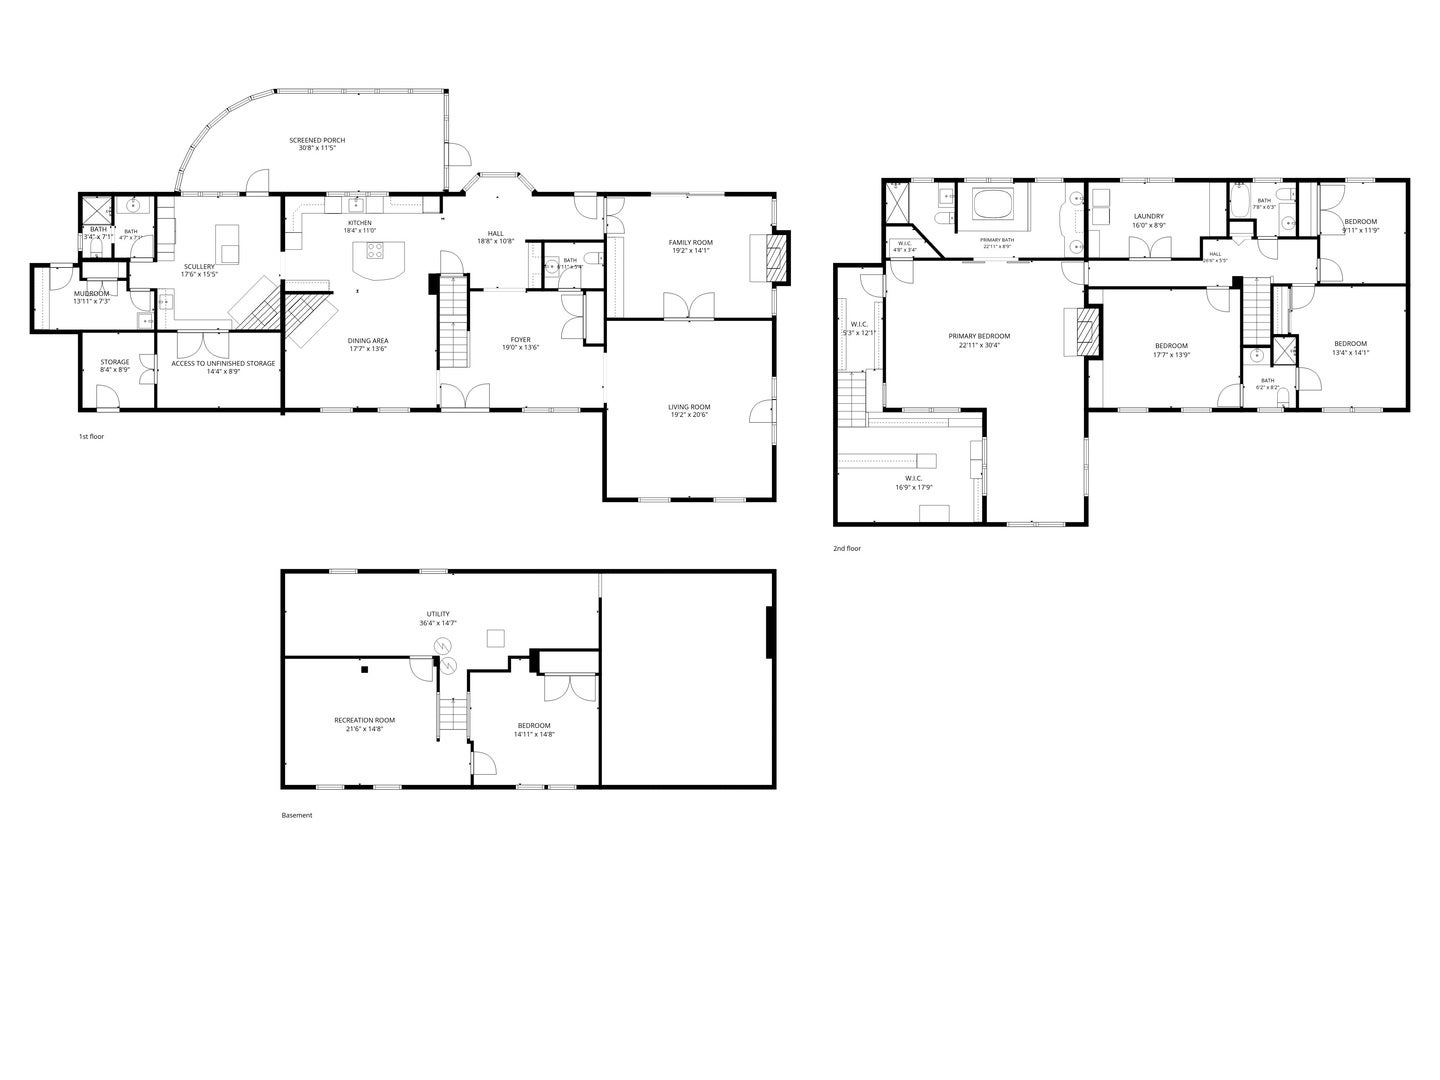
Classic Tudor character meets thoughtfully updated living in Lindenwald Estates, set down a private drive shared with two other homes. The setting is remarkably private, and there is no HOA. A generous foyer, updated hardwood flooring (2024) and 4 fireplaces create a warm welcome. The kitchen remodel (2024) brings an open layout, white cabinetry, quartzite and quartz countertops, and new stainless steel appliances. A large island with seating, Bosch double wall ovens, 2 Bosch dishwashers and a microwave drawer make everyday cooking and entertaining easy, with a scullery and spacious pantry providing additional preparation and storage space. Gather in the main floor family room with built in shelving and a wood burning fireplace and host dinner beside the dining room fireplace. A sunroom with skylights adds another inviting place to unwind. A full bathroom and half bathroom serve the main floor. Upstairs, 4 bedrooms include a primary bedroom with a fireplace and two-story cedar closet, complemented by 3 full bathrooms and second floor laundry with a Samsung washer and dryer (2024). The basement remodel (2024) added a fifth bedroom and refreshed recreation space, with an abundance of storage available. Additional updates include a second electrical panel (2024) and interior painting (2024) plus recent touchups. The second panel provides 200 amp service, and the mechanicals have been cared for as well, with a Trane furnace (2020), three sump pumps (2023), new gutters, fascia and soffits (2023) and two 50 gallon Bradford White water heaters. Outside, a rear deck, 2 patio sitting areas, stone walkway, established plantings and pear trees create a welcoming setting for outdoor enjoyment. Driveways were redone (2025). The private drive is maintained by the parcel owner and plowed currently by Avery Coonley, so the privacy comes without the upkeep. The grounds span just under half an acre (20,135 square feet) and run all the way back to the creek, with the creek and canal repaired in June 2025. The oversized brick paver drive leaves room for a future third car garage or carport, and the shed offers storage today or, with a little vision, a future studio or workshop. Both patios are finished in brick paver and bluestone, and the rear stone walkway was added in October 2025. An attached 2 car garage with an electric vehicle hookup, Generac whole house generator and 2 Carrier air conditioning systems (2024) add practical benefits. Enjoy a location within walking distance of Hillcrest Elementary and downtown Downers Grove's restaurants, shops and Main Street Metra station, with Avery Coonley School, Maple Grove Forest Preserve's wooded trails and Gilbert Park nearby.
Listing Information
Facts & Features
Location
Community Information
Architecture
Features & Amenities
Property Features
Square Footage
Tax & Financial Information
Schools
Hillcrest Elementary School
Assigned school for this home
Herrick Middle School
Assigned school for this home
Whittier Elementary School
O Neill Middle School
Indian Trail Elementary School
Community High School District 99 - North High School
Henry Puffer School
Lester Elementary School
School ratings are provided for informational purposes only and are subject to change. Attendance boundaries are for reference only — contact the school or district directly to verify enrollment eligibility.
Historical Data
Price History
| Date | Event | Price |
|---|---|---|
| 10/17/2026 | Listed for sale | $1,350,000 |
Listed by Sabrina Glover · Platinum Partners Realtors · 6304353500
Listing information provided exclusively for consumers' personal, non-commercial use and may not be used for any purpose other than to identify prospective properties consumers may be interested in purchasing. Information deemed reliable but not guaranteed by the MLS. Copyright 2026, Midwest Real Estate Data (MRED). All rights reserved.
Last Updated: October 28, 2026 at 5:10 AM | Source: Midwest Real Estate Data (MRED) | MLS#: 12787786

Start Your Real Estate Journey
Whether you have questions about this listing, want to schedule a showing, or just want to talk through your options, Shawn Strach is here to help. Reach out and expect a response within one business day.
How can I help?
Shawn Strach is here to help. Reach out and expect a response within one business day.
Thanks — Shawn Strach will be in touch shortly.
Make A Plan For Your Purchase
Know what you can afford before you start shopping — then run the numbers on any home you have in mind.
How much house can I afford?
- Principal & interest
- Property taxes
- Homeowner's insurance
- HOA dues
If your monthly savings are applied to the loan principal.
Enter your income, debts, and down payment to see how much home you may qualify for. Estimates only — not a lending decision.
Want to know more?
Matt Brua is here to help. Reach out and expect a response within one business day.
✓ Thanks — Matt Brua will be in touch shortly.
Your Next Chapter Starts With Just A Few Steps
Before you fall in love with a home, know what you can afford. Fill out a quick pre-approval so you're ready to make your move — on your timeline.

Pre-approval made easy
We're here to help you find the best option, not to help the best option find you. Trust that your information will not be shared with many different lenders like so many platforms do.
What type of home are you looking for?
How do you plan to use your new home?
Where are you in the home buying process?
Are you currently working with a real estate agent?
Do you currently own a home?
Is this your first time purchasing a home?
Do you plan to sell your current home before purchasing a new one?
Have you or your spouse served in the US military?
Veterans and active US military may be eligible for a $0 down VA loan.
What is your price range?
What is your current employment status?
What is your household pre-tax annual income?
What is your credit score?
Have you had a bankruptcy or foreclosure in the past 3 years?
Almost done — where can we reach you?
✓ Thank you for your time!
You'll hear back within one business day with your next steps.