
17334 Westwind Dr
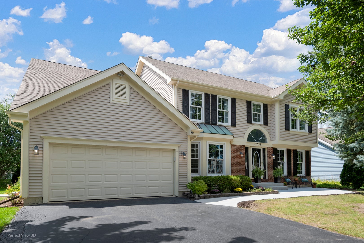
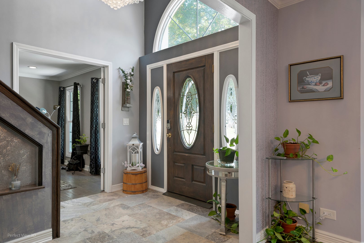
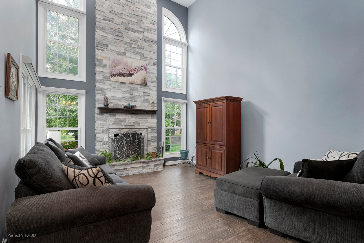
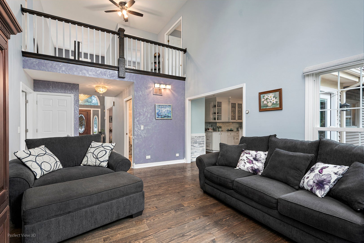
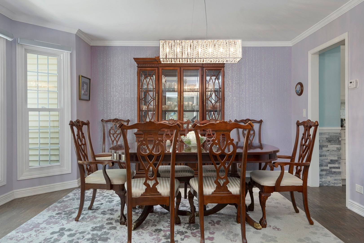
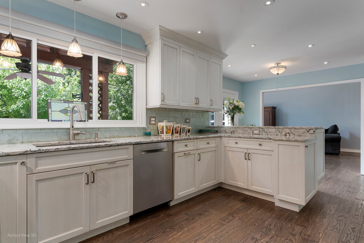
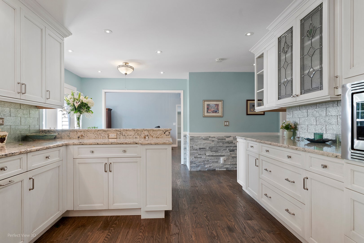
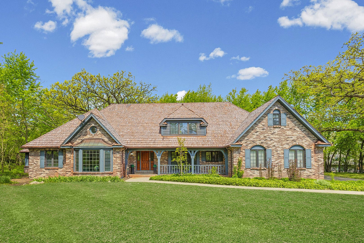
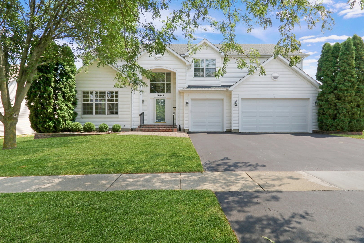
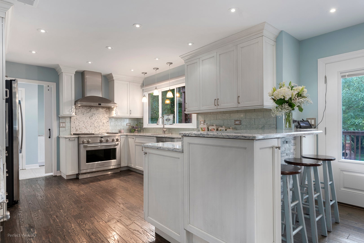
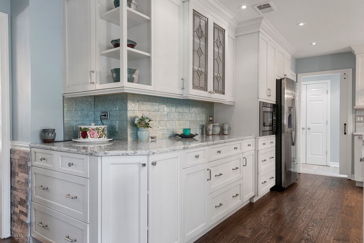
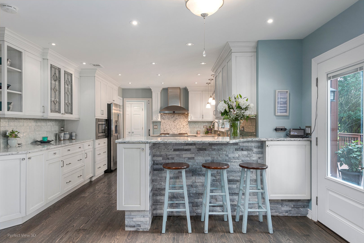
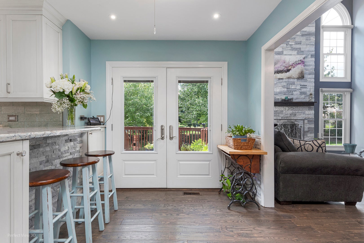
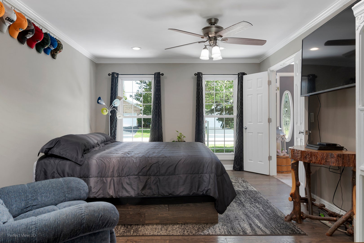
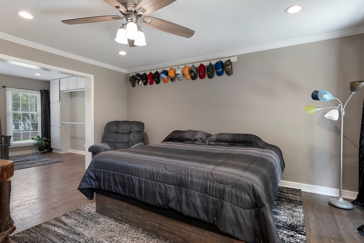
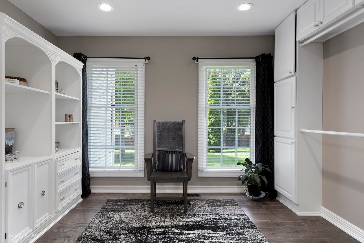
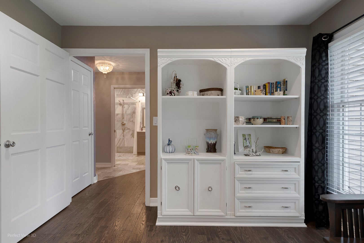
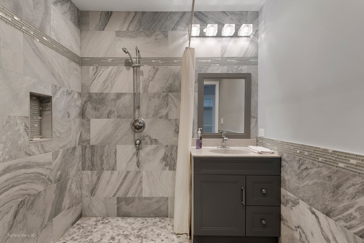
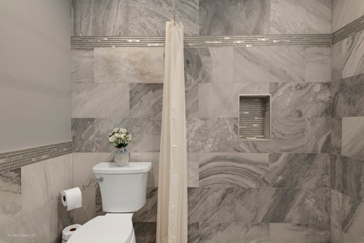
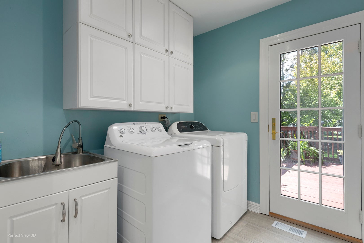
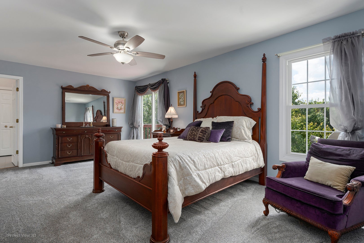
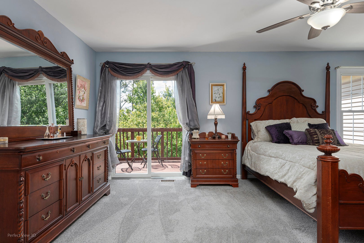
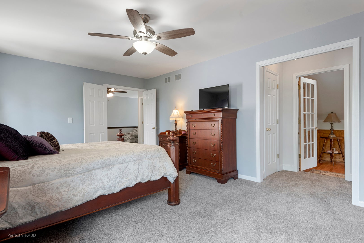
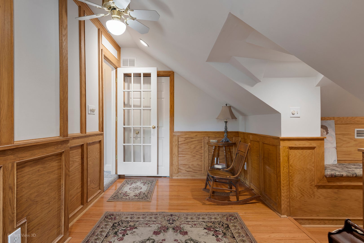
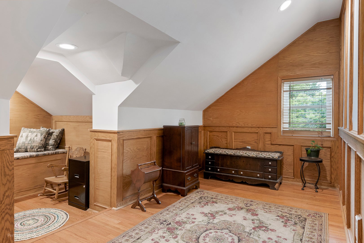
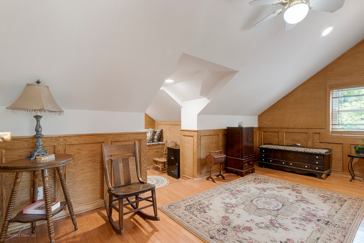
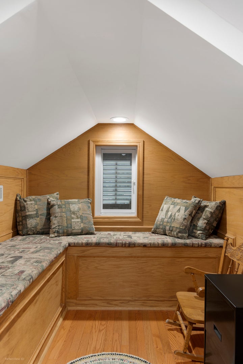
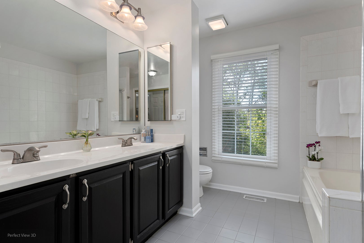
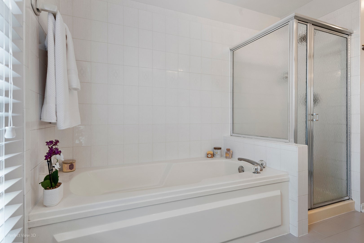
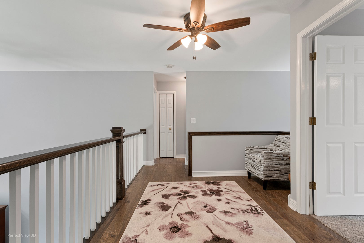
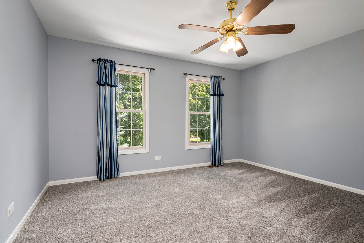
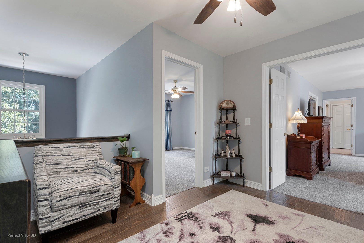
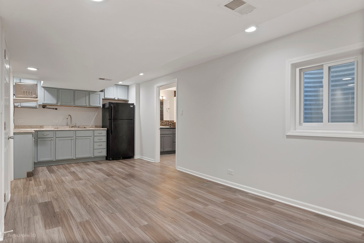
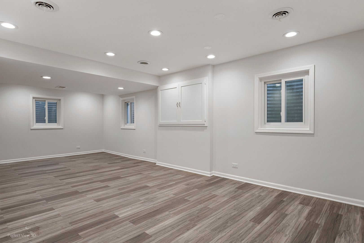
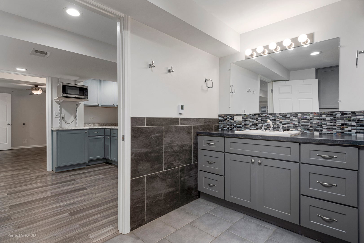
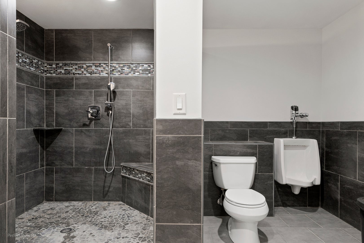
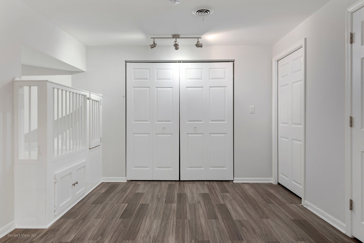
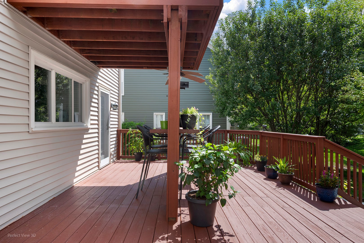
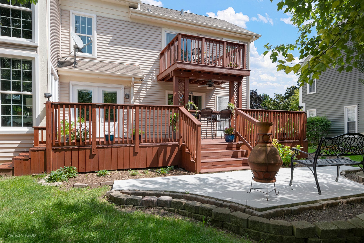
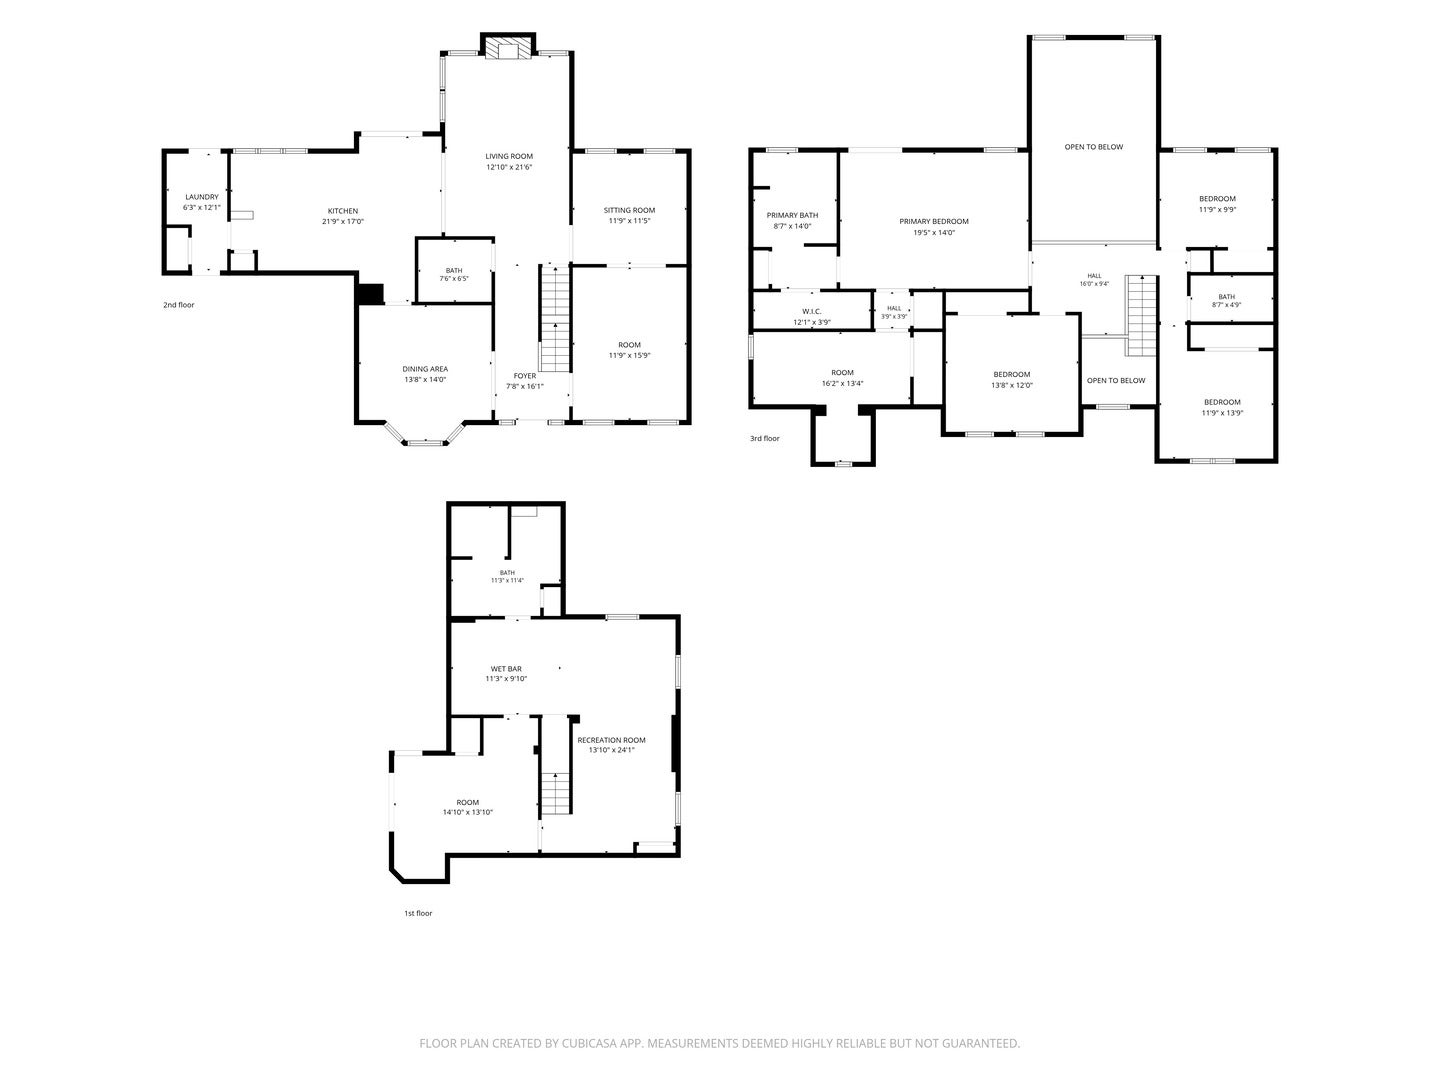
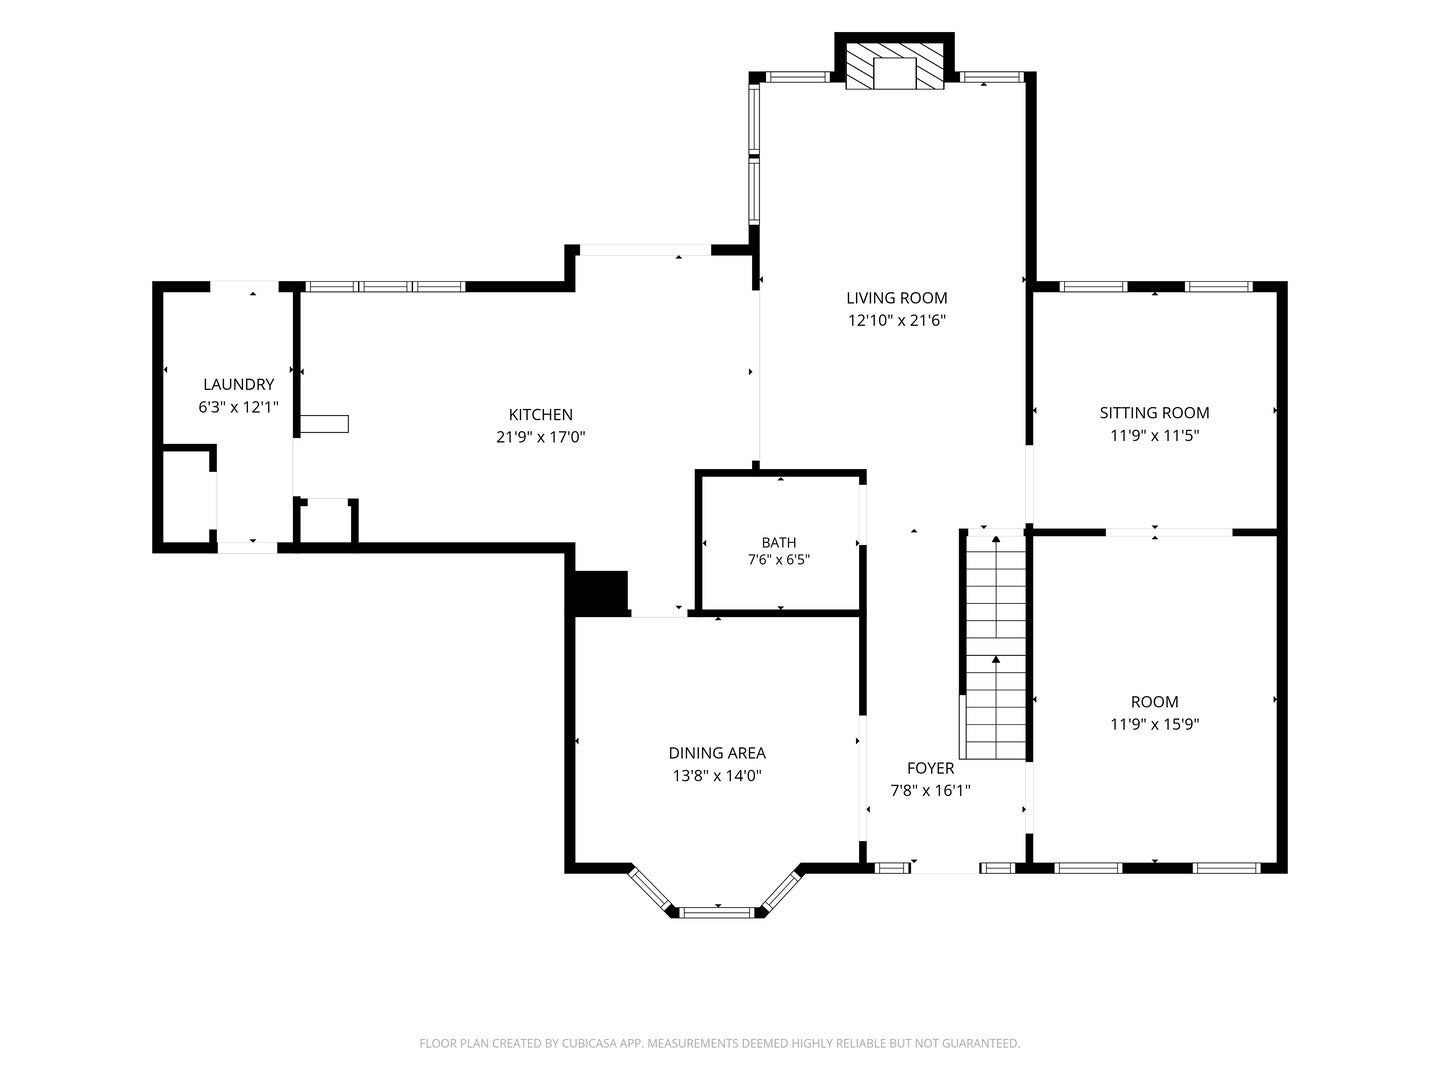
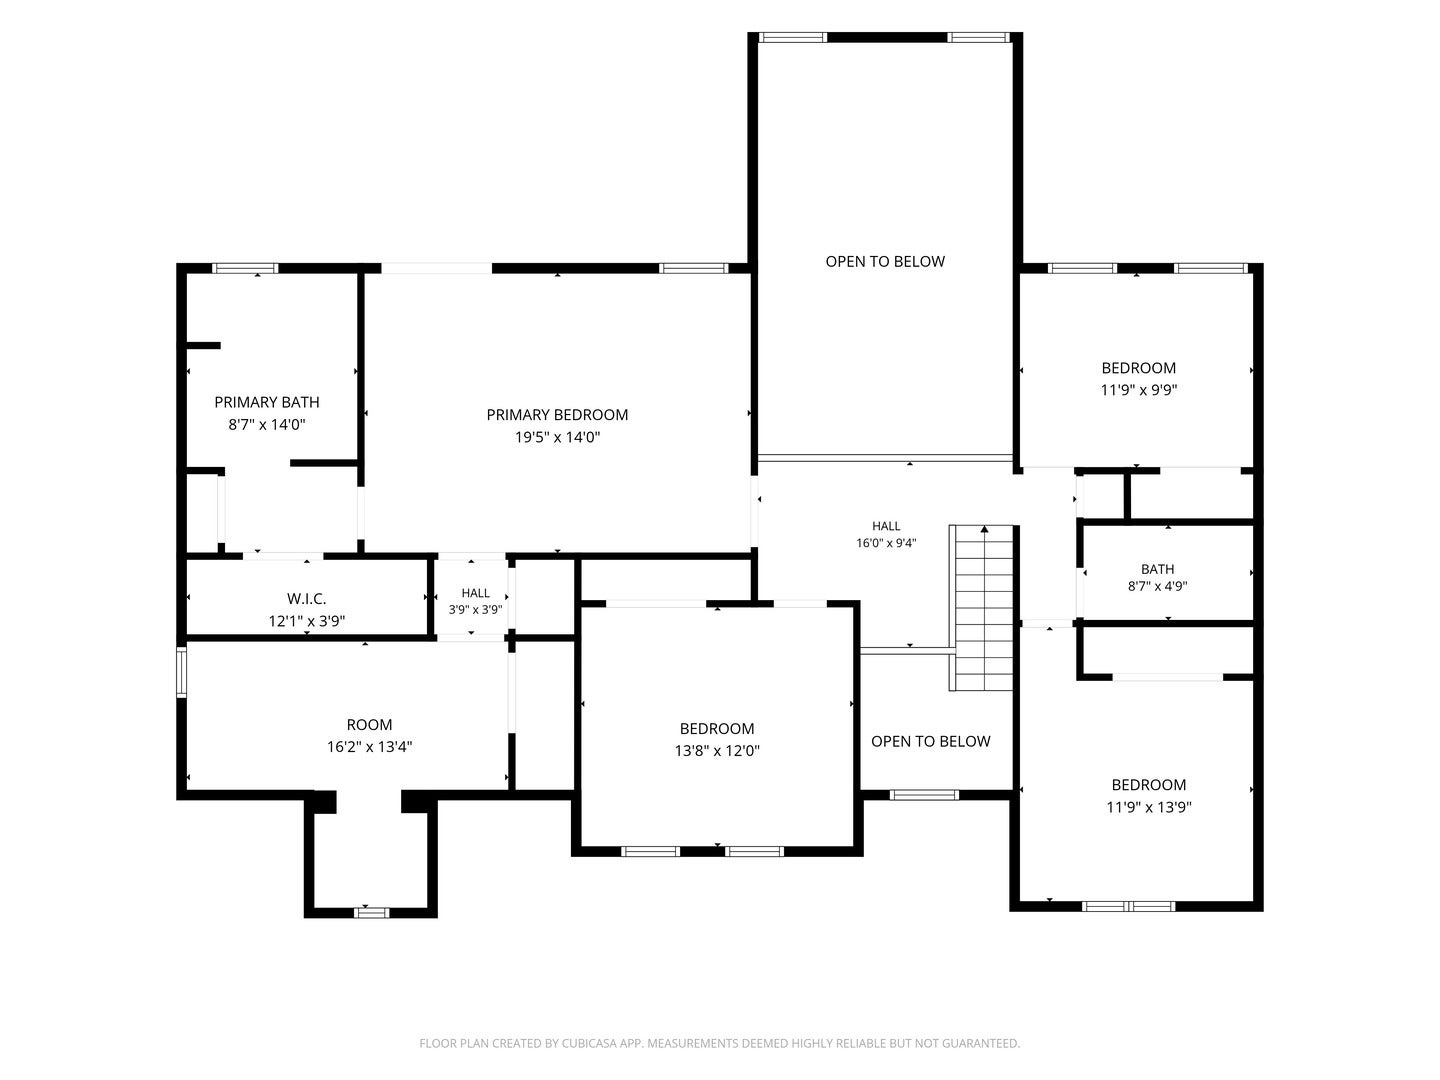
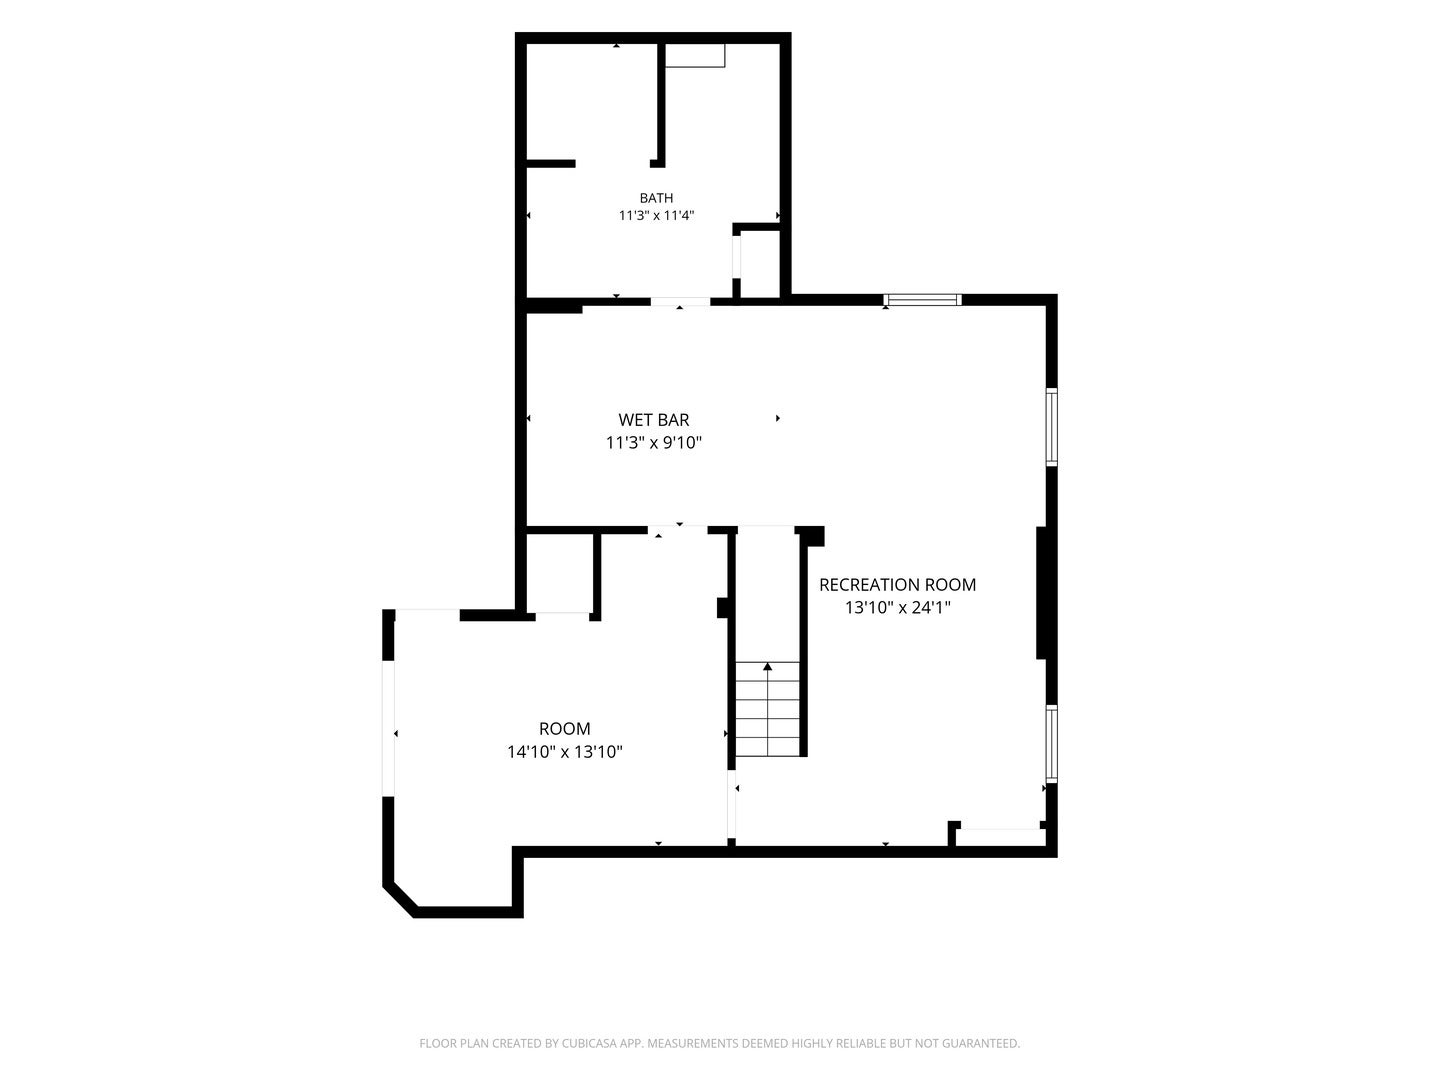
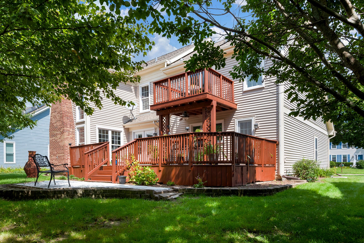
Nestled in the highly desirable Brookside subdivision, this extraordinary 6-bedroom, one-on-the-main-level, 4-full-bath home offers over 3,800 square feet of finished living space, a 2-car garage, and a rare combination of multigenerational flexibility, extensive remodeling, and a beautiful, private wooded setting. Thoughtfully designed for today's lifestyle, the home offers multiple living spaces, in-law availability, abundant natural light, and incredible versatility for families of all sizes. The main level features a welcoming foyer, formal dining room, spacious living room, remodeled kitchen, laundry, plus a bedroom and full bathroom-perfect for guests or first-floor living. The dramatic living room showcases a commanding floor-to-ceiling fireplace, soaring two-story vaulted windows, and automatic electric blinds that flood the room with natural light while providing privacy when desired. The fully remodeled kitchen in 2019 is sure to dazzle, featuring custom cabinetry with leaded-glass accents, quartz countertops, designer backsplash, 36-inch oven, high-end appliances, French doors, and an eat-in bar. The kitchen opens to an oversized walkout 12x27 deck, extending the living space outdoors to a ground-level patio surrounded by mature trees and peaceful privacy. Upstairs, the spacious primary suite offers a private spa-inspired bathroom with a separate shower and tub. It also features a unique and charming bump-out 15x16 bonus room that can be used as a craft room, home office, reading retreat, or-if you're a clothes fanatic-your dream extra closet! The primary bedroom also opens to a charming private balcony, perfect for enjoying your morning coffee while taking in your wooded surroundings. A distinctive second-floor bridge overlooks the family room/living area, adding architectural interest and an open, connected feel. The finished lower level provides a true in-law/multigenerational arrangement, featuring a kitchenette, bedroom, full bathroom, second laundry with stackable washer & dryer, and extended family room/recreational living space. It's ideal for extended family, guests, adult children, or anyone needing a private living area. The home has benefited from more than 175k in improvements, including a 2026 exterior refresh with stained decking, exterior painting, sealed driveway, and new concrete walkway; 2026 interior painting; newer 2024 furnace and A/C; 2020 hot water heater; windows replaced between 2018-2025; 2019 basement remodel; upgraded hardwood flooring; remodeled family and dining rooms; and a major 2019 kitchen renovation exceeding $55,000. Additional improvements include the laundry, foyer and staircase, recessed lighting, and automatic blinds throughout, plus so much more! Perfectly located near shopping, restaurants, walking trails, clubhouse amenities, tennis courts, and playgrounds, this is more than a home-it is a rare opportunity to own a remarkably versatile, extensively updated property where architectural character, functionality, privacy, and lifestyle come together.
Listing Information
Facts & Features
Location
Community Information
Architecture
Features & Amenities
Property Features
Square Footage
Tax & Financial Information
Schools
Woodland Elementary
Assigned school for this home
Woodland Intermediate School
Assigned school for this home
Warren Township High School
Assigned school for this home
Millburn Elementary School
Woodland Primary School
Viking School
Lake County Collaborative Alop
River Trail School
School ratings are provided for informational purposes only and are subject to change. Attendance boundaries are for reference only — contact the school or district directly to verify enrollment eligibility.
Historical Data
Price History
| Date | Event | Price |
|---|---|---|
| 10/22/2026 | Price change | $629,500 |
| 10/16/2026 | Listed for sale | $634,000 |
Listed by Corey Barker · Keller Williams North Shore West · 8473836600
Listing information provided exclusively for consumers' personal, non-commercial use and may not be used for any purpose other than to identify prospective properties consumers may be interested in purchasing. Information deemed reliable but not guaranteed by the MLS. Copyright 2026, Midwest Real Estate Data (MRED). All rights reserved.
Last Updated: October 28, 2026 at 5:10 AM | Source: Midwest Real Estate Data (MRED) | MLS#: 12787006

Similar Homes For Sale In Gurnee
Start Your Real Estate Journey
Whether you have questions about this listing, want to schedule a showing, or just want to talk through your options, Shawn Strach is here to help. Reach out and expect a response within one business day.
How can I help?
Shawn Strach is here to help. Reach out and expect a response within one business day.
Thanks — Shawn Strach will be in touch shortly.
Make A Plan For Your Purchase
Know what you can afford before you start shopping — then run the numbers on any home you have in mind.
How much house can I afford?
- Principal & interest
- Property taxes
- Homeowner's insurance
- HOA dues
If your monthly savings are applied to the loan principal.
Enter your income, debts, and down payment to see how much home you may qualify for. Estimates only — not a lending decision.
Want to know more?
Matt Brua is here to help. Reach out and expect a response within one business day.
✓ Thanks — Matt Brua will be in touch shortly.
Your Next Chapter Starts With Just A Few Steps
Before you fall in love with a home, know what you can afford. Fill out a quick pre-approval so you're ready to make your move — on your timeline.

Pre-approval made easy
We're here to help you find the best option, not to help the best option find you. Trust that your information will not be shared with many different lenders like so many platforms do.
What type of home are you looking for?
How do you plan to use your new home?
Where are you in the home buying process?
Are you currently working with a real estate agent?
Do you currently own a home?
Is this your first time purchasing a home?
Do you plan to sell your current home before purchasing a new one?
Have you or your spouse served in the US military?
Veterans and active US military may be eligible for a $0 down VA loan.
What is your price range?
What is your current employment status?
What is your household pre-tax annual income?
What is your credit score?
Have you had a bankruptcy or foreclosure in the past 3 years?
Almost done — where can we reach you?
✓ Thank you for your time!
You'll hear back within one business day with your next steps.