
501 Glenwood Trl
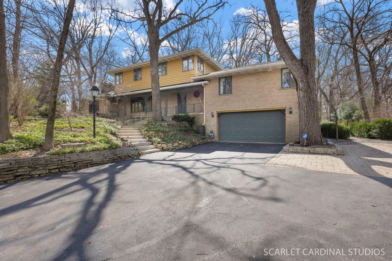
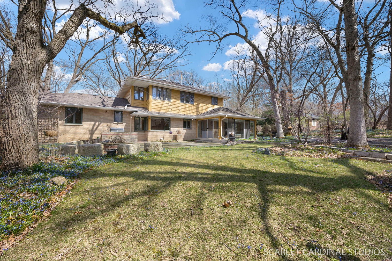
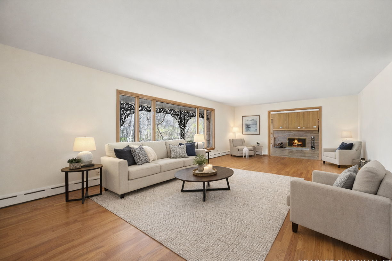
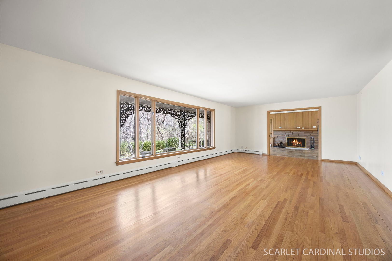
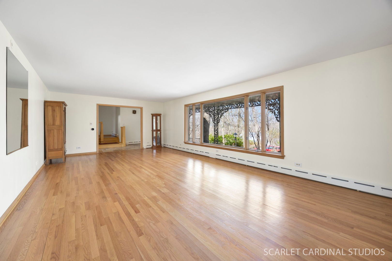
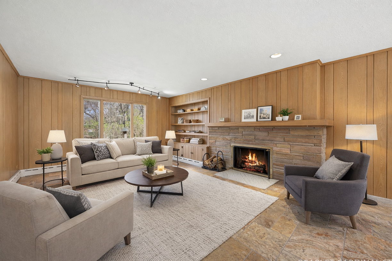
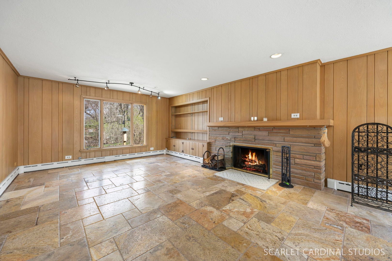
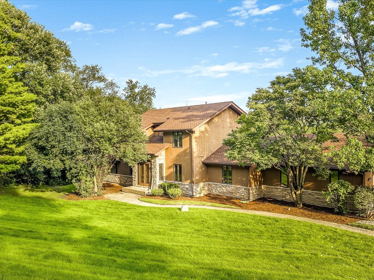
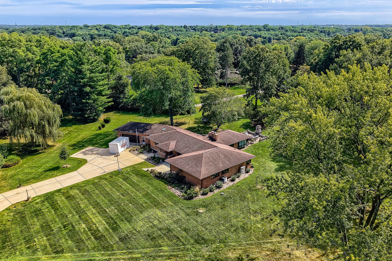
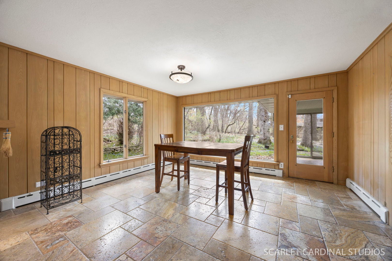
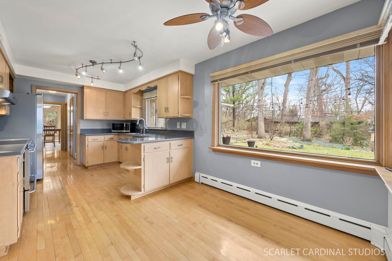
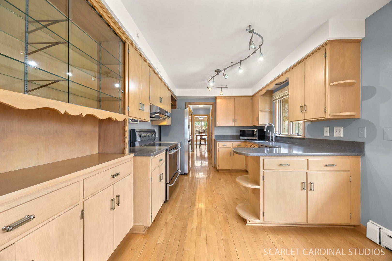
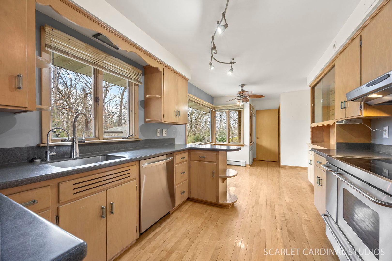
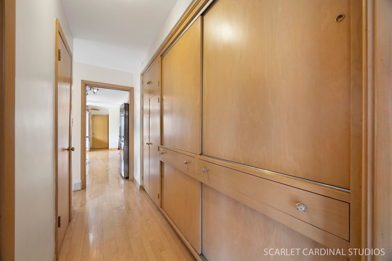
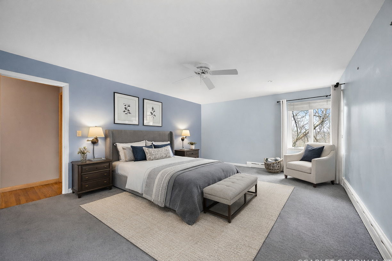
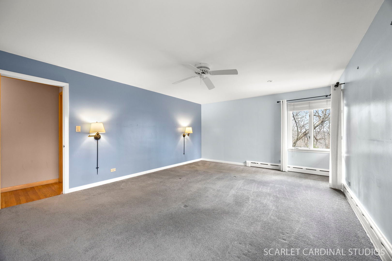
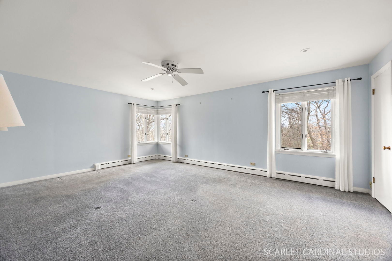
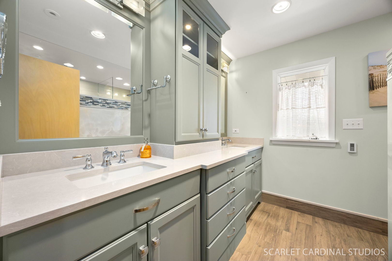
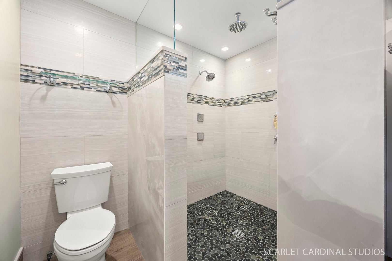
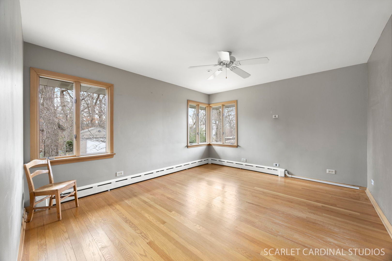
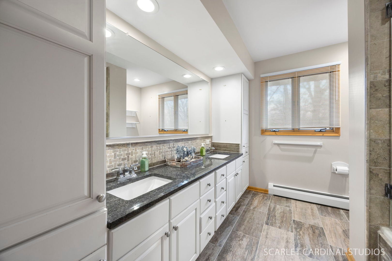
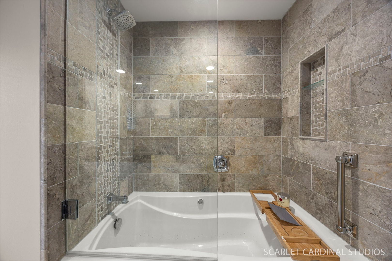
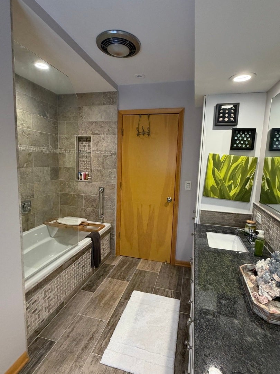
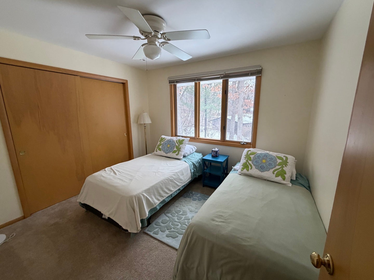
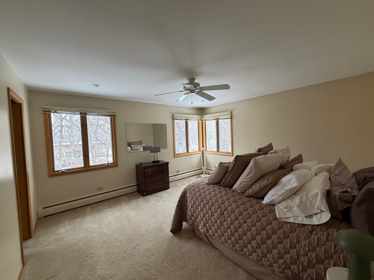
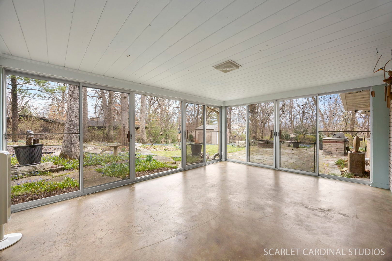
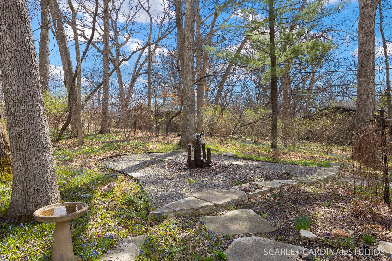
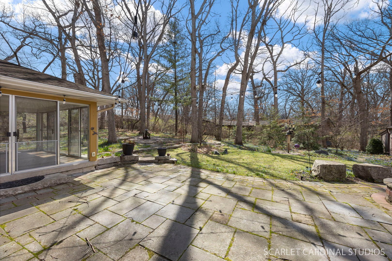
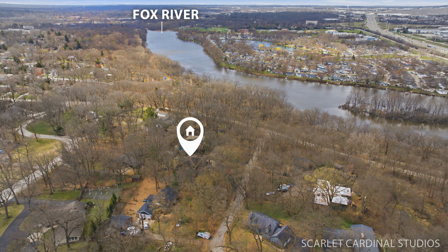
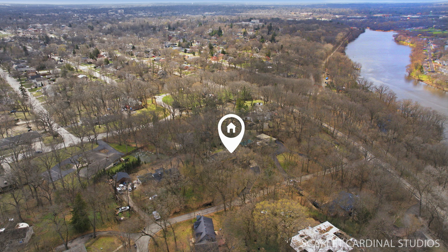
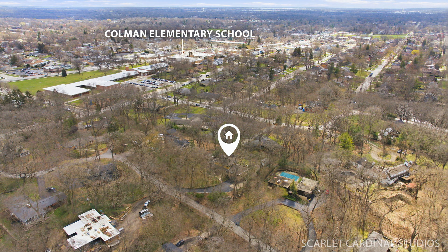
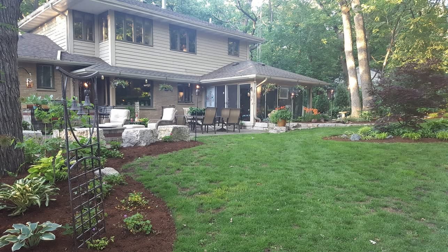
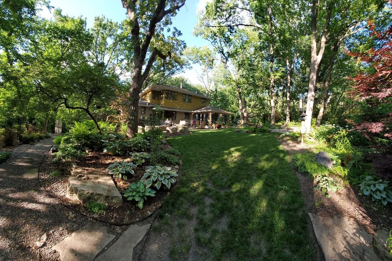
An exceptional home located in an exceptionally secluded area of Elgin. This is a custom-built home! Experience tranquility in this mature, wooded half acre lot. It feels like a vacation home - all year round! Located 2 minutes from the Fox River walking/bike path and I-90. 25 minutes to O'Hare Airport and Woodfield Mall, the property sits elevated on a gentle hill, offering picturesque views of the professionally landscaped grounds. Both the front and backyard provide a peaceful, private retreat landscaping highlighted by a stunning, illuminated water fountain, creating a peaceful and picturesque setting day and night. Upon entering this solidly built beautiful home, you're welcomed by a spacious living room featuring a huge picture window. From there, you flow into the inviting family room and dining area surrounded by extra-large picture windows and a wood burning fireplace. The kitchen offers a charm with solid wood cabinets. There are plenty of storage areas as well as stainless steel appliances. The kitchen has an eating area with a large picture window overlooking the secluded rear yard, patio and custom fountain. Travertine and oak flooring add warmth and character throughout the home. A recently updated three season room offers an additional space to relax and enjoy the surrounding views. The main level primary bedroom provides generous space with walk in closet and is complemented by a newly renovated bathroom with a huge walk in shower, custom double sink vanity and a heated floor. This five bedroom home features two full baths that have been remodeled with high-end finishes. There are additional 1/2 baths located in the home. Upstairs, you'll find three sizable bedrooms with walk-in closets, along with a loft area. The second-floor bathroom has been remodeled and customized with an oversized champagne bubble bathtub. The finished basement includes a versatile living area, a large utility room, and a convenient half bath located off the laundry room. Another storage feature is the extra clean crawlspace. The home includes numerous updates, making it a comfortable and inviting place to relax and take in the scenery. Enjoy the surrounding nature year round-whether birdwatching or spotting deer that occasionally wander through the yard. The expanded two car garage provides extra storage. Just a short drive to downtown where you'll find shopping, entertainment and dining. This is a MUST SEE HOME. Come and experience the relaxing surroundings.
Listing Information
Facts & Features
Location
Community Information
Architecture
Features & Amenities
Property Features
Square Footage
Tax & Financial Information
Schools
Lincoln Elementary School
Lords Park Elementary School
McKinley Elementary School
Larsen Middle School
Ronald D O Neal
New Beginnings Regnl Safe School Pgm
Channing Memorial Elementary School
Coleman Elementary School
School ratings are provided for informational purposes only and are subject to change. Attendance boundaries are for reference only — contact the school or district directly to verify enrollment eligibility.
Historical Data
Price History
| Date | Event | Price |
|---|---|---|
| 10/14/2026 | Listed for sale | $593,000 |
Listed by Cecilia Whitt · J.W. Reedy Realty · 6306290016
Listing information provided exclusively for consumers' personal, non-commercial use and may not be used for any purpose other than to identify prospective properties consumers may be interested in purchasing. Information deemed reliable but not guaranteed by the MLS. Copyright 2026, Midwest Real Estate Data (MRED). All rights reserved.
Last Updated: October 20, 2026 at 8:06 AM | Source: Midwest Real Estate Data (MRED) | MLS#: 12785020

Similar Homes For Sale In Elgin




Start Your Real Estate Journey
Whether you have questions about this listing, want to schedule a showing, or just want to talk through your options, Shawn Strach is here to help. Reach out and expect a response within one business day.
How can I help?
Shawn Strach is here to help. Reach out and expect a response within one business day.
Thanks — Shawn Strach will be in touch shortly.
Make A Plan For Your Purchase
Know what you can afford before you start shopping — then run the numbers on any home you have in mind.
How much house can I afford?
- Principal & interest
- Property taxes
- Homeowner's insurance
- HOA dues
If your monthly savings are applied to the loan principal.
Enter your income, debts, and down payment to see how much home you may qualify for. Estimates only — not a lending decision.
Want to know more?
Matt Brua is here to help. Reach out and expect a response within one business day.
✓ Thanks — Matt Brua will be in touch shortly.
Your Next Chapter Starts With Just A Few Steps
Before you fall in love with a home, know what you can afford. Fill out a quick pre-approval so you're ready to make your move — on your timeline.

Pre-approval made easy
We're here to help you find the best option, not to help the best option find you. Trust that your information will not be shared with many different lenders like so many platforms do.
What type of home are you looking for?
How do you plan to use your new home?
Where are you in the home buying process?
Are you currently working with a real estate agent?
Do you currently own a home?
Is this your first time purchasing a home?
Do you plan to sell your current home before purchasing a new one?
Have you or your spouse served in the US military?
Veterans and active US military may be eligible for a $0 down VA loan.
What is your price range?
What is your current employment status?
What is your household pre-tax annual income?
What is your credit score?
Have you had a bankruptcy or foreclosure in the past 3 years?
Almost done — where can we reach you?
✓ Thank you for your time!
You'll hear back within one business day with your next steps.