
152 Jacquelyn Dr
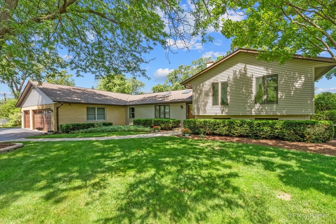
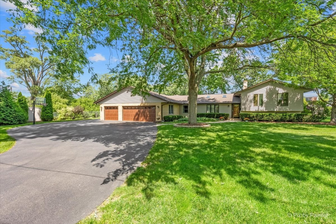
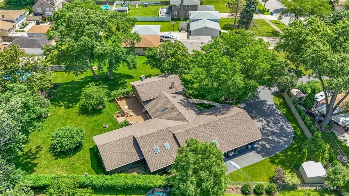
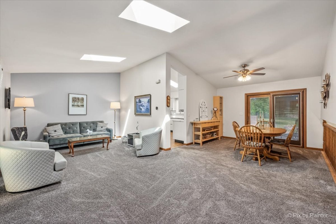
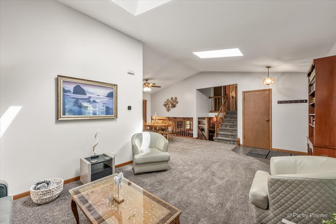
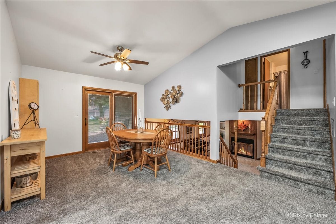
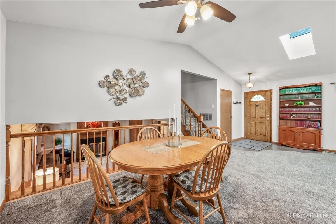
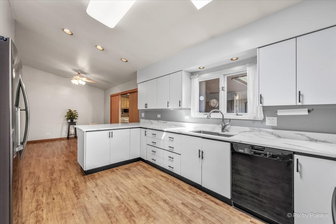
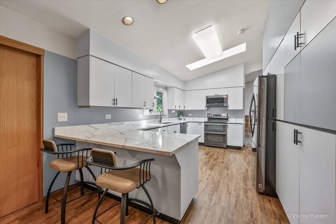
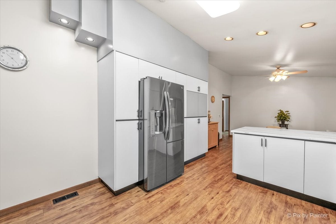
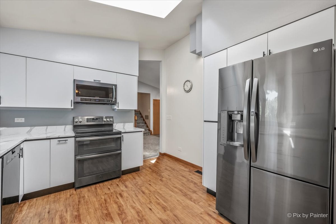
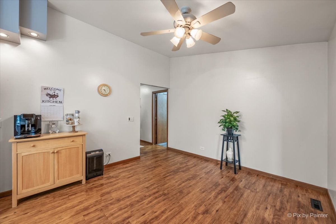
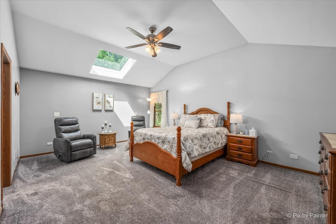
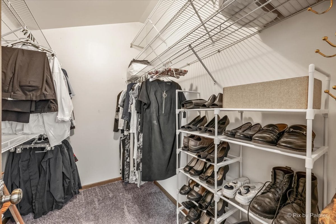
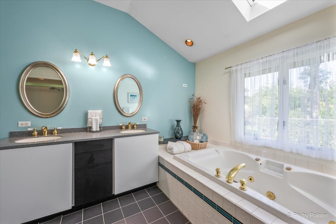
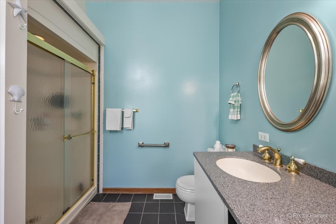
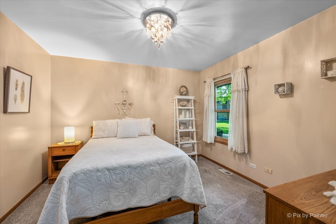
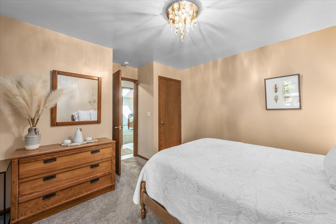
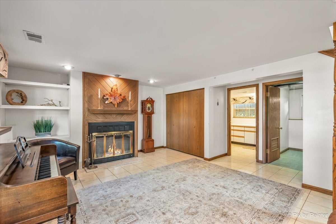
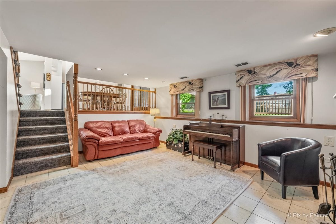
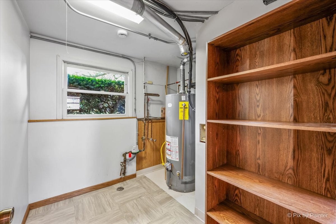
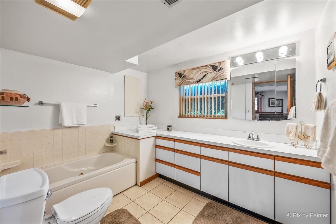
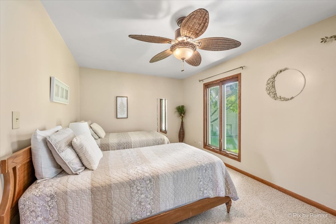
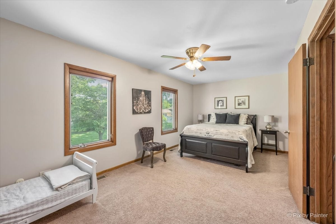
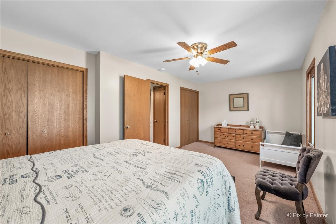
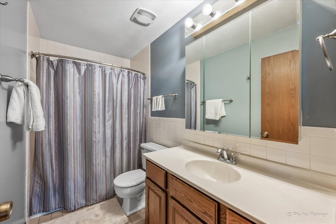
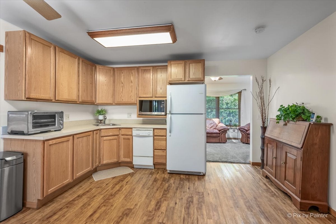
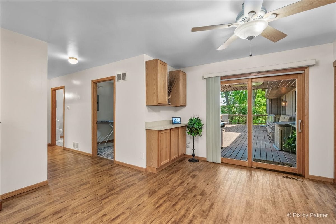
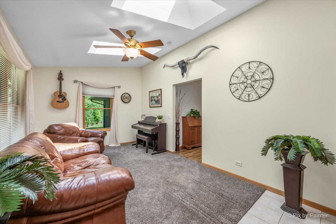
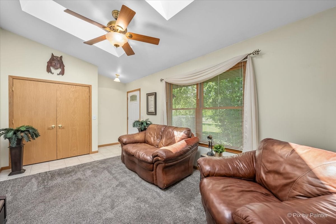
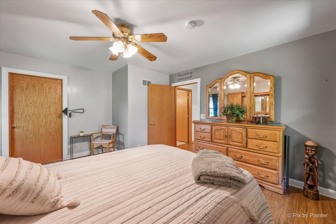
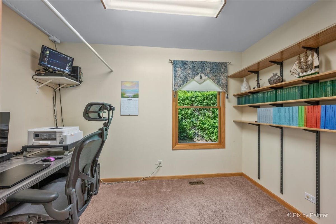
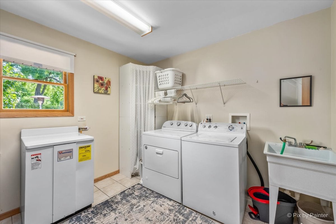
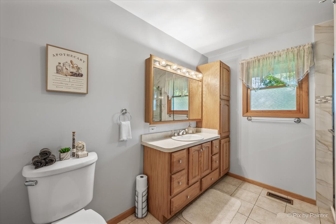
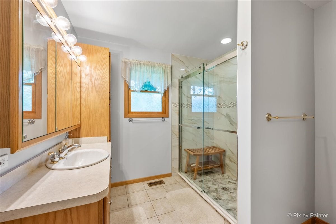
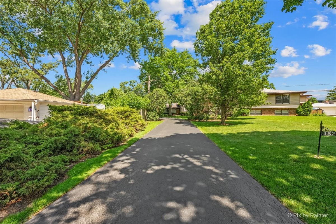
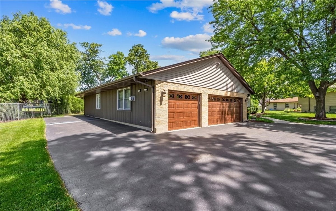
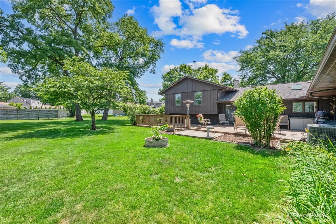
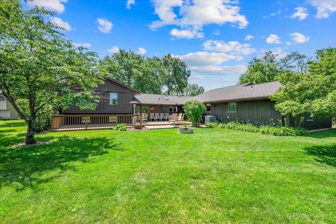
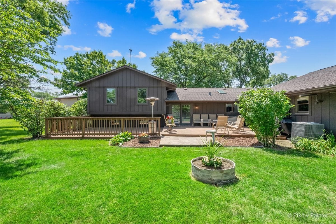
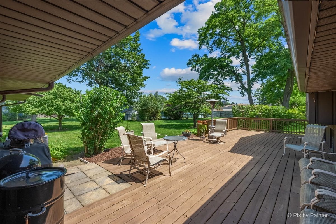
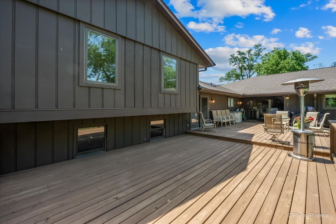
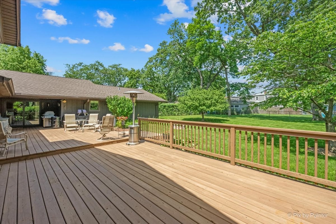
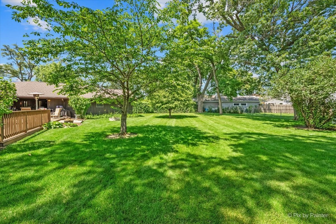
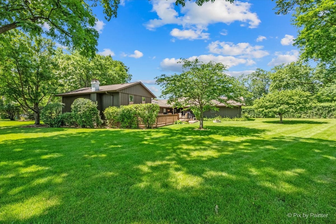
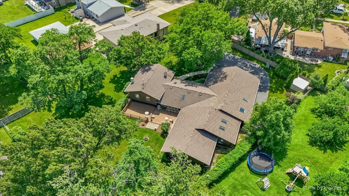
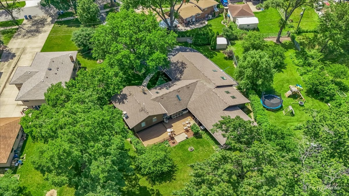
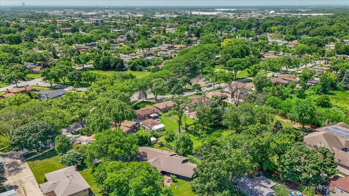
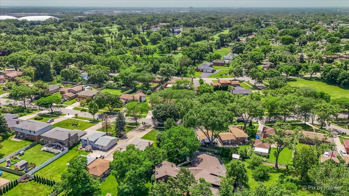
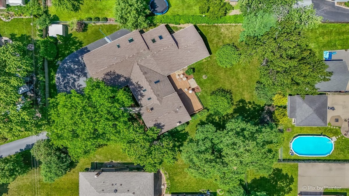
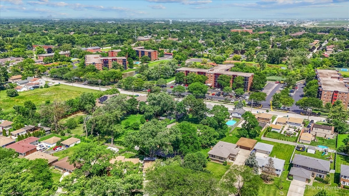
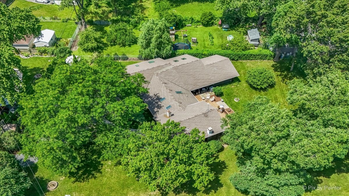
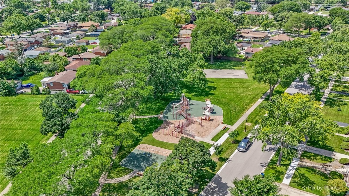
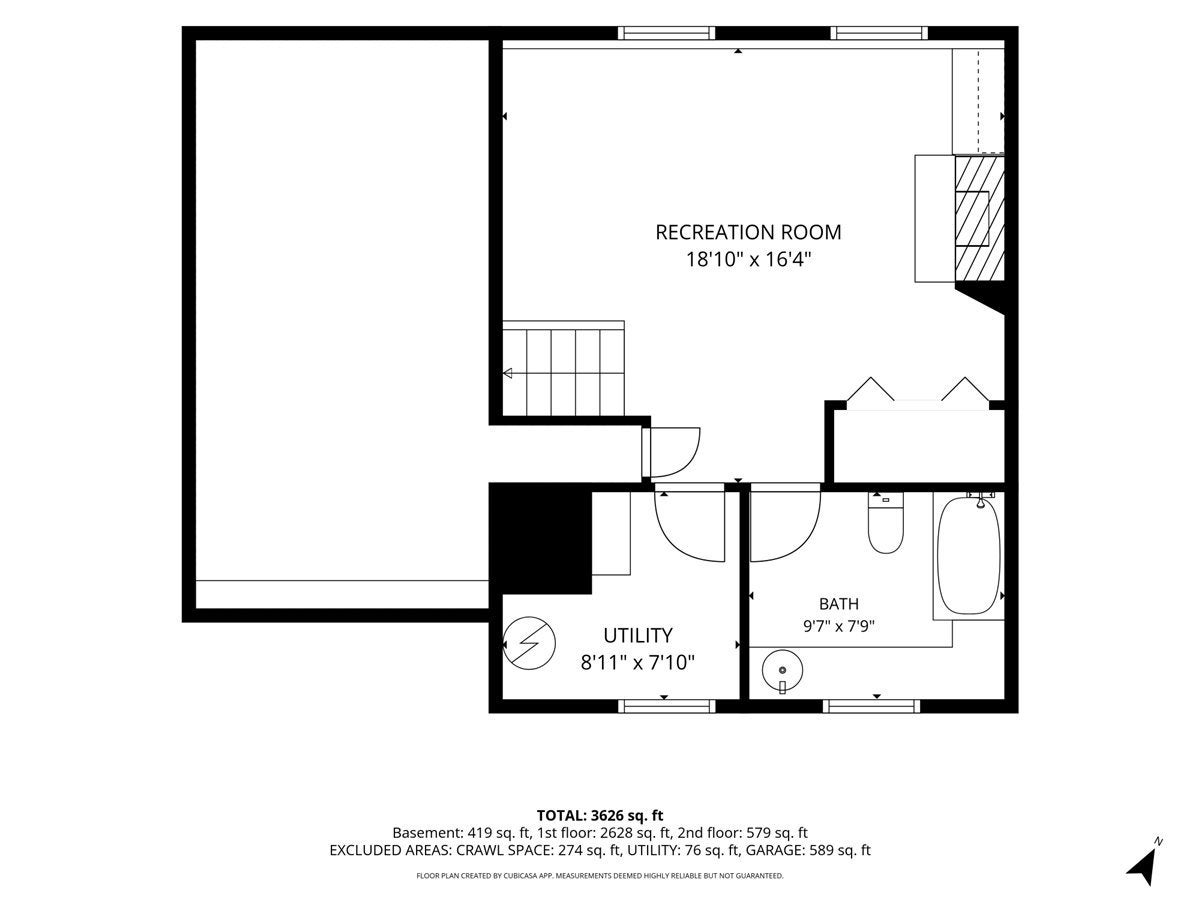
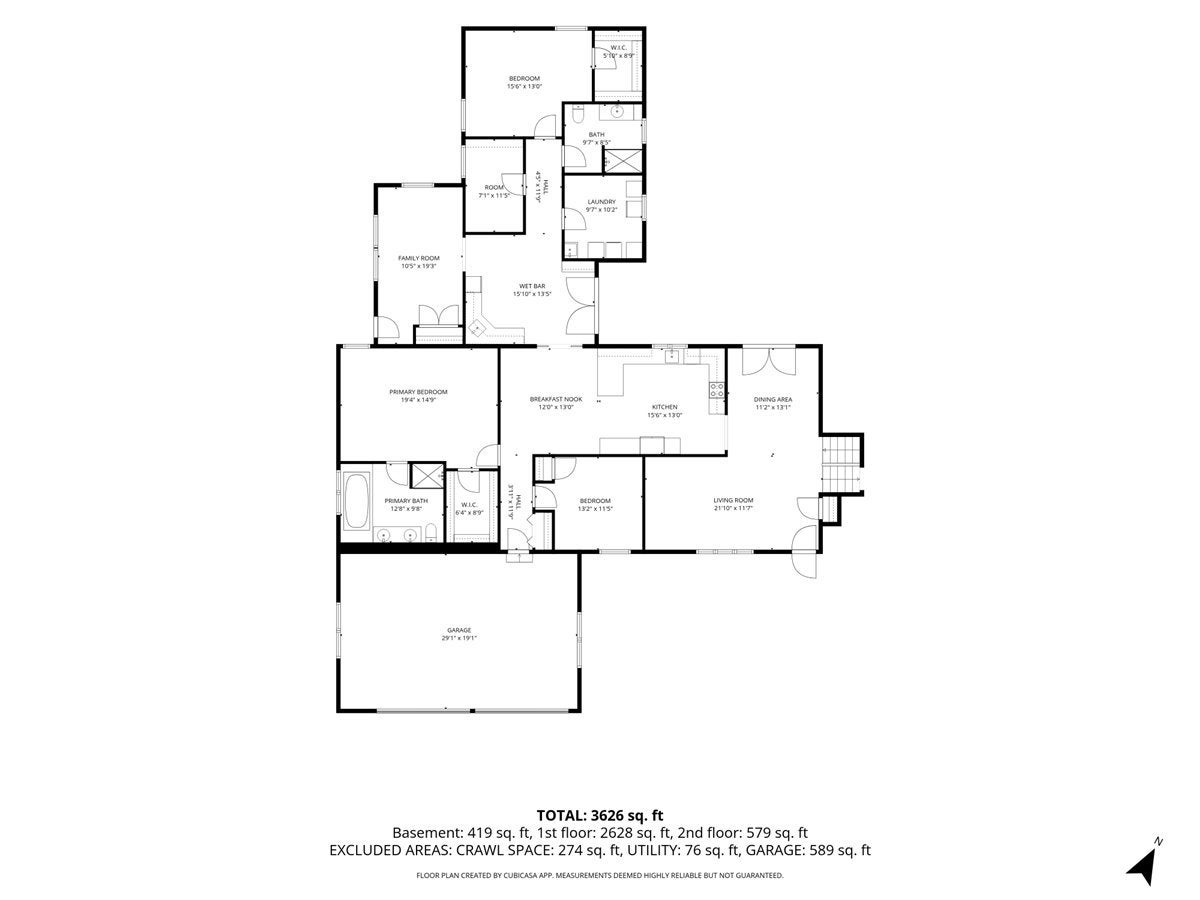
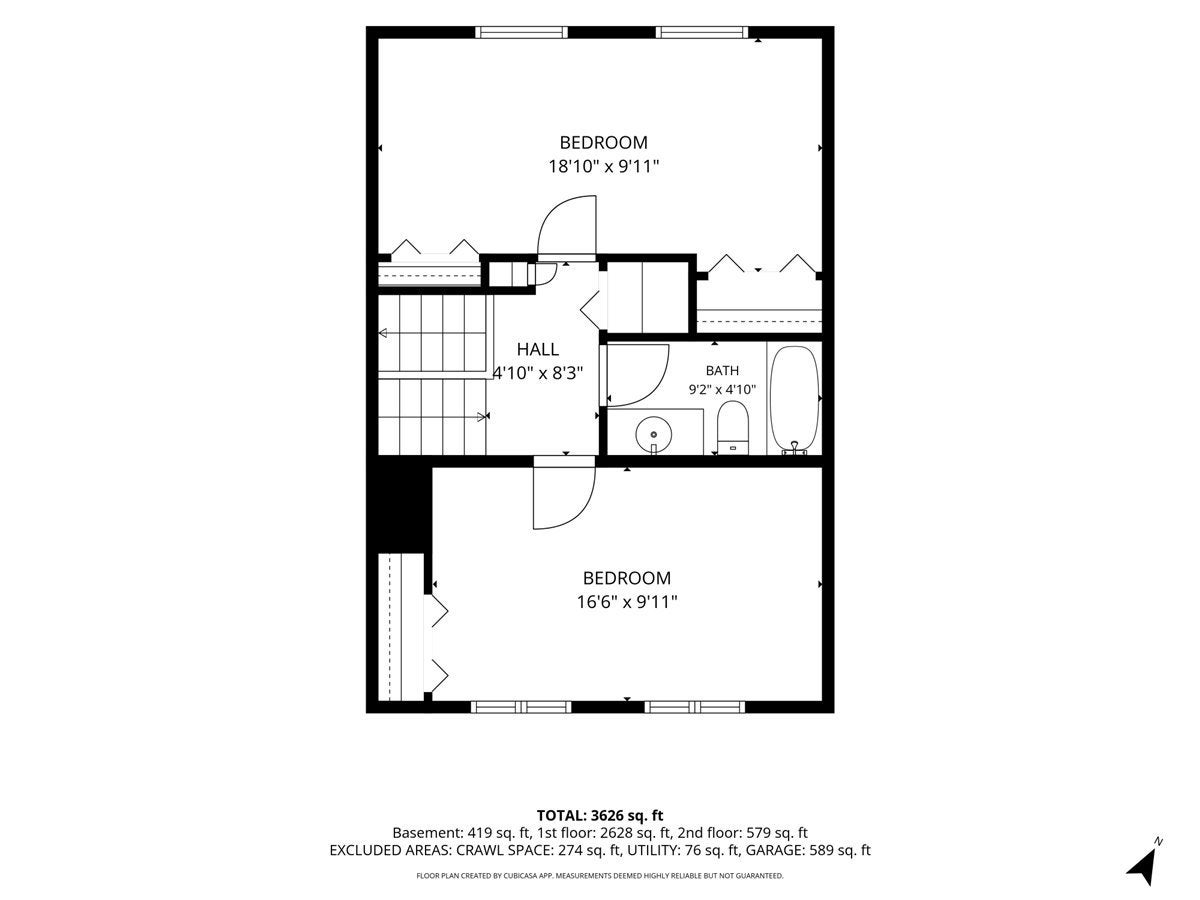
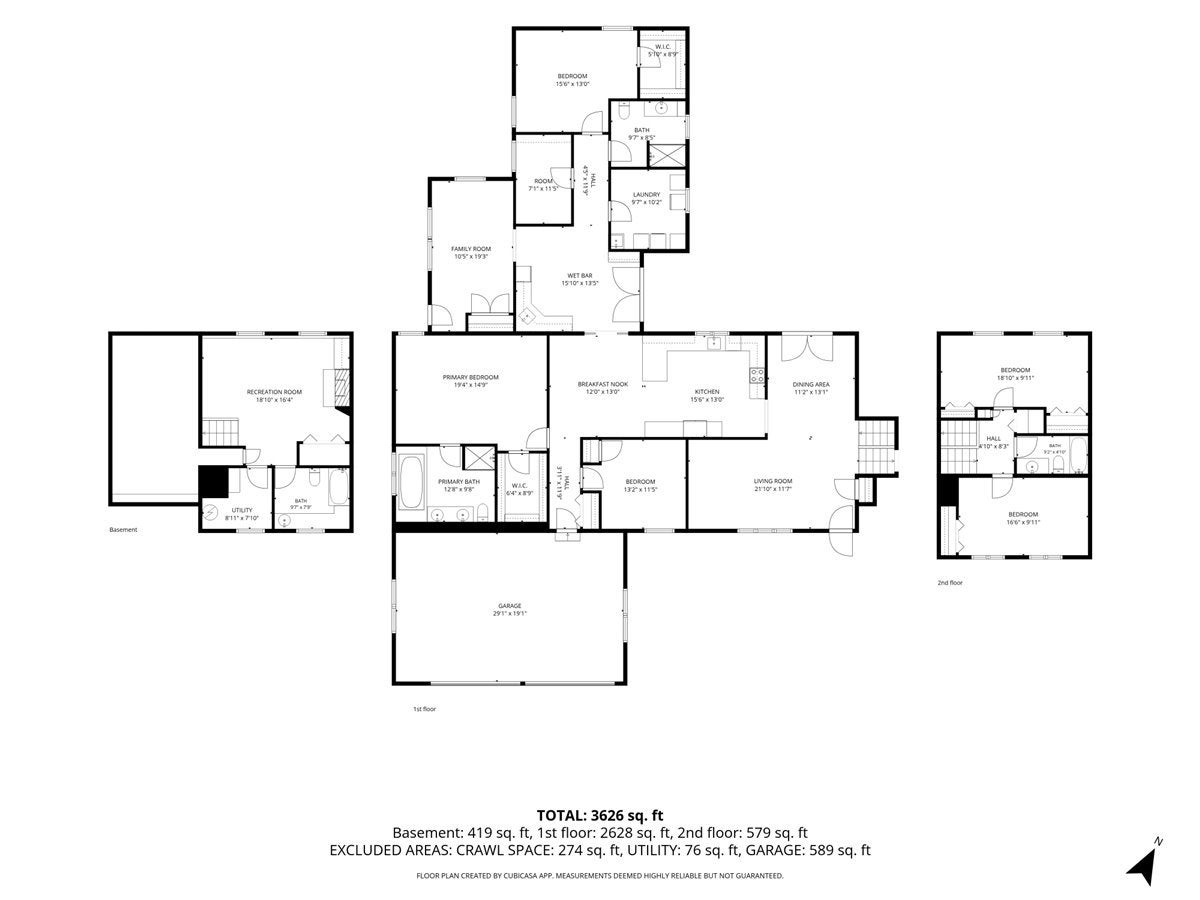
One of a kind custom split level home in the prestigious Brentwood subdivision of Bensenville! This home offers flexible living quarter options on a half-acre-plus lot which rivals neighboring lot sizes not easily found in the area. It is primarily a split level house with many ranch house features for those who want to avoid stairs. Plenty of space between neighboring homes and a generous backset off the street offers privacy. The extended driveway and 3-car heated garage offer ample parking for a large family and guests. The full home features 5 bedrooms, 4 bathrooms, 2 walk-in closets, fully updated kitchen with skylight, wet bar, full laundry/utility room all on the ground level. Also, a large living room with 2 skylights, and adjacent dining room. There are 2 bedrooms and 1 full bath on the upper level. There is a 2nd utility room with plumbing ready for a 2nd laundry on the lower level along with a full bathroom and whirlpool tub. A wood burning fireplace and family room are also on the lower level. The huge ground level master bedroom sports an ensuite with double sinks, shower and whirlpool tub and skylight. A unique feature to this home is the 1,025 sq ft addition built in 2006. This is considered above as a part of the main house, but simply closing a rolling door potentially turns the area into an in-law suite with its own side entrance, not to mention its own access to the deck. Details for the suite alone, exclusive of the whole house, 36" wide doorways and 48" wide hallway to better accommodate handicap needs, includes 1 large bedroom with walk-in closet, full bath with brand new full size tiled shower, office/study room with book shelves, living/sitting room with 2 skylights, full laundry including washer/dryer/laundry sink, separate HVAC system, and kitchenette (refrigerator, dishwasher, sink and disposal, full complement of cabinets, upgradable to include a stove). There is a full wood deck behind the house accessible from 2 double sliding glass doors from both the main house and the addition. A large roof overhang area allows BBQ or sitting outside while covered from the rain. Plenty of attic storage accessible by pull-down stairs over the garage and the 1,025 sq ft addition mentioned above. The house includes many recent updates (less than 8 years) with many potential years of life ahead. Some included are full roof, ashphalt driveway, front concrete sidewalk, garage doors and opener, vinyl siding, deck rebuild, remodeled tile shower, wood siding power washed and stained, etc. The house also includes a 4-camera Lorex recording security camera system, Leaf-Guard gutter protection, professional wireless weather monitor for wind, temperature, rainfall, etc. This one-of-a-kind house is conveniently located within minutes of grocery shopping, major highway connections, O'Hare airport, parks, schools, Metra transit.
Listing Information
Facts & Features
Location
Community Information
Architecture
Features & Amenities
Property Features
Square Footage
Tax & Financial Information
Schools
Tioga Elementary School
Assigned school for this home
Blackhawk Middle School
Assigned school for this home
Fenton High School
Assigned school for this home
Churchville Middle School
W A Johnson School
West Leyden High School
Conrad Fischer Elementary School
Transition Learning Center
School ratings are provided for informational purposes only and are subject to change. Attendance boundaries are for reference only — contact the school or district directly to verify enrollment eligibility.
Historical Data
Price History
| Date | Event | Price |
|---|---|---|
| 10/13/2026 | Listed for sale | $649,900 |
Listed by Jessica Garry · Garry Real Estate · 6308932600
Listing information provided exclusively for consumers' personal, non-commercial use and may not be used for any purpose other than to identify prospective properties consumers may be interested in purchasing. Information deemed reliable but not guaranteed by the MLS. Copyright 2026, Midwest Real Estate Data (MRED). All rights reserved.
Last Updated: October 20, 2026 at 8:03 AM | Source: Midwest Real Estate Data (MRED) | MLS#: 12783971

Similar Homes For Sale In Bensenville
Start Your Real Estate Journey
Whether you have questions about this listing, want to schedule a showing, or just want to talk through your options, Shawn Strach is here to help. Reach out and expect a response within one business day.
How can I help?
Shawn Strach is here to help. Reach out and expect a response within one business day.
Thanks — Shawn Strach will be in touch shortly.
Make A Plan For Your Purchase
Know what you can afford before you start shopping — then run the numbers on any home you have in mind.
How much house can I afford?
- Principal & interest
- Property taxes
- Homeowner's insurance
- HOA dues
If your monthly savings are applied to the loan principal.
Enter your income, debts, and down payment to see how much home you may qualify for. Estimates only — not a lending decision.
Want to know more?
Matt Brua is here to help. Reach out and expect a response within one business day.
✓ Thanks — Matt Brua will be in touch shortly.
Your Next Chapter Starts With Just A Few Steps
Before you fall in love with a home, know what you can afford. Fill out a quick pre-approval so you're ready to make your move — on your timeline.

Pre-approval made easy
We're here to help you find the best option, not to help the best option find you. Trust that your information will not be shared with many different lenders like so many platforms do.
What type of home are you looking for?
How do you plan to use your new home?
Where are you in the home buying process?
Are you currently working with a real estate agent?
Do you currently own a home?
Is this your first time purchasing a home?
Do you plan to sell your current home before purchasing a new one?
Have you or your spouse served in the US military?
Veterans and active US military may be eligible for a $0 down VA loan.
What is your price range?
What is your current employment status?
What is your household pre-tax annual income?
What is your credit score?
Have you had a bankruptcy or foreclosure in the past 3 years?
Almost done — where can we reach you?
✓ Thank you for your time!
You'll hear back within one business day with your next steps.