
205 Spruce Ct
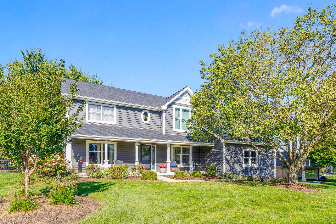
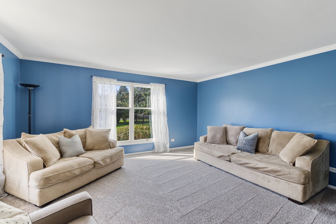
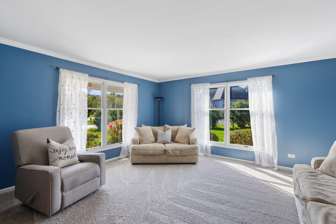
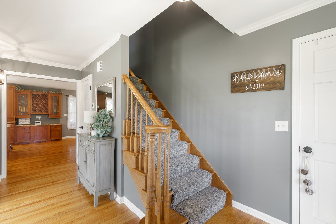
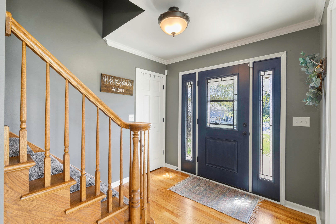
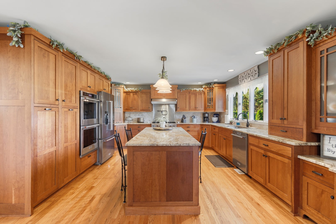
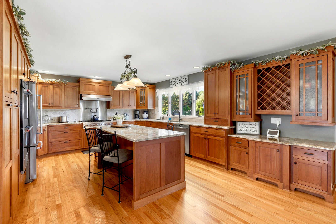
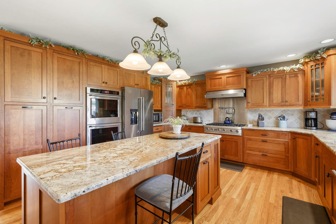
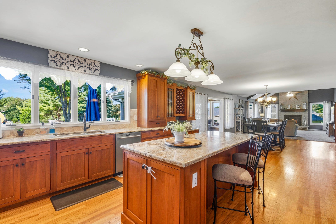
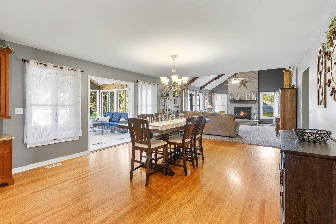
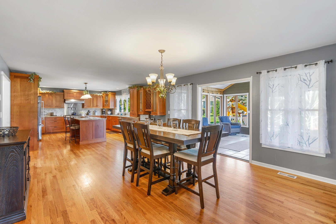
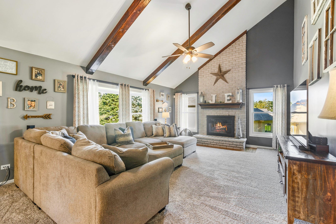
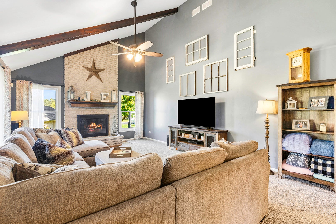
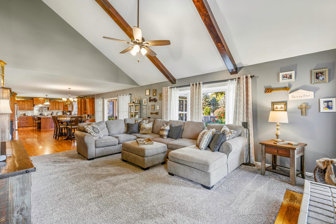
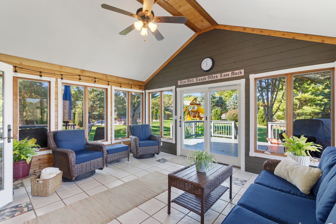
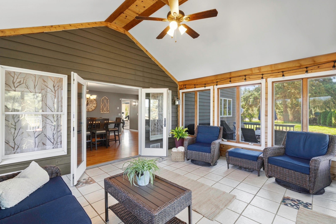
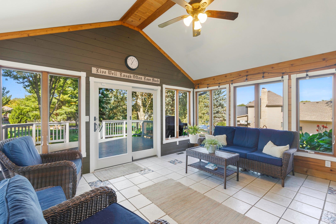
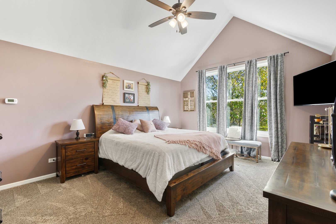
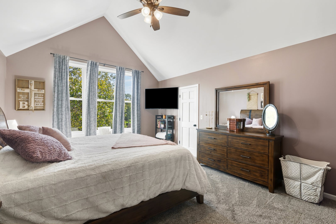
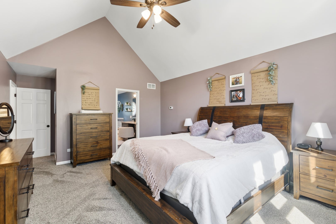
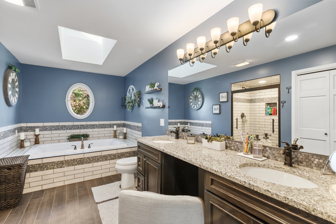
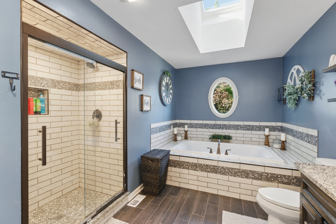
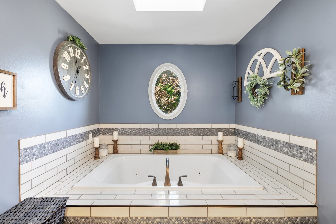
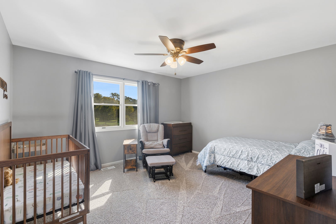
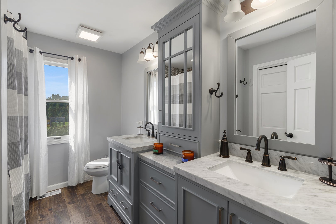
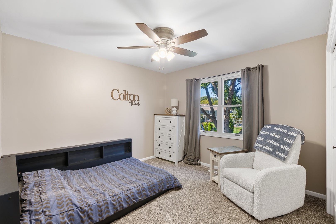
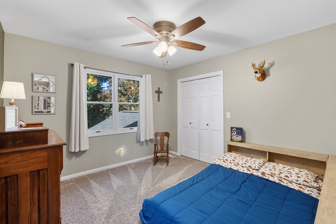
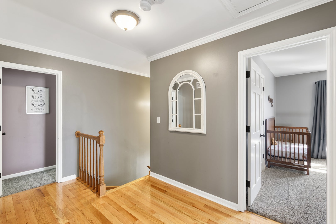
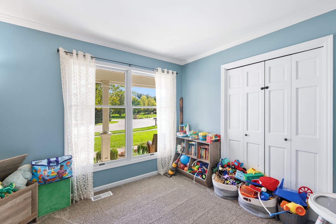
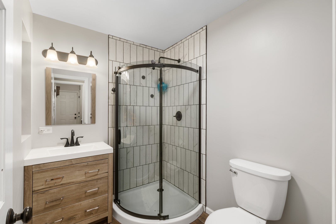
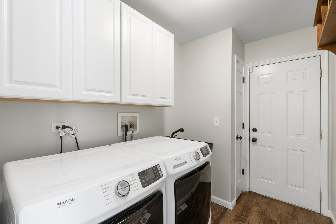
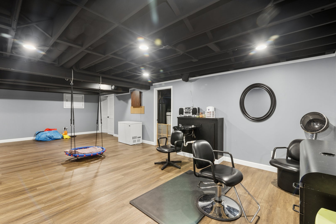
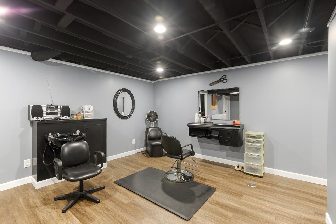
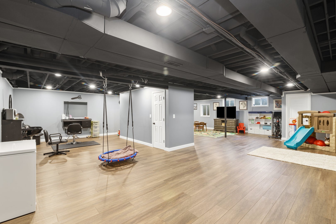
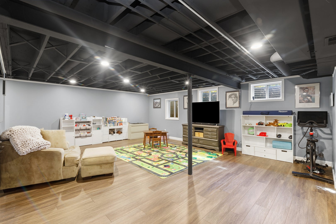
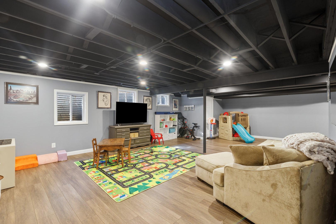
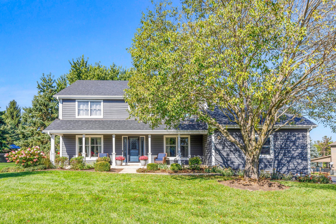
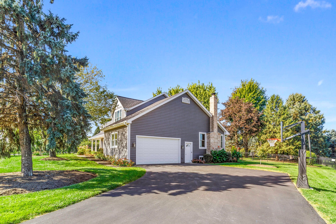
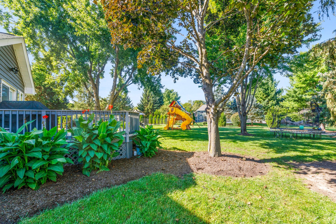
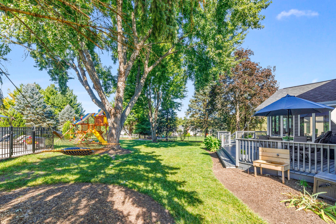
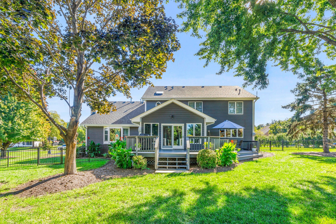
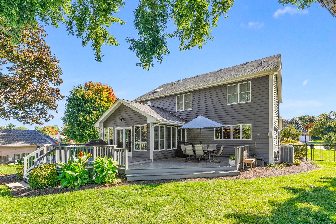
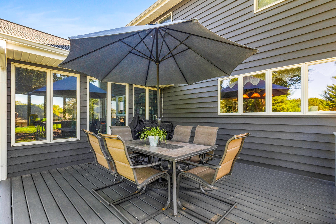
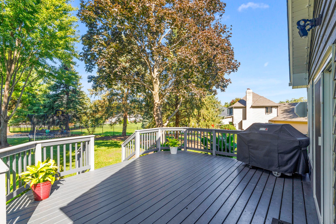
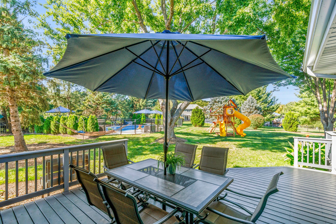
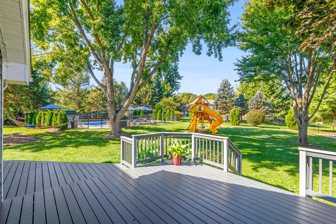
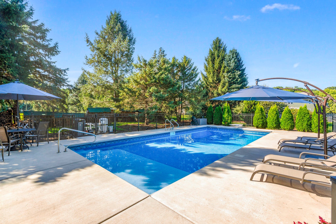
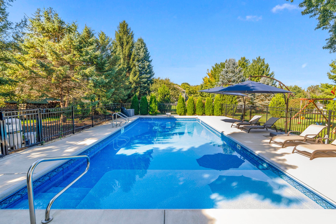
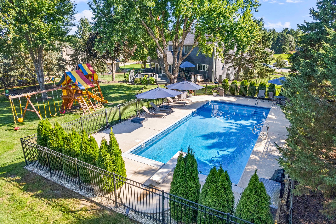
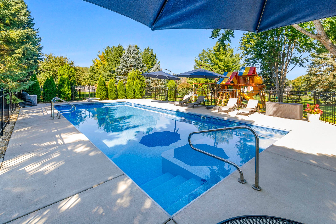
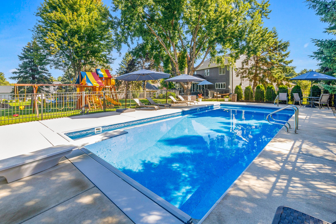
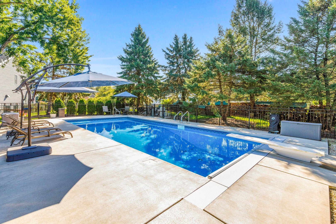
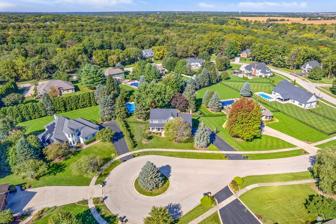
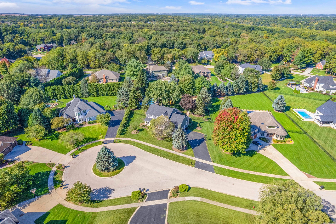
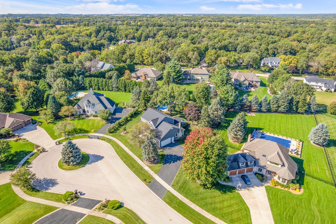
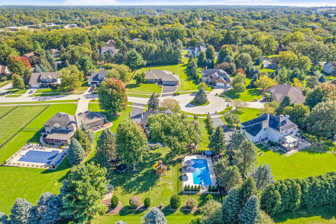
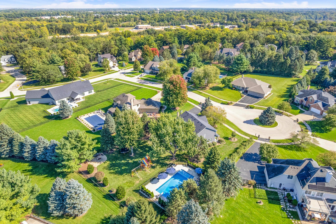
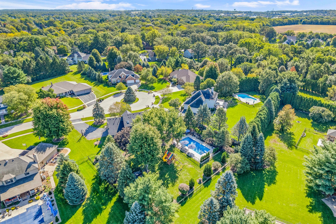
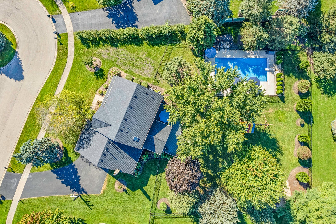
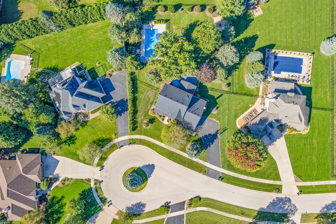
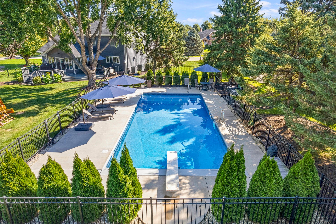
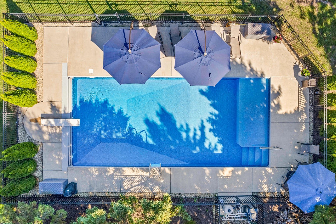
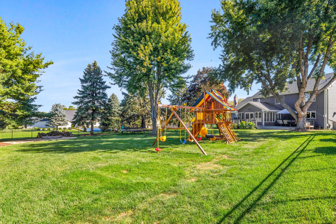
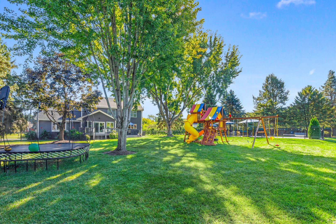
An Exceptional Home in Yorkville's Beautiful White Oak Estates Subdivision! You've heard it said a thousand times: Location, location, location! You can build a beautiful home in many places, and you can always update or improve a home. But one thing you can never change is its location. And that is where this exceptional property truly shines! Welcome to White Oak Subdivision, one of Yorkville's most picturesque and distinctive neighborhoods. From the moment you pass the grand old white barn at the entrance, a proud reminder of Yorkville's agricultural heritage, you know you've arrived somewhere special. Majestic, centuries old oak trees line the gently winding streets, rolling terrain adds natural beauty, and a collection of custom built homes, each with its own unique character, creates a neighborhood unlike any other. Peaceful, private, and absolutely beautiful! Nestled on a quiet, tree-shaded cul-de-sac, this stunning home offers the perfect combination of spacious living, timeless character, and comfortable elegance. Large enough to accommodate everything you've been dreaming of, yet warm and inviting enough to truly feel like home. Step onto the welcoming front porch and enter the spacious foyer. To your left, a beautiful sun filled living room provides a wonderful place to relax or welcome guests. But continue toward the rear of the home, and prepare to be impressed! WOW! What an incredible kitchen, dining, and family room combination! This is truly the heart of the home, and what a heart it is! The spectacular custom kitchen is a showstopper, featuring gorgeous granite countertops, rich custom cabinetry, high end appliances, generous pantry storage, and an abundance of counter space. Every detail has been thoughtfully designed to create a kitchen that is as functional as it is beautiful. The spacious dining area flows effortlessly into the inviting family room, where walls of windows fill the space with natural light and showcase the beautiful surroundings. A cozy fireplace provides the perfect gathering place on chilly evenings and a wonderful backdrop for holiday celebrations. Just imagine Thanksgiving dinners, Christmas mornings, and all those special moments with family and friends. This is the kind of home where memories are made! The main floor also features a versatile additional room, perfect for a home office, guest bedroom, or comfortable accommodations for someone who prefers main level living. A conveniently located full bathroom adds to the flexibility. The spacious laundry and mudroom leads directly to the oversized heated garage, another feature you'll appreciate year round. And just when you think you've seen it all, step into the wonderful three-season room overlooking your very own backyard retreat! This backyard is something special! Enjoy the spacious deck, patio, beautifully landscaped grounds, and the fabulous 20' x 40' heated in-ground swimming pool! Surrounded by colorful flowers, established shrubs, perennials, and those magnificent old oak trees, this private, fenced backyard offers an incredible setting for summer entertaining, relaxing afternoons, or simply enjoying the beauty of nature. It's like having your own private resort right outside your door! Back inside, let's explore the second floor, where you'll find four spacious bedrooms. The impressive master suite is a retreat all its own, featuring large windows that bring the beauty of the outdoors inside. The beautifully updated private bathroom offers a luxurious soaking tub, updated shower, generous vanity space, and the closet space you've always wanted. The three additional bedrooms are equally inviting, with abundant natural light and spacious closets. But we're not finished yet! The recently finished basement adds another wonderful level of living space, with plenty of room for entertaining, movie nights, games, exercise equipment, or simply relaxing.
Listing Information
Facts & Features
Location
Community Information
Architecture
Features & Amenities
Property Features
Square Footage
Tax & Financial Information
Schools
Yorkville High School
Assigned school for this home
Yorkville Intermediate School
Autumn Creek Elementary School
Yorkville Early Childhood Center
Hunt Club Elementary
Yorkville Middle School
Bristol Grade School
Plano Middle School
School ratings are provided for informational purposes only and are subject to change. Attendance boundaries are for reference only — contact the school or district directly to verify enrollment eligibility.
Historical Data
Price History
| Date | Event | Price |
|---|---|---|
| 11/02/2026 | Price change | $689,900 |
| 10/10/2026 | Listed for sale | $699,000 |
Listed by Joseph Frieders · Swanson Real Estate · 8157869418
Listing information provided exclusively for consumers' personal, non-commercial use and may not be used for any purpose other than to identify prospective properties consumers may be interested in purchasing. Information deemed reliable but not guaranteed by the MLS. Copyright 2026, Midwest Real Estate Data (MRED). All rights reserved.
Last Updated: November 2, 2026 at 4:14 PM | Source: Midwest Real Estate Data (MRED) | MLS#: 12781361

Start Your Real Estate Journey
Whether you have questions about this listing, want to schedule a showing, or just want to talk through your options, Shawn Strach is here to help. Reach out and expect a response within one business day.
How can I help?
Shawn Strach is here to help. Reach out and expect a response within one business day.
Thanks — Shawn Strach will be in touch shortly.
Make A Plan For Your Purchase
Know what you can afford before you start shopping — then run the numbers on any home you have in mind.
How much house can I afford?
- Principal & interest
- Property taxes
- Homeowner's insurance
- HOA dues
If your monthly savings are applied to the loan principal.
Enter your income, debts, and down payment to see how much home you may qualify for. Estimates only — not a lending decision.
Want to know more?
Matt Brua is here to help. Reach out and expect a response within one business day.
✓ Thanks — Matt Brua will be in touch shortly.
Your Next Chapter Starts With Just A Few Steps
Before you fall in love with a home, know what you can afford. Fill out a quick pre-approval so you're ready to make your move — on your timeline.

Pre-approval made easy
We're here to help you find the best option, not to help the best option find you. Trust that your information will not be shared with many different lenders like so many platforms do.
What type of home are you looking for?
How do you plan to use your new home?
Where are you in the home buying process?
Are you currently working with a real estate agent?
Do you currently own a home?
Is this your first time purchasing a home?
Do you plan to sell your current home before purchasing a new one?
Have you or your spouse served in the US military?
Veterans and active US military may be eligible for a $0 down VA loan.
What is your price range?
What is your current employment status?
What is your household pre-tax annual income?
What is your credit score?
Have you had a bankruptcy or foreclosure in the past 3 years?
Almost done — where can we reach you?
✓ Thank you for your time!
You'll hear back within one business day with your next steps.