
415 Ranch Road
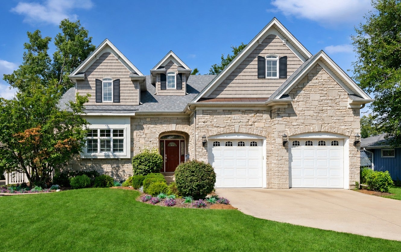
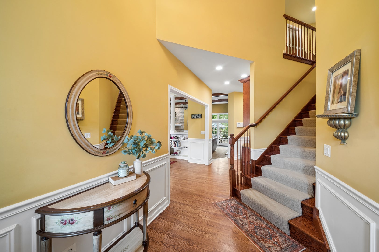
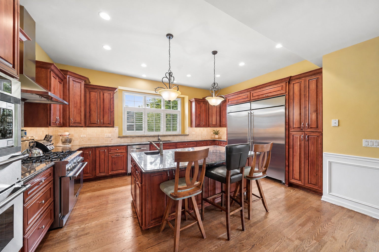
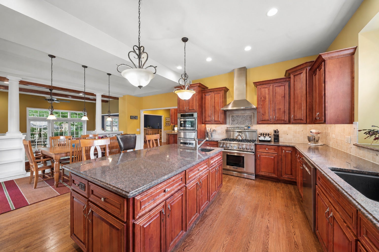
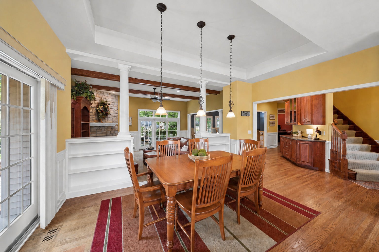
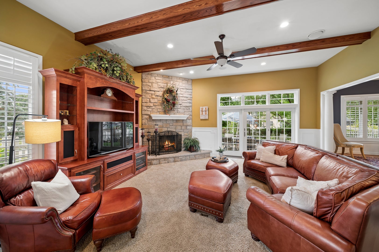
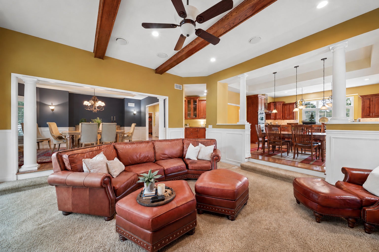
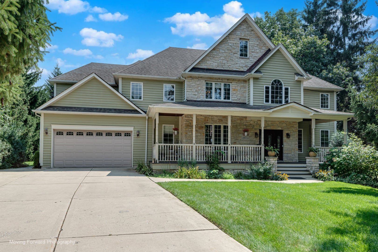
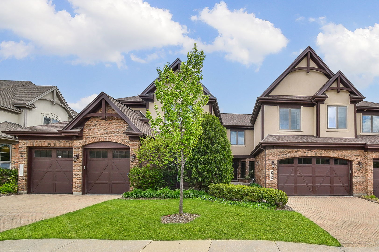
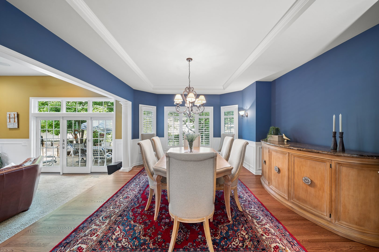
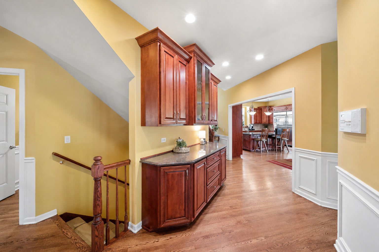
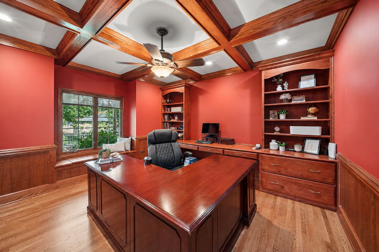
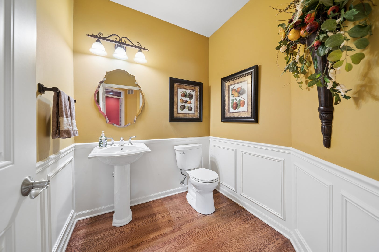
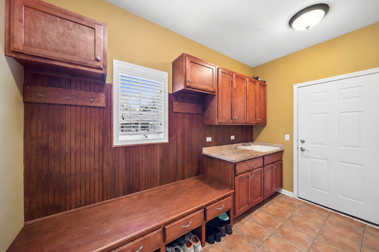
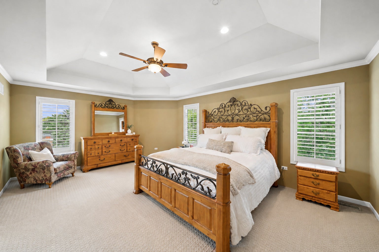
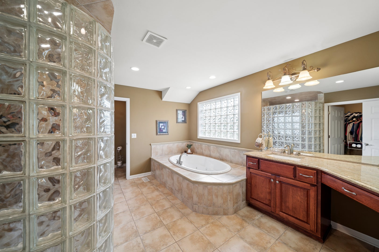
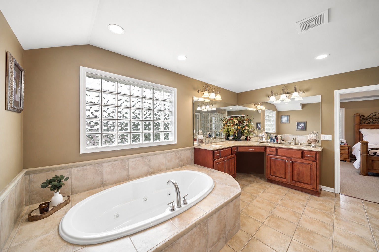
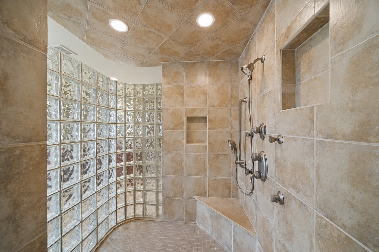
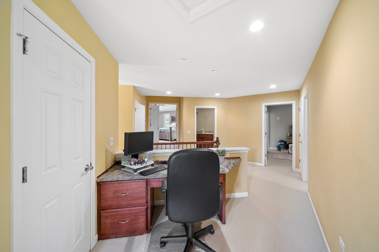
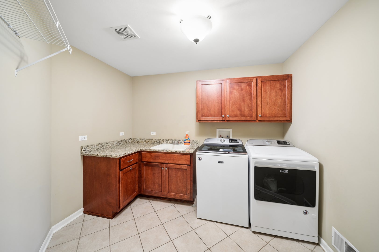
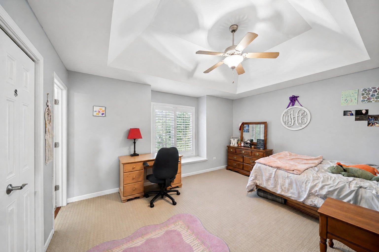
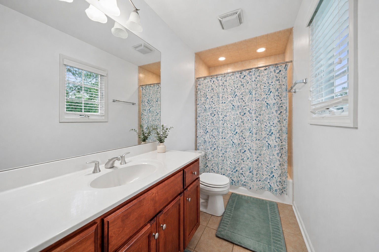
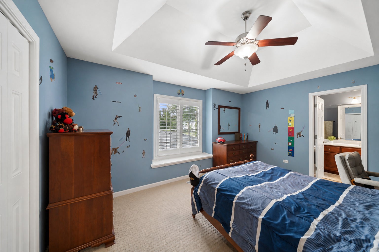
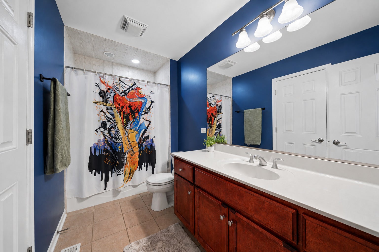
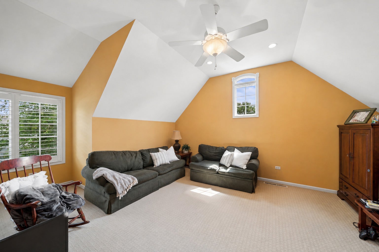
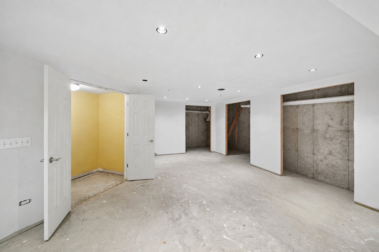
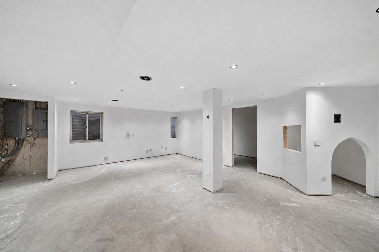
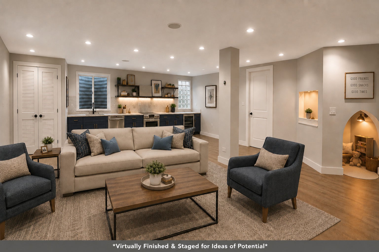
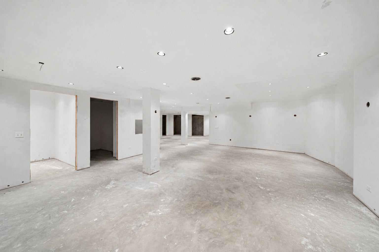
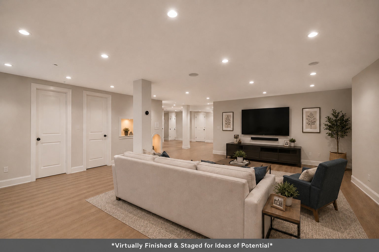
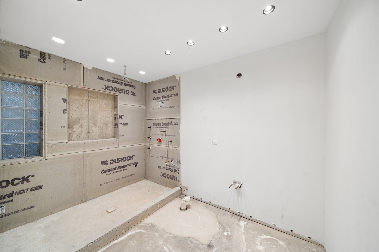
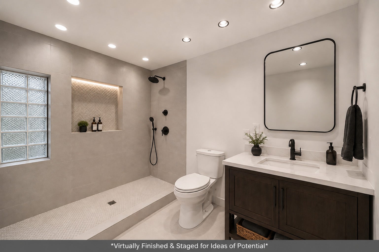
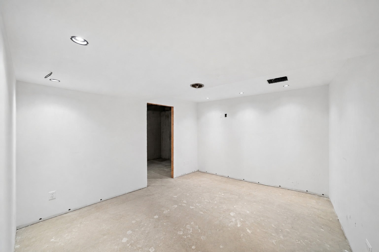
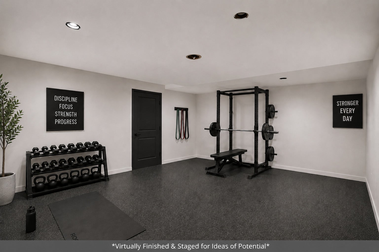
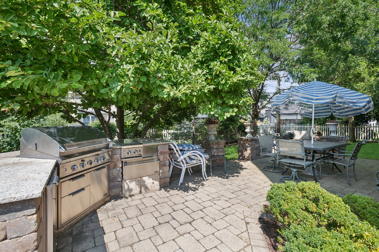
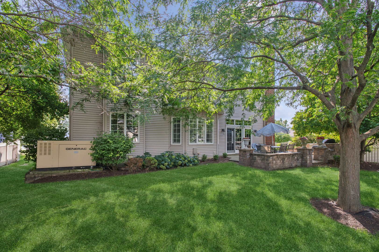
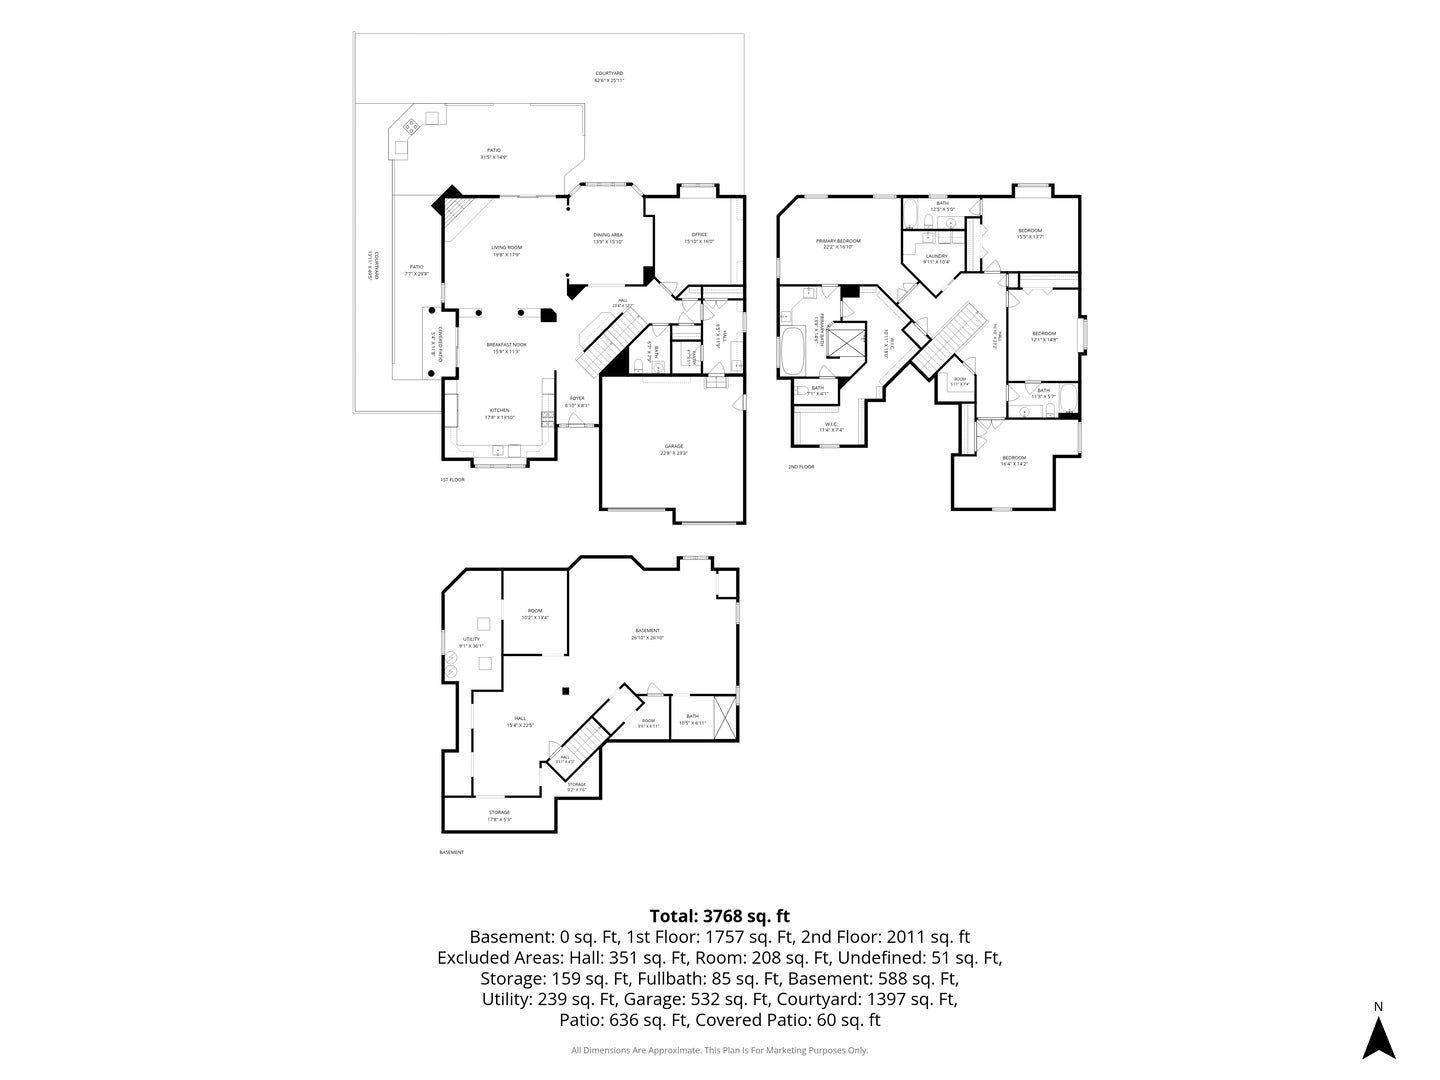
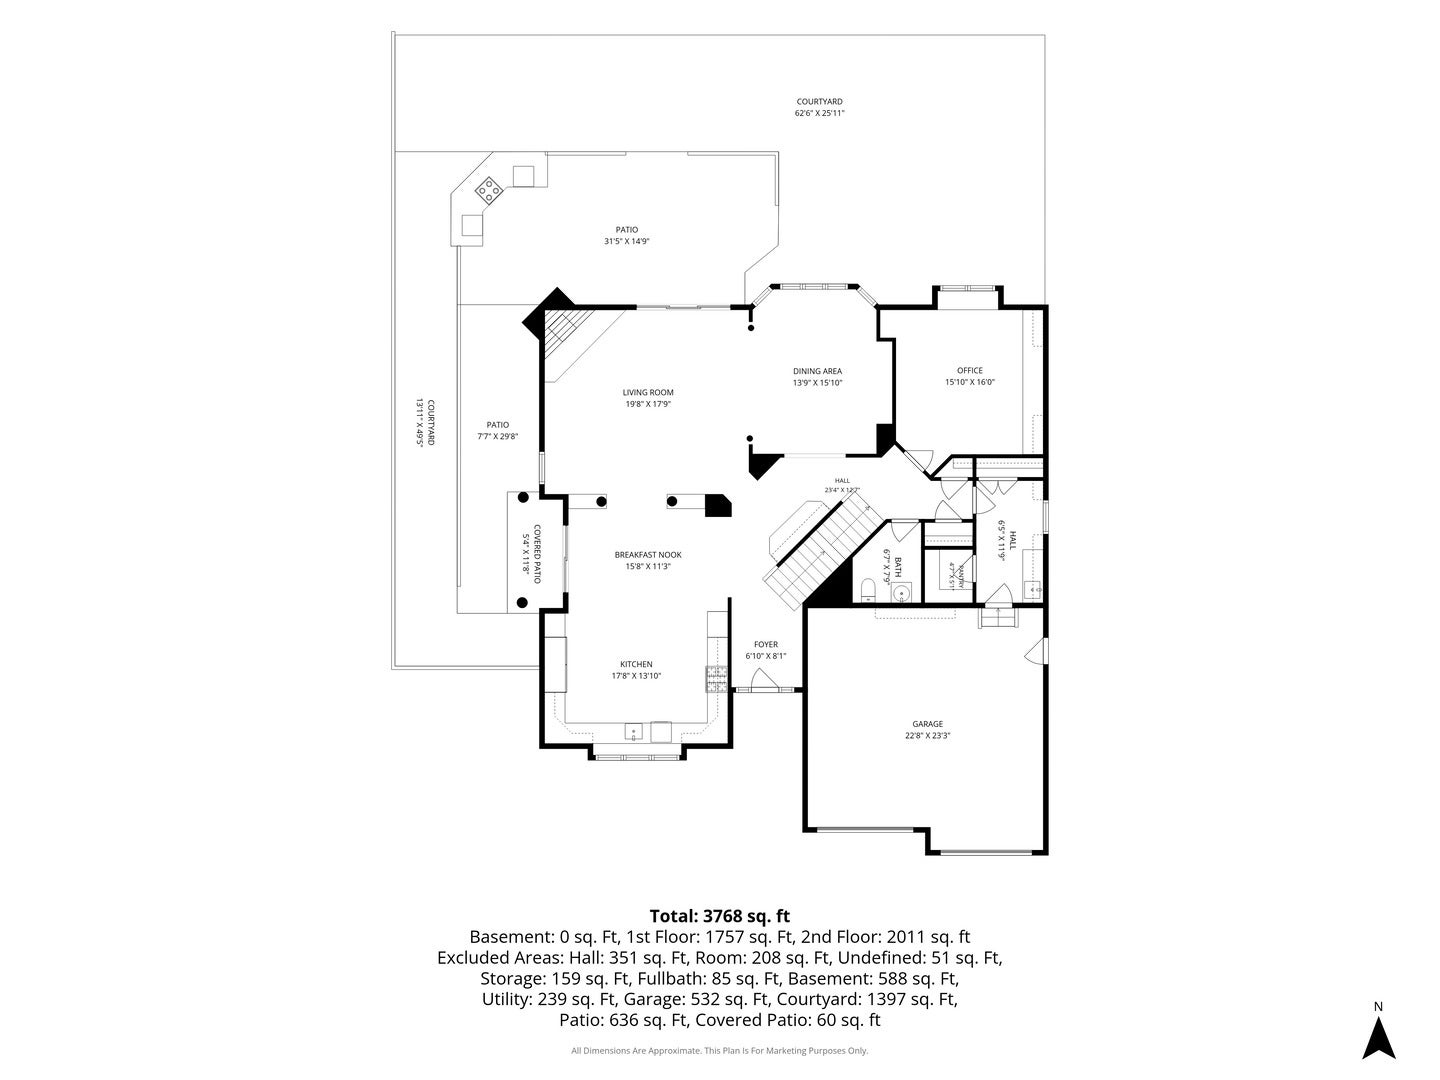
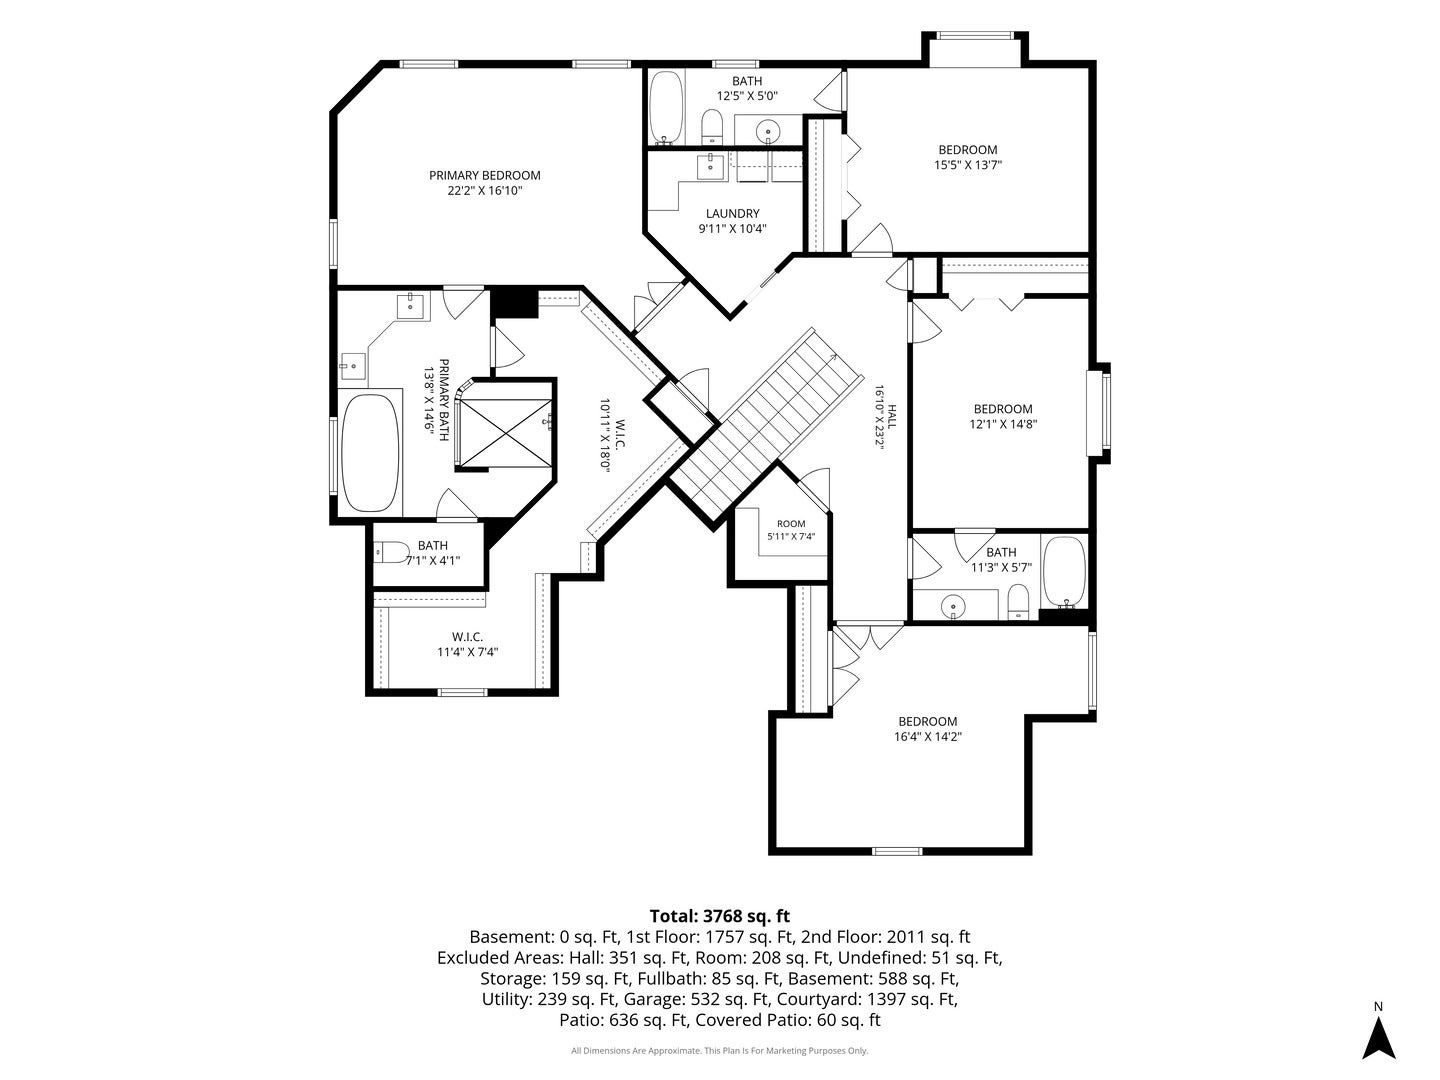
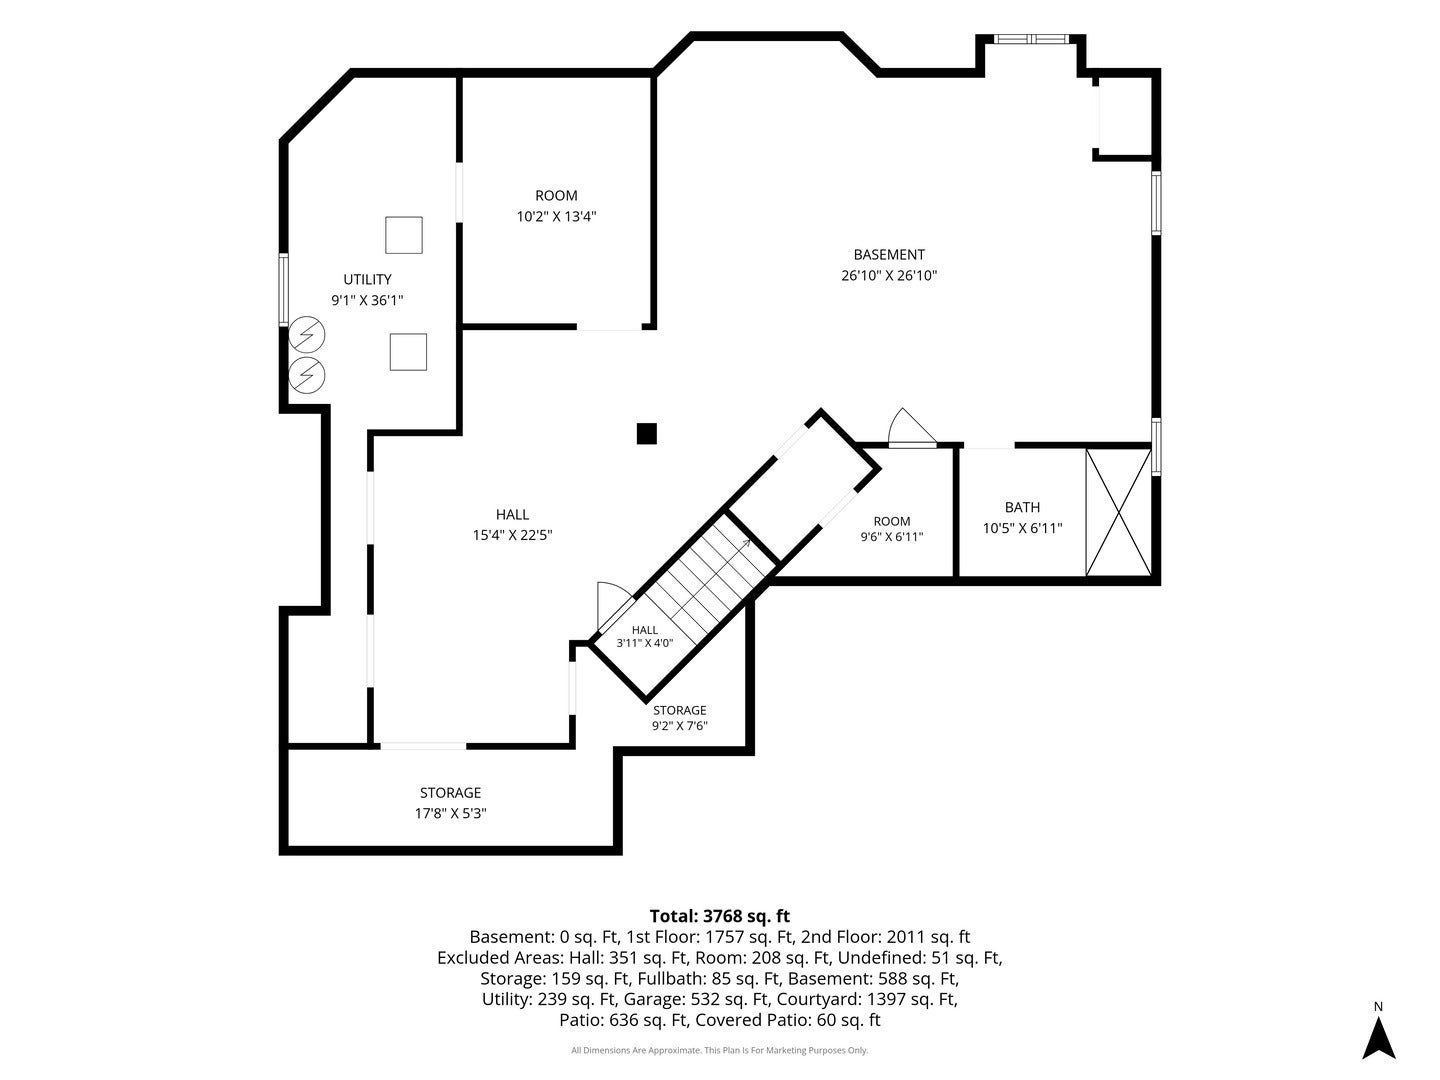
Custom built in 2008 with exceptional craftsmanship and thoughtfully designed for both everyday living and unforgettable entertaining, this one-of-a-kind home is filled with luxury amenities and timeless details throughout. The heart of the home is the spectacular chef's kitchen, featuring abundant custom cabinetry, granite countertops, double ovens, a warming drawer, oversized refrigerator and freezer, island with space for seating, and generous eat-in table space. The kitchen flows seamlessly into the beautiful family room, highlighted by rich wood beams, a stunning fireplace, built-in speakers, and picturesque views of the beautifully landscaped backyard. Step outside to the impressive wraparound stone patio, perfectly connecting the indoor and outdoor living spaces. Designed for effortless entertaining, the outdoor kitchen includes an oversized built-in gas grill, refrigerator, and warming drawer, creating the perfect setting for gatherings of any size. Host memorable dinners in the elegant formal dining room, complemented by a convenient butler's pantry that connects the kitchen. A private first-floor office showcases exquisite custom millwork, rich built-ins, and a coffered ceiling, creating an inspiring space to work from home. A fabulous mudroom with multiple closets provides outstanding organization and storage for everyday life. Upstairs, you'll find generously sized bedrooms, spacious closets, multiple hallway linen closets including a large walk-in, a built-in study area, and a large second-floor laundry room. The luxurious primary suite offers a spa-inspired bath with an oversized walk-in shower, separate soaking tub and double vanity, and a seemingly endless walk-in closet designed to accommodate every wardrobe. The unfinished basement is already drywalled and prepared for your finishing touches, with a full bathroom rough-in, plumbing and setup for a future snack bar complete with sink, stove, dishwasher and refrigerator, a dedicated fitness room with an exhaust fan, and a charming custom sculpted play nook for endless imagination. A New roof, siding and gutters in 2021 provides even more upgrades and peace of mind. Every inch of this home reflects quality, thoughtful design, and meticulous attention to detail, including the whole house generator which powers the entire home, giving you peace of mind and exceptional convenience to enjoy your home as usual. Nestled in highly sought-after North Wheaton, this home is located in a neighborhood so beloved that the current owners chose to rebuild here rather than leave, creating this extraordinary custom residence on the site of their original home.
Listing Information
Facts & Features
Location
Community Information
Architecture
Features & Amenities
Property Features
Square Footage
Tax & Financial Information
Schools
Hawthorne Elementary School
Assigned school for this home
Franklin Middle School
Assigned school for this home
Wheaton North High School
Assigned school for this home
Churchill Elementary School
Washington Elementary School
Longfellow Elementary School
Whittier Elementary School
Carl Sandburg Elementary School
School ratings are provided for informational purposes only and are subject to change. Attendance boundaries are for reference only — contact the school or district directly to verify enrollment eligibility.
Historical Data
Price History
| Date | Event | Price |
|---|---|---|
| 10/09/2026 | Listed for sale | $1,250,000 |
Listed by Kendra Schultz · Baird & Warner · 6304691855
Listing information provided exclusively for consumers' personal, non-commercial use and may not be used for any purpose other than to identify prospective properties consumers may be interested in purchasing. Information deemed reliable but not guaranteed by the MLS. Copyright 2026, Midwest Real Estate Data (MRED). All rights reserved.
Last Updated: October 15, 2026 at 8:03 AM | Source: Midwest Real Estate Data (MRED) | MLS#: 12781215

Similar Homes For Sale In Wheaton
Start Your Real Estate Journey
Whether you have questions about this listing, want to schedule a showing, or just want to talk through your options, Shawn Strach is here to help. Reach out and expect a response within one business day.
How can I help?
Shawn Strach is here to help. Reach out and expect a response within one business day.
Thanks — Shawn Strach will be in touch shortly.
Make A Plan For Your Purchase
Know what you can afford before you start shopping — then run the numbers on any home you have in mind.
How much house can I afford?
- Principal & interest
- Property taxes
- Homeowner's insurance
- HOA dues
If your monthly savings are applied to the loan principal.
Enter your income, debts, and down payment to see how much home you may qualify for. Estimates only — not a lending decision.
Want to know more?
Matt Brua is here to help. Reach out and expect a response within one business day.
✓ Thanks — Matt Brua will be in touch shortly.
Your Next Chapter Starts With Just A Few Steps
Before you fall in love with a home, know what you can afford. Fill out a quick pre-approval so you're ready to make your move — on your timeline.

Pre-approval made easy
We're here to help you find the best option, not to help the best option find you. Trust that your information will not be shared with many different lenders like so many platforms do.
What type of home are you looking for?
How do you plan to use your new home?
Where are you in the home buying process?
Are you currently working with a real estate agent?
Do you currently own a home?
Is this your first time purchasing a home?
Do you plan to sell your current home before purchasing a new one?
Have you or your spouse served in the US military?
Veterans and active US military may be eligible for a $0 down VA loan.
What is your price range?
What is your current employment status?
What is your household pre-tax annual income?
What is your credit score?
Have you had a bankruptcy or foreclosure in the past 3 years?
Almost done — where can we reach you?
✓ Thank you for your time!
You'll hear back within one business day with your next steps.