
390 Grandview Ave
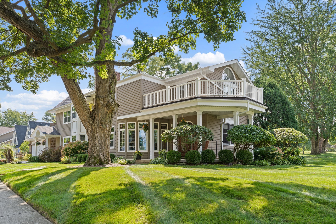
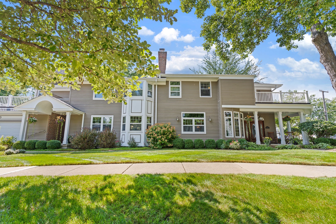
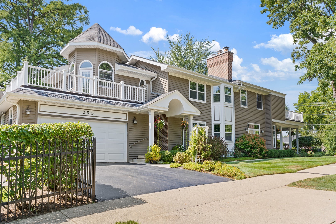
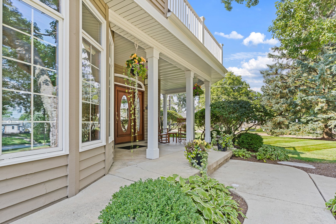
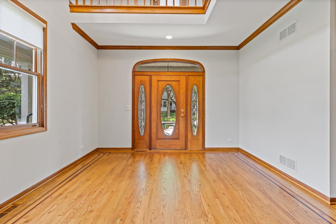
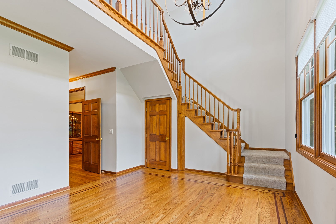
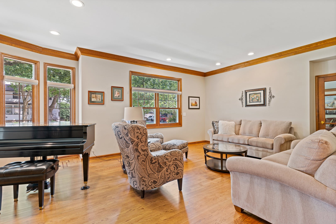
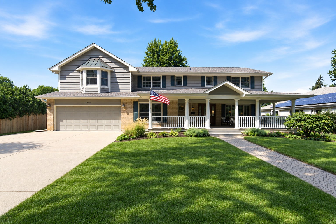
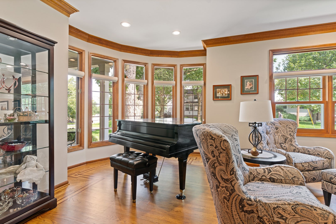
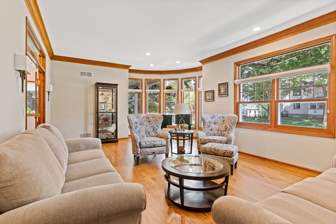
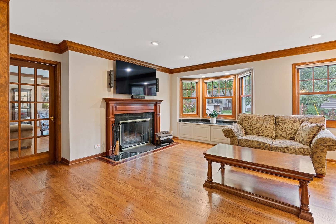
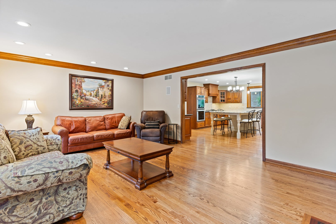
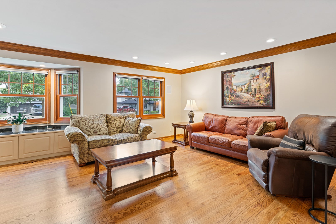
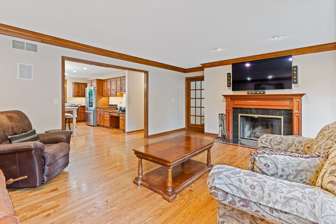
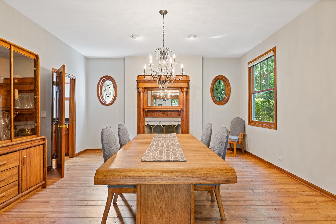
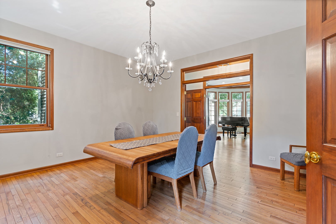
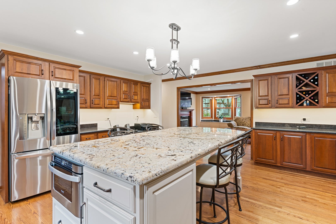
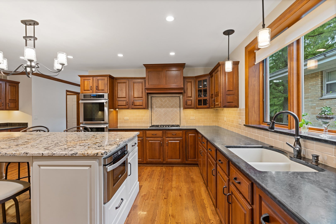
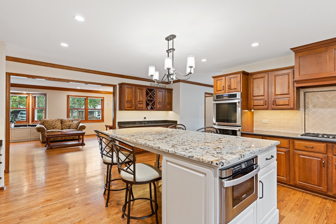
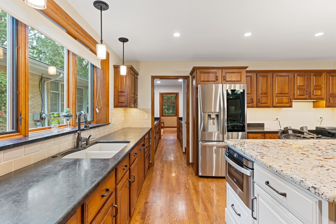
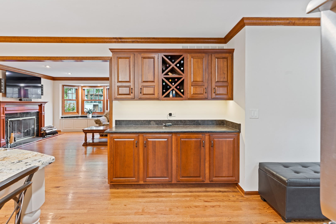
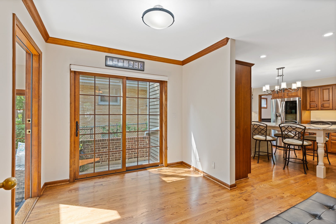
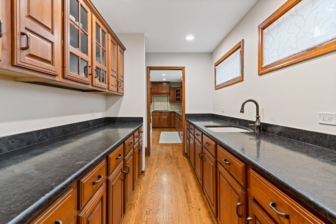
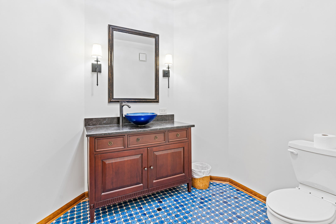
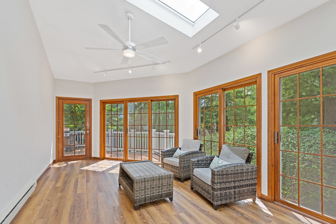
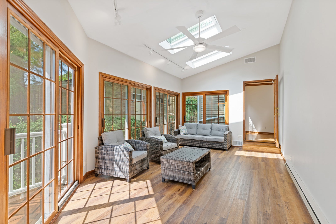
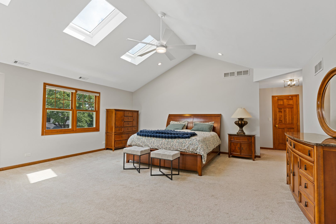
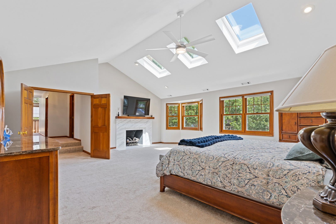
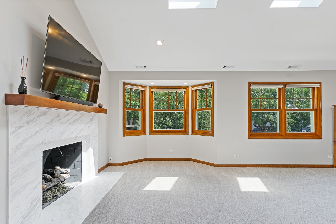
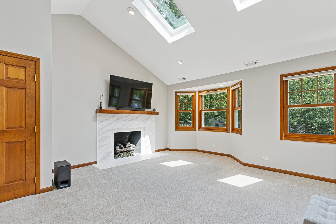
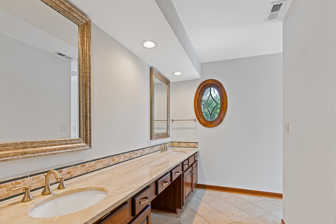
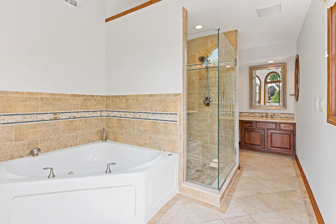
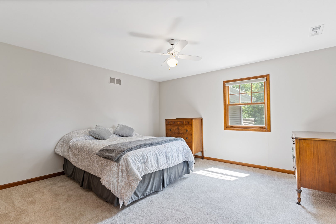
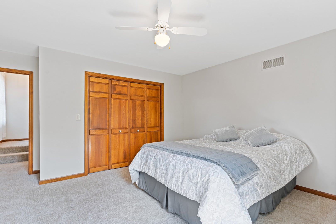
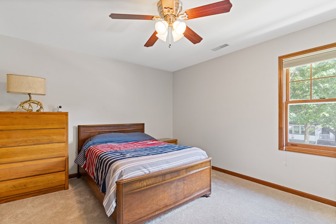
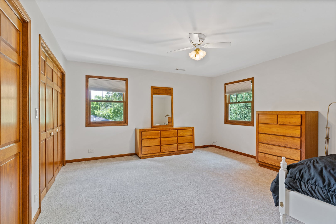
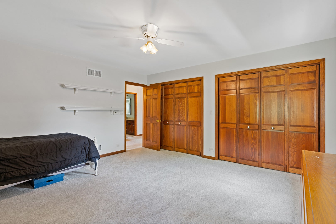
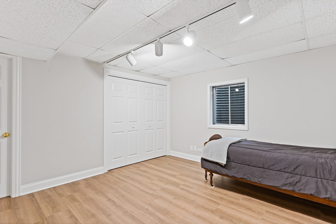
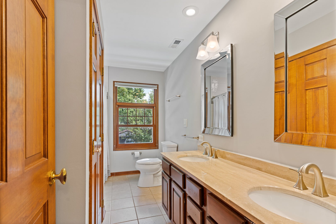
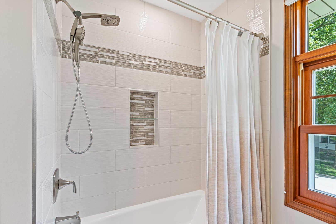
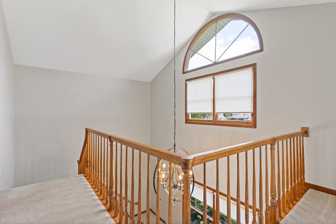
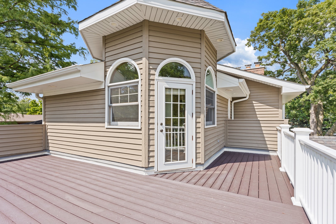
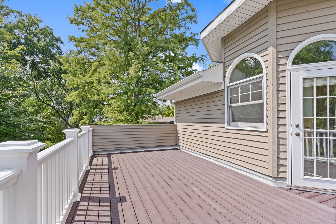
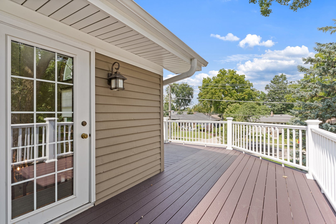
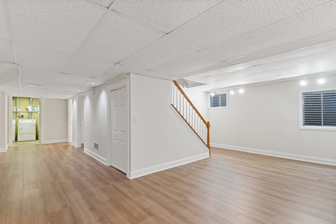
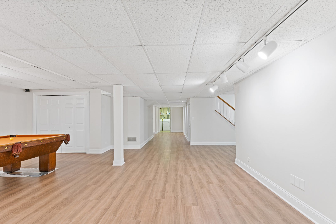
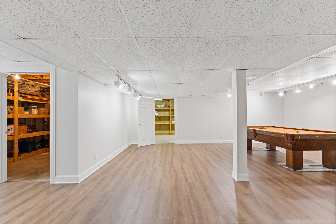
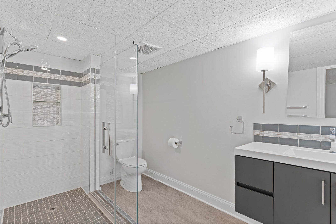
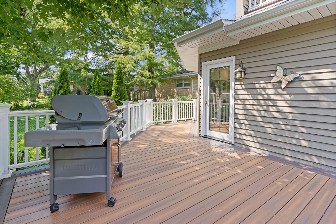
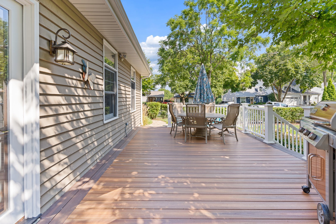
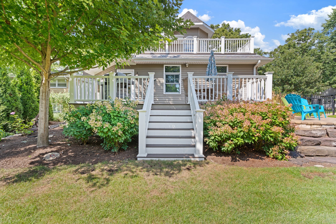
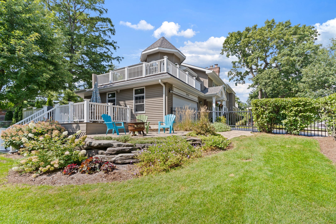
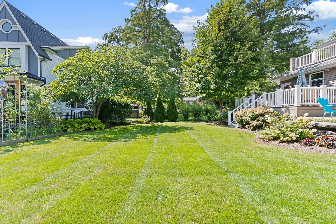
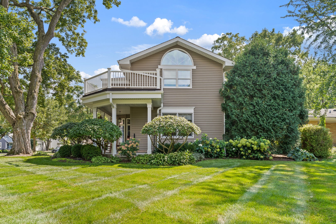
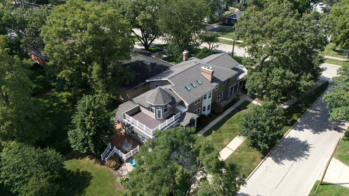
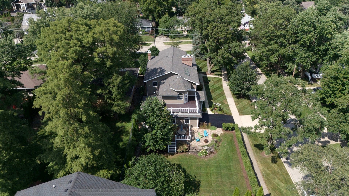
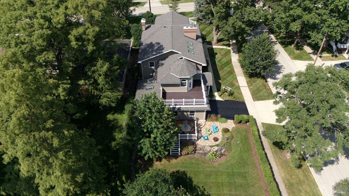
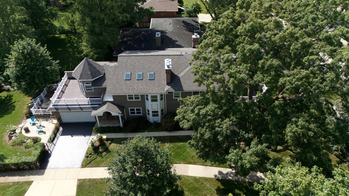
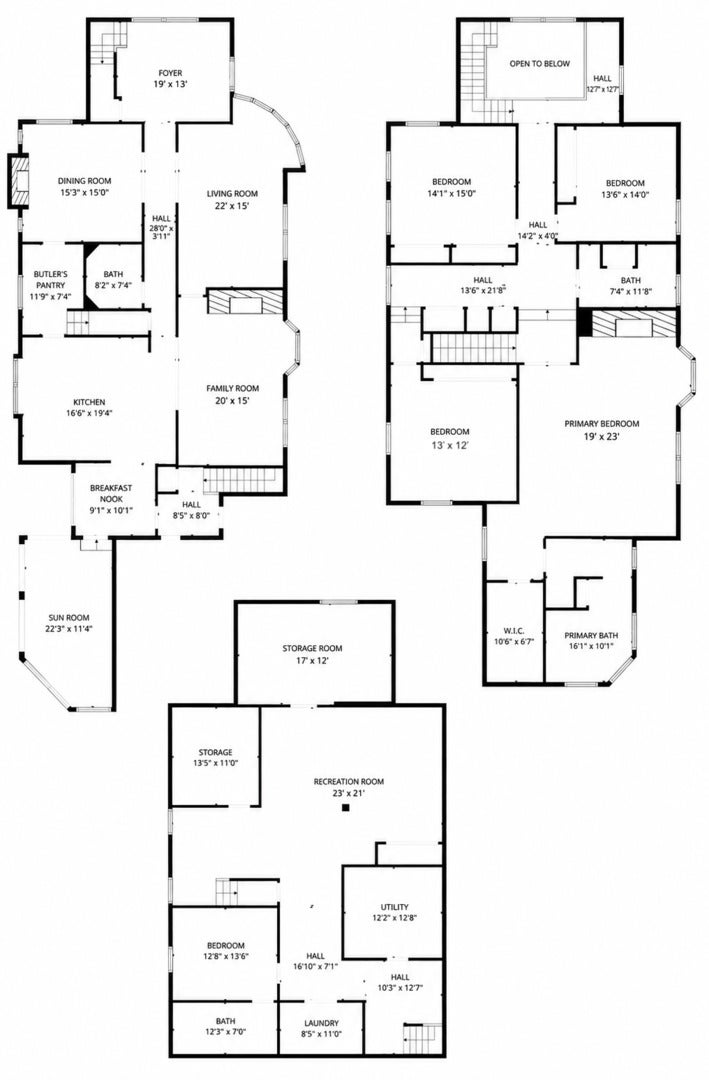
ATTENTION: Are rising interest rates & rising property taxes pricing you out of buying the home of your dreams? Well take a look at this incredible offer: Sellers are offering qualified buyers a $10,000 closing cost credit, towards a mortgage rate buydown, ADDITIONAL tax credit, or to be used as buyer elects. Room to gather, space to retreat, and outdoor living that makes staying home feel like a getaway. This custom built over 4,000 sq ft Glen Ellyn home pairs generous living spaces & storage with a landscaped corner setting. WALK TO BEN FRANKLIN GRADE SCHOOL, GLENBARD WEST HS, METRA & DOWNTOWN AND PARKS. A dramatic 2 story foyer welcomes you with oak hardwood floors, custom inlays and a layout that balances open gathering areas with separate spaces for quieter moments. The family room flows seamlessly into a spacious kitchen with storage galore, granite counters, an oversized island perfect for projects or homework, and a butler pantry. Enjoy meals in the breakfast area, at the island, or separate dining room, then settle into the bright sunroom. Impressive list of updates and upgrades! Situated on a beautifully landscaped corner lot in highly desirable, walkable Glen Ellyn. Multiple indoor and outdoor entertaining spaces. The main level features recently refinished natural oak floors and a semi-open floor plan that provides the perfect balance of openness and privacy. The spacious family room opens to the kitchen, creating an inviting gathering space for family and guests. The dream kitchen offers abundant space and storage, an awesome butler's pantry, granite countertops, and an oversized island. An attached sunroom provides another beautiful living space with direct access to the backyard deck. Three custom fireplaces, including the family room (wood burning) w/gas starter, formal dining room, and primary suite (both gas logs). Four upstairs bedrooms with generous space, and unmatched storage, including a dedicated space for an extra washer/dryer with existing water, gas line and venting plus a full guest bath. Plus an entire hallway of additional closet space. The jumbo sized primary suite creates a private retreat with expansive relaxing space, a cathedral ceiling, fireplace, walk-in closet, and spa-like bath. The newly remodeled basement extends the living space with a recreation area, a 5th bedroom or private office, full bath, laundry & a dream amount of storage. Major recent improvements include TWO new furnaces with whole-house humidifiers and a new garage door (2026), water heater and garage door opener (2023), and roof, gutters with covers, soffit and fascia (2020), plus a whole-house fan. The outdoor amenities are truly exceptional! Enjoy three decks with maintenance-free railings and composite decking, including a large backyard deck adjoining a paver-brick patio with stone accents and a fire pit area with an, plus two upper-level decks. Extensive front and rear concrete porches, a fenced backyard, and professional landscaping filled with blooming perennials and shrubs complete this picture-perfect outdoor setting. There is even a dog run for your family pet. Two blocks from highly sought-after Ben Franklin Elementary, less than a mile from Glenbard West High School, downtown Glen Ellyn and the Metra station, and approximately 1 mile from Lake Ellyn Park & Boathouse. Several additional parks are just blocks away, along with Glen Oak Country Club and the Prairie Path. College of DuPage is approximately 3 miles away.
Listing Information
Facts & Features
Location
Community Information
Architecture
Features & Amenities
Property Features
Square Footage
Tax & Financial Information
Schools
Hadley Junior High School
Assigned school for this home
Glenbard West High School
Assigned school for this home
Madison Elementary School
Benjamin Franklin Elementary School
Churchill Elementary School
Park View Elementary School
Glenbard East High School
Park View Elementary School
School ratings are provided for informational purposes only and are subject to change. Attendance boundaries are for reference only — contact the school or district directly to verify enrollment eligibility.
Historical Data
Price History
| Date | Event | Price |
|---|---|---|
| 10/08/2026 | Listed for sale | $1,124,900 |
Listed by Hector Garcia · RE/MAX Partners · 7084842300
Listing information provided exclusively for consumers' personal, non-commercial use and may not be used for any purpose other than to identify prospective properties consumers may be interested in purchasing. Information deemed reliable but not guaranteed by the MLS. Copyright 2026, Midwest Real Estate Data (MRED). All rights reserved.
Last Updated: October 29, 2026 at 1:06 AM | Source: Midwest Real Estate Data (MRED) | MLS#: 12780498

Similar Homes For Sale In Glen Ellyn
Start Your Real Estate Journey
Whether you have questions about this listing, want to schedule a showing, or just want to talk through your options, Shawn Strach is here to help. Reach out and expect a response within one business day.
How can I help?
Shawn Strach is here to help. Reach out and expect a response within one business day.
Thanks — Shawn Strach will be in touch shortly.
Make A Plan For Your Purchase
Know what you can afford before you start shopping — then run the numbers on any home you have in mind.
How much house can I afford?
- Principal & interest
- Property taxes
- Homeowner's insurance
- HOA dues
If your monthly savings are applied to the loan principal.
Enter your income, debts, and down payment to see how much home you may qualify for. Estimates only — not a lending decision.
Want to know more?
Matt Brua is here to help. Reach out and expect a response within one business day.
✓ Thanks — Matt Brua will be in touch shortly.
Your Next Chapter Starts With Just A Few Steps
Before you fall in love with a home, know what you can afford. Fill out a quick pre-approval so you're ready to make your move — on your timeline.

Pre-approval made easy
We're here to help you find the best option, not to help the best option find you. Trust that your information will not be shared with many different lenders like so many platforms do.
What type of home are you looking for?
How do you plan to use your new home?
Where are you in the home buying process?
Are you currently working with a real estate agent?
Do you currently own a home?
Is this your first time purchasing a home?
Do you plan to sell your current home before purchasing a new one?
Have you or your spouse served in the US military?
Veterans and active US military may be eligible for a $0 down VA loan.
What is your price range?
What is your current employment status?
What is your household pre-tax annual income?
What is your credit score?
Have you had a bankruptcy or foreclosure in the past 3 years?
Almost done — where can we reach you?
✓ Thank you for your time!
You'll hear back within one business day with your next steps.