
7 494 Foxglove Ct
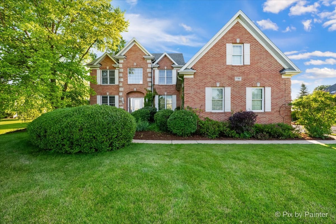
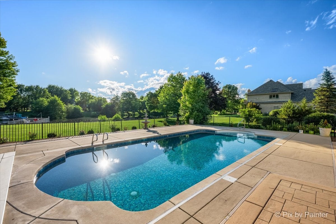
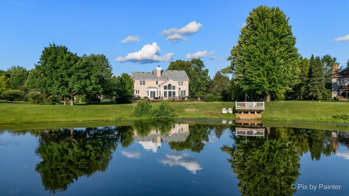
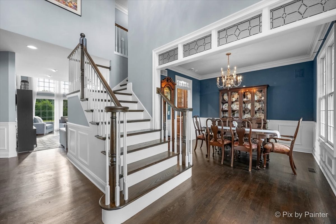
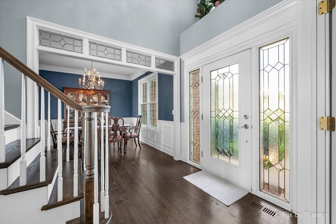
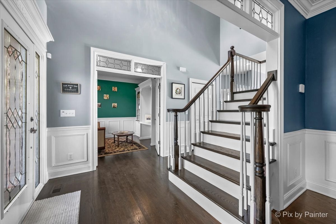
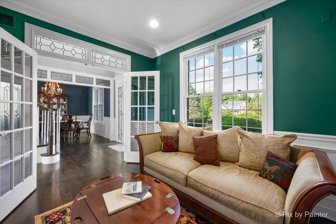
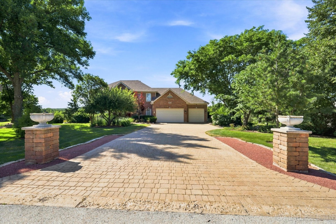
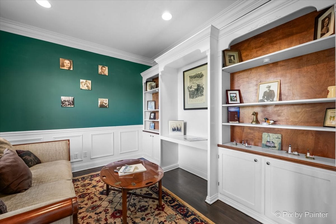
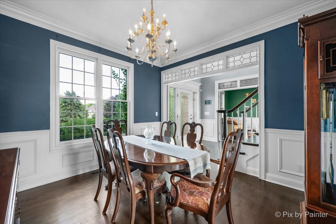
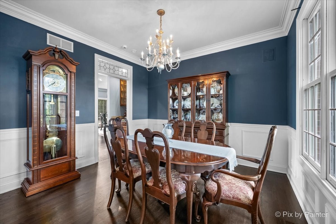
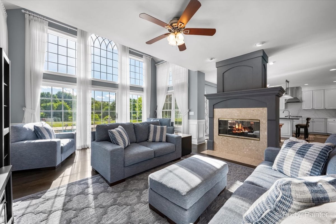
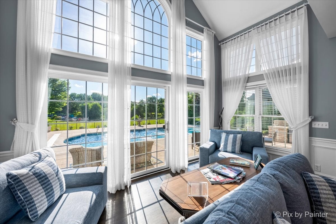
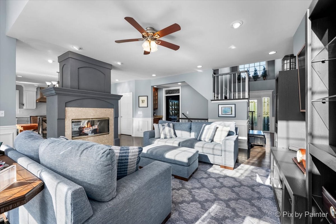
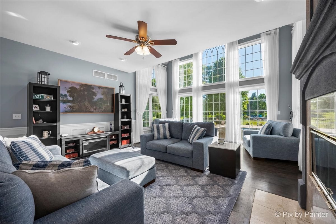
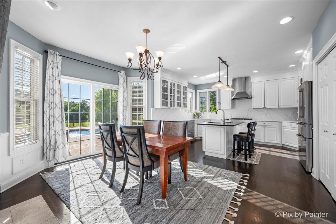
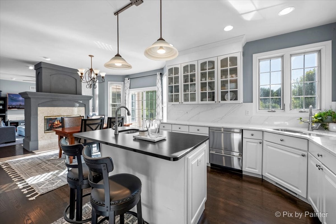
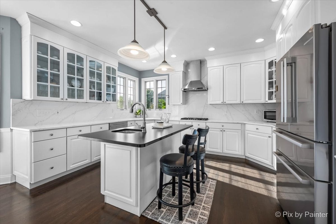
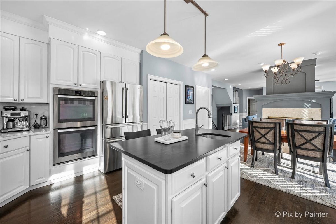
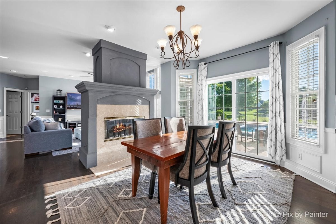
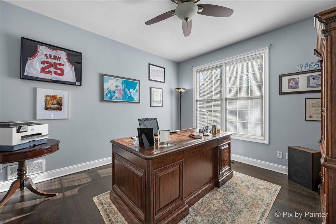
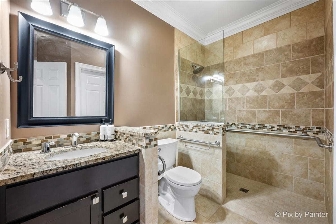
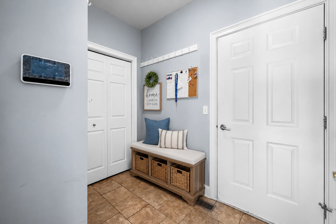
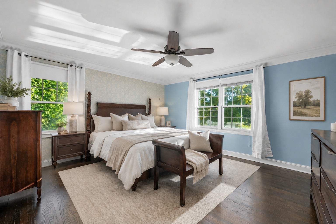
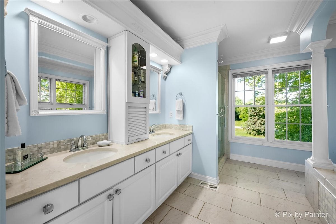
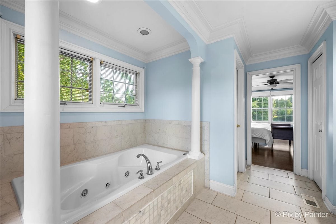
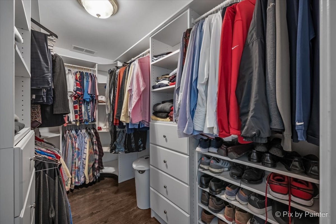
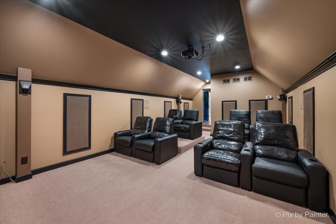
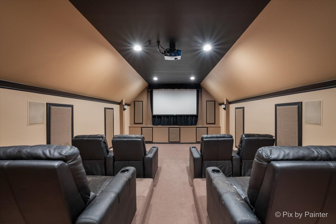
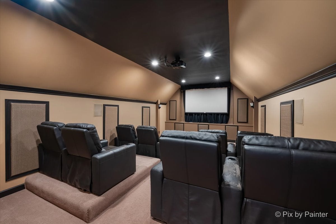
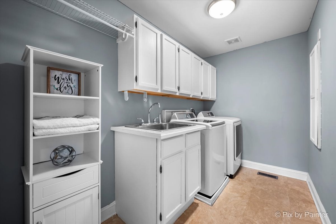
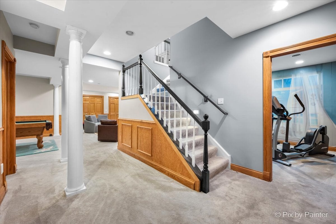
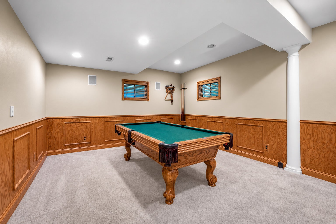
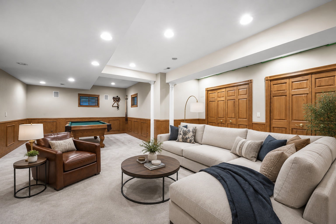
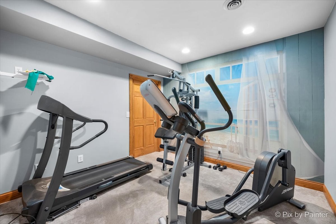
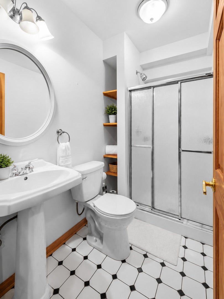
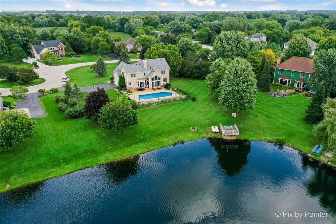
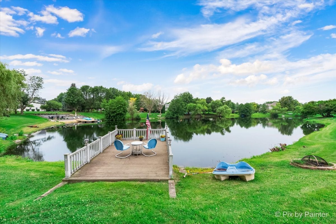
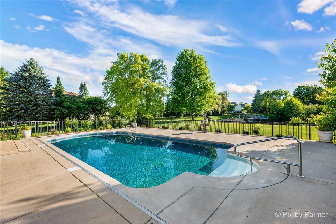
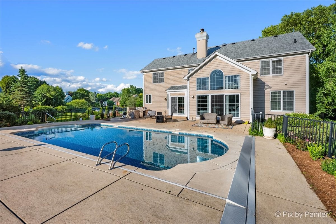
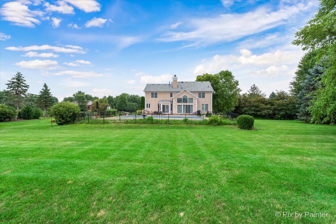
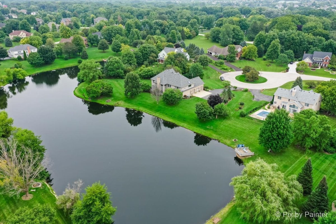
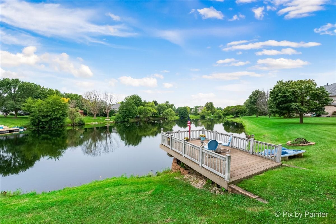
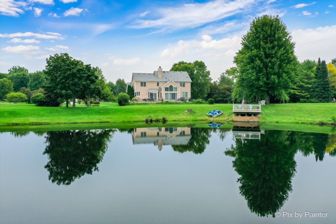
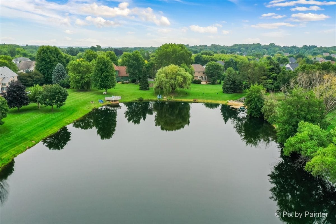
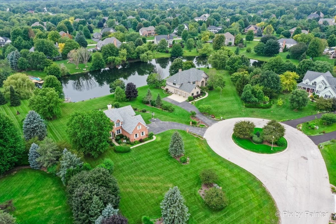
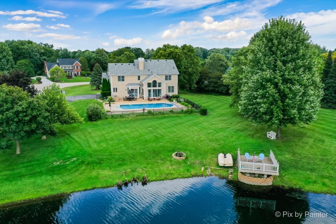
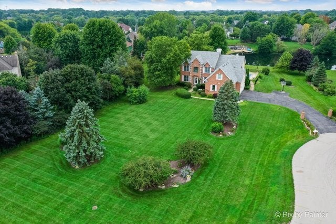
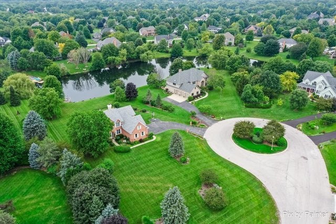
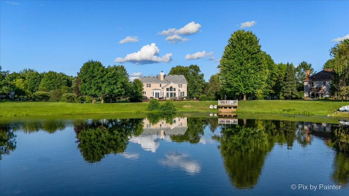
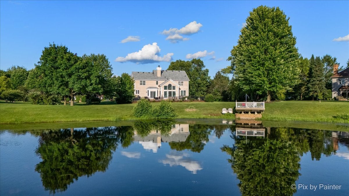
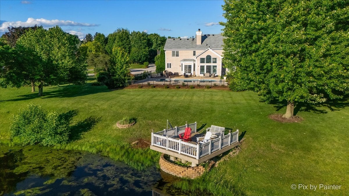
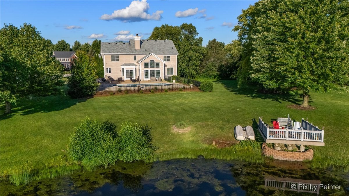
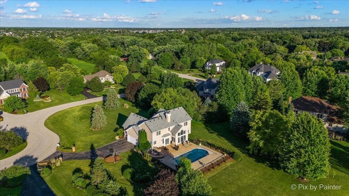
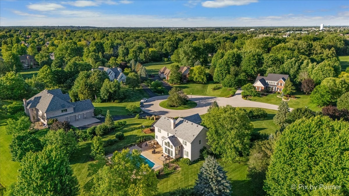
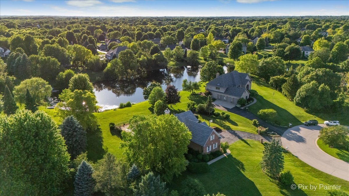
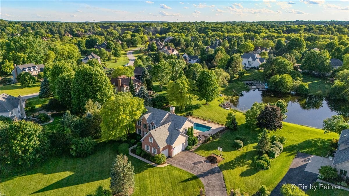
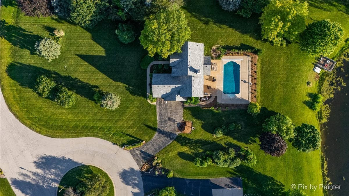
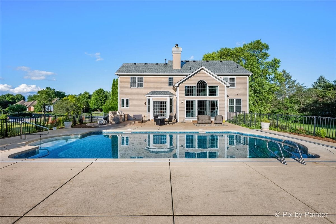
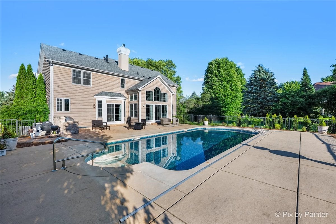
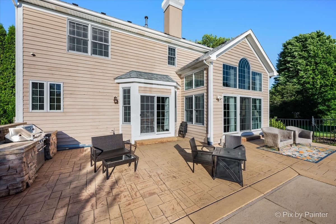
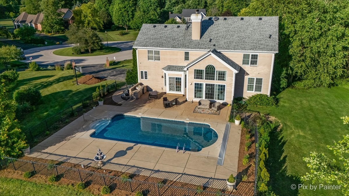
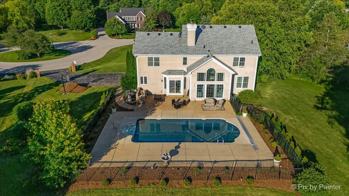
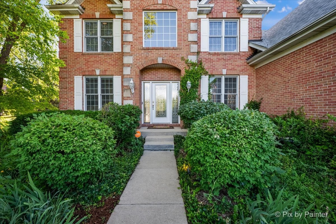
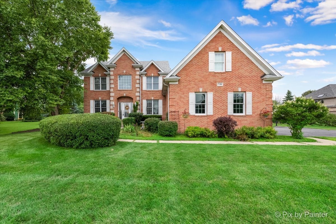
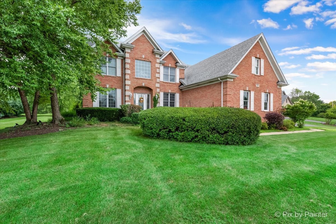
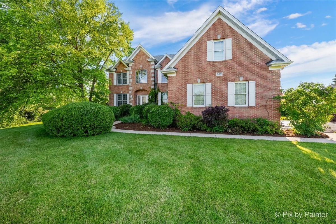
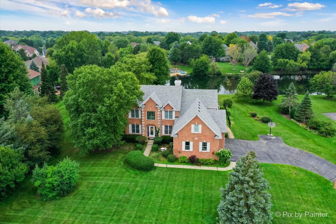
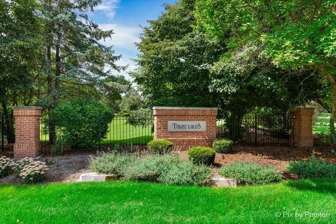
VACATION AT HOME! EXCEPTIONAL WATERFRONT LOT WITH PRIVATE DOCK + HEATED IN-GROUND POOL IN THREE LAKES! ENJOY LAKE LIFE... FISHING, KAYAKING, PADDLEBOAT, PADDLE BOARDS AND ICE SKATING TOO! GORGEOUS CUSTOM BRICK FRONT HOME SITS ON OVER AN ACRE + CUL-DE-SAC LOCATION ~ INVITING 2 STORY FOYER WITH TURNED OAK STAIRCASE, CROWN MOLDING, WAINSCOTING + GLEAMING REFINISHED HARDWOOD FLOORING THROUGHOUT THE ENTIRE HOME + 9' CEILINGS ~ VERSATILE FIRST FLOOR HOME OFFICE WITH GLASS FRENCH DOORS, GORGEOUS MILLWORK AND BUILT-INS COULD ALSO BE USED AS A FORMAL LIVING ROOM ~ 2ND HOME OFFICE ON THE MAIN FLOOR COULD BE A PERFECT 5TH BEDROOM, GUEST ROOM, PLAYROOM, CRAFT ROOM OR IN-LAW SUITE AND FEATURES AN ATTACHED UPDATED FULL BATHROOM + A LARGE WHEELCHAIR-ACCESSIBLE, ZERO-THRESHOLD ROLL-IN SHOWER ~ SPACIOUS FORMAL DINING ROOM WITH BUTLERS PANTRY, CROWN MOLDING + LEADED GLASS TRANSOM ABOVE ~ DRAMATIC FAMILY ROOM WITH WALL OF WINDOWS, DOUBLE SIDED FIREPLACE THAT OPENS TO A SUNNY GOURMET EAT-IN KITCHEN WITH BREAKFAST BAR ISLAND, NEW QUARTZ COUNTERTOPS AND STAINLESS STEEL APPLIANCES, DOUBLE OVEN, 2ND SINK, RECESSED LIGHTS, PANTRY, GLASS FRONT DOORS, + A PLETHORA OF 42" CABINETS AND COUNTER SPACE, A LARGE BREAKFAST ROOM WITH A SLIDING GLASS DOOR TO A FABULOUS YARD, PATIO AND OUTDOOR KITCHEN GRILLING STATION. UPSTAIRS YOU'LL FIND A 2ND FLOOR LAUNDRY ROOM WITH UTILITY SINK AND OVERHEAD CABINET STORAGE ~ PRIMARY SUITE FEATURES 2 WALK-IN CLOSETS, GORGEOUS UPDATED BATHROOM WITH DOUBLE SINKS, JACUZZI AND SEPARATE SHOWER ~ SIZABLE GUEST BEDROOMS WITH WALK-IN CLOSETS + FULL ADJACENT BATHROOM WITH DOUBLE SINKS, TUB/SHOWER AND LINEN CLOSET ~ IMPRESSIVE 2ND FLOOR THEATER ROOM WITH 8 RECLINERS, SCREEN AND PROJECTOR, DEDICATED HVAC SYSTEM + VERSATILE SPACE COULD ALSO SERVE AS AN ADDITIONAL GUEST BEDROOM. FULL FINISHED BASEMENT FEATURES A REC ROOM, EXERCISE ROOM, FULL BATHROOM, MULTIPLE STORAGE ROOMS THAT CAN BE FINISHED INTO FUTURE ADDITIONAL LIVING SPACE! LARGE MUD ROOM WITH CLOSET LEADS TO AN OVERSIZED 3 CAR SIDE-LOAD GARAGE WITH STORAGE SPACE ~ CENTRAL VAC, NEW ROOF 2021, 2 SUMP PUMPS 2021, FINISHED GARAGE FLOOR 2018, NEW BOSCH REFRIG, RANGE, DOUBLE DRAWER DISHWASHER, NEW POOL LINER, COVER AND PUMP ~ ST. CHARLES SCHOOLS ~ IDEAL LOCATION NEAR RANDALL ROAD SHOPPING, DINING, RIVER BEND BIKE TRAIL, FOX RIVER & EASY ACCESS TO DOWNTOWN ST. CHARLES, RT. 20 AND I-90. A WONDERFUL PLACE TO CALL HOME!
Listing Information
Facts & Features
Location
Community Information
Architecture
Features & Amenities
Property Features
Square Footage
Tax & Financial Information
Schools
St Charles North High School
Assigned school for this home
Clinton Elementary School
Otter Creek Elementary School
South Elgin High School
Corron Elementary School
Prairie View Grade School
Fox Meadow Elementary School
Kenyon Woods Middle School
School ratings are provided for informational purposes only and are subject to change. Attendance boundaries are for reference only — contact the school or district directly to verify enrollment eligibility.
Historical Data
Price History
| Date | Event | Price |
|---|---|---|
| 10/09/2026 | Listed for sale | $850,000 |
Listed by Selena Stloukal · RE/MAX SUBURBAN · 6305136100
Listing information provided exclusively for consumers' personal, non-commercial use and may not be used for any purpose other than to identify prospective properties consumers may be interested in purchasing. Information deemed reliable but not guaranteed by the MLS. Copyright 2026, Midwest Real Estate Data (MRED). All rights reserved.
Last Updated: October 27, 2026 at 8:03 AM | Source: Midwest Real Estate Data (MRED) | MLS#: 12780242

Similar Homes For Sale In Saint Charles
Start Your Real Estate Journey
Whether you have questions about this listing, want to schedule a showing, or just want to talk through your options, Shawn Strach is here to help. Reach out and expect a response within one business day.
How can I help?
Shawn Strach is here to help. Reach out and expect a response within one business day.
Thanks — Shawn Strach will be in touch shortly.
Make A Plan For Your Purchase
Know what you can afford before you start shopping — then run the numbers on any home you have in mind.
How much house can I afford?
- Principal & interest
- Property taxes
- Homeowner's insurance
- HOA dues
If your monthly savings are applied to the loan principal.
Enter your income, debts, and down payment to see how much home you may qualify for. Estimates only — not a lending decision.
Want to know more?
Matt Brua is here to help. Reach out and expect a response within one business day.
✓ Thanks — Matt Brua will be in touch shortly.
Your Next Chapter Starts With Just A Few Steps
Before you fall in love with a home, know what you can afford. Fill out a quick pre-approval so you're ready to make your move — on your timeline.

Pre-approval made easy
We're here to help you find the best option, not to help the best option find you. Trust that your information will not be shared with many different lenders like so many platforms do.
What type of home are you looking for?
How do you plan to use your new home?
Where are you in the home buying process?
Are you currently working with a real estate agent?
Do you currently own a home?
Is this your first time purchasing a home?
Do you plan to sell your current home before purchasing a new one?
Have you or your spouse served in the US military?
Veterans and active US military may be eligible for a $0 down VA loan.
What is your price range?
What is your current employment status?
What is your household pre-tax annual income?
What is your credit score?
Have you had a bankruptcy or foreclosure in the past 3 years?
Almost done — where can we reach you?
✓ Thank you for your time!
You'll hear back within one business day with your next steps.