
895 Ellynwood Dr
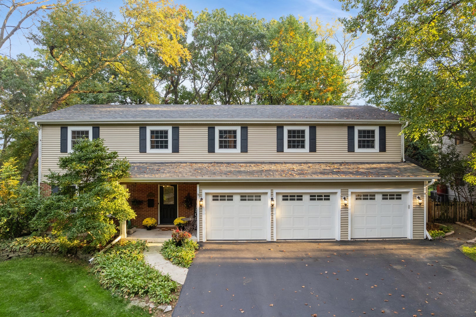
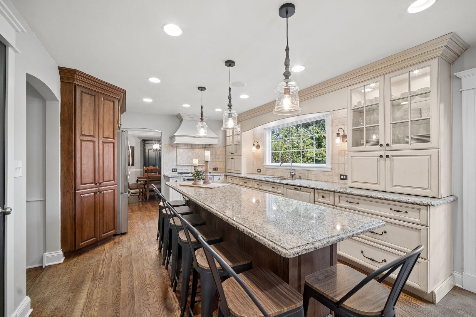
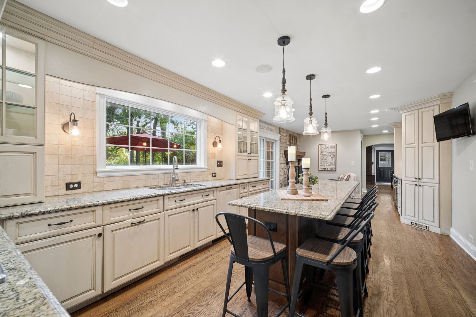
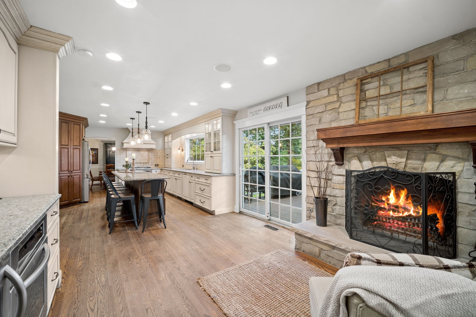
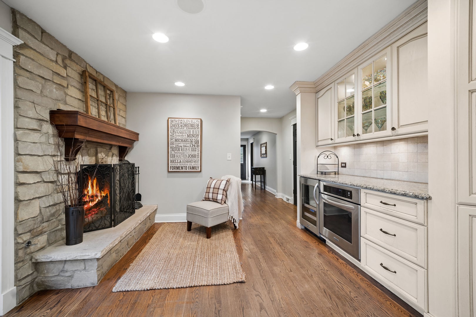
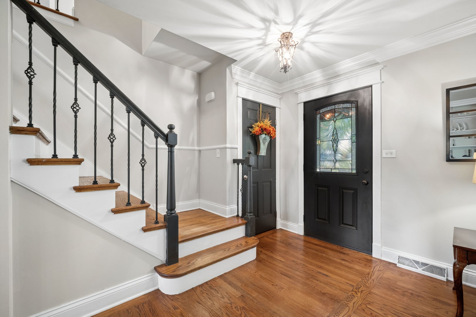
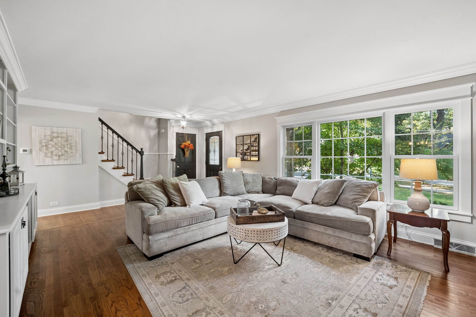
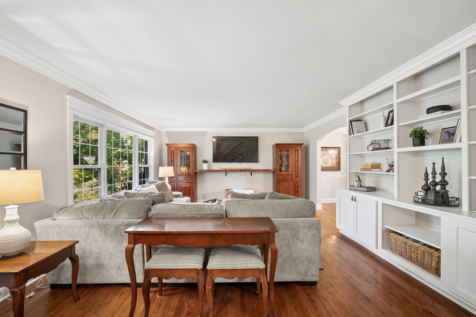
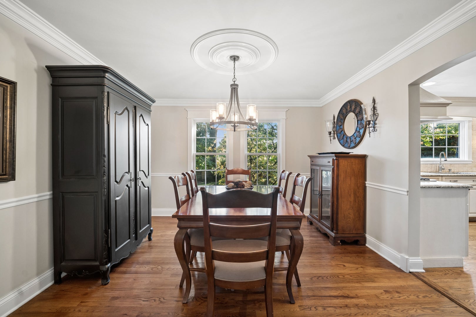
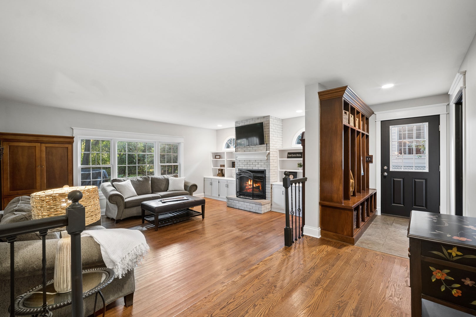
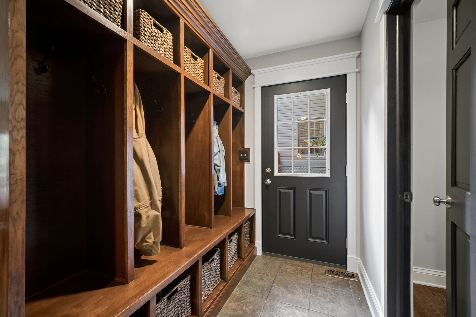
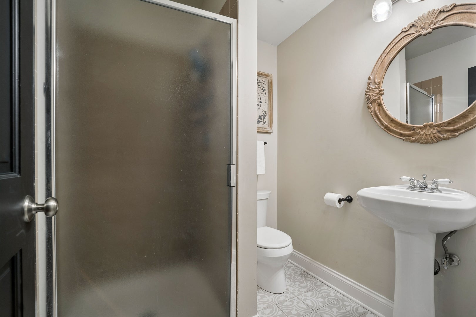
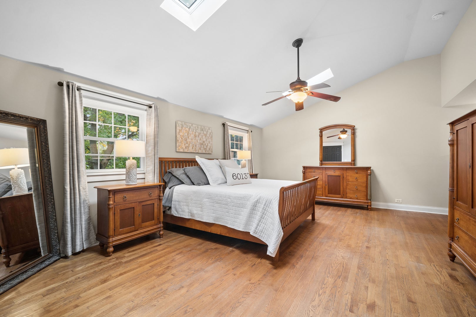
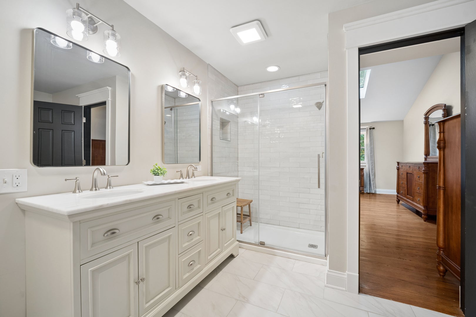
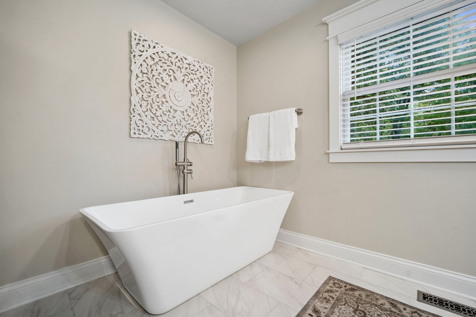
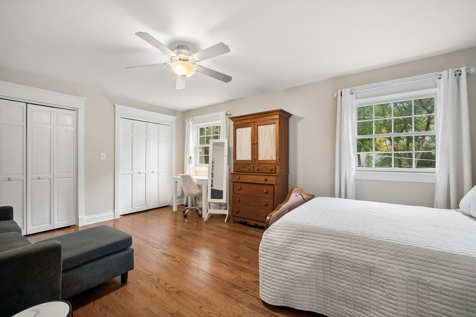
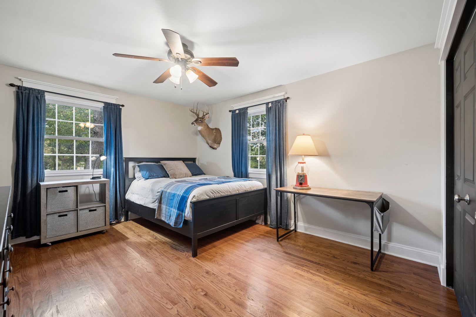
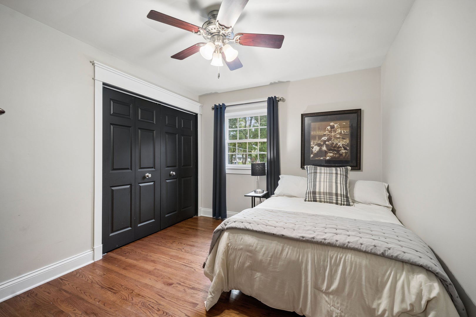
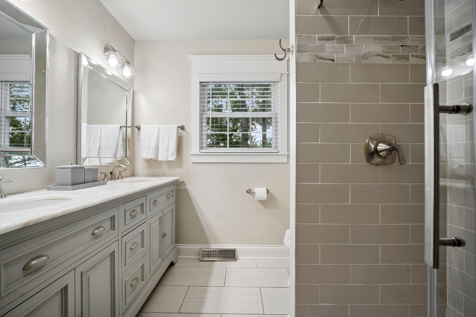
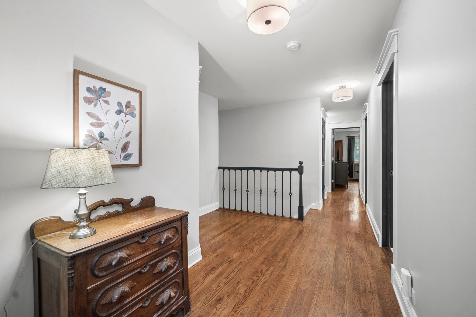
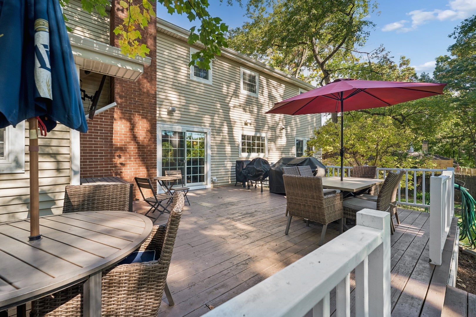
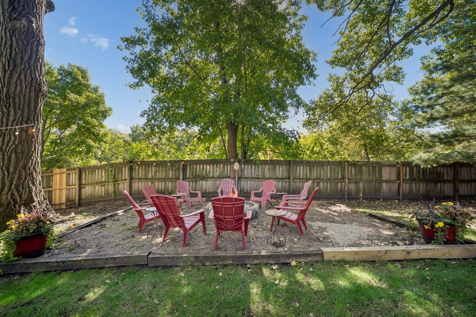
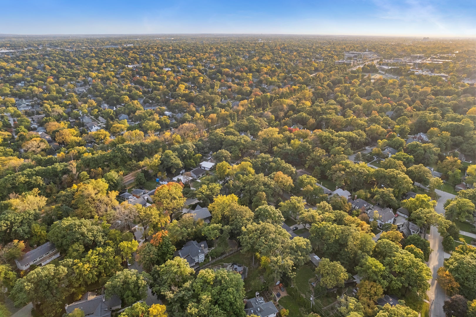
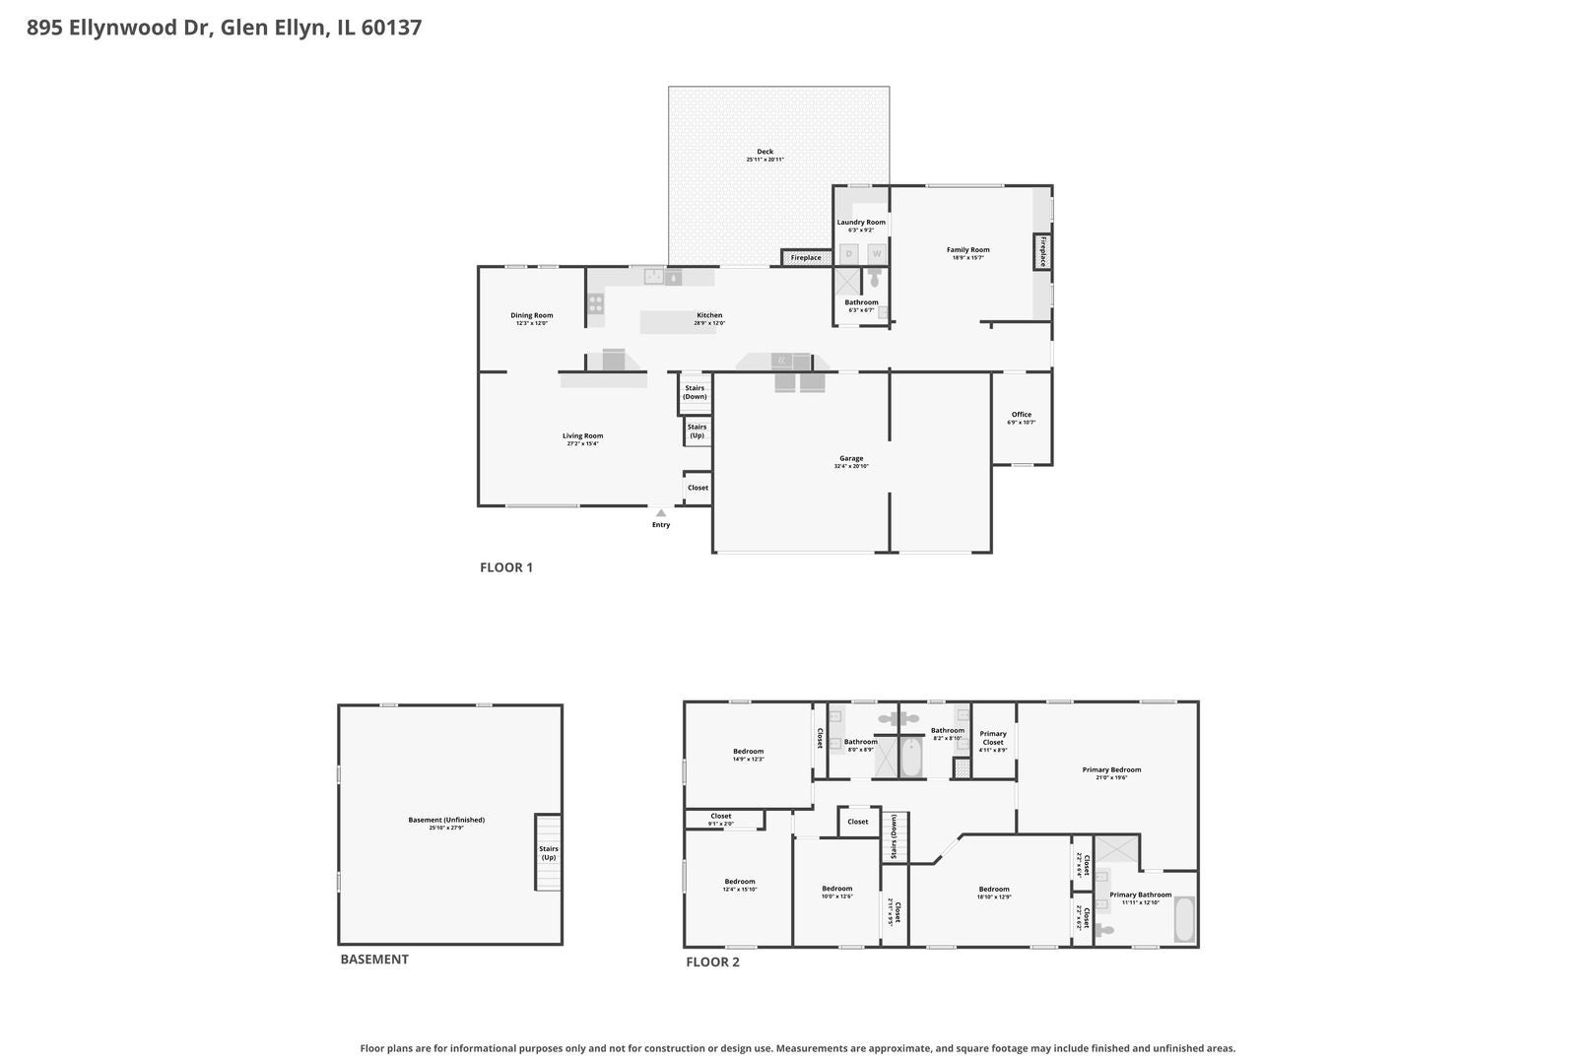
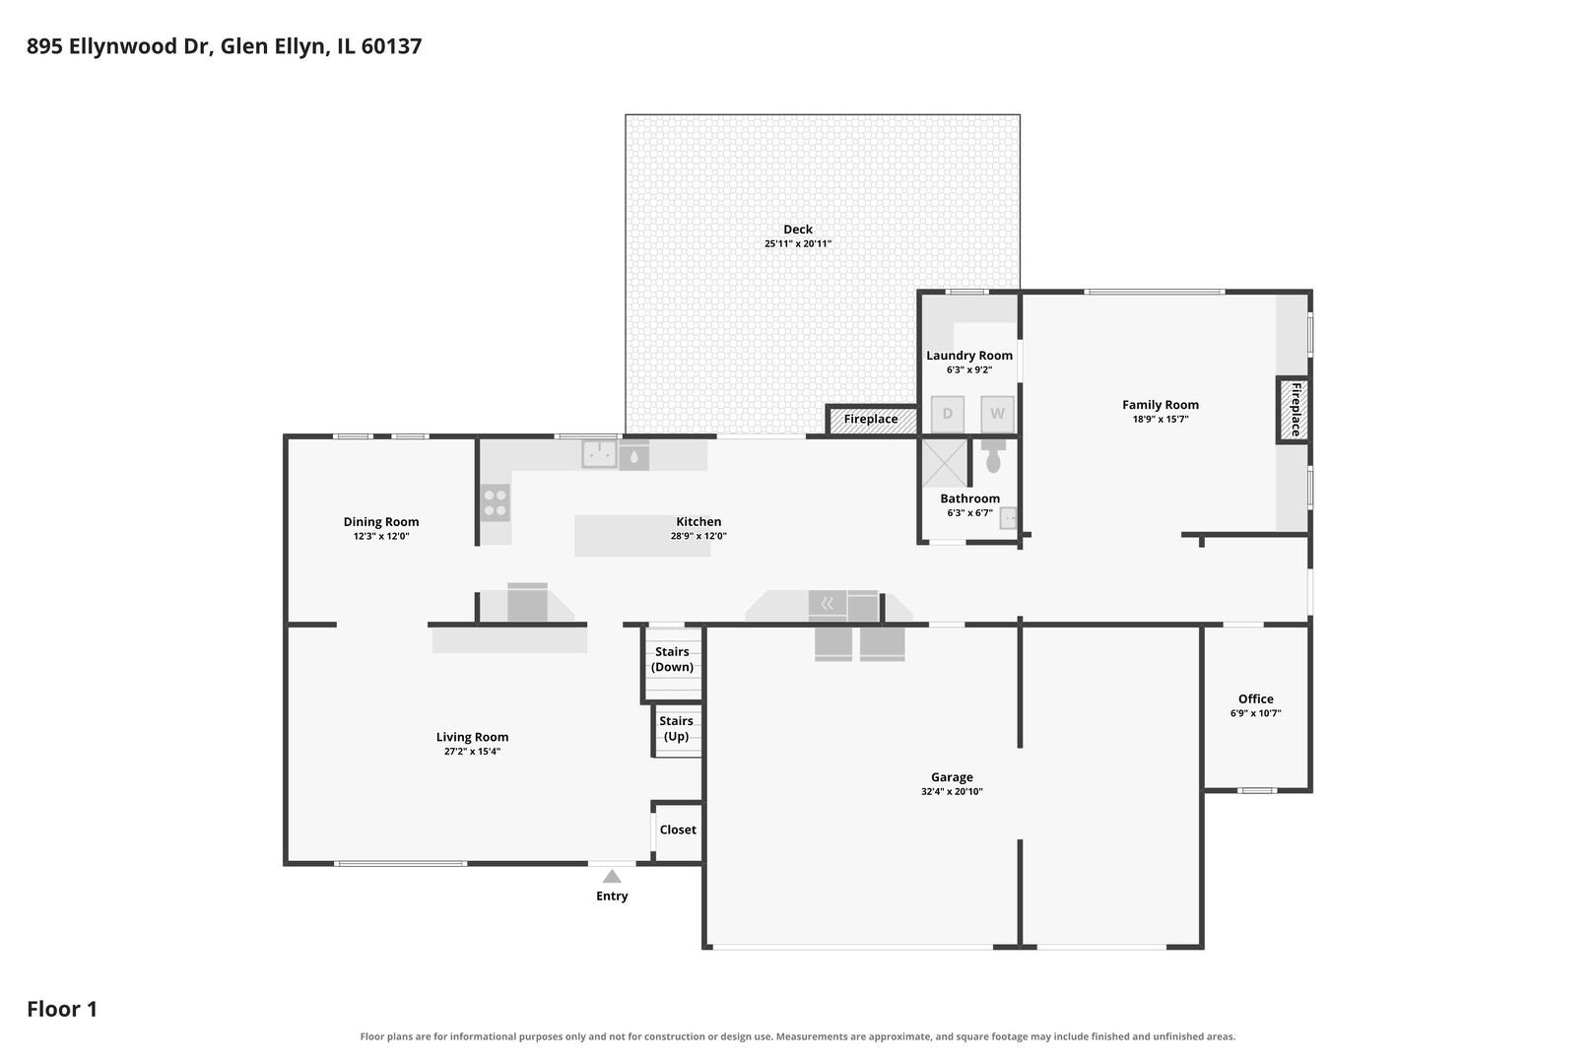
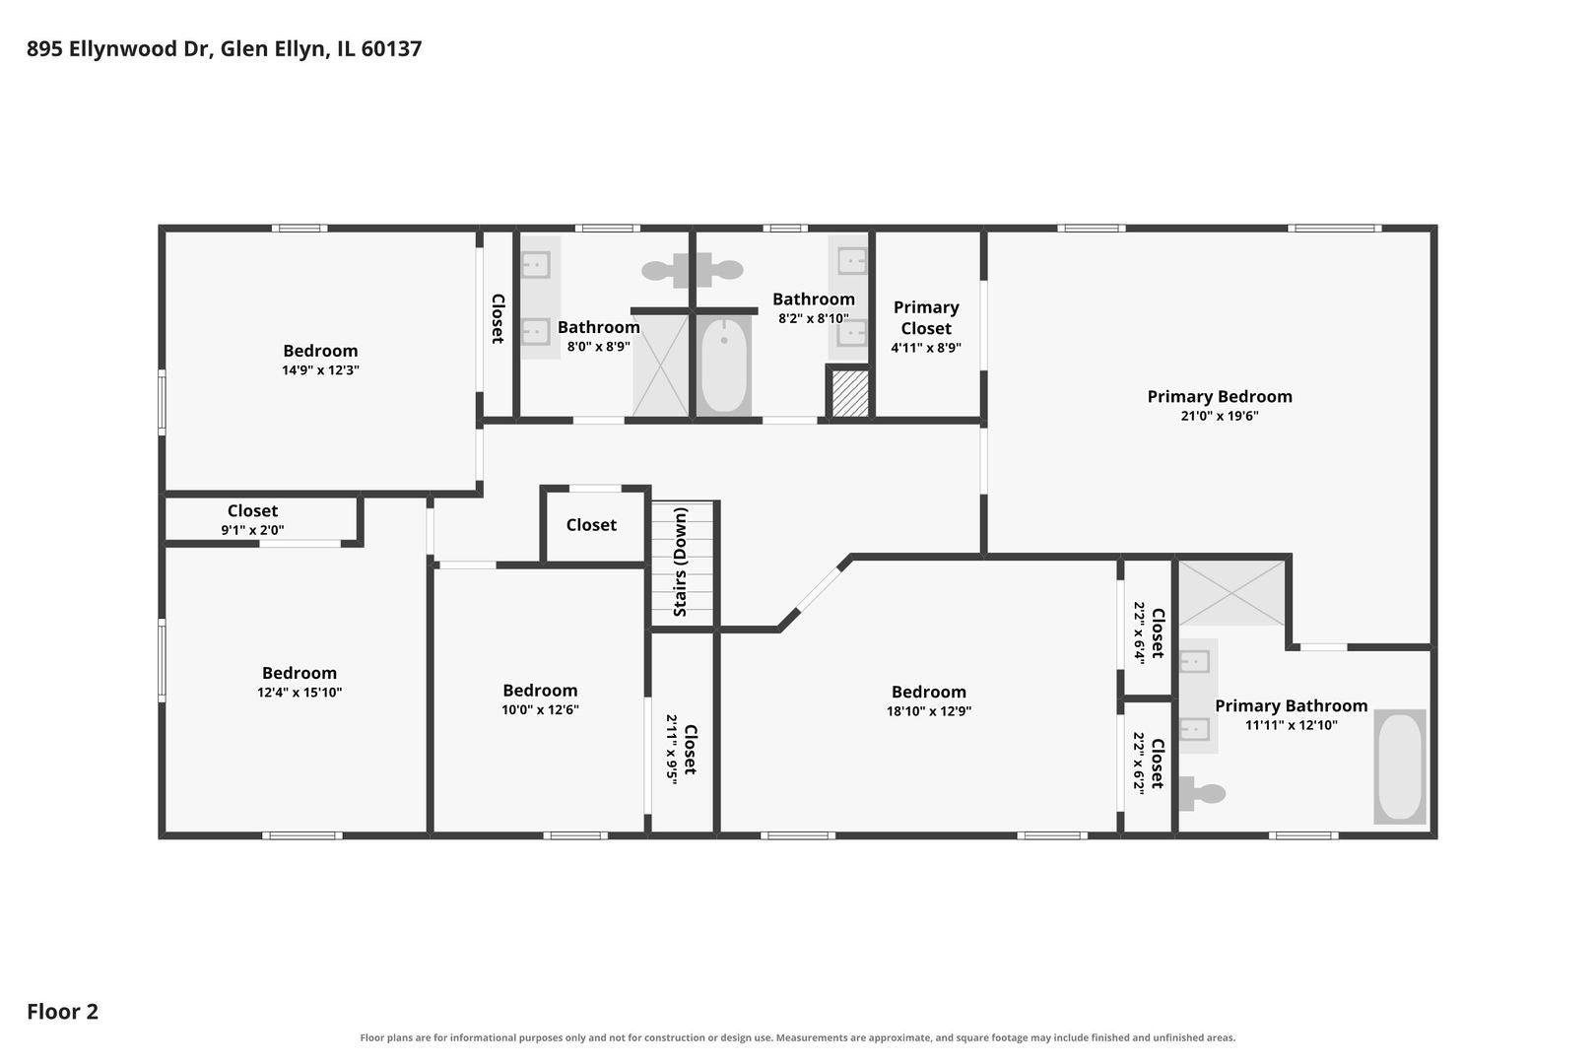
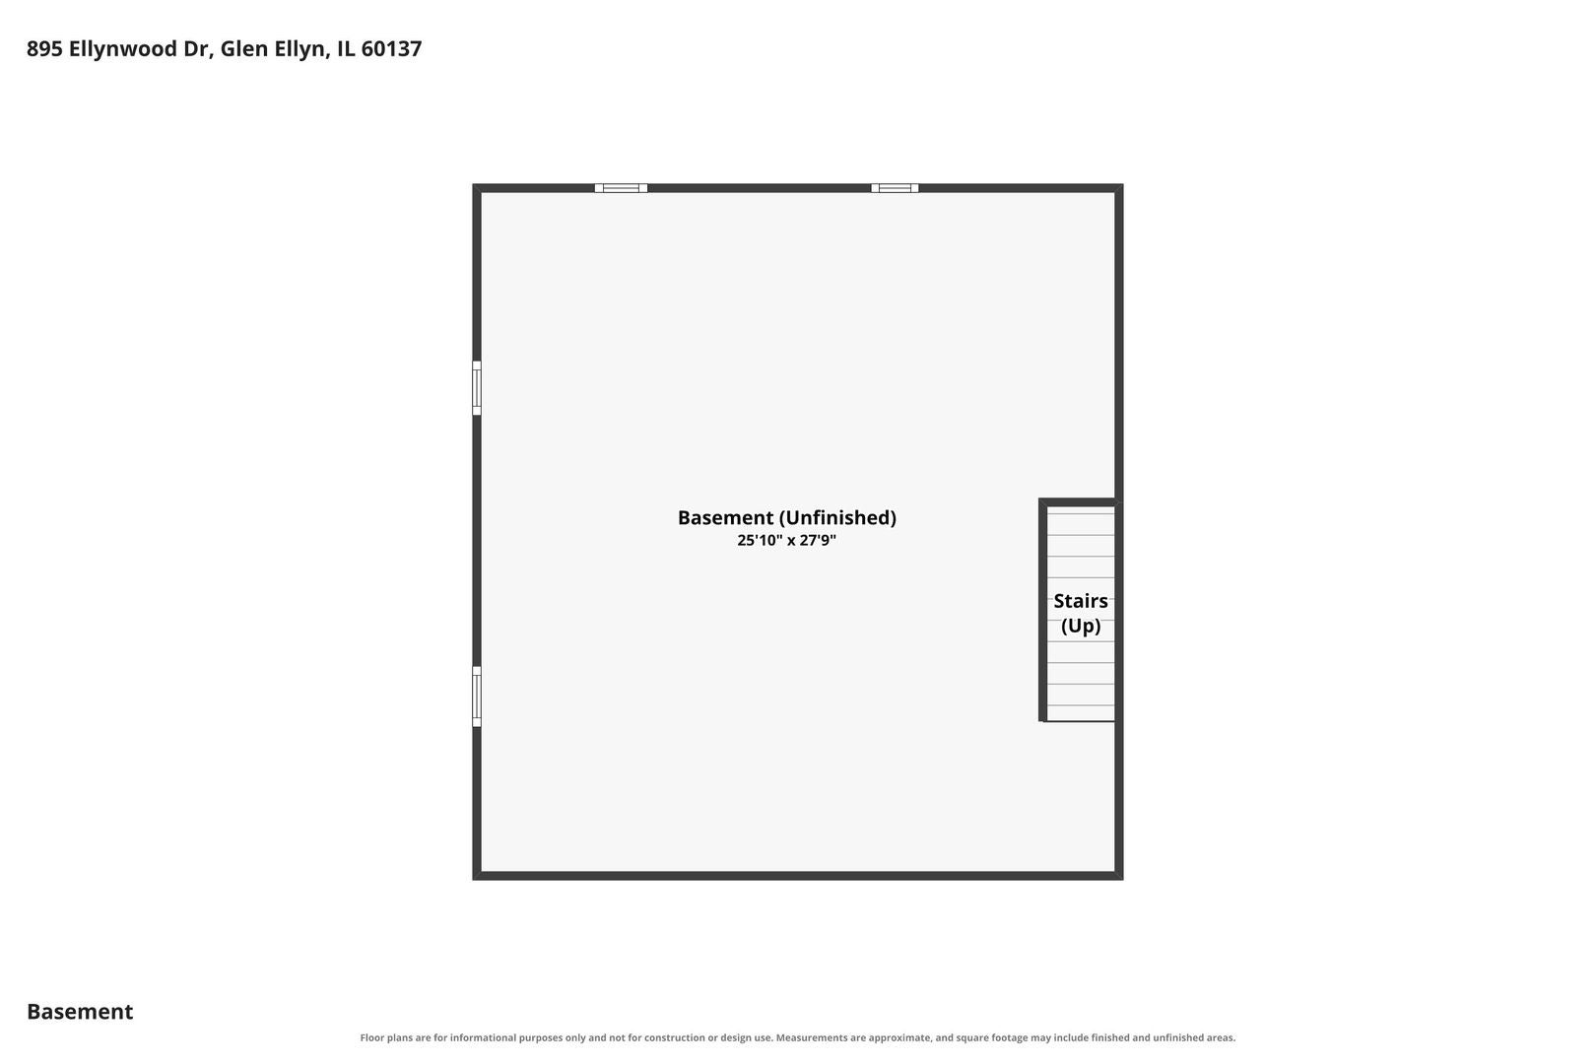
MAJOR PRICE REDUCTION - OVER $70,000! SELLER IS SERIOUS ABOUT SELLING AND HAS PRICED THIS HOME TO MAKE A MOVE! AN INCREDIBLE OPPORTUNITY AND EXCEPTIONAL VALUE FOR OVER 3,300 SQ. FT., 5 BEDROOMS, 4 FULL BATHS, A 3-CAR GARAGE AND NEARLY 1/2 ACRE IN A PRIME IN-TOWN GLEN ELLYN LOCATION! Welcome to 895 Ellynwood Drive, where in-town living meets space, privacy and a beautiful wooded setting. WALK TO DOWNTOWN GLEN ELLYN AND GLENBARD WEST, and take a SHORT STROLL TO LAKE ELLYN. Grab your morning coffee at Starbucks, walk into town for dinner, enjoy Lake Ellyn year-round, or hear the Glenbard West band playing on game day. Located in the highly desirable Ben Franklin Elementary School neighborhood, this is the Glen Ellyn lifestyle buyers love - with something increasingly hard to find this close to town: a large, private lot and room to spread out. Affectionately referred to by some neighbors as "Little Wisconsin," this special pocket is known for mature trees, larger lots and a tucked-away feel. Set on a beautifully wooded, fully fenced lot just under half an acre and surrounded by many multi-million-dollar homes, this property offers a rare combination of IN-TOWN LOCATION, PRIVACY AND SPACE. Inside, you'll find more than 3,300 sq. ft. with 5 bedrooms, 4 full baths, a first-floor office and multiple living spaces. The spacious living room features built-ins, the formal dining room has crown molding, and hardwood floors extend throughout much of the home and all five upstairs bedrooms. Anyone who loves to cook or entertain will love this kitchen. Thoughtfully designed with custom cabinetry by Glen Ellyn's own Drury Design, it offers incredible prep space, storage and room to gather. The oversized island seats 6-7, while granite countertops, stainless appliances, two ovens, built-in wine refrigerator, custom hood and separate workstation/coffee bar add function and style. Generous windows and backyard views fill the kitchen with natural light, while doors open directly to the expansive deck for easy indoor/outdoor entertaining. Just off the kitchen is a cozy hearth room with a beautiful stone wood-burning fireplace and substantial custom mantel. The first floor also offers a spacious family room with built-ins and second fireplace, full bath, laundry room and private office/flex space. A side entrance features custom built-in cubbies for everyday organization. Upstairs you'll find five generously sized bedrooms and three beautifully remodeled baths. The primary suite features vaulted ceilings, a large walk-in closet and stunning spa-like bath with soaking tub, separate shower, double vanity, quartz countertops and beautiful finishes. The backyard is a rare find for an in-town Glen Ellyn home. This fully fenced, nearly 1/2-acre setting is made for entertaining and everyday fun. Host summer parties on the expansive deck, gather around the firepit, watch the game outdoors, spend warm afternoons by the pool, play catch, let the dog run, or relax in a hammock beneath the mature trees. A 3-car garage, partial basement ready for your finishing ideas, neutral decor and striking custom-painted black interior doors add even more. Recent improvements include Andersen windows (2018), tankless water heater (2020), dishwasher (2021), roof, gutters and skylights (2022), upstairs baths (2021/2023), HVAC and doors (2023), washer/dryer (2024), refrigerator (2025), primary bath and additional doors (2026), plus more. WALK TO GLENBARD WEST. WALK TO DOWNTOWN GLEN ELLYN. STROLL TO LAKE ELLYN AND THE ELLYNWOOD NATURE PRESERVE. Enjoy highly desirable Ben Franklin Elementary and convenient bus pickup for Benjamin Franklin and Hadley. If you've been waiting for an updated home with substantial square footage, five upstairs bedrooms, a 3-car garage and an unusually large private wooded lot - all right in the heart of Glen Ellyn - this is one you won't want to miss.
Listing Information
Facts & Features
Location
Community Information
Architecture
Features & Amenities
Property Features
Square Footage
Tax & Financial Information
Schools
Hadley Junior High School
Assigned school for this home
Glenbard West High School
Assigned school for this home
Madison Elementary School
Benjamin Franklin Elementary School
Park View Elementary School
Churchill Elementary School
Glenbard East High School
Forest Glen Elementary School
School ratings are provided for informational purposes only and are subject to change. Attendance boundaries are for reference only — contact the school or district directly to verify enrollment eligibility.
Historical Data
Price History
| Date | Event | Price |
|---|---|---|
| 10/23/2026 | Price change | $999,900 |
| 10/09/2026 | Listed for sale | $1,070,000 |
Listed by Cheryl Graham · Baird & Warner · 6304691855
Listing information provided exclusively for consumers' personal, non-commercial use and may not be used for any purpose other than to identify prospective properties consumers may be interested in purchasing. Information deemed reliable but not guaranteed by the MLS. Copyright 2026, Midwest Real Estate Data (MRED). All rights reserved.
Last Updated: October 29, 2026 at 5:09 AM | Source: Midwest Real Estate Data (MRED) | MLS#: 12779516



Start Your Real Estate Journey
Whether you have questions about this listing, want to schedule a showing, or just want to talk through your options, Shawn Strach is here to help. Reach out and expect a response within one business day.
How can I help?
Shawn Strach is here to help. Reach out and expect a response within one business day.
Thanks — Shawn Strach will be in touch shortly.
Make A Plan For Your Purchase
Know what you can afford before you start shopping — then run the numbers on any home you have in mind.
How much house can I afford?
- Principal & interest
- Property taxes
- Homeowner's insurance
- HOA dues
If your monthly savings are applied to the loan principal.
Enter your income, debts, and down payment to see how much home you may qualify for. Estimates only — not a lending decision.
Want to know more?
Matt Brua is here to help. Reach out and expect a response within one business day.
✓ Thanks — Matt Brua will be in touch shortly.
Your Next Chapter Starts With Just A Few Steps
Before you fall in love with a home, know what you can afford. Fill out a quick pre-approval so you're ready to make your move — on your timeline.

Pre-approval made easy
We're here to help you find the best option, not to help the best option find you. Trust that your information will not be shared with many different lenders like so many platforms do.
What type of home are you looking for?
How do you plan to use your new home?
Where are you in the home buying process?
Are you currently working with a real estate agent?
Do you currently own a home?
Is this your first time purchasing a home?
Do you plan to sell your current home before purchasing a new one?
Have you or your spouse served in the US military?
Veterans and active US military may be eligible for a $0 down VA loan.
What is your price range?
What is your current employment status?
What is your household pre-tax annual income?
What is your credit score?
Have you had a bankruptcy or foreclosure in the past 3 years?
Almost done — where can we reach you?
✓ Thank you for your time!
You'll hear back within one business day with your next steps.