
605 Polo Dr
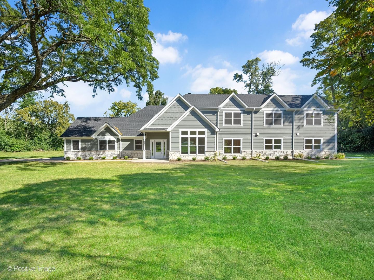
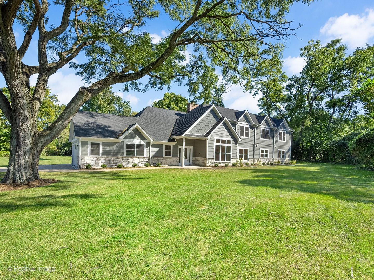
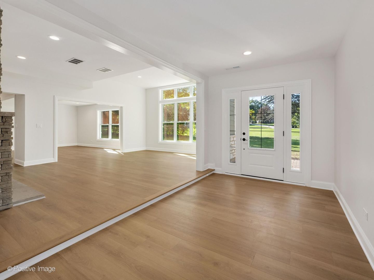
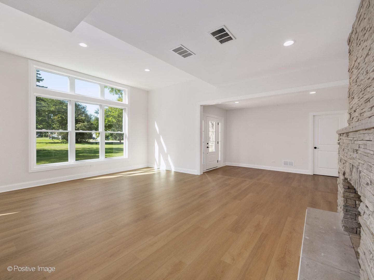
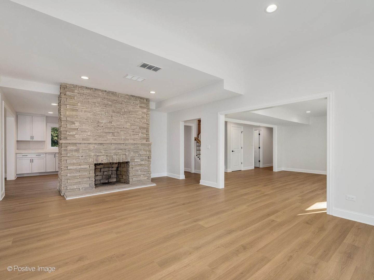
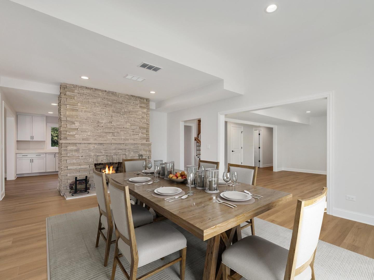
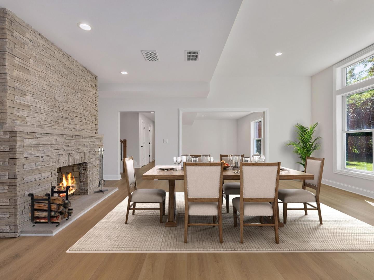
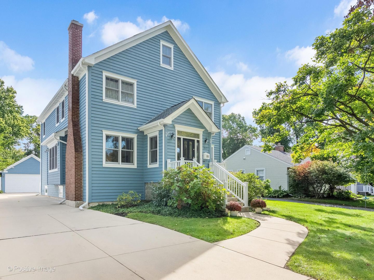
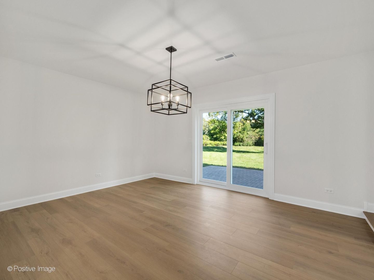
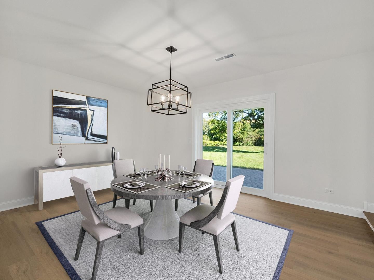
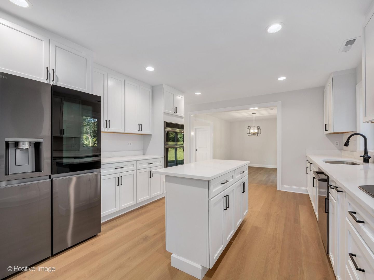
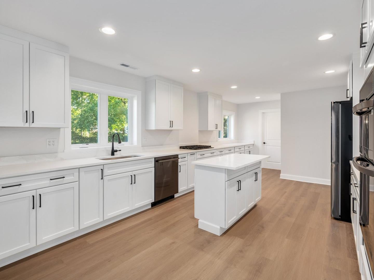
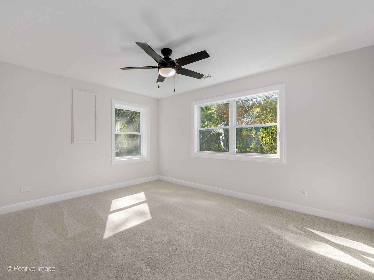
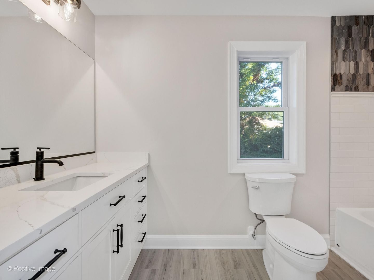
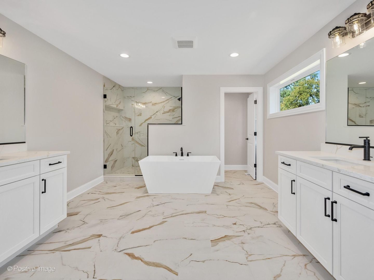
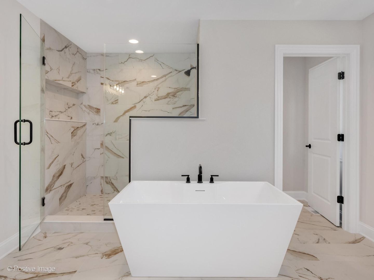
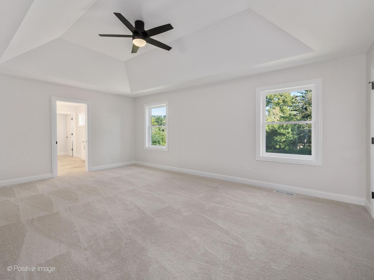
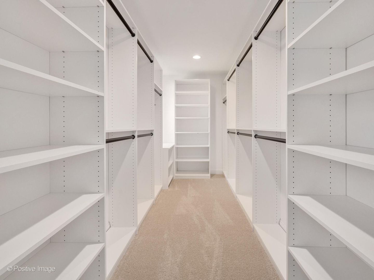
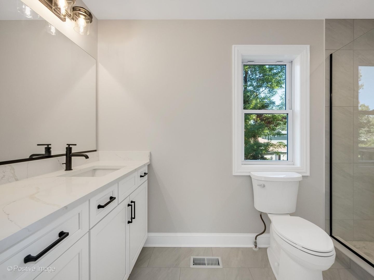
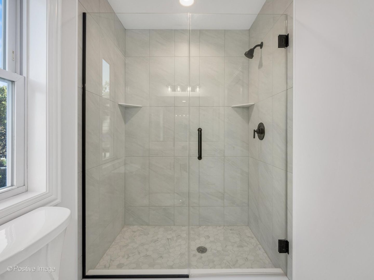
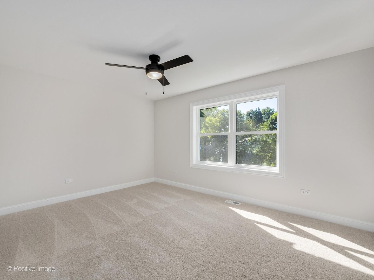
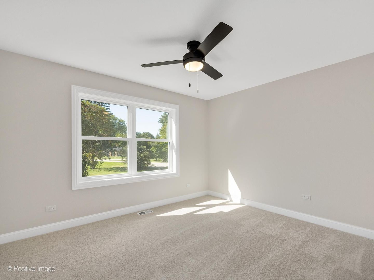
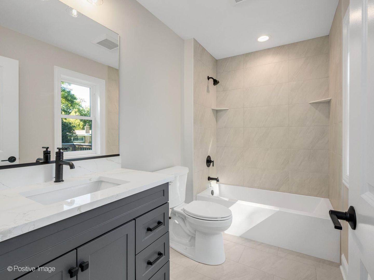
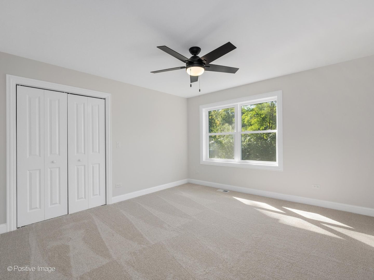
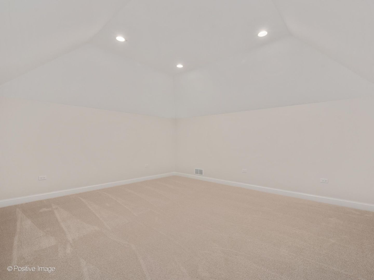
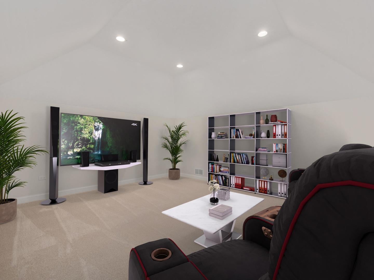
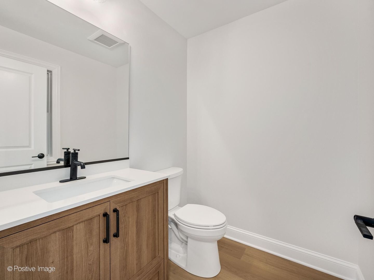
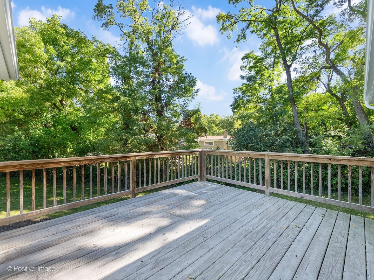
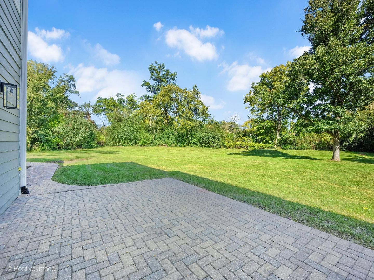
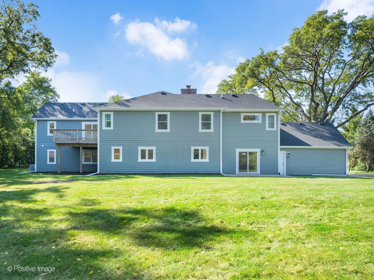
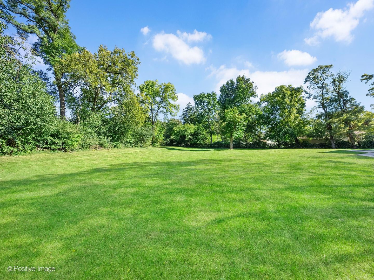
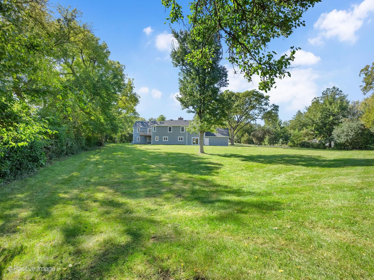
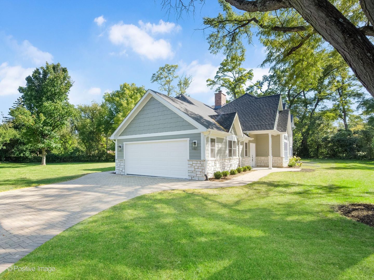
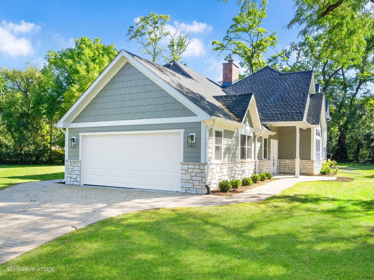
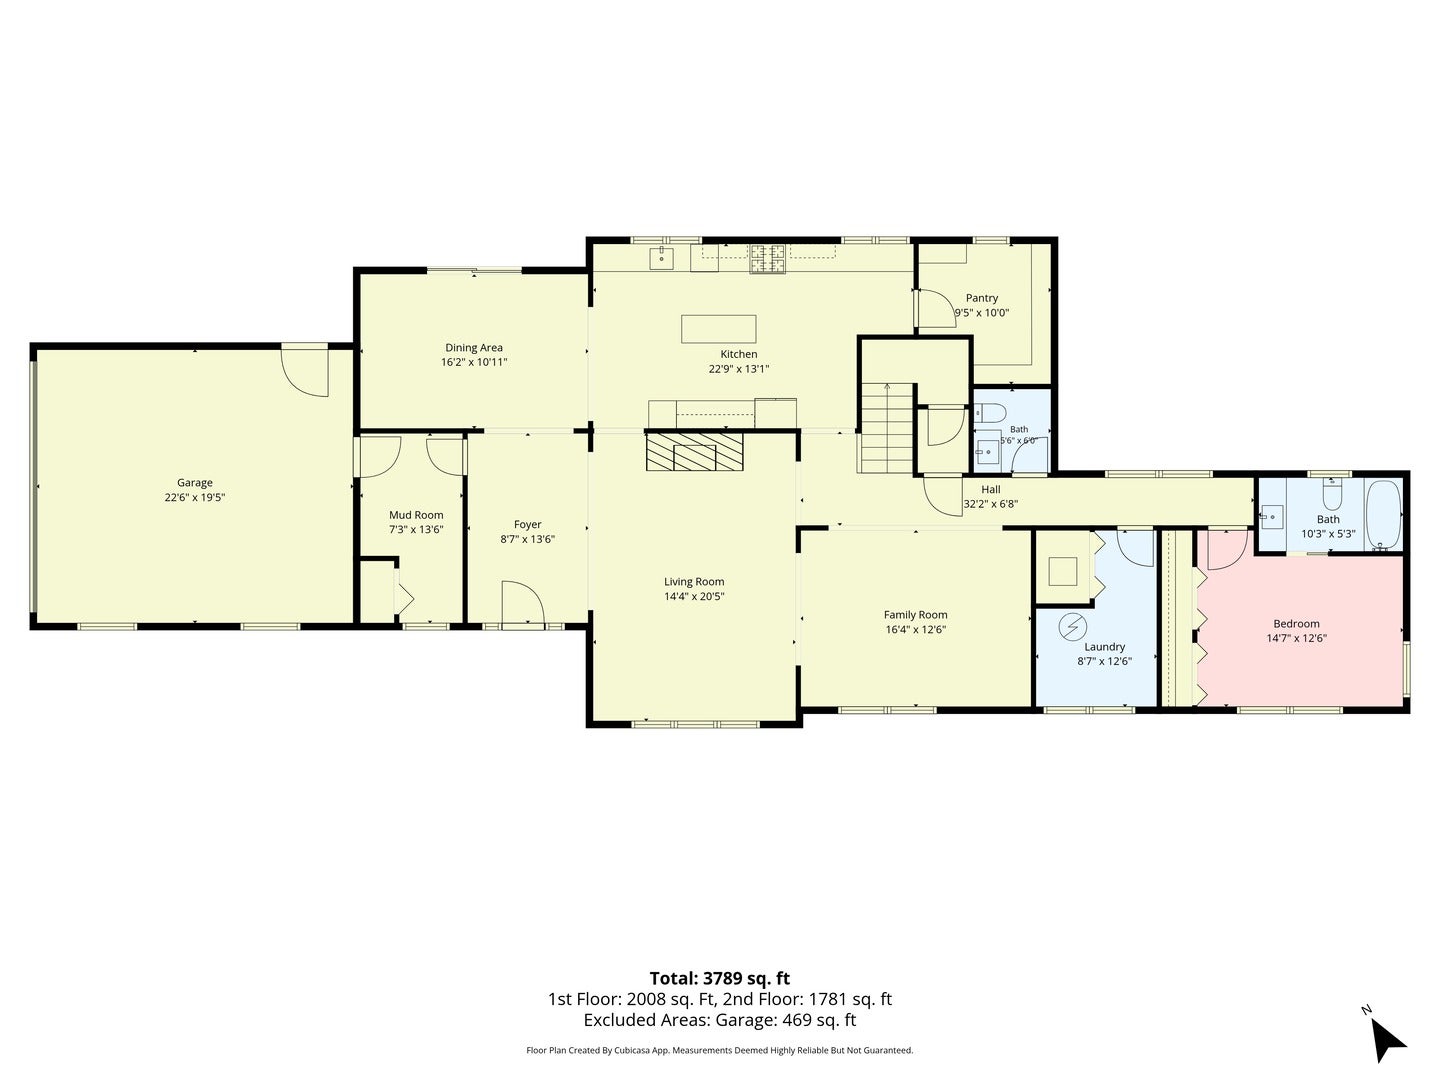
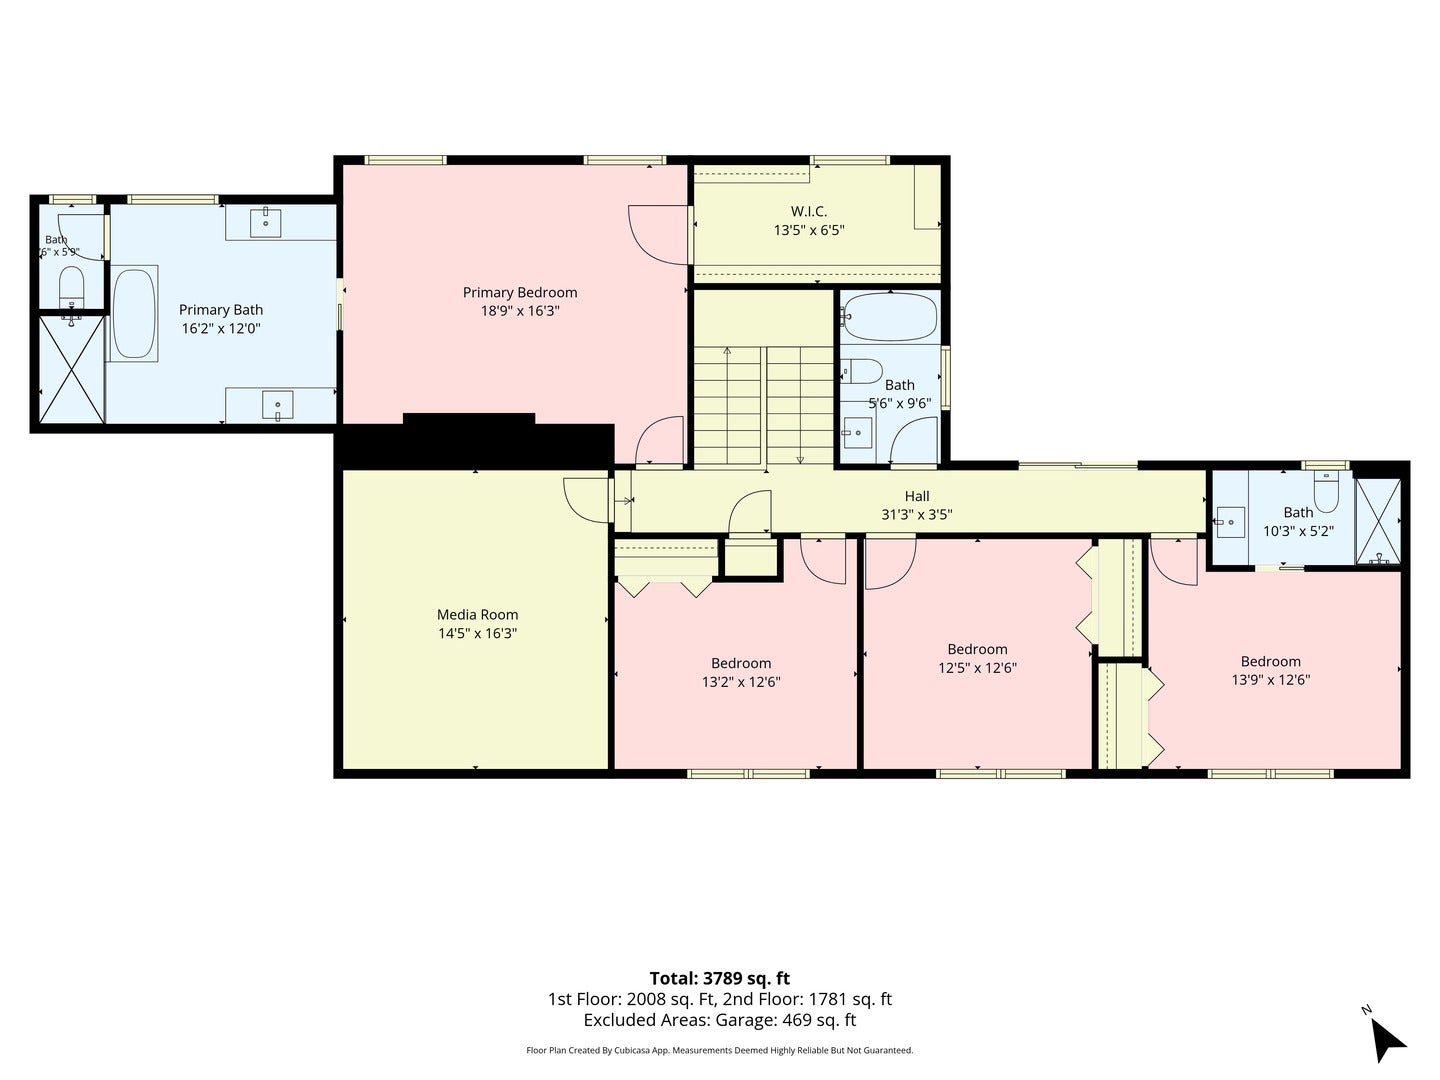
SOME HOMES SIMPLY CHECK EVERY BOX. Others invite you to imagine the life you've always wanted. Set gracefully on more than an acre at the end of a quiet street, this exceptional 5-bedroom, 4.5-bath residence offers the rare combination of refined style, generous space, and a setting designed for living beautifully. From the moment you enter, light-filled interiors and elegant finishes create an effortless sense of warmth. Beautiful light flooring flows throughout much of the open-concept main level, leading to a sun-drenched living room anchored by a striking stone fireplace, the perfect backdrop for quiet mornings and memorable evenings. At the heart of the home, the beautifully appointed kitchen pairs crisp white shaker cabinetry with luxurious quartz countertops, striking black hardware and LG stainless steel appliances. A spacious walk-in pantry keeps everything beautifully organized, while the adjoining dining area opens through sliding glass doors to the patio and expansive backyard. Picture summer dinners beneath the evening sky, holiday celebrations with everyone gathered around the table, and everyday moments that somehow become the ones you remember most. The generous family room offers another inviting gathering space, complemented by a convenient half bath. A main-level bedroom with its own ensuite bath provides a private retreat for guests, extended family, or those seeking the ease of first-floor living. Upstairs, the primary suite becomes your personal sanctuary. New carpeting throughout sets a soft, sophisticated tone, while the beautifully redesigned primary bath steals the show with gorgeous quartz countertops, new vanities, sophisticated tile, and a luxurious soaking tub. It is the kind of space that makes the end of the day feel like an escape. Three additional bedrooms, including one with its own ensuite bath, offer exceptional flexibility for family and guests. Just beyond, the second-floor deck creates a private perch above the expansive grounds, ideal for watching the sunrise with a cup of coffee, settling in with a good book, or taking in the energy of backyard gatherings below. A versatile second-floor bonus room offers endless possibilities: media lounge, home theater, playroom, creative studio, or simply exceptional storage. Outside, more than an acre provides room to breathe, play, entertain, and create memories for years to come. And when it's time to venture out, this beautifully positioned home puts the best of Wheaton within easy reach, including shopping and dining, the Illinois Prairie Path, Wheaton French Market, and Cantigny Golf. St. Francis High School is approximately 4 minutes away, Wheaton Academy approximately 16 minutes, and commuters will appreciate convenient access to both the Winfield and Wheaton Front Street Metra stations. Better than new and beautifully prepared for its next chapter, this is more than a home, it is a setting for the life you've been waiting to live. Come experience it,and let your story begin here.
Listing Information
Facts & Features
Location
Community Information
Architecture
Features & Amenities
Property Features
Square Footage
Tax & Financial Information
Schools
Emerson Elementary School
Assigned school for this home
Monroe Middle School
Assigned school for this home
Wheaton North High School
Assigned school for this home
Longfellow Elementary School
Whittier Elementary School
Winfield Central School
Wiesbrook Elementary School
Madison Elementary School
School ratings are provided for informational purposes only and are subject to change. Attendance boundaries are for reference only — contact the school or district directly to verify enrollment eligibility.
Historical Data
Price History
| Date | Event | Price |
|---|---|---|
| 10/09/2026 | Listed for sale | $895,000 |
Listed by Lance Kammes · RE/MAX Suburban · 6306531900
Listing information provided exclusively for consumers' personal, non-commercial use and may not be used for any purpose other than to identify prospective properties consumers may be interested in purchasing. Information deemed reliable but not guaranteed by the MLS. Copyright 2026, Midwest Real Estate Data (MRED). All rights reserved.
Last Updated: October 28, 2026 at 8:47 AM | Source: Midwest Real Estate Data (MRED) | MLS#: 12779152

Similar Homes For Sale In Wheaton
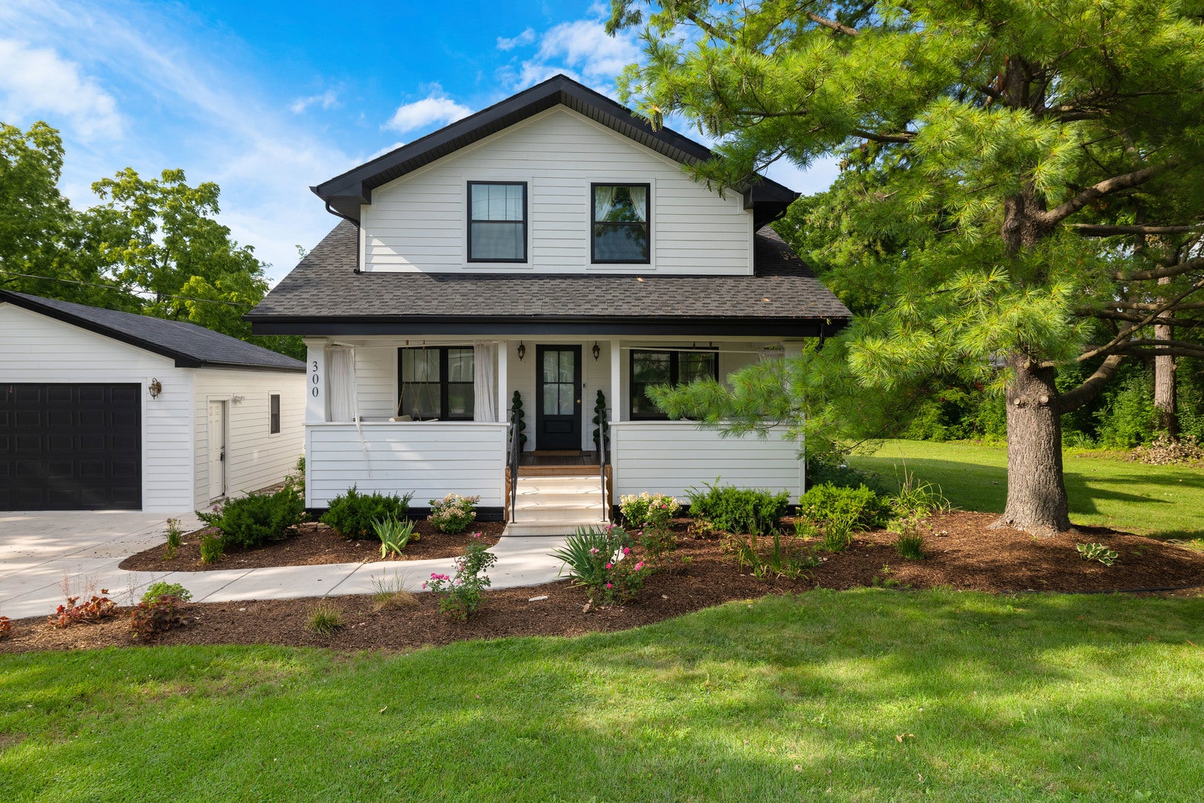
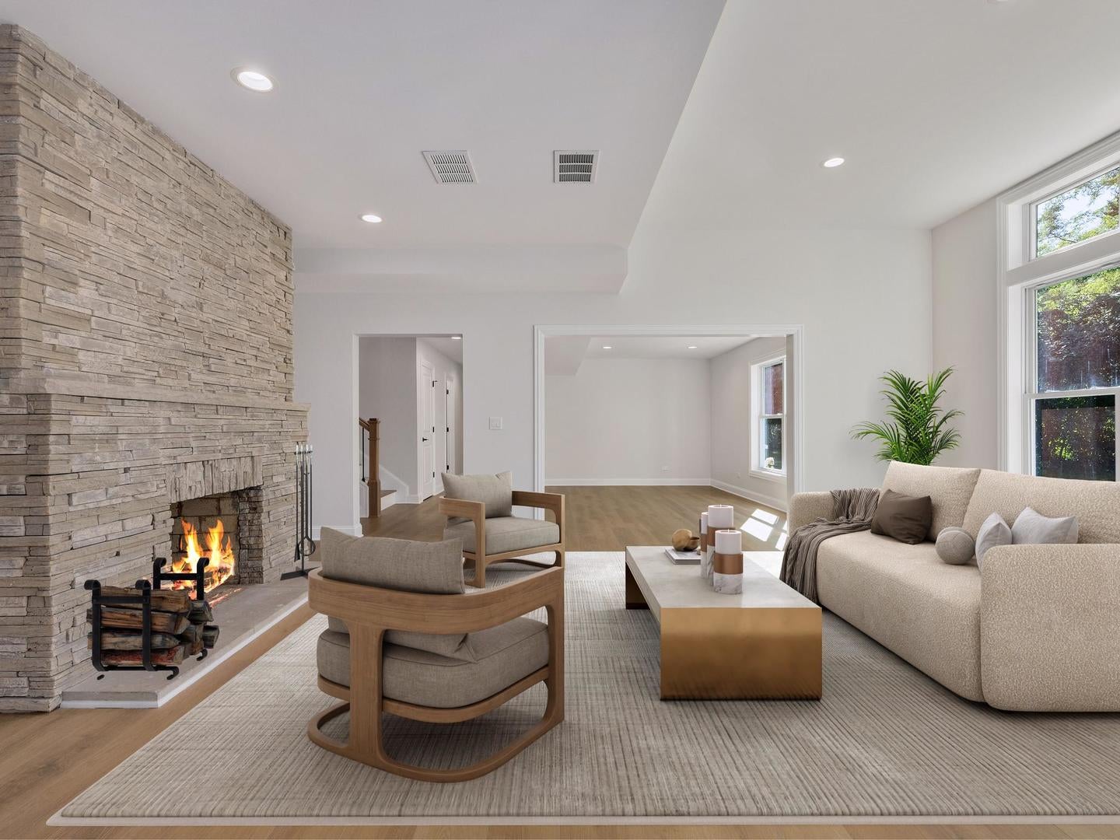
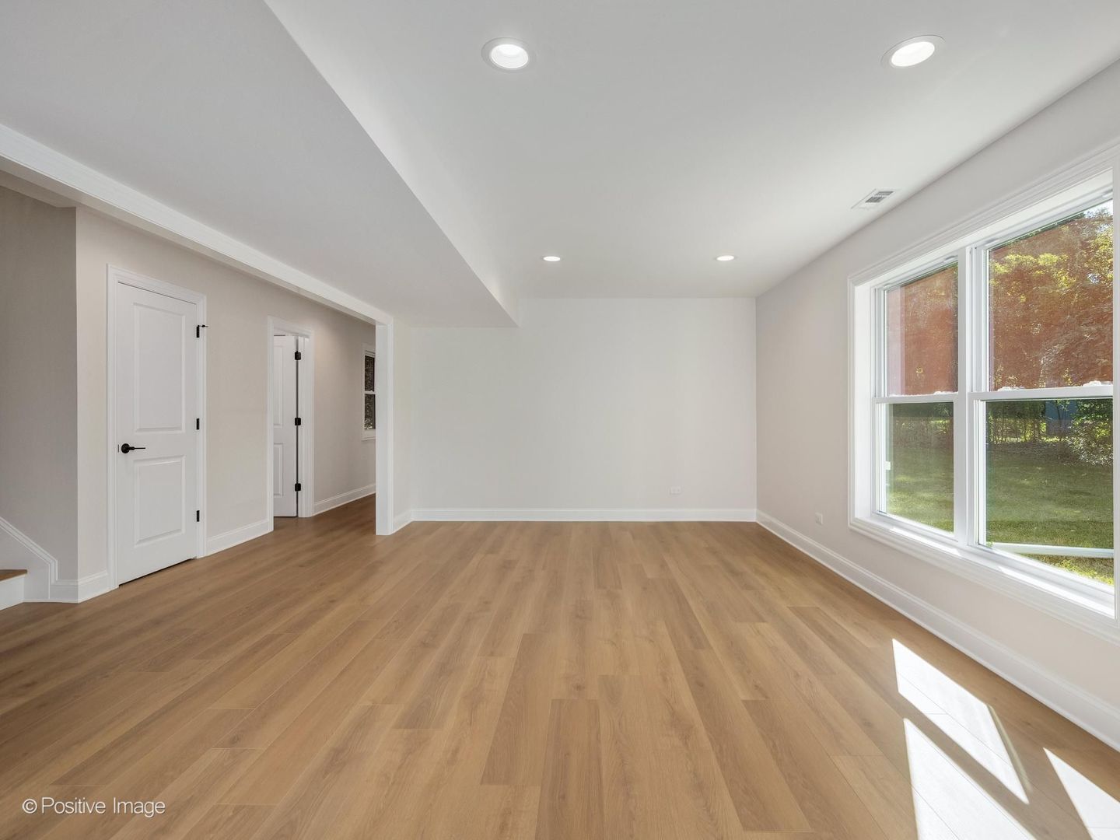
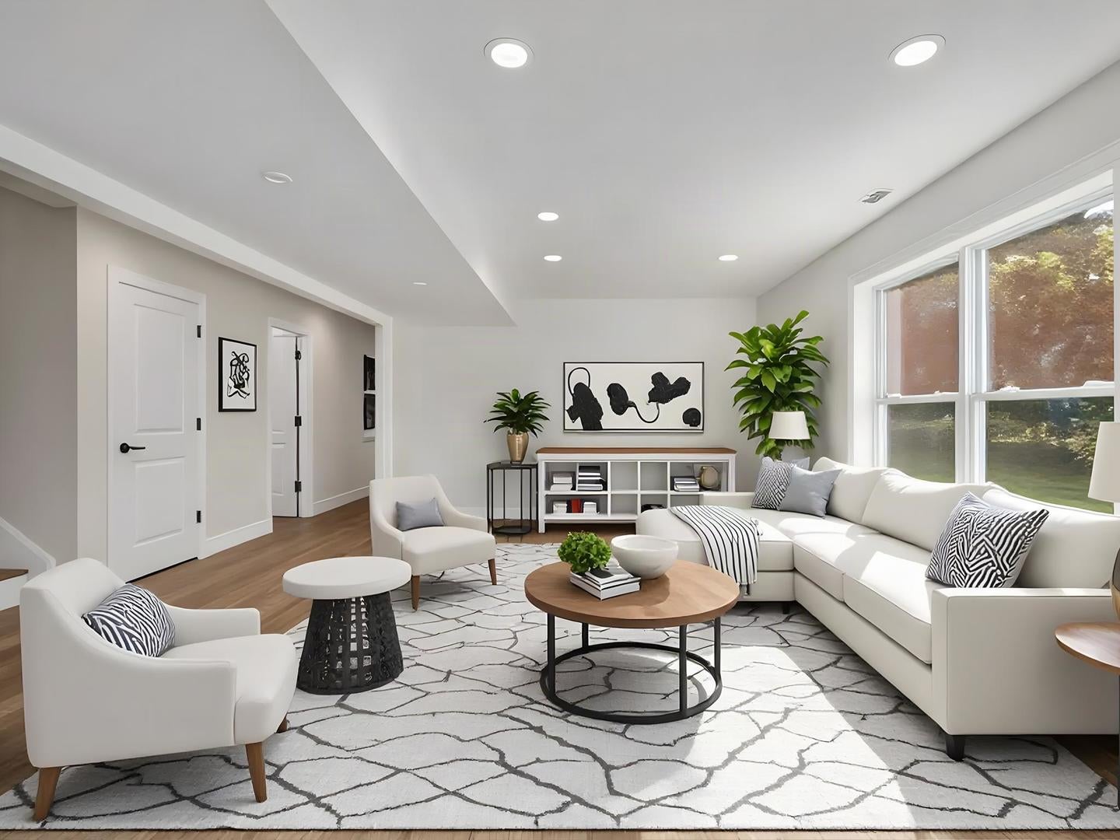
Start Your Real Estate Journey
Whether you have questions about this listing, want to schedule a showing, or just want to talk through your options, Shawn Strach is here to help. Reach out and expect a response within one business day.
How can I help?
Shawn Strach is here to help. Reach out and expect a response within one business day.
Thanks — Shawn Strach will be in touch shortly.
Make A Plan For Your Purchase
Know what you can afford before you start shopping — then run the numbers on any home you have in mind.
How much house can I afford?
- Principal & interest
- Property taxes
- Homeowner's insurance
- HOA dues
If your monthly savings are applied to the loan principal.
Enter your income, debts, and down payment to see how much home you may qualify for. Estimates only — not a lending decision.
Want to know more?
Matt Brua is here to help. Reach out and expect a response within one business day.
✓ Thanks — Matt Brua will be in touch shortly.
Your Next Chapter Starts With Just A Few Steps
Before you fall in love with a home, know what you can afford. Fill out a quick pre-approval so you're ready to make your move — on your timeline.

Pre-approval made easy
We're here to help you find the best option, not to help the best option find you. Trust that your information will not be shared with many different lenders like so many platforms do.
What type of home are you looking for?
How do you plan to use your new home?
Where are you in the home buying process?
Are you currently working with a real estate agent?
Do you currently own a home?
Is this your first time purchasing a home?
Do you plan to sell your current home before purchasing a new one?
Have you or your spouse served in the US military?
Veterans and active US military may be eligible for a $0 down VA loan.
What is your price range?
What is your current employment status?
What is your household pre-tax annual income?
What is your credit score?
Have you had a bankruptcy or foreclosure in the past 3 years?
Almost done — where can we reach you?
✓ Thank you for your time!
You'll hear back within one business day with your next steps.