
10116 Crissy Ave
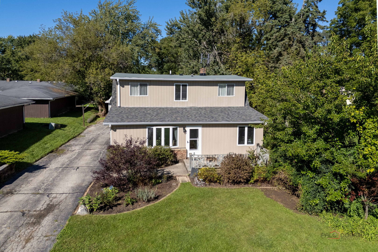
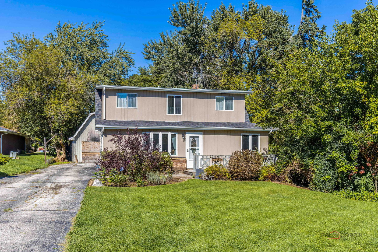
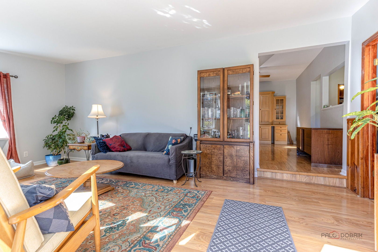
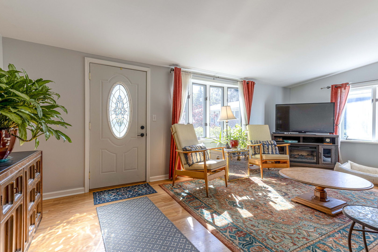
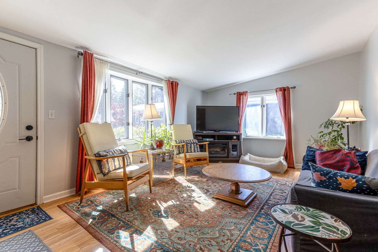
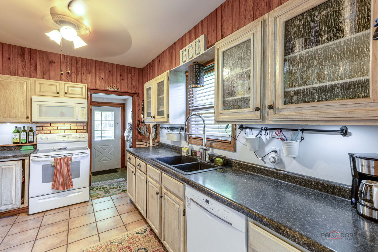
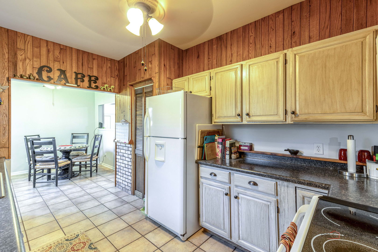
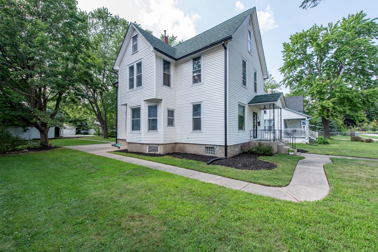
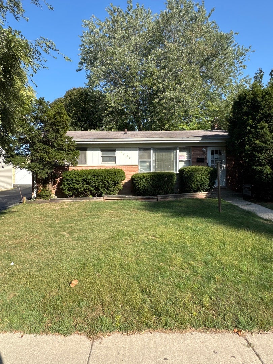
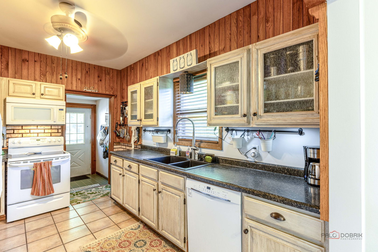
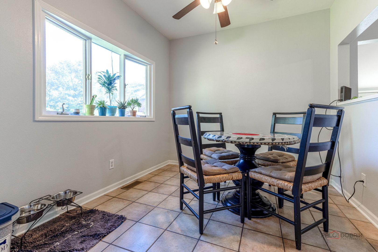
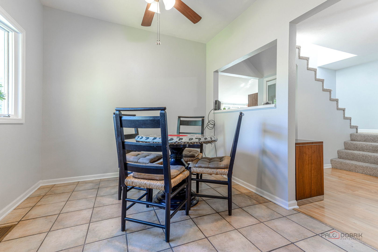
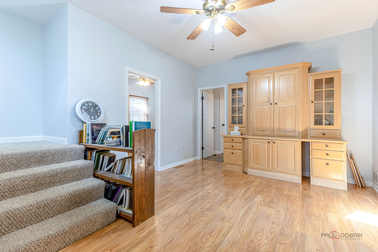
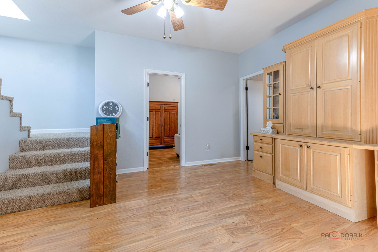
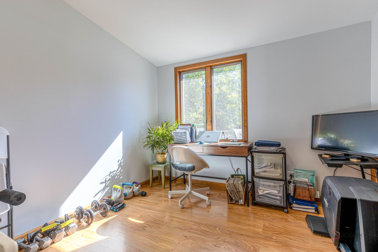
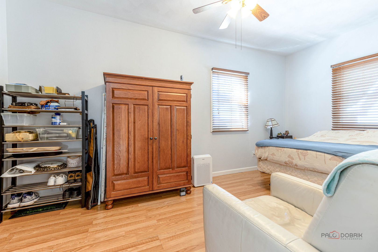
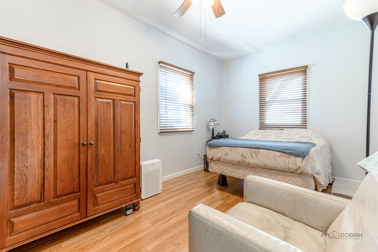
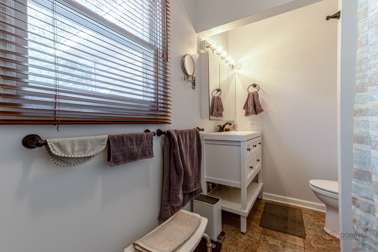
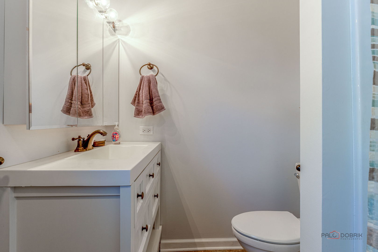
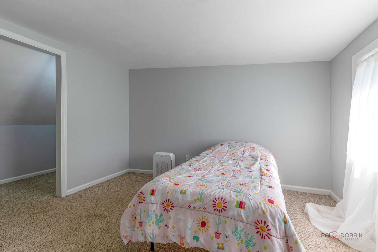
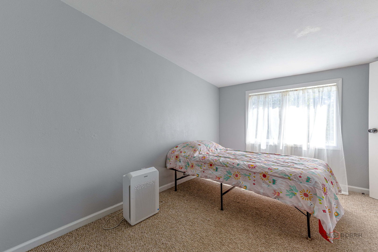
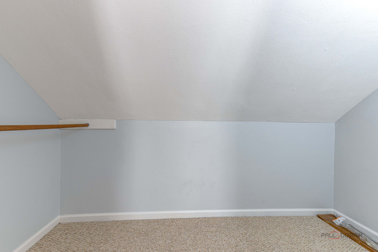
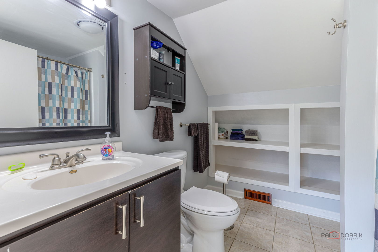
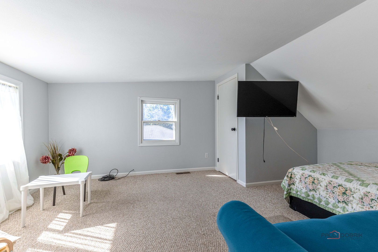
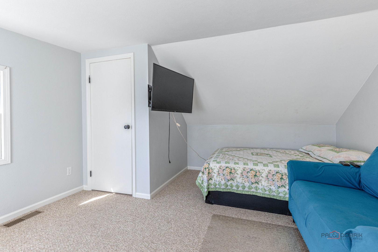
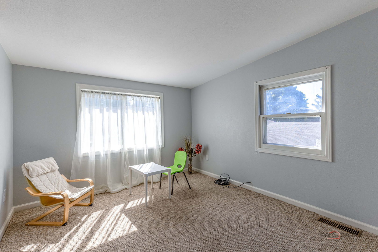
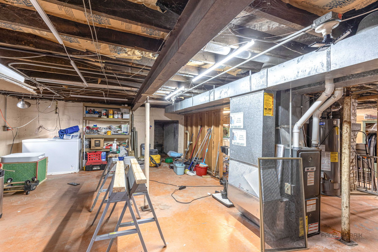
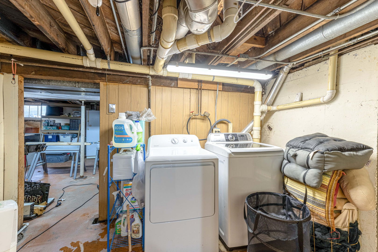
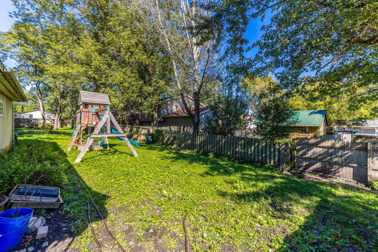
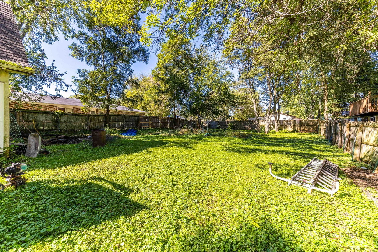
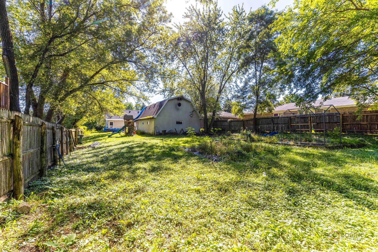
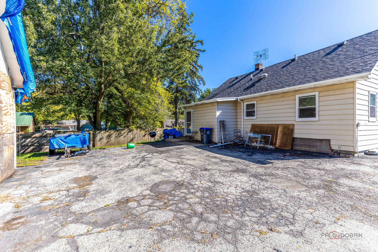
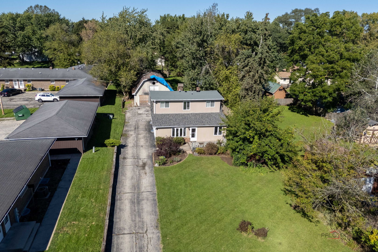
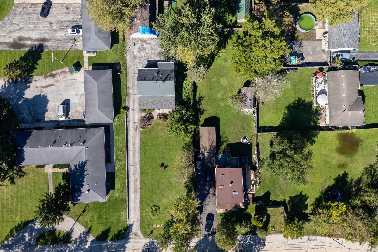
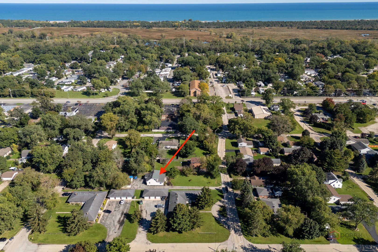
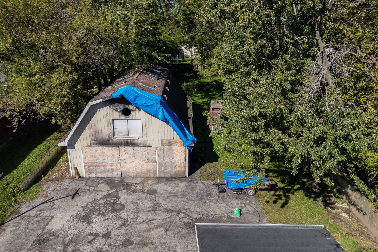
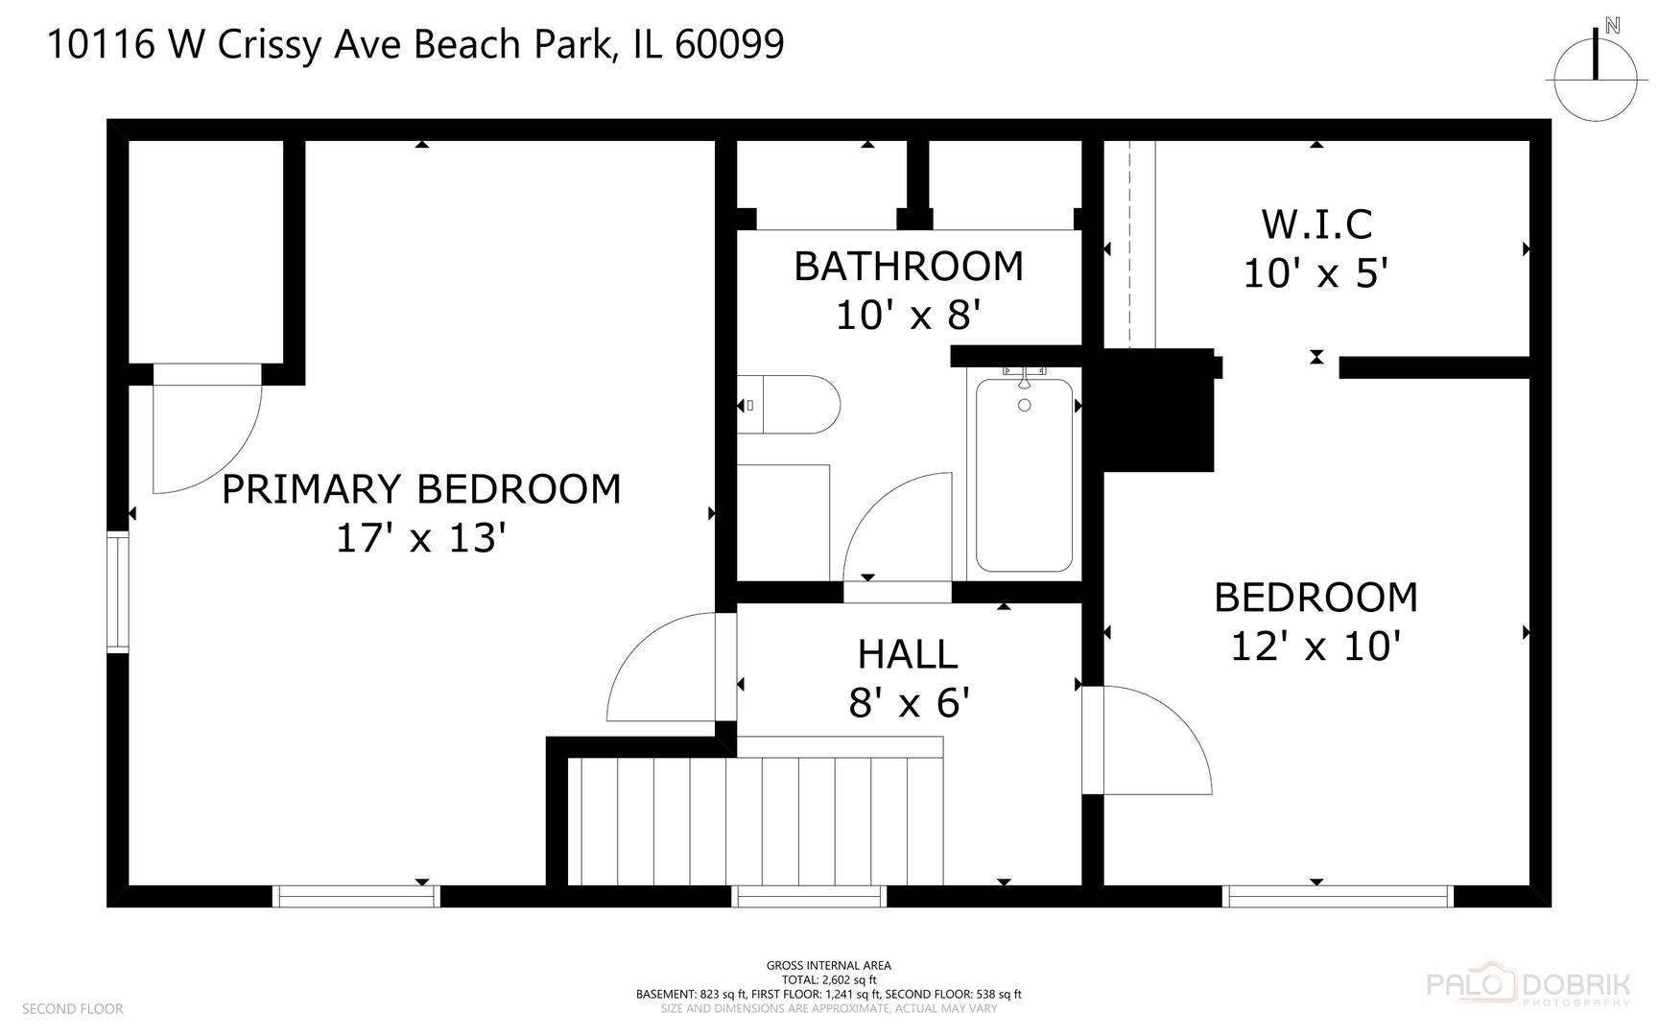
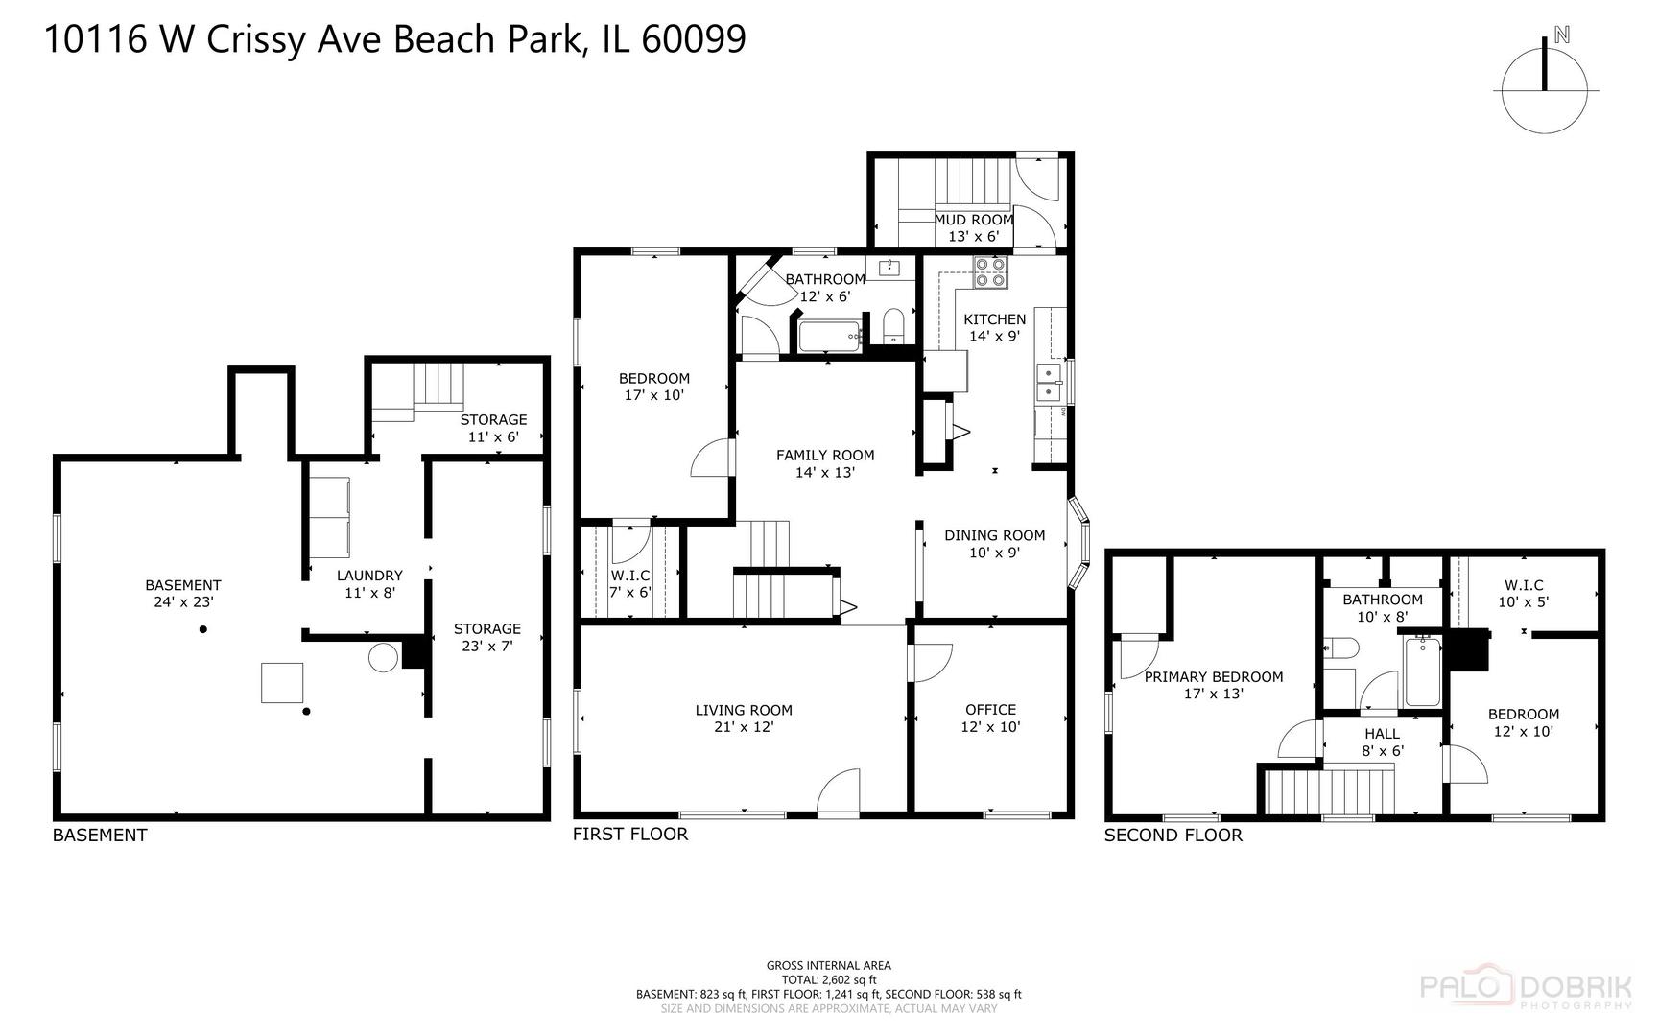
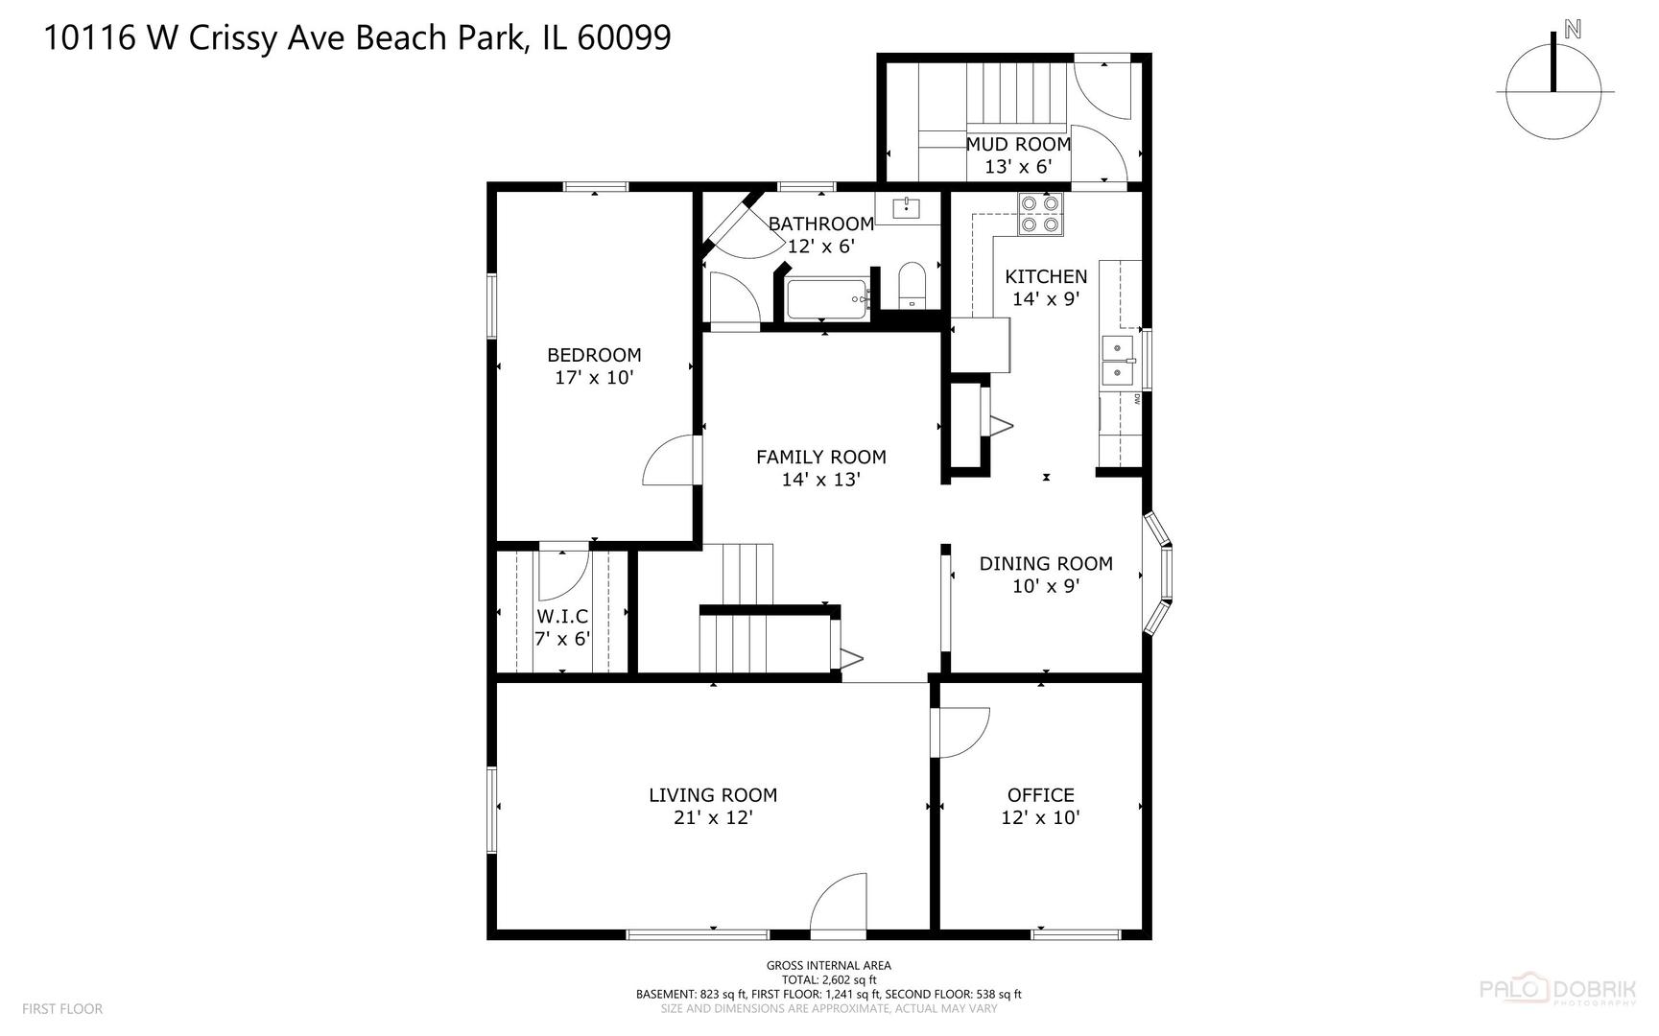
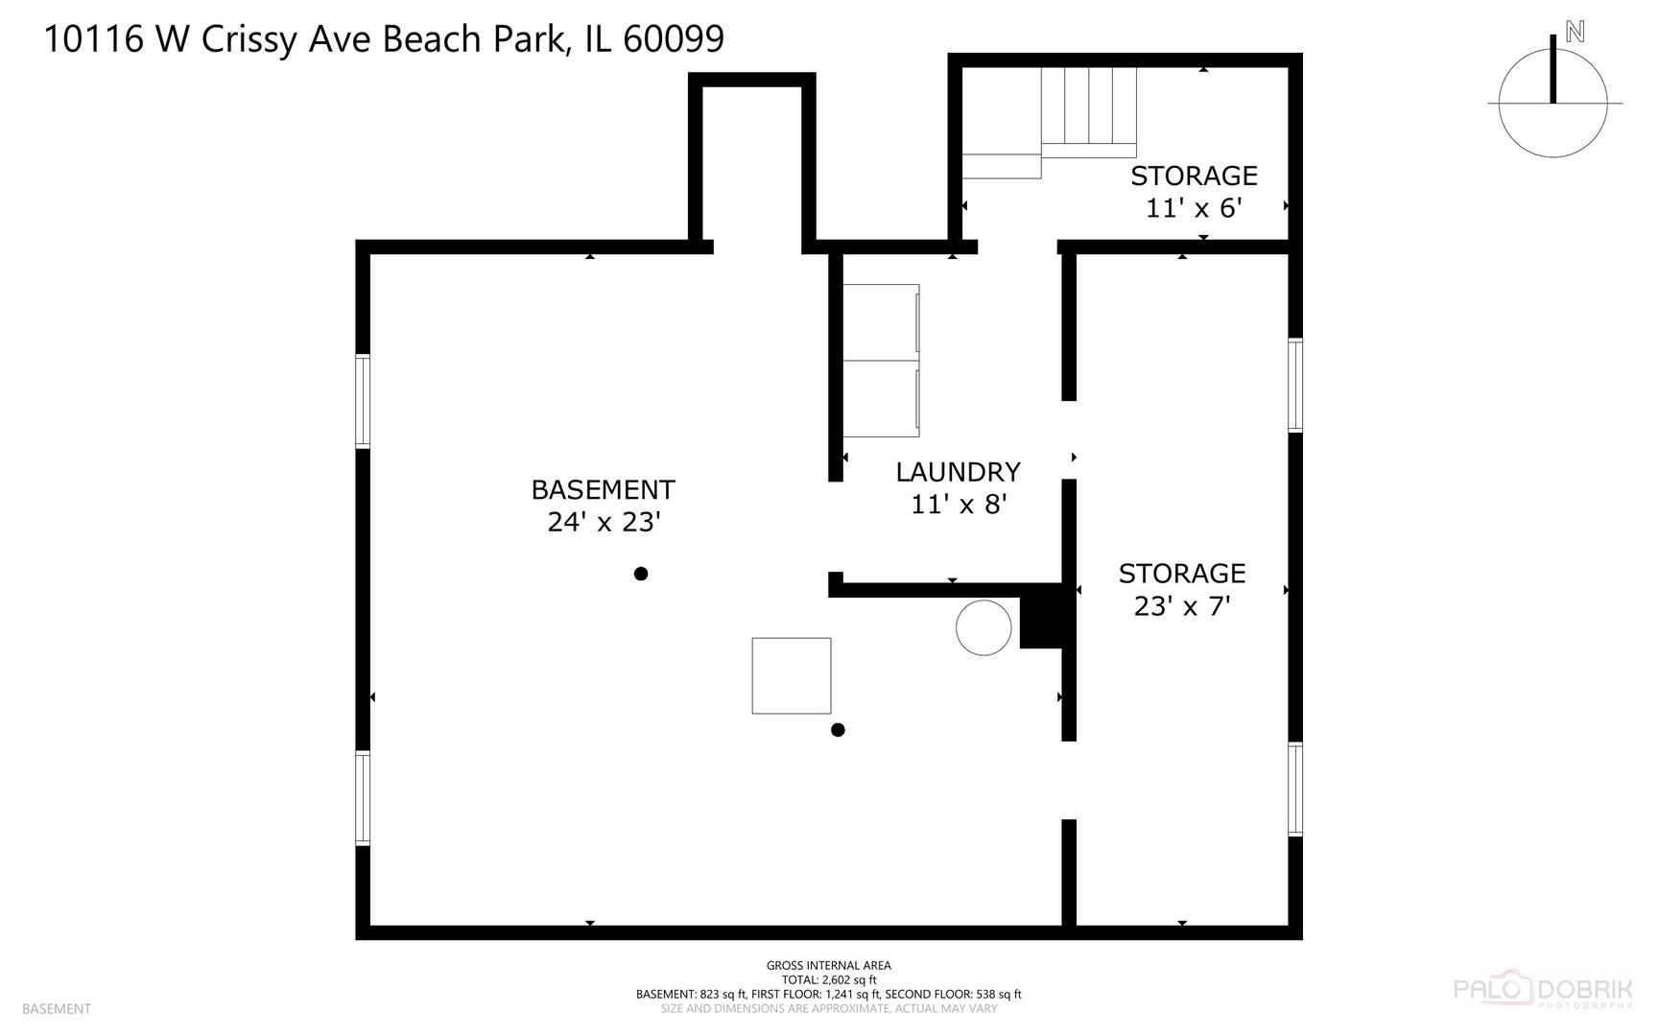
Room to spread out, room to gather, and room to enjoy the outdoors! Set on just over half an acre, this inviting 3-bedroom, 2-bath Beach Park home offers a BRAND NEW ROOF, fresh paint throughout, and a versatile layout with more living space than you might expect from the street. A deep front lawn, mature trees, and a welcoming front porch set the scene, with a spot to enjoy your morning coffee before going inside. The spacious front living room welcomes you with large windows, abundant natural light, and warm wood-look flooring. There is plenty of room to arrange a comfortable seating area for conversation, movie nights, or simply relaxing at the end of the day. Just off the living room, a bright den offers a separate space for a home office, reading room, or creative hobbies. An additional family room in the heart of the home gives you even more flexibility for everyday living. The kitchen brings together character and practicality with generous stretches of counter space, ample cabinetry, glass-front cabinet accents, and a window above the sink. An adjoining dining area with a bay window creates a cheerful place for morning coffee, everyday meals, or gathering around the table. Its connection to the kitchen and family room keeps these spaces feeling connected while giving each a purpose. The main-floor bedroom offers generous proportions and a walk-in closet, making it a convenient choice for your primary bedroom, with a full bathroom nearby. Upstairs, two spacious bedrooms feature soft neutral colors, comfortable carpeting, and plenty of natural light. One includes a large walk-in closet, while the other offers room for a sitting area and could easily serve as an upstairs primary bedroom. A second full bathroom with built-in shelving completes the upper level. A rear mudroom provides a handy place to come and go, while the unfinished basement offers a laundry area with utility sink, substantial storage, and space for a workbench or projects. Fresh paint and numerous repairs and touch-ups show the attention the seller has given to preparing this clean, well-cared-for home for its next owner. Step outside and imagine the possibilities for your own backyard oasis. The expansive lawn, mature shade trees, and surrounding fencing create an inviting setting for summer cookouts, gardening, outdoor games, or a quiet afternoon in the shade. With just over half an acre, there is space to create the outdoor areas you have been wishing for. The long driveway and additional paved area provide ample off-street parking. Enjoy a Beach Park location near Illinois Beach State Park and the Lake Michigan shoreline, with opportunities to explore sandy beaches, walking trails, and beautiful natural surroundings. From the sun-filled living spaces to the generous yard, this home offers space to settle in and make it your own. Sold AS IS. Call for details about the garage.
Listing Information
Facts & Features
Location
Community Information
Architecture
Features & Amenities
Property Features
Square Footage
Tax & Financial Information
Schools
Howe Elementary School
Assigned school for this home
Zion Central Middle School
Elmwood Elementary School
Kenneth Murphy School
H R McCall Elementary School
Little Fort Elementary School
Lakeview School
Shiloh Park Middle School
School ratings are provided for informational purposes only and are subject to change. Attendance boundaries are for reference only — contact the school or district directly to verify enrollment eligibility.
Historical Data
Price History
| Date | Event | Price |
|---|---|---|
| 10/06/2026 | Listed for sale | $275,000 |
Listed by Ashley Jensen · Real Broker, LLC · 2179608605
Listing information provided exclusively for consumers' personal, non-commercial use and may not be used for any purpose other than to identify prospective properties consumers may be interested in purchasing. Information deemed reliable but not guaranteed by the MLS. Copyright 2026, Midwest Real Estate Data (MRED). All rights reserved.
Last Updated: October 18, 2026 at 1:11 AM | Source: Midwest Real Estate Data (MRED) | MLS#: 12777820

Similar Homes For Sale In Beach Park
Start Your Real Estate Journey
Whether you have questions about this listing, want to schedule a showing, or just want to talk through your options, Shawn Strach is here to help. Reach out and expect a response within one business day.
How can I help?
Shawn Strach is here to help. Reach out and expect a response within one business day.
Thanks — Shawn Strach will be in touch shortly.
Make A Plan For Your Purchase
Know what you can afford before you start shopping — then run the numbers on any home you have in mind.
How much house can I afford?
- Principal & interest
- Property taxes
- Homeowner's insurance
- HOA dues
If your monthly savings are applied to the loan principal.
Enter your income, debts, and down payment to see how much home you may qualify for. Estimates only — not a lending decision.
Want to know more?
Matt Brua is here to help. Reach out and expect a response within one business day.
✓ Thanks — Matt Brua will be in touch shortly.
Your Next Chapter Starts With Just A Few Steps
Before you fall in love with a home, know what you can afford. Fill out a quick pre-approval so you're ready to make your move — on your timeline.

Pre-approval made easy
We're here to help you find the best option, not to help the best option find you. Trust that your information will not be shared with many different lenders like so many platforms do.
What type of home are you looking for?
How do you plan to use your new home?
Where are you in the home buying process?
Are you currently working with a real estate agent?
Do you currently own a home?
Is this your first time purchasing a home?
Do you plan to sell your current home before purchasing a new one?
Have you or your spouse served in the US military?
Veterans and active US military may be eligible for a $0 down VA loan.
What is your price range?
What is your current employment status?
What is your household pre-tax annual income?
What is your credit score?
Have you had a bankruptcy or foreclosure in the past 3 years?
Almost done — where can we reach you?
✓ Thank you for your time!
You'll hear back within one business day with your next steps.