
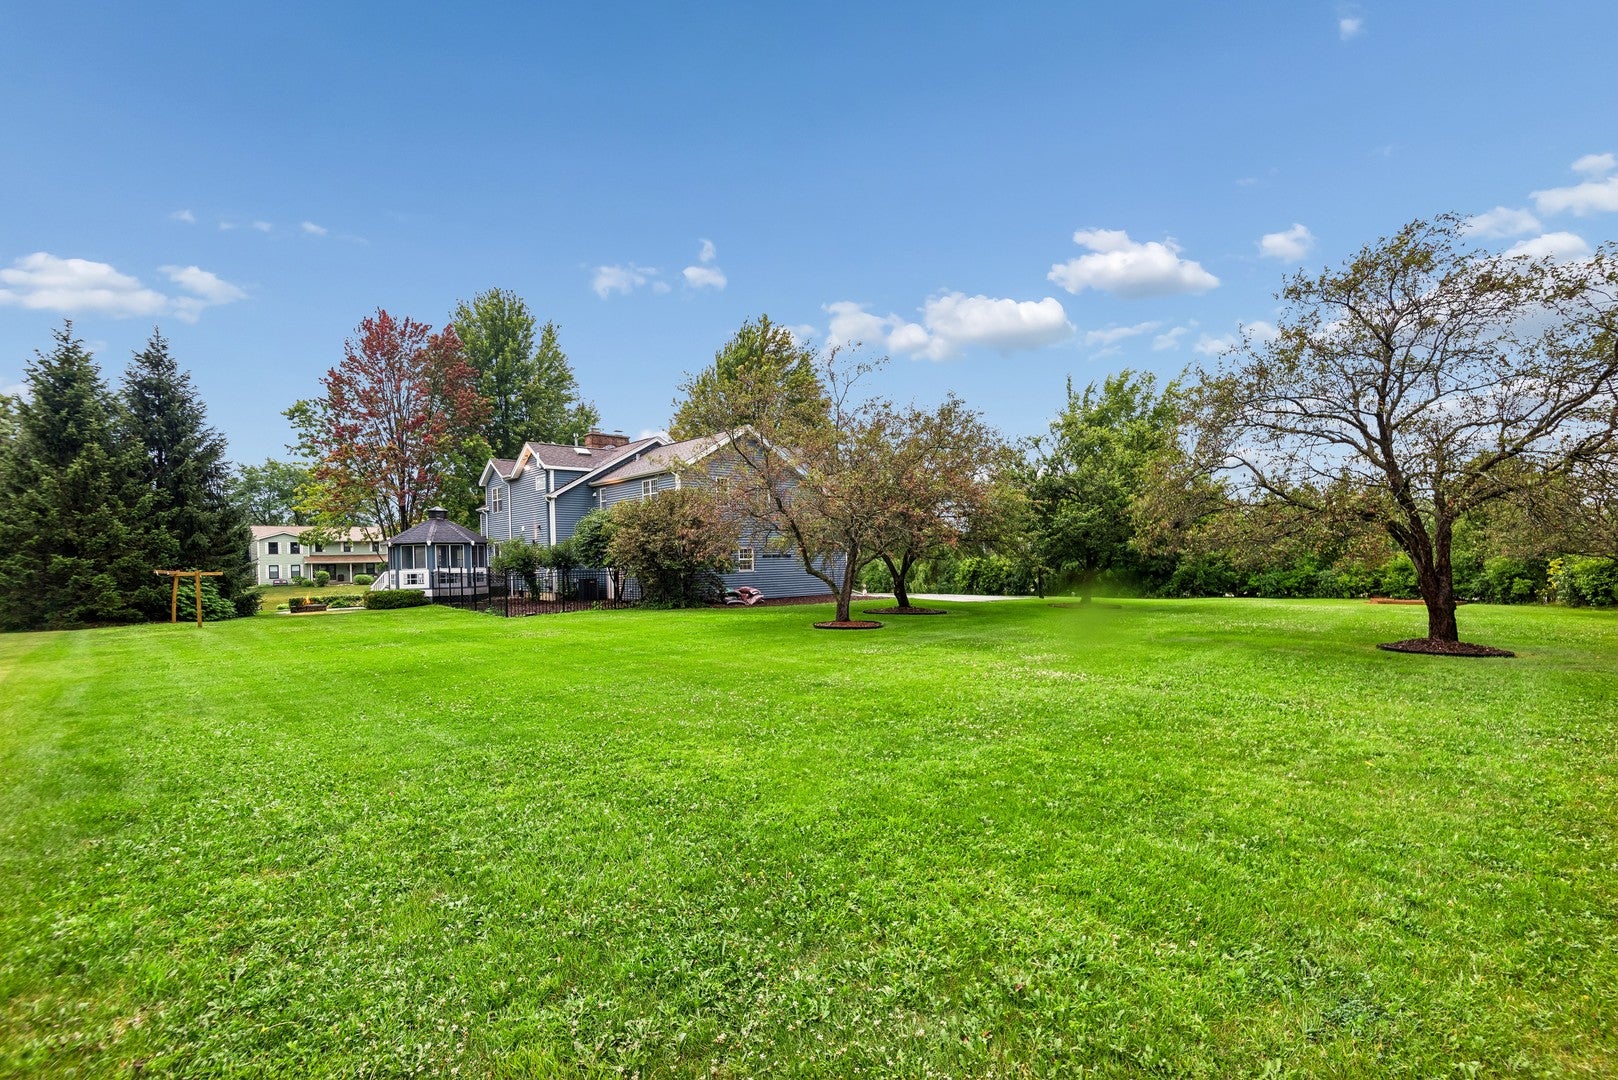
15 Winding Branch Rd
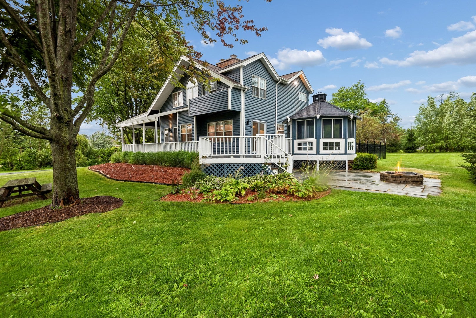
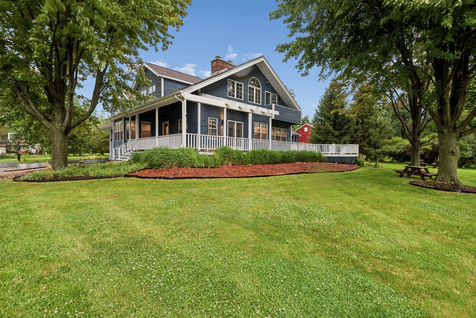
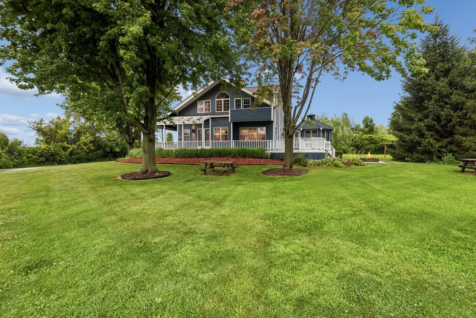
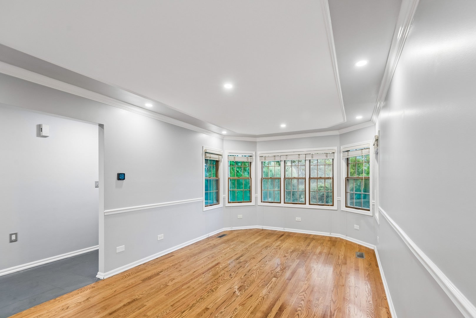
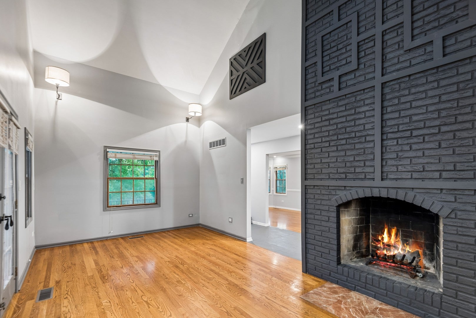
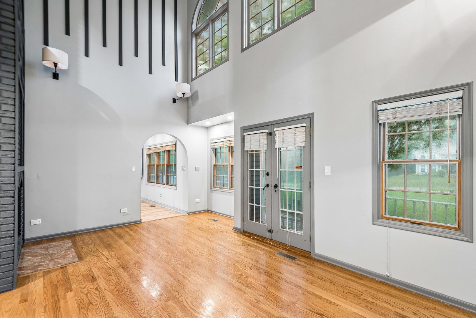
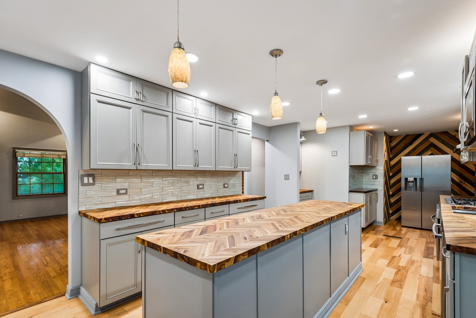
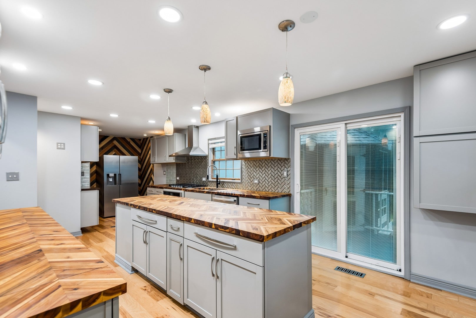
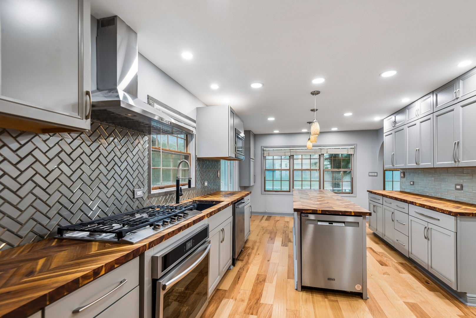
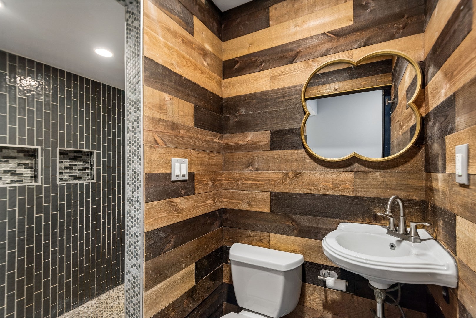
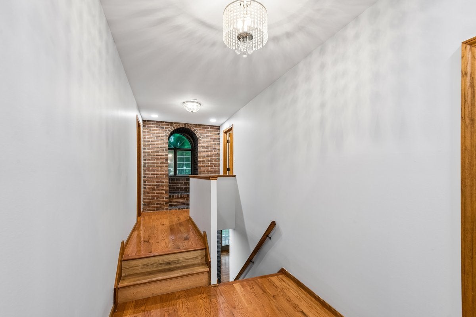
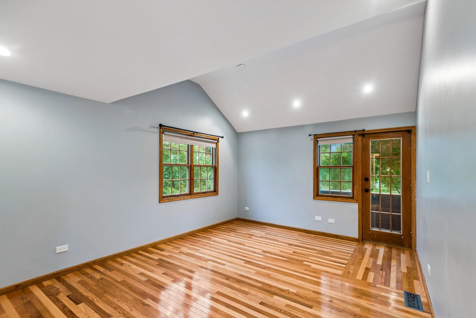
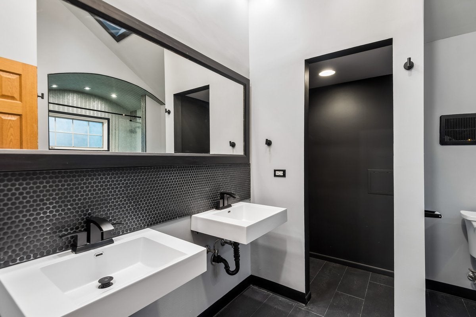
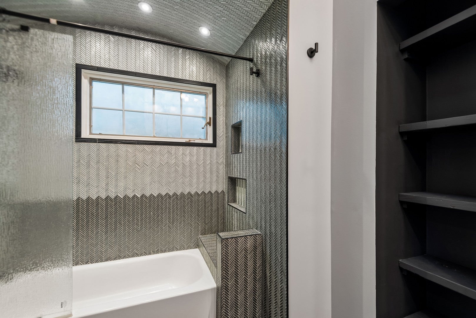
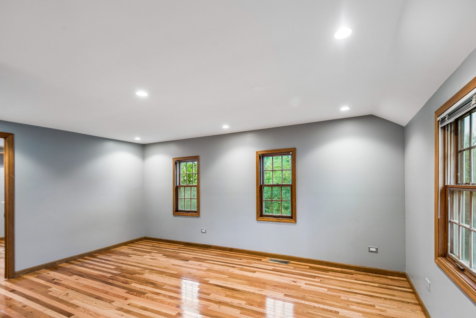
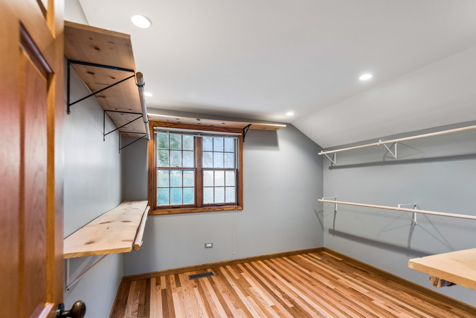
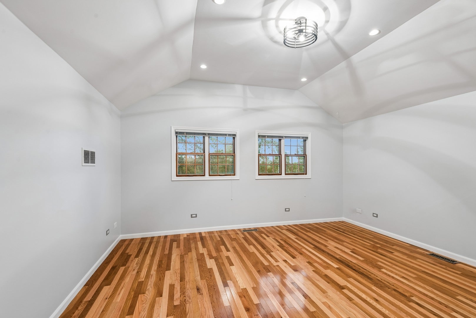
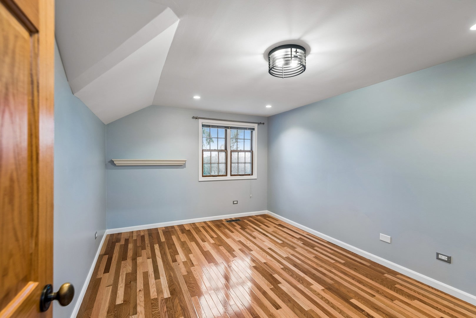
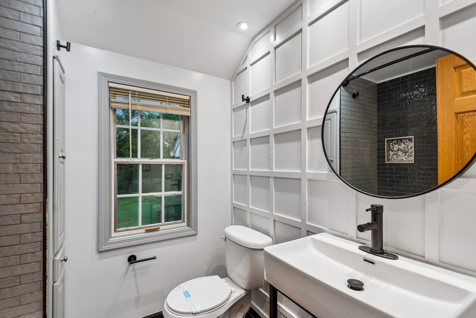
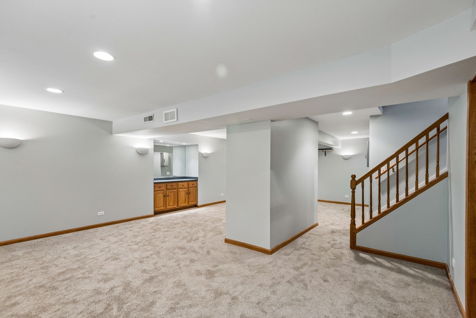
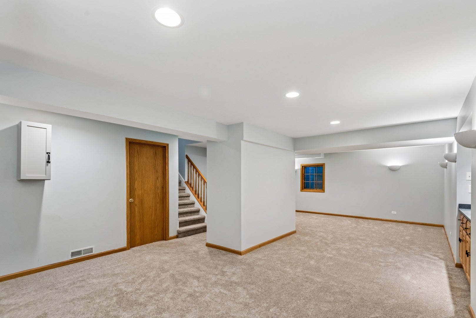
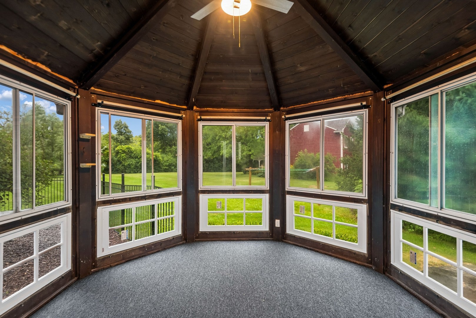
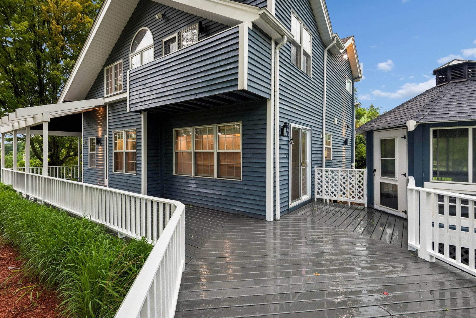
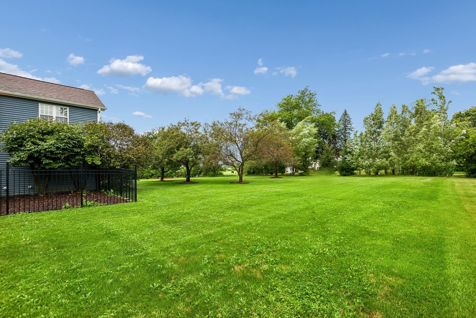
SWEATER WEATHER WAS MADE FOR THIS PORCH! Imagine crisp Autumn mornings, a warm cup of coffee, and the brilliant colors of fall surrounding you from your own wraparound porch. This beautiful updated Craftsman style home nestled on a pristine one acre homesite is the kind of place that makes you want to slow down and enjoy the season. From the moment you step inside, gleaming hardwood flooring, solid six panel doors, and updated lighting welcome you to a home that perfectly blends timeless character with modern amenities and an ideal floor plan designed for comfortable everyday living and effortless entertaining. The spacious dining room, enhanced by crown molding and a wall of windows, provides the perfect setting for memorable holiday gatherings and dinner parties. Soaring two story ceilings create a dramatic first impression in the living room, where a striking floor to ceiling brick fireplace serves as the centerpiece, while French doors invite you back outside to enjoy the expansive front porch. The recently remodeled kitchen is a true showpiece and is a chef's dream! Beautifully appointed with stainless steel appliances, TWO dishwashers, butcher block countertops, a glass tile backsplash, an abundance of modern cabinetry, and a thoughtfully designed coffee and wine bar, this inviting space is both beautiful and functional. Newer sliding glass doors open to the charming three season gazebo and bluestone patio with a firepit, creating the perfect setting for morning coffee, summer barbeques, or cozy evenings beneath the stars. Conveniently located near the oversized heated garage, the newly renovated first floor full bathroom features a custom tiled walk in shower and a sliding barn door, adding both style and convenience. The spacious primary suite offers a peaceful retreat with a generous walk in closet, vaulted ceiling and a balcony overlook, and a beautifully renovated spa-inspired bath with a tiled shower/tub combo. Three additional generously sized bedrooms feature abundant closet space and are serviced by a stylishly updated hall bath. A unique second floor walk-in closet provides an ideal space for a home office, craft room, or nursery! BUT WAIT, THERE IS MUCH MORE! The finished basement offers additional living space with new carpeting, attached cabinetry, and endless flexibility for recreation space or movie nights. The spacious laundry and mechanical room is equally impressive, featuring a washer and dryer, dual utility sinks, a newer backup sump pump, dual newer water heaters, 200 amp electrical service, and dual well tanks. Major mechanical updates including a new furnace and A/C provide peace of mind. Perfectly situated near the neighborhood park featuring tennis courts, soccer fields, playgrounds, and scenic walking trails and located within a highly acclaimed school district, this exceptional home truly offers the perfect combination of quality, style, and location. FALL in love with 15 Winding Branch Road! IMPORTANT UPDATES INCLUDE: Furnace (2025), A/C (2026), Dual Well Pumps (2022), New Window Well, Newer Water Filtration System, Newer Backup Sump Pump, New Chimney Cap, Newer Hardwood Flooring, Fresh Interior Paint Throughout, Beautifully Renovated Bathrooms, and an Updated Kitchen.
Listing Information
Facts & Features
Location
Community Information
Architecture
Features & Amenities
Property Features
Square Footage
Tax & Financial Information
Schools
Spencer Loomis Elementary School
Assigned school for this home
Lake Zurich Middle - N Campus
Assigned school for this home
Lake Zurich High School
Assigned school for this home
Sarah Adams Elementary School
Fremont Intermediate School
Fremont Junior High/Middle School
Seth Paine Elementary School
Fremont Elementary School
School ratings are provided for informational purposes only and are subject to change. Attendance boundaries are for reference only — contact the school or district directly to verify enrollment eligibility.
Historical Data
Price History
| Date | Event | Price |
|---|---|---|
| 10/01/2026 | Listed for sale | $730,000 |
Listed by Peggy Bailey · Baird & Warner · 8477262100
Listing information provided exclusively for consumers' personal, non-commercial use and may not be used for any purpose other than to identify prospective properties consumers may be interested in purchasing. Information deemed reliable but not guaranteed by the MLS. Copyright 2026, Midwest Real Estate Data (MRED). All rights reserved.
Last Updated: October 12, 2026 at 2:29 PM | Source: Midwest Real Estate Data (MRED) | MLS#: 12774007

Similar Homes For Sale In Hawthorn Woods
Start Your Real Estate Journey
Whether you have questions about this listing, want to schedule a showing, or just want to talk through your options, Shawn Strach is here to help. Reach out and expect a response within one business day.
How can I help?
Shawn Strach is here to help. Reach out and expect a response within one business day.
Thanks — Shawn Strach will be in touch shortly.
Make A Plan For Your Purchase
Know what you can afford before you start shopping — then run the numbers on any home you have in mind.
How much house can I afford?
- Principal & interest
- Property taxes
- Homeowner's insurance
- HOA dues
If your monthly savings are applied to the loan principal.
Enter your income, debts, and down payment to see how much home you may qualify for. Estimates only — not a lending decision.
Want to know more?
Matt Brua is here to help. Reach out and expect a response within one business day.
✓ Thanks — Matt Brua will be in touch shortly.
Your Next Chapter Starts With Just A Few Steps
Before you fall in love with a home, know what you can afford. Fill out a quick pre-approval so you're ready to make your move — on your timeline.

Pre-approval made easy
We're here to help you find the best option, not to help the best option find you. Trust that your information will not be shared with many different lenders like so many platforms do.
What type of home are you looking for?
How do you plan to use your new home?
Where are you in the home buying process?
Are you currently working with a real estate agent?
Do you currently own a home?
Is this your first time purchasing a home?
Do you plan to sell your current home before purchasing a new one?
Have you or your spouse served in the US military?
Veterans and active US military may be eligible for a $0 down VA loan.
What is your price range?
What is your current employment status?
What is your household pre-tax annual income?
What is your credit score?
Have you had a bankruptcy or foreclosure in the past 3 years?
Almost done — where can we reach you?
✓ Thank you for your time!
You'll hear back within one business day with your next steps.