
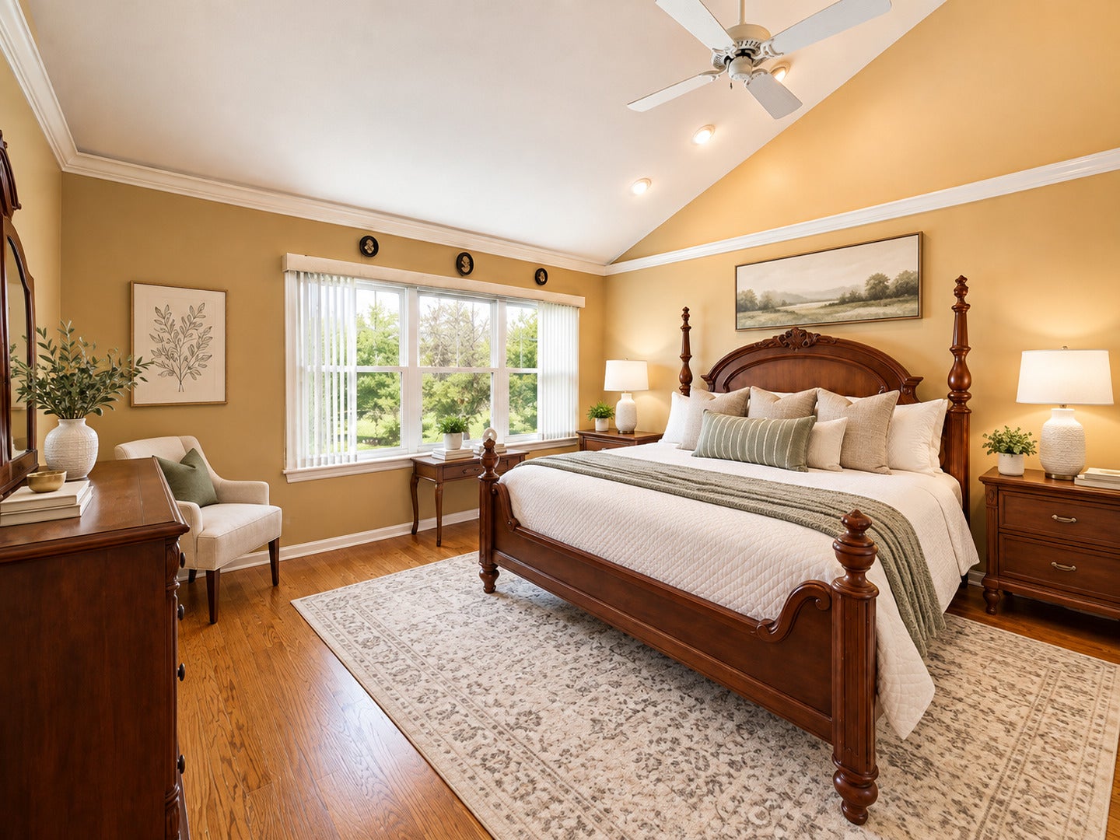
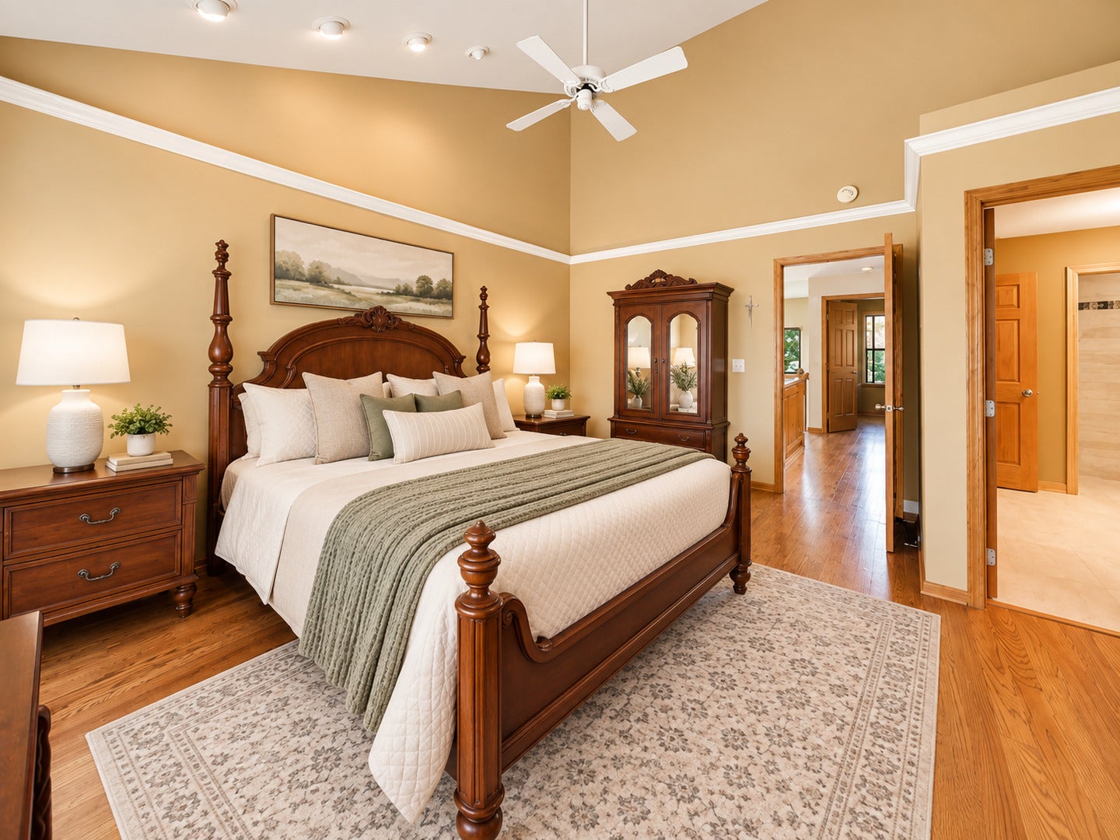
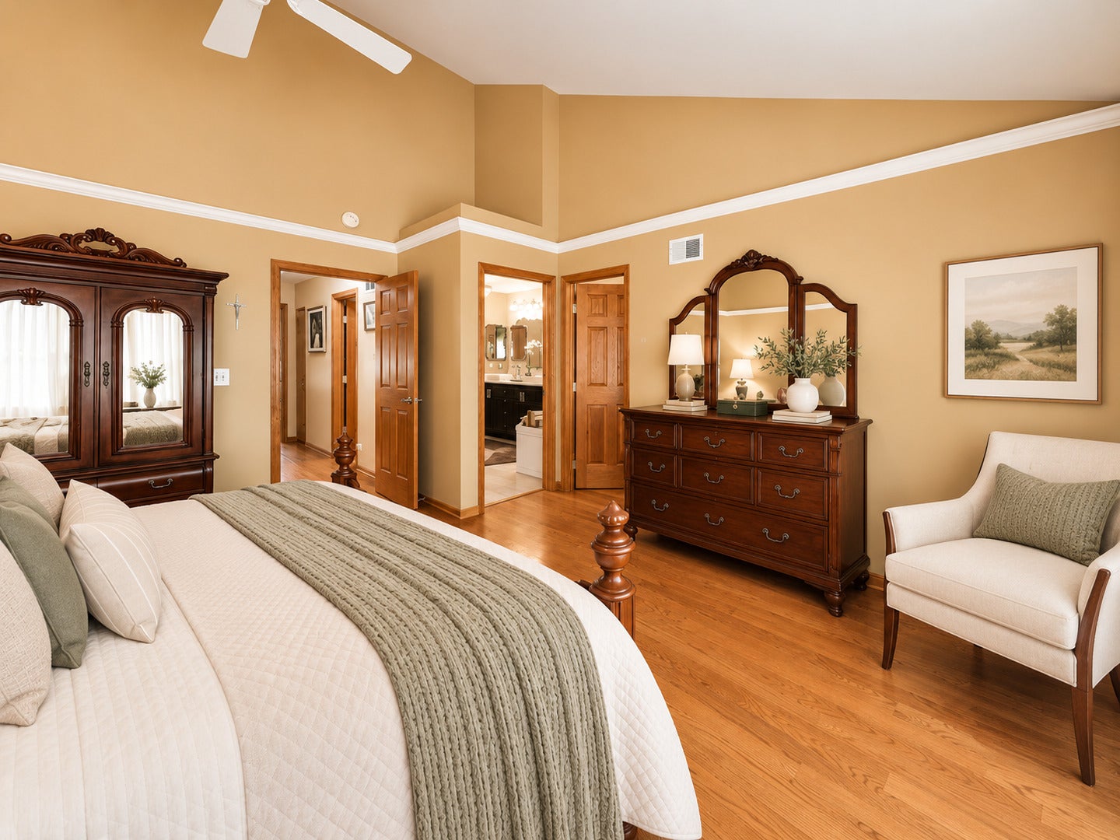
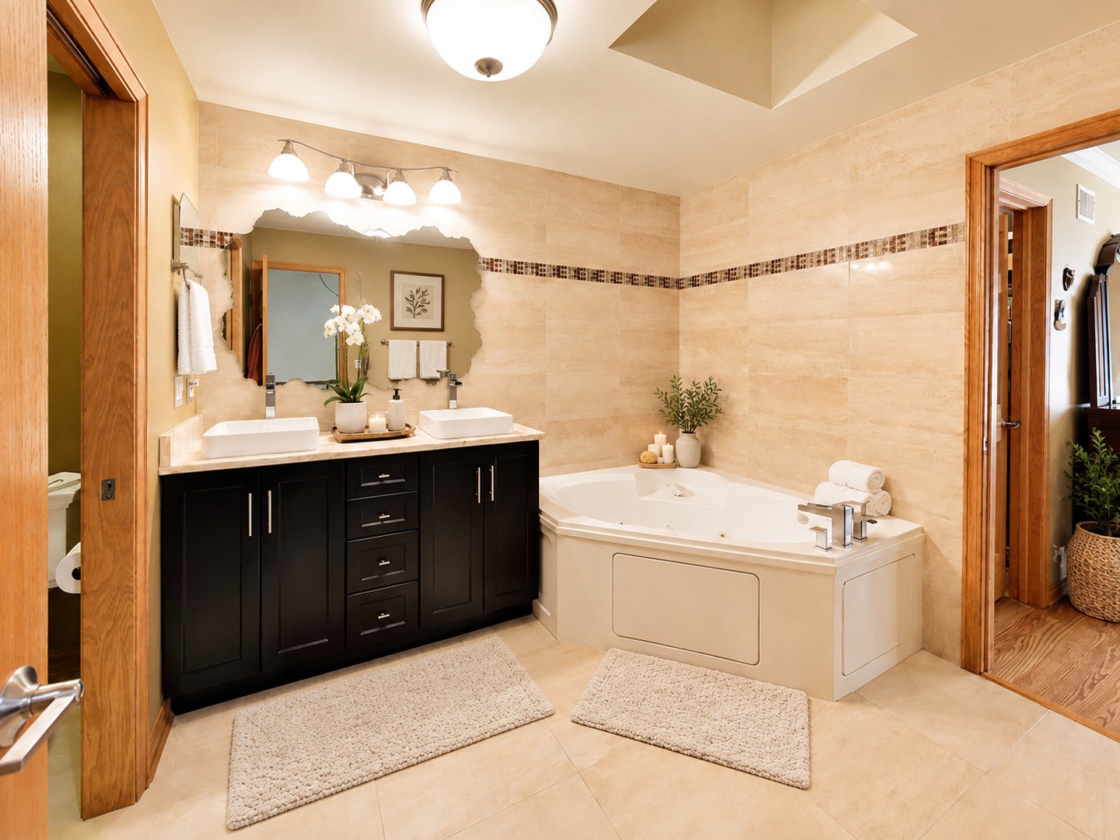

505 Pheasant Trl
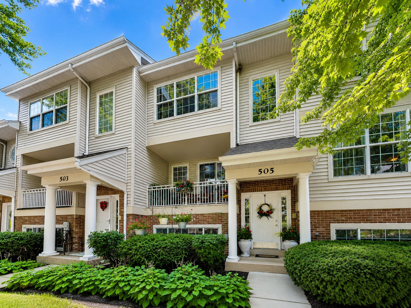
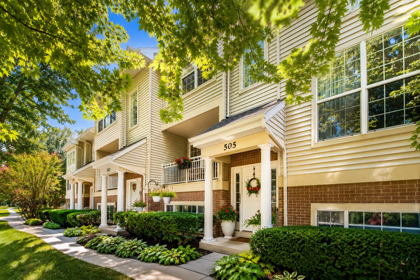
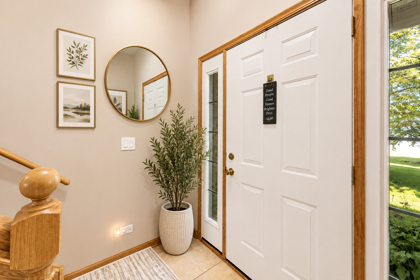
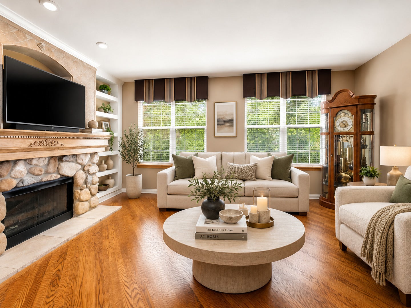
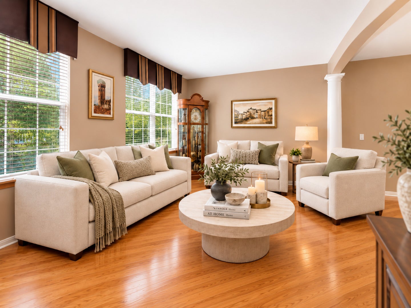
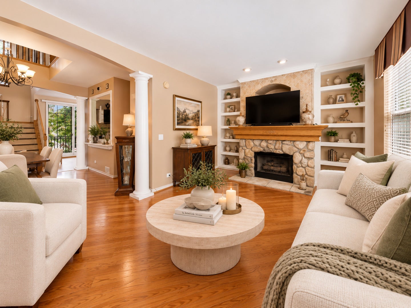
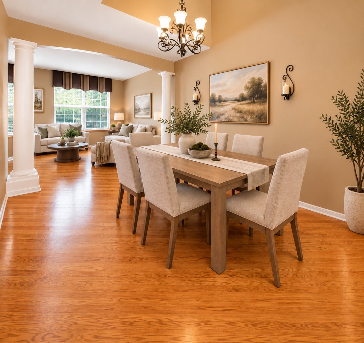
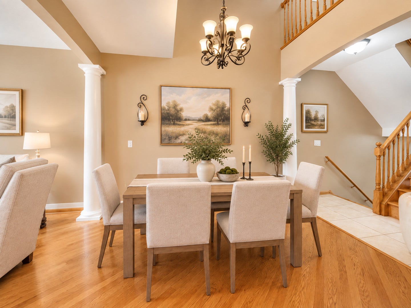
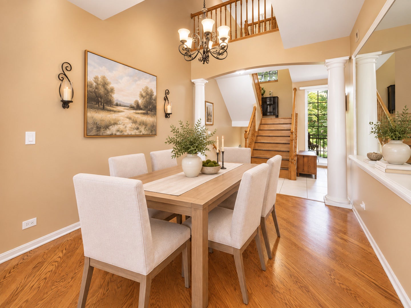
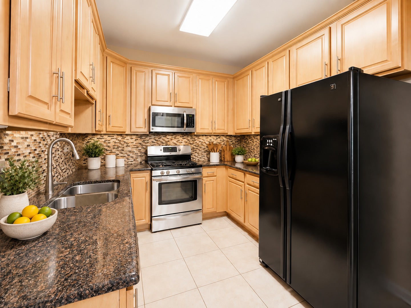
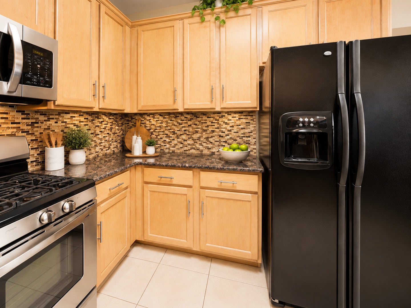
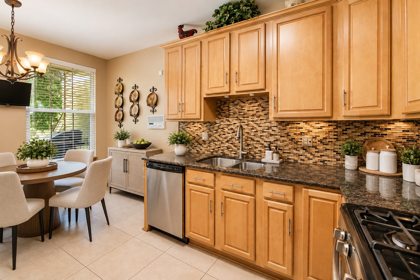
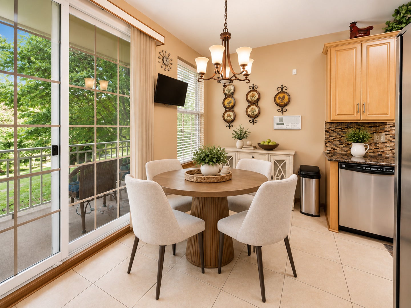
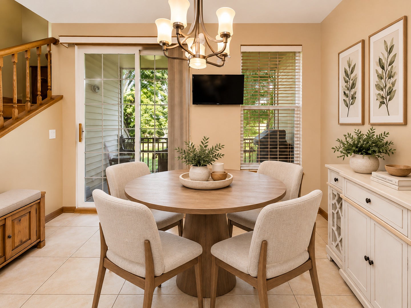
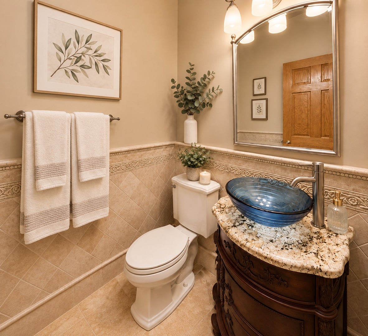
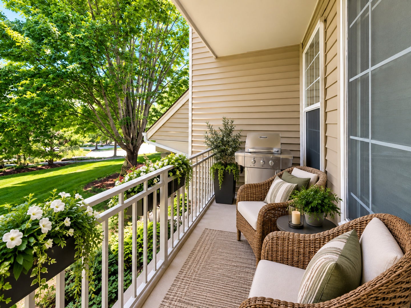
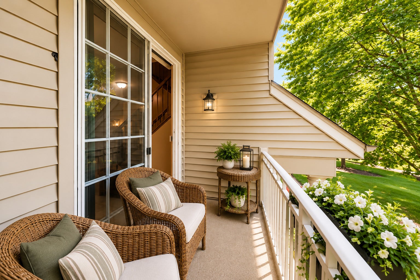
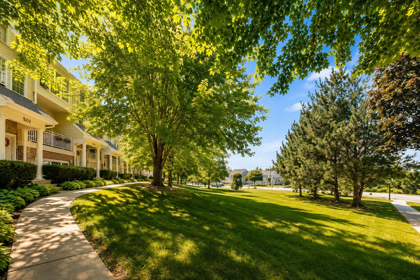
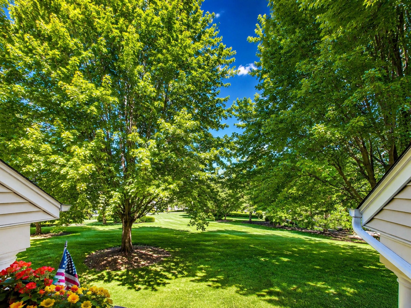
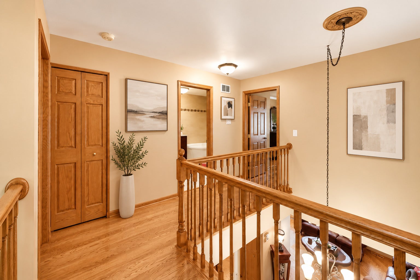
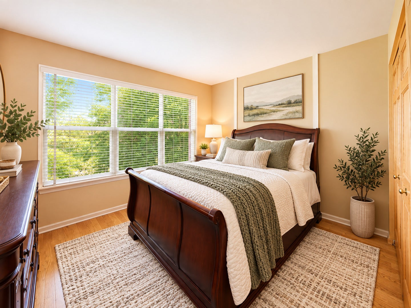
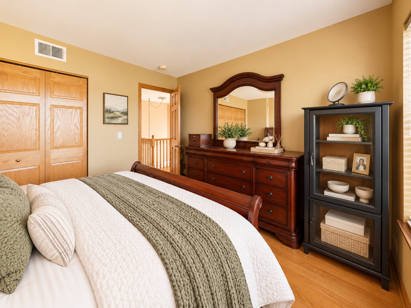
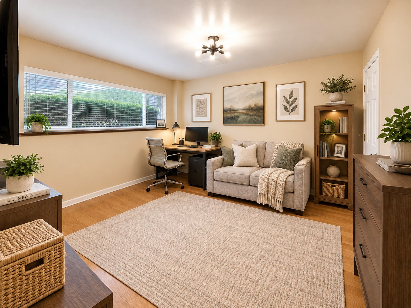
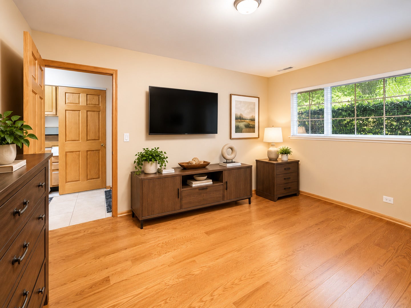
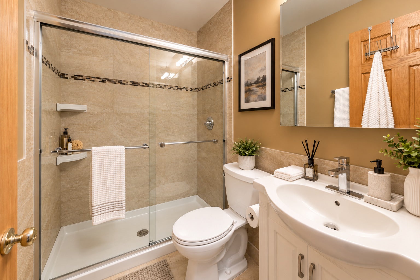
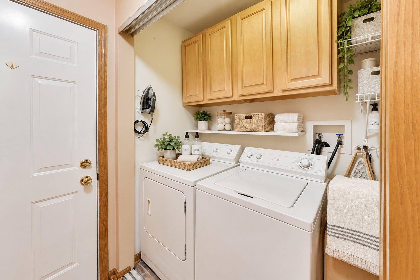
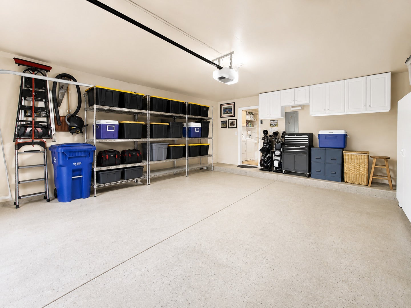
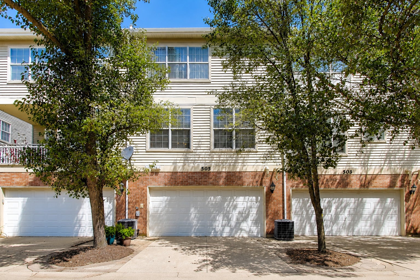
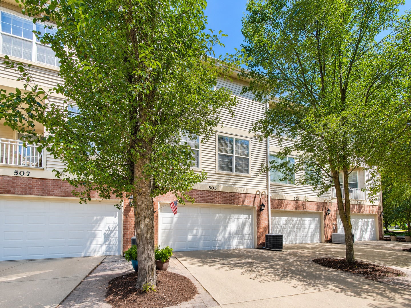
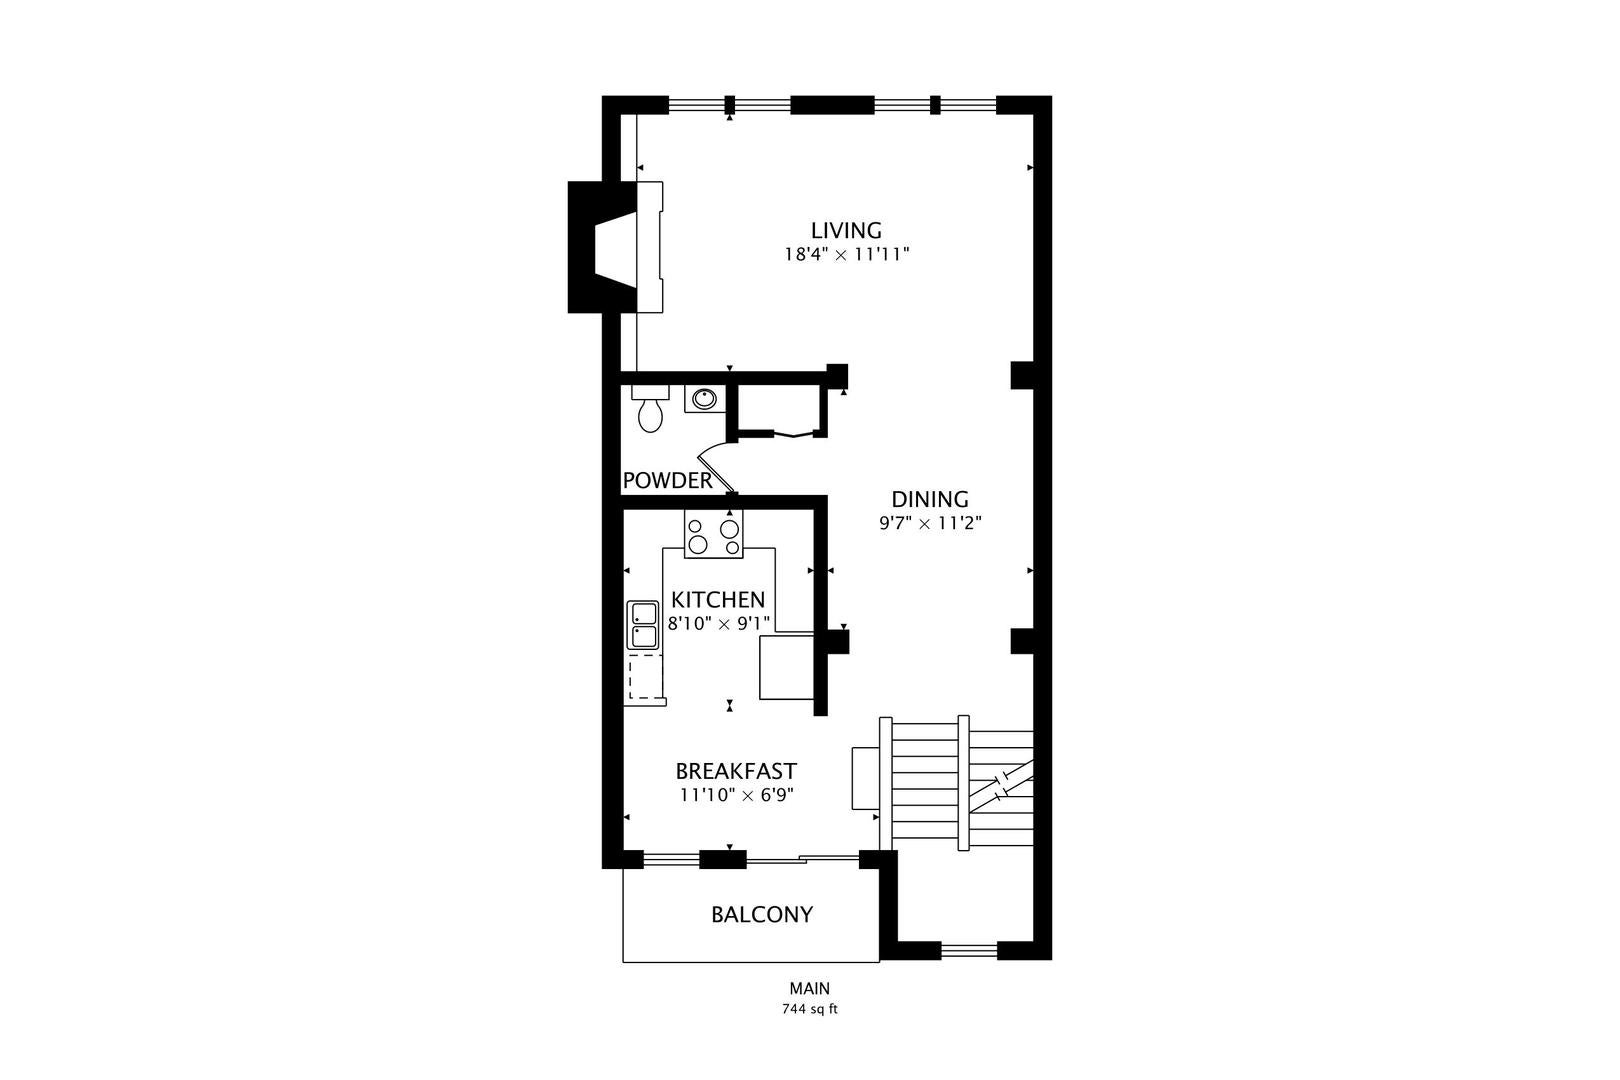
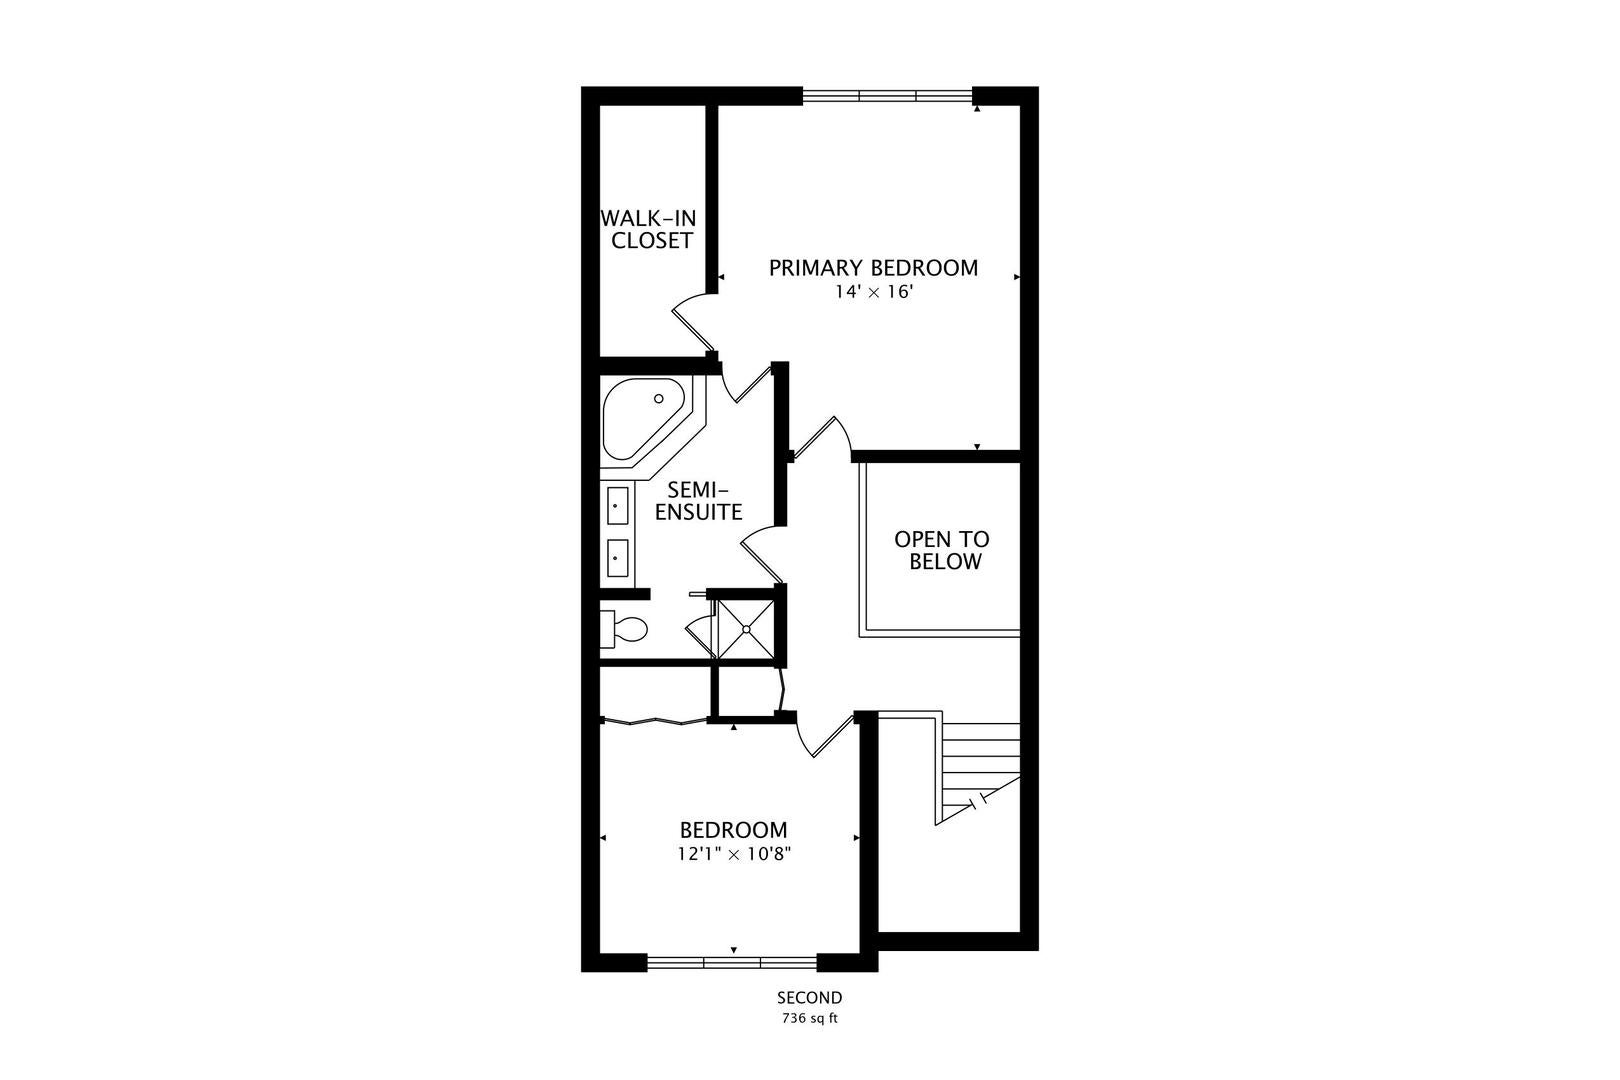
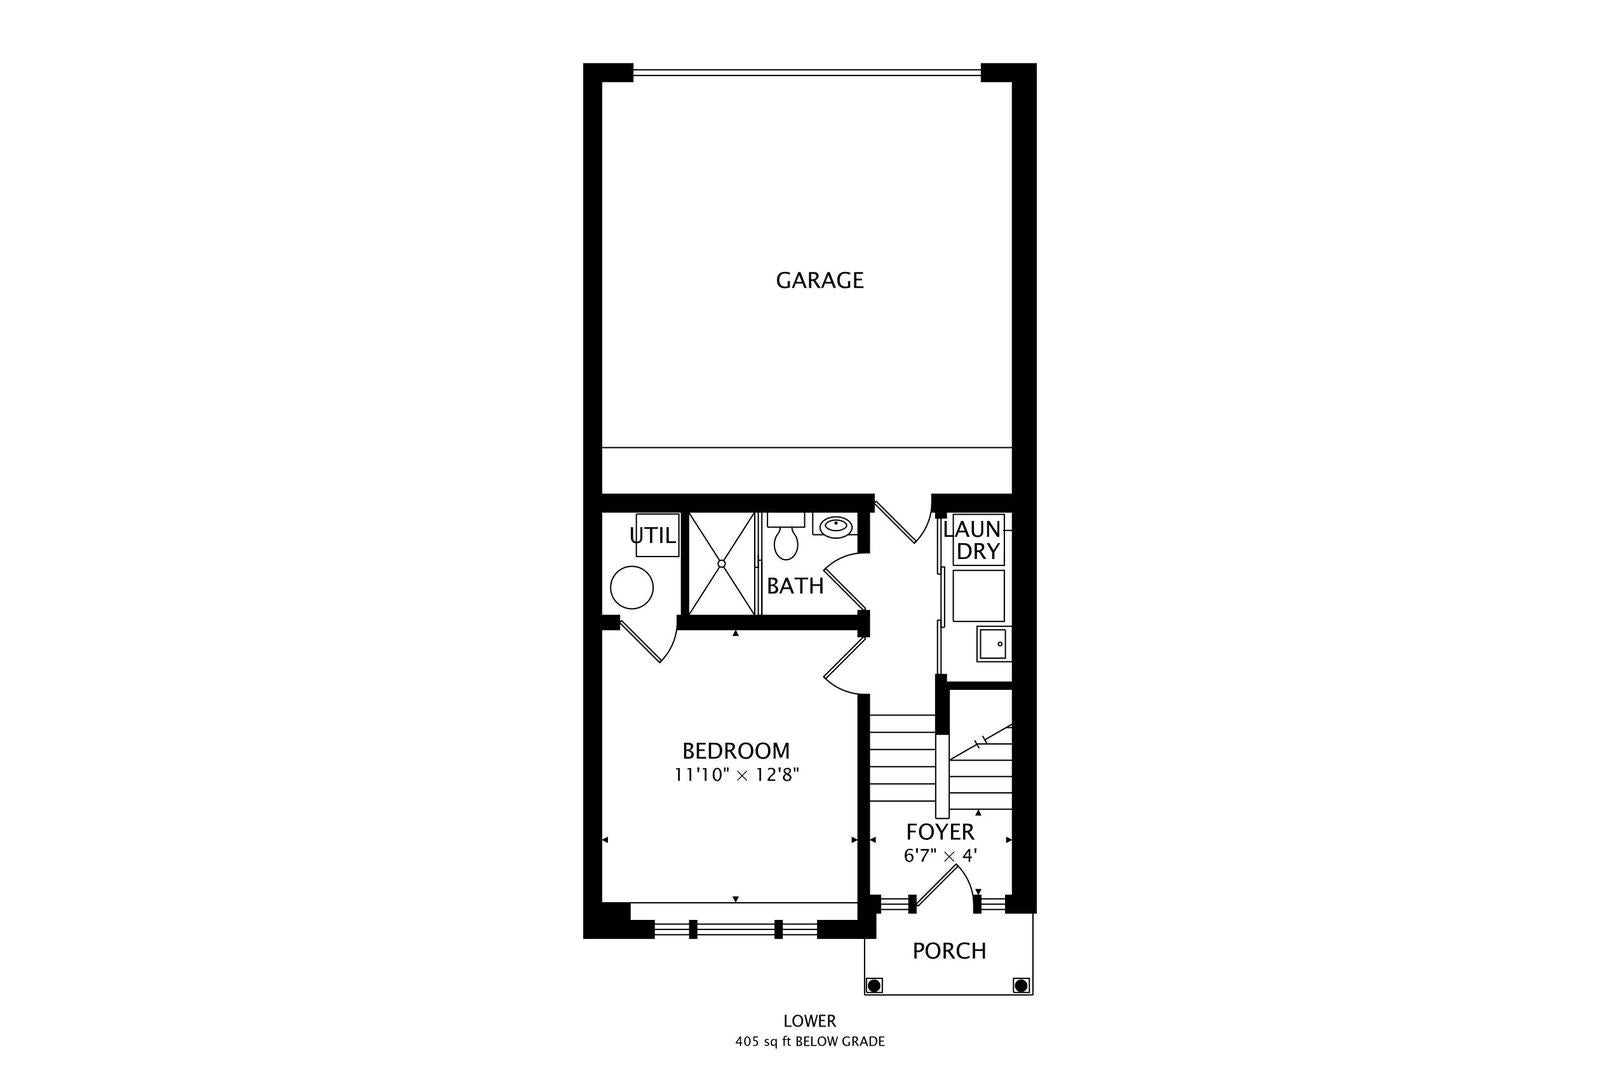
Welcome to 505 Pheasant Trl in St. Charles-a beautifully maintained, move-in-ready 3-bedroom, 2.5-bath townhome offering approximately 1,885 sq ft of finished living space and a level of upgrades that sets it apart from the rest! Lovingly cared for by the original owners, this residence was originally showcased as the model unit and features numerous builder upgrades not commonly found in neighboring homes. Step inside to discover a completely carpet-free interior with finished-on-site hardwood flooring throughout, creating a warm, cohesive and timeless look from room to room. The upgraded kitchen features maple raised-panel cabinetry, granite countertops, generous storage and an inviting layout perfect for everyday living and entertaining. All baths have been thoughtfully upgraded, while custom window treatments throughout add another layer of quality and polish. The spacious primary suite offers a relaxing retreat, complemented by two additional bedrooms that provide flexibility for guests, family, office space or hobbies. Recent mechanical improvements include a newer HVAC system and hot water heater for added peace of mind. Multiple living and entertaining spaces, abundant natural light and an easy-flowing floor plan make this home as functional as it is welcoming. Enjoy outdoor living from the private balcony overlooking the beautifully landscaped, tree-filled surroundings, plus the convenience of an attached garage. And the location is hard to beat-experience everything St. Charles has to offer, from its vibrant downtown and Fox River setting to outstanding dining, shopping, nightlife, entertainment, parks, recreation, community events and convenient access throughout the Fox Valley. With its charming neighborhoods, strong sense of community and access to area schools and amenities, St. Charles continues to be one of the western suburbs' most desirable places to call home. Original-owner pride, model-home upgrades, hardwood throughout and truly move-in-ready condition-this one is special!
Listing Information
Facts & Features
Location
Community Information
Architecture
Features & Amenities
Property Features
Square Footage
Tax & Financial Information
Schools
Norton Creek Elementary School
Assigned school for this home
Wredling Middle School
Assigned school for this home
Munhall Elementary School
St Charles East High School
Harrison Street Elementary School
Mades-Johnstone Center
Mades-Johnstone RSSP
Lincoln Elementary School
School ratings are provided for informational purposes only and are subject to change. Attendance boundaries are for reference only — contact the school or district directly to verify enrollment eligibility.
Historical Data
Price History
| Date | Event | Price |
|---|---|---|
| 09/30/2026 | Listed for sale | $373,900 |
Listed by Mathew Tarailo · @properties Christie�s Internal Real Estate · 6305300900
Listing information provided exclusively for consumers' personal, non-commercial use and may not be used for any purpose other than to identify prospective properties consumers may be interested in purchasing. Information deemed reliable but not guaranteed by the MLS. Copyright 2026, Midwest Real Estate Data (MRED). All rights reserved.
Last Updated: October 29, 2026 at 4:22 PM | Source: Midwest Real Estate Data (MRED) | MLS#: 12773413

Start Your Real Estate Journey
Whether you have questions about this listing, want to schedule a showing, or just want to talk through your options, Shawn Strach is here to help. Reach out and expect a response within one business day.
How can I help?
Shawn Strach is here to help. Reach out and expect a response within one business day.
Thanks — Shawn Strach will be in touch shortly.
Make A Plan For Your Purchase
Know what you can afford before you start shopping — then run the numbers on any home you have in mind.
How much house can I afford?
- Principal & interest
- Property taxes
- Homeowner's insurance
- HOA dues
If your monthly savings are applied to the loan principal.
Enter your income, debts, and down payment to see how much home you may qualify for. Estimates only — not a lending decision.
Want to know more?
Matt Brua is here to help. Reach out and expect a response within one business day.
✓ Thanks — Matt Brua will be in touch shortly.
Your Next Chapter Starts With Just A Few Steps
Before you fall in love with a home, know what you can afford. Fill out a quick pre-approval so you're ready to make your move — on your timeline.

Pre-approval made easy
We're here to help you find the best option, not to help the best option find you. Trust that your information will not be shared with many different lenders like so many platforms do.
What type of home are you looking for?
How do you plan to use your new home?
Where are you in the home buying process?
Are you currently working with a real estate agent?
Do you currently own a home?
Is this your first time purchasing a home?
Do you plan to sell your current home before purchasing a new one?
Have you or your spouse served in the US military?
Veterans and active US military may be eligible for a $0 down VA loan.
What is your price range?
What is your current employment status?
What is your household pre-tax annual income?
What is your credit score?
Have you had a bankruptcy or foreclosure in the past 3 years?
Almost done — where can we reach you?
✓ Thank you for your time!
You'll hear back within one business day with your next steps.