
3412 Breitwieser Ln
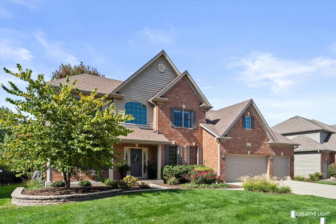
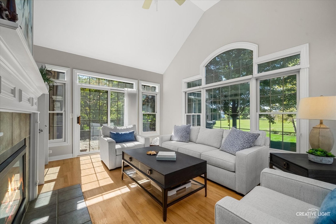
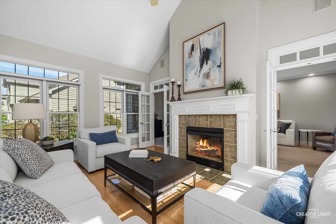
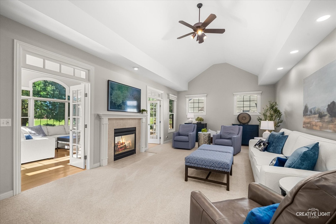
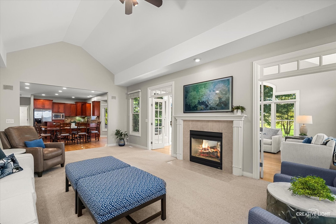
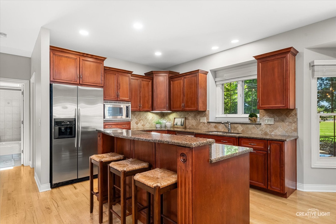
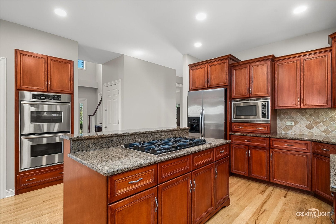
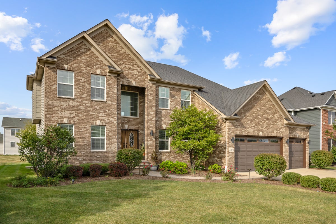
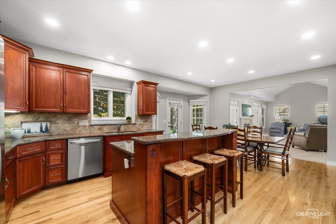
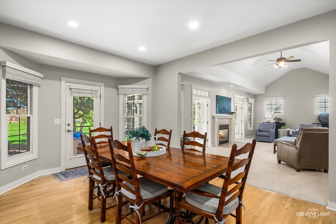
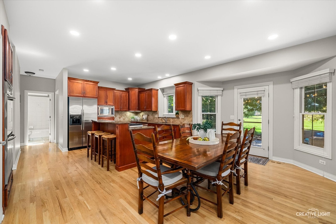
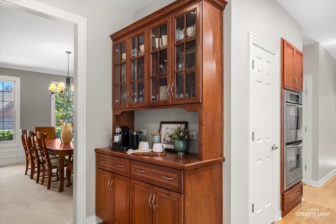
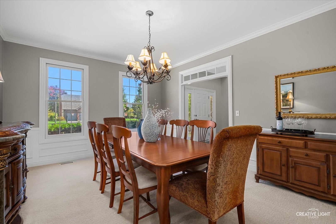
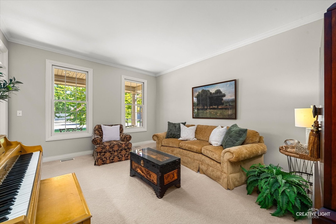
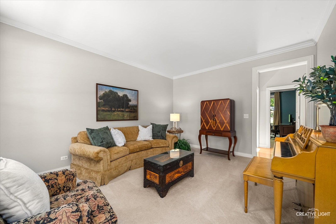
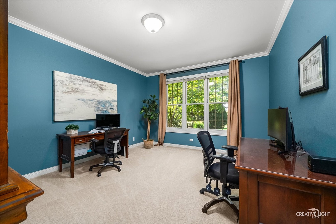
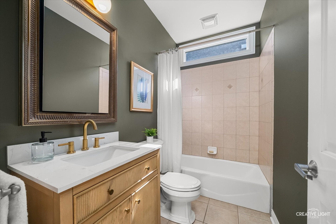
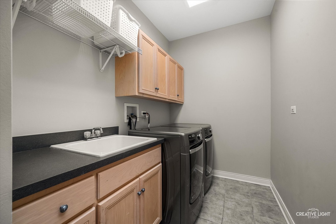
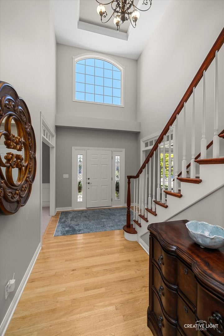
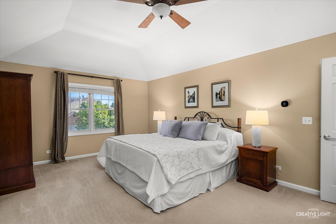
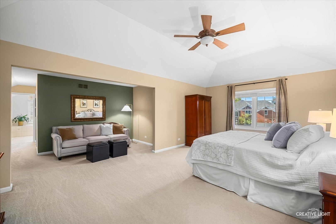
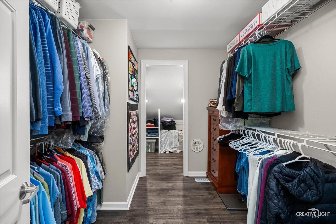
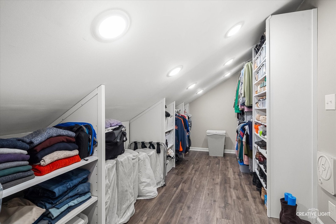
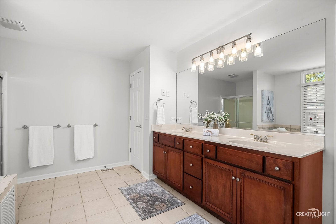
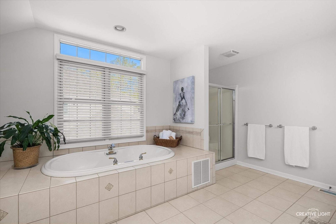
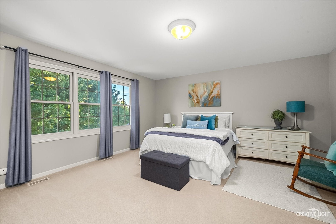
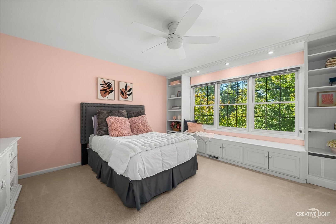
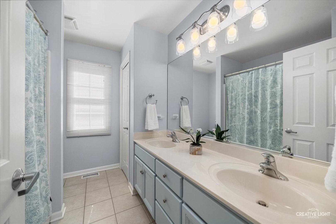
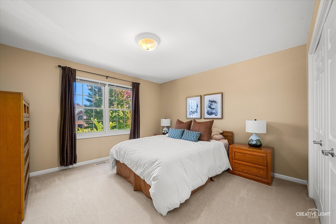
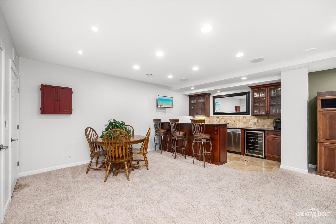
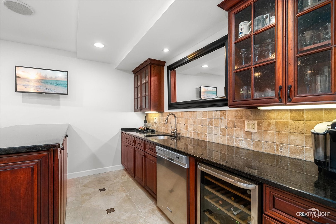
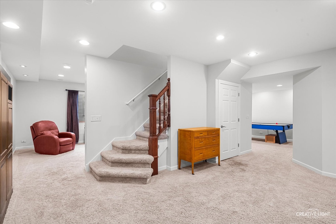
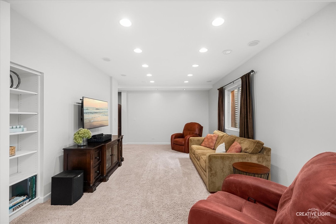
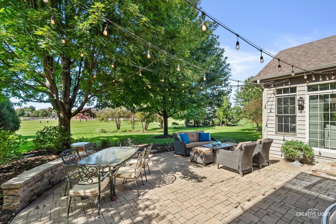
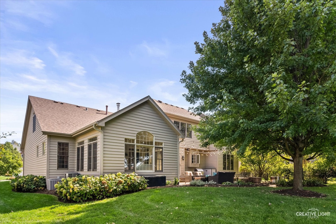
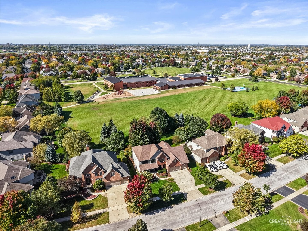
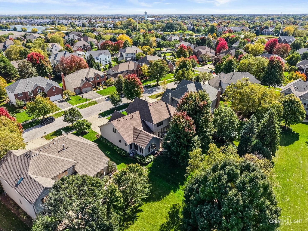
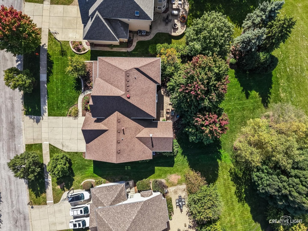
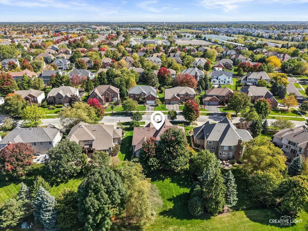
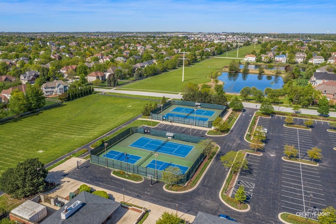
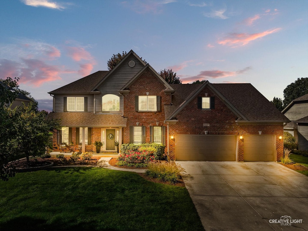
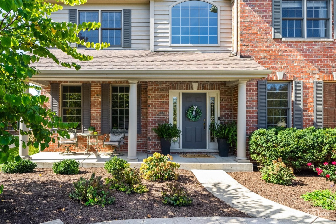
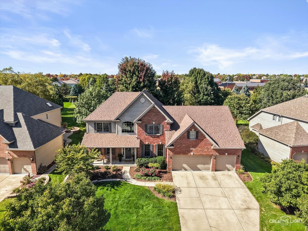
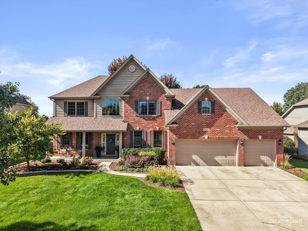
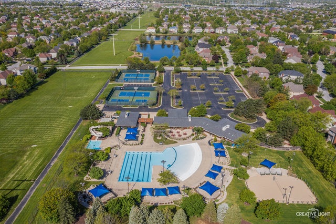
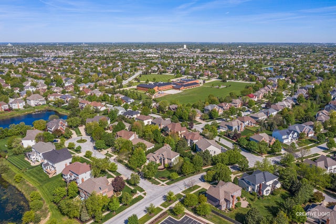
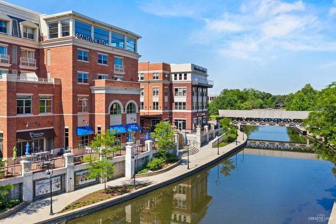
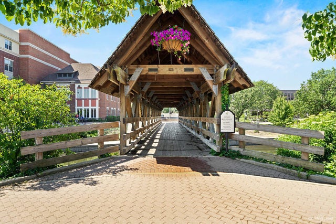
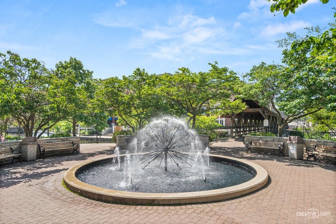
UNDER CONTRACT. Some homes simply feel special-and this one has been loved by its original owner from the very beginning. From the charming front porch to the peaceful setting backing to the park, there is so much that sets it apart. Most unique of all, it is the only Schillerstrom-built home in the neighborhood with this incredible sunroom, anchored by a see-through fireplace shared with the family room. Inside, hardwood floors and calming neutral paint create a fresh, polished backdrop. The two-story foyer opens to the formal living and dining rooms, both with crown molding, while the dining room is finished with classic wainscoting. The kitchen is truly the heart of the home, with rich dark wood cabinetry, granite countertops, a tile backsplash and high-end appliances, including a Viking six-burner cooktop with downdraft, Dacor microwave, KitchenAid double ovens and refrigerator. A generous table space and added recessed lighting complete the room. The true centerpiece of the home is the expansive vaulted family room, where double French doors open to the one-of-a-kind sunroom and a two-sided gas fireplace connects the two spaces beautifully. The sunroom features a vaulted ceiling, hardwood floors and direct access to the brick patio, all overlooking mature trees and a peaceful park-like setting with no backyard neighbors. The expanded main-level office offers exceptional flexibility, with added square footage that makes it well suited for multigenerational living, a private guest space or a comfortable work-from-home setup. An adjacent full bath features a new vanity and tub/shower combination. Upstairs, the spacious primary retreat features a tray ceiling and a separate sitting area that offers flexible space for a second home office, workout area or quiet reading nook. The walk-in closet has been expanded for significantly more usable storage and finished with new luxury vinyl plank flooring. The private bath includes a dual-sink vanity, whirlpool tub, separate shower and private water closet. Looking for large secondary bedrooms? Look no further! All three additional bedrooms are impressively sized, including the bedroom above the expanded office. The hall bath features a dual-sink vanity and tub/shower combination. The finished basement adds another full level of living, with a bar featuring a sink, full sized fridge, dishwasher and beverage center, plus separate media and recreation areas. There is also space for your exercise equipment. A large full bath includes tile flooring and a tiled shower, and there is plenty of additional storage. Outside, the brick paver patio is surrounded by mature trees that create a peaceful backdrop and welcome afternoon shade for this east-facing home. The 31/2-car garage offers plenty of room for cars, storage, hobbies and all the extras, with built-in storage racks to help keep everything organized. NEW ROOF 2020! SMOKE DETECTORS 2022! NEW LG DISHWASHER 2022! NEW DACOR MICROWAVE 2021! TWO HVAC SYSTEMS - ONE REPLACED IN 2021 & THE SECOND IN 2018! NEW SUMP PUMP & WATER-POWER BACKUP! NEW BRADFORD WHITE WATER HEATER 2021! Truly walk to Fry Elementary School & Scullen Middle School which are on site the Tall Grass neighborhood. walking and biking trails. Shopping, dining and entertainment along the Route 59 corridor are just minutes away, with Downtown Naperville only about 10 minutes from home. It's easy to see why Tall Grass remains one of Naperville's most sought-after communities.
Listing Information
Facts & Features
Location
Community Information
Architecture
Features & Amenities
Property Features
Square Footage
Tax & Financial Information
Schools
Fry Elementary School
Assigned school for this home
Scullen Middle School
Assigned school for this home
Homestead Elementary School
Clifford Crone Middle School
Arlene Welch Elementary School
White Eagle Elementary
STEPS Program
Neuqua Valley High School
School ratings are provided for informational purposes only and are subject to change. Attendance boundaries are for reference only — contact the school or district directly to verify enrollment eligibility.
Historical Data
Price History
| Date | Event | Price |
|---|---|---|
| 10/01/2026 | Listed for sale | $935,000 |
Listed by Penny O'Brien · Baird & Warner · 6307781855
Listing information provided exclusively for consumers' personal, non-commercial use and may not be used for any purpose other than to identify prospective properties consumers may be interested in purchasing. Information deemed reliable but not guaranteed by the MLS. Copyright 2026, Midwest Real Estate Data (MRED). All rights reserved.
Last Updated: October 17, 2026 at 1:35 PM | Source: Midwest Real Estate Data (MRED) | MLS#: 12772273


Start Your Real Estate Journey
Whether you have questions about this listing, want to schedule a showing, or just want to talk through your options, Shawn Strach is here to help. Reach out and expect a response within one business day.
How can I help?
Shawn Strach is here to help. Reach out and expect a response within one business day.
Thanks — Shawn Strach will be in touch shortly.
Make A Plan For Your Purchase
Know what you can afford before you start shopping — then run the numbers on any home you have in mind.
How much house can I afford?
- Principal & interest
- Property taxes
- Homeowner's insurance
- HOA dues
If your monthly savings are applied to the loan principal.
Enter your income, debts, and down payment to see how much home you may qualify for. Estimates only — not a lending decision.
Want to know more?
Matt Brua is here to help. Reach out and expect a response within one business day.
✓ Thanks — Matt Brua will be in touch shortly.
Your Next Chapter Starts With Just A Few Steps
Before you fall in love with a home, know what you can afford. Fill out a quick pre-approval so you're ready to make your move — on your timeline.

Pre-approval made easy
We're here to help you find the best option, not to help the best option find you. Trust that your information will not be shared with many different lenders like so many platforms do.
What type of home are you looking for?
How do you plan to use your new home?
Where are you in the home buying process?
Are you currently working with a real estate agent?
Do you currently own a home?
Is this your first time purchasing a home?
Do you plan to sell your current home before purchasing a new one?
Have you or your spouse served in the US military?
Veterans and active US military may be eligible for a $0 down VA loan.
What is your price range?
What is your current employment status?
What is your household pre-tax annual income?
What is your credit score?
Have you had a bankruptcy or foreclosure in the past 3 years?
Almost done — where can we reach you?
✓ Thank you for your time!
You'll hear back within one business day with your next steps.