
3550 Doral Dr
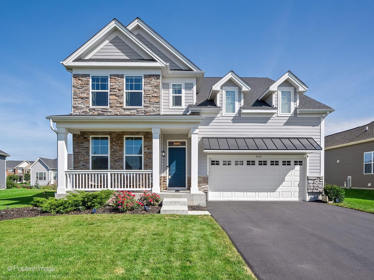
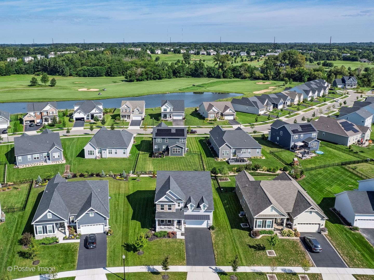
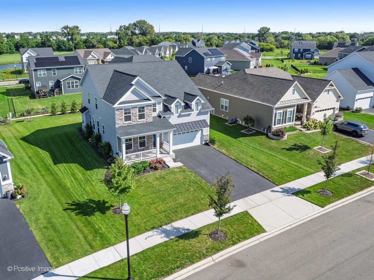
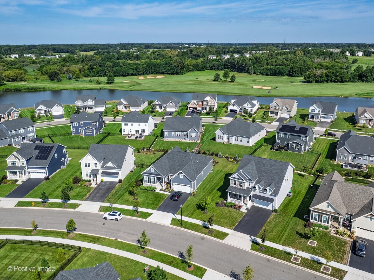
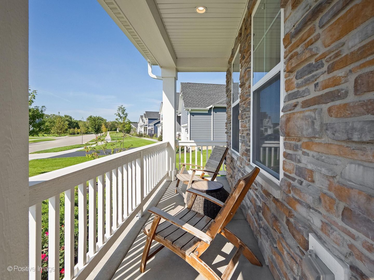
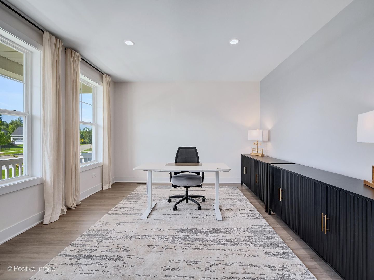
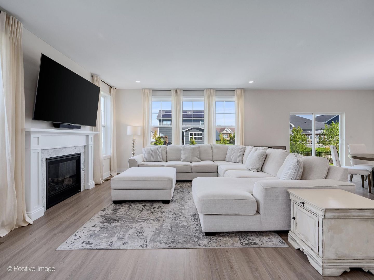
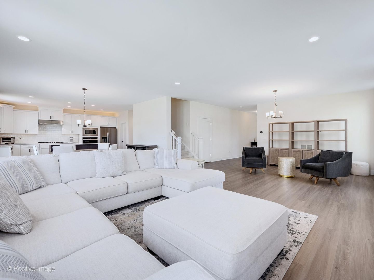
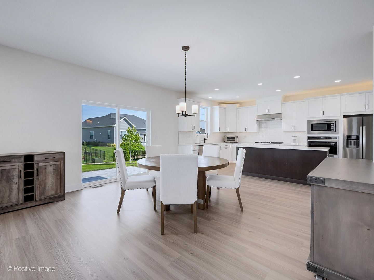
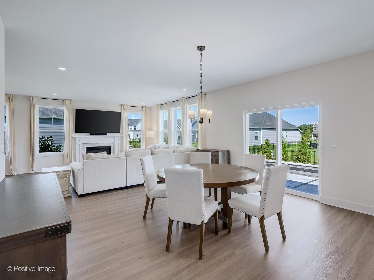
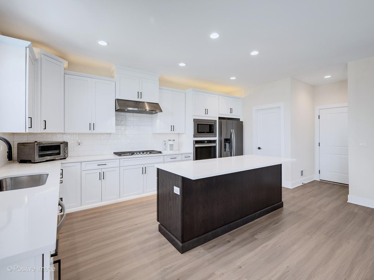
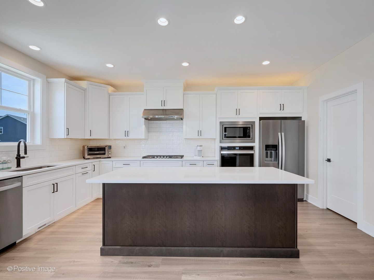
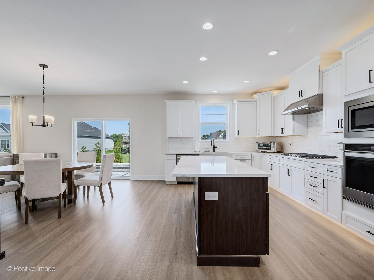
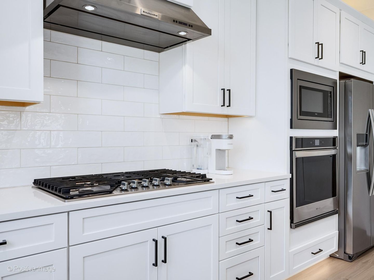
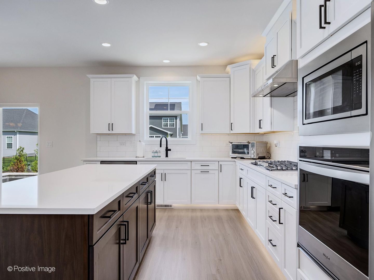
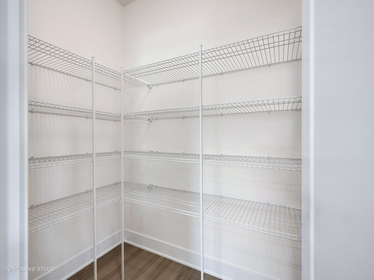
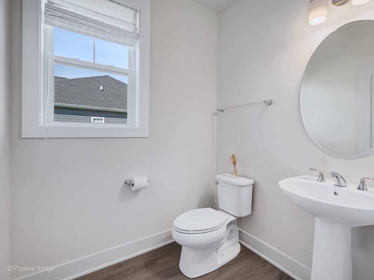
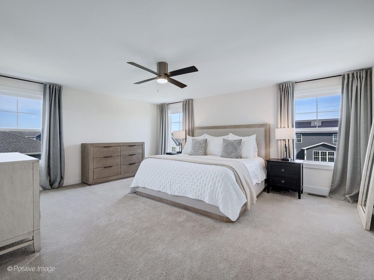
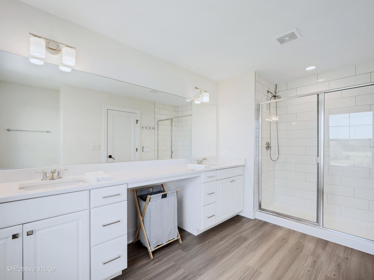
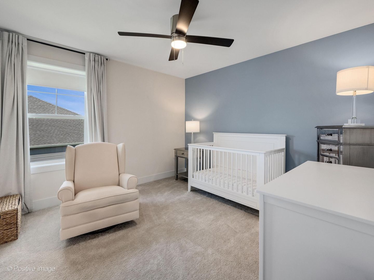
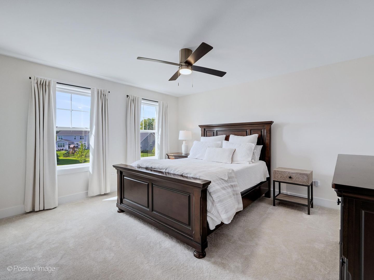
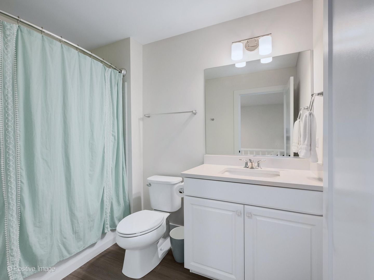
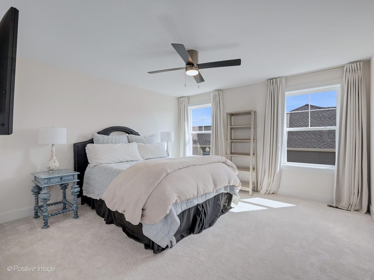
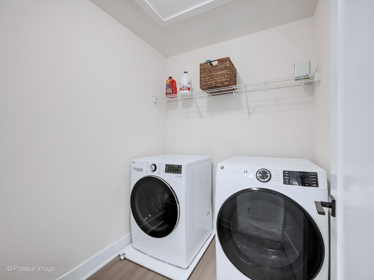
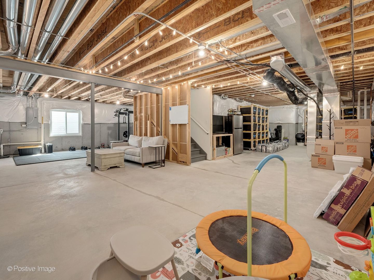
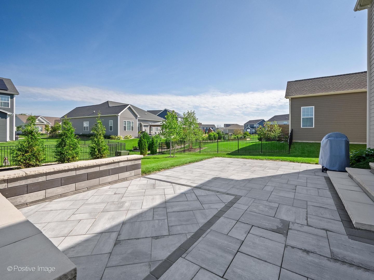
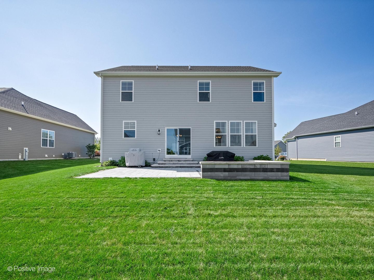
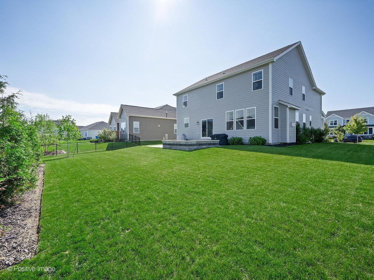
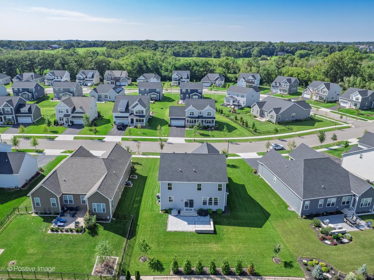
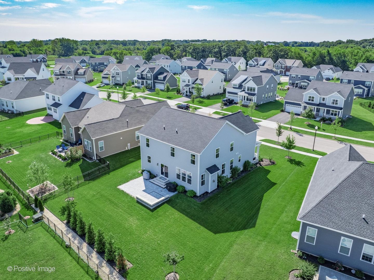
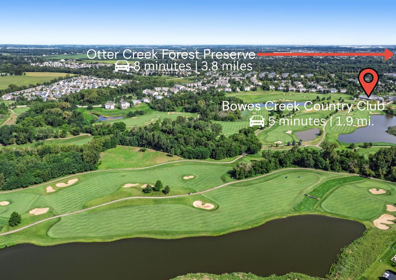
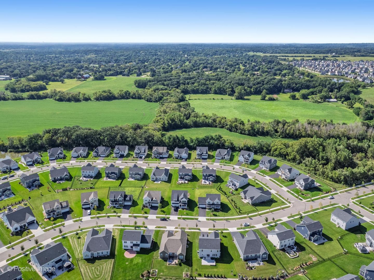
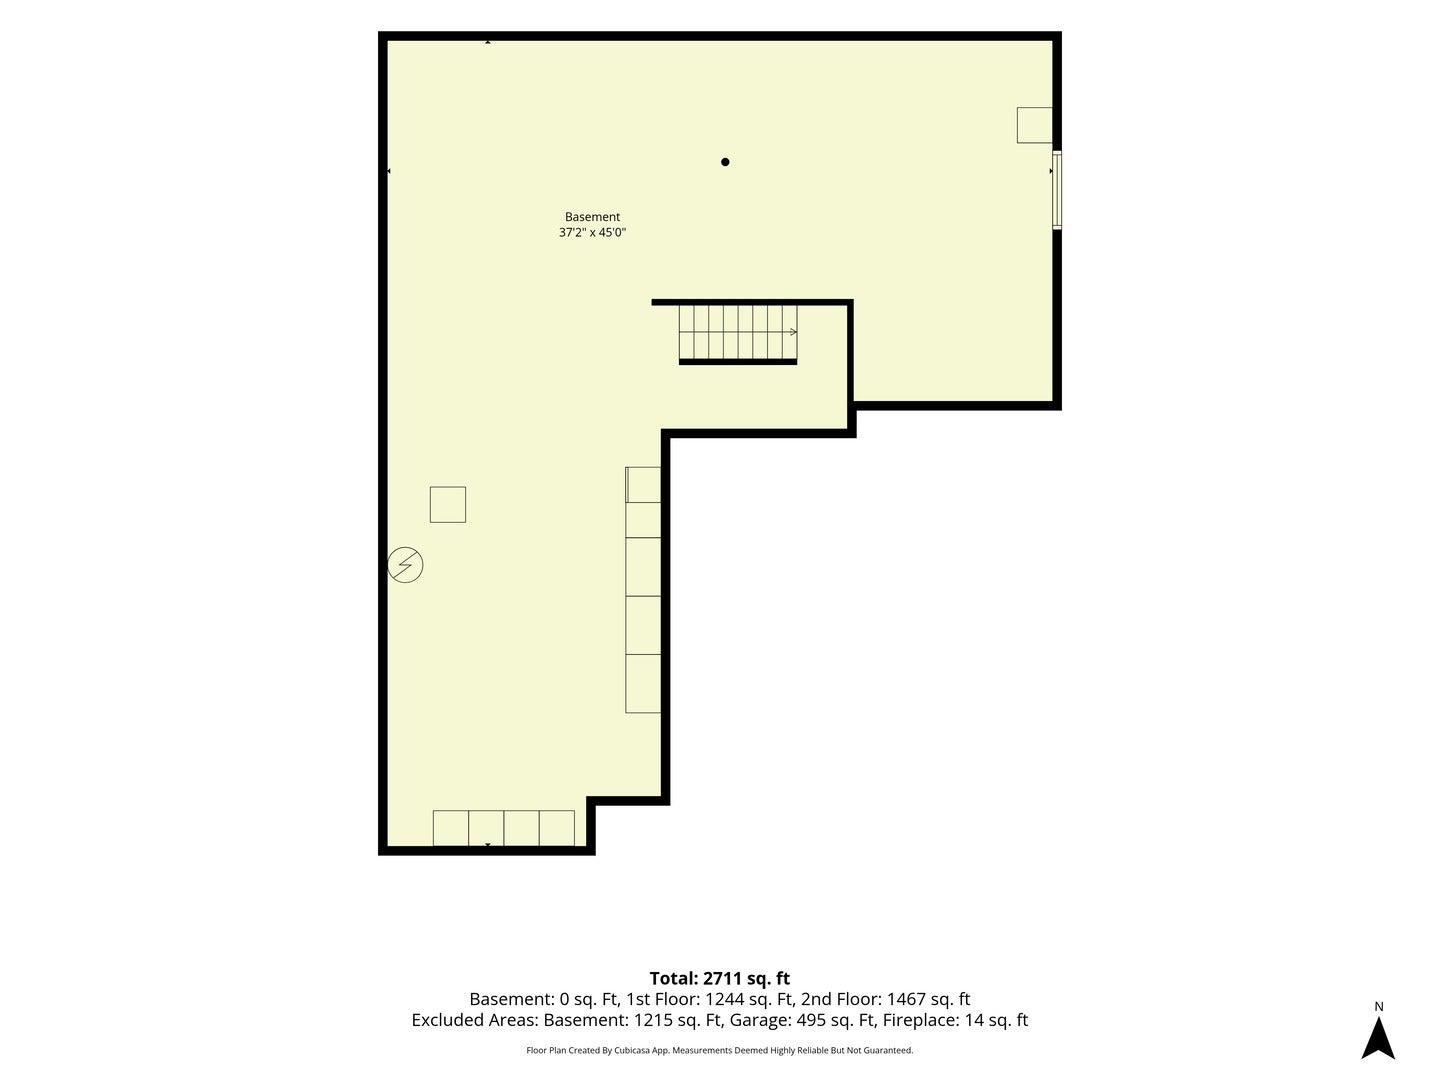
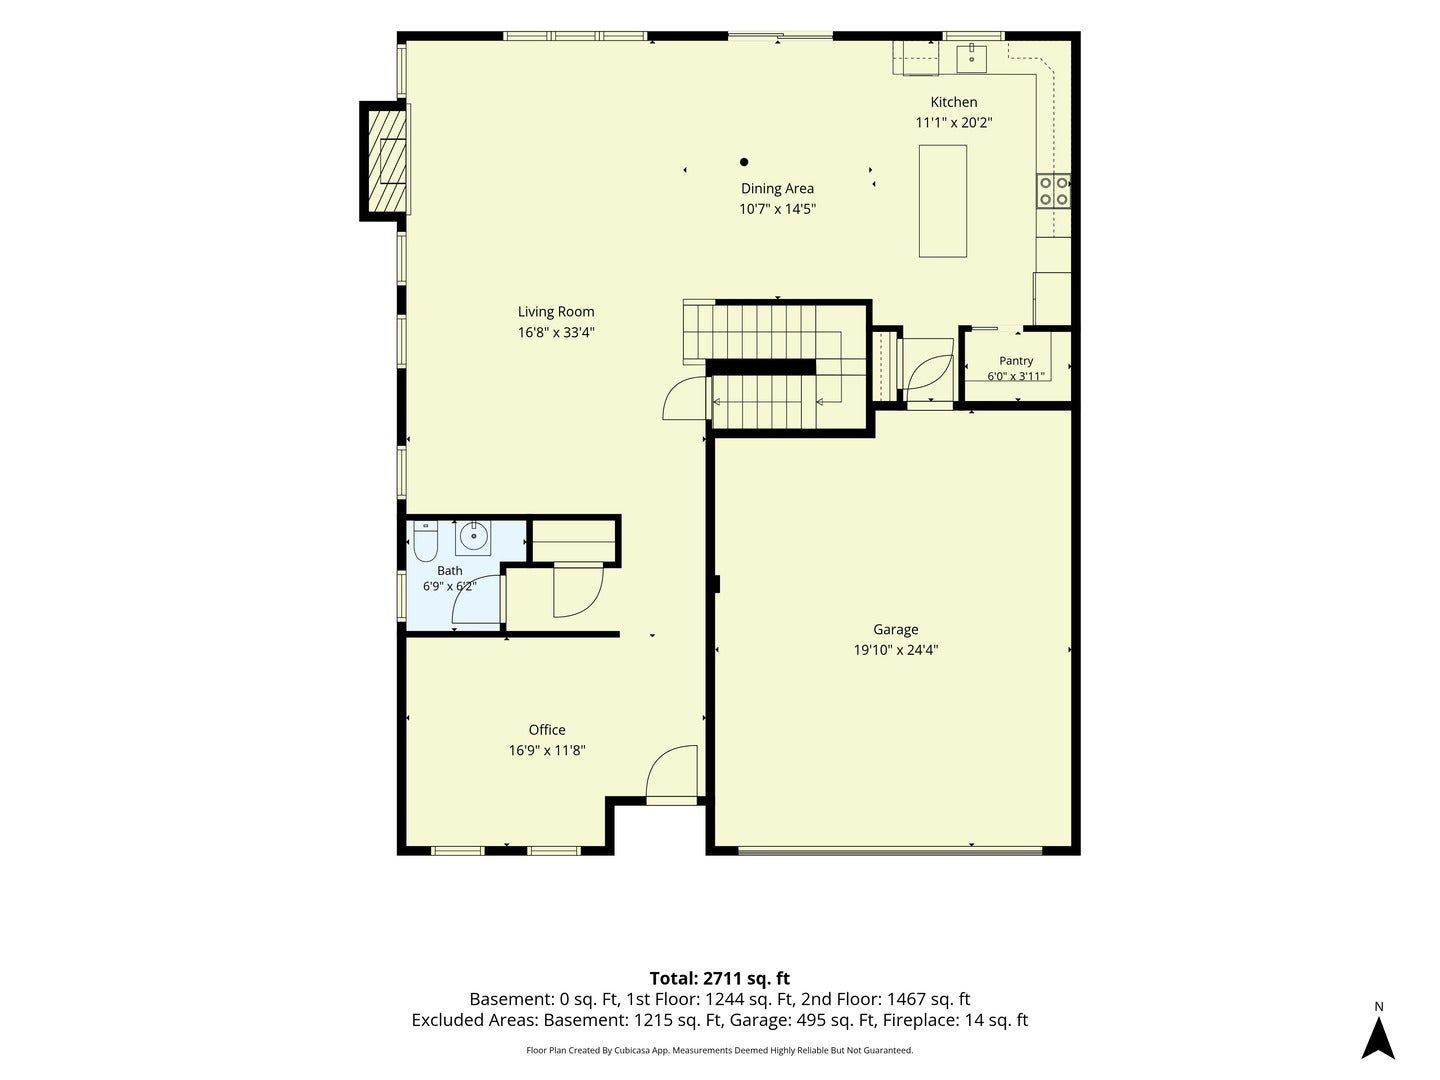
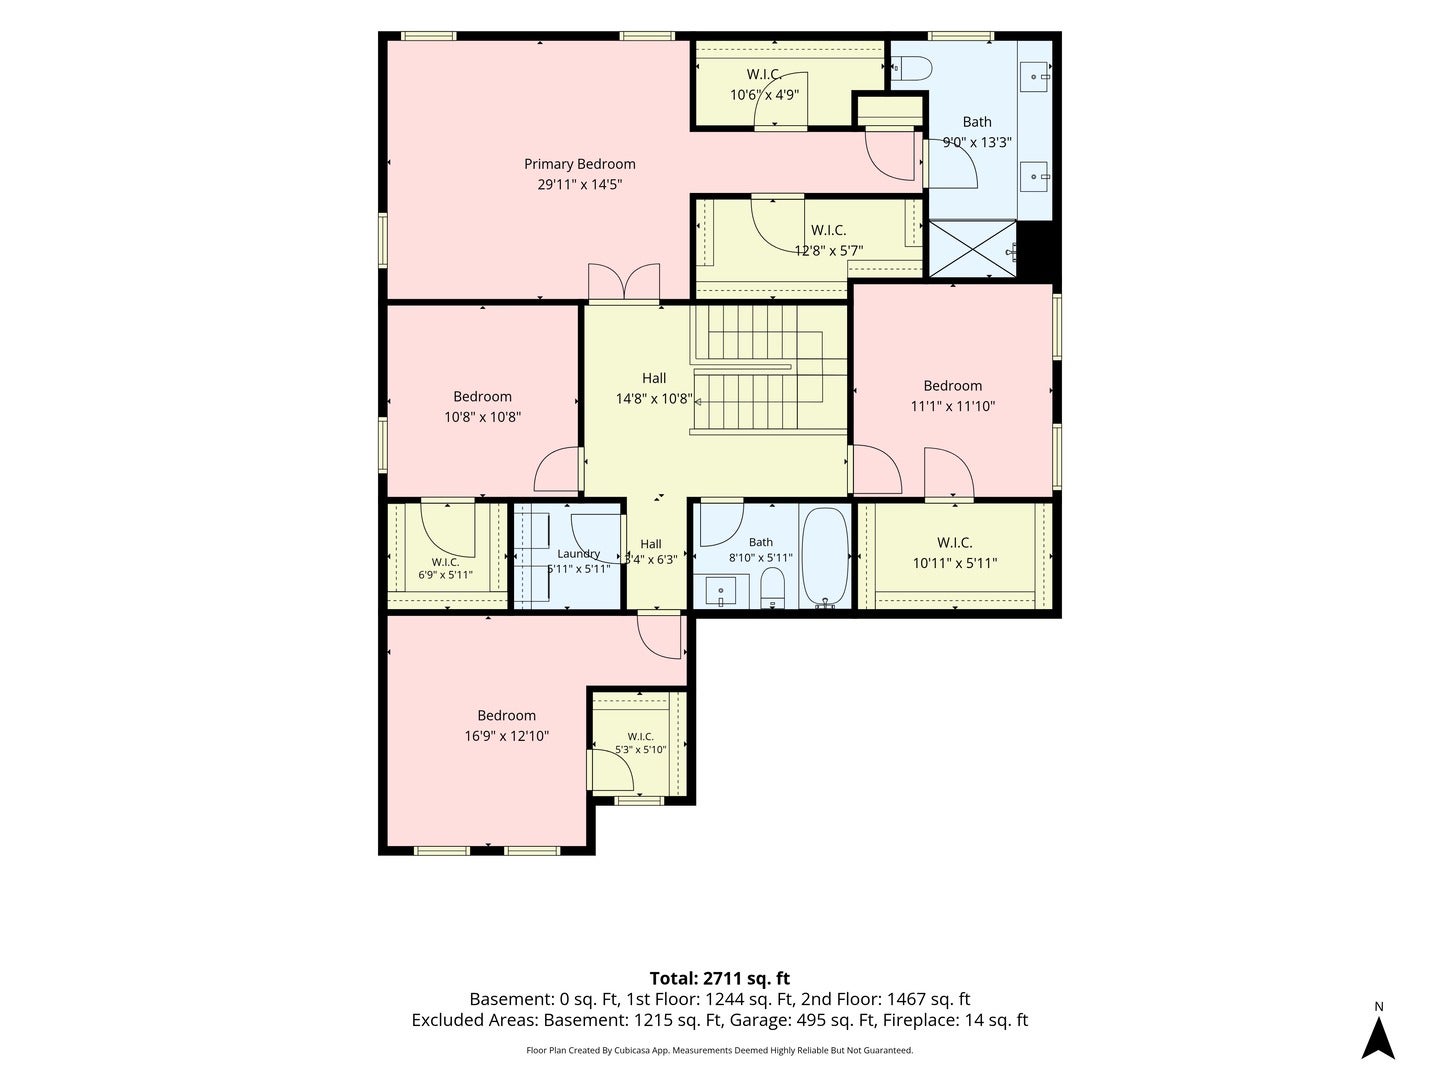
A MASTERPIECE OF MODERN LIVING IN BOWES CREEK COUNTRY CLUB. Built by renowned Toll Brothers in 2023, this exceptional residence is a rare opportunity to enjoy the sophistication of a luxury new build-with the thoughtful enhancements and refined finishes that make it feel even better than new. From the moment you arrive, the striking stone exterior creates an unforgettable first impression. Step inside and discover a beautifully curated interior where durable luxury LVP flooring, elegant finishes, and an effortless sense of flow set the tone for everyday living and gracious entertaining. Smart-home features add a modern layer of convenience, including an EV charger in the smart garage, remotely operated and dimmable smart switches, 200-amp electrical service. The heart of the home unfolds into a spectacular open-concept gathering space. A sophisticated kitchen takes center stage with gleaming quartz countertops, stainless-steel appliances, an oversized island with seating, and a walk-in pantry. Nearby, the sunlit eating area offers sliding glass doors to the newer 2024 patio, providing seamless transition from indoor comfort to outdoor enjoyment. The adjoining dining and family rooms invite you to linger, anchored by a stunning electric fireplace framed in marble. A versatile front living room-currently styled as an elegant home office-offers flexibility for today's lifestyle, while a convenient powder room and coat closet add thoughtful functionality. Upstairs, the private primary retreat delivers the luxury you deserve, featuring two walk-in closets and a beautifully appointed bath with dual vanities and a spacious shower finished with classic white subway tile. Three additional generously sized bedrooms each offer their own walk-in closet, ceiling fan/light, and sophisticated window treatments. A conveniently located second-floor laundry and beautifully finished hall bath complete the level. A full unfinished deep pour basement with extra ceiling height and rough-in plumbing for bathroom awaits your design choices! Storage bin racks in basement stay for your convenience. Outside your door, the best of Bowes Creek awaits. Enjoy being just moments from the Bowes Creek Country Club golf course, Johnny's Supper Club for a quick bite or a short stroll to the neighborhood playground. For commuters, I-90 is easily accessible, making every day travel remarkably convenient. Impeccably maintained, thoughtfully upgraded, and designed for modern luxury, this is the rare home that truly surpasses new construction. Come experience the lifestyle-and fall in love with the place you'll be proud to call home.
Listing Information
Facts & Features
Location
Community Information
Architecture
Features & Amenities
Property Features
Square Footage
Tax & Financial Information
Schools
Otter Creek Elementary School
Assigned school for this home
Corron Elementary School
Country Trails Elementary
St Charles North High School
Prairie Knolls Middle School
Fox Meadow Elementary School
Bell-Graham Elementary School
Willard Elementary School
School ratings are provided for informational purposes only and are subject to change. Attendance boundaries are for reference only — contact the school or district directly to verify enrollment eligibility.
Historical Data
Price History
| Date | Event | Price |
|---|---|---|
| 09/29/2026 | Listed for sale | $599,900 |
Listed by Lance Kammes · RE/MAX Suburban · 6306531900
Listing information provided exclusively for consumers' personal, non-commercial use and may not be used for any purpose other than to identify prospective properties consumers may be interested in purchasing. Information deemed reliable but not guaranteed by the MLS. Copyright 2026, Midwest Real Estate Data (MRED). All rights reserved.
Last Updated: October 5, 2026 at 5:09 AM | Source: Midwest Real Estate Data (MRED) | MLS#: 12771963

Similar Homes For Sale In Elgin
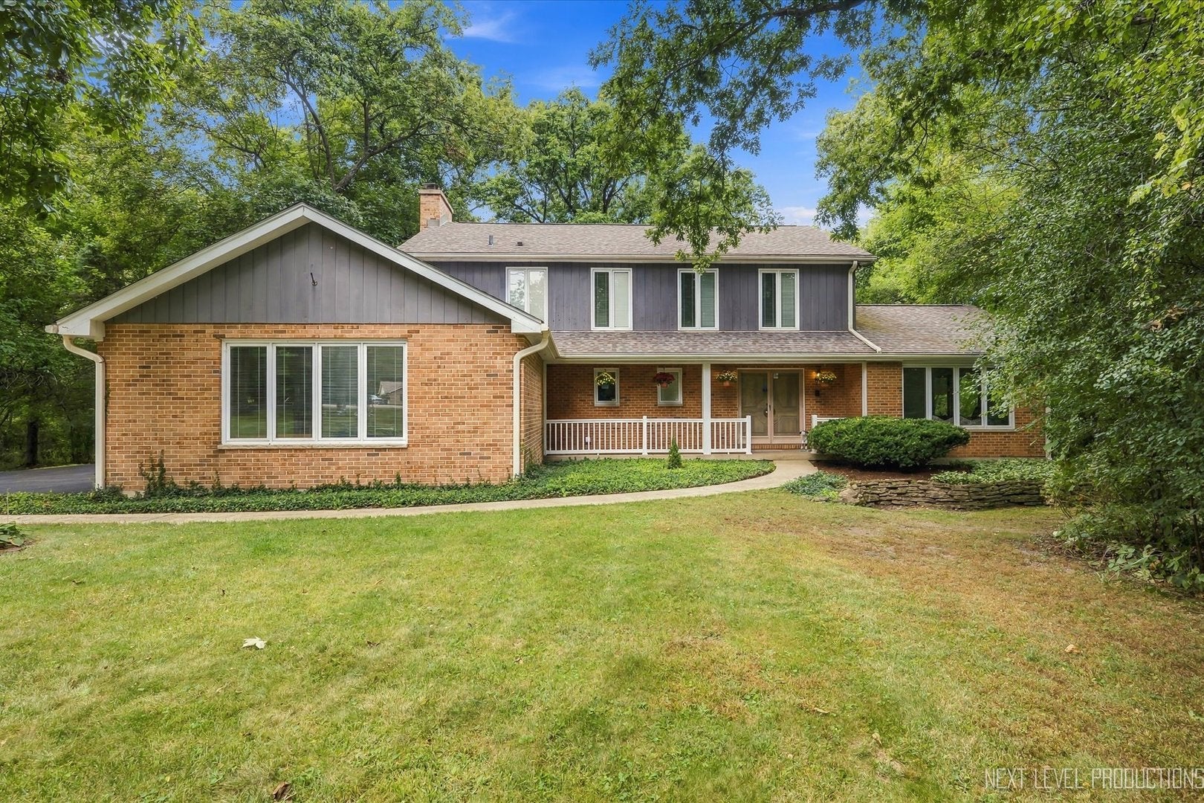
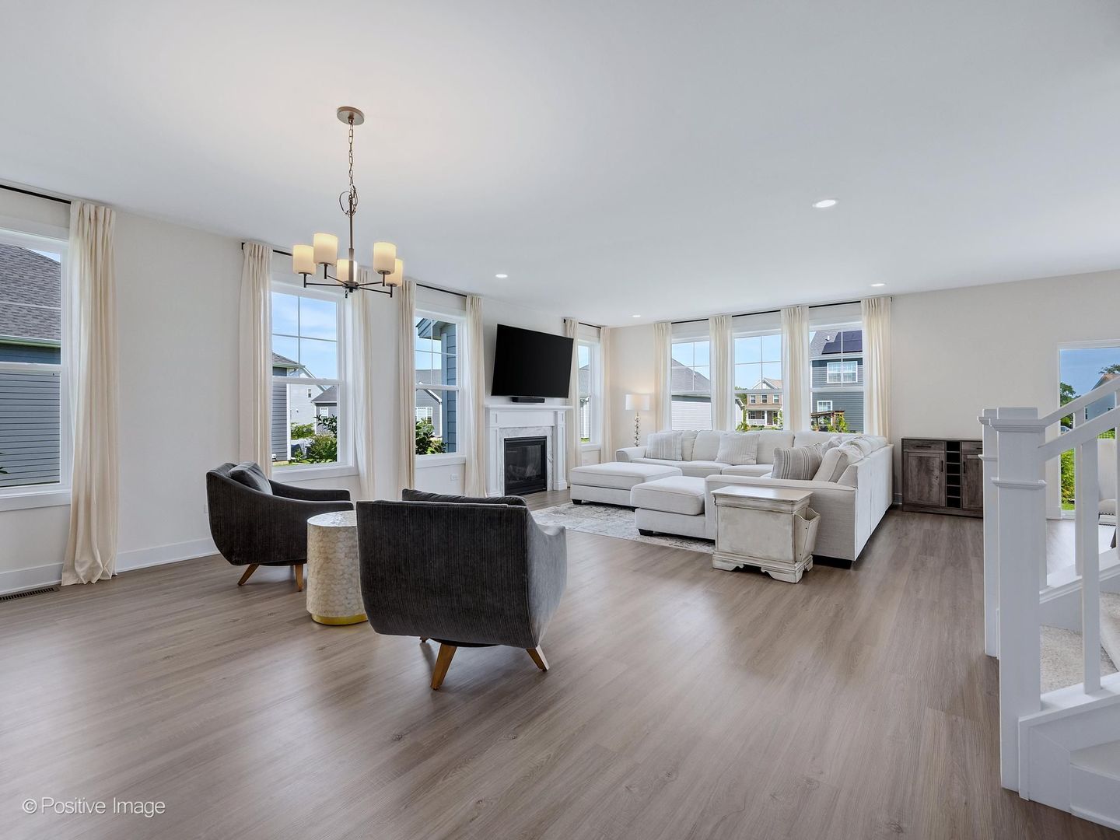
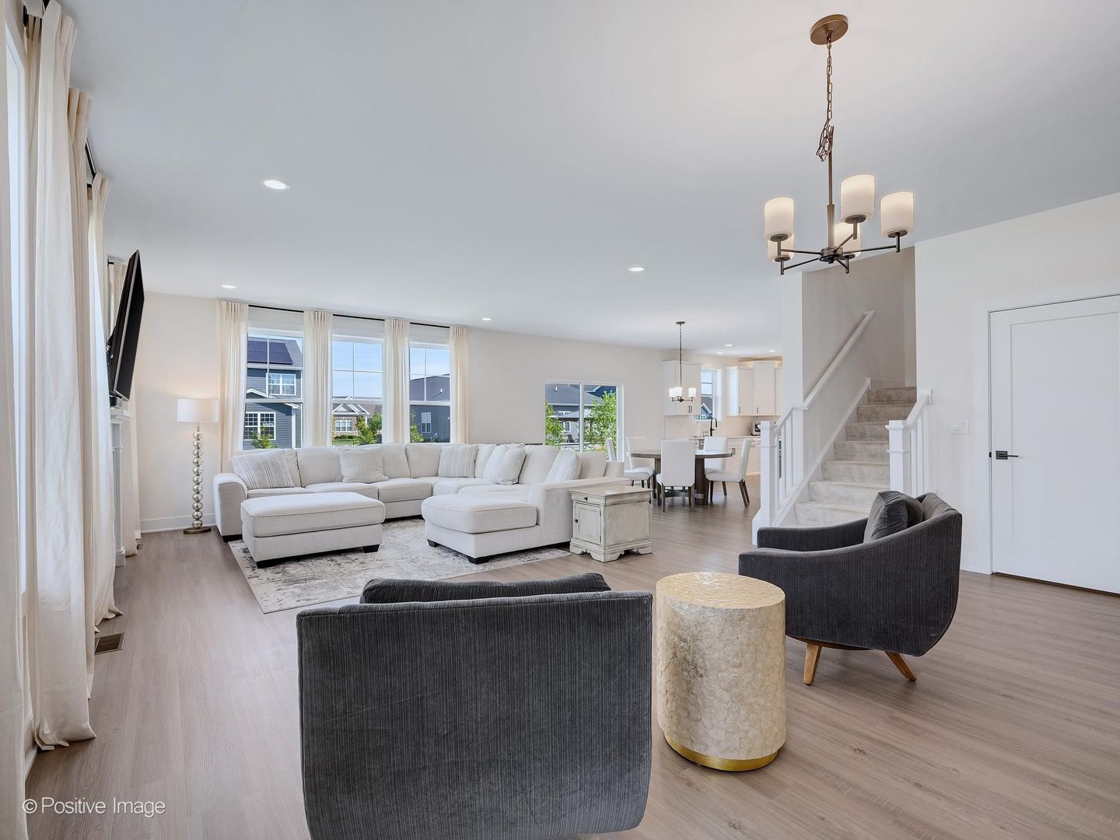
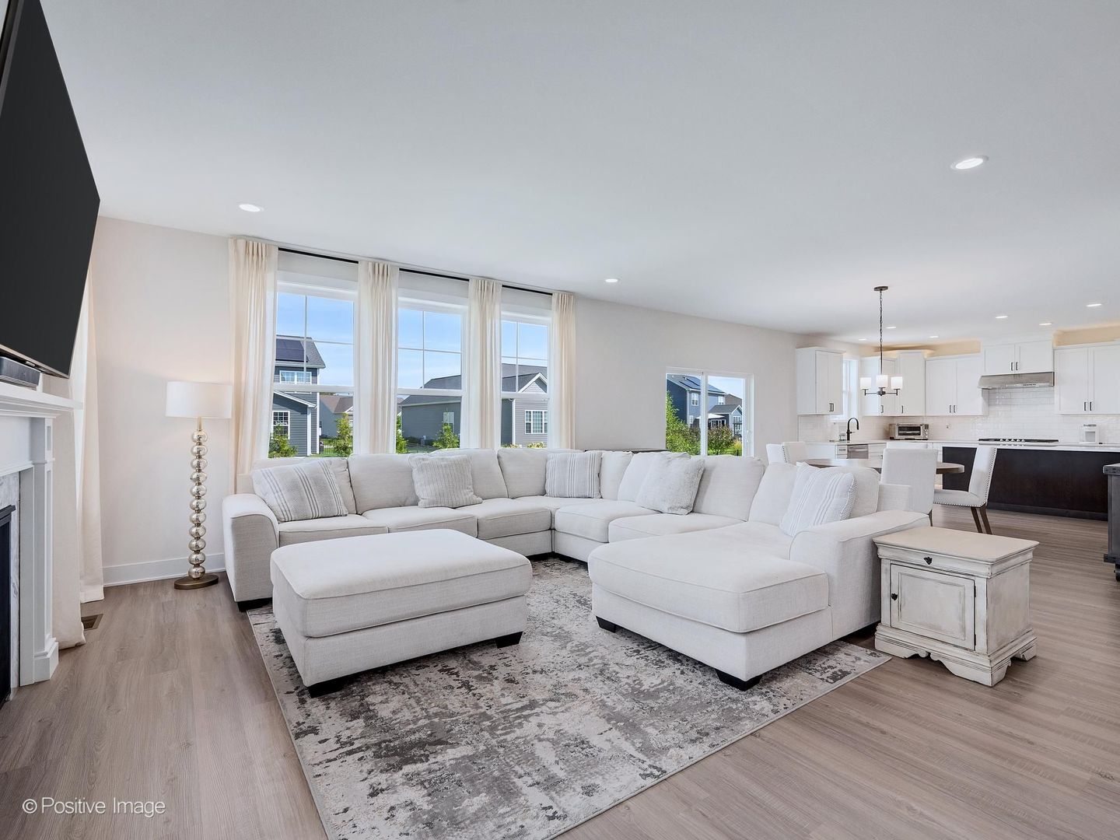

Start Your Real Estate Journey
Whether you have questions about this listing, want to schedule a showing, or just want to talk through your options, Shawn Strach is here to help. Reach out and expect a response within one business day.
How can I help?
Shawn Strach is here to help. Reach out and expect a response within one business day.
Thanks — Shawn Strach will be in touch shortly.
Make A Plan For Your Purchase
Know what you can afford before you start shopping — then run the numbers on any home you have in mind.
How much house can I afford?
- Principal & interest
- Property taxes
- Homeowner's insurance
- HOA dues
If your monthly savings are applied to the loan principal.
Enter your income, debts, and down payment to see how much home you may qualify for. Estimates only — not a lending decision.
Want to know more?
Matt Brua is here to help. Reach out and expect a response within one business day.
✓ Thanks — Matt Brua will be in touch shortly.
Your Next Chapter Starts With Just A Few Steps
Before you fall in love with a home, know what you can afford. Fill out a quick pre-approval so you're ready to make your move — on your timeline.

Pre-approval made easy
We're here to help you find the best option, not to help the best option find you. Trust that your information will not be shared with many different lenders like so many platforms do.
What type of home are you looking for?
How do you plan to use your new home?
Where are you in the home buying process?
Are you currently working with a real estate agent?
Do you currently own a home?
Is this your first time purchasing a home?
Do you plan to sell your current home before purchasing a new one?
Have you or your spouse served in the US military?
Veterans and active US military may be eligible for a $0 down VA loan.
What is your price range?
What is your current employment status?
What is your household pre-tax annual income?
What is your credit score?
Have you had a bankruptcy or foreclosure in the past 3 years?
Almost done — where can we reach you?
✓ Thank you for your time!
You'll hear back within one business day with your next steps.