
1036 Skylark Dr
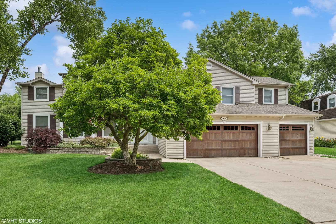
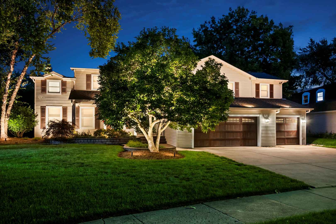
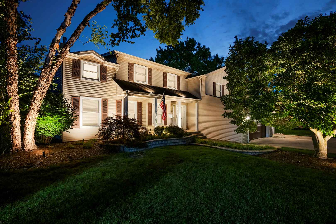
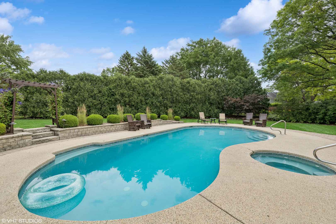
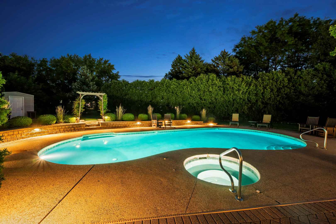
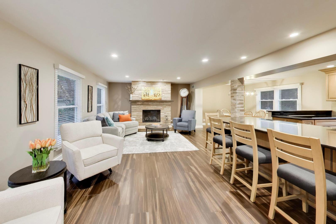
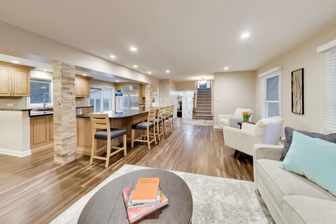
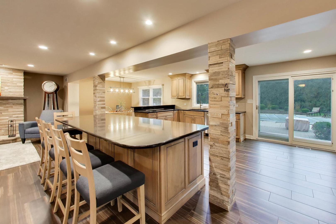
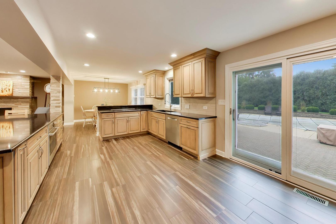
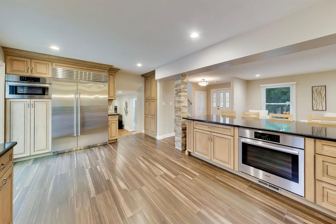
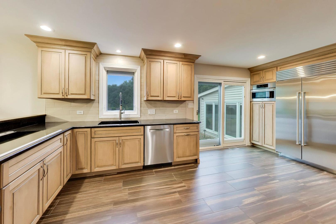
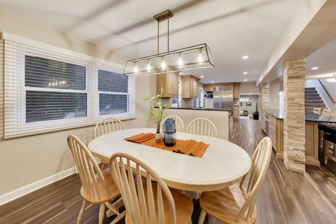
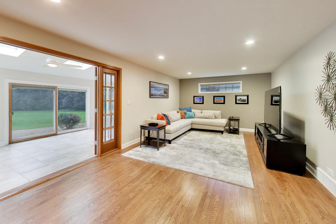
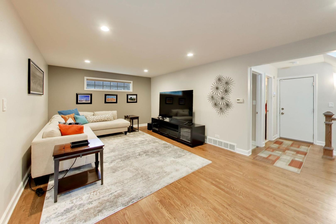
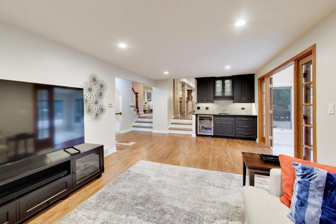
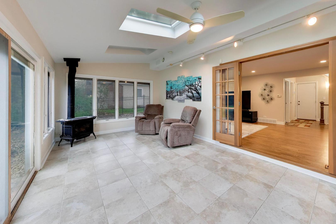
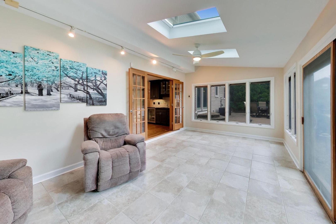
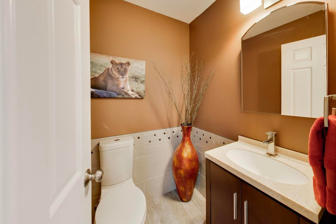
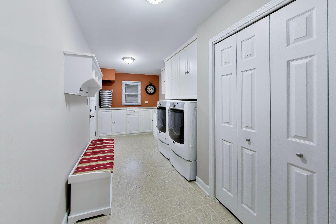
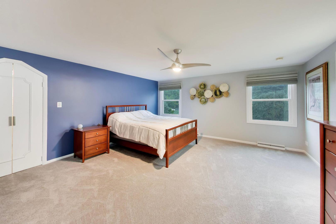
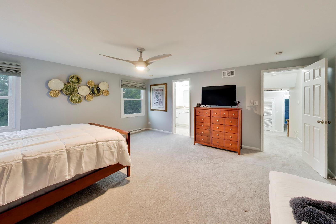
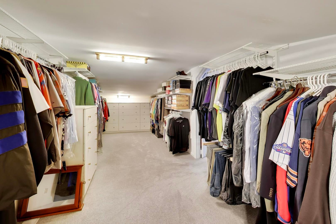
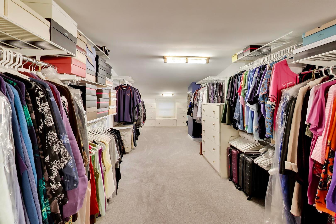
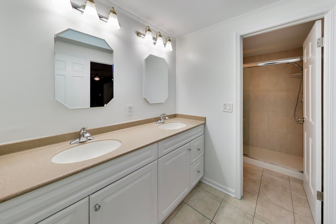
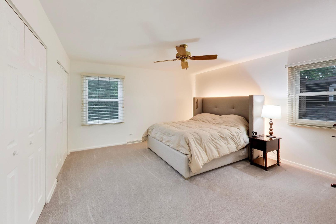
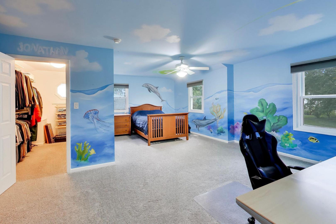
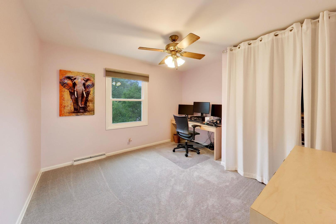
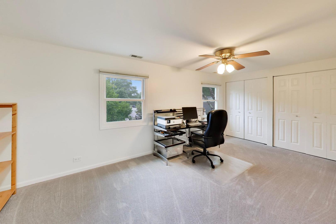
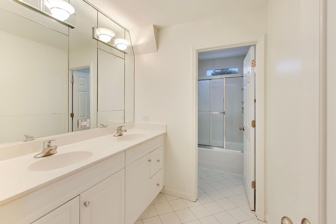
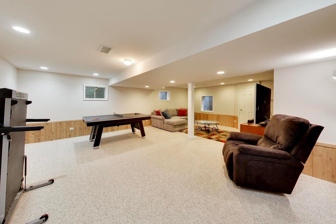
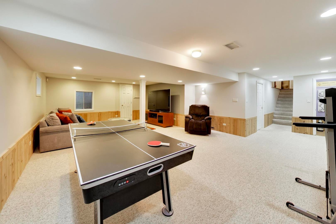
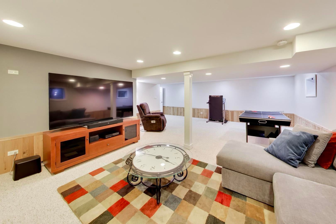
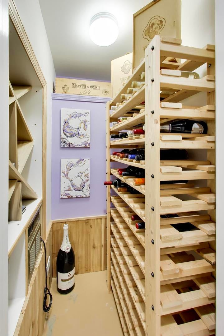
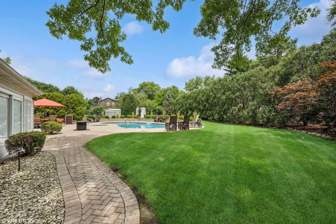
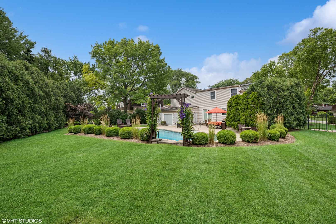
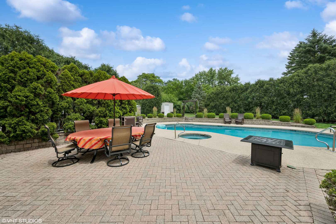
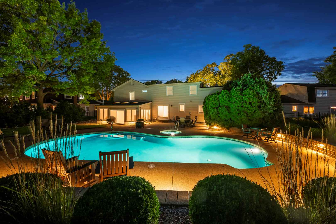
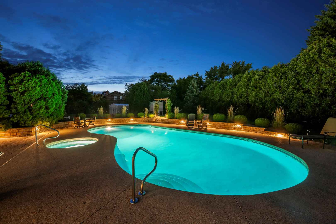
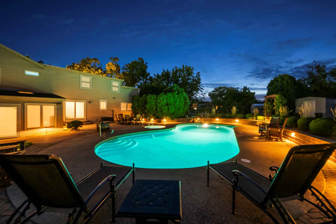
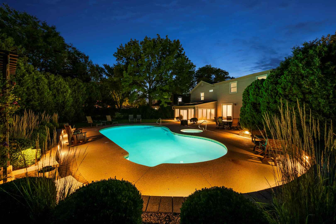
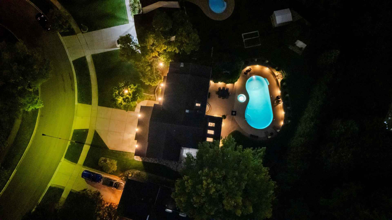
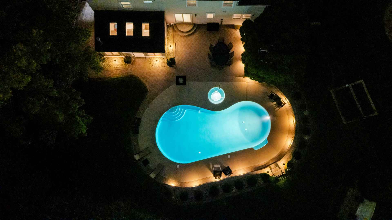
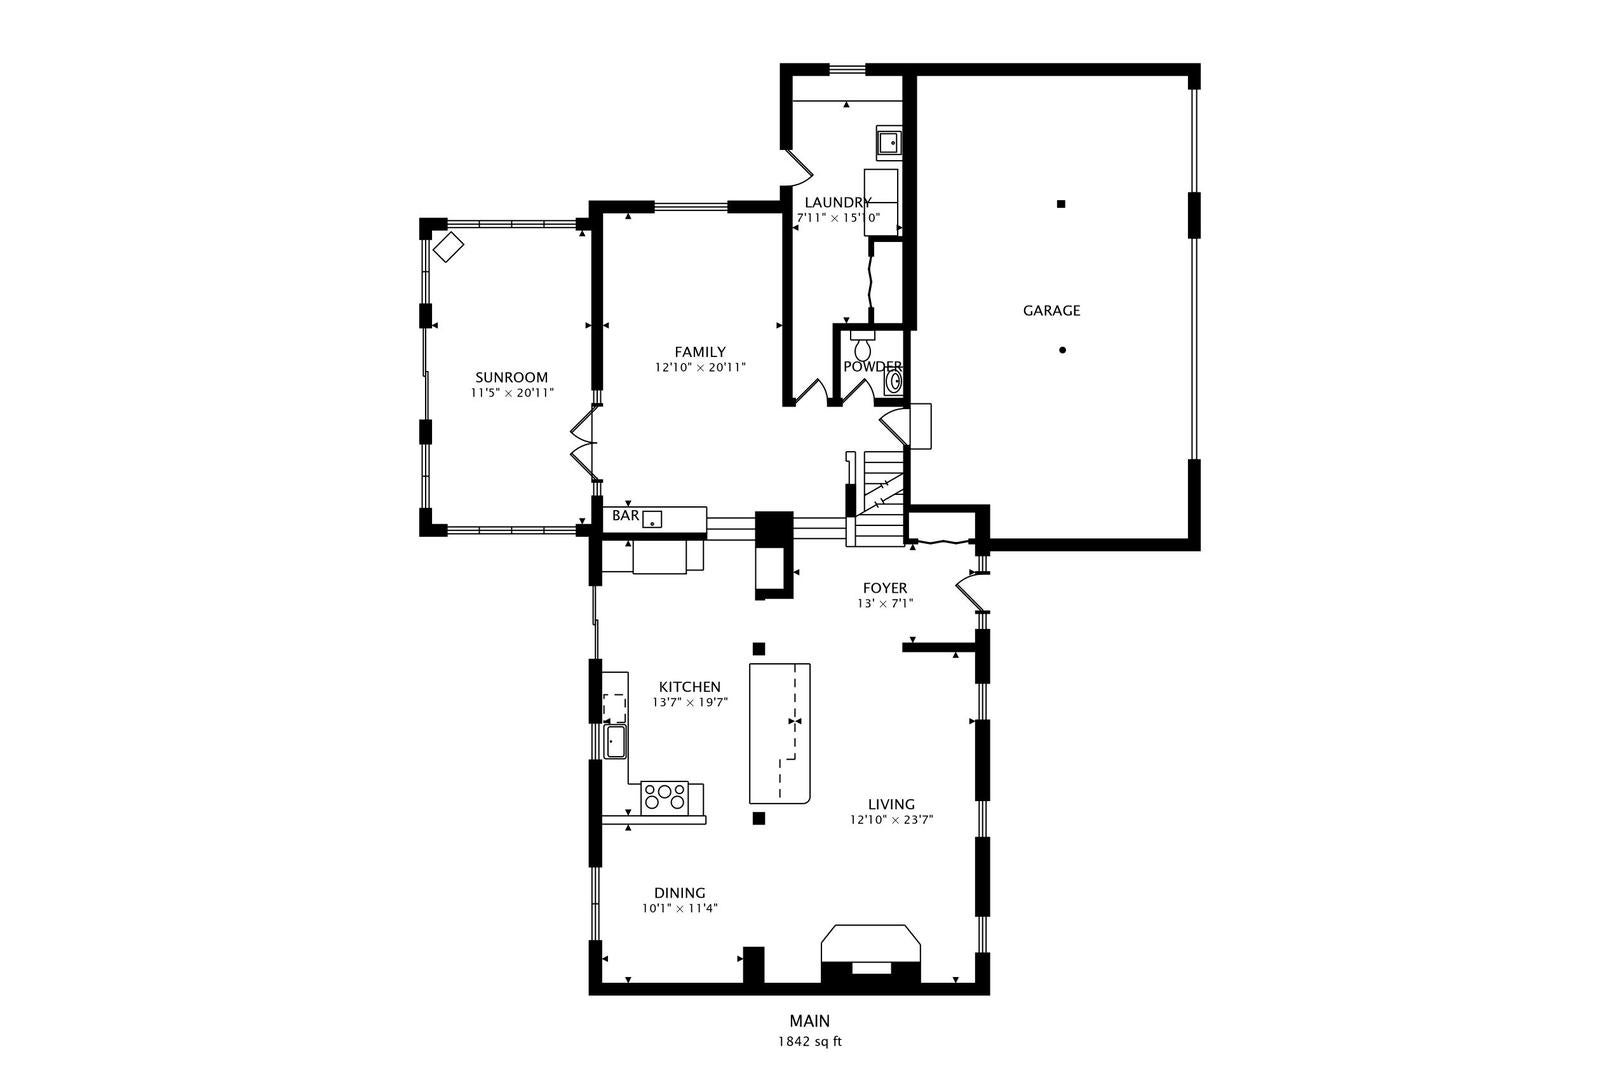
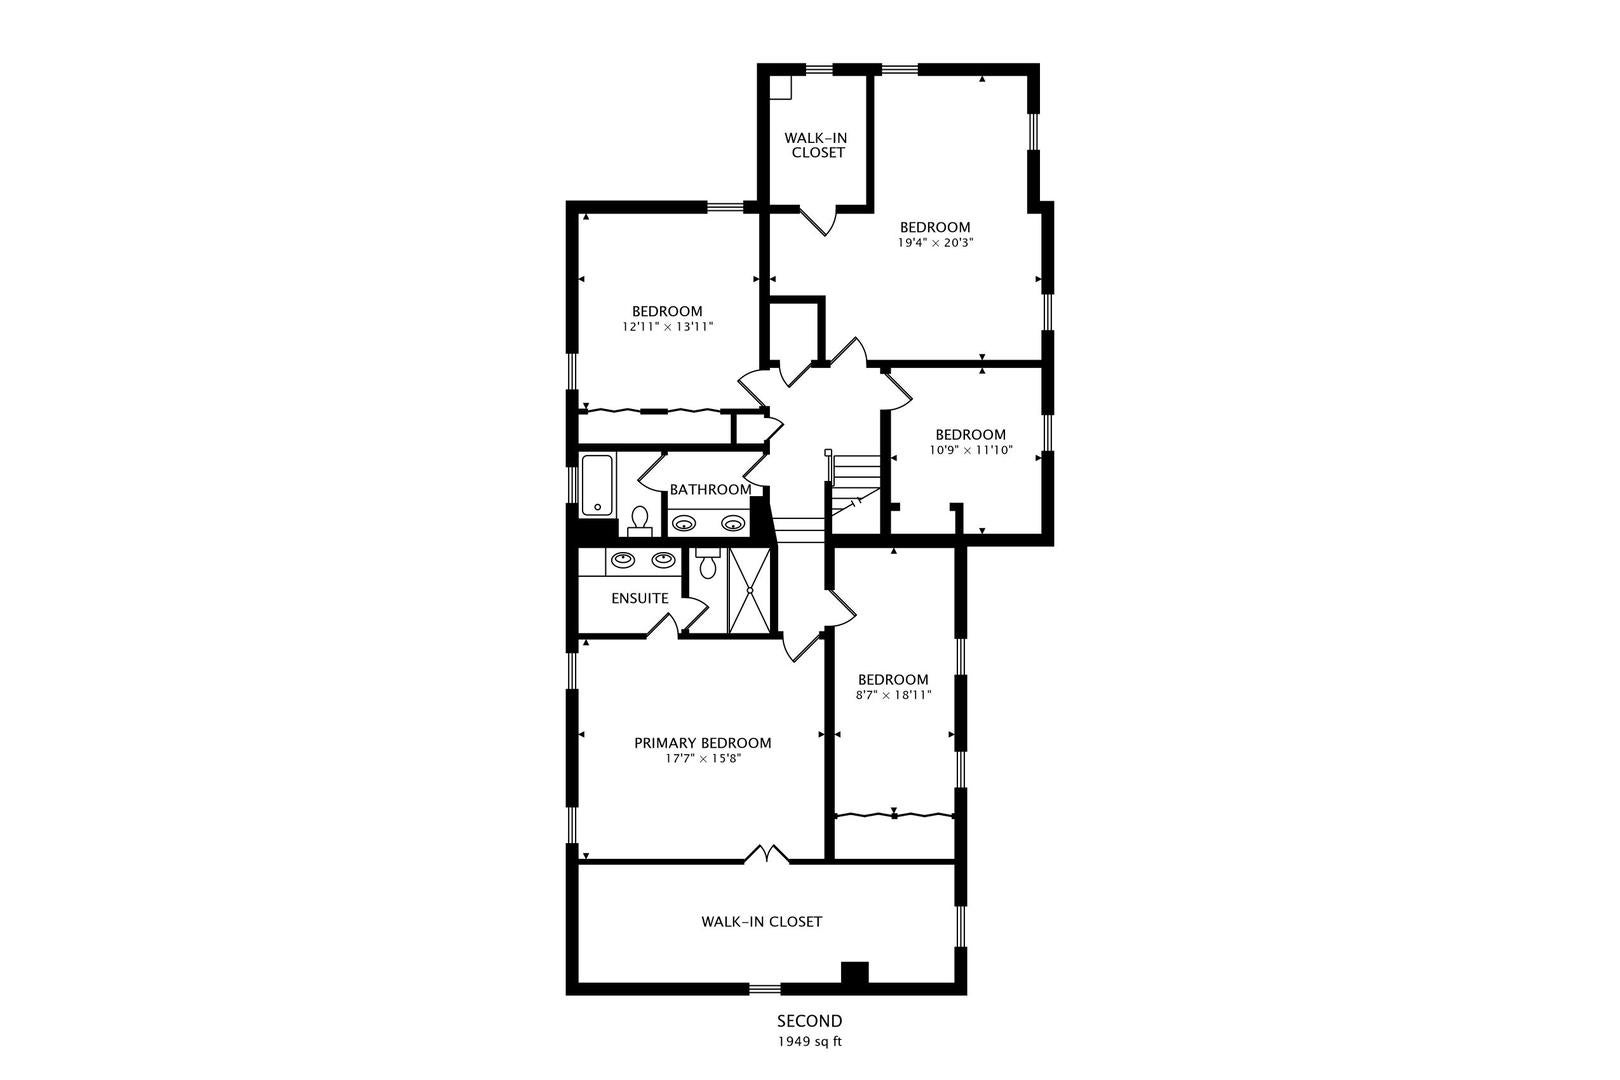
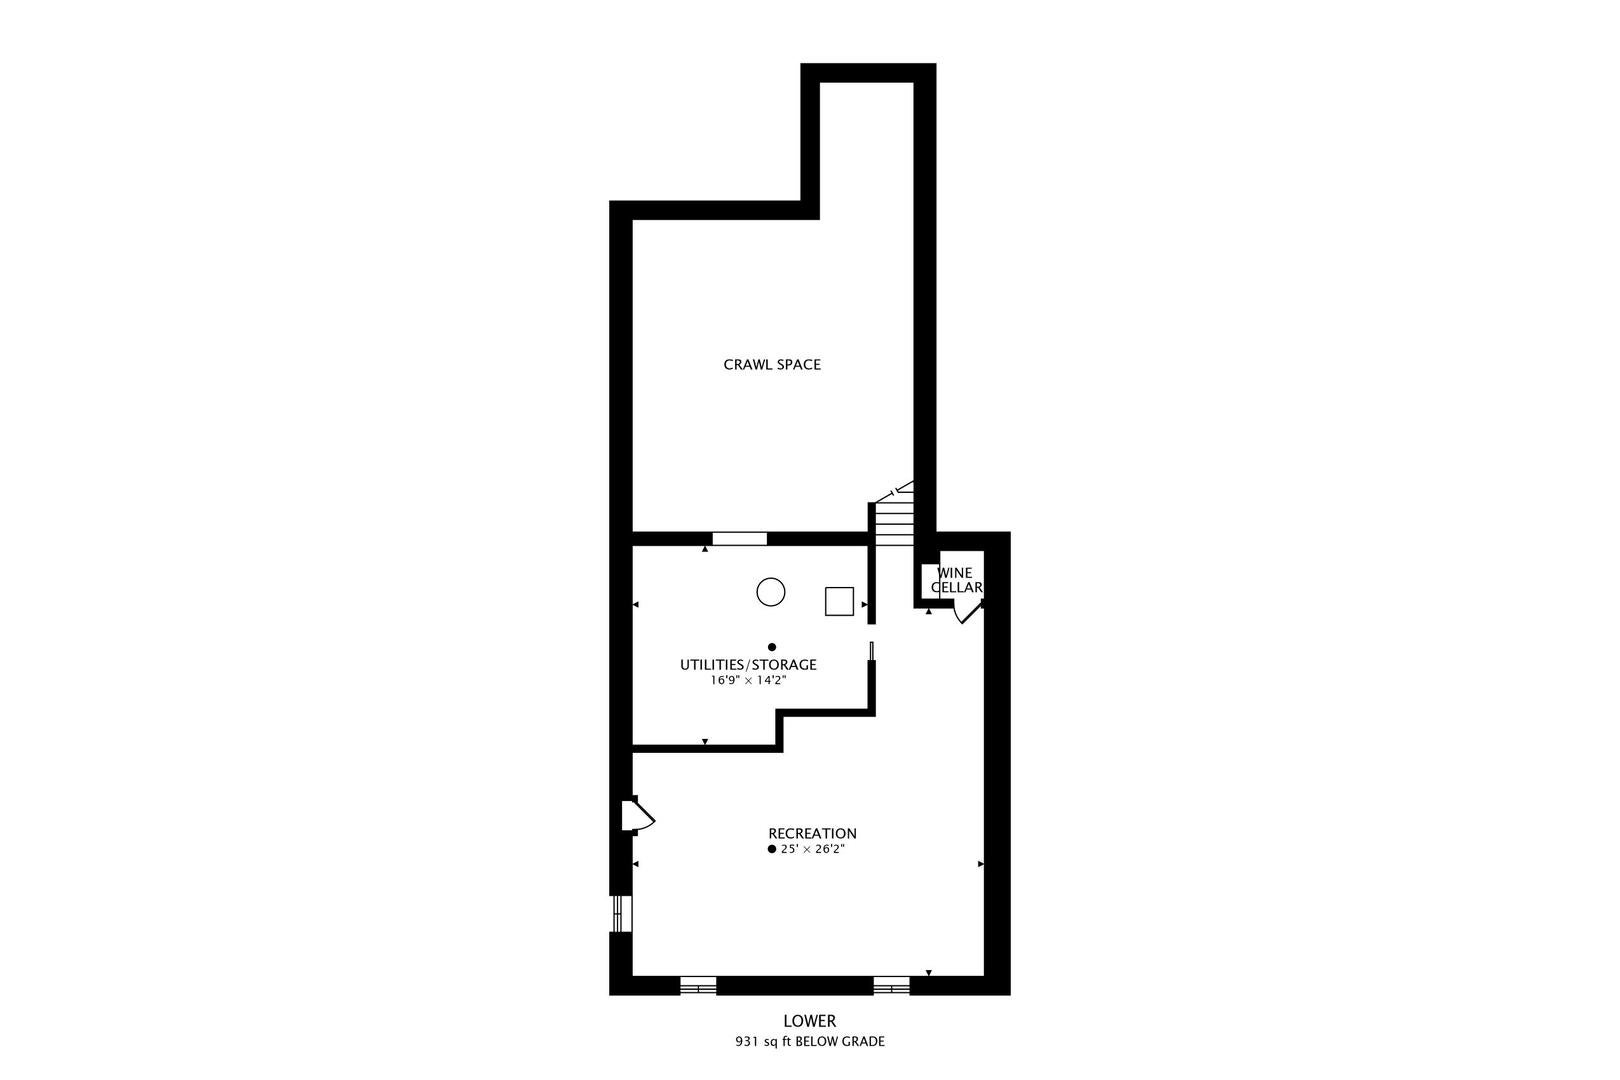
The backyard will stop you in your tracks, but the interior will keep you there! This unforgettable home features a stunning Gunite pool, professional landscaping and lighting, and a completely renovated open-concept interior. As you step into the inviting foyer, you'll be greeted by beautiful porcelain tile flooring throughout the main level. The spacious living room offers an abundance of windows, filling the space with natural light, while the stone gas fireplace, installed in 2017, provides warmth and ambiance on cooler evenings. The kitchen underwent a full makeover in 2017, including the removal of walls to create the open-concept layout everyone desires. An expansive custom island offers additional seating, abundant cabinetry, and generous storage. Every detail was thoughtfully designed, making this kitchen ideal for cooking and entertaining. A separate dining area completes the space. The family room continues to impress with hardwood floors, a built-in wet bar added in 2019, custom cabinetry, and under-cabinet lighting, creating the perfect setting for casual gatherings. French doors lead to a four-season sunroom surrounded by wall-to-wall windows and skylights. A stove adds warmth and comfort during the cooler months. A laundry room/drop zone with ample storage and direct backyard access, an updated half bath with porcelain tile, and access to the heated three-car garage complete the main level. Upstairs, you'll find five generously sized bedrooms with ample closet space, along with a full bathroom featuring a separate shower room. The primary suite includes a private retreat and an incredible walk-in Elfa-organized closet. The primary bathroom offers a double vanity and separate walk-in shower. A fifth bedroom completes the second level. The finished basement provides even more living space, along with a built-in wine cellar sure to impress wine enthusiasts. Ample storage and a crawl space add convenience and functionality. If the interior hasn't impressed you enough, wait until you see the backyard! Fully fenced and designed to feel like a private resort, this outdoor space is truly exceptional. The Gunite saltwater pool features a concrete base and offers convenient maintenance, while the separate hot tub provides the perfect place to unwind. A wraparound concrete patio, brick paver patio, and additional lawn space provide plenty of room for entertaining. A storage shed offers added convenience, while professional outdoor lighting enhances the landscaping and ambiance. Recent updates include: recessed lighting (2017), windows with interior blinds included (2017), patio door (2017), 2nd floor windows (2026), professional outdoor lighting added, Elfa shelving throughout all closets/kitchen pantry/shed, pool equipment - wireless control for pool (2014), pool heater (2022), salt cell generator (2021), pressure cleaner booster pump (2017), pool safety winter cover (2018), in pool cleaner (2024). Also walkable to schools and parks, plus close to Harper College and access to Rt 90. Downtown Palatine provides Metra access, dining, shopping and nightlife. This exceptional home offers luxury, functionality, and resort-style outdoor living in one unforgettable package.
Listing Information
Facts & Features
Location
Community Information
Architecture
Features & Amenities
Property Features
Square Footage
Tax & Financial Information
Schools
Hunting Ridge Elementary School
Assigned school for this home
Plum Grove Middle School
Assigned school for this home
Wm Fremd High School
Assigned school for this home
Pleasant Hill Elementary School
Thomas Jefferson Elementary School
Marion Jordan Elementary School
N Cook Young Adult Acdmy Palatine
Lincoln Prairie School
School ratings are provided for informational purposes only and are subject to change. Attendance boundaries are for reference only — contact the school or district directly to verify enrollment eligibility.
Historical Data
Price History
| Date | Event | Price |
|---|---|---|
| 09/28/2026 | Listed for sale | $925,000 |
Listed by Amy Diamond · @properties Christie's International Real Estate · 8477970200
Listing information provided exclusively for consumers' personal, non-commercial use and may not be used for any purpose other than to identify prospective properties consumers may be interested in purchasing. Information deemed reliable but not guaranteed by the MLS. Copyright 2026, Midwest Real Estate Data (MRED). All rights reserved.
Last Updated: October 5, 2026 at 5:51 PM | Source: Midwest Real Estate Data (MRED) | MLS#: 12770879

Similar Homes For Sale In Palatine
Start Your Real Estate Journey
Whether you have questions about this listing, want to schedule a showing, or just want to talk through your options, Shawn Strach is here to help. Reach out and expect a response within one business day.
How can I help?
Shawn Strach is here to help. Reach out and expect a response within one business day.
Thanks — Shawn Strach will be in touch shortly.
Make A Plan For Your Purchase
Know what you can afford before you start shopping — then run the numbers on any home you have in mind.
How much house can I afford?
- Principal & interest
- Property taxes
- Homeowner's insurance
- HOA dues
If your monthly savings are applied to the loan principal.
Enter your income, debts, and down payment to see how much home you may qualify for. Estimates only — not a lending decision.
Want to know more?
Matt Brua is here to help. Reach out and expect a response within one business day.
✓ Thanks — Matt Brua will be in touch shortly.
Your Next Chapter Starts With Just A Few Steps
Before you fall in love with a home, know what you can afford. Fill out a quick pre-approval so you're ready to make your move — on your timeline.

Pre-approval made easy
We're here to help you find the best option, not to help the best option find you. Trust that your information will not be shared with many different lenders like so many platforms do.
What type of home are you looking for?
How do you plan to use your new home?
Where are you in the home buying process?
Are you currently working with a real estate agent?
Do you currently own a home?
Is this your first time purchasing a home?
Do you plan to sell your current home before purchasing a new one?
Have you or your spouse served in the US military?
Veterans and active US military may be eligible for a $0 down VA loan.
What is your price range?
What is your current employment status?
What is your household pre-tax annual income?
What is your credit score?
Have you had a bankruptcy or foreclosure in the past 3 years?
Almost done — where can we reach you?
✓ Thank you for your time!
You'll hear back within one business day with your next steps.