
399 Asbury Ave
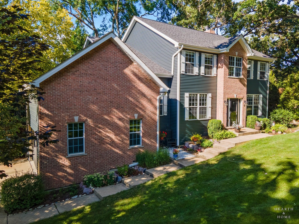
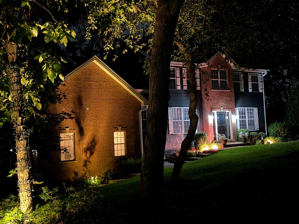
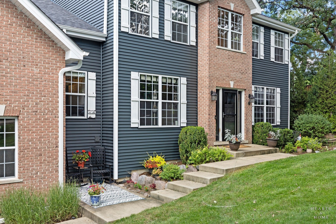
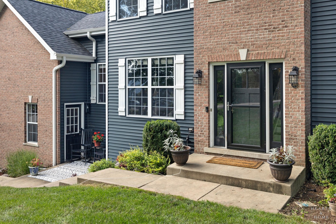
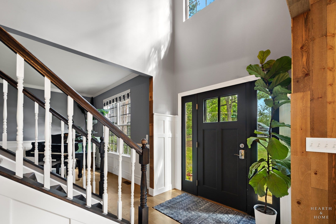
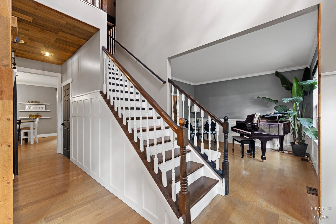
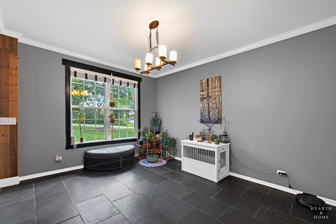
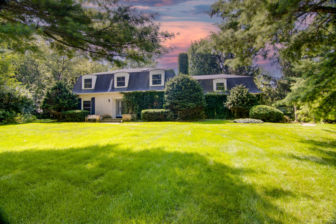
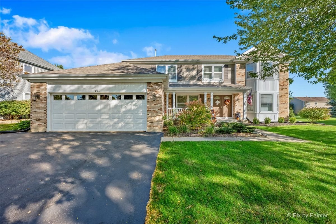
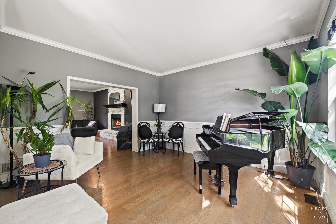
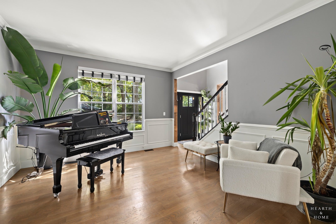
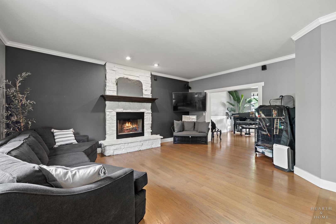
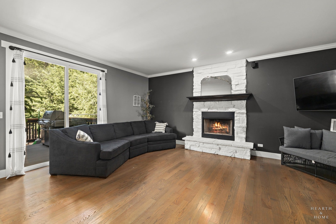
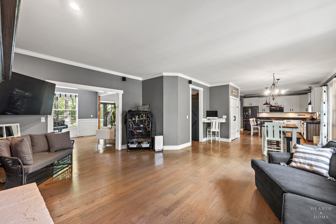
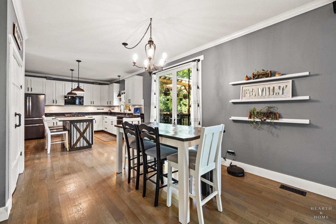
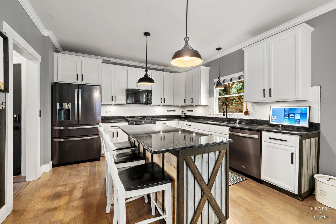
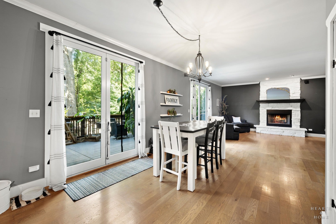
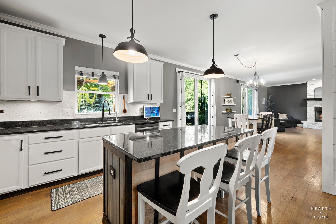
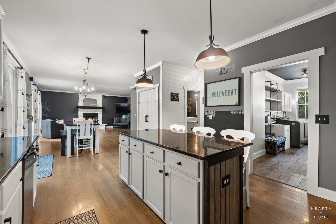
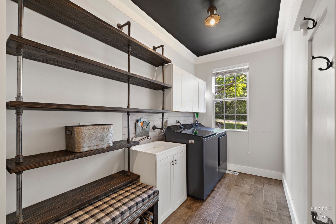
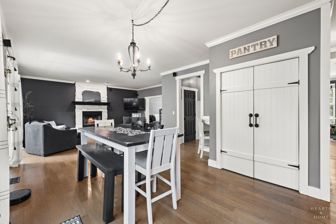
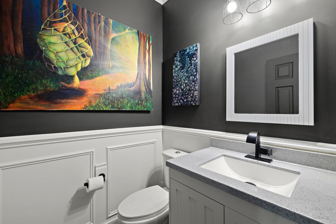
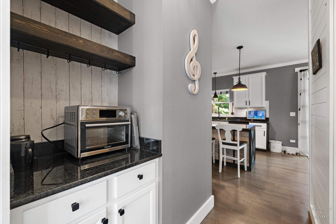
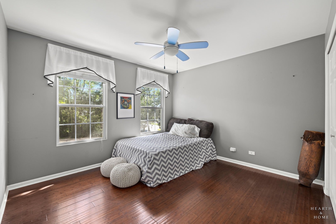
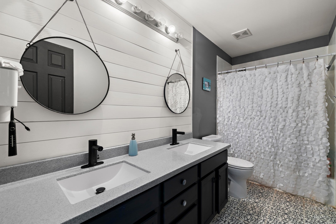
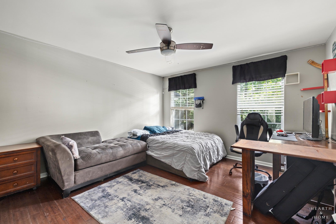
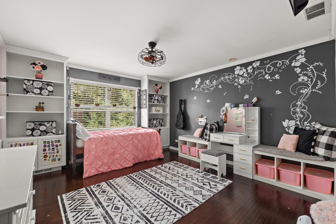
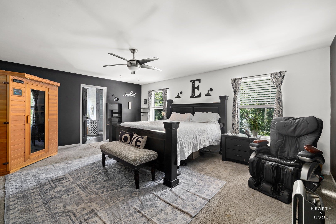
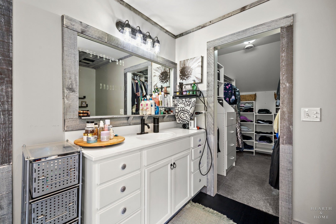
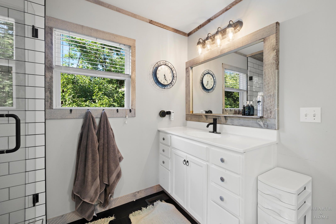
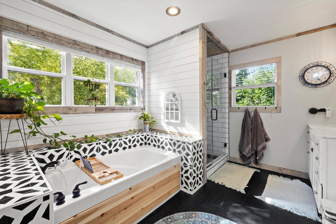
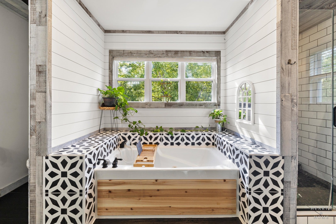
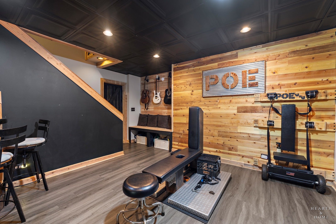
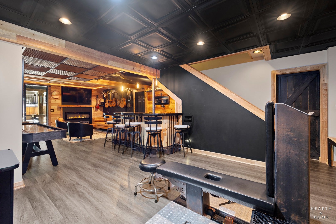
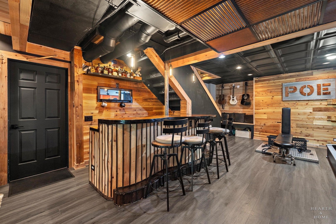
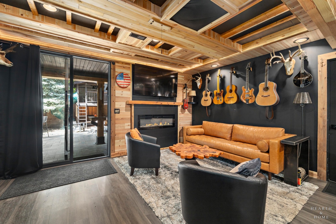
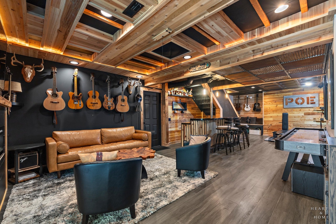
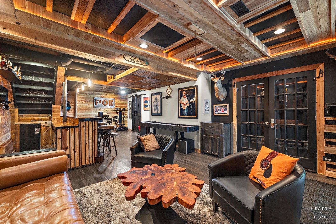
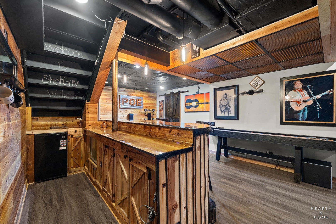
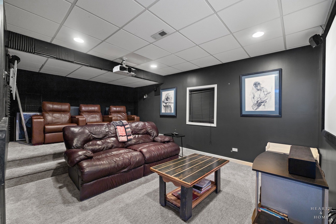
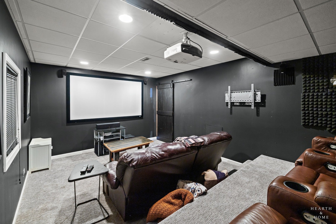
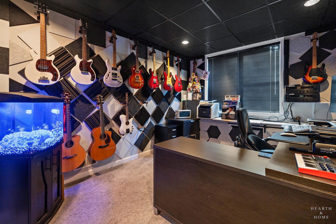
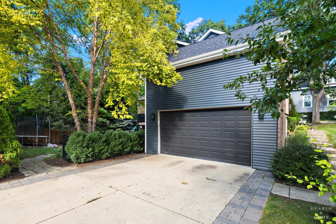
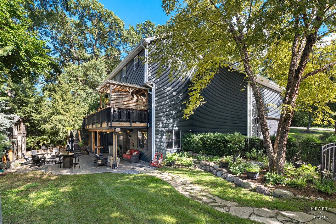
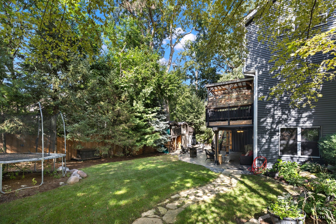
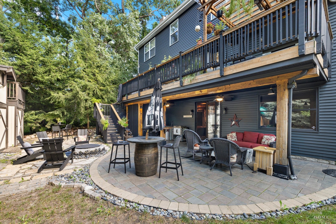
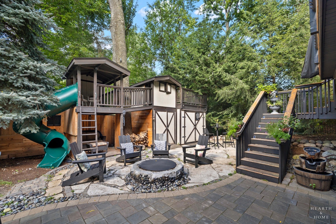
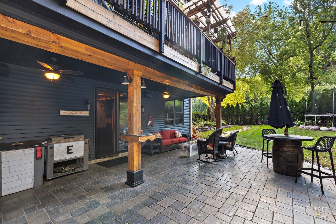
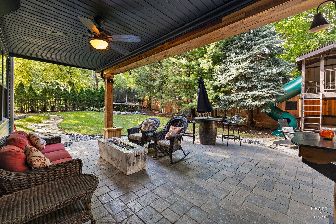
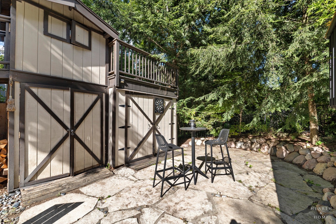
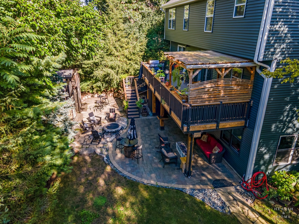
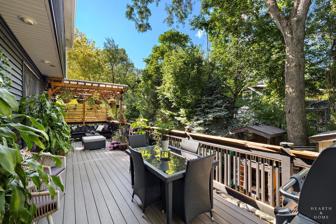
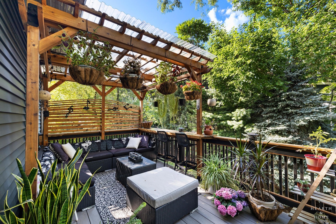
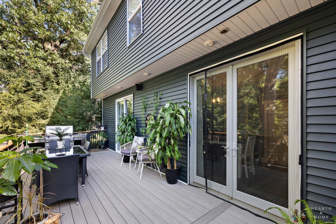
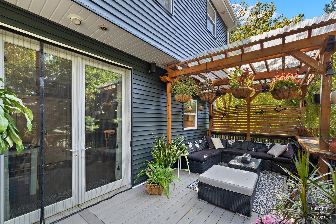
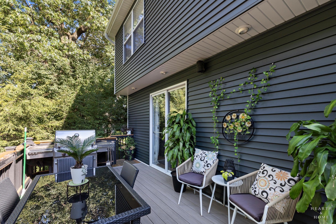
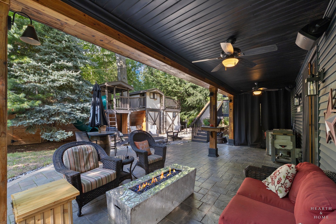
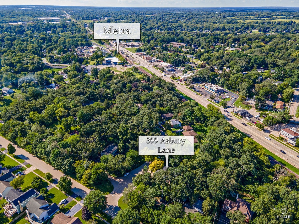
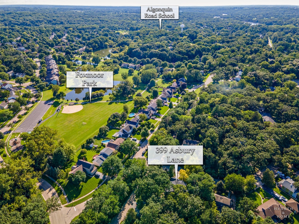
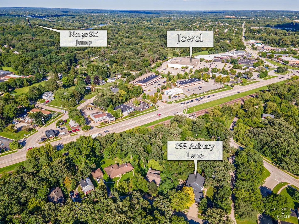
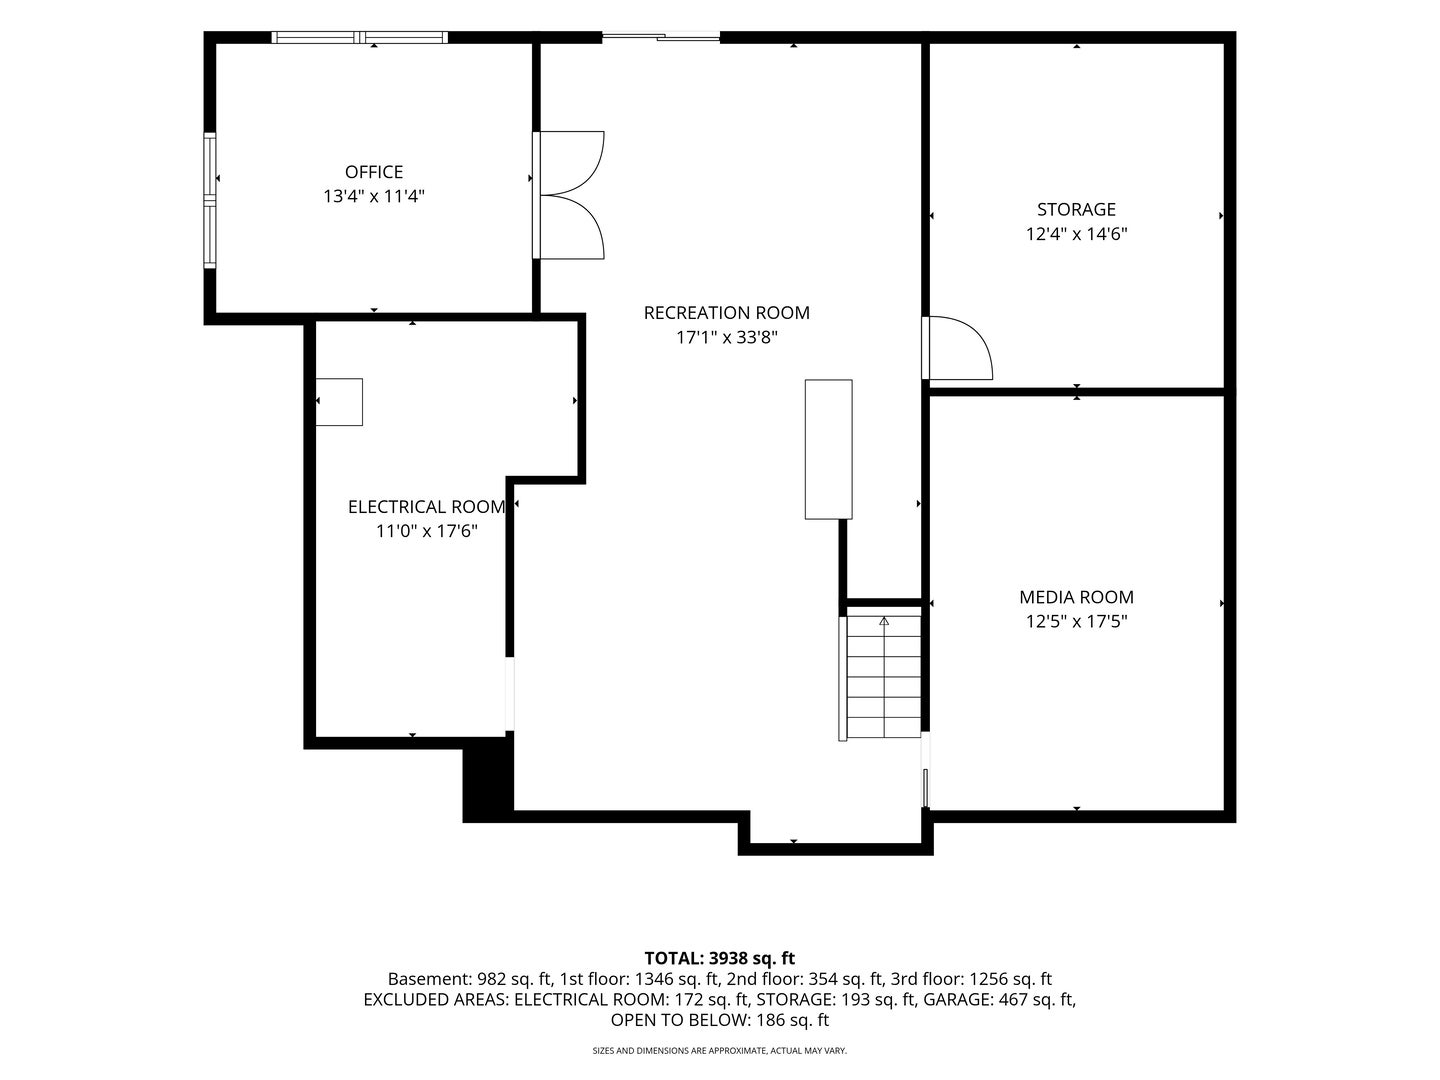
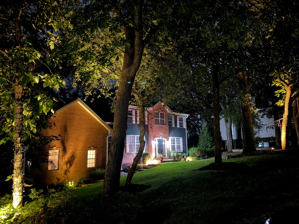
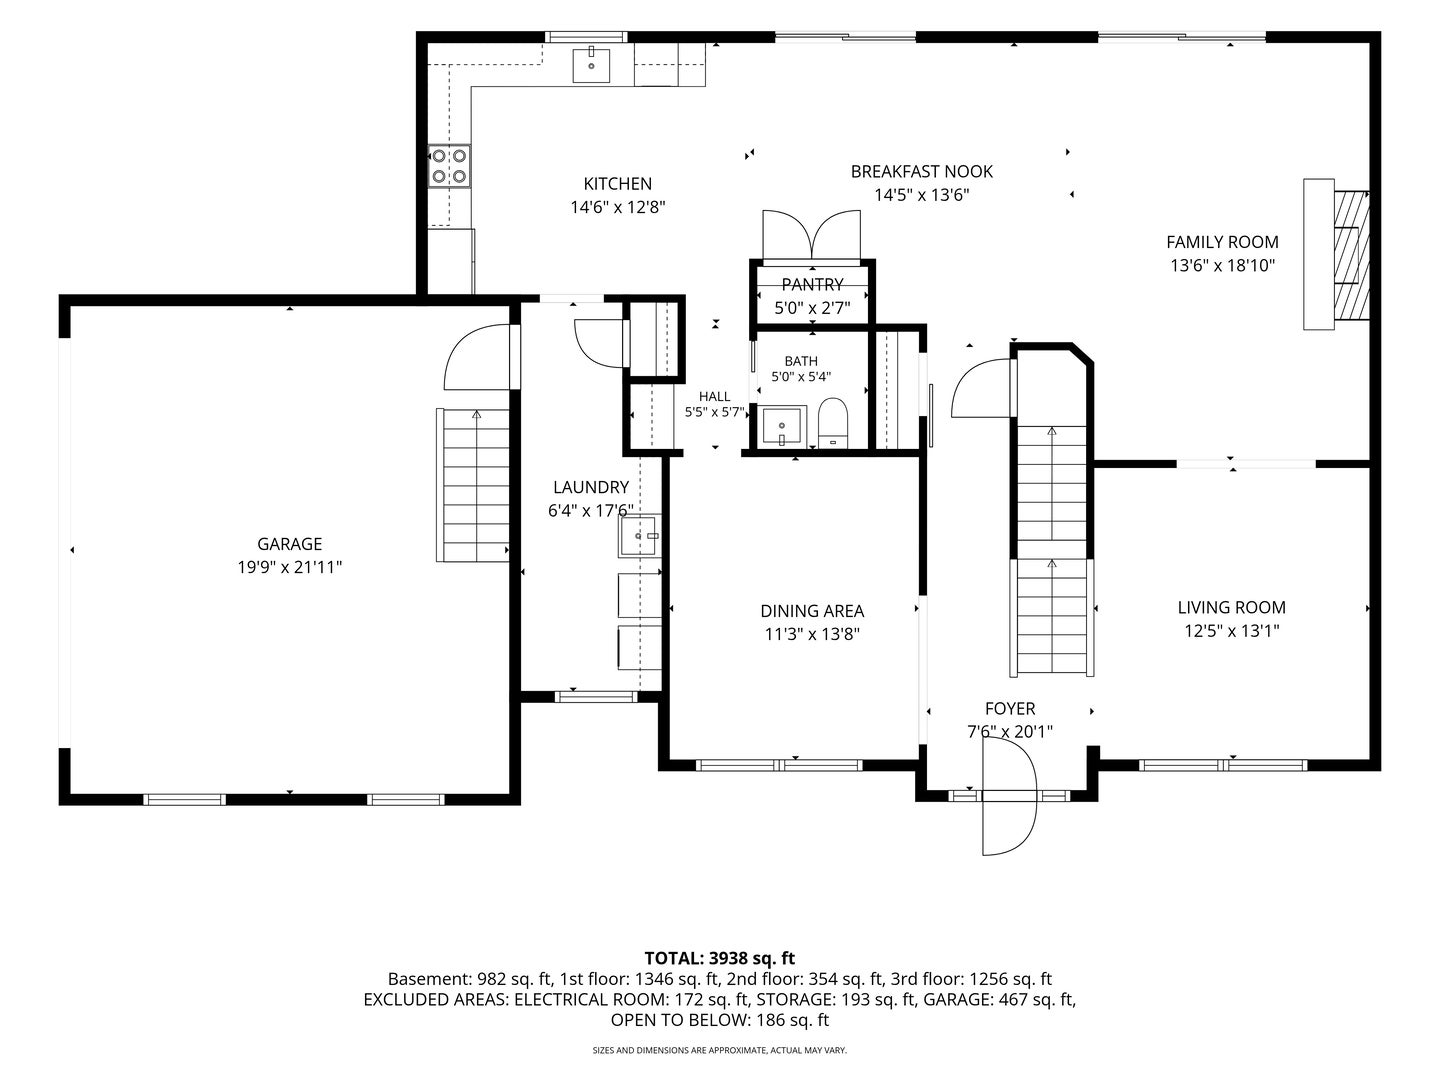
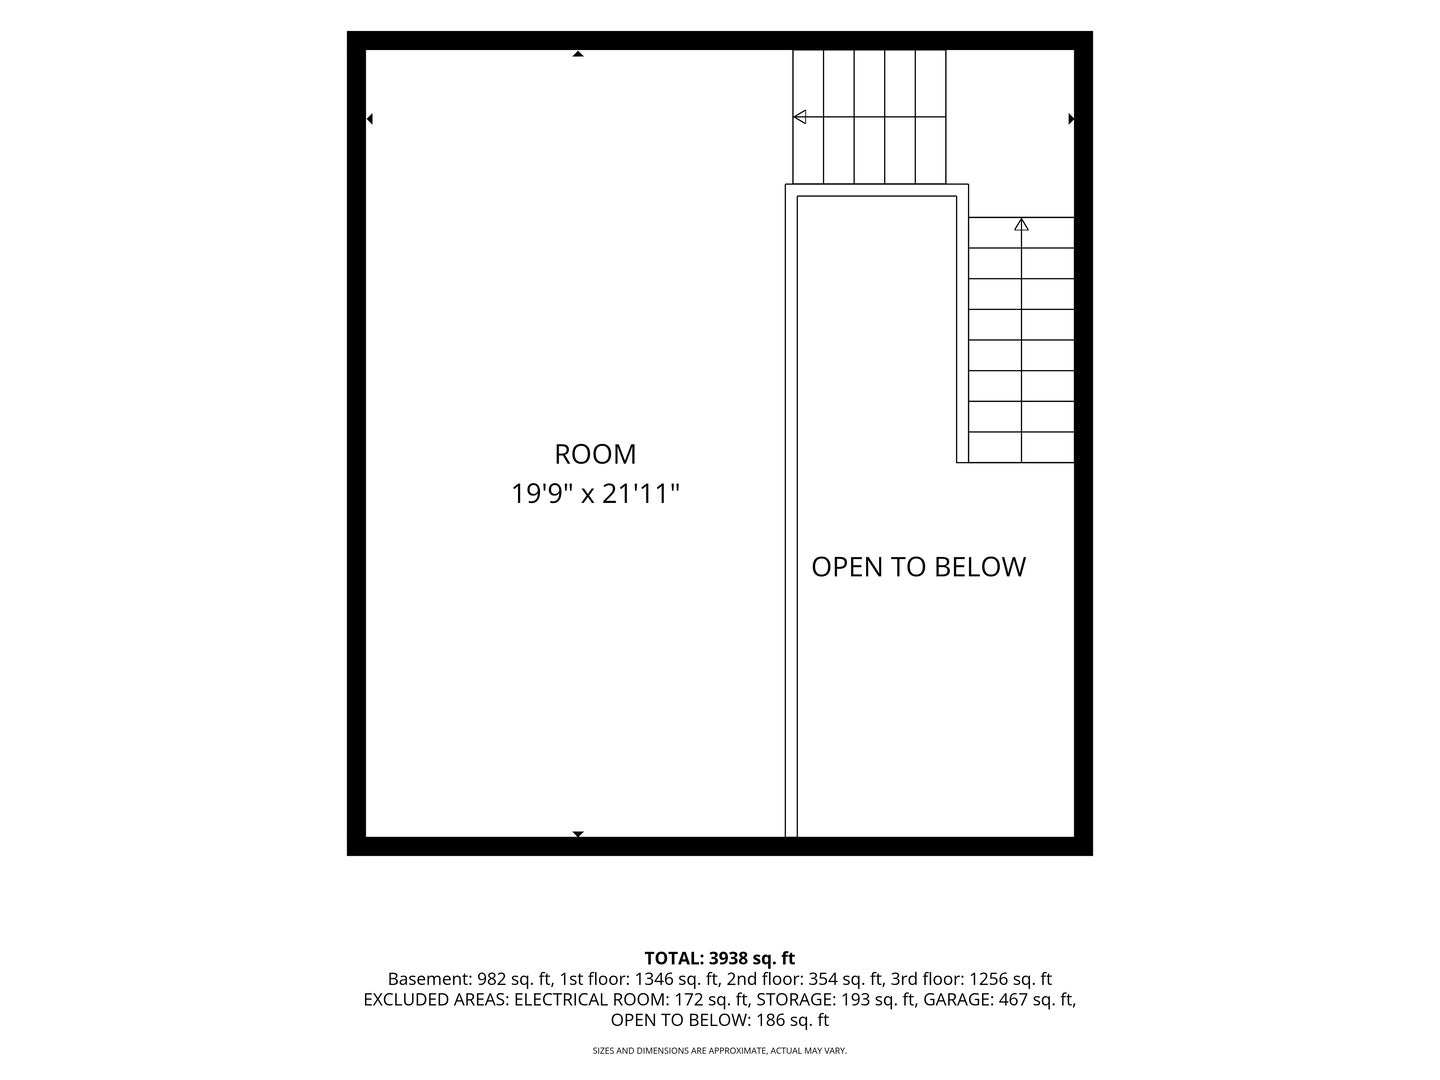
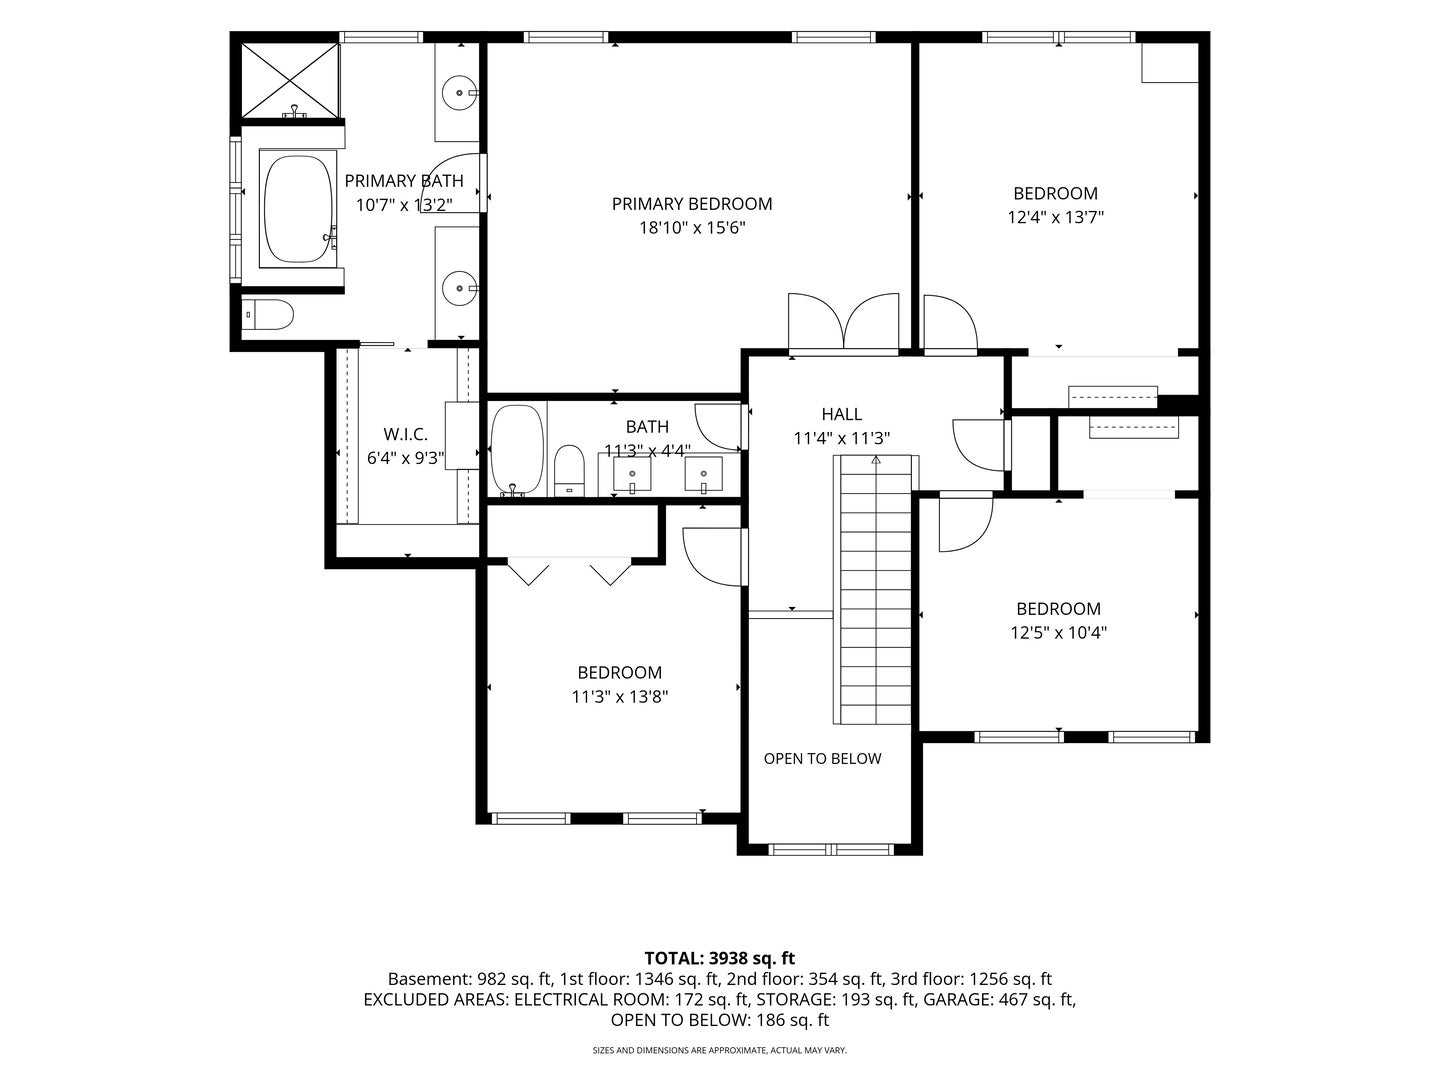
Beautifully appointed with charm, character, and thoughtful updates throughout, this spacious 4-bedroom, 2.5-bath custom-built home has been lovingly maintained and remodeled by its original owners since being built in 2005. From the detailed trim and wainscoting to warm cedar accents, quality craftsmanship is evident throughout. The updated kitchen features new gunmetal appliances, while beautiful oak flooring extends throughout much of the main level. The open-concept eat-in kitchen and family room flow effortlessly to an enchanting AZEK deck, creating the perfect setting for entertaining while overlooking the exceptionally private and thoughtfully landscaped backyard. The outdoor setting is truly special, offering a remarkable variety of mature trees and plantings that provide a kaleidoscope of color, texture, and privacy throughout the seasons. Autumn Blaze and Red Maples, Japanese Maple, Colorado Blue and Green Spruce, White Pine, River Birch, Shagbark Hickory, Arborvitae, flowering Bradford Pear, Hardy Catalpa, Hemlock, towering Red Oaks, and a massive Honey Locust are just some of the varieties found throughout the property. Entertainment continues in the walkout lower level, complete with a bar and direct access to the covered outdoor room, patio, and fire pit. Enjoy movies, concerts, and game days from the comfort of your own in-home theater. An additional basement room currently serves as a woodworking shop but offers excellent flexibility as a potential 5th bedroom, exercise room, hobby space, or craft room. Upstairs you'll find all four bedrooms along with beautifully updated bathrooms, including a recently remodeled primary suite shower. Storage is abundant, including the spacious area above the garage with standing room and plenty of space for boxes, seasonal items, and more. Major improvements provide added peace of mind, including roof in 2020, furnace in 2023, a high-efficiency tankless water heater and new siding in 2025. And the location is hard to beat! Just steps to the Fox River Grove Metra station & to Foxmoor Park, and approximately a quarter mile from grocery shopping, restaurants, and the exciting future redevelopment of downtown Fox River Grove. Located within highly sought-after District 3 and Cary-Grove High School boundaries. Custom craftsmanship, incredible entertaining spaces, a spectacular private setting, extensive updates, and an outstanding in-town location-this is the one that wins your heart.
Listing Information
Facts & Features
Location
Community Information
Architecture
Features & Amenities
Property Features
Square Footage
Tax & Financial Information
Schools
Algonquin Road Elementary School
Assigned school for this home
Fox River Grove Middle School
Assigned school for this home
Cary-Grove Community High School
Assigned school for this home
Algonquin Lakes Elementary School
Roslyn Road Elementary School
Sunny Hill Elementary School
North Barrington Elementary School
Oak Knoll Early Childhood Center
School ratings are provided for informational purposes only and are subject to change. Attendance boundaries are for reference only — contact the school or district directly to verify enrollment eligibility.
Historical Data
Price History
| Date | Event | Price |
|---|---|---|
| 09/27/2026 | Listed for sale | $599,900 |
Listed by Paul Dimmick · Keller Williams Success Realty · 8476649868
Listing information provided exclusively for consumers' personal, non-commercial use and may not be used for any purpose other than to identify prospective properties consumers may be interested in purchasing. Information deemed reliable but not guaranteed by the MLS. Copyright 2026, Midwest Real Estate Data (MRED). All rights reserved.
Last Updated: October 20, 2026 at 1:16 PM | Source: Midwest Real Estate Data (MRED) | MLS#: 12770556

Similar Homes For Sale In Fox River Grove
Start Your Real Estate Journey
Whether you have questions about this listing, want to schedule a showing, or just want to talk through your options, Shawn Strach is here to help. Reach out and expect a response within one business day.
How can I help?
Shawn Strach is here to help. Reach out and expect a response within one business day.
Thanks — Shawn Strach will be in touch shortly.
Make A Plan For Your Purchase
Know what you can afford before you start shopping — then run the numbers on any home you have in mind.
How much house can I afford?
- Principal & interest
- Property taxes
- Homeowner's insurance
- HOA dues
If your monthly savings are applied to the loan principal.
Enter your income, debts, and down payment to see how much home you may qualify for. Estimates only — not a lending decision.
Want to know more?
Matt Brua is here to help. Reach out and expect a response within one business day.
✓ Thanks — Matt Brua will be in touch shortly.
Your Next Chapter Starts With Just A Few Steps
Before you fall in love with a home, know what you can afford. Fill out a quick pre-approval so you're ready to make your move — on your timeline.

Pre-approval made easy
We're here to help you find the best option, not to help the best option find you. Trust that your information will not be shared with many different lenders like so many platforms do.
What type of home are you looking for?
How do you plan to use your new home?
Where are you in the home buying process?
Are you currently working with a real estate agent?
Do you currently own a home?
Is this your first time purchasing a home?
Do you plan to sell your current home before purchasing a new one?
Have you or your spouse served in the US military?
Veterans and active US military may be eligible for a $0 down VA loan.
What is your price range?
What is your current employment status?
What is your household pre-tax annual income?
What is your credit score?
Have you had a bankruptcy or foreclosure in the past 3 years?
Almost done — where can we reach you?
✓ Thank you for your time!
You'll hear back within one business day with your next steps.