
10711 Artesian Ave
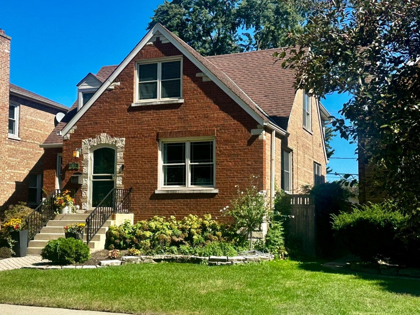
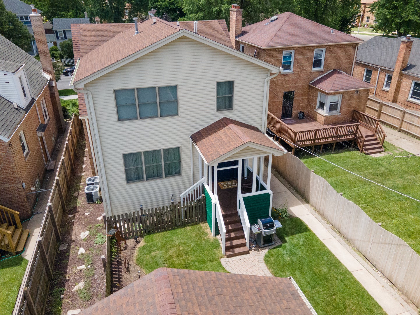
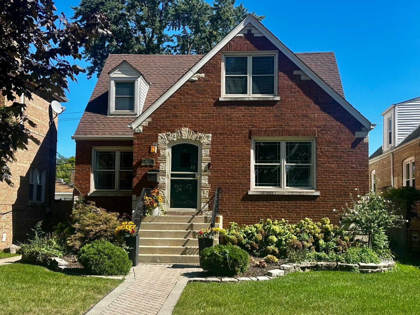
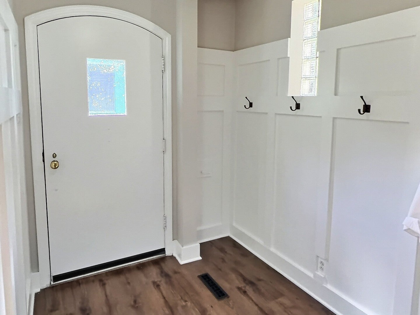
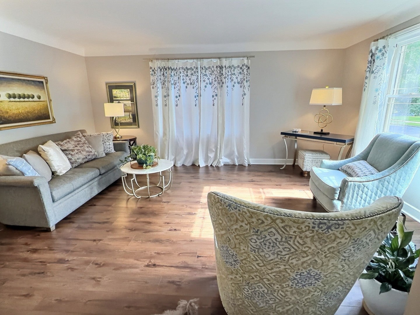
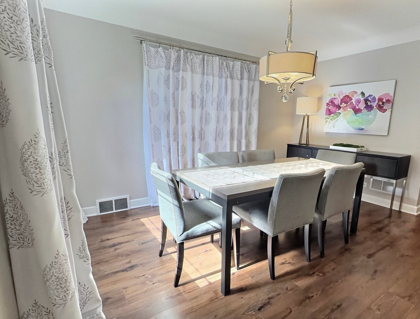
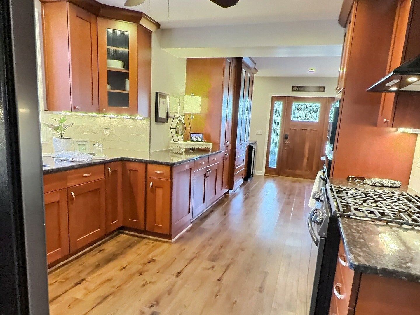
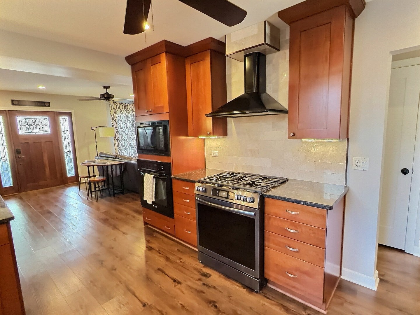
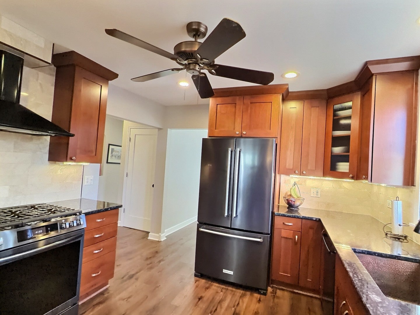
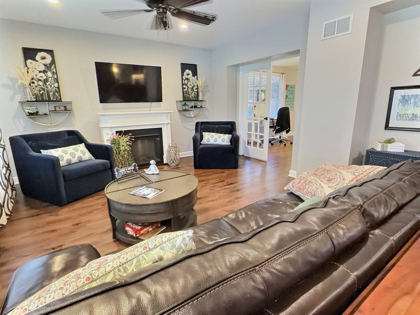
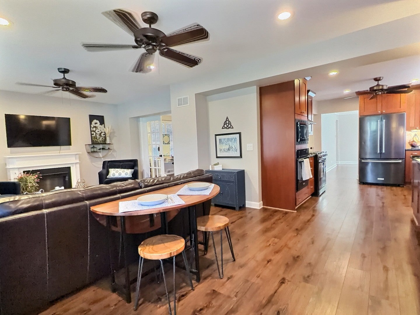
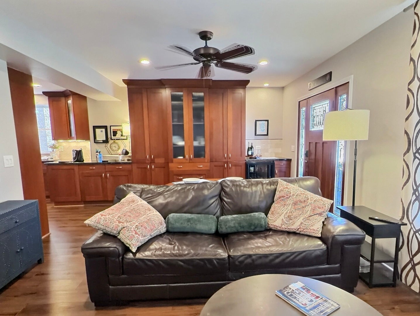
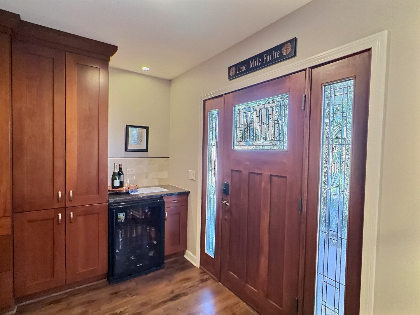
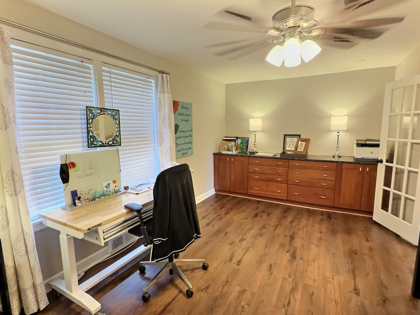
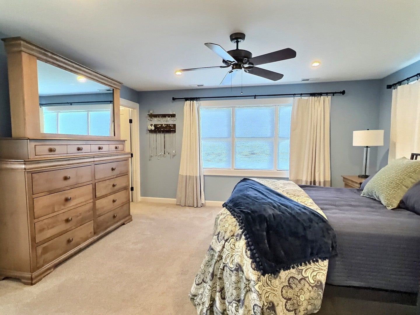
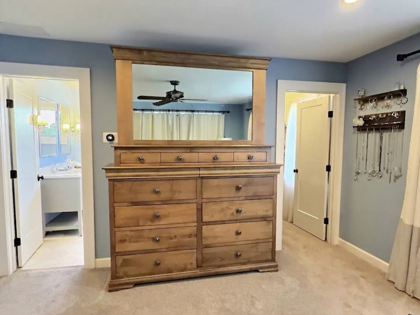
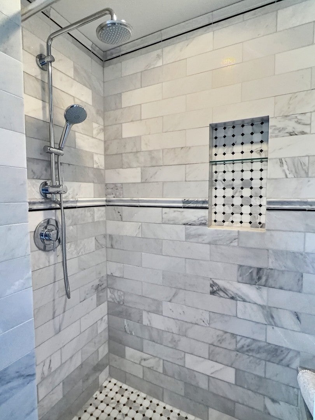
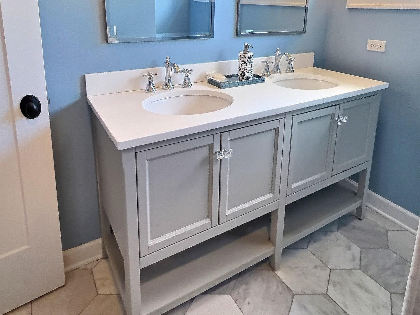
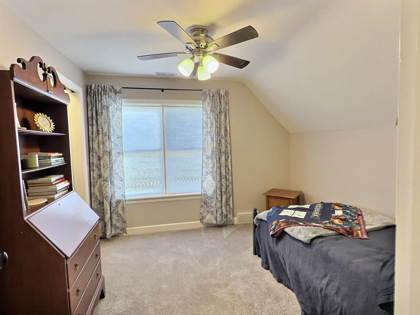
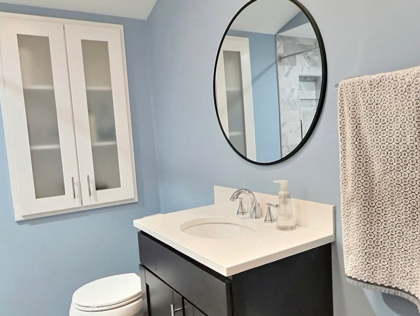
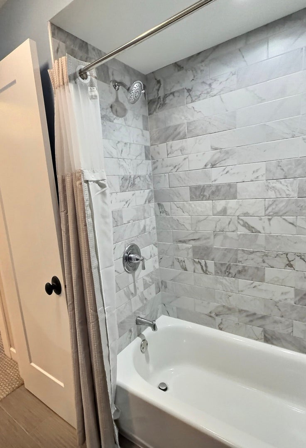
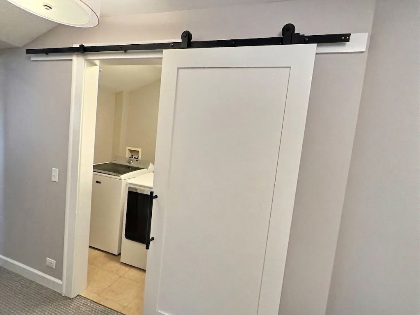
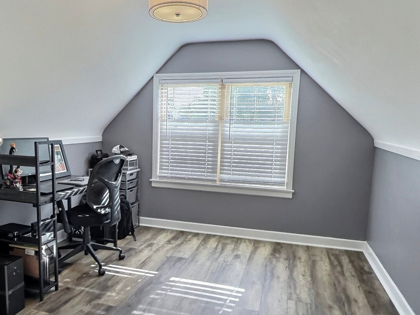
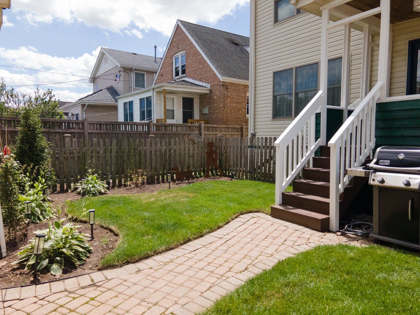
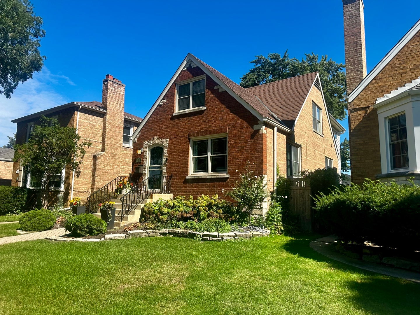
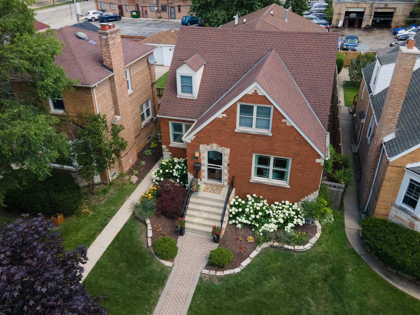
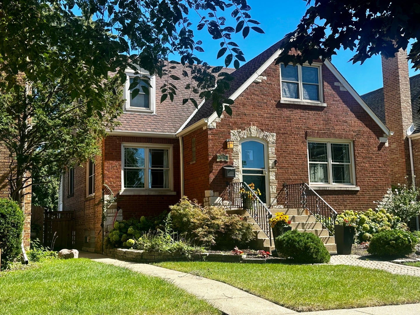
SPACE, STYLE & SMART UPDATES COME TOGETHER IN THIS BEAUTIFULLY MAINTAINED SOUTHWEST SIDE HOME! Don't be fooled, this Cape Cod-Tudor style features a full rear 2 story addition! From the moment you arrive, this impressive 4-bedroom plus main-floor flex room, 2.1-bath residence delivers the space and thoughtful floor plan you are looking for. A brick paver pathway leads to your front entrance and an open foyer with custom board and batten wainscoting. The main level offers a formal living room, dining room and a welcoming kitchen flowing seamlessly into the family room with a built-in dry bar and electric portable fireplace, plus a versatile first-floor flex room ideal for a home office, playroom, guest space, or potential 5th bedroom! Upstairs, 4 generously sized bedrooms include a private primary suite with a walk-in closet and ensuite shower bath, while the second-floor laundry room adds ultimate everyday convenience. Move-in ready with major updates already completed! Both HVAC systems were replaced in 2021 (main) and 2024 (2nd floor), the primary bath and second-floor full bath were updated in 2022, and kitchen appliances have been replaced between 2021 and 2025. Brand new ('26) rolled insulation in attic of original home. Full basement ready for your finishing touches, plus a foam-insulated crawl space (14x28) under rear addition for added storage. Covered back porch, patio or parking pad & and a dog run too! Set on a beautiful, tree-lined street, this long-loved home is surrounded by the charm and community spirit that make Chicago's Southwest Side so special. Nearby parks, schools, churches, shopping, and everyday conveniences are all part of the lifestyle. County Fair is a short walk away for errands, while Munroe Park provides a nearby destination for outdoor recreation. The location is rich in local tradition, with community events bringing the neighborhood together throughout the year. A spacious home with an adaptable floor plan, meaningful updates, and a location full of community spirit- this is where your next chapter begins!
Listing Information
Facts & Features
Location
Community Information
Architecture
Features & Amenities
Property Features
Square Footage
Tax & Financial Information
Schools
Clissold Elementary School
Assigned school for this home
Morgan Park High School
Assigned school for this home
Keller Elementary Gifted Magnet School
Mount Greenwood Elementary School
Sutherland Elementary School
Southeast Elementary School
Vick Early Childhood & Family Center
Shoop Math-Sci Technical Elementary Academy
School ratings are provided for informational purposes only and are subject to change. Attendance boundaries are for reference only — contact the school or district directly to verify enrollment eligibility.
Historical Data
Price History
| Date | Event | Price |
|---|---|---|
| 09/25/2026 | Listed for sale | $549,900 |
Listed by Courtney Sinisi · RE/MAX 10 · 7088571500
Listing information provided exclusively for consumers' personal, non-commercial use and may not be used for any purpose other than to identify prospective properties consumers may be interested in purchasing. Information deemed reliable but not guaranteed by the MLS. Copyright 2026, Midwest Real Estate Data (MRED). All rights reserved.
Last Updated: October 27, 2026 at 3:43 PM | Source: Midwest Real Estate Data (MRED) | MLS#: 12768516

Start Your Real Estate Journey
Whether you have questions about this listing, want to schedule a showing, or just want to talk through your options, Shawn Strach is here to help. Reach out and expect a response within one business day.
How can I help?
Shawn Strach is here to help. Reach out and expect a response within one business day.
Thanks — Shawn Strach will be in touch shortly.
Make A Plan For Your Purchase
Know what you can afford before you start shopping — then run the numbers on any home you have in mind.
How much house can I afford?
- Principal & interest
- Property taxes
- Homeowner's insurance
- HOA dues
If your monthly savings are applied to the loan principal.
Enter your income, debts, and down payment to see how much home you may qualify for. Estimates only — not a lending decision.
Want to know more?
Matt Brua is here to help. Reach out and expect a response within one business day.
✓ Thanks — Matt Brua will be in touch shortly.
Your Next Chapter Starts With Just A Few Steps
Before you fall in love with a home, know what you can afford. Fill out a quick pre-approval so you're ready to make your move — on your timeline.

Pre-approval made easy
We're here to help you find the best option, not to help the best option find you. Trust that your information will not be shared with many different lenders like so many platforms do.
What type of home are you looking for?
How do you plan to use your new home?
Where are you in the home buying process?
Are you currently working with a real estate agent?
Do you currently own a home?
Is this your first time purchasing a home?
Do you plan to sell your current home before purchasing a new one?
Have you or your spouse served in the US military?
Veterans and active US military may be eligible for a $0 down VA loan.
What is your price range?
What is your current employment status?
What is your household pre-tax annual income?
What is your credit score?
Have you had a bankruptcy or foreclosure in the past 3 years?
Almost done — where can we reach you?
✓ Thank you for your time!
You'll hear back within one business day with your next steps.